Start of property details
Share this property:
1678 W Kentucky Avenue
Denver, CO 80223
10 days ago NEW · Active
$399,999
$393 / Sqft
2
Beds
1
Baths
2
Garage
1,018
Sqft
0.17
Acres
MLS# 7658613
Cumulative Days on Market: 10 · Includes prior listings · Currently listed since 11/04/26 · Data provided by the MLS.

Property Description

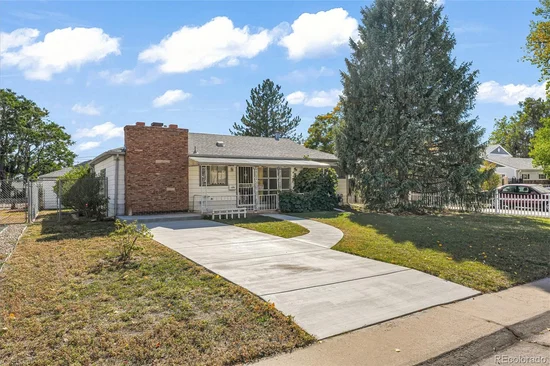
All major systems have been upgraded and this home is 1, 018 sq ft. One of the most desired communities in 80223, within 10 minutes of downtown Denver.
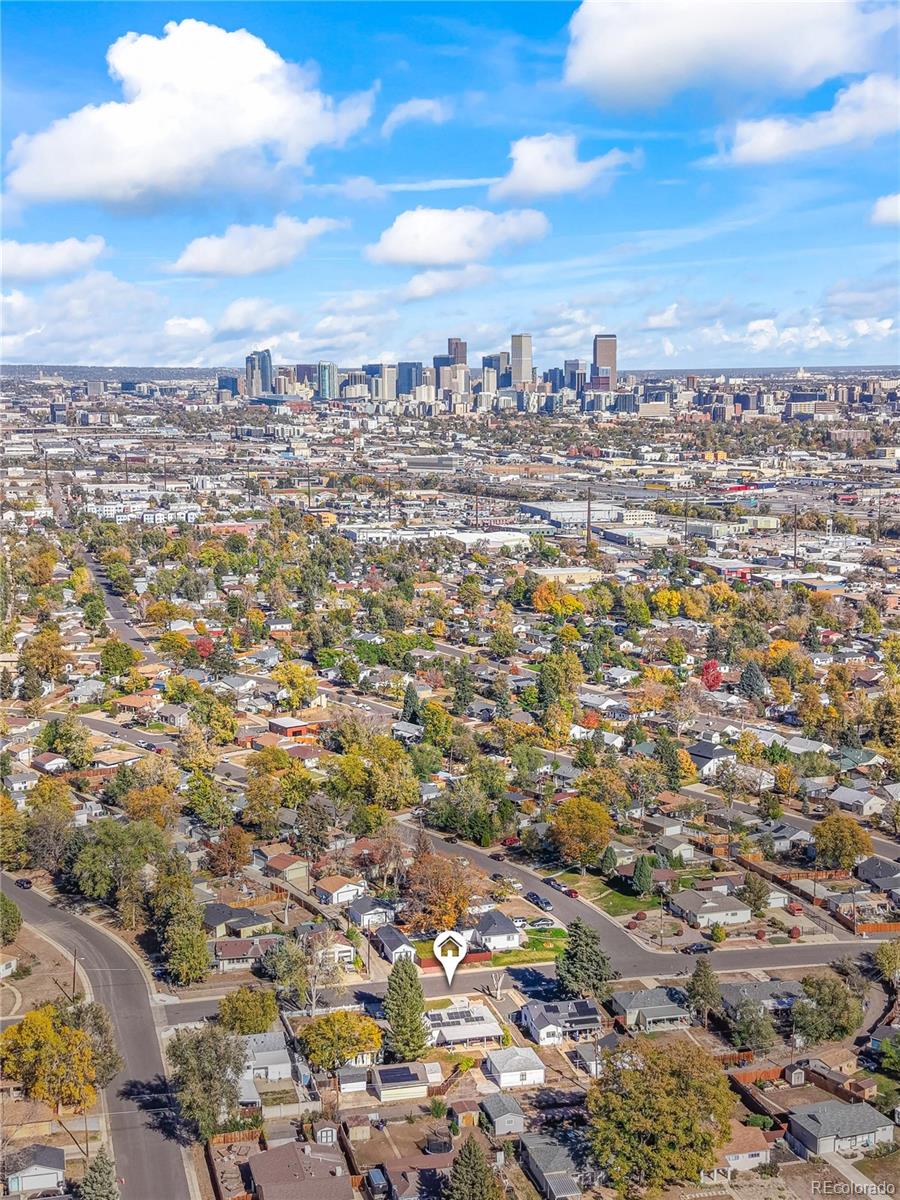
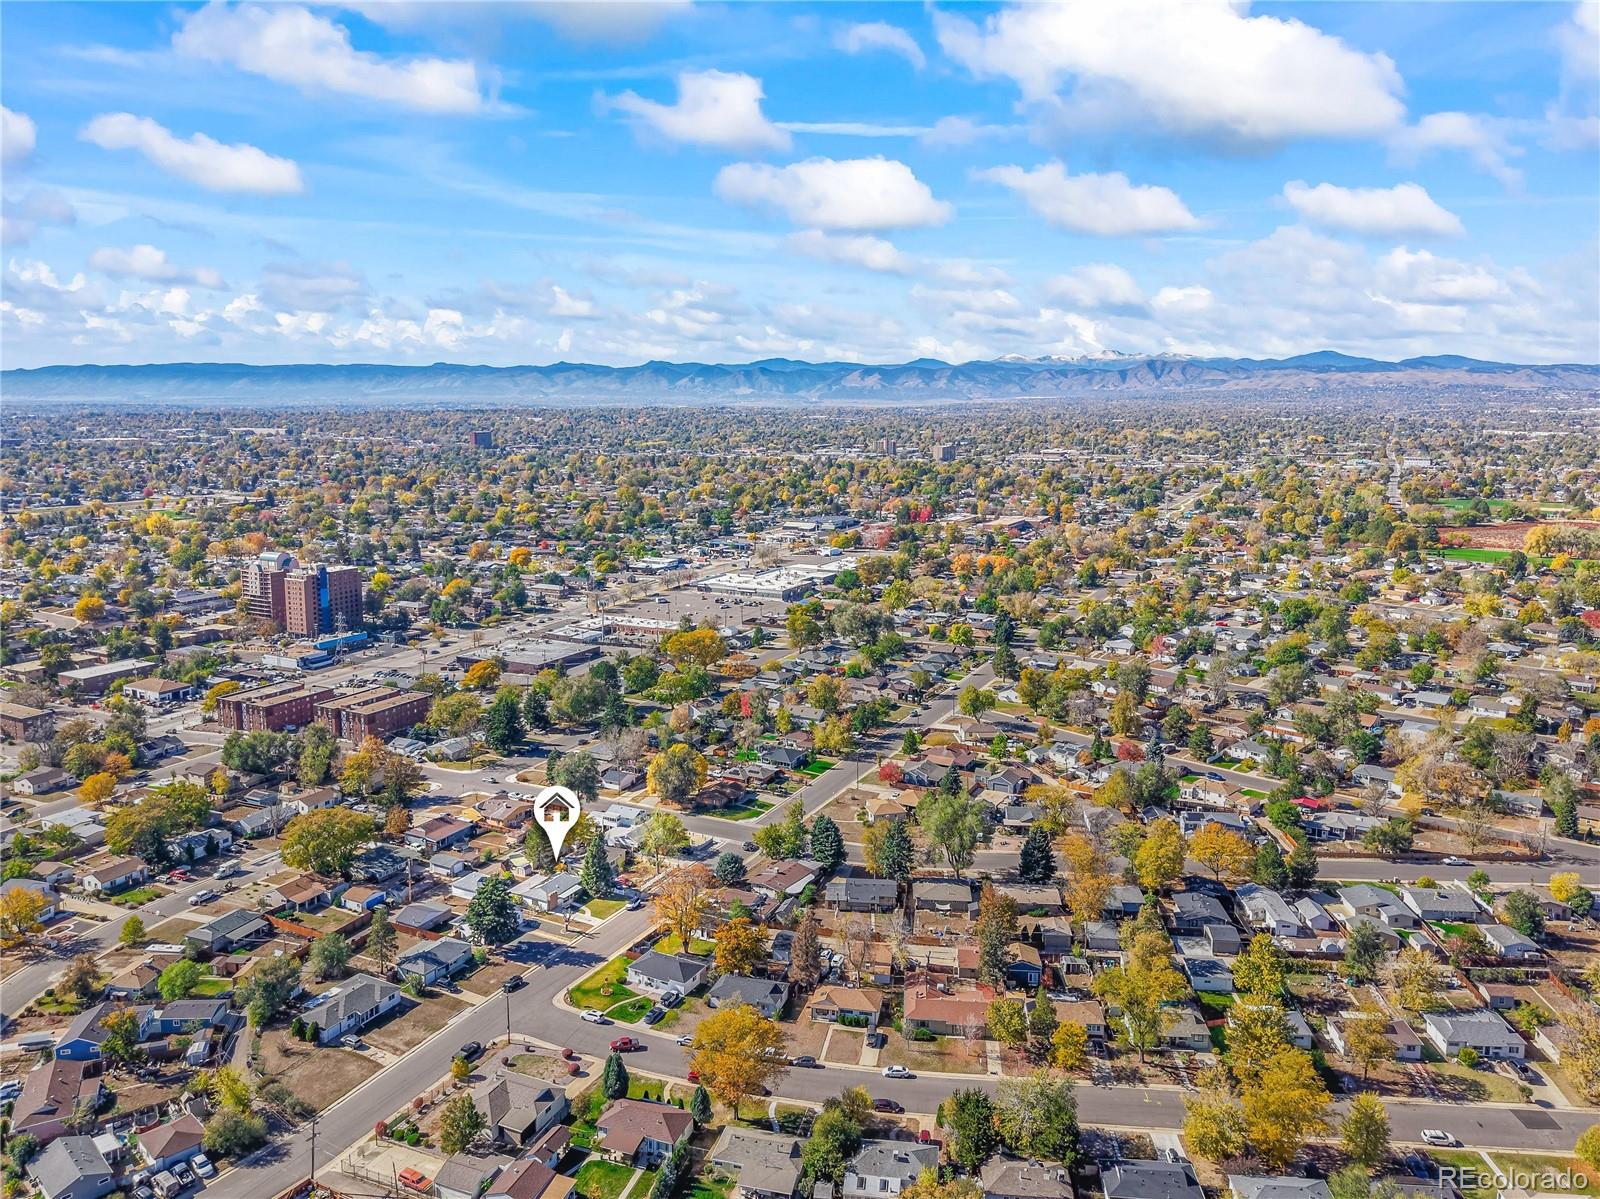
Located in the heart of Athmar Park, one of Denver’s most beloved neighborhoods, this home offers quick access to Federal Blvd, Santa Fe Drive, I-25, and downtown Denver. Enjoy being steps away from local parks including Aspgren, Huston Lake, Vanderbilt, and Ruby Hill. Whether you're commuting or exploring the city, this location is unbeatable to get the perks of Denver with a real community feel.
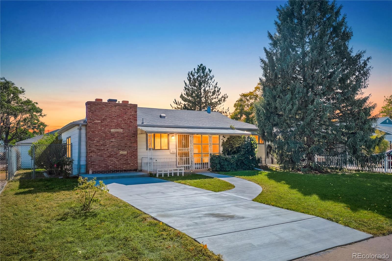
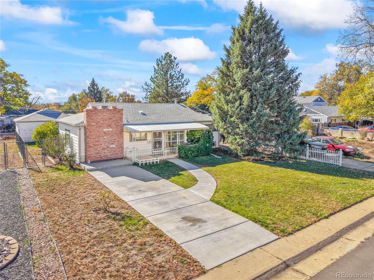
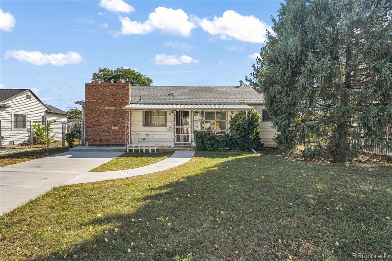
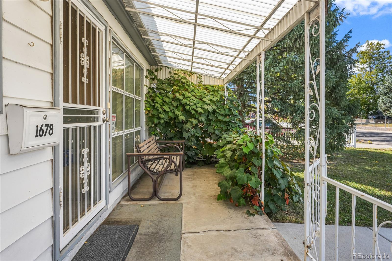
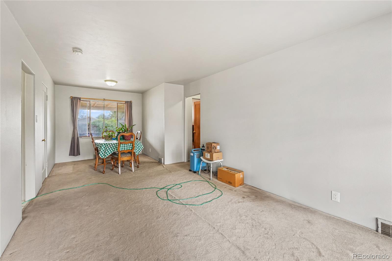
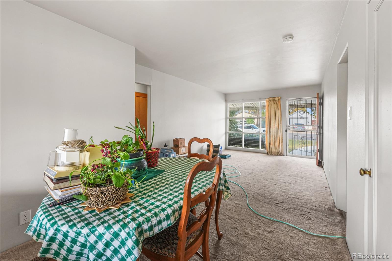
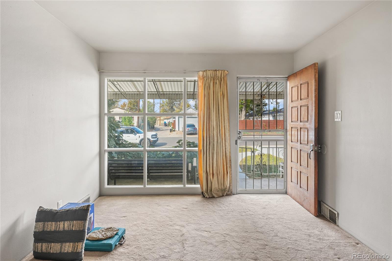
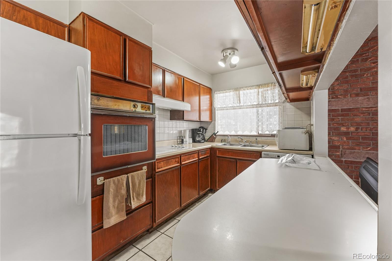
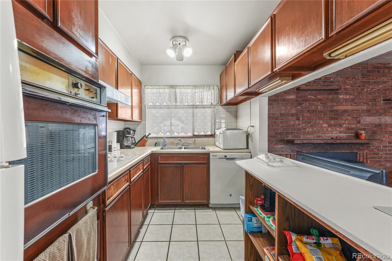
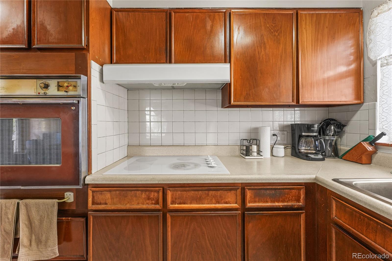
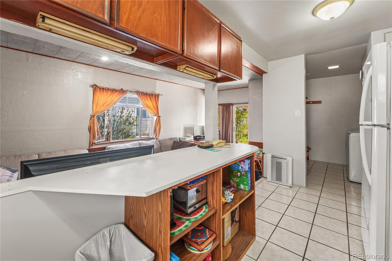
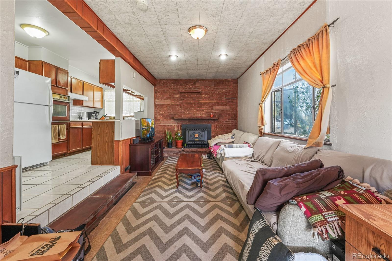
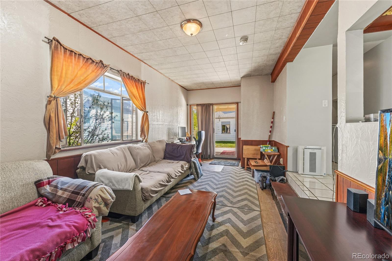
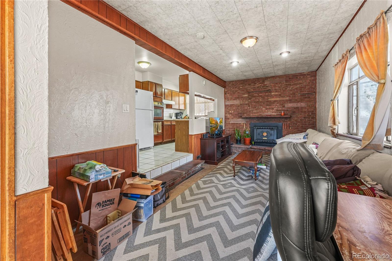
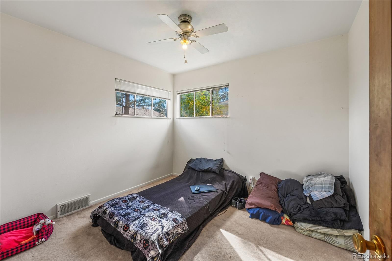
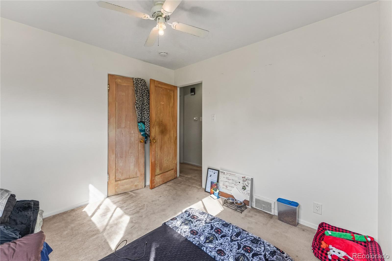
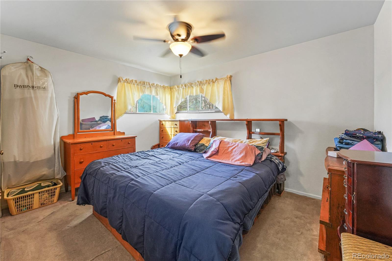
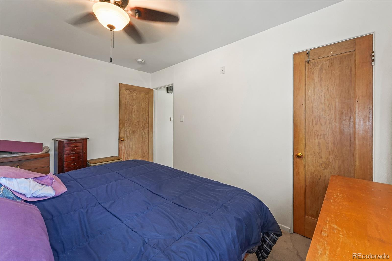
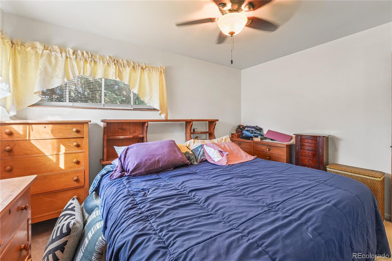
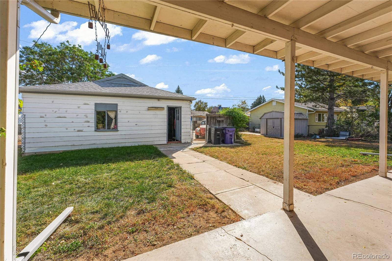
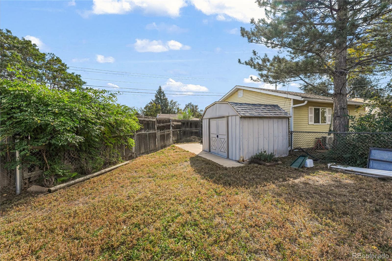
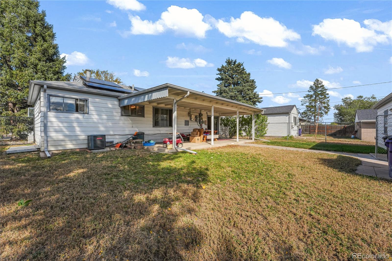
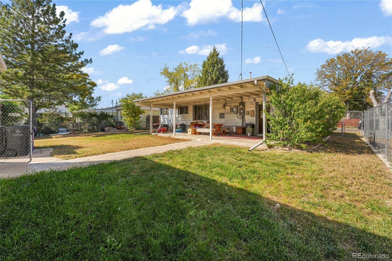
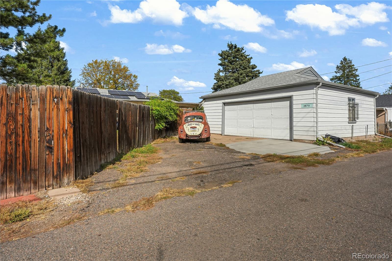
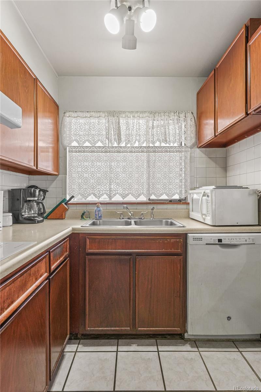
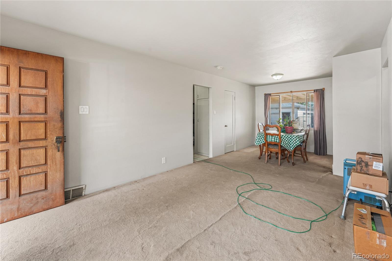
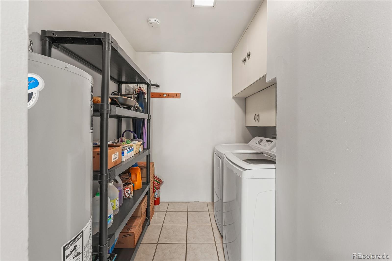
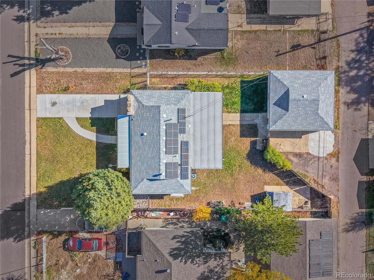
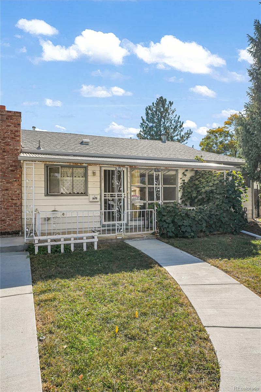
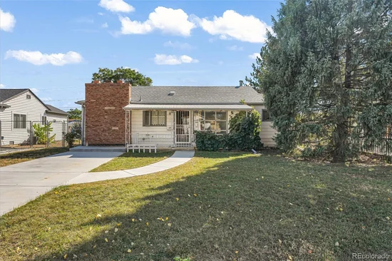
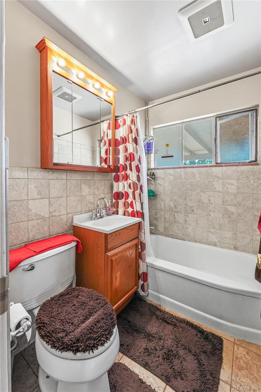
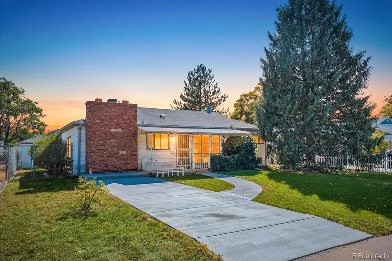
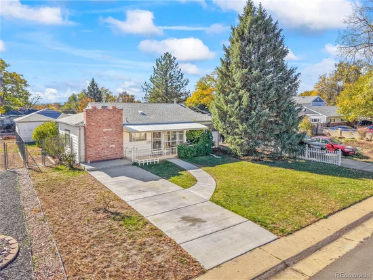
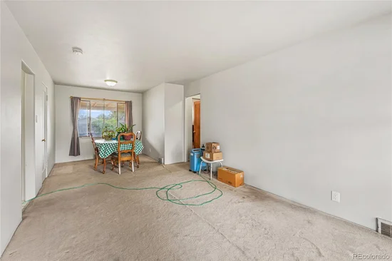
This 2-bedroom, 1-bath home features a living room, dining area, kitchen, utility room, and welcoming family room with fireplace. Kitchen appliances, washer, and dryer are included. Boasts a large, fully-fenced backyard with a covered porch, an oversized two-car garage with 220 electric service, and a shed for landscaping tools and equipment. Additional features include a 6-zone sprinkler system and solar panels paid off (providing credits to the owner). New concrete driveway in 2022.
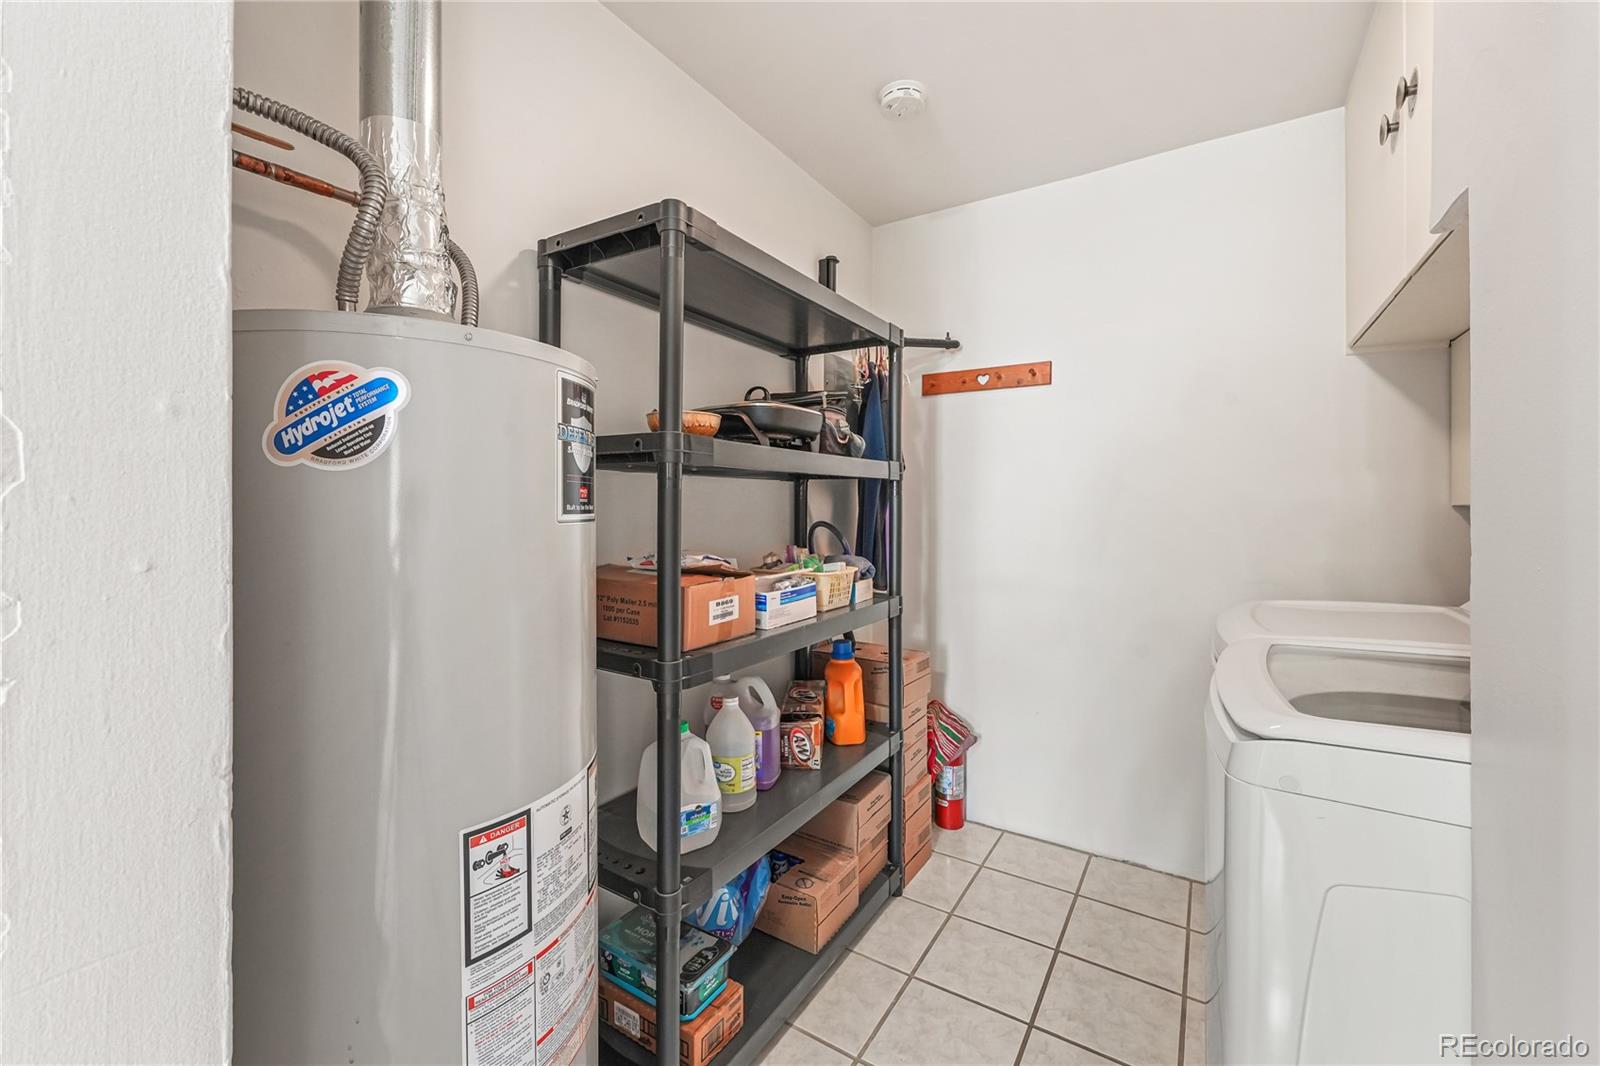
Numerous improvements include updated electrical throughout the house and garage, plumbing supply lines, water heater, attic insulation and wall insulation, and encapsulated crawlspace (2023). Other updates include a new gas meter and inlet line (2026), furnace replacement and new roof and roof sheathing replacement (2020), central A / C (2016), Sewer line replacement from the house to the street (2008). The internal plumbing of the drains and vents were replaced in 2008.
The home is being sold as-is and could use some TLC, presenting an opportunity to add your personal touch while enjoying its existing features, major system updates, and desirable location. Come see the possibilities of easily adding a third bedroom within the existing square footage!

Property Highlights

Property Type
Residential
Property Sub Type
Single Family Residence
Architectural Style
Traditional
Bedrooms
2
Total Bathrooms
1
Living Area
1,018
Price / Sqft
$393
Acres
0.17
Year Built
1953
Condition
Fixer, Updated/Remodeled
Cumulative Days on Market
10

Location

City/Township
Denver
Subdivision
Athmar Park
County
Denver
Zoning
E-SU-DX

Property Details
Price
$399,999
Condition
Fixer, Updated/Remodeled
Property Type
Residential
Property Sub Type
Single Family Residence

Building

Structure Type
House
Levels
One
Total Area
1,018

Community

Local Schools

Elementary School
Goldrick
Middle School
Grant
High School
Abraham Lincoln
School District
Denver 1

Interior Features

Bedrooms and Bathrooms

Total Bathrooms
1
Bathrooms on Main Level
1
Full Bathrooms
1
Bedrooms
2
Bedrooms on Main Level
2

Rooms and Basement

Basement Features
Crawl Space

Area and Spaces

Living Area
1,018
Above Grade Finished Area
1,018

Appliances

Appliances
Cooktop, Dishwasher, Oven, Range Hood, Refrigerator, Washer

Interior Features

Interior Features
Ceiling Fan(s)
Flooring
Carpet, Tile
Window Features
Window Coverings
Electic
110V, 220 Volts
Entry Location
Ground

Heating and Cooling

Heating Features
Forced Air

Building Details
Construction

Architectural Style
Traditional
Year Built
1953

Materials
Construction Materials
Brick, Vinyl Siding, Wood Siding
Roof
Shingle, Composition

Terms

Terms

Ownership
Individual
Exclusions
Seller's Property
Special Conditions
None
Special Terms
1031 Exchange, Cash, Conventional, FHA, Jumbo, USDA Loan, VA Loan
Cumulative Days on Market
10

Taxes

Tax

Tax (Annual)
$2,359

Heating, Cooling & Utilities

Cooling Features
Central Air

Utilities

Utilities
Cable Available, Electricity Available, Electricity Connected, Natural Gas Available, Natural Gas Connected, Phone Available, Phone Connected
Sewer
Public Sewer

Green Energy

Energy Efficiency Features
Appliances

Utilities

Water Source
Public

Lot

Acres
0.17
Lot Size
7,200
Lot Size Area Sq Ft
7,200
Lot Features
Level
Road Surface
Paved
Road Frontage
Public

Exterior Features

Exterior Features
Balcony
Patio And Porch Features
Covered, Front Porch, Patio
Fencing
Full, Partial

Parking

Total Parking Spaces
4
Garage Capacity
2
Parking Features
Concrete
Listed by Brokers Guild Homes, alexw.agent@gmail.com, 720-219-9928
Listing Data last updated 11/14/2026 05:40 pm
Get a Link to this Property: Copy To Clipboard
QR Code link to this property

Phone:
Connect with:

Payment Calculator

per month. fixed. % interest.
$
%
$
%
Principal & Interest
+ Home Insurance
+ Property Tax
+ HOA Fees
per month
Total interest paid over s will be:
All estimates and provided for informational purposes only. Actual amounts may vary. The output of the tool is not a loan offer or solicitation, nor is it financial or legal advice. Information, rates, programs and loan scenarios shown are for example only as of 15-Nov-2026 and are subject to change without notice. Interest rates provided by the St. Louis Federal Reserve Economic Data (FRED). All products are subject to credit and property approval. Not all products are available in all states or for all loan amounts. Other restrictions and limitations apply. Contact your preferred lender for the pricing associated with your specific transaction. Calculations are generated by Open Source mortgage calculation software tools using common mathematical formulas. All calculations should be independently verified.
Get Walk Score Content

Property History

Yesterday
Property information last updated
10 days ago
Status Active. This is the date the listing was placed on market.
Cumulative Days on Market: 10 days (includes prior listings) · Currently listed since November 4, 2026. Data provided by the MLS.

Similar Properties

Lightrail Homes LLC
David Bovard, Broker Owner
10205 Riverstone Dr
Parker, CO 80134
Mobile: 303-523-HOME(4663)
© 2026 | Lightrail Homes LLC | Denver, CO