Start of property details
Share this property:
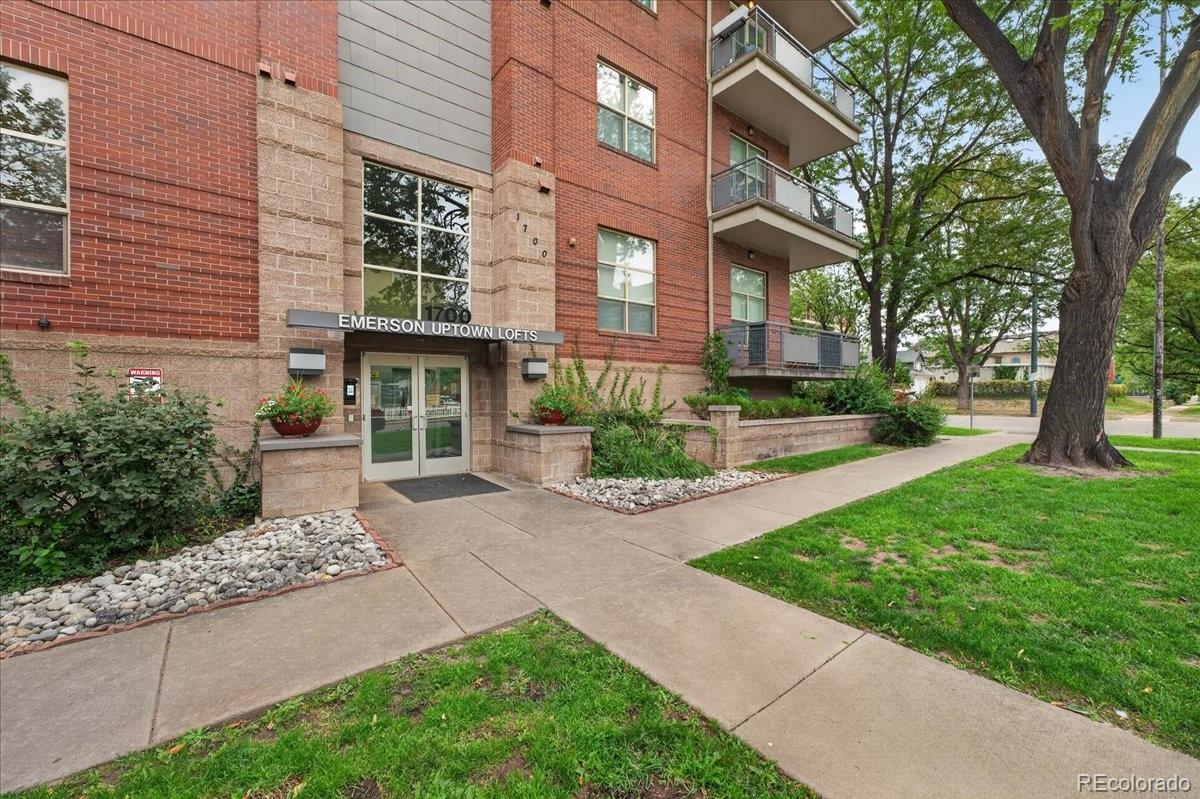
1700 N Emerson Street, Unit 405
Denver, CO 80218
9 days ago
NEW
$450,000
Active
2
Beds
2
Baths
1
Garage
992
Sqft
2006
Yr. Built
MLS# 2107815
Cumulative Days on Market: 9 · Includes prior listings · Currently listed since 09/03/26 · Data provided by the MLS.

Property Description

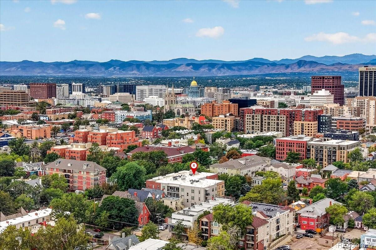
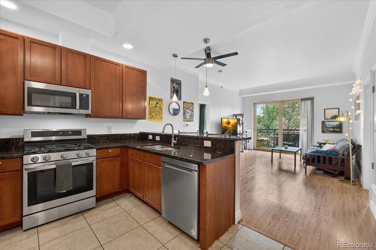
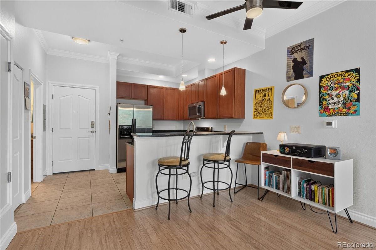
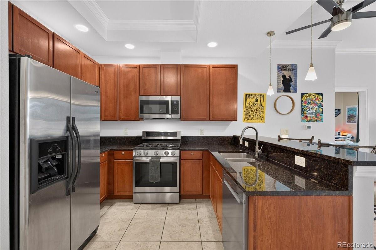
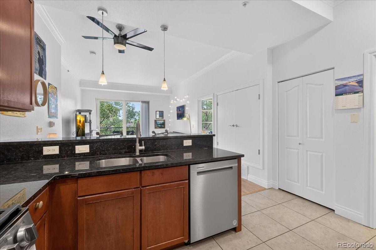
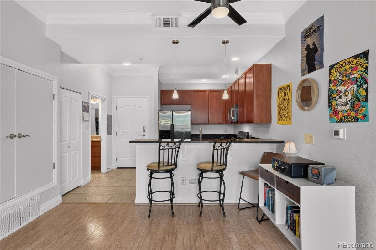
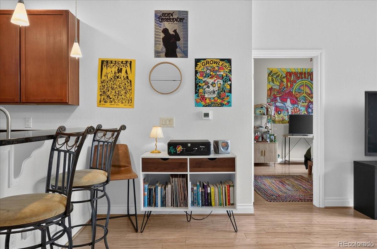
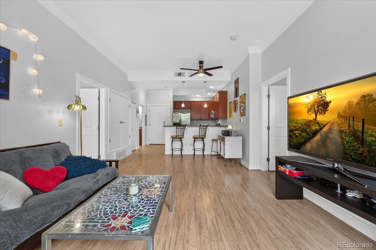
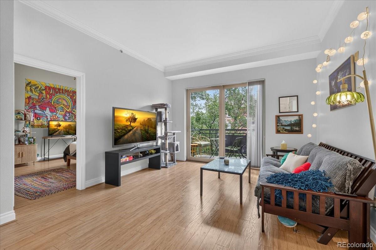
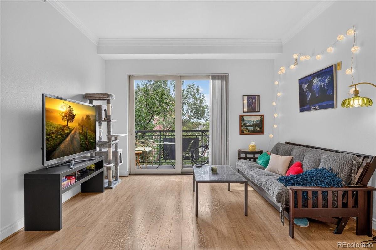
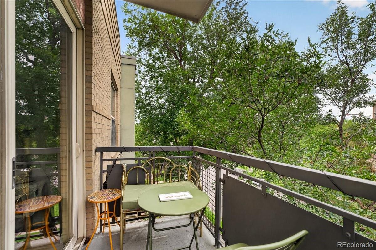
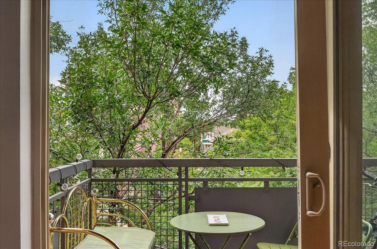
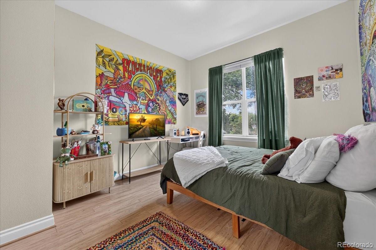
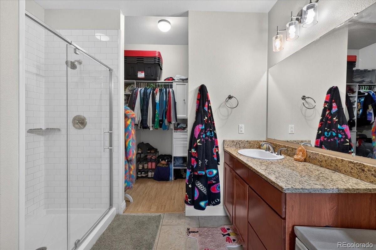
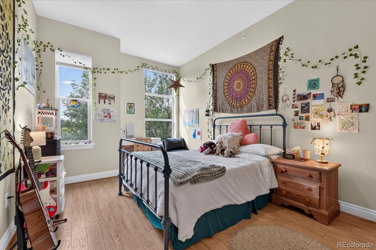
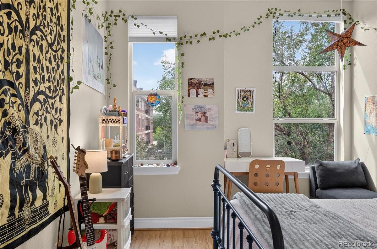
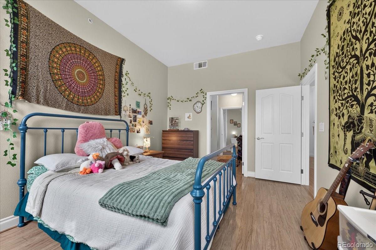
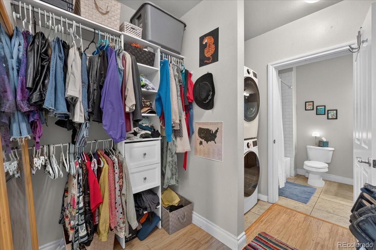
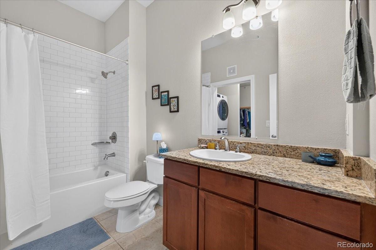
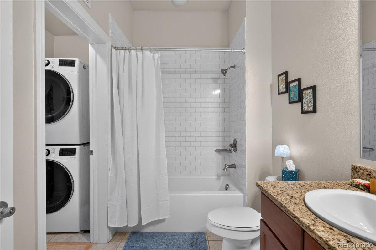
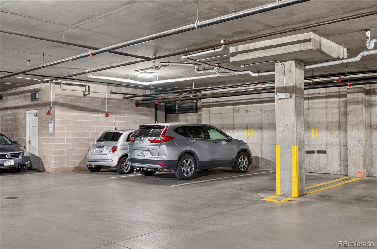
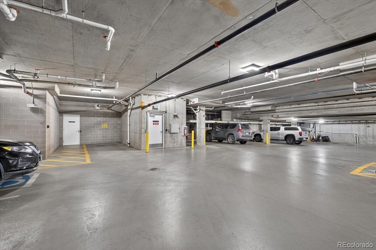
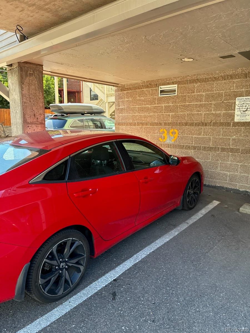
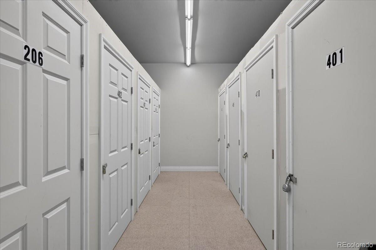
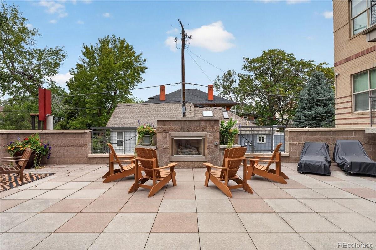
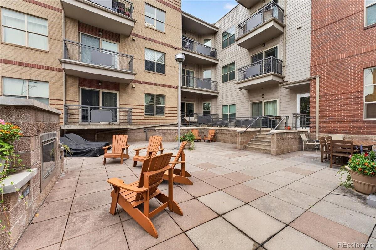
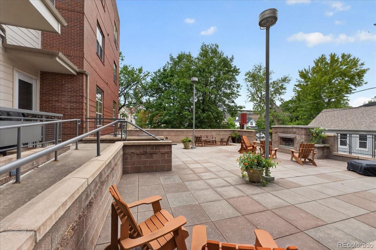
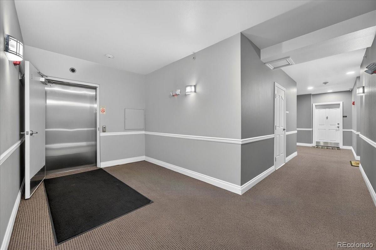
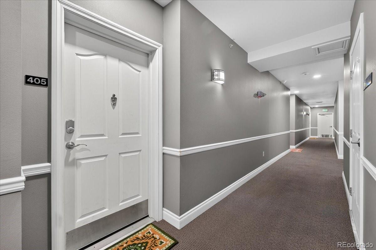
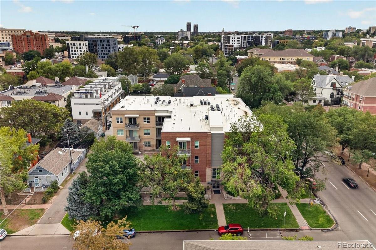
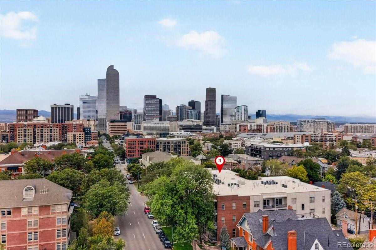
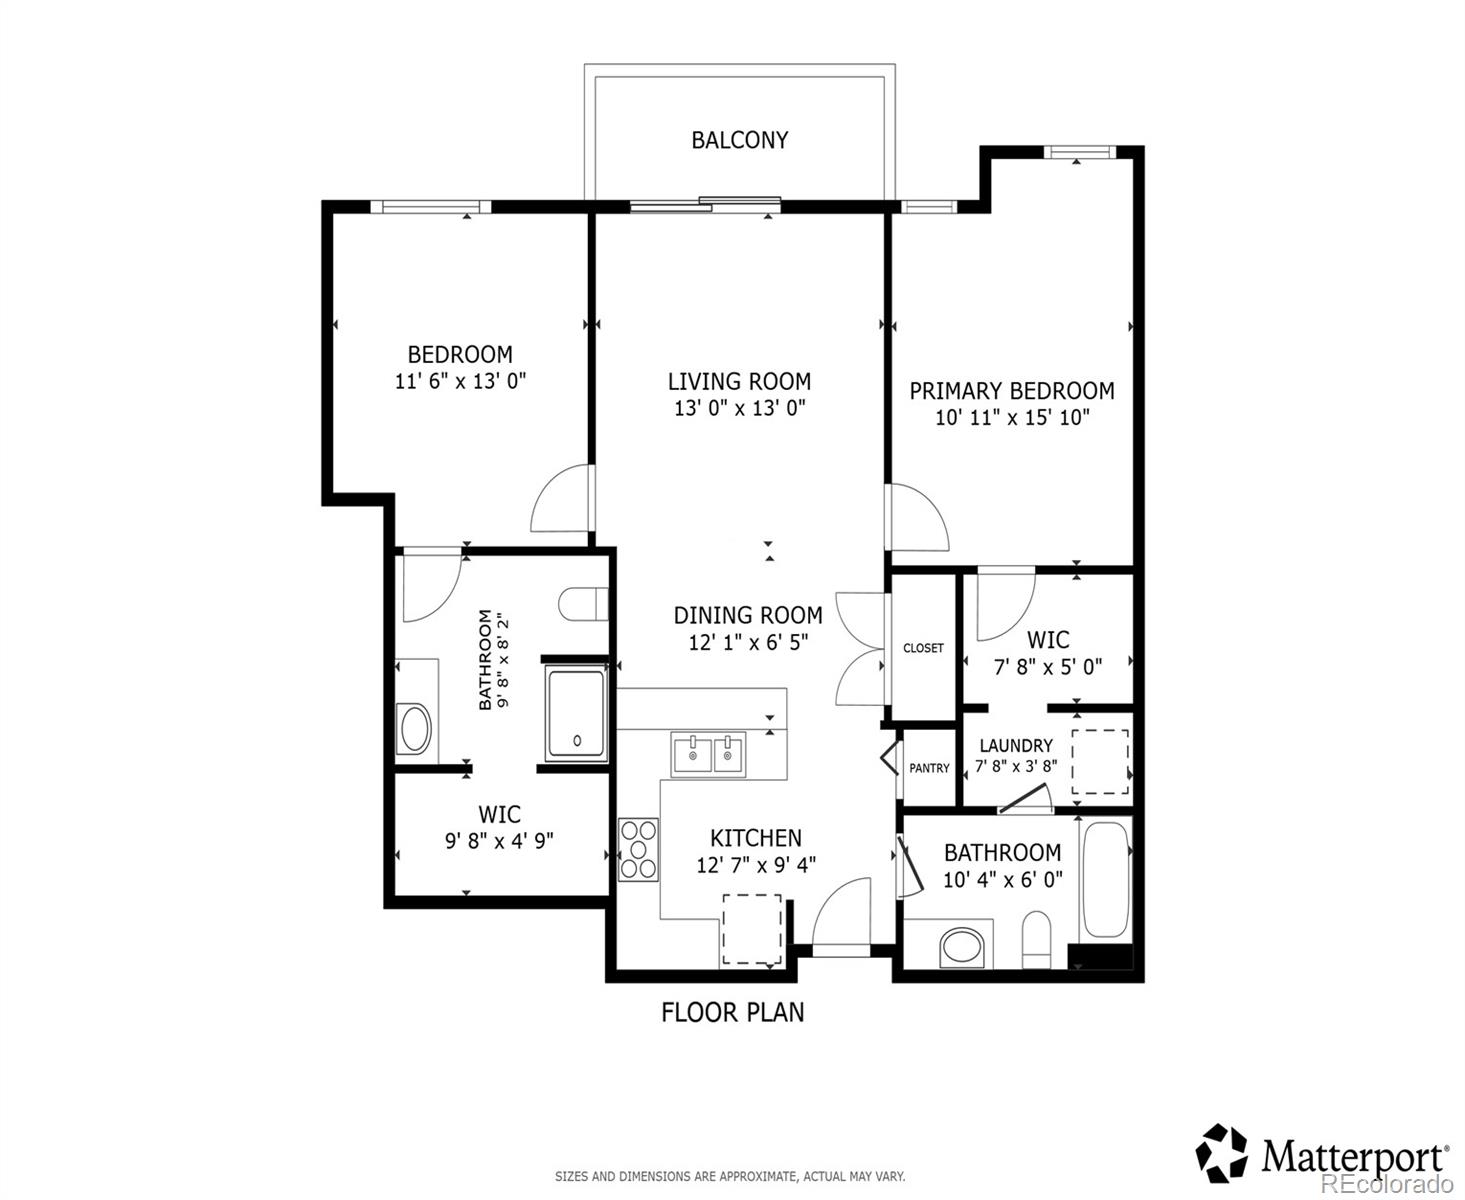
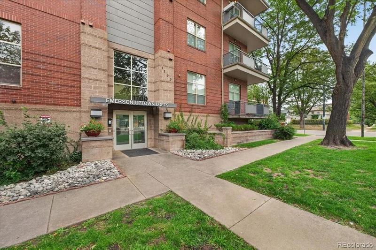
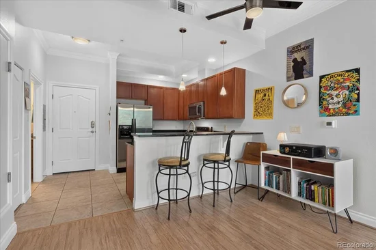
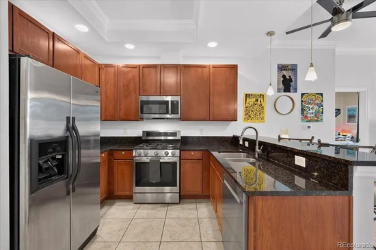
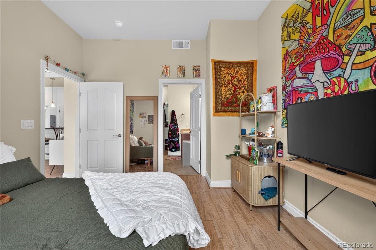
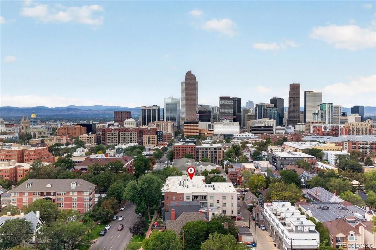
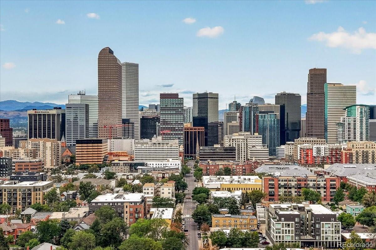
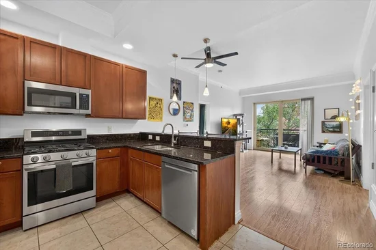
Prime North Capitol Hill location on iconic 17th Avenue! This spacious, freshly updated 2-bedroom, 2-bath condo offers comfortable blend of urban convenience and neighborhood charm. Surrounded by restaurants, coffee shops, and nightlife, you’re also just minutes from City Park, Cheesman Park, downtown Denver, the Fillmore Auditorium, and Ogden Theatre. Inside, the bright and functional open layout is ideal for everyday living and entertaining. The kitchen features stainless steel appliances, including a gas range, dark granite countertops, plenty of warm wood cabinetry, and a convenient breakfast bar. It opens directly to the living room, where a sliding glass door leads to a private balcony—perfect for relaxing or outdoor dining. The two bright bedrooms are located on opposite sides of the living area, providing added privacy. One bedroom includes a walk-in closet with a stackable washer and dryer and direct access to a full bath, which is also accessible from the main living area. The second bedroom features a spacious en-suite bath and large walk-in closet. Recent updates include remodeled showers and a tub / shower in both bathrooms, along with updated closet shelving. Enjoy the convenience of one heated underground parking space, an additional covered off-street parking space, storage locker, and secure bike storage in the garage. Residents also have access to an oversized community patio with an outdoor fireplace, providing a great space to gather with friends and enjoy city views. Tucked along a rare stretch of tree-lined streets, the home takes on a peaceful “treehouse” feel during the summer months, surrounded by lush greenery. Move-in ready and ideally located in the heart of North Capitol Hill, this condo offers easy access to everything Denver has to offer.

Ask a Local Expert

Property Highlights

Property Type
Residential
Property Sub Type
Condominium
Architectural Style
Urban Contemporary
Bedrooms
2
Total Bathrooms
2
Living Area
992
Price / Sqft
$454
Year Built
2006

Location

City/Township
Denver
View
City
Subdivision
Uptown/North Cap Hill
County
Denver
Zoning
G-RO-5

Property Details
Price
$450,000
Property Type
Residential
Property Sub Type
Condominium

Building

Structure Type
Low Rise (1-3)
Levels
One
Total Area
992

Community

Local Schools

Elementary School
Cole Arts And Science Academy
Middle School
Whittier E-8
High School
East
School District
Denver 1

Interior Features

Bedrooms and Bathrooms

Total Bathrooms
2
Bathrooms on Main Level
2
Full Bathrooms
1
3/4 Bathrooms
1
Bedrooms
2
Bedrooms on Main Level
2

Area and Spaces

Living Area
992
Above Grade Finished Area
992

Appliances

Appliances
Dishwasher, Disposal, Microwave, Oven, Range, Refrigerator, Washer

Interior Features

Interior Features
Ceiling Fan(s), High Ceilings, Walk-In Closet(s)
Flooring
Tile, Wood
Laundry Features
In Unit
Security Features
Security System, Smart Security System, Smoke Detector(s)
Entry Level
4
Entry Location
Corridor Access

Heating and Cooling

Heating Features
Forced Air

Building Details
Construction

Architectural Style
Urban Contemporary
Year Built
2006
Property Attached
Yes
Common Walls
Something Below, 2+ Common Walls
Materials

Construction Materials
Brick
Roof
Unknown

Terms

Terms

Ownership
Individual
Exclusions
Tenant's personal property.
Special Conditions
None

Rental Terms

Lease Amount
2650.00

Terms

Special Terms
Cash, Conventional, FHA, VA Loan

Taxes

Tax

Tax (Annual)
$2,739

HOA

Has HOA
Yes
Association Fee
$510 /mo
Association Ammenities
Bike Share, Parking, Security, Storage
Association Fee Includes
Reserves, Maintenance Grounds, Maintenance Structure, Trash

Heating, Cooling & Utilities

Cooling Features
Central Air

Utilities

Utilities
Cable Available, Electricity Connected, Internet Access (Wired), Natural Gas Connected, Phone Available
Sewer
Public Sewer
Water Source
Public

Lot

Lot Features
Corner Lot, Landscaped, Near Public Transit
Road Surface
Paved

Exterior Features

Exterior Features
Balcony, Barbecue, Lighting
Patio And Porch Features
Covered, Patio
Fencing
None

Parking

Total Parking Spaces
2
Garage Capacity
1
Listed by Redfin Corporation, gary.johnson@redfin.com, 248-431-0806
Listing Data last updated 09/13/2026 01:00 am
Get a Link to this Property: Copy To Clipboard
QR Code link to this property

Phone:
Connect with:

Payment Calculator

per month. fixed. % interest.
$
%
$
%
Principal & Interest
+ Home Insurance
+ Property Tax
+ HOA Fees
per month
Total interest paid over s will be:
All estimates and provided for informational purposes only. Actual amounts may vary. The output of the tool is not a loan offer or solicitation, nor is it financial or legal advice. Information, rates, programs and loan scenarios shown are for example only as of 13-Sep-2026 and are subject to change without notice. Interest rates provided by the St. Louis Federal Reserve Economic Data (FRED). All products are subject to credit and property approval. Not all products are available in all states or for all loan amounts. Other restrictions and limitations apply. Contact your preferred lender for the pricing associated with your specific transaction. Calculations are generated by Open Source mortgage calculation software tools using common mathematical formulas. All calculations should be independently verified.
Get Walk Score Content

Property History

2 days ago
Property information last updated
9 days ago
Status Active. This is the date the listing was placed on market.
Cumulative Days on Market: 9 days (includes prior listings) · Currently listed since September 3, 2026. Data provided by the MLS.

Similar Properties

Dynamic Real Estate LLC
David Bovard, Broker Owner
8310 Valley Highway #300
Englewood, CO 80112
Mobile: 303-523-HOME(4663)
© 2026 | Dynamic Real Estate LLC | Denver, CO