Start of property details
Share this property:
1722 S Uvalda Street
Aurora, CO 80012
FOR
SALE
$509,900
Active
3
Beds
3
Baths
2
Garage
2,730
Sqft
0.17
Acres
MLS# 3602810
Cumulative Days on Market: 22 · Includes prior listings · Currently listed since 08/21/26 · Data provided by the MLS.

Property Description

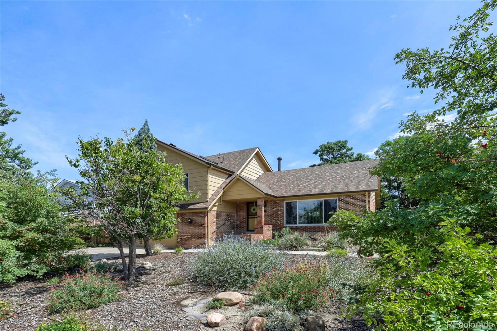
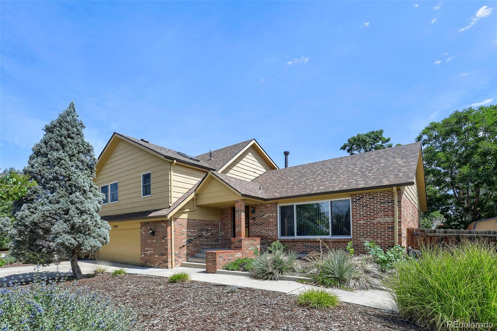
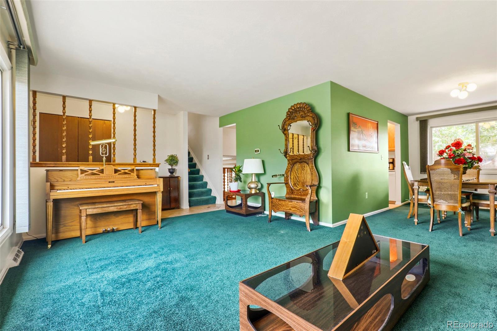
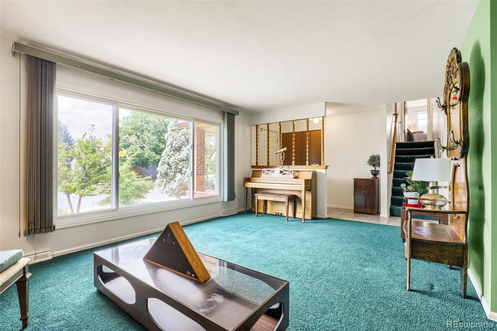
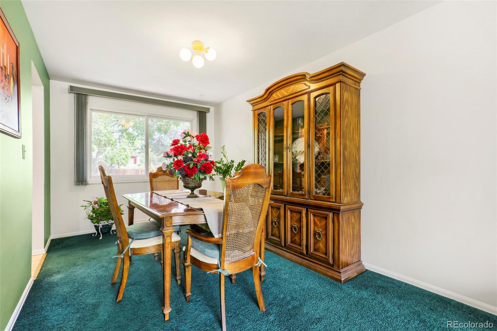
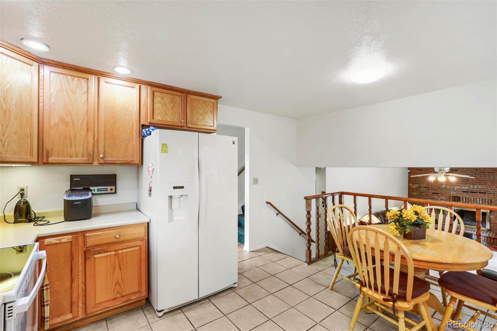
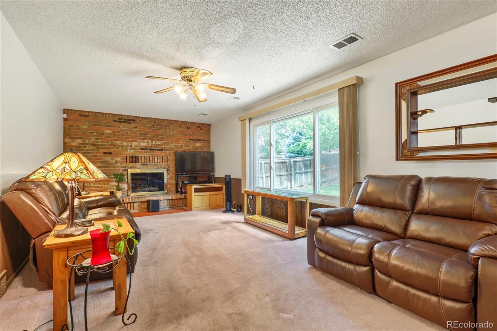
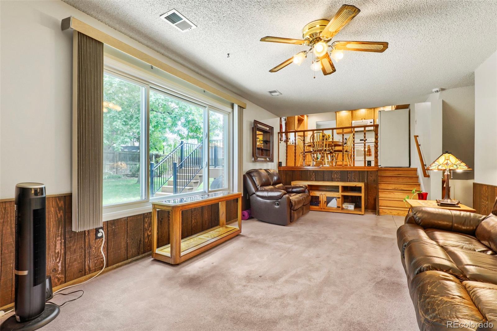
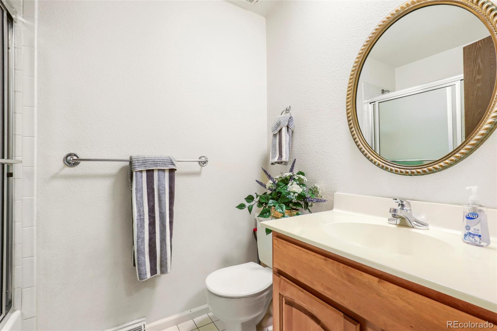
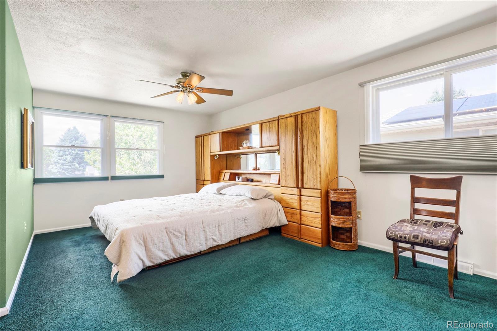
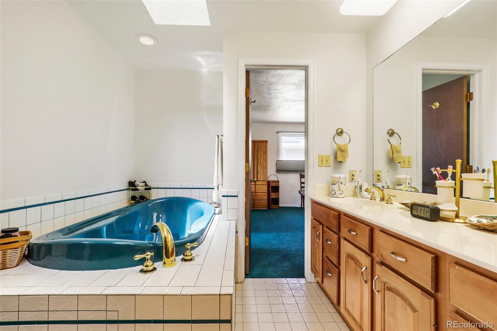
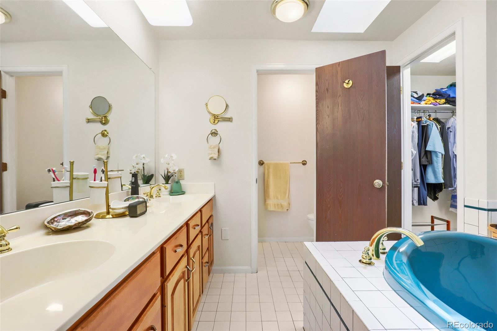
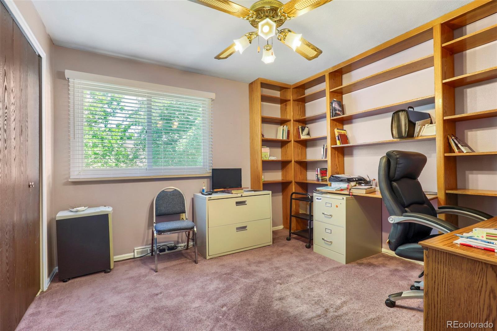
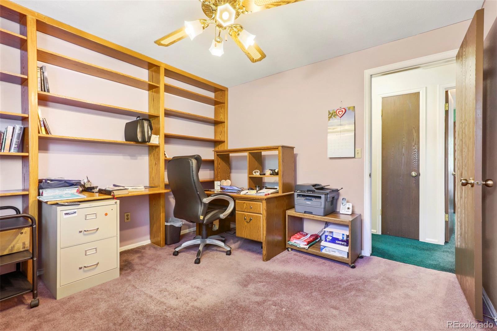
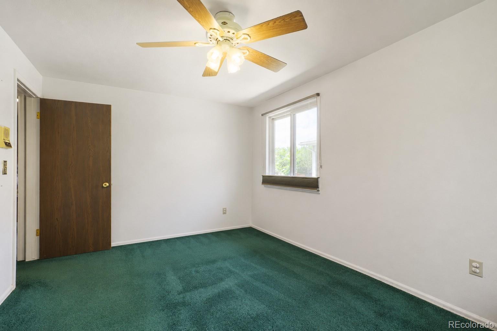
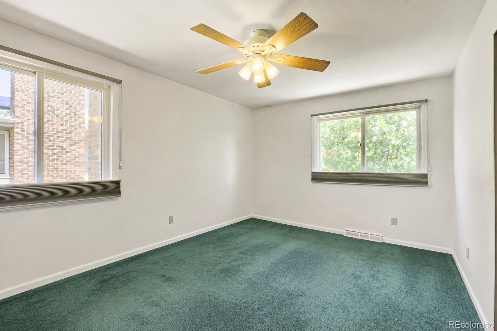
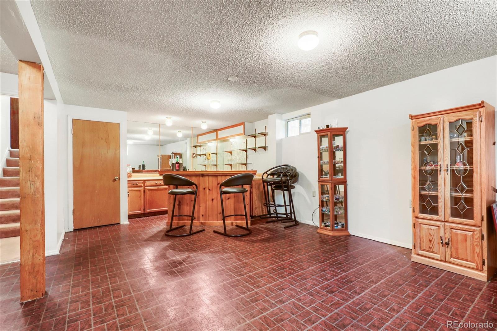
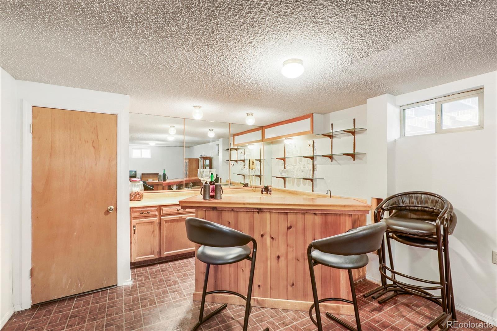
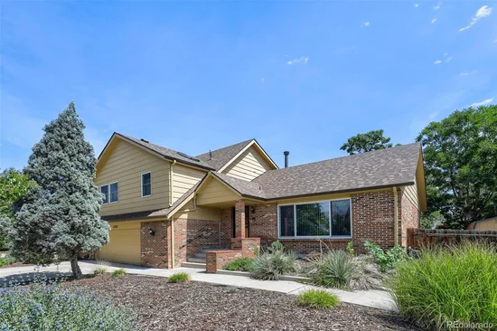
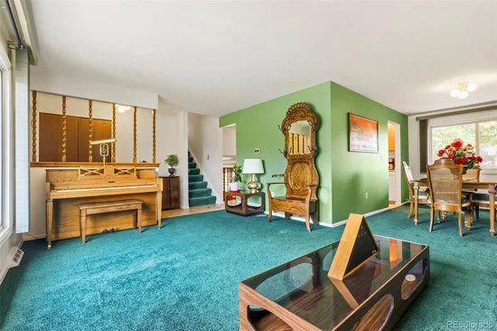
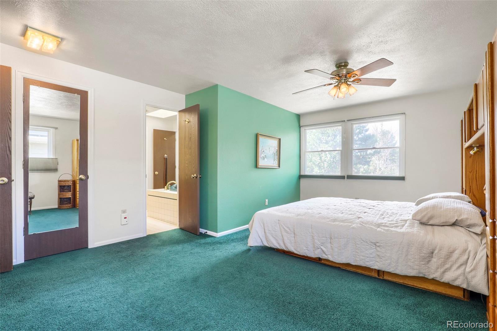
Welcome to a quiet haven tucked away from the hustle and bustle of the city! Located in the mature Village East neighborhood, this distinctive home offers architectural individuality, well-defined living areas, a private yard and flexibility for changing household needs. Spacious primary suite features a five-piece en-suite bath, and two bathrooms include ADA-height toilets. Additional highlights include a gas fireplace, jacuzzi tub, skylight, Vivint security system and attached garage. Half of bsmnt is finished while the other half serves as the HVAC room and laundry.

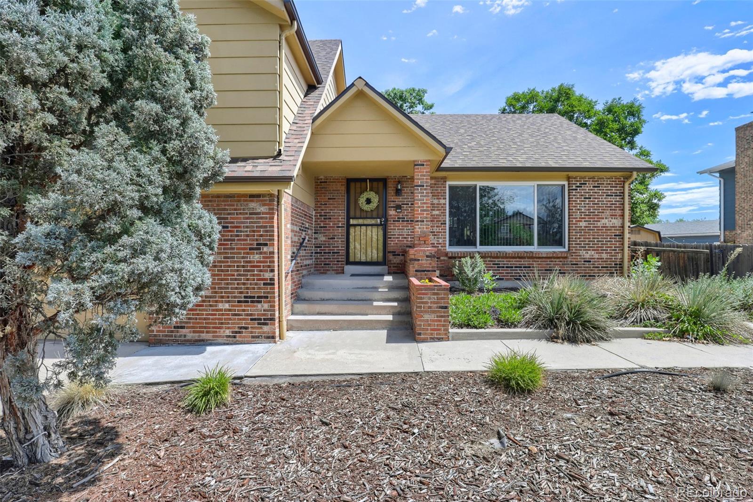
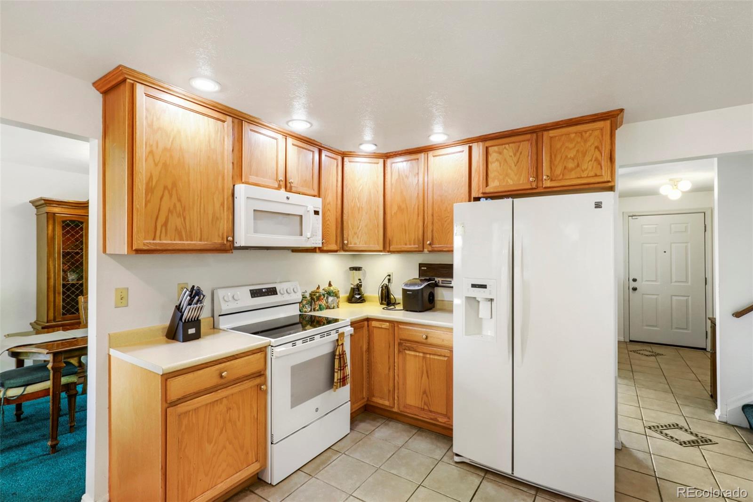
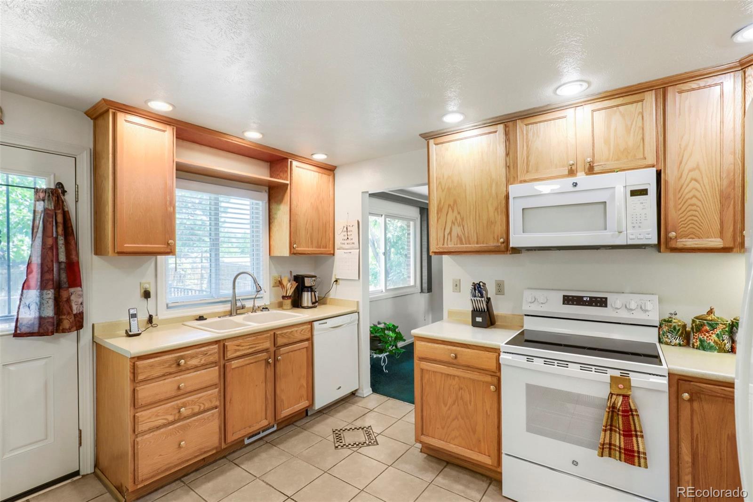
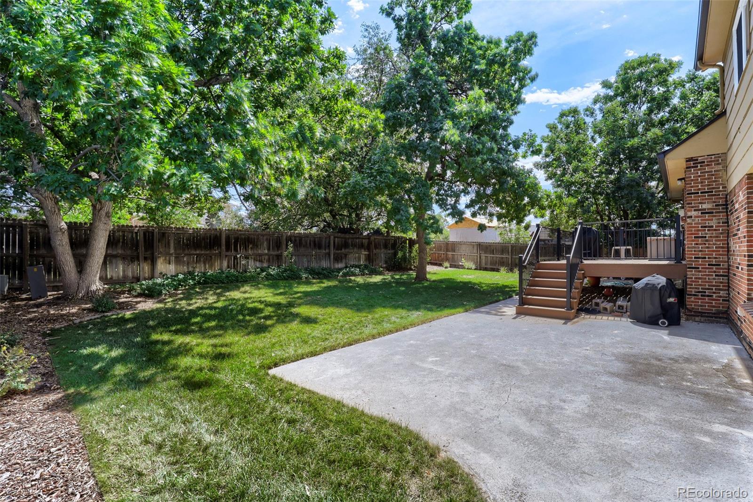
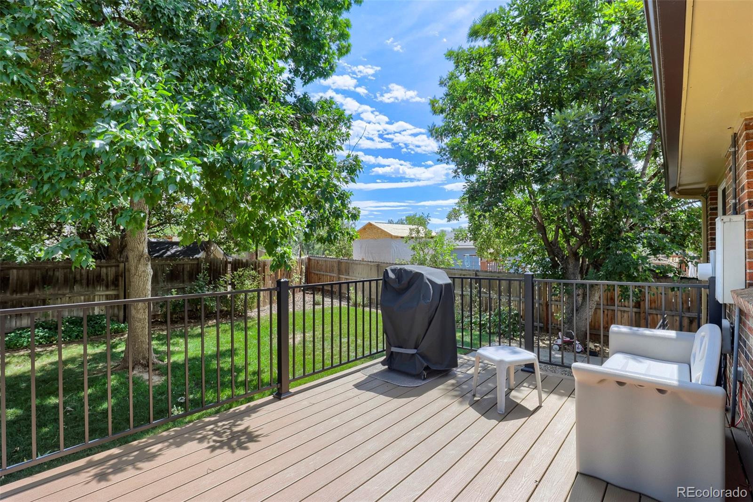
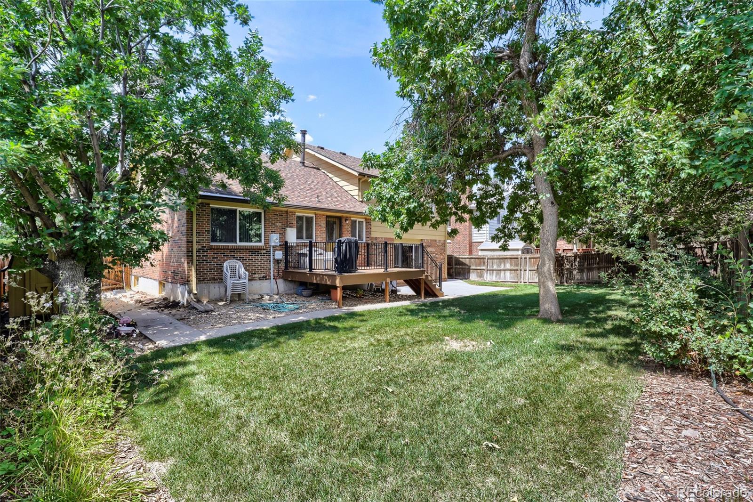
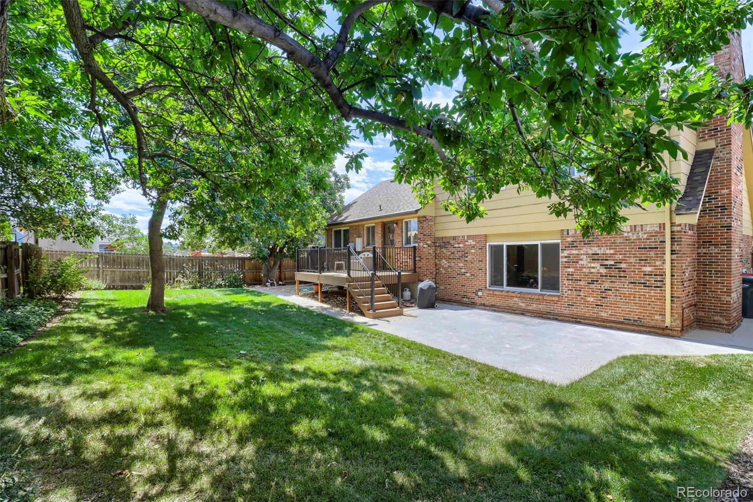
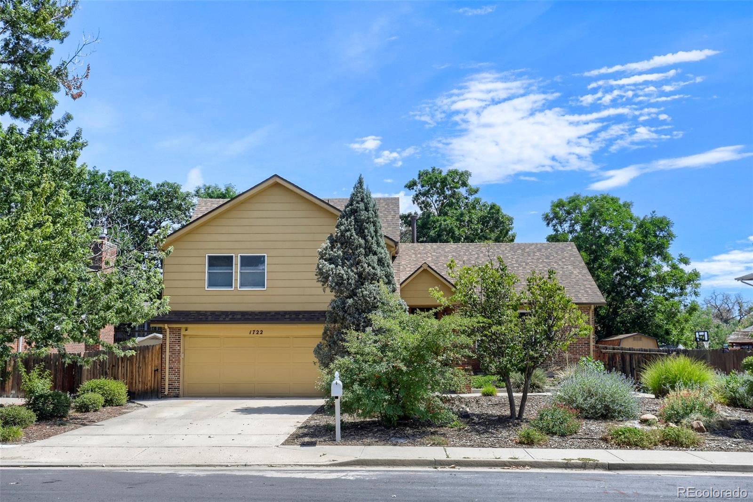
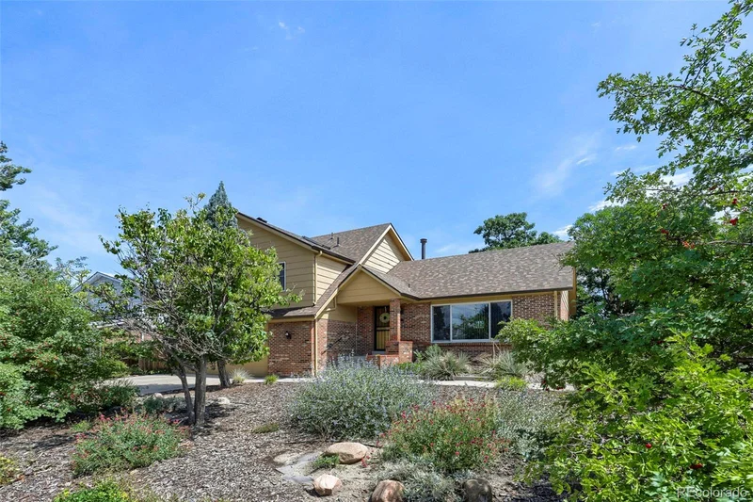
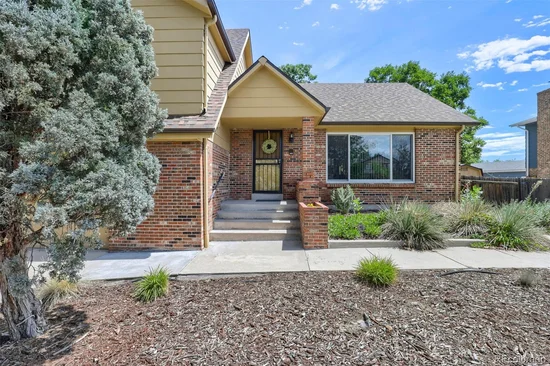
Numerous improvements offer added value and peace of mind, including a new 45, 000-BTU Bryant furnace and disposal in 2026; two newer water heaters—40 and 50-gallon; new roof and warranted chimney work completed in 2024; warranted Gutter Helmet protection in 2025; garage-door springs replaced in 04-2026; and select Andersen windows installed in the living, family and kitchen areas in 2022, all windows above ground are made by Anderson. The 30-inch, five-burner glass-top electric range was replaced in September 2025 and includes a 3 yr protection plan. Additional updates include a refreshed half-bath vanity and custom 3 Day Blinds in the kitchen, primary and one secondary bedroom. Front yard has been professionally Xeric scaped with drip lines in front. Backyard is a private paradise complete with sprinklers, trex deck and mature landscaping.

Best of all, there is no HOA! With a Walk Score of 79, the home is within walking distance of Jewell Wetlands Park, Utah Park, Peoria Hills Park, Virginia Court Park and Wheeling Park, along with neighborhood walking and biking routes. Enjoy convenient access to I-225, the Anschutz Medical Campus, Buckley Space Force Base, Aurora City Center, the Denver Tech Center and central Denver. This centrally located home offers space, character, convenience and exceptional value compared with many higher-priced Denver-area suburbs. A home warranty is offered for additional buyer confidence.

Ask a Local Expert

Property Highlights

Property Type
Residential
Property Sub Type
Single Family Residence
Architectural Style
Traditional
Bedrooms
3
Total Bathrooms
3
Living Area
1,943
Price / Sqft
$262
Acres
0.17
Year Built
1978
Condition
Updated/Remodeled

Location

City/Township
Aurora
Direction Faces
West
Subdivision
Haven Village East
County
Arapahoe

Property Details

Price
$509,900
Condition
Updated/Remodeled
Property Type
Residential
Property Sub Type
Single Family Residence

Building

Structure Type
House
Levels
Tri-Level
Total Area
2,730

Community

Local Schools

Elementary School
Virginia Court
Middle School
Aurora Hills
High School
Gateway
School District
Adams-Arapahoe 28J

Interior Features

Bedrooms and Bathrooms

Total Bathrooms
3
Full Bathrooms
2
1/2 Bathrooms
1
Bedrooms
3

Rooms and Basement

Has Basement
Yes
Basement Features
Full

Area and Spaces

Living Area
1,943
Above Grade Finished Area
1,943

Appliances

Appliances
Bar Fridge, Dishwasher, Disposal, Dryer, Freezer, Gas Water Heater, Microwave, Range, Refrigerator, Self Cleaning Oven, Washer

Interior Features

Interior Features
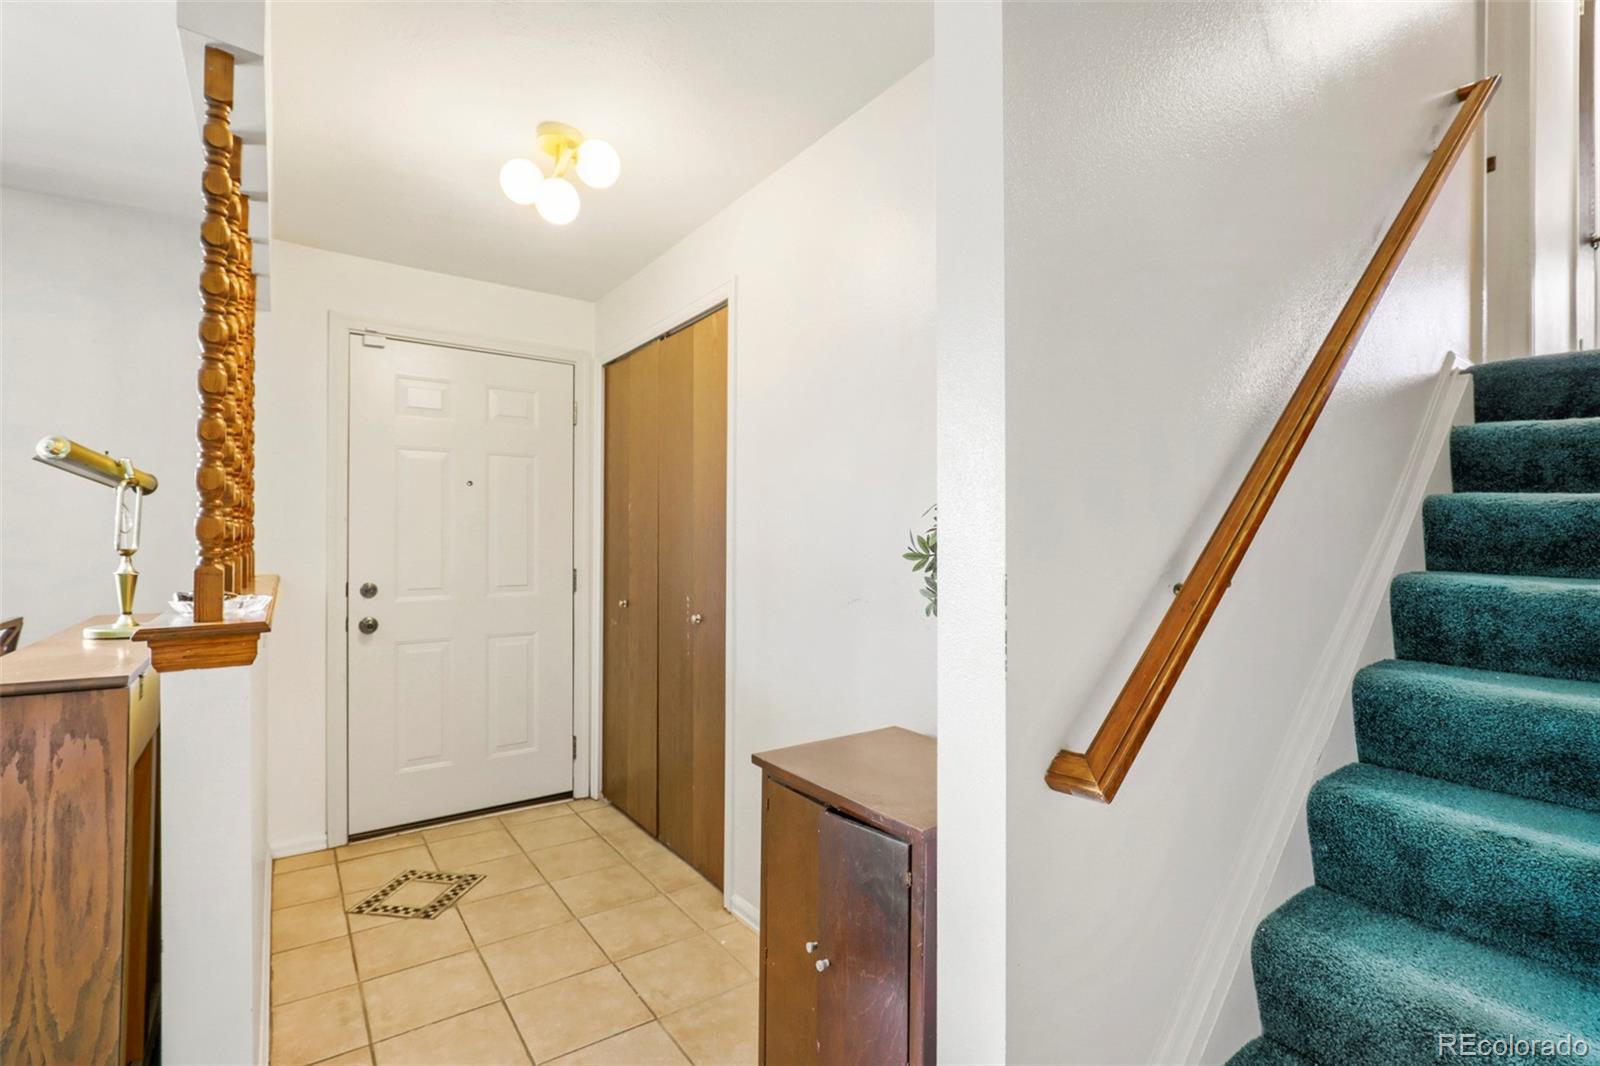
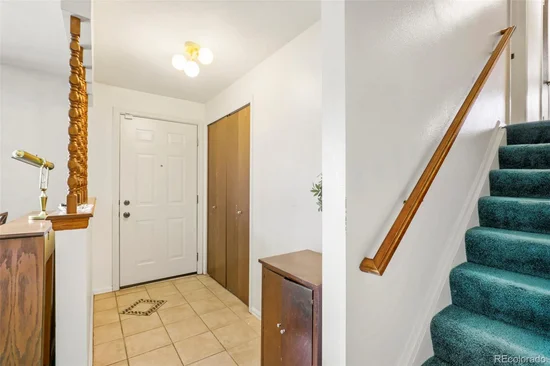
Ceiling Fan(s), Eat-in Kitchen, Entrance Foyer, Five Piece Bath, High Speed Internet, Laminate Counters, Primary Suite, Smoke Free, Walk-In Closet(s), Wet Bar
Flooring
Carpet, Laminate, Tile
Window Features
Double Pane Windows, Window Coverings, Window Treatments
Security Features
Carbon Monoxide Detector(s), Security System, Smoke Detector(s)
Fireplace Features
Family Room

Heating and Cooling

Heating Features
Forced Air, Natural Gas
Fireplaces
1

Building Details

Construction

Architectural Style
Traditional
Year Built
1978
Foundations
Slab

Materials

Construction Materials
Brick, Frame
Roof
Composition

Terms

Terms

Ownership
Individual
Exclusions
Sellers personal property and staging items
Special Conditions
None
Special Terms
Cash, Conventional, FHA, VA Loan

Taxes

Tax

Tax (Annual)
$2,647

Heating, Cooling & Utilities

Cooling Features
None

Utilities

Utilities
Electricity Connected, Internet Access (Wired), Natural Gas Connected, Phone Connected
Sewer
Public Sewer

Lot

Acres
0.17
Lot Size
7,492
Lot Size Area Sq Ft
7,492
Lot Features
Level
Road Surface
Paved
Road Frontage
Public

Exterior Features

Exterior Features
Garden, Private Yard, Rain Gutters
Patio And Porch Features
Front Porch, Patio
Fencing
Partial

Parking

Total Parking Spaces
2
Garage Capacity
2
Parking Features
Oversized
Listed by Metro Design Realty, metrodesignrealty@gmail.com, 720-936-5785
Listing Data last updated 09/12/2026 11:20 pm
Get a Link to this Property: Copy To Clipboard
QR Code link to this property

Phone:
Connect with:

Payment Calculator

per month. fixed. % interest.
$
%
$
%
Principal & Interest
+ Home Insurance
+ Property Tax
+ HOA Fees
per month
Total interest paid over s will be:
All estimates and provided for informational purposes only. Actual amounts may vary. The output of the tool is not a loan offer or solicitation, nor is it financial or legal advice. Information, rates, programs and loan scenarios shown are for example only as of 13-Sep-2026 and are subject to change without notice. Interest rates provided by the St. Louis Federal Reserve Economic Data (FRED). All products are subject to credit and property approval. Not all products are available in all states or for all loan amounts. Other restrictions and limitations apply. Contact your preferred lender for the pricing associated with your specific transaction. Calculations are generated by Open Source mortgage calculation software tools using common mathematical formulas. All calculations should be independently verified.
Get Walk Score Content

Property History

2 days ago
Property information last updated
22 days ago
Status Active. This is the date the listing was placed on market.
Cumulative Days on Market: 22 days (includes prior listings) · Currently listed since August 21, 2026. Data provided by the MLS.

Similar Properties

Dynamic Real Estate LLC
David Bovard, Broker Owner
8310 Valley Highway #300
Englewood, CO 80112
Mobile: 303-523-HOME(4663)
© 2026 | Dynamic Real Estate LLC | Denver, CO