Start of property details
Share this property:
17282 E 98th Way
Commerce City, CO 80022
1 day ago NEW · Active
$600,000
$154 / Sqft
5
Beds
5
Baths
3
Garage
3,896
Sqft
0.16
Acres
MLS# 8783163
Cumulative Days on Market: 1 · Includes prior listings · Currently listed since 11/13/26 · Data provided by the MLS.

Property Description

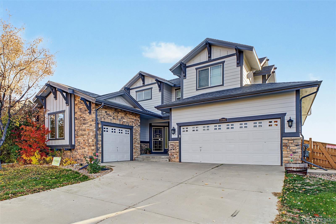
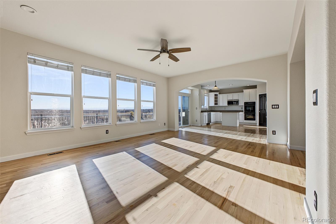
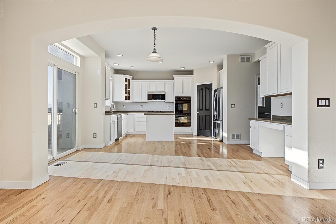
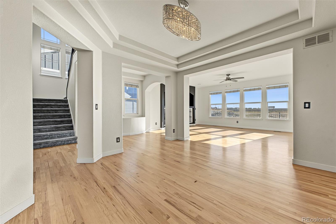
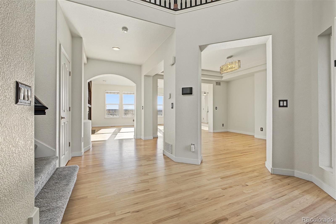
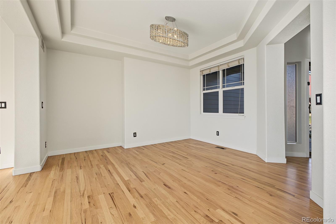
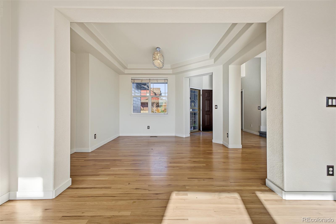
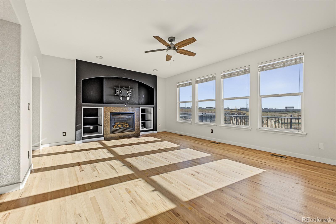
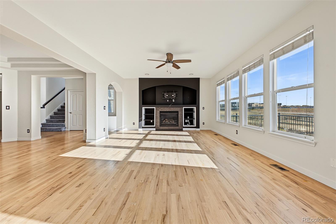
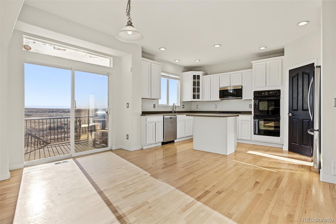
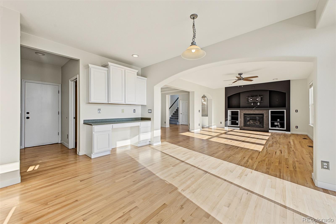
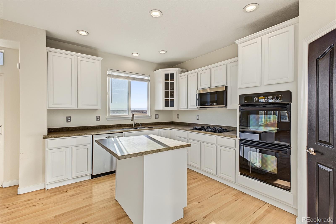
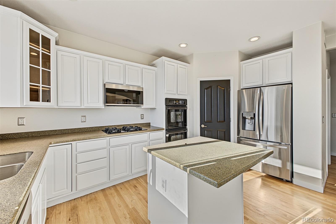
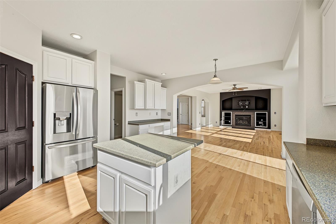
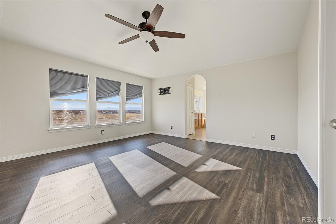
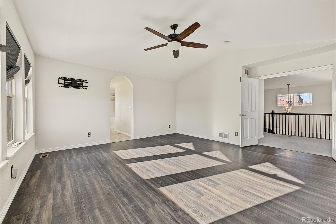
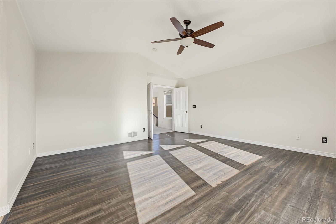
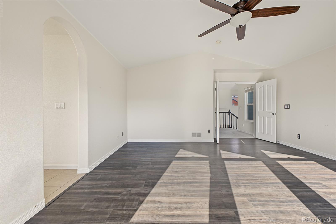
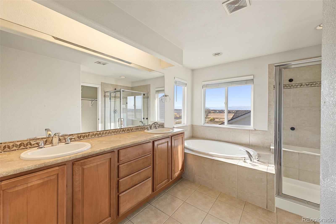
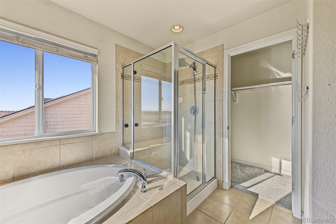
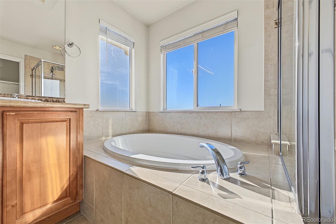
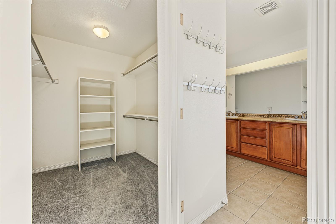
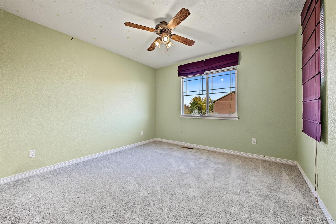
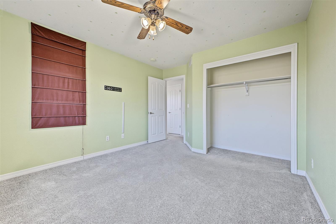
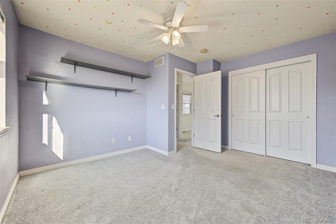
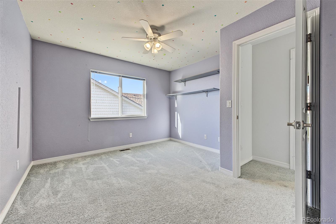
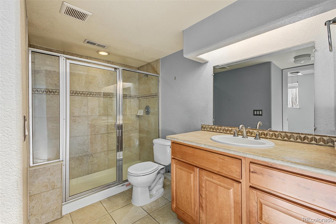
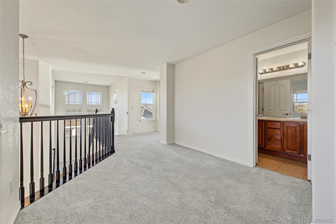
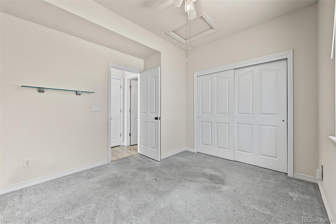
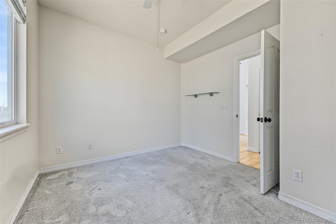
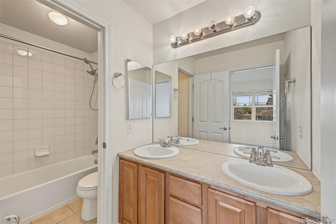
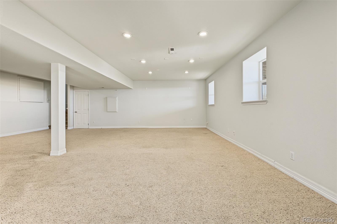
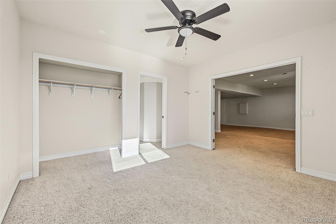
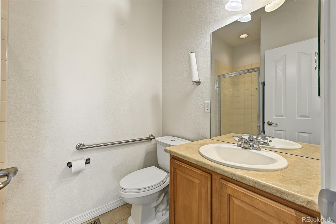
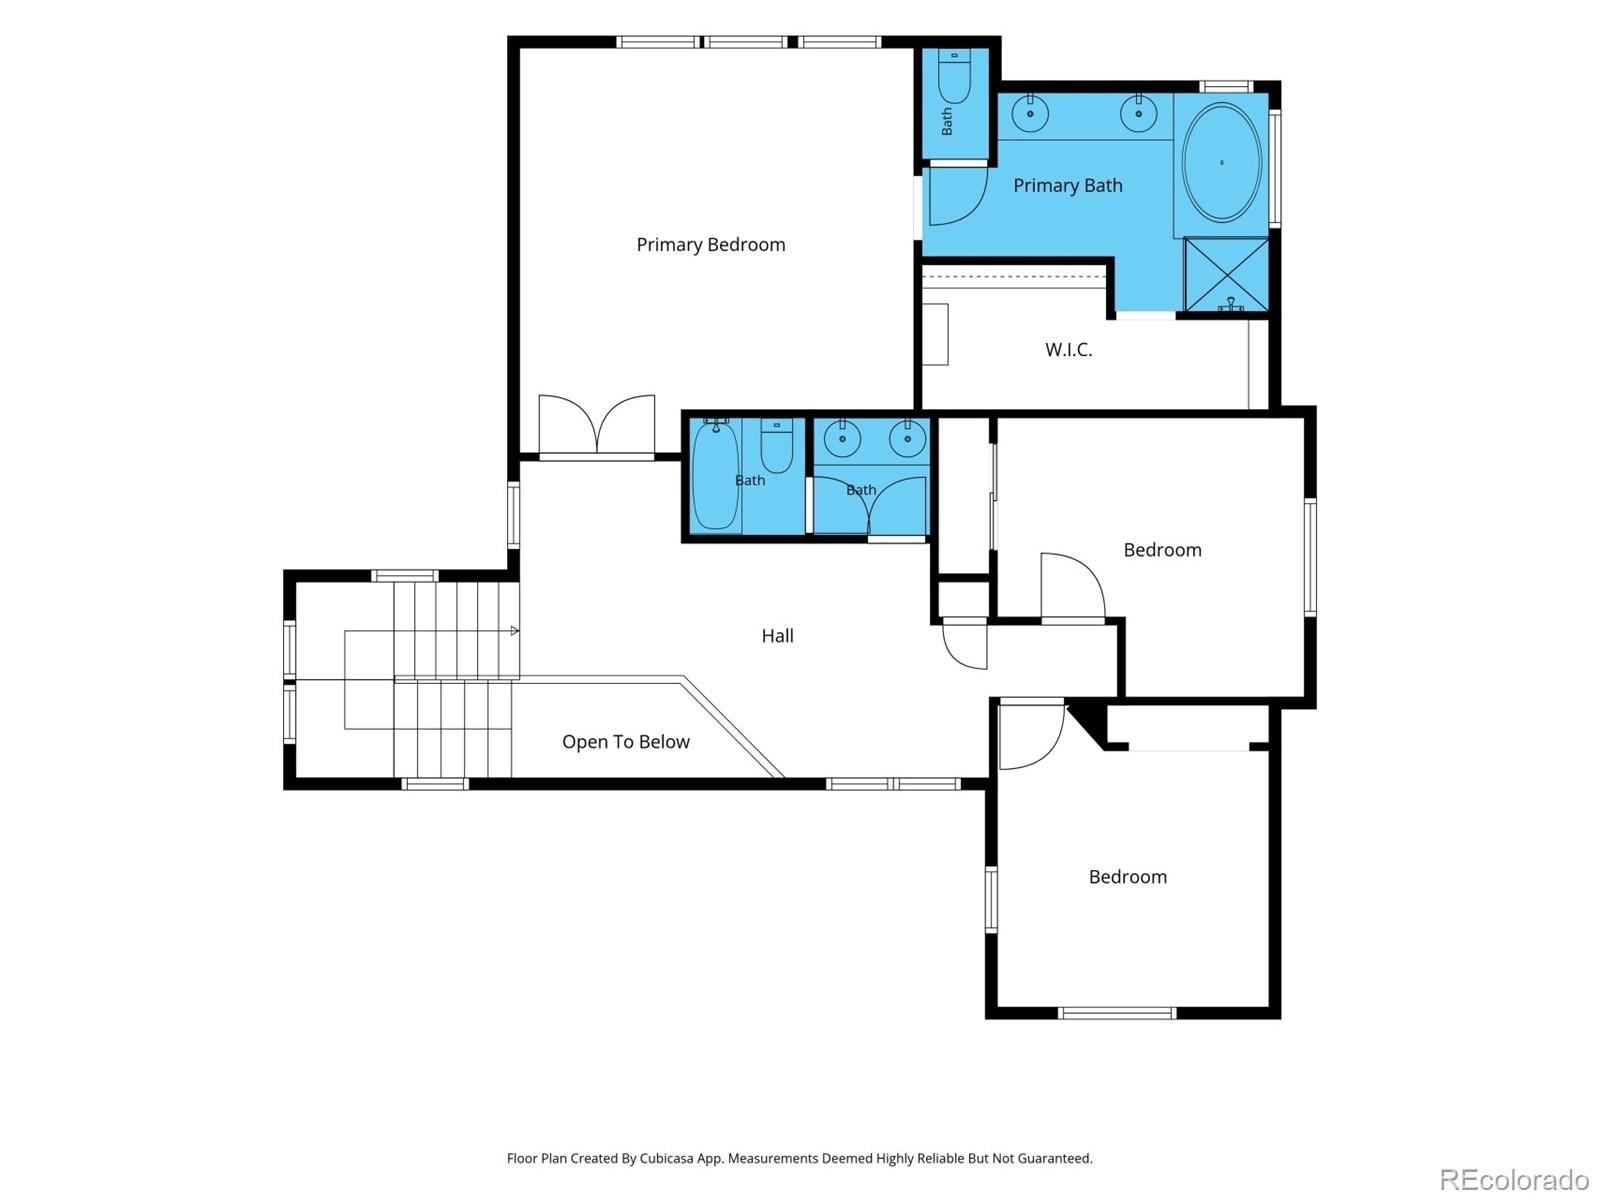
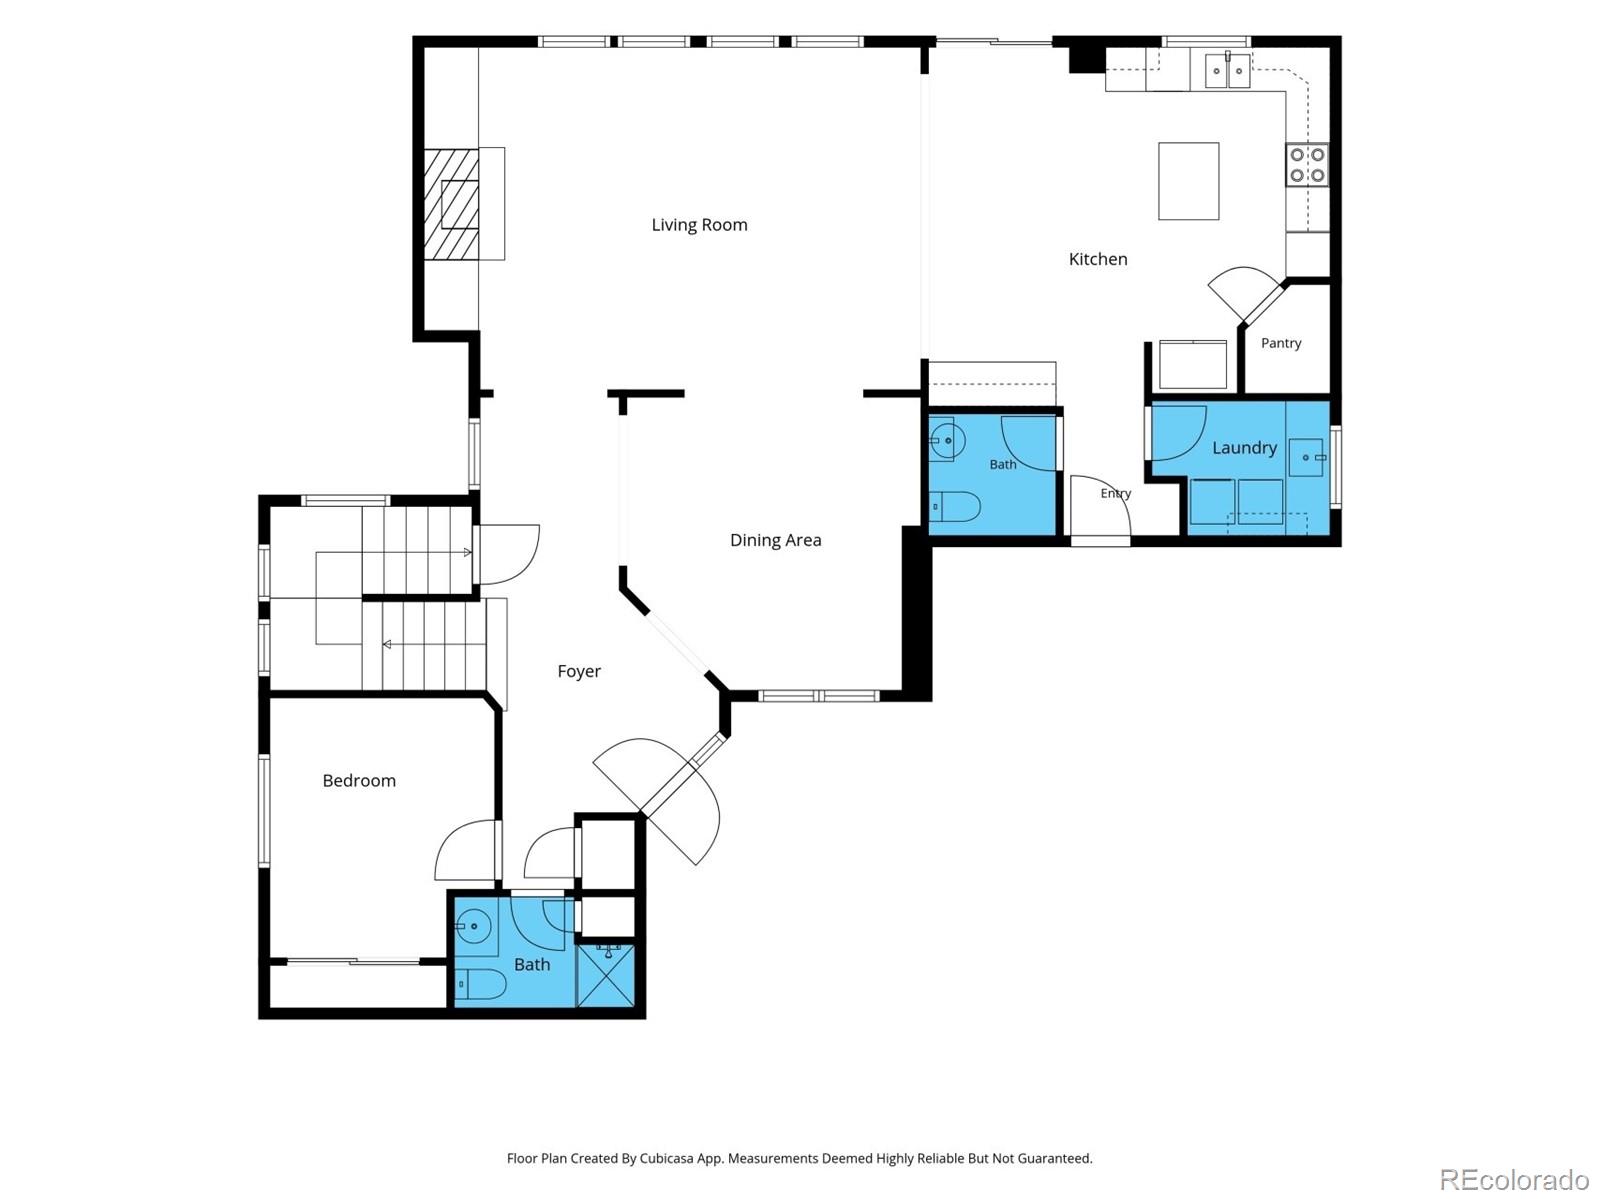
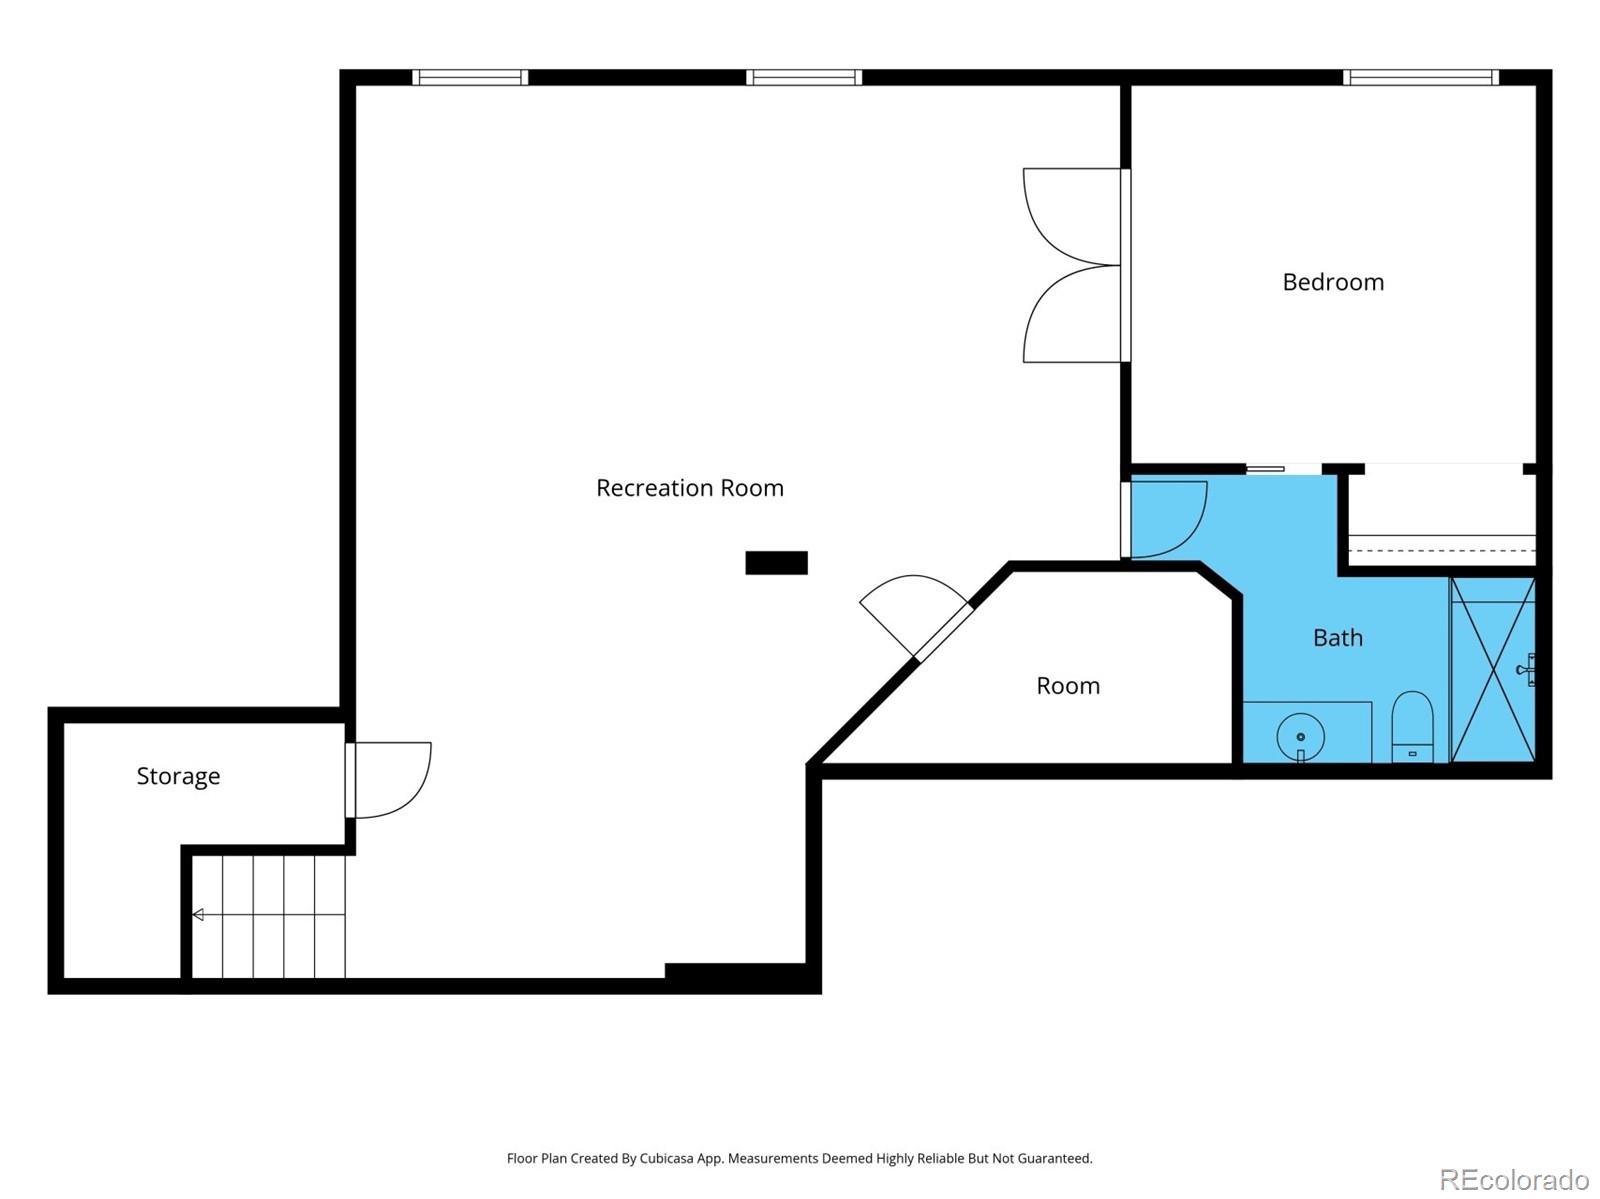
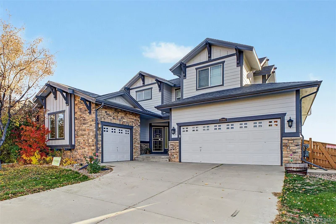
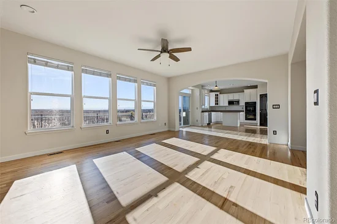
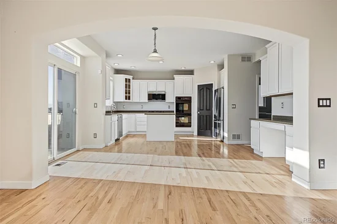
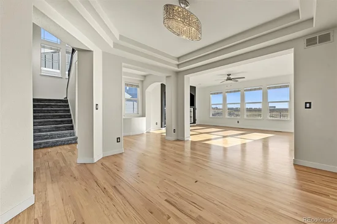
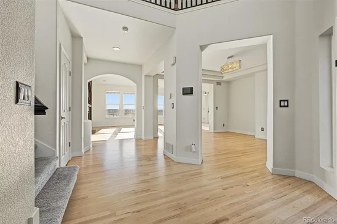
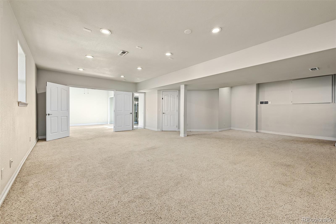
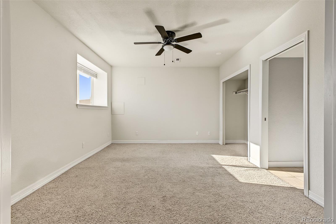
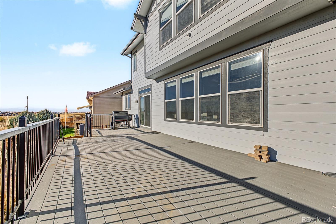
Imagine ending your day on your back deck, watching the sun set over the Colorado mountains with peaceful open space stretching out behind you. Welcome to this beautiful 5-bedroom, 5-bathroom home in the desirable Reunion community, where spacious living, incredible views, and neighborhood amenities come together. Backing to Second Creek Open Space, this home offers a wonderful setting for enjoying Colorado's natural beauty. Inside, the open-concept main level creates the perfect place to gather, with hardwood floors connecting the great room, dining area, and kitchen. Whether hosting celebrations, preparing meals together, or enjoying a quiet evening by the fireplace, the layout makes entertaining effortless. The kitchen features a large island, double ovens, and space for cooking and gathering. A main-level bedroom with an adjacent bathroom offers flexibility for guests or a home office. Upstairs, retreat to the spacious primary suite featuring vaulted ceilings, a five-piece bathroom, walk-in closet, and beautiful views of the mountains and downtown Denver. Two additional bedrooms and a full bathroom complete the upper level. The finished garden-level basement offers a large recreation area, additional bedroom, and bathroom, perfect for movie nights, game days, or a guest retreat. A three-car garage provides room for vehicles and storage. Beyond the home, Reunion offers a lifestyle centered around recreation and connection, with parks, scenic trails, lakes, a recreation center, swimming pools, and gathering spaces. Spend your mornings enjoying coffee at Reunion Coffee House, afternoons exploring the trails, or weekends golfing at nearby Buffalo Run Golf Course. Convenient access to E-470, I-76, and DIA makes commuting and traveling easier, while nearby shopping and dining add to the appeal. From peaceful evenings overlooking the open space to making memories with loved ones, this is more than a place to live. It's a place to truly feel at home.

Property Highlights

Property Type
Residential
Property Sub Type
Single Family Residence
Architectural Style
Traditional
Bedrooms
5
Total Bathrooms
5
Living Area
3,590
Price / Sqft
$154
Acres
0.16
Year Built
2006
Cumulative Days on Market
1

Location

City/Township
Commerce City
Direction Faces
Northeast
View
City, Mountain(s)
Subdivision
Reunion
County
Adams

Property Details
Price
$600,000
Property Type
Residential
Property Sub Type
Single Family Residence

Building

Structure Type
House
Levels
Two
Total Area
3,896

Community

Local Schools

Elementary School
Southlawn
Middle School
Otho Stuart
High School
Prairie View
School District
School District 27-J

Interior Features

Bedrooms and Bathrooms

Total Bathrooms
5
Bathrooms on Main Level
2
Full Bathrooms
2
1/2 Bathrooms
1
3/4 Bathrooms
2
Bedrooms
5
Bedrooms on Main Level
1

Rooms and Basement

Has Basement
Yes
Basement Features
Crawl Space, Finished, Partial

Area and Spaces

Living Area
3,590
Above Grade Finished Area
2,742
Below Grade Finished Area
848

Appliances

Appliances
Cooktop, Dishwasher, Disposal, Double Oven, Dryer, Microwave, Refrigerator, Washer

Interior Features

Interior Features
Built-in Features, Ceiling Fan(s), Eat-in Kitchen, Five Piece Bath, High Speed Internet, Kitchen Island, Pantry, Solid Surface Counters, Vaulted Ceiling(s), Walk-In Closet(s)
Flooring
Carpet, Tile, Vinyl
Laundry Features
Sink, In Unit
Window Features
Double Pane Windows
Security Features
Smoke Detector(s)
Fireplace Features
Gas, Living Room

Heating and Cooling

Heating Features
Forced Air, Natural Gas
Fireplaces
1

Building Details
Construction

Architectural Style
Traditional
Year Built
2006
Foundations
Slab

Materials
Construction Materials
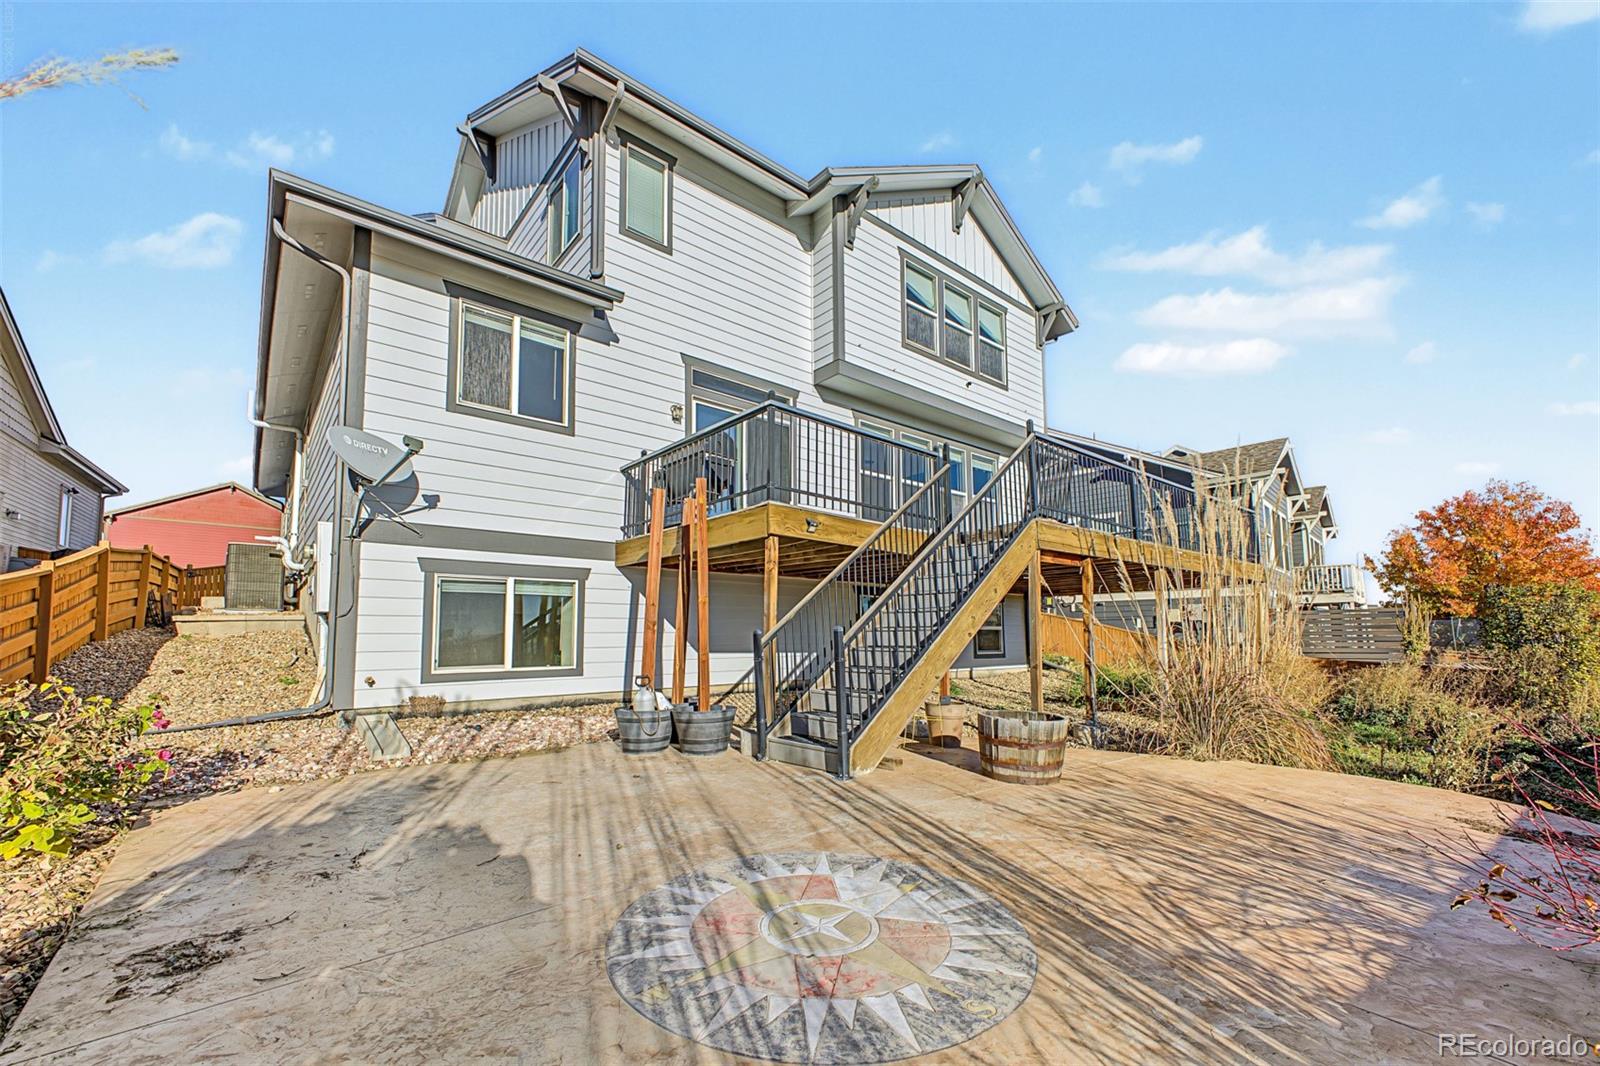
Frame, Stone, Wood Siding
Roof
Composition

Terms

Terms

Ownership
Individual
Exclusions
Seller's personal property
Special Conditions
Short Sale
Special Terms
1031 Exchange, Cash, Conventional, FHA, Other, VA Loan
Cumulative Days on Market
1

Taxes

Tax

Tax (Annual)
$9,576

HOA

Has HOA
Yes
Association Fee
$150 /qtr
Association Ammenities
Clubhouse, Fitness Center, Park, Playground, Pool, Tennis Court(s), Trail(s)
Association Fee Includes
Snow Removal, Trash

Heating, Cooling & Utilities

Cooling Features
Central Air

Utilities

Utilities
Cable Available, Electricity Available, Internet Access (Wired), Natural Gas Available, Phone Available
Sewer
Public Sewer
Water Source
Public

Lot

Acres
0.16
Lot Size
7,103
Lot Size Area Sq Ft
7,103
Lot Features
Borders Public Land, Landscaped
Road Surface
Paved
Road Frontage
Public

Exterior Features

Exterior Features
Private Yard, Rain Gutters
Patio And Porch Features
Deck, Front Porch
Fencing
Full

Parking

Total Parking Spaces
3
Garage Capacity
3
Listed by Keller Williams Advantage Realty LLC, daniellegutierrez@kw.com, 720-412-6969
Listing Data last updated 11/14/2026 05:40 pm
Get a Link to this Property: Copy To Clipboard
QR Code link to this property

Phone:
Connect with:

Payment Calculator

per month. fixed. % interest.
$
%
$
%
Principal & Interest
+ Home Insurance
+ Property Tax
+ HOA Fees
per month
Total interest paid over s will be:
All estimates and provided for informational purposes only. Actual amounts may vary. The output of the tool is not a loan offer or solicitation, nor is it financial or legal advice. Information, rates, programs and loan scenarios shown are for example only as of 15-Nov-2026 and are subject to change without notice. Interest rates provided by the St. Louis Federal Reserve Economic Data (FRED). All products are subject to credit and property approval. Not all products are available in all states or for all loan amounts. Other restrictions and limitations apply. Contact your preferred lender for the pricing associated with your specific transaction. Calculations are generated by Open Source mortgage calculation software tools using common mathematical formulas. All calculations should be independently verified.
Get Walk Score Content

Property History

Yesterday
Property information last updated
Yesterday
Status Active. This is the date the listing was placed on market.
Cumulative Days on Market: 1 day (includes prior listings) · Currently listed since November 13, 2026. Data provided by the MLS.

Similar Properties

Lightrail Homes LLC
David Bovard, Broker Owner
10205 Riverstone Dr
Parker, CO 80134
Mobile: 303-523-HOME(4663)
© 2026 | Lightrail Homes LLC | Denver, CO