
Start of property details
Share this property:
1731 S Blackhawk Way, Unit D
Aurora, CO 80012
9 days ago NEW · Active
$279,000
$269 / Sqft
2
Beds
3
Baths
1,036
Sqft
1982
Yr. Built
MLS# 5328305
Cumulative Days on Market: 9 · Includes prior listings · Currently listed since 11/06/26 · Data provided by the MLS.

Property Description

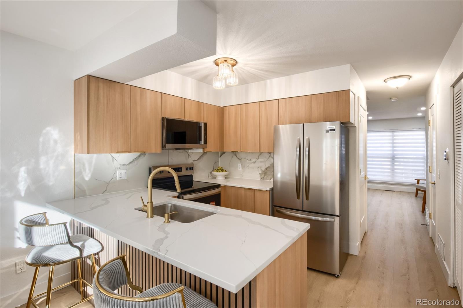
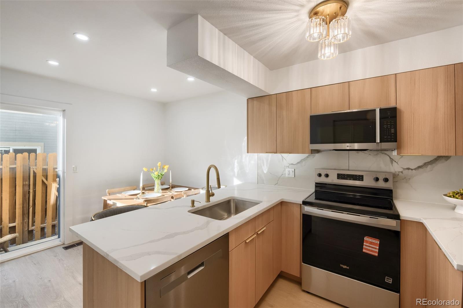
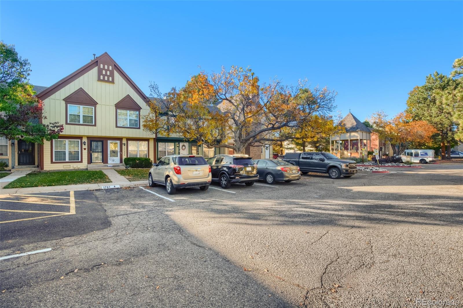
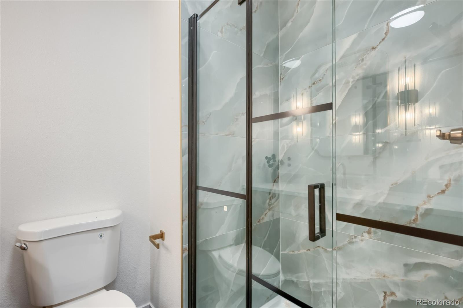
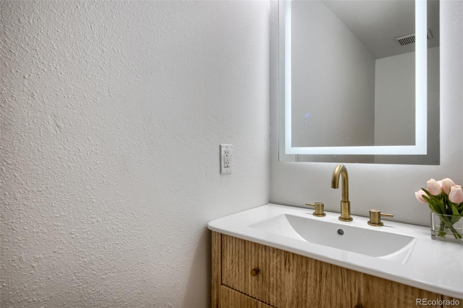
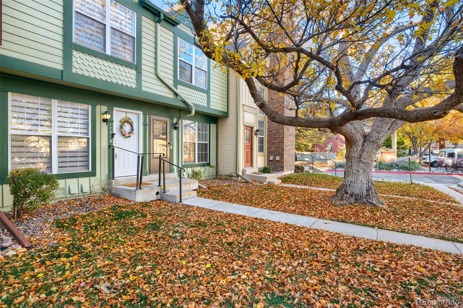
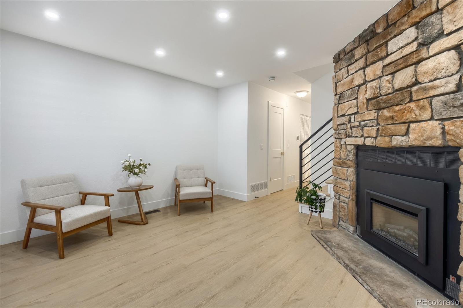
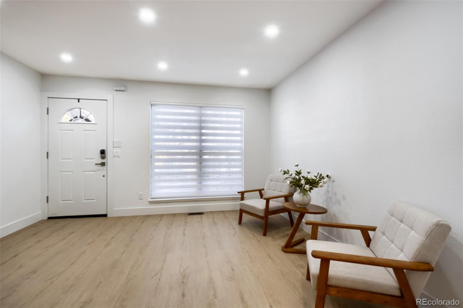
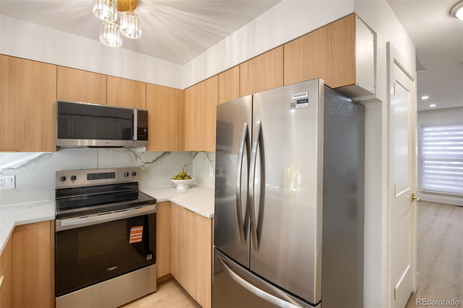
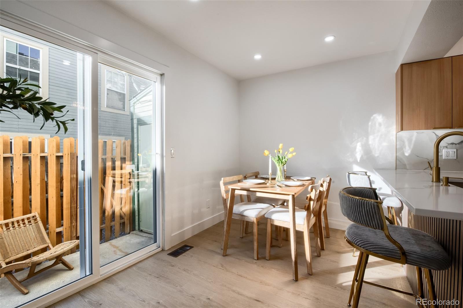
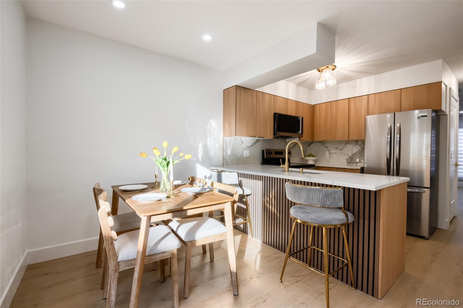
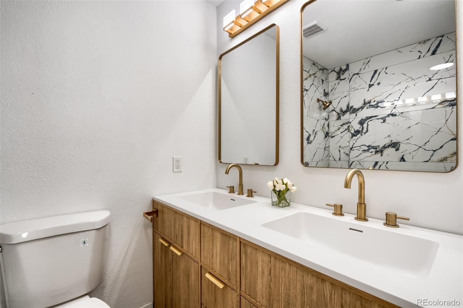
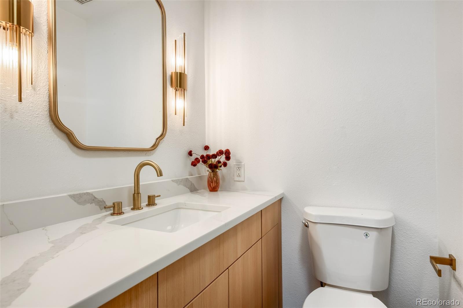
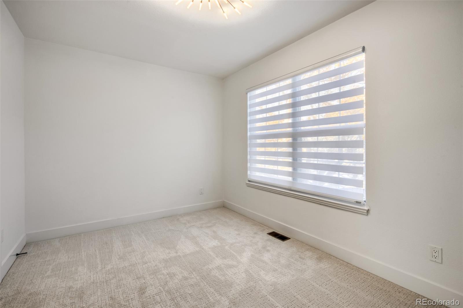
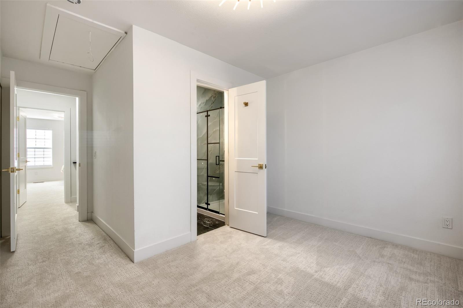
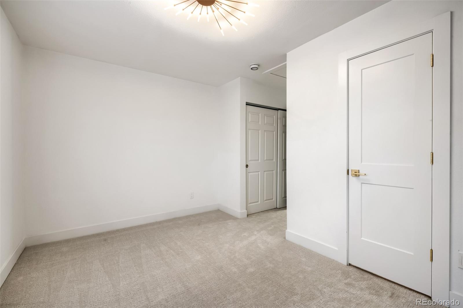
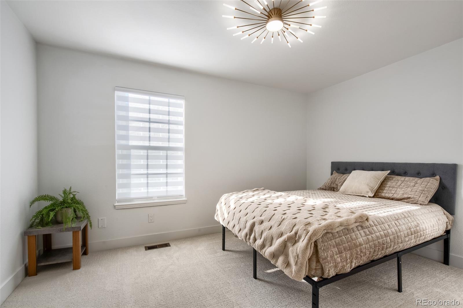
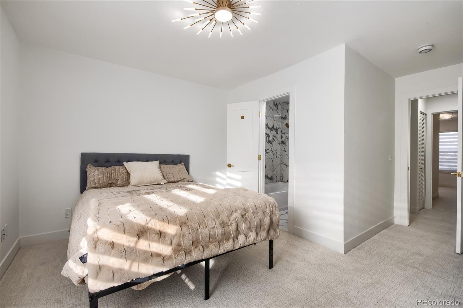
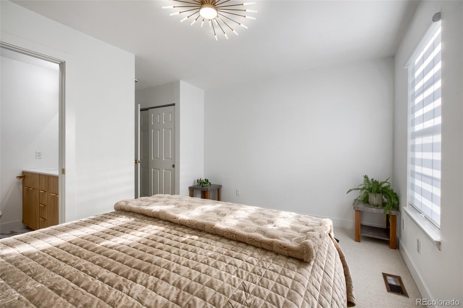
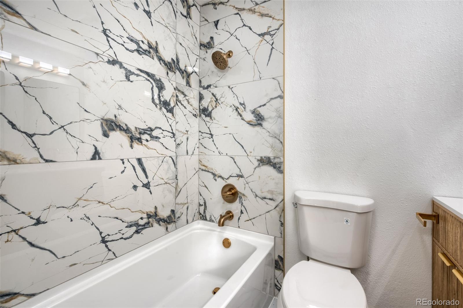
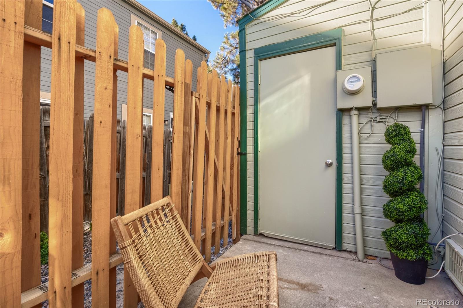
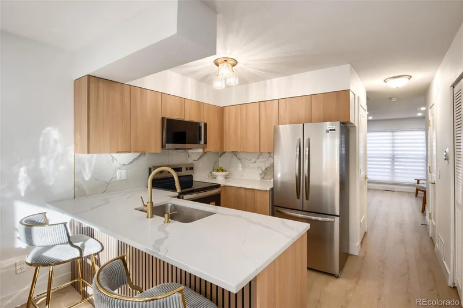
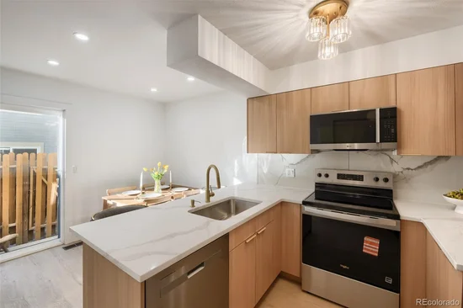
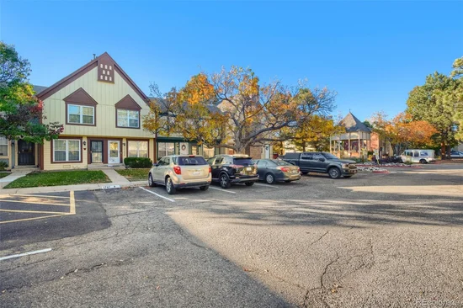
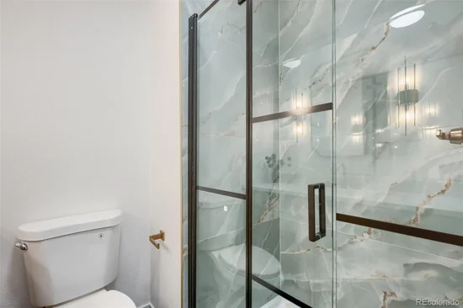
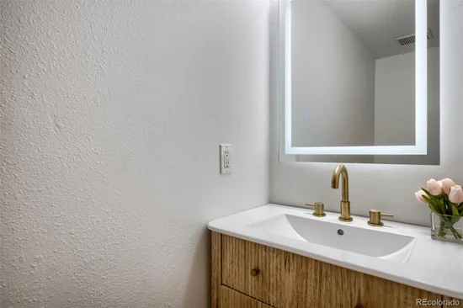
Discover the perfect blend of comfort, style, and modern living in this beautifully updated townhome, ideally situated in the sought-after San Francisco community. Step inside to an open, light-filled layout that effortlessly connects the living, dining, and kitchen areas—creating an inviting space for both entertaining and everyday relaxation. The welcoming living room features a striking stone fireplace, setting the tone for cozy evenings or gatherings with friends. The adjoining kitchen balances charm and practicality with built-in appliances, ample counter space, and custom cabinetry. A breakfast bar flows seamlessly into the dining area, perfect for casual meals or weekend brunches. Upstairs, you’ll find two bright, spacious bedrooms and two stylishly remodeled bathrooms. A conveniently located main floor laundry room adds ease to your daily routine. Step outside to your private back patio—an ideal retreat for grilling or simply enjoying a quiet moment outdoors. Residents of this peaceful, well-maintained community enjoy access to a sparkling pool and a nearby park, perfect for relaxation or recreation. Commuters will appreciate the prime location with quick access to light rail, major highways, and an array of shopping and dining options. Recent upgrades—including new kitchen, fresh paint, modern railing, new carpet, new doors, fully remodeled bathrooms, new appliances, new AC, and contemporary hard flooring—ensure this home is truly move-in ready. Whether you’re searching for your next home or a smart investment, this townhome delivers exceptional value and style. Schedule your private showing today and experience this inviting retreat for yourself!

Property Highlights

Property Type
Residential
Property Sub Type
Townhouse
Bedrooms
2
Total Bathrooms
3
Living Area
1,036
Price / Sqft
$269
Year Built
1982
Cumulative Days on Market
9

Location

City/Township
Aurora
Subdivision
San Francisco Ph #1
County
Arapahoe

Property Details

Price
$279,000
Property Type
Residential
Property Sub Type
Townhouse

Building

Structure Type
Townhouse
Levels
Two
Total Area
1,036

Community

Local Schools

Elementary School
Jewell
Middle School
Aurora Hills
High School
Gateway
School District
Adams-Arapahoe 28J

Interior Features

Bedrooms and Bathrooms

Total Bathrooms
3
Bathrooms on Main Level
1
Full Bathrooms
1
1/2 Bathrooms
1
3/4 Bathrooms
1
Bedrooms
2

Rooms and Basement

Basement Features
Crawl Space

Area and Spaces

Living Area
1,036
Above Grade Finished Area
1,036

Appliances

Appliances
Dishwasher, Disposal, Microwave, Oven, Refrigerator

Interior Features

Flooring
Carpet, Laminate, Vinyl
Window Features
Double Pane Windows
Security Features
Carbon Monoxide Detector(s)
Electic
110V, 220 Volts
Fireplace Features
Electric
Entry Location
Exterior Access

Heating and Cooling

Heating Features
Forced Air
Fireplaces
1

Building Details

Construction

Year Built
1982
Property Attached
Yes
Common Walls
2+ Common Walls

Materials

Construction Materials
Frame
Roof
Composition

Terms

Terms

Ownership
Corporation/Trust
Exclusions
seller's personal property
Special Conditions
None
Special Terms
Cash, Conventional, FHA, VA Loan
Cumulative Days on Market
9

Taxes

Tax

Tax (Annual)
$1,970

HOA

Has HOA
Yes
Association Fee
$315 /mo

Heating, Cooling & Utilities

Cooling Features
Central Air

Utilities

Utilities
Cable Available, Electricity Connected, Natural Gas Available, Natural Gas Connected
Sewer
Public Sewer
Water Source
Public

Exterior Features

Exterior Features
Private Yard
Patio And Porch Features
Patio

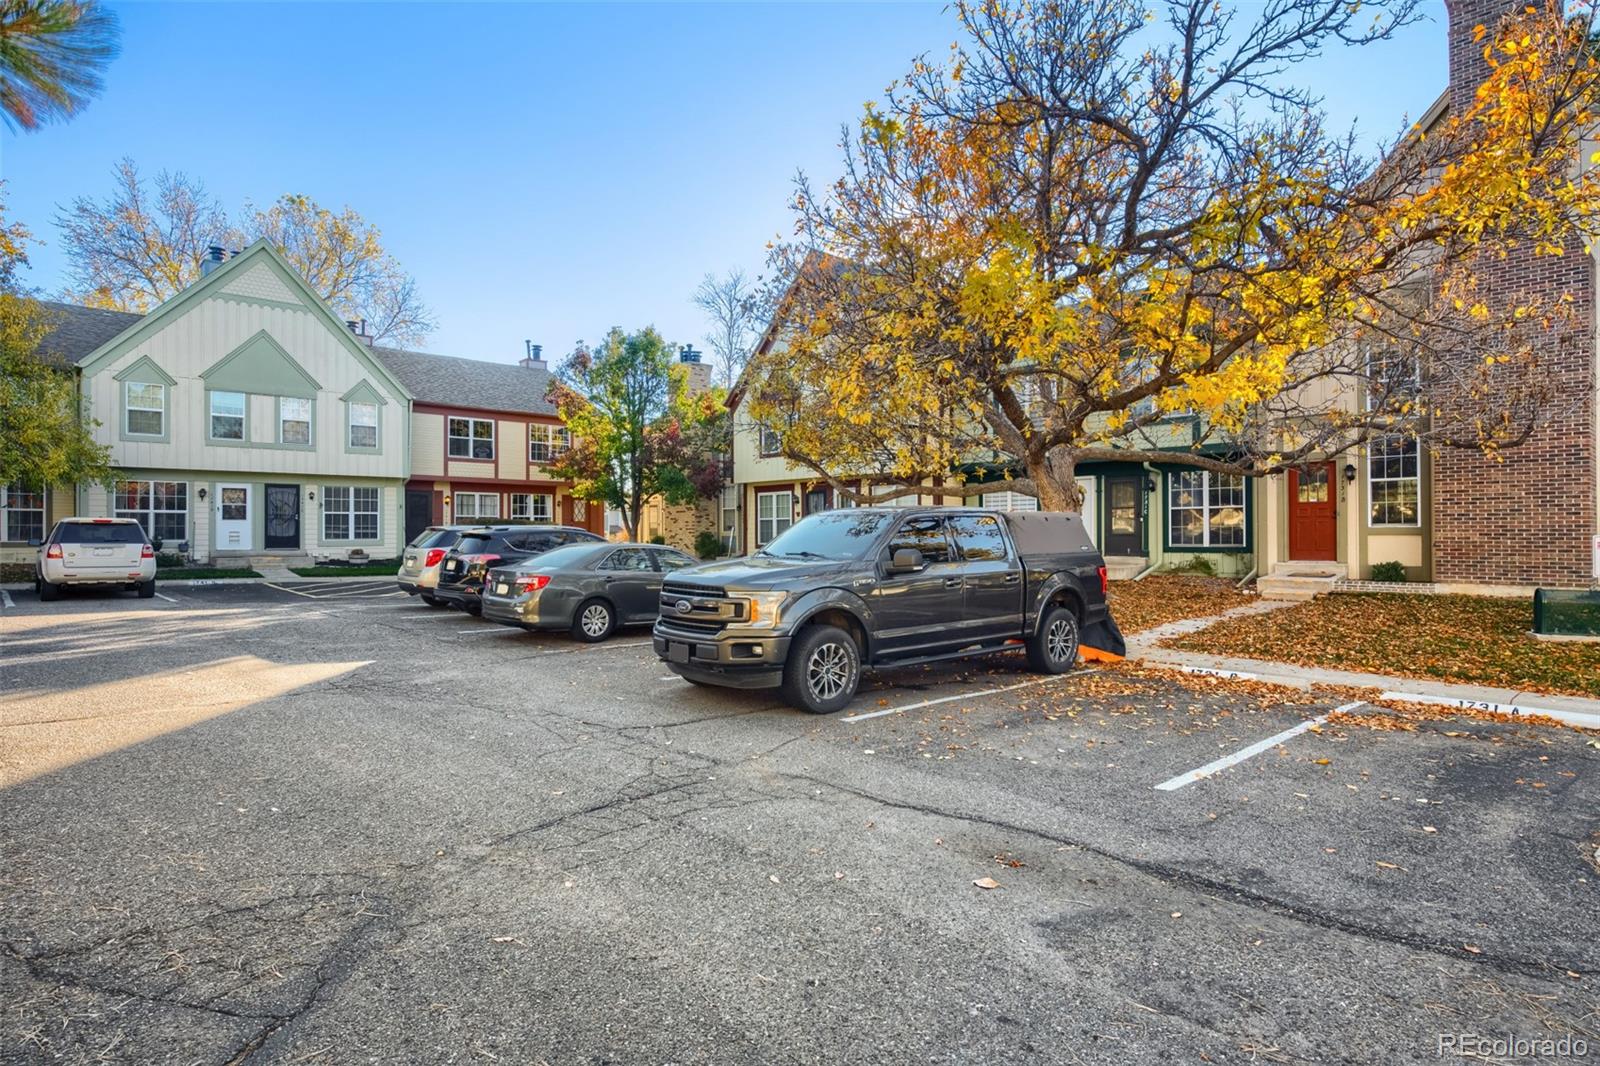
Parking

Total Parking Spaces
1
Parking Features
Asphalt
Listed by HQ Homes, sergiu@hqhomes.com, 720-468-9558
Listing Data last updated 11/15/2026 06:20 pm
Get a Link to this Property: Copy To Clipboard
QR Code link to this property

Phone:
Connect with:

Payment Calculator

per month. fixed. % interest.
$
%
$
%
Principal & Interest
+ Home Insurance
+ Property Tax
+ HOA Fees
per month
Total interest paid over s will be:
All estimates and provided for informational purposes only. Actual amounts may vary. The output of the tool is not a loan offer or solicitation, nor is it financial or legal advice. Information, rates, programs and loan scenarios shown are for example only as of 16-Nov-2026 and are subject to change without notice. Interest rates provided by the St. Louis Federal Reserve Economic Data (FRED). All products are subject to credit and property approval. Not all products are available in all states or for all loan amounts. Other restrictions and limitations apply. Contact your preferred lender for the pricing associated with your specific transaction. Calculations are generated by Open Source mortgage calculation software tools using common mathematical formulas. All calculations should be independently verified.
Get Walk Score Content

Property History

2 days ago
Property information last updated
9 days ago
Status Active. This is the date the listing was placed on market.
Cumulative Days on Market: 9 days (includes prior listings) · Currently listed since November 6, 2026. Data provided by the MLS.

Similar Properties

Lightrail Homes LLC
David Bovard, Broker Owner
10205 Riverstone Dr
Parker, CO 80134
Mobile: 303-523-HOME(4663)
© 2026 | Lightrail Homes LLC | Denver, CO