Start of property details
Share this property:
1750 Wewatta Street, Unit 805
Denver, CO 80202
3 days ago NEW · Active
$315,000
$726 / Sqft
1
Baths
1
Garage
434
Sqft
2017
Yr. Built
MLS# 9262438
Cumulative Days on Market: 3 · Includes prior listings · Currently listed since 11/11/26 · Data provided by the MLS.

Property Description

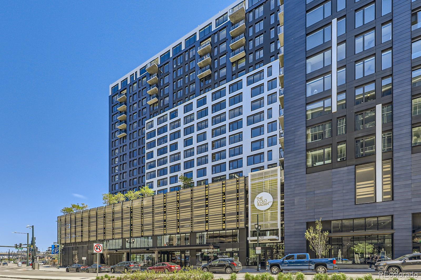
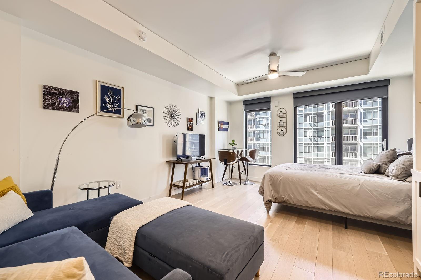
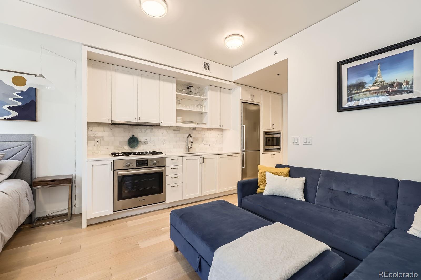
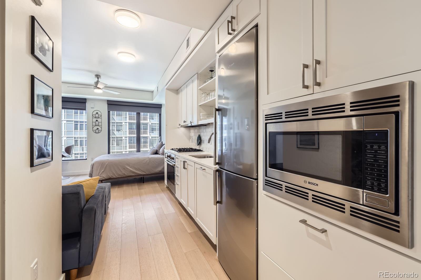
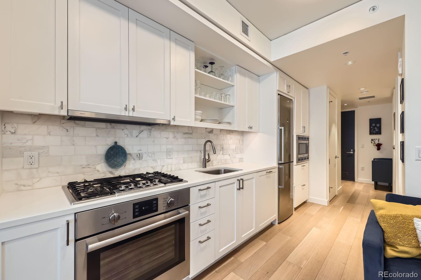
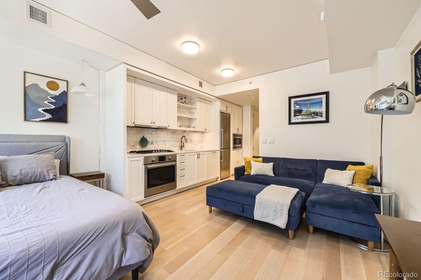
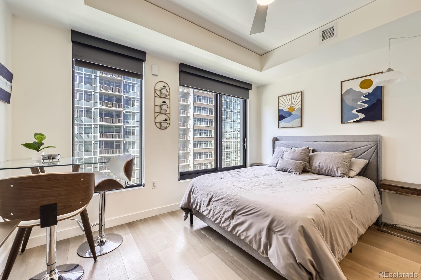
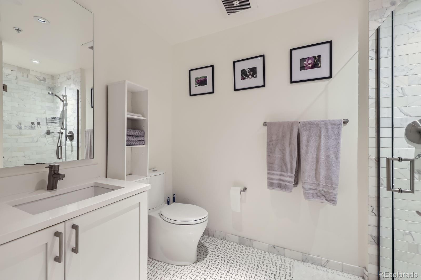
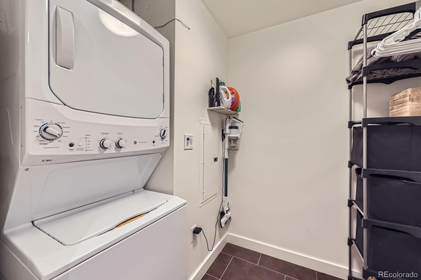
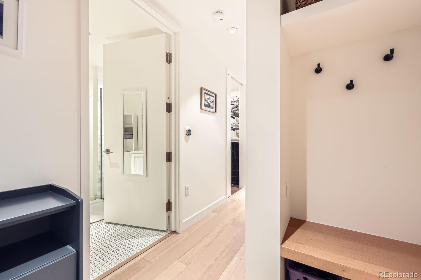
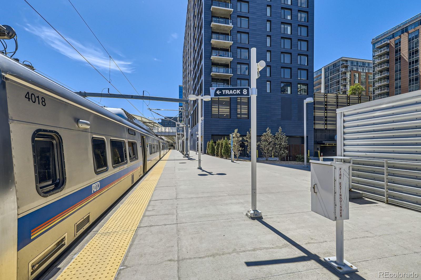
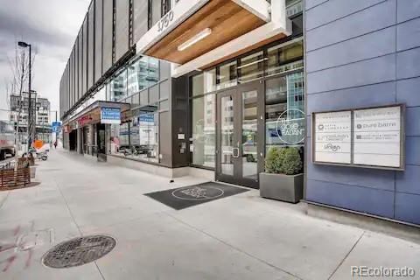
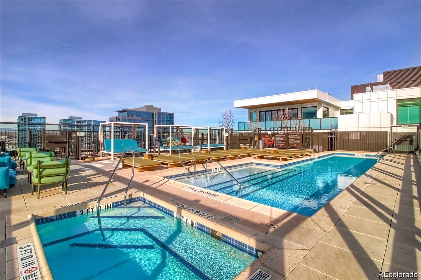
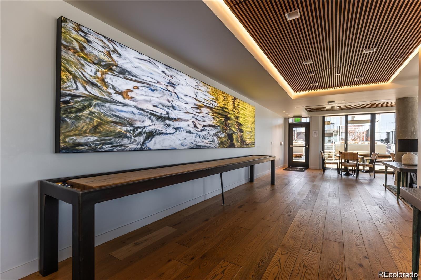
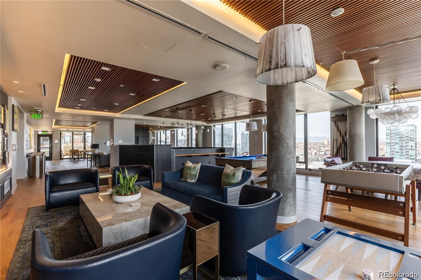
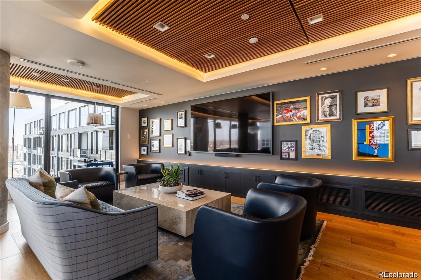
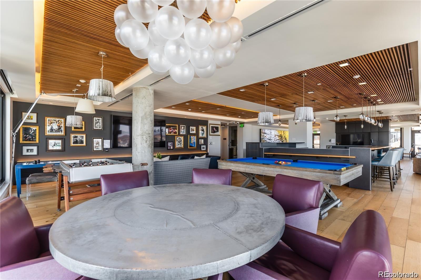
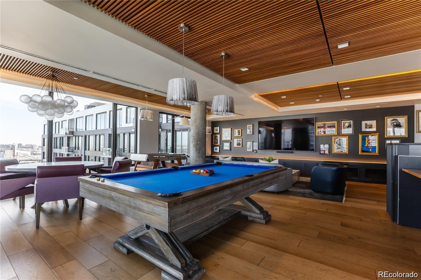
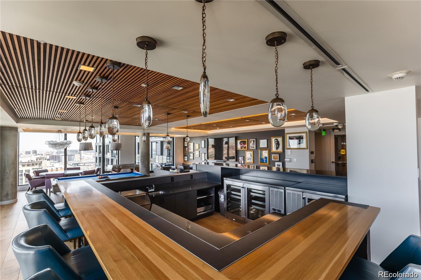
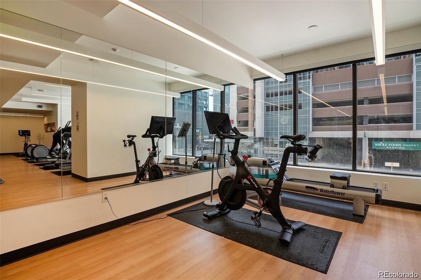
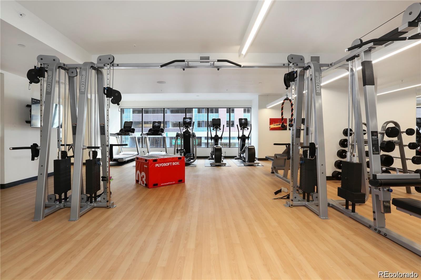
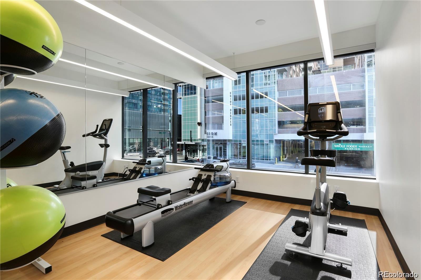
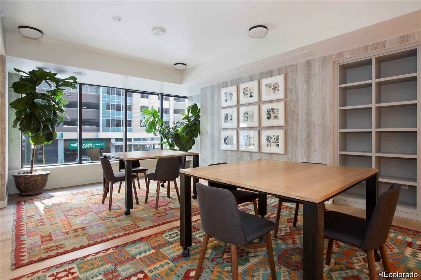
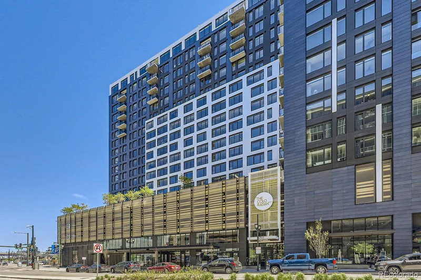
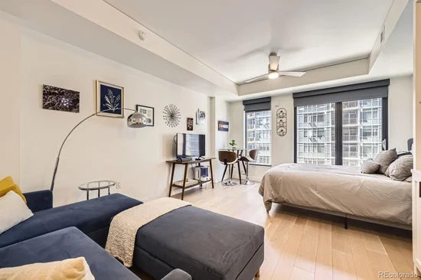
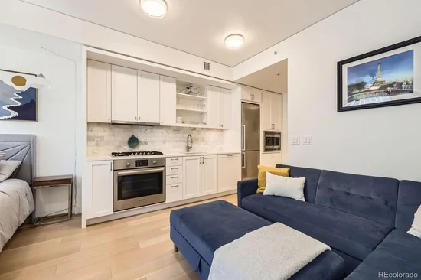
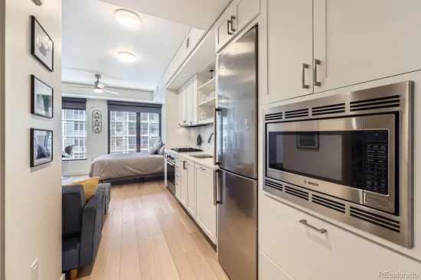
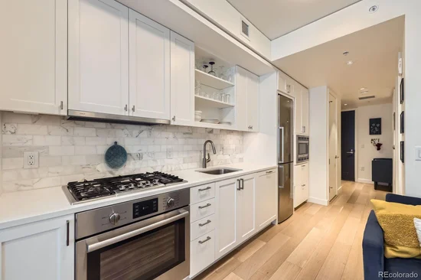
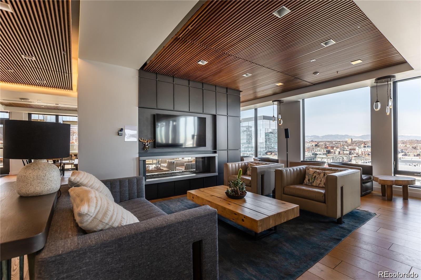
Experience elevated urban living at The Coloradan, ideally situated in the heart of Denver Union Station. This sleek, modern market-rate condo features Bosch kitchen appliances, an in-unit washer and dryer, a spacious walk-in closet, and a stylish bathroom with a walk-in shower. Designed for both comfort and convenience, the Gold LEED-certified building offers exceptional amenities, including a rooftop pool and hot tub, state-of-the-art fitness center, clubhouse, front desk concierge, 24 / 7 security, and a secure parking garage. Residents also enjoy a vibrant community atmosphere with regular events and a dynamic mix of owners and tenants. Lovingly maintained by the original owners, this home offers a rare opportunity to live at one of Denver’s premier addresses—just steps from world-class dining, shopping, and transit. Live where lifestyle meets location.

Property Highlights

Property Type
Residential
Property Sub Type
Condominium
Total Bathrooms
1
Living Area
434
Price / Sqft
$726
Year Built
2017
Cumulative Days on Market
3

Location

City/Township
Denver
View
City, Mountain(s)
Subdivision
Union Station Neighborhood
County
Denver
Zoning
T-MU-30

Property Details

Price
$315,000
Property Type
Residential
Property Sub Type
Condominium

Building

Structure Type
High Rise (8+)
Levels
One
Total Area
434

Community

Local Schools

Elementary School
Greenlee
Middle School
Kepner
High School
West
School District
Denver 1

Interior Features

Bedrooms and Bathrooms

Total Bathrooms
1
Bathrooms on Main Level
1
3/4 Bathrooms
1

Area and Spaces

Living Area
434
Above Grade Finished Area
434
Number of Units
334

Appliances

Appliances
Cooktop, Dishwasher, Disposal, Dryer, Microwave, Oven, Refrigerator, Washer

Interior Features

Flooring
Tile, Wood
Laundry Features
In Unit
Security Features
Carbon Monoxide Detector(s), Smoke Detector(s)
Entry Level
8
Entry Location
Corridor Access

Heating and Cooling

Heating Features
Forced Air

Building Details

Construction

Year Built
2017
Property Attached
Yes
Common Walls
Something Above, Something Below, 2+ Common Walls

Materials

Construction Materials
Concrete
Roof
Membrane

Terms

Terms

Ownership
Agent Owner
Exclusions
sellers personal property
Special Conditions
None
Special Terms
1031 Exchange, Cash, Conventional, FHA
Cumulative Days on Market
3

Taxes

Tax

Tax (Annual)
$2,231

HOA

Has HOA
Yes
Association Fee
$217.20 /mo
Association Fee2
$216.53 /mo
Association Ammenities
Bike Maintenance Area, Bike Storage, Clubhouse, Elevator(s), Fitness Center, Front Desk, Garden Area, On Site Management, Pool, Security, Spa/Hot Tub
Association Fee Includes
Reserves, Gas, Heat, Internet, Maintenance Grounds, Maintenance Structure, Recycling, Security, Sewer, Snow Removal, Trash, Water

Heating, Cooling & Utilities

Cooling Features
Central Air

Utilities

Utilities
Cable Available, Electricity Connected, Internet Access (Wired), Natural Gas Connected
Sewer
Public Sewer
Water Source
Public

Parking

Total Parking Spaces
1
Garage Capacity
1
Parking Features
Underground
Listed by Slifer Smith & Frampton - Summit County, mbaumann@slifersummit.com, 970-471-6276
Listing Data last updated 11/14/2026 05:40 pm
Get a Link to this Property: Copy To Clipboard
QR Code link to this property

Phone:
Connect with:

Payment Calculator

per month. fixed. % interest.
$
%
$
%
Principal & Interest
+ Home Insurance
+ Property Tax
+ HOA Fees
per month
Total interest paid over s will be:
All estimates and provided for informational purposes only. Actual amounts may vary. The output of the tool is not a loan offer or solicitation, nor is it financial or legal advice. Information, rates, programs and loan scenarios shown are for example only as of 15-Nov-2026 and are subject to change without notice. Interest rates provided by the St. Louis Federal Reserve Economic Data (FRED). All products are subject to credit and property approval. Not all products are available in all states or for all loan amounts. Other restrictions and limitations apply. Contact your preferred lender for the pricing associated with your specific transaction. Calculations are generated by Open Source mortgage calculation software tools using common mathematical formulas. All calculations should be independently verified.
Get Walk Score Content

Property History

Yesterday
Property information last updated
3 days ago
Status Active. This is the date the listing was placed on market.
Cumulative Days on Market: 3 days (includes prior listings) · Currently listed since November 11, 2026. Data provided by the MLS.

Similar Properties

Lightrail Homes LLC
David Bovard, Broker Owner
10205 Riverstone Dr
Parker, CO 80134
Mobile: 303-523-HOME(4663)
© 2026 | Lightrail Homes LLC | Denver, CO