Start of property details
Share this property:
1750 Wewatta Street, Unit 722
Denver, CO 80202
5 days ago
NEW
$410,000
Active
1
Beds
1
Baths
1
Garage
535
Sqft
2017
Yr. Built
MLS# 6166539
Cumulative Days on Market: 5 · Includes prior listings · Currently listed since 09/08/26 · Data provided by the MLS.

Property Description

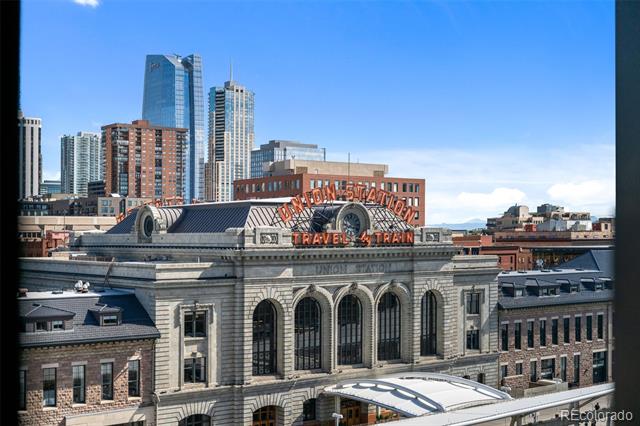
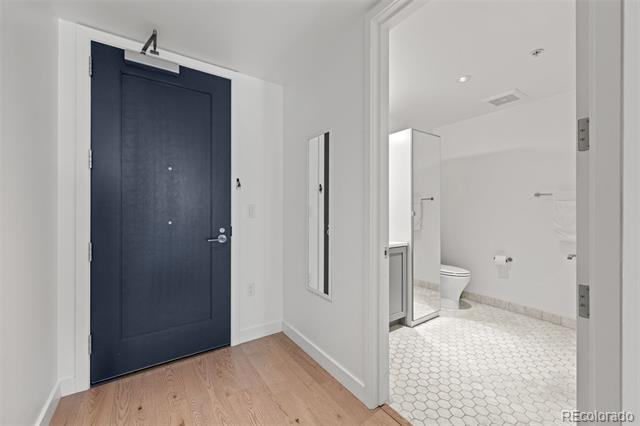
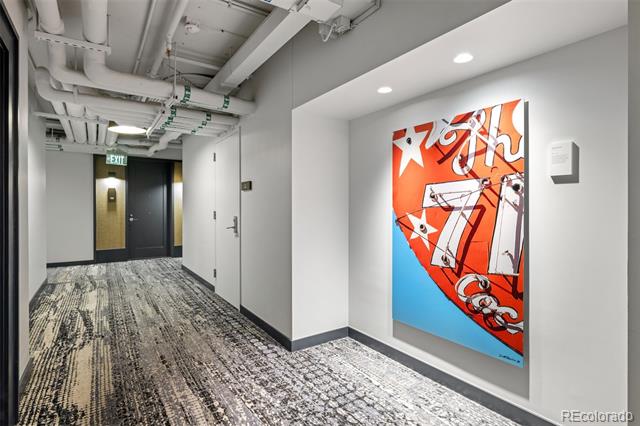
From the moment you open the front door and get the first peek of the historic Union Station sign, you know this is a very
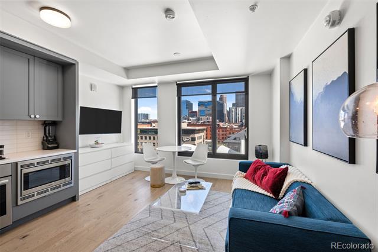
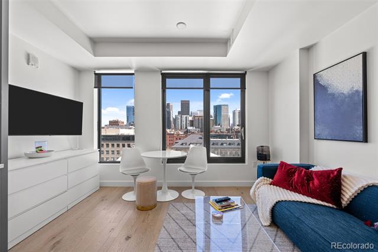
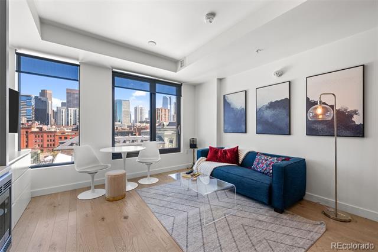
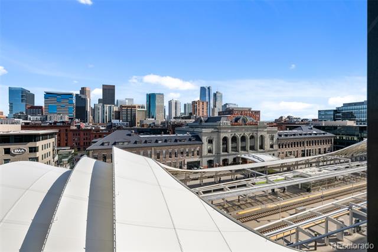
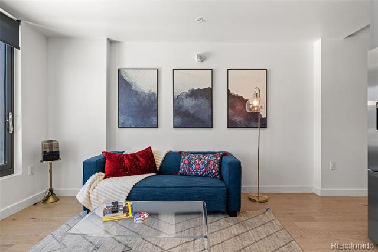
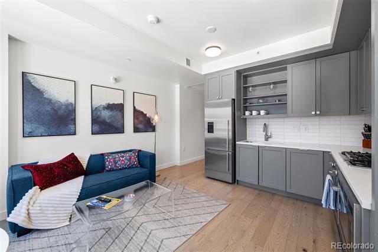
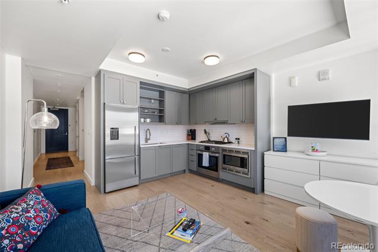
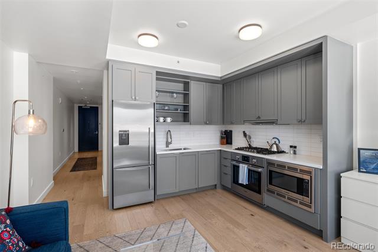
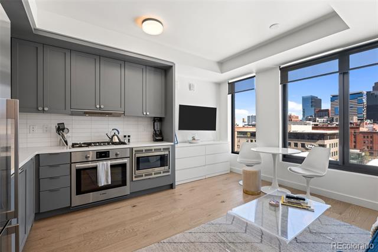
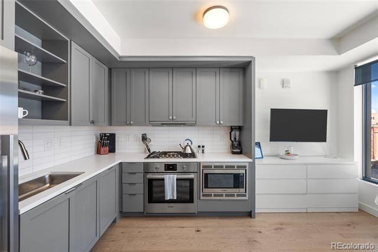
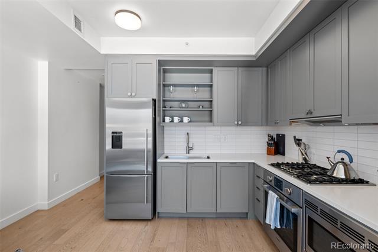
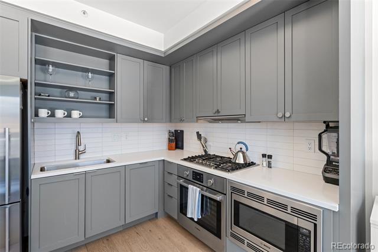
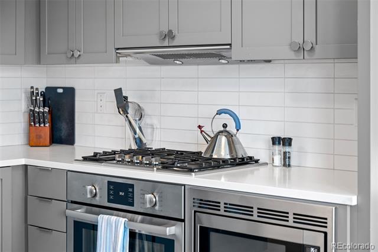
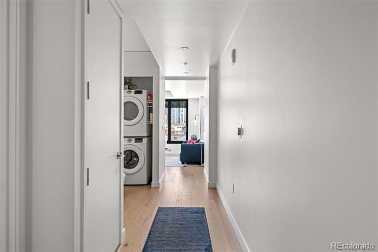
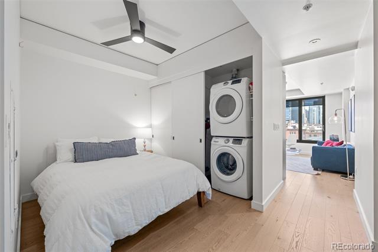
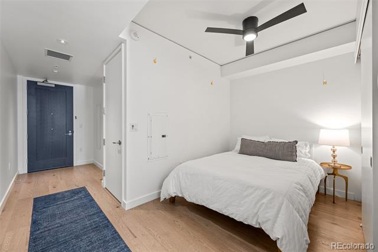
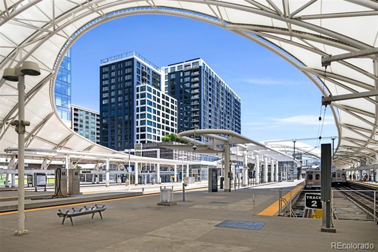
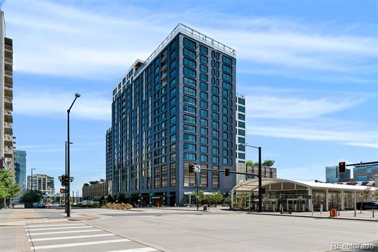
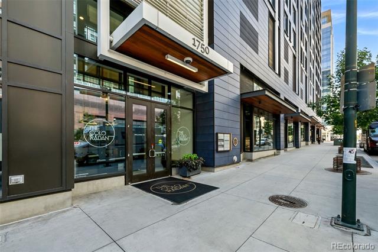
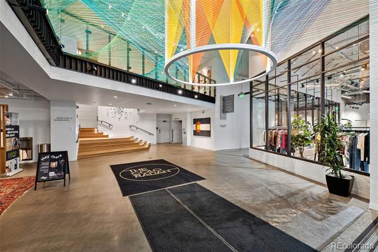
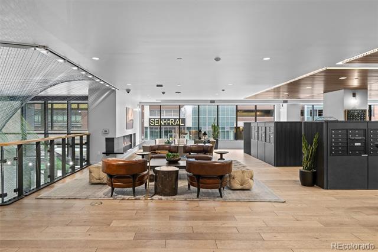
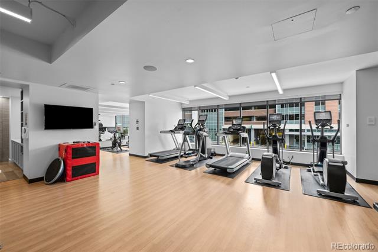
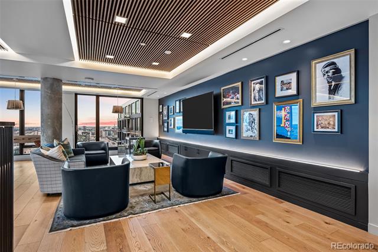
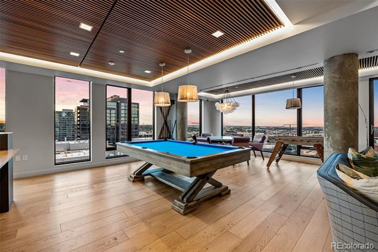
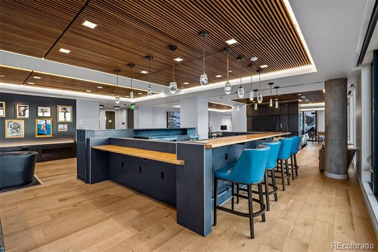
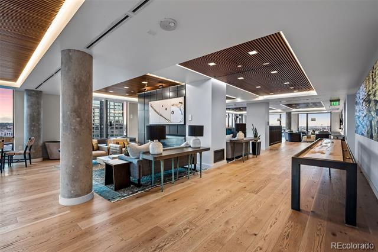
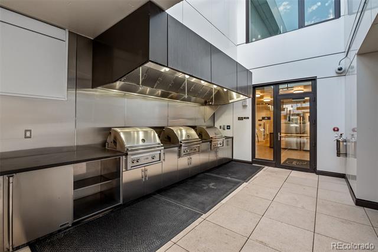
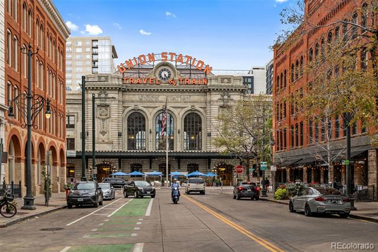
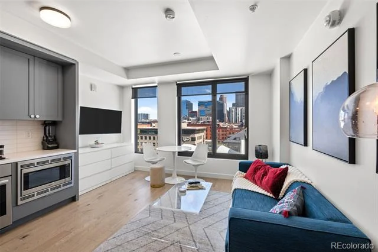
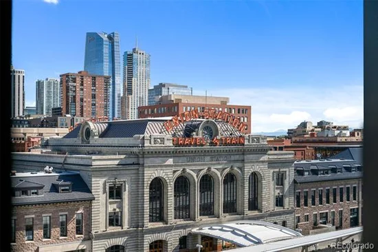
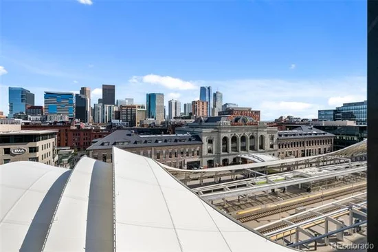
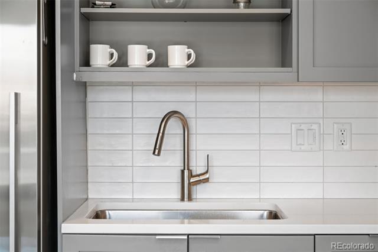
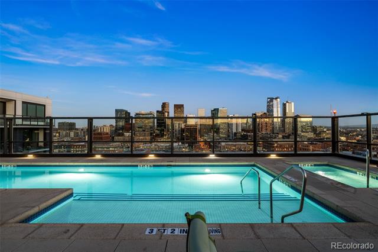
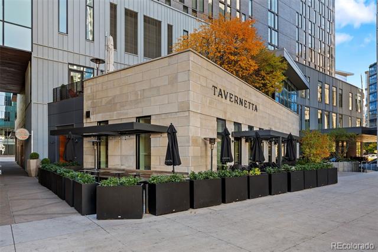
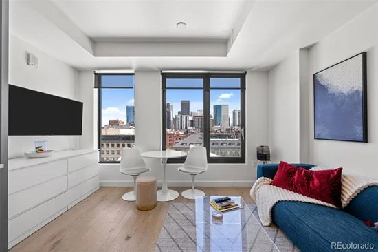
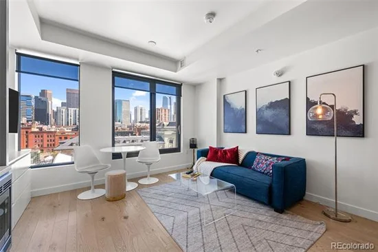
special home. This seventh-floor, fully furnished, studio home boasts expansive windows that capture morning light and offer the stunning Union Station, cityscape and LoDo views that the Coloradan is famous for. You realize that the energy and atmosphere of Lower Downtown is right out your living room window, and your front door. The clean lines of the kitchen offer stainless steel Bosch appliances with a gas cook top, soft-close cabinets and quartz countertops. The kitchen as well as the wide-open living area all bask in great light and incredible views. This home has been a successful income property of the past several years, including 30 day AirBNB rentals for the past two years. This is condo is completely ADA compliant swell. Life at The Coloradan allows access to premium amenities, such as the 18th-floor lounge with incredible panoramic views, a year-round outdoor pool and hot tub, a cozy fire pit and grilling area. The fully equipped fitness center and the library on the mezzanine level provides a convenient fitness boost or quiet escape for reading or remote work. The ground floor offers a variety of retail options, including the Kaffe Landskap coffee shop, Sweetgreen, Blo Blow Dry Bar, and the Union Hall Arts and Culture Center. Being located adjacent to Union Station, The Coloradan is just steps away from the train to DIA, numerous fine dining options and the convenience of Whole Foods right across the street. In walking distance to Coors Field, Ball Arena, Empower Stadium, theater venues and beyond, 722 has everything and more to welcome you home!

Ask a Local Expert

Property Highlights

Property Type
Residential
Property Sub Type
Condominium
Architectural Style
Urban Contemporary
Bedrooms
1
Total Bathrooms
1
Living Area
535
Price / Sqft
$766
Year Built
2017

Location

City/Township
Denver
Direction Faces
Southwest
View
City, Mountain(s)
Subdivision
Union Station Neigborhood
County
Denver
Zoning
T-MU-30

Property Details
Price
$410,000
Property Type
Residential
Property Sub Type
Condominium

Building

Structure Type
High Rise (8+)
Levels
One
Total Area
535

Community

Local Schools

Elementary School
Greenlee
Middle School
Grant
High School
West
School District
Denver 1

Interior Features

Bedrooms and Bathrooms

Total Bathrooms
1
Bathrooms on Main Level
1
3/4 Bathrooms
1
Bedrooms
1
Bedrooms on Main Level
1

Area and Spaces

Living Area
535
Above Grade Finished Area
535
Number of Units
334

Appliances

Appliances
Convection Oven, Dishwasher, Disposal, Dryer, Microwave, Oven, Range, Range Hood, Refrigerator, Self Cleaning Oven, Smart Appliance(s), Washer

Interior Features

Interior Features
Ceiling Fan(s), High Ceilings, High Speed Internet, Open Floorplan, Quartz Counters, Smart Ceiling Fan, Smart Thermostat, Smoke Free
Flooring
Carpet, Stone, Wood
Laundry Features
In Unit, Laundry Closet
Accessibility Features
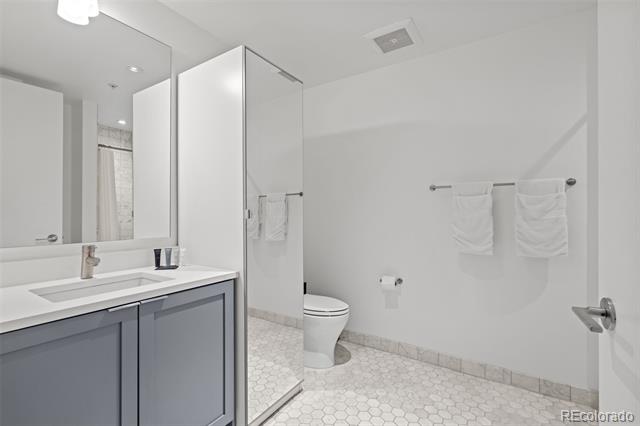
Accessible Bathroom, Accessible Bedroom, Accessible Central Living Area, Accessible Common Area, Accessible Doors, Accessible Entrance, Accessible Hallway(s), Accessible Kitchen
Window Features
Double Pane Windows, Window Coverings
Security Features
24 Hour Security, Carbon Monoxide Detector(s), Key Card Entry, Pool Alarm, Secured Garage/Parking, Security Entrance, Security Guard, Smoke Detector(s), Water Leak/Flood Alarm
Electic
110V, 220 Volts
Entry Level
7
Entry Location
Corridor Access

Heating and Cooling

Heating Features
Forced Air, Heat Pump

Building Details
Construction

Architectural Style
Urban Contemporary
Builder
East West Partners
Year Built
2017
Property Attached
Yes
Foundations
Structural
Common Walls
2+ Common Walls
Materials

Construction Materials
Cement Siding, Concrete, Metal Siding, Steel Siding
Roof
Membrane

Terms

Terms

Ownership
Individual
Exclusions
none
Special Conditions
None
Special Terms
Conventional, FHA

Taxes

Tax

Tax (Annual)
$2,531

HOA

Has HOA
Yes
Association Fee
$258 /mo
Association Fee2
247.00 /mo
Association Ammenities
Bike Maintenance Area, Bike Storage, Clubhouse, Elevator(s), Fitness Center, Front Desk, Garden Area, On Site Management, Parking, Pool, Security, Spa/Hot Tub
Association Fee Includes
Reserves, Gas, Heat, Insurance, Internet, Maintenance Grounds, Maintenance Structure, On-Site Check In, Recycling, Security, Sewer, Snow Removal, Trash, Water

Heating, Cooling & Utilities

Cooling Features
Central Air

Utilities

Utilities
Cable Available, Electricity Connected, Internet Access (Wired), Natural Gas Connected
Sewer
Public Sewer

Green Energy

Energy Efficiency Features
Appliances, Construction, HVAC, Insulation, Lighting, Roof, Thermostat, Windows

Utilities

Water Source
Public

Lot

Lot Features
Historical District, Master Planned, Near Public Transit
Road Surface
Paved
Road Frontage
Public

Exterior Features

Exterior Features
Barbecue, Elevator, Fire Pit, Gas Grill, Lighting, Spa/Hot Tub
Patio And Porch Features
Rooftop

Parking

Total Parking Spaces
1
Garage Capacity
1
Parking Features
Concrete, Electric Vehicle Charging Station(s), Exterior Access Door, Floor Coating, Heated Garage, Smart Garage Door

Pool Features

Pool Features
Outdoor Pool
Listed by Hatch Realty, LLC, scott.leggett@me.com, 303-817-7320
Listing Data last updated 09/13/2026 12:00 am
Get a Link to this Property: Copy To Clipboard
QR Code link to this property

Phone:
Connect with:

Payment Calculator

per month. fixed. % interest.
$
%
$
%
Principal & Interest
+ Home Insurance
+ Property Tax
+ HOA Fees
per month
Total interest paid over s will be:
All estimates and provided for informational purposes only. Actual amounts may vary. The output of the tool is not a loan offer or solicitation, nor is it financial or legal advice. Information, rates, programs and loan scenarios shown are for example only as of 13-Sep-2026 and are subject to change without notice. Interest rates provided by the St. Louis Federal Reserve Economic Data (FRED). All products are subject to credit and property approval. Not all products are available in all states or for all loan amounts. Other restrictions and limitations apply. Contact your preferred lender for the pricing associated with your specific transaction. Calculations are generated by Open Source mortgage calculation software tools using common mathematical formulas. All calculations should be independently verified.
Get Walk Score Content

Property History

2 days ago
Property information last updated
5 days ago
Status Active. This is the date the listing was placed on market.
Cumulative Days on Market: 5 days (includes prior listings) · Currently listed since September 8, 2026. Data provided by the MLS.

Similar Properties

Dynamic Real Estate LLC
David Bovard, Broker Owner
8310 Valley Highway #300
Englewood, CO 80112
Mobile: 303-523-HOME(4663)
© 2026 | Dynamic Real Estate LLC | Denver, CO