
Start of property details
Share this property:
1800 Lawrence Street, Unit 204
Denver, CO 80202
10 days ago NEW · Active
$374,900
$372 / Sqft
1
Beds
1
Baths
1,008
Sqft
0.50
Acres
1908
Yr. Built
MLS# 7472620
Cumulative Days on Market: 10 · Includes prior listings · Currently listed since 11/05/26 · Data provided by the MLS.

Property Description

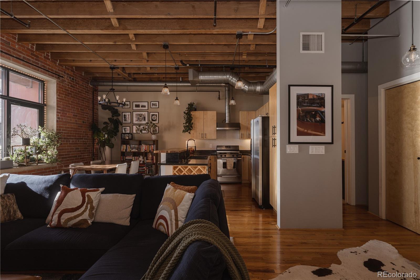
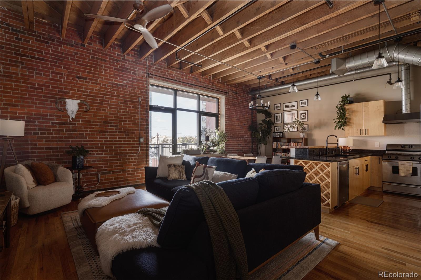
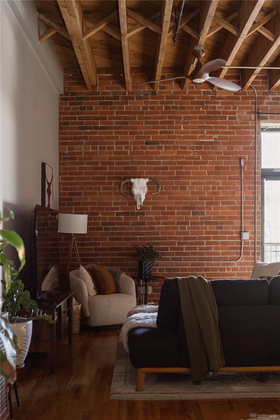
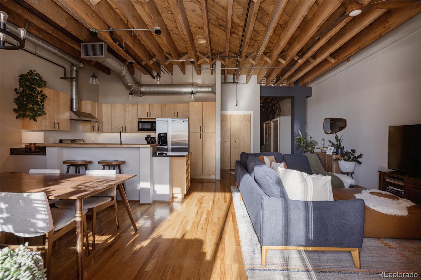
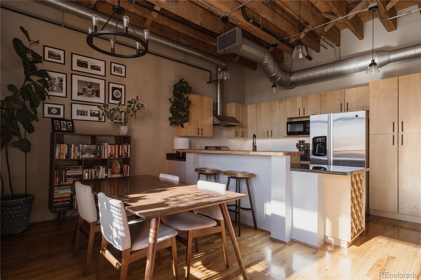
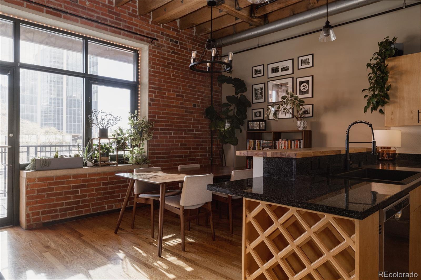
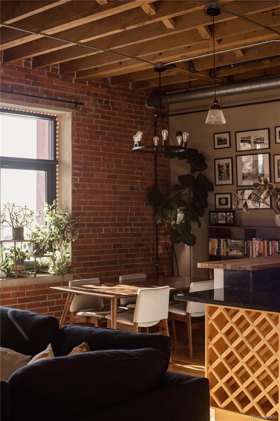
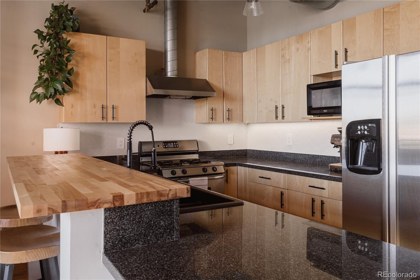
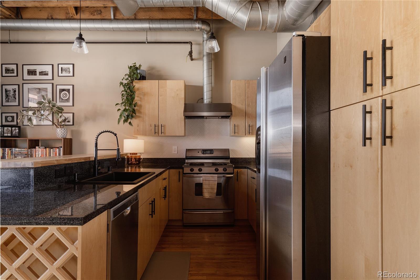
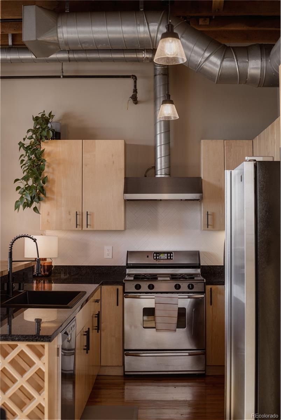
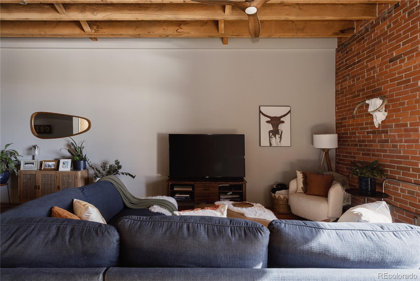
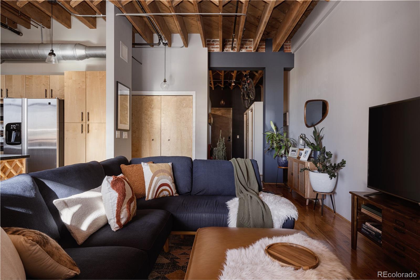
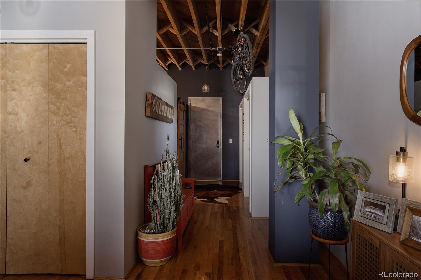
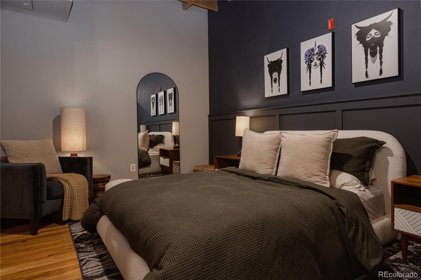
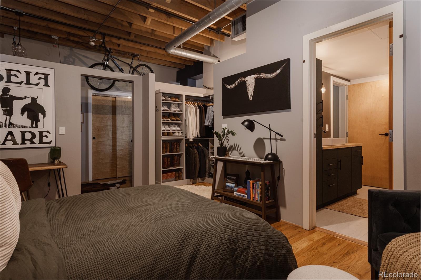
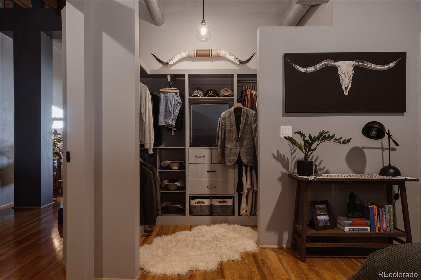
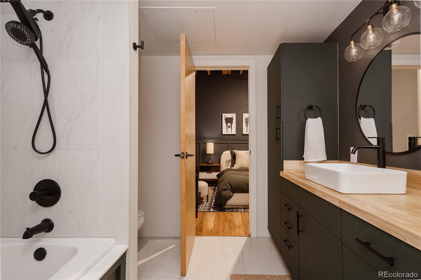
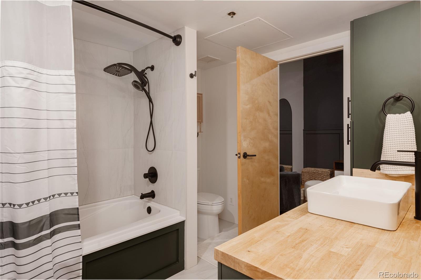
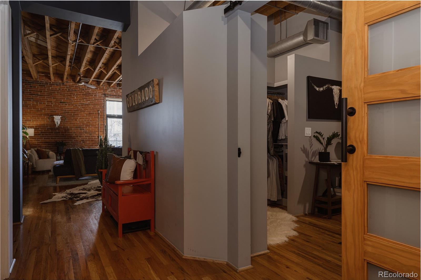
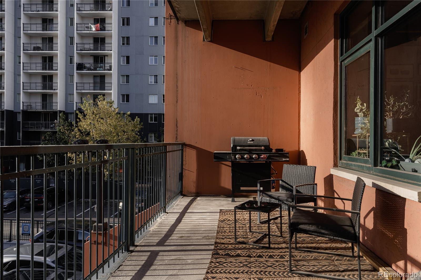
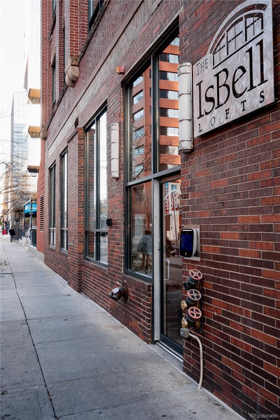
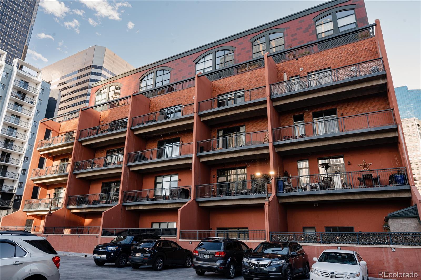
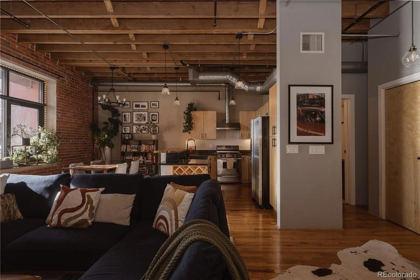
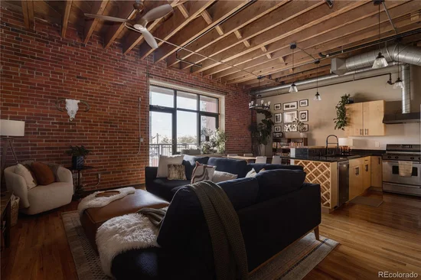
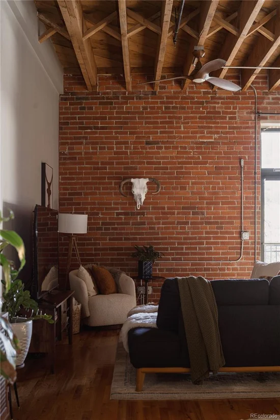
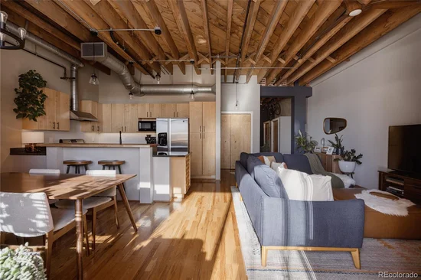
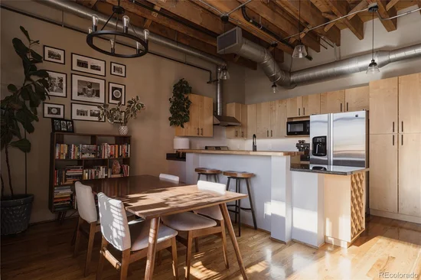
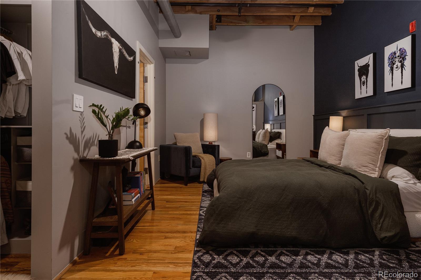
Want an interest rate that is 1% lower than market? Preferred lender offering incentive! Seller willing to prepay HOA dues. Not all downtown Denver lofts are created equal! Welcome to Unit 204 at the historic Isbell Lofts, where the character of Denver's early 1900s meets thoughtful modern updates. Originally built in 1908 as the home of Isbell Kent Oakes Dry Goods, this iconic building preserves the industrial architecture that makes authentic Denver loft living so sought after. Unlike many historic lofts, this residence has been lovingly restored and tastefully remodeled, seamlessly blending contemporary finishes with original exposed brick, timber beams, hardwood floors, and soaring 12-ft ceilings. The open-concept living and dining areas celebrate the building's architectural heritage while offering the comfort and functionality of modern urban living. The spacious bedroom can fit a king bed or larger with plenty of space and features a custom open-face closet, while multiple additional closets throughout the home provide the storage often missing from downtown Denver / LoDo condos. The beautifully remodeled bathroom is a standout, featuring a gorgeous vanity, stylish sink, thoughtfully integrated storage, and elevated finishes. An in-unit washer and dryer, private balcony with views, and convenient bike lift storage make everyday living effortless. Even more exceptional for downtown Denver, this loft includes TWO parking spaces and additional storage! Located in Denver's vibrant Ballpark District, near LoDo, Union Station, Coors Field, Larimer Square, and the city's best restaurants, shopping, and entertainment, Isbell Lofts offers an unbeatable combination of historic charm, modern convenience, and urban lifestyle. For buyers seeking a renovated downtown Denver condo, authentic industrial loft, or historic residence with modern amenities, #204 is a rare opportunity to own a beautifully preserved piece of Denver history without sacrificing the comforts of today.

Property Highlights

Property Type
Residential
Property Sub Type
Condominium
Architectural Style
Loft, Urban Contemporary
Bedrooms
1
Total Bathrooms
1
Living Area
1,008
Price / Sqft
$372
Acres
0.50
Year Built
1908
Cumulative Days on Market
10

Location

City/Township
Denver
View
City
Subdivision
Lo Do
County
Denver
Zoning
D-C

Property Details

Price
$374,900
Property Type
Residential
Property Sub Type
Condominium

Building

Structure Type
Mid Rise (4-7)
Levels
One
Total Area
1,008

Community

Local Schools

Elementary School
Greenlee
Middle School
KIPP Sunshine Peak Academy
High School
KIPP Denver Collegiate High School
School District
Denver 1

Interior Features

Bedrooms and Bathrooms

Total Bathrooms
1
Bathrooms on Main Level
1
Full Bathrooms
1
Bedrooms
1
Bedrooms on Main Level
1

Area and Spaces

Living Area
1,008
Above Grade Finished Area
1,008

Appliances

Appliances
Dishwasher, Disposal, Dryer, Freezer, Microwave, Oven, Range, Range Hood, Refrigerator, Washer

Interior Features

Interior Features
Butcher Counters, Granite Counters, High Ceilings, No Stairs, Open Floorplan, Pantry, Smoke Free
Flooring
Tile, Wood
Window Features
Double Pane Windows
Security Features
Carbon Monoxide Detector(s), Secured Garage/Parking, Security Entrance, Smart Locks, Smoke Detector(s)
Entry Level
2

Heating and Cooling

Heating Features
Forced Air

Building Details

Construction

Architectural Style
Loft, Urban Contemporary
Year Built
1908
Property Attached
Yes
Common Walls
2+ Common Walls

Materials

Construction Materials
Brick
Roof
Other

Terms

Terms

Ownership
Individual
Exclusions
Seller's Personal Property
Special Conditions
None
Special Terms
1031 Exchange, Cash, Conventional, FHA, VA Loan
Cumulative Days on Market
10

Taxes

Tax

Tax (Annual)
$2,335

HOA

Has HOA
Yes
Association Fee
$728.93 /mo
Association Ammenities
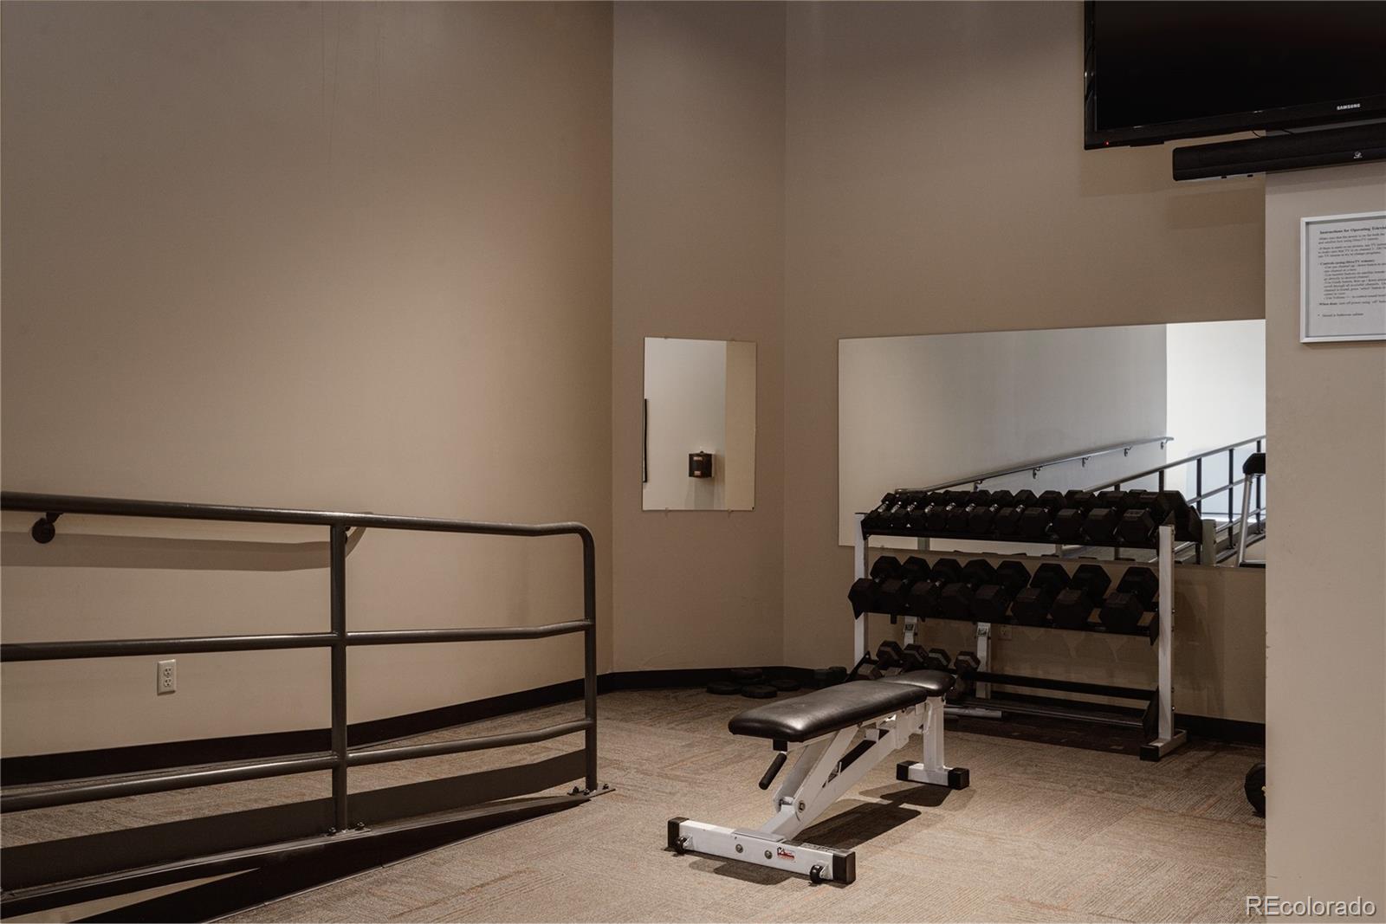
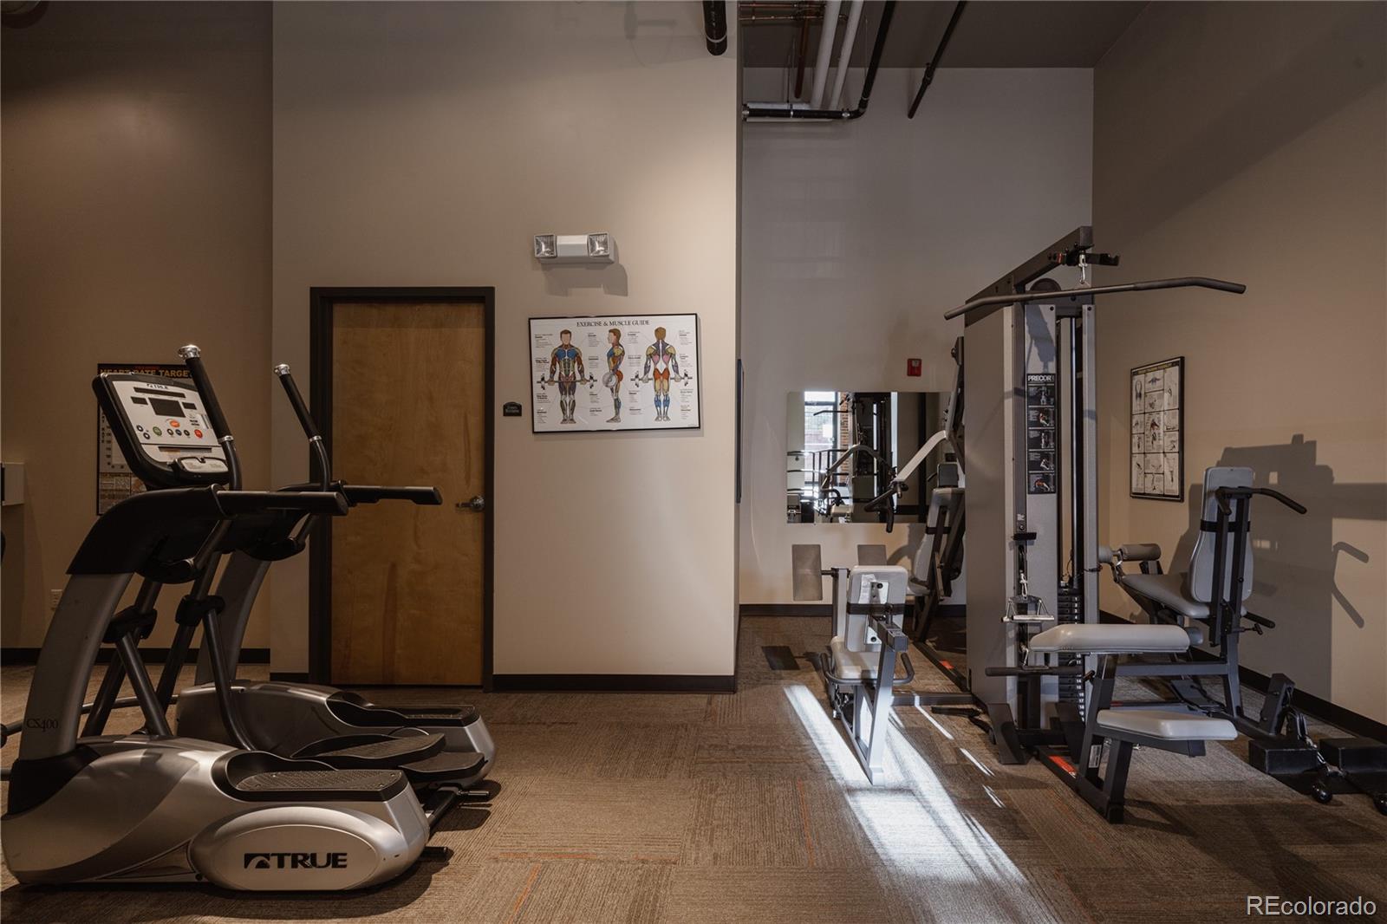
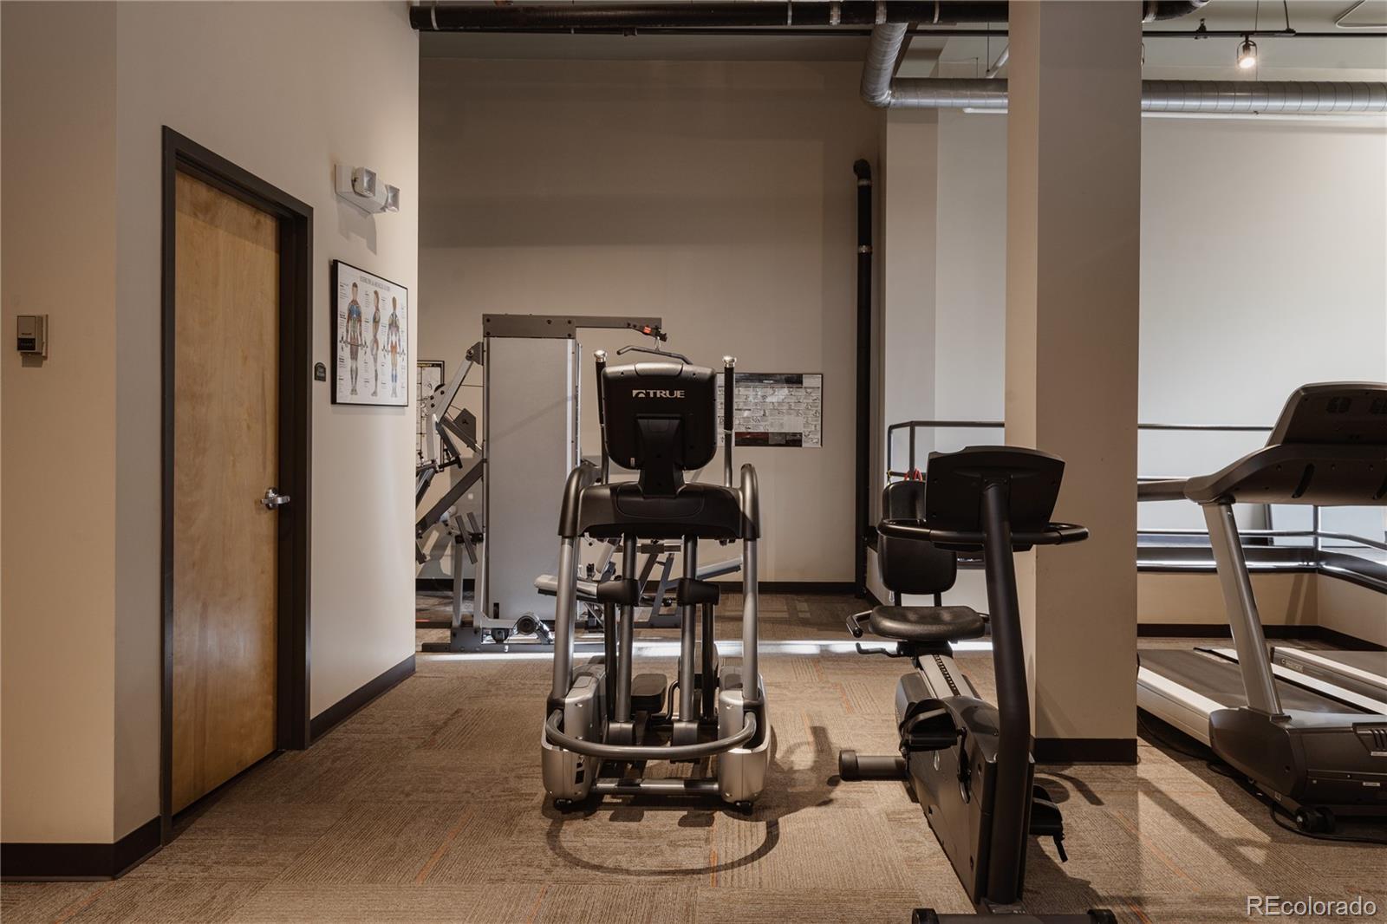
Elevator(s), Fitness Center, Parking, Storage
Association Fee Includes
Cable TV, Reserves, Heat, Insurance, Maintenance Grounds, Maintenance Structure, Recycling, Security, Sewer, Trash, Water

Heating, Cooling & Utilities

Cooling Features
Central Air

Utilities

Sewer
Public Sewer
Water Source
Public

Lot

Acres
0.50
Lot Size
21,923
Lot Size Area Sq Ft
21,923
Lot Features
Near Public Transit
Road Surface
Alley Paved, Paved
Road Frontage
Public

Exterior Features

Exterior Features
Balcony
Patio And Porch Features
Covered, Patio

Parking

Total Parking Spaces
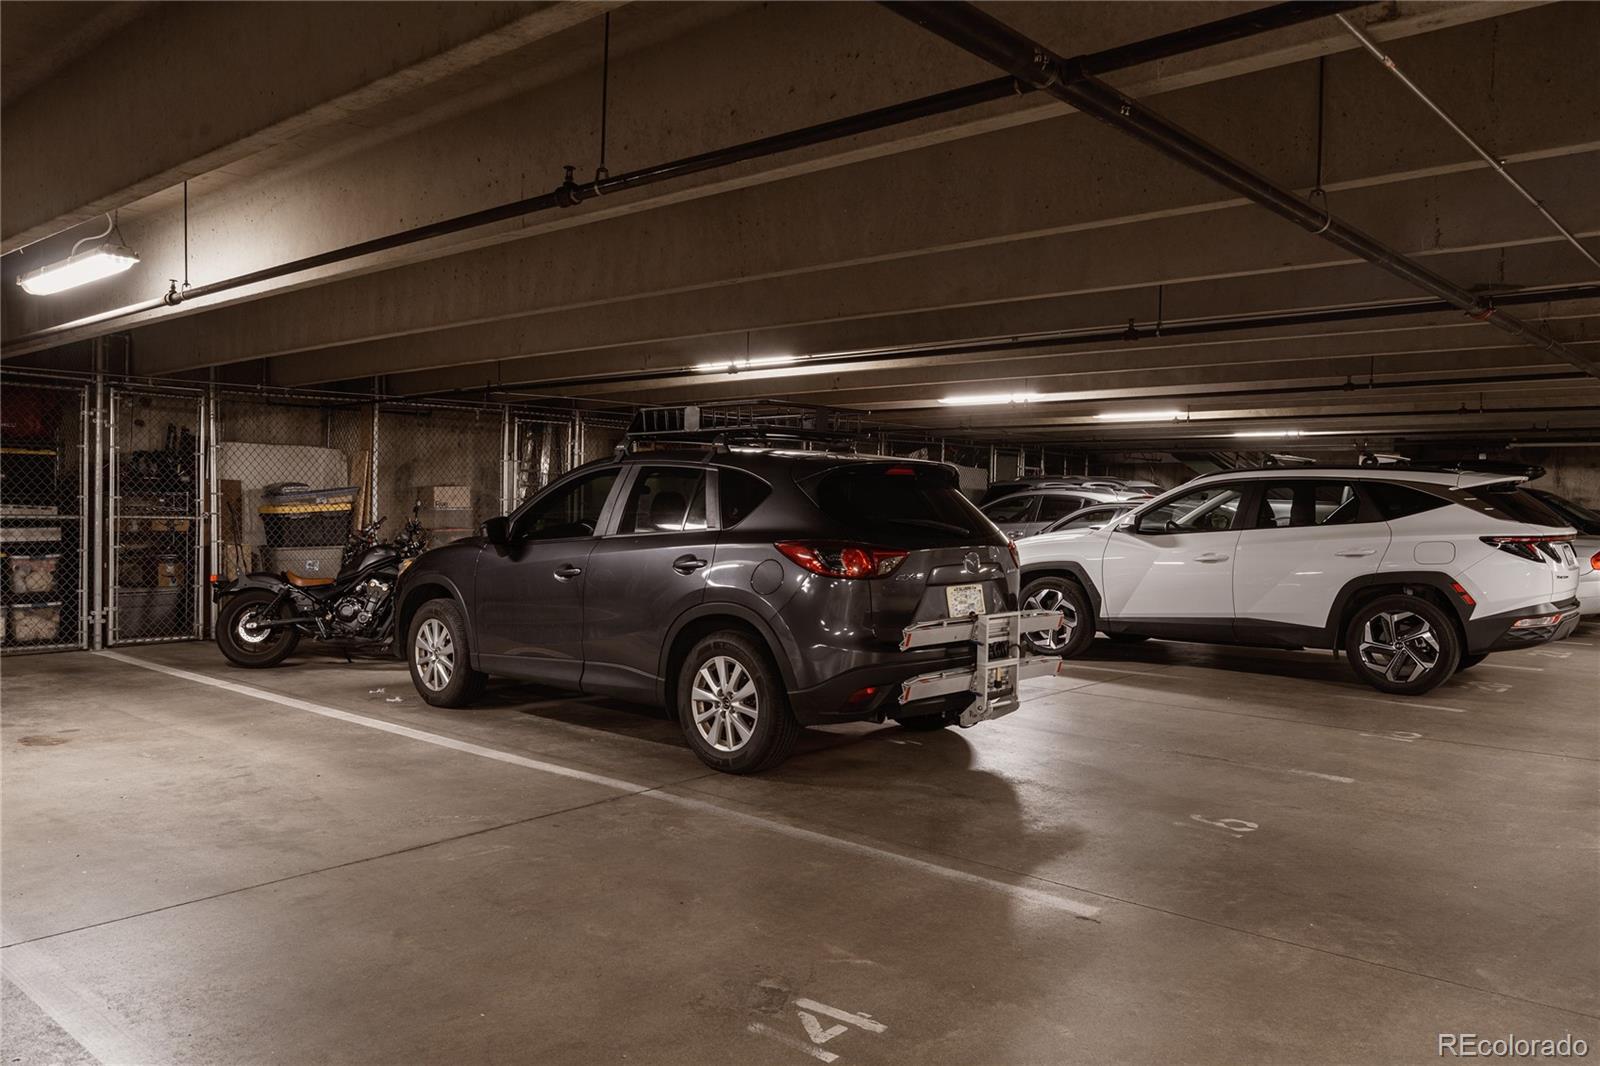
2
Parking Features
Storage, Tandem, Underground
Listed by Kentwood Real Estate Cherry Creek, katbrill@kentwood.com, 303-501-7383
Listing Data last updated 11/15/2026 06:20 pm
Get a Link to this Property: Copy To Clipboard
QR Code link to this property

Phone:
Connect with:

Payment Calculator

per month. fixed. % interest.
$
%
$
%
Principal & Interest
+ Home Insurance
+ Property Tax
+ HOA Fees
per month
Total interest paid over s will be:
All estimates and provided for informational purposes only. Actual amounts may vary. The output of the tool is not a loan offer or solicitation, nor is it financial or legal advice. Information, rates, programs and loan scenarios shown are for example only as of 16-Nov-2026 and are subject to change without notice. Interest rates provided by the St. Louis Federal Reserve Economic Data (FRED). All products are subject to credit and property approval. Not all products are available in all states or for all loan amounts. Other restrictions and limitations apply. Contact your preferred lender for the pricing associated with your specific transaction. Calculations are generated by Open Source mortgage calculation software tools using common mathematical formulas. All calculations should be independently verified.
Get Walk Score Content

Property History

2 days ago
Property information last updated
10 days ago
Status Active. This is the date the listing was placed on market.
Cumulative Days on Market: 10 days (includes prior listings) · Currently listed since November 5, 2026. Data provided by the MLS.

Similar Properties

Lightrail Homes LLC
David Bovard, Broker Owner
10205 Riverstone Dr
Parker, CO 80134
Mobile: 303-523-HOME(4663)
© 2026 | Lightrail Homes LLC | Denver, CO