Start of property details
Share this property:
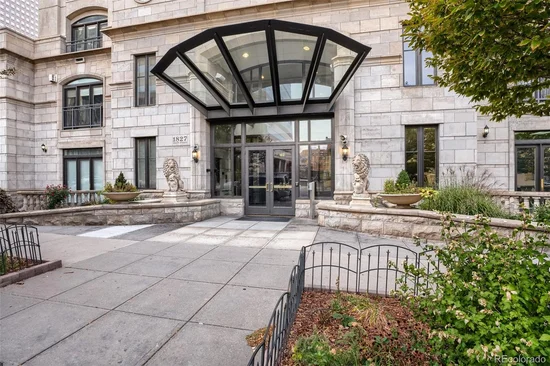
1827 N Grant Street, Unit 604
Denver, CO 80203
10 days ago NEW · Active
$399,000
$442 / Sqft
1
Beds
2
Baths
1
Garage
902
Sqft
2003
Yr. Built
MLS# 9497243
Cumulative Days on Market: 10 · Includes prior listings · Currently listed since 11/04/26 · Data provided by the MLS.

Property Description

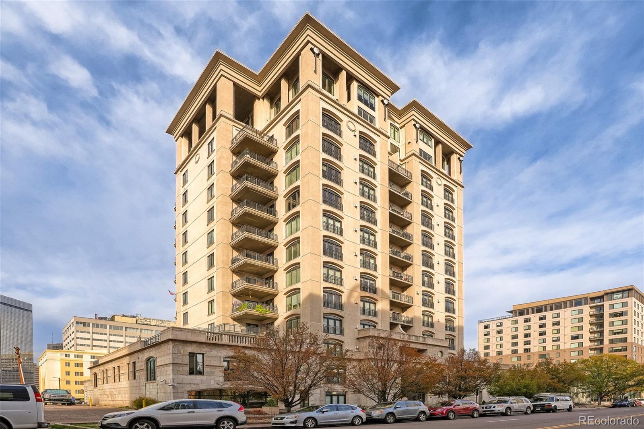
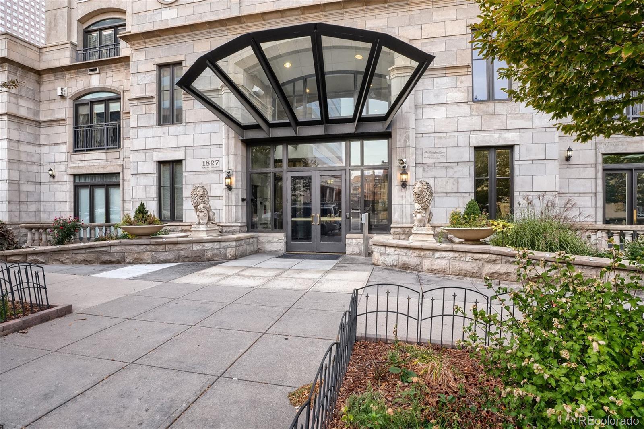
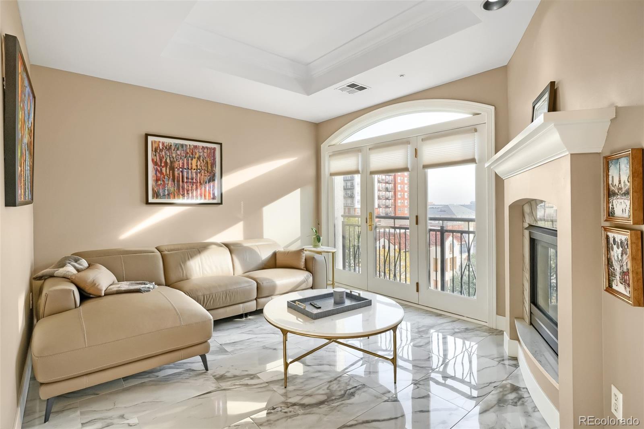
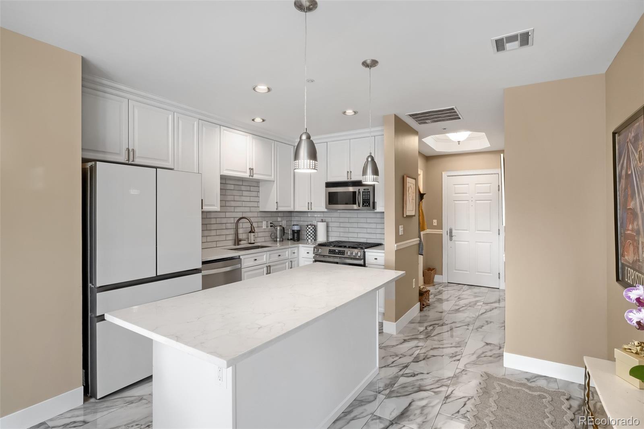
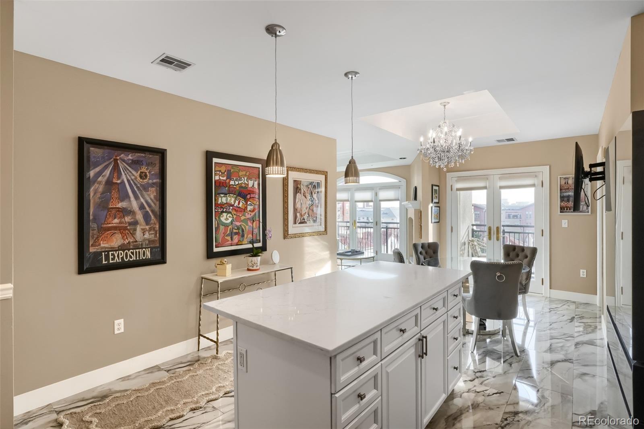
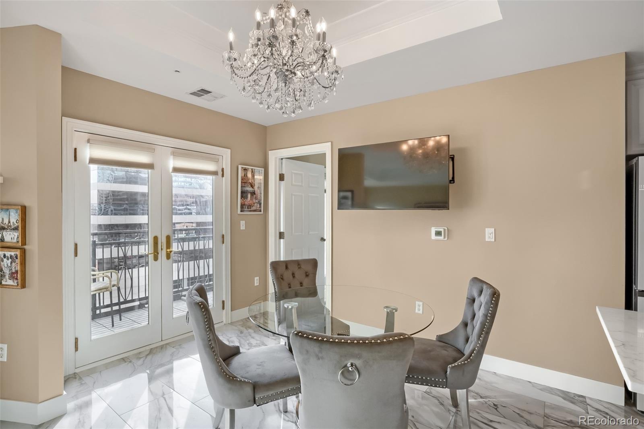
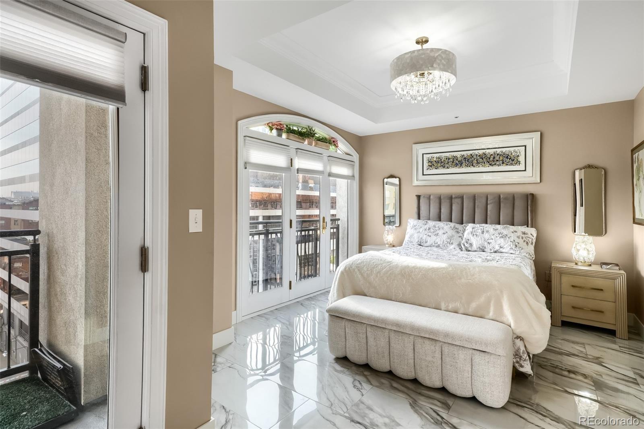
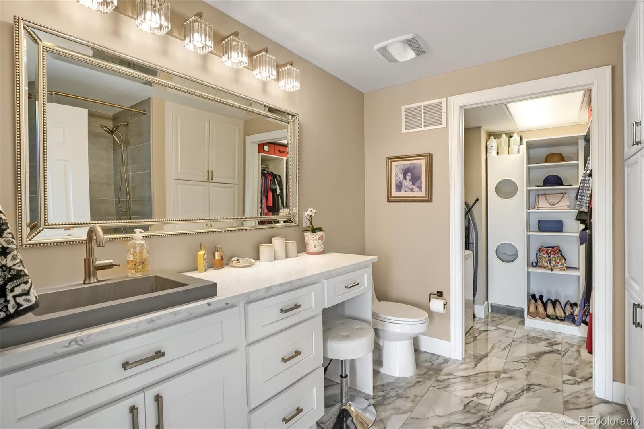
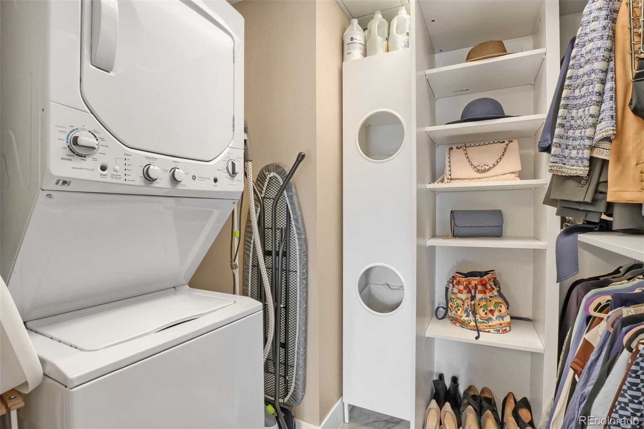
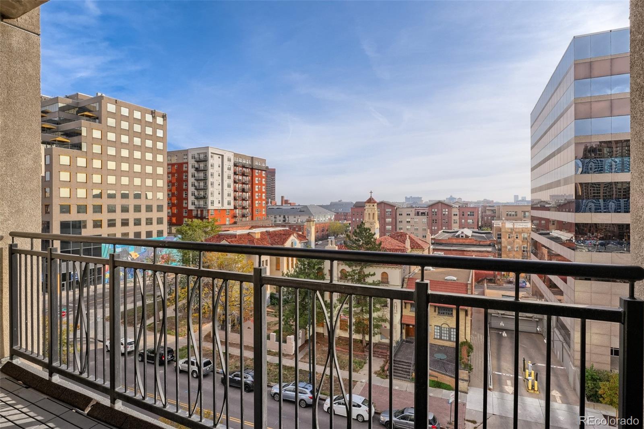
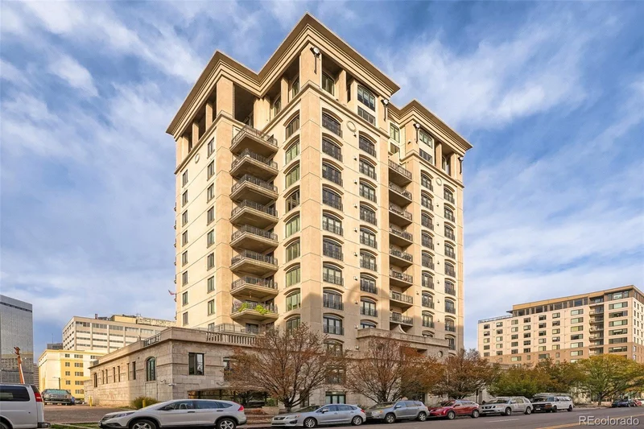
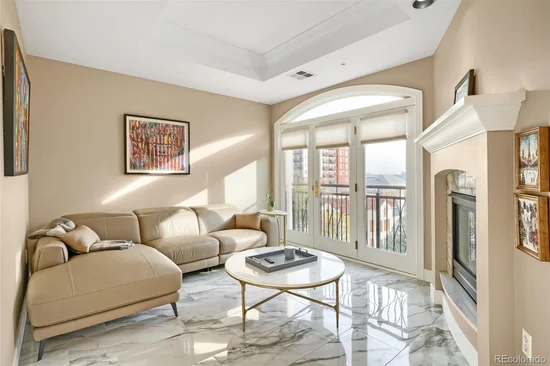
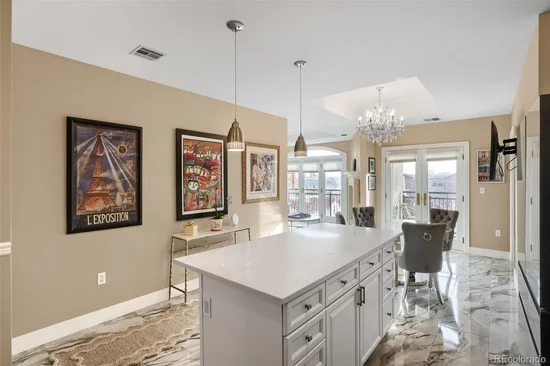
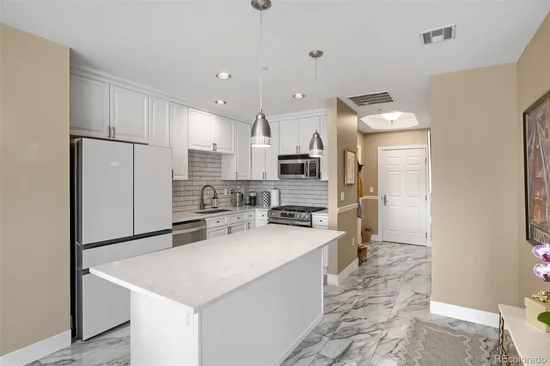
City living is at its best when the places you love become part of your everyday routine. Located in Portofino Tower in Uptown, this updated residence puts Denver’s best dining, culture, parks, and downtown energy right at your fingertips, while offering a welcoming place to unwind and take in the views. Inside, a cozy fireplace anchors the living area, flowing seamlessly into a kitchen featuring quartz countertops and an island. Stone flooring, a walk-in closet, central air conditioning, and in-unit laundry add everyday comfort. Step onto your private balcony to enjoy fresh air and city views. Secured underground parking and additional storage make city living even easier. Portofino Tower takes convenience to another level with concierge and front-desk services, secured entry, elevators, a fitness center, sauna, clubhouse, garden area, and on-site management. Enjoy the perks of exceptional building amenities and shared spaces without the maintenance of a traditional detached home. Step outside and discover all that central Denver has to offer. Enjoy dinner or drinks at Gattara or Monarch, explore nearby restaurants and cafés, or spend an afternoon at Civic Center Park. The Denver Art Museum, History Colorado Center, and Colorado State Capitol bring culture and history close to home, while Cheesman Park and the Denver Botanic Gardens offer beautiful spaces to walk, recharge, and enjoy Colorado living. With a highly walkable location and so much to explore nearby, you can spend less time getting there and more time enjoying where you are. Come experience the convenience, comfort, and excitement of Uptown living — your next favorite Denver routine starts here!

Property Highlights

Property Type
Residential
Property Sub Type
Condominium
Bedrooms
1
Total Bathrooms
2
Living Area
902
Price / Sqft
$442
Year Built
2003
Condition
Updated/Remodeled
Cumulative Days on Market
10

Location

City/Township
Denver
View
City
Subdivision
North Capitol Hill
County
Denver
Zoning
C-MX-12

Property Details

Price
$399,000
Condition
Updated/Remodeled
Property Type
Residential
Property Sub Type
Condominium

Building

Structure Type
High Rise (8+)
Levels
One
Total Area
902

Community

Local Schools

Elementary School
Cole Arts And Science Academy
Middle School
Wyatt
High School
East
School District
Denver 1

Interior Features

Bedrooms and Bathrooms

Total Bathrooms
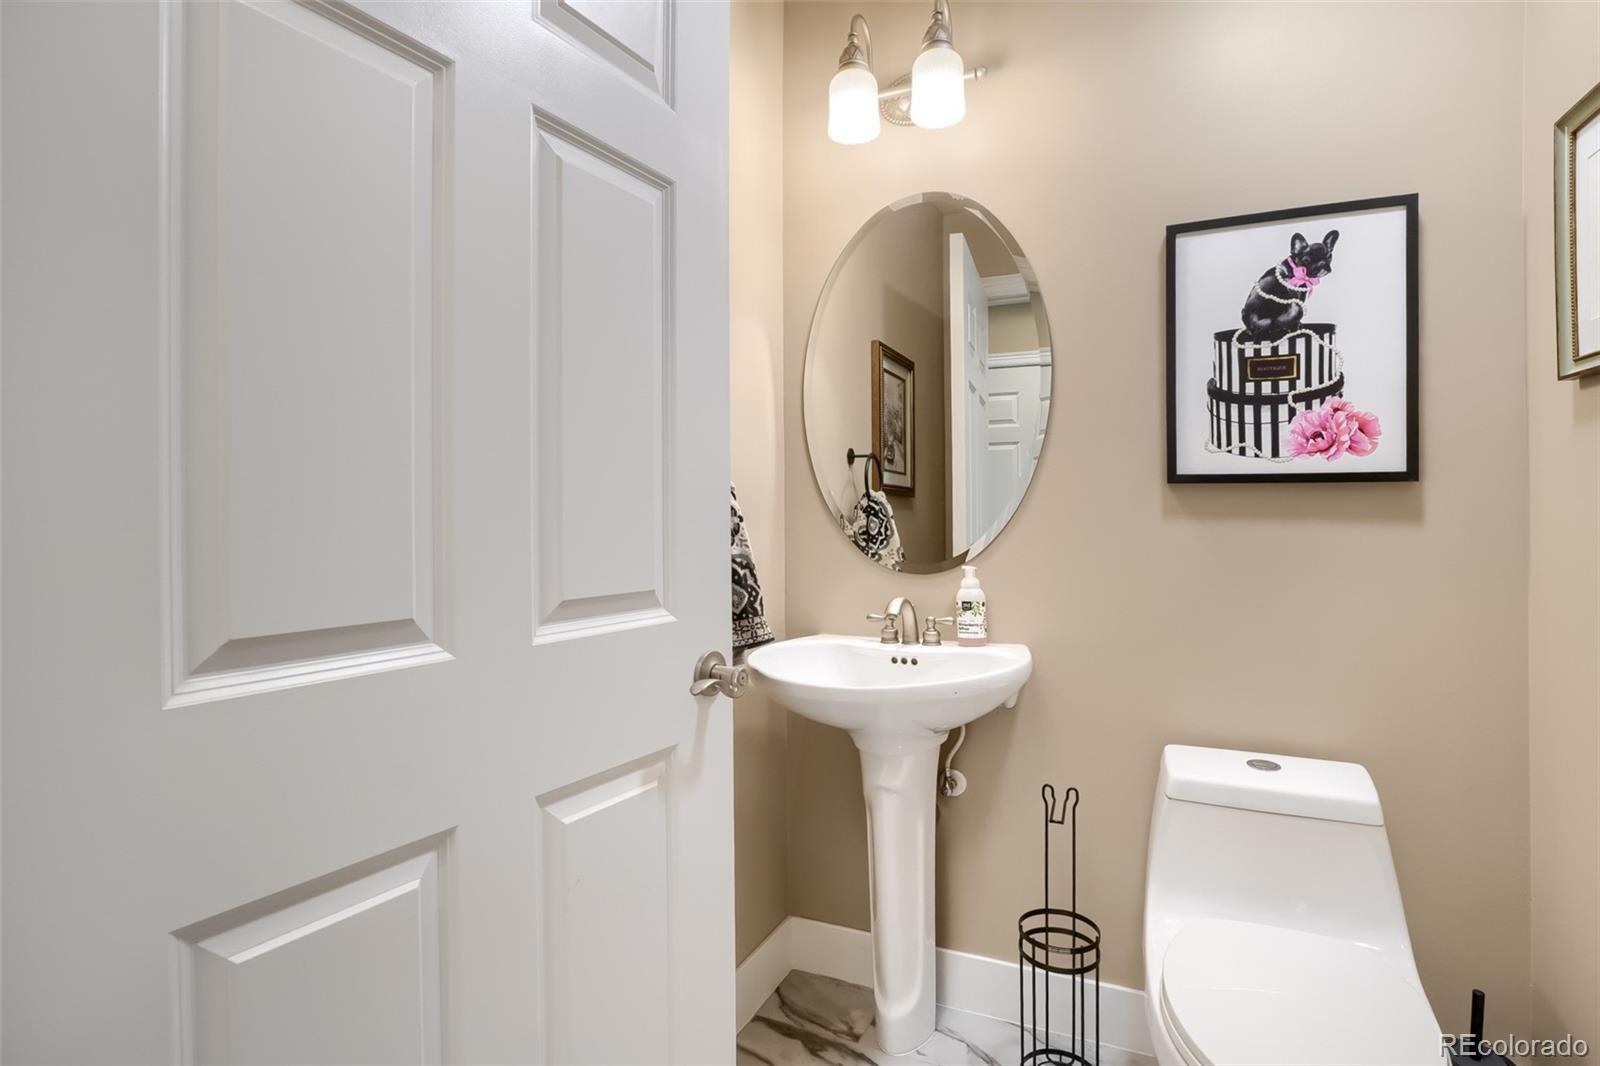
2
Bathrooms on Main Level
2
Full Bathrooms
1
1/2 Bathrooms
1
Bedrooms
1
Bedrooms on Main Level
1

Area and Spaces

Living Area
902
Above Grade Finished Area
902

Appliances

Appliances
Cooktop, Dishwasher, Disposal, Microwave, Oven, Range, Refrigerator, Self Cleaning Oven, Washer

Interior Features

Interior Features
Kitchen Island, No Stairs, Quartz Counters, Walk-In Closet(s)
Flooring
Stone
Laundry Features
In Unit
Window Features
Window Coverings
Security Features
Key Card Entry, Secured Garage/Parking, Security Entrance, Security Guard, Security Service, Smoke Detector(s)
Fireplace Features
Living Room
Entry Level
6
Entry Location
Corridor Access

Heating and Cooling

Heating Features
Baseboard, Electric, Natural Gas
Fireplaces
1

Building Details

Construction

Year Built
2003
Property Attached
Yes
Common Walls
2+ Common Walls

Materials

Construction Materials
Concrete, Stucco
Roof
Unknown

Terms

Terms

Ownership
Corporation/Trust
Exclusions
Seller's personal property, staging furniture, and any staging items, if present or used.
Special Conditions
None
Special Terms
Cash, Conventional, FHA, Other, VA Loan
Cumulative Days on Market
10

Taxes

Tax

Tax (Annual)
$2,411

HOA

Has HOA
Yes
Association Fee
$622 /mo
Association Ammenities
Clubhouse, Concierge, Elevator(s), Fitness Center, Front Desk, Garden Area, Gated, On Site Management, Parking, Sauna, Security, Storage
Association Fee Includes
Reserves, Insurance, Irrigation, Maintenance Grounds, Maintenance Structure, On-Site Check In, Recycling, Security, Sewer, Snow Removal, Trash, Water

Heating, Cooling & Utilities

Cooling Features
Central Air

Utilities

Utilities
Cable Available, Electricity Connected, Internet Access (Wired), Natural Gas Connected
Sewer
Public Sewer
Water Source
Public

Lot

Road Surface
Paved

Exterior Features

Exterior Features
Balcony

Parking

Total Parking Spaces
1
Garage Capacity
1
Parking Features
Concrete, Storage, Underground
Listed by Licher Real Estate Group, bob@thelichergroup.com, 720-585-8696
Listing Data last updated 11/14/2026 05:40 pm
Get a Link to this Property: Copy To Clipboard
QR Code link to this property

Phone:
Connect with:

Payment Calculator

per month. fixed. % interest.
$
%
$
%
Principal & Interest
+ Home Insurance
+ Property Tax
+ HOA Fees
per month
Total interest paid over s will be:
All estimates and provided for informational purposes only. Actual amounts may vary. The output of the tool is not a loan offer or solicitation, nor is it financial or legal advice. Information, rates, programs and loan scenarios shown are for example only as of 15-Nov-2026 and are subject to change without notice. Interest rates provided by the St. Louis Federal Reserve Economic Data (FRED). All products are subject to credit and property approval. Not all products are available in all states or for all loan amounts. Other restrictions and limitations apply. Contact your preferred lender for the pricing associated with your specific transaction. Calculations are generated by Open Source mortgage calculation software tools using common mathematical formulas. All calculations should be independently verified.
Get Walk Score Content

Property History

Yesterday
Property information last updated
10 days ago
Status Active. This is the date the listing was placed on market.
Cumulative Days on Market: 10 days (includes prior listings) · Currently listed since November 4, 2026. Data provided by the MLS.

Similar Properties

Lightrail Homes LLC
David Bovard, Broker Owner
10205 Riverstone Dr
Parker, CO 80134
Mobile: 303-523-HOME(4663)
© 2026 | Lightrail Homes LLC | Denver, CO