Start of property details
Share this property:
1857 S Franklin Street
Denver, CO 80210
8 days ago NEW · Active
$775,000
$568 / Sqft
3
Beds
2
Baths
1
Garage
1,364
Sqft
0.14
Acres
MLS# 2888420
Cumulative Days on Market: 3 · Includes prior listings · Currently listed since 10/16/26 · Data provided by the MLS.

Property Description

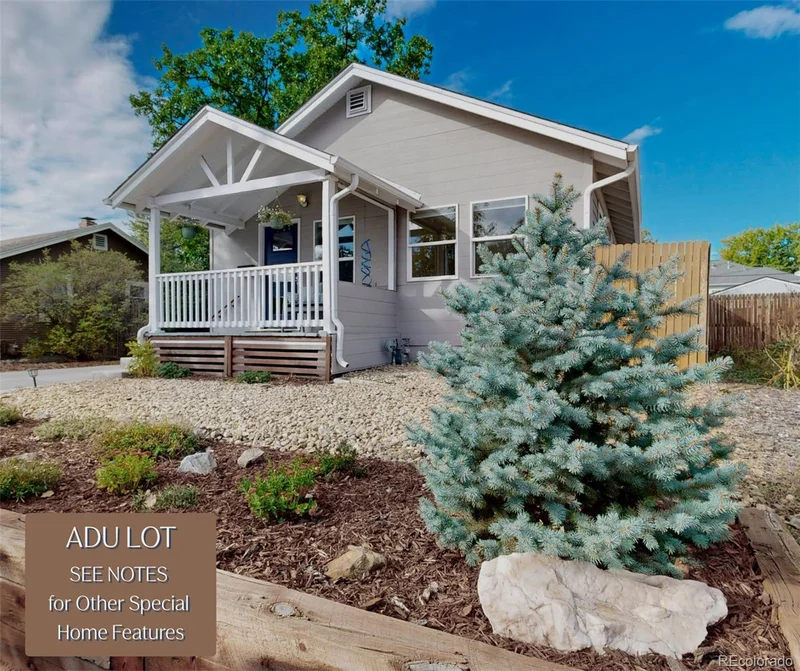
Seller Offering REDUCED RATE as low as 6.125% (APR 6.778%) as of 10 / 21 / 2026 through List and Lock™. UPDATES – ADU POTENTIAL – LARGE YARD – EARLY CENTURY CHARM
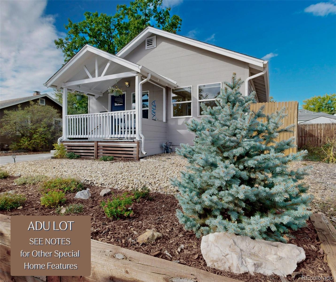
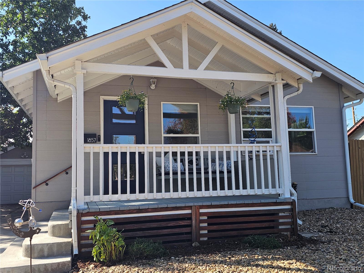
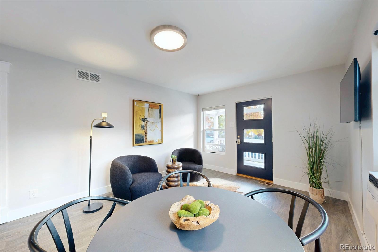
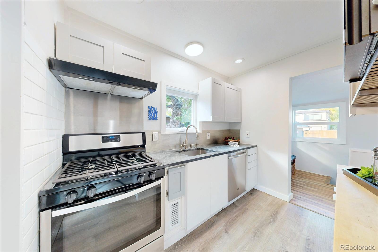
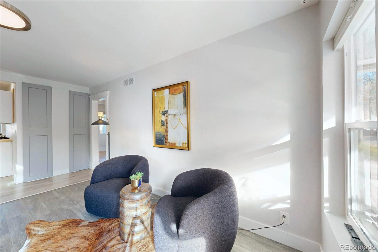
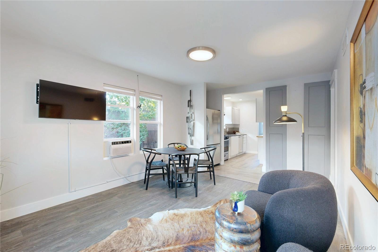
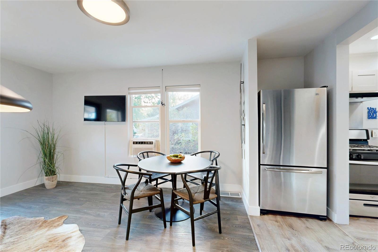
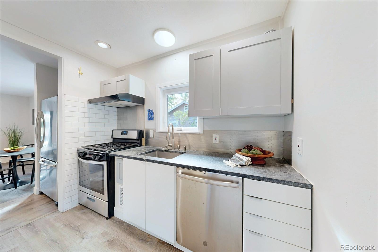
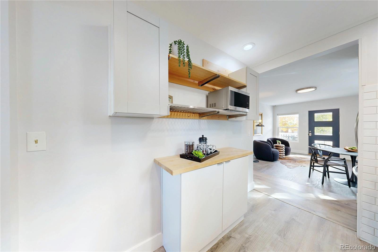
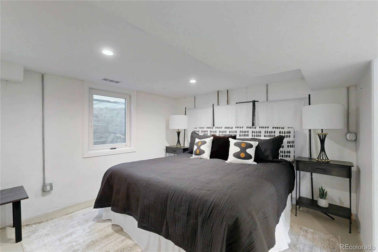
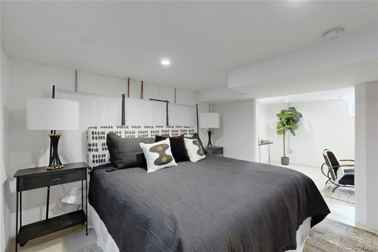
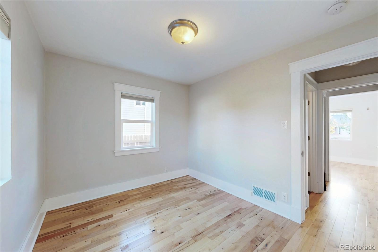
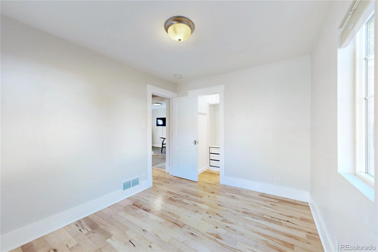
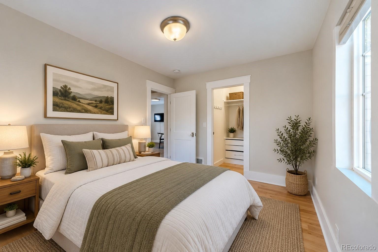
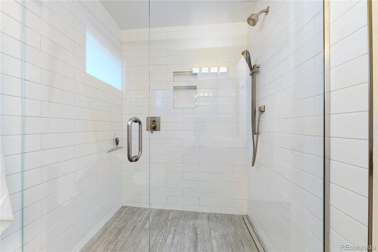
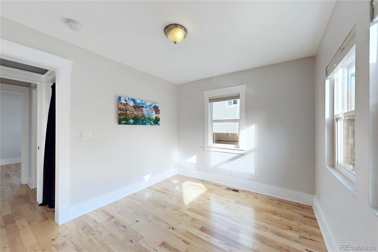
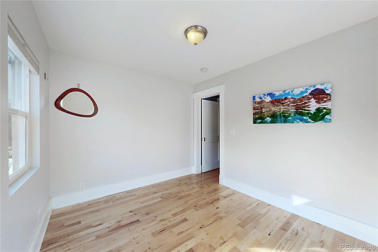
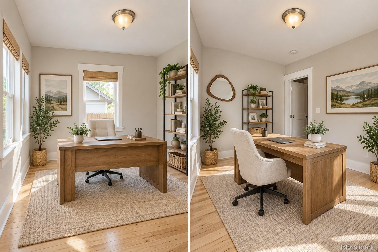
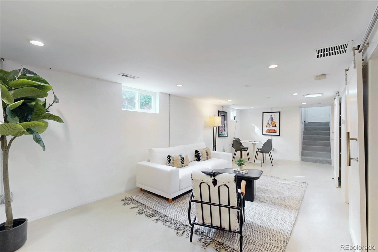
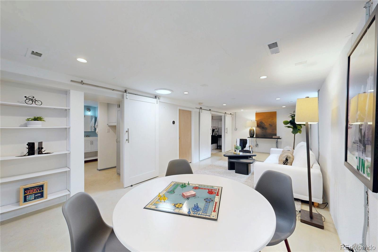
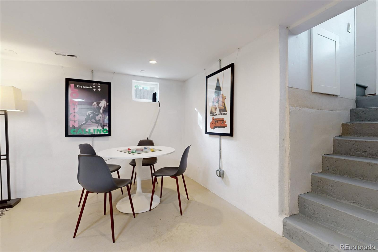
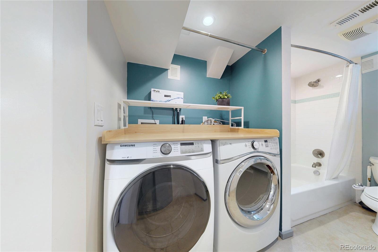
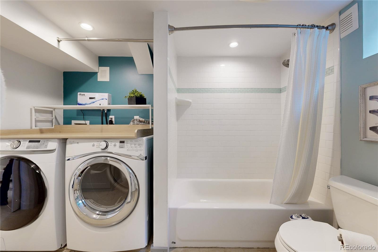
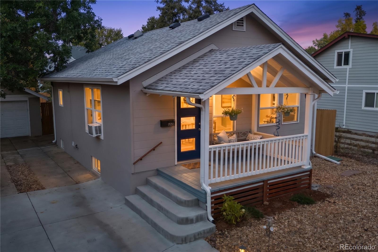
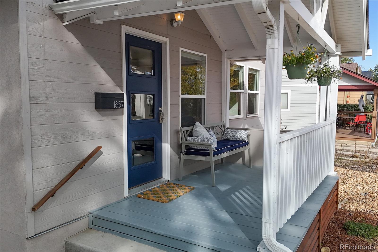
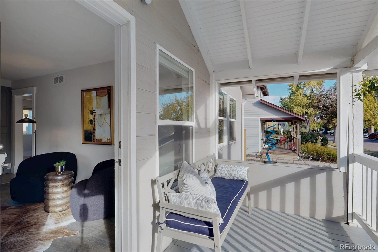
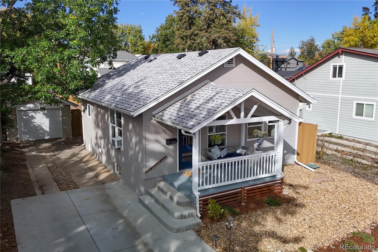
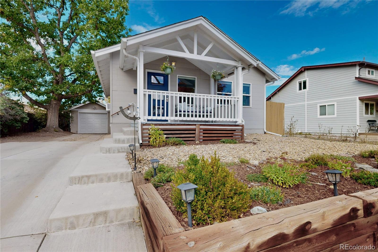
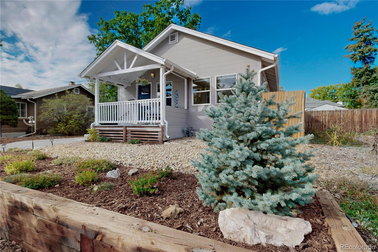
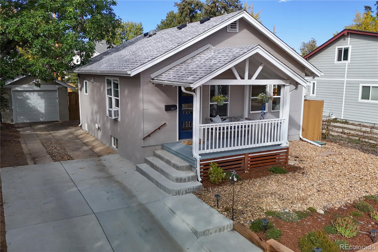
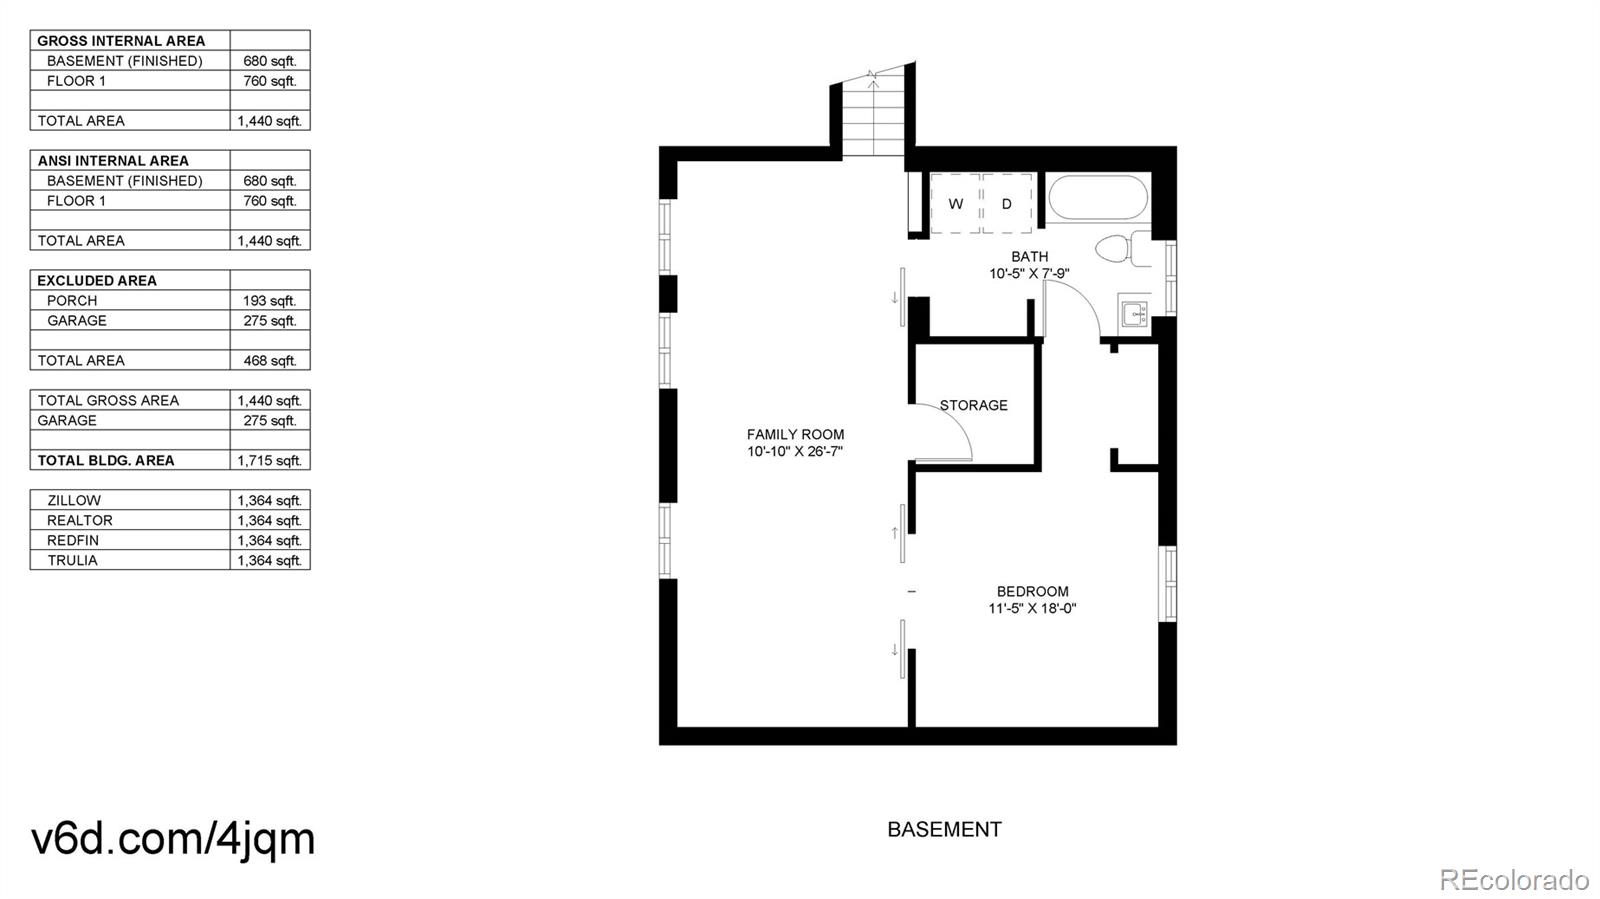
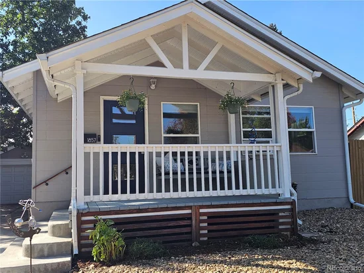
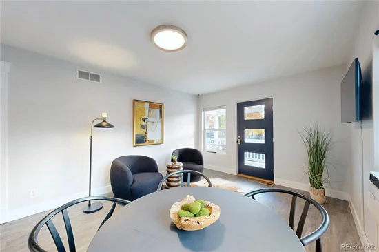
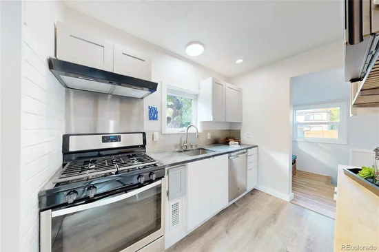
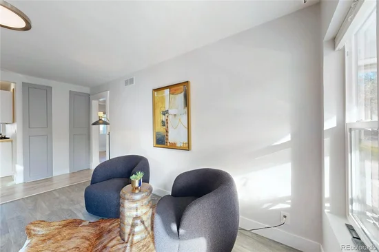
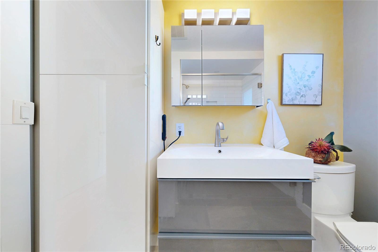
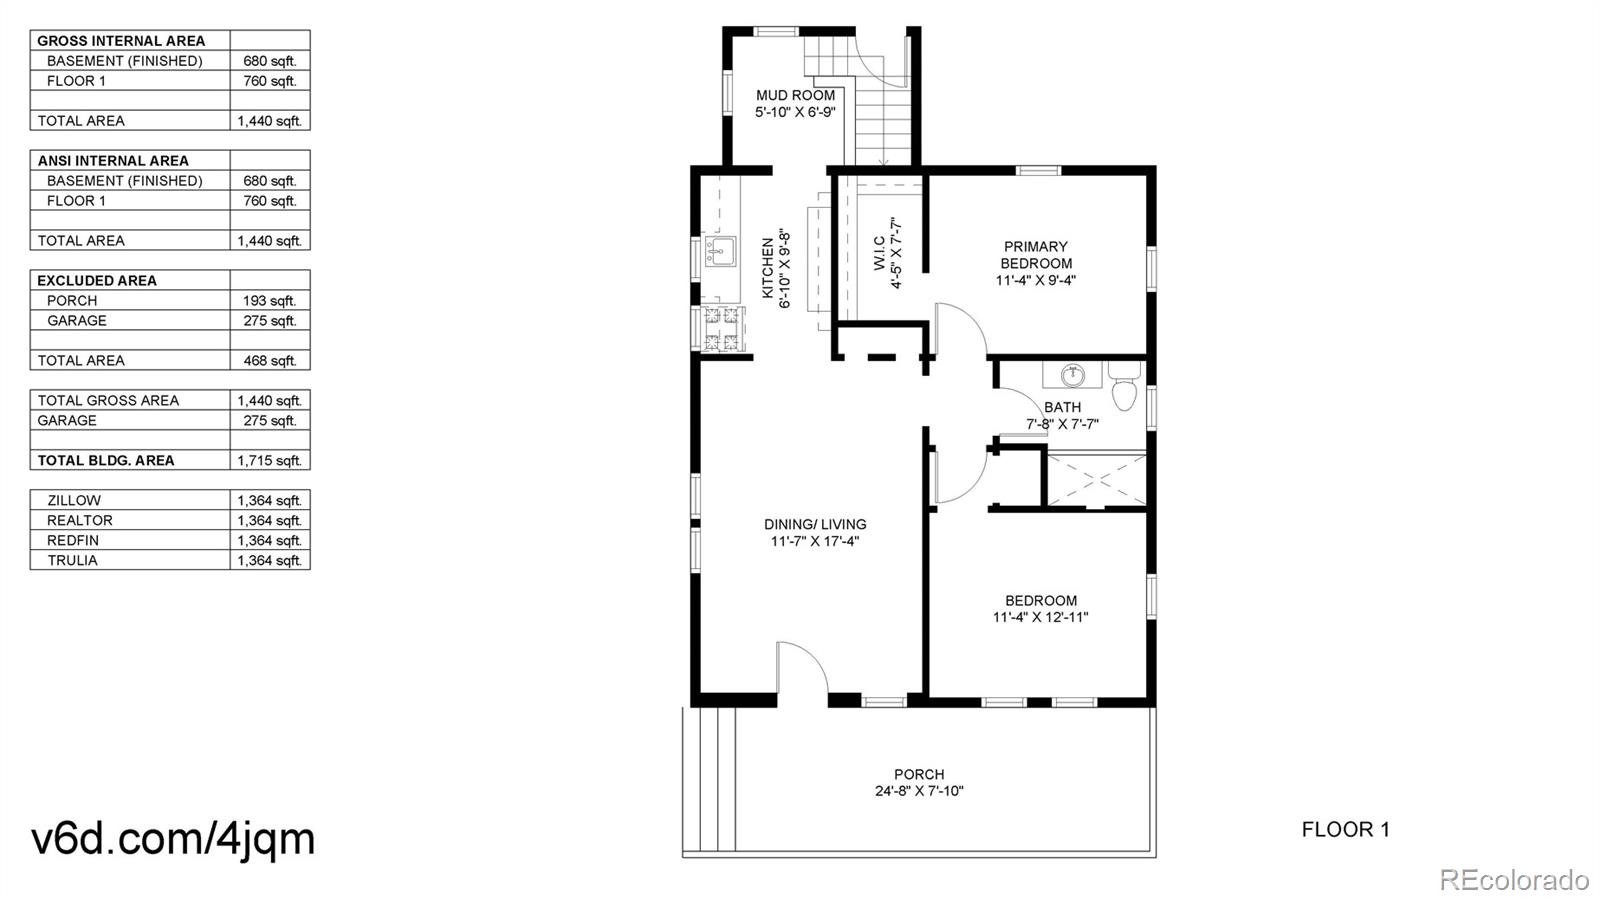
Sun-filled living, thoughtful updates, and exciting future possibilities come together at this unique Denver bungalow ideally located near the University of Denver and just south of Washington Park. This inviting home combines early-century character with modern comforts, featuring abundant natural light, luxury vinyl plank flooring, stainless steel appliances, and attractive tile finishes in the kitchen and bathrooms. The beautifully updated lower level offers a spacious primary bedroom with a private en-suite bathroom, creating a comfortable retreat with added privacy.
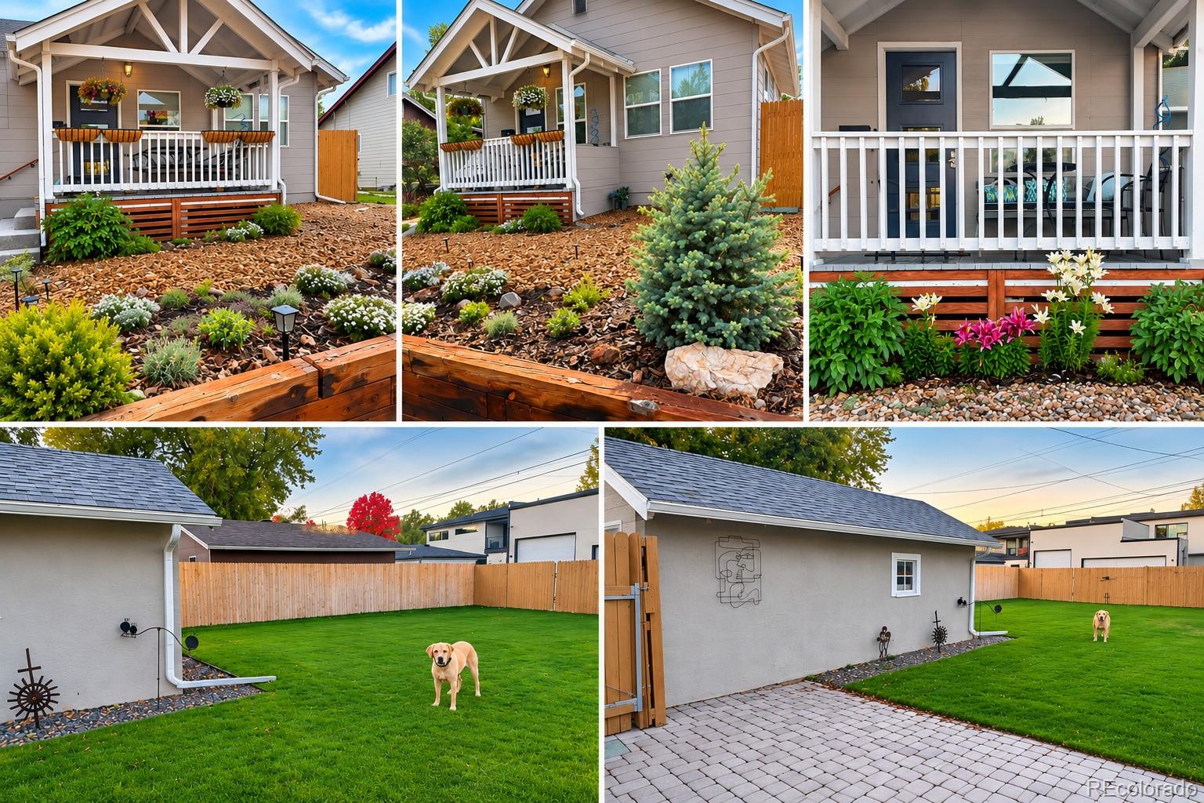
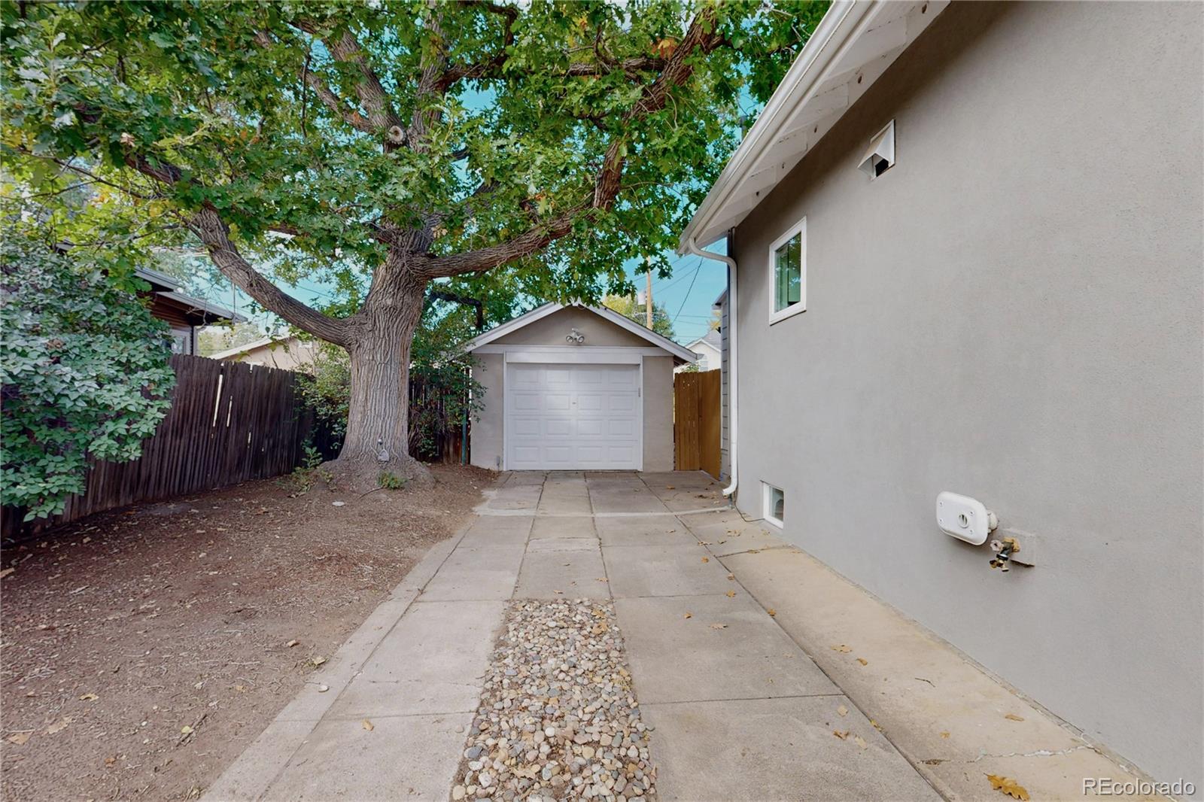
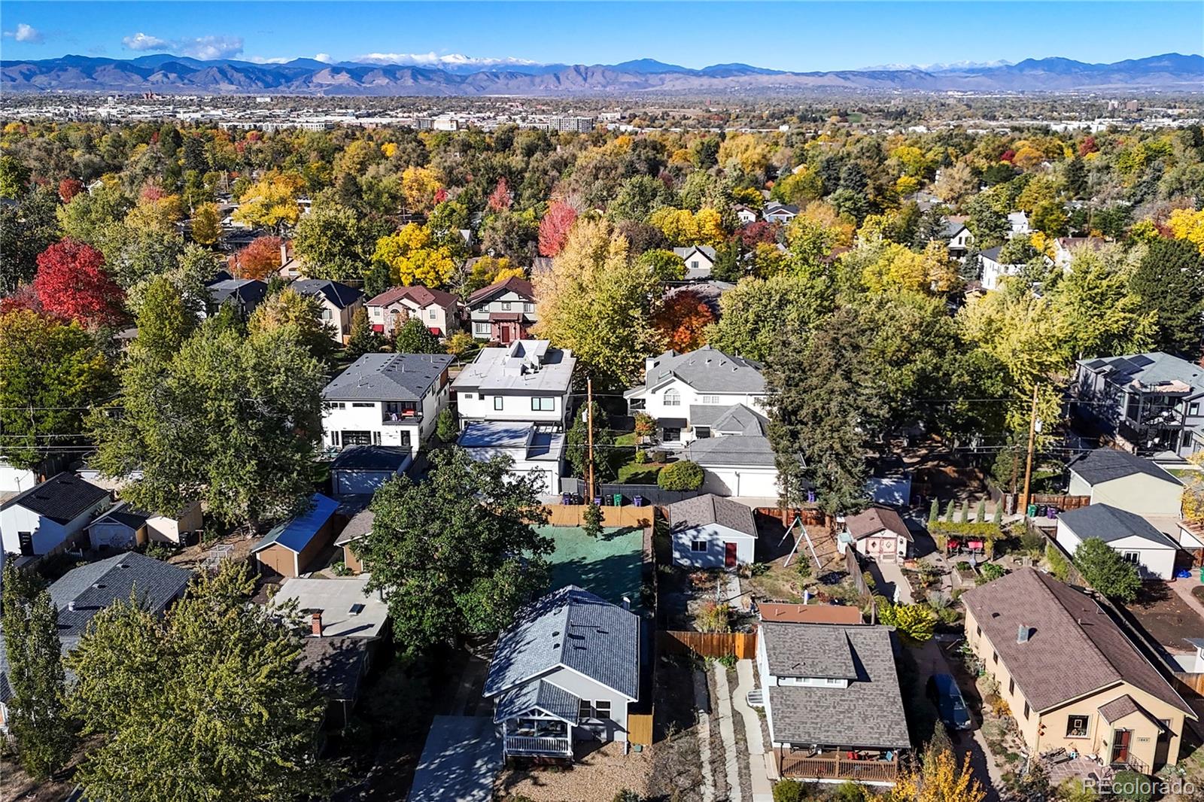
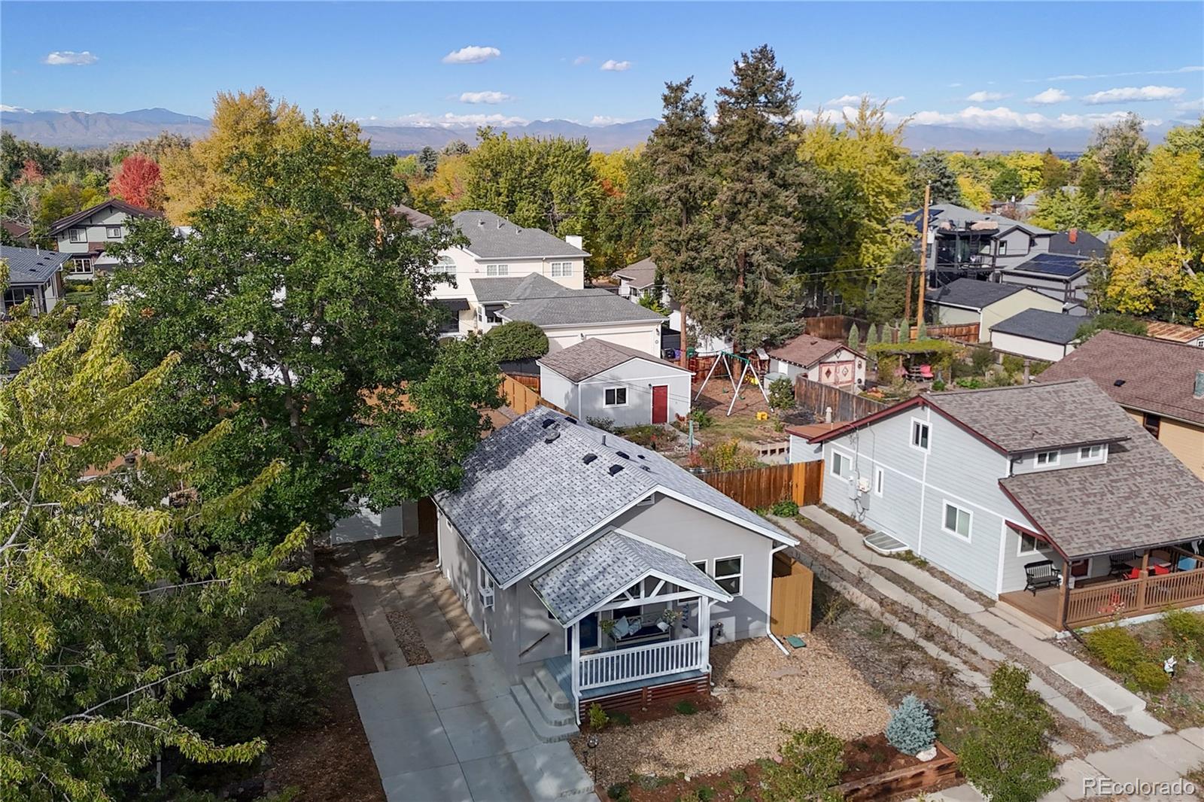
Outside, the exceptionally large yard provides an inviting setting for entertaining, gardening, pets, or simply enjoying Colorado's sunshine. A detached one-car garage offers convenient parking and storage, while the generous lot and alley access create exciting possibilities for a future larger garage or accessory dwelling unit (ADU), subject to city zoning and approval.
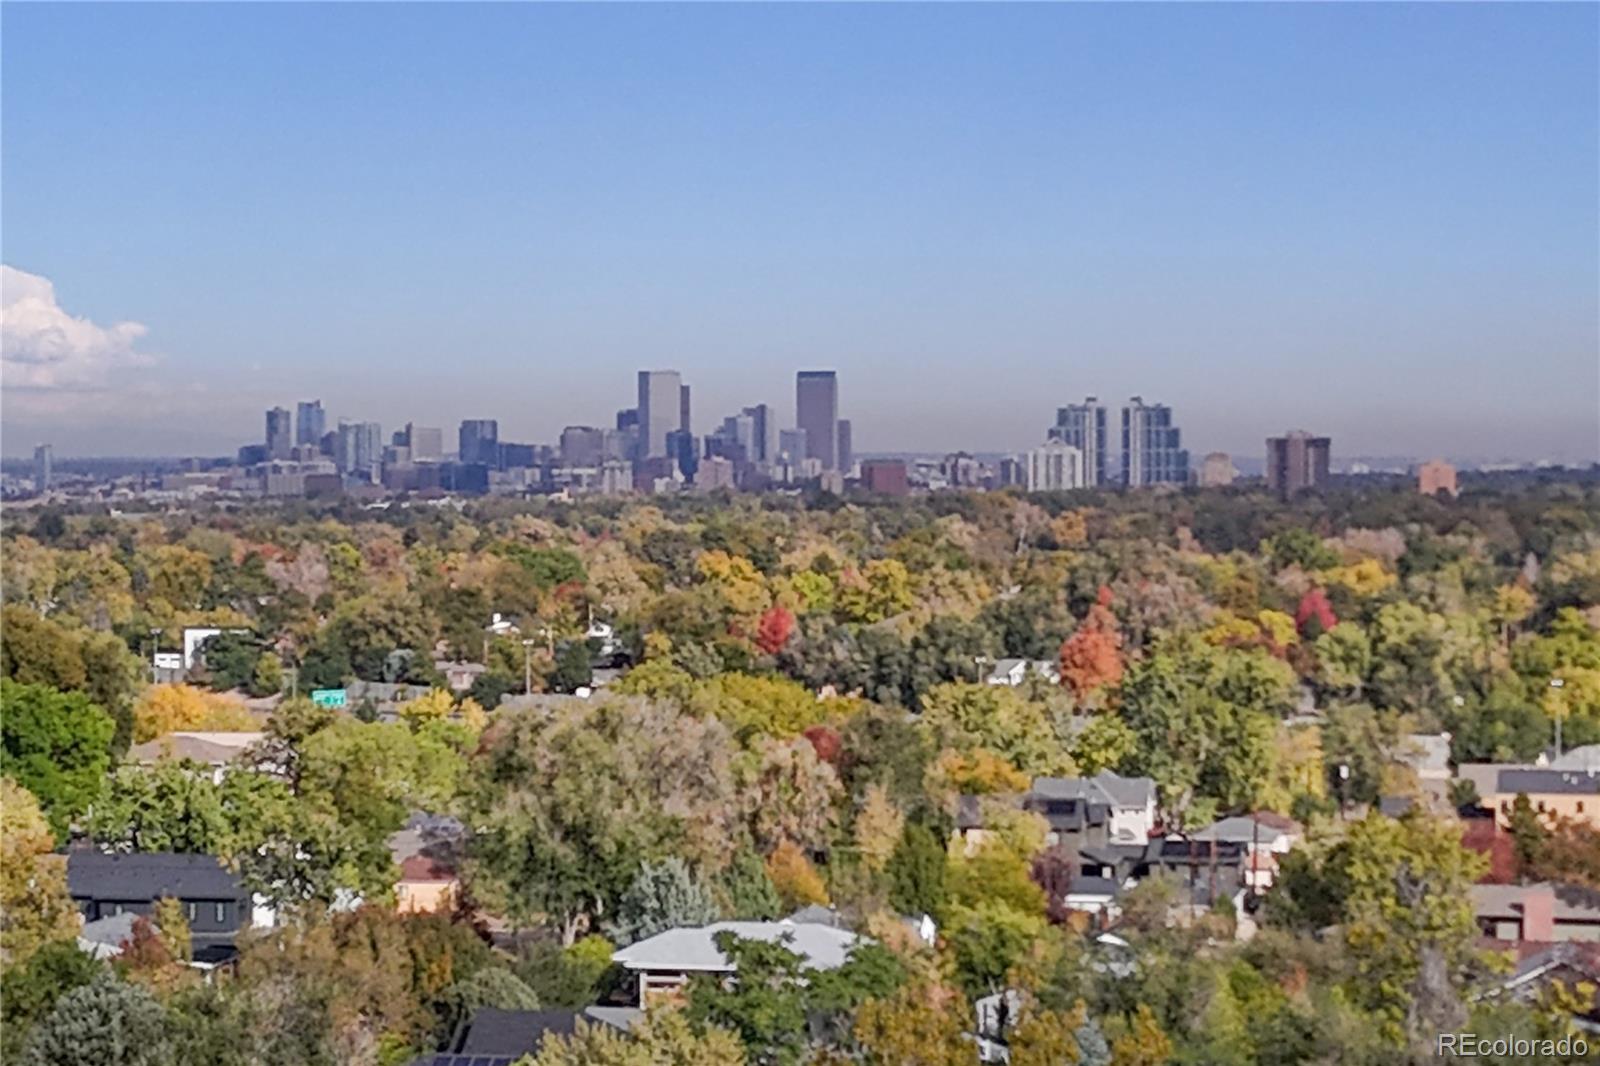
The location offers an exceptional combination of neighborhood charm and urban convenience. Enjoy nearby access to DU's Coors Fitness Center and Division I athletics, including hockey, soccer, and lacrosse. Walk to the RTD light rail station for easy connections to downtown Denver concerts, sporting events, and entertainment. Spend weekends exploring Washington Park, visiting the popular South Pearl Street Farmers Market, or enjoying the restaurants, coffee shops, and boutiques of nearby Platt Park.
With its combination of modern updates, generous outdoor space, expansion potential, and proximity to some of Denver's most desirable amenities, this home offers an outstanding opportunity to enjoy the best of city living.
Please take an aerial and virtual tour at https: / / franklin.livegrandteam.com.

Open House Announcements

Oct 25th 11:00am to 1:00pm
In person. Please join us!

Property Highlights

Property Type
Residential
Property Sub Type
Single Family Residence
Architectural Style
Bungalow
Bedrooms
3
Total Bathrooms
2
Living Area
1,364
Price / Sqft
$568
Acres
0.14
Year Built
1929
Condition
Updated/Remodeled
Cumulative Days on Market
3

Location

City/Township
Denver
Direction Faces
East
Subdivision
Stebbins Heights
County
Denver
Zoning
U-SU-C

Property Details
Price
$775,000
Condition
Updated/Remodeled
Property Type
Residential
Property Sub Type
Single Family Residence

Building

Structure Type
House
Levels
One
Total Area
1,364

Community

Local Schools

Elementary School
Asbury
Middle School
Grant
High School
South
School District
Denver 1

Interior Features

Bedrooms and Bathrooms

Total Bathrooms
2
Bathrooms on Main Level
1
Full Bathrooms
1
3/4 Bathrooms
1
Bedrooms
3
Bedrooms on Main Level
2

Rooms and Basement

Has Basement
Yes
Basement Features
Full

Area and Spaces

Living Area
1,364
Above Grade Finished Area
742
Below Grade Finished Area
622

Appliances

Appliances
Dishwasher, Disposal, Dryer, Microwave, Oven, Range, Refrigerator, Washer

Interior Features

Interior Features
Ceiling Fan(s)
Flooring
Concrete, Tile, Vinyl, Wood
Window Features
Double Pane Windows

Heating and Cooling

Heating Features
Forced Air, Natural Gas

Building Details
Construction

Architectural Style
Bungalow
Year Built
1929

Materials
Construction Materials
Frame, Stucco
Roof
Composition

Terms

Terms

Ownership
Individual
Exclusions
personal possessions and staging items
Special Conditions
None
Special Terms
Cash, Conventional, FHA, VA Loan
Cumulative Days on Market
3

Taxes

Tax

Tax (Annual)
$4,162

Heating, Cooling & Utilities

Cooling Features
Air Conditioning-Room

Utilities

Utilities
Cable Available, Electricity Connected, Natural Gas Connected
Sewer
Public Sewer
Water Source
Public

Lot

Acres
0.14
Lot Size
6,240
Lot Size Area Sq Ft
6,240
Lot Features
Landscaped, Level, Sprinklers In Front, Sprinklers In Rear
Road Surface
Paved
Road Frontage
Public

Exterior Features

Exterior Features
Dog Run, Private Yard, Smart Irrigation
Patio And Porch Features
Covered, Front Porch, Patio
Fencing
Partial

Parking

Total Parking Spaces
1
Garage Capacity
1
Parking Features
Concrete
Listed by Real Broker, LLC DBA Real, matthewrobertpeirick@gmail.com, 303-596-4186
Listing Data last updated 10/25/2026 02:40 am
Get a Link to this Property: Copy To Clipboard
QR Code link to this property

Phone:
Connect with:

Payment Calculator

per month. fixed. % interest.
$
%
$
%
Principal & Interest
+ Home Insurance
+ Property Tax
+ HOA Fees
per month
Total interest paid over s will be:
All estimates and provided for informational purposes only. Actual amounts may vary. The output of the tool is not a loan offer or solicitation, nor is it financial or legal advice. Information, rates, programs and loan scenarios shown are for example only as of 25-Oct-2026 and are subject to change without notice. Interest rates provided by the St. Louis Federal Reserve Economic Data (FRED). All products are subject to credit and property approval. Not all products are available in all states or for all loan amounts. Other restrictions and limitations apply. Contact your preferred lender for the pricing associated with your specific transaction. Calculations are generated by Open Source mortgage calculation software tools using common mathematical formulas. All calculations should be independently verified.
Get Walk Score Content

Property History

Today
Property information last updated
8 days ago
Status Active. This is the date the listing was placed on market.
Cumulative Days on Market: 3 days (includes prior listings) · Currently listed since October 16, 2026. Data provided by the MLS.

Similar Properties

Lightrail Homes LLC
David Bovard, Broker Owner
10205 Riverstone Dr
Parker, CO 80134
Mobile: 303-523-HOME(4663)
© 2026 | Lightrail Homes LLC | Denver, CO