Start of property details
Share this property:
18670 E 53rd Drive
Denver, CO 80249
5 days ago
NEW
$425,000
Active
3
Beds
3
Baths
1
Garage
1,725
Sqft
0.06
Acres
MLS# 9956954
Cumulative Days on Market: 6 · Includes prior listings · Currently listed since 09/17/26 · Data provided by the MLS.

Property Description

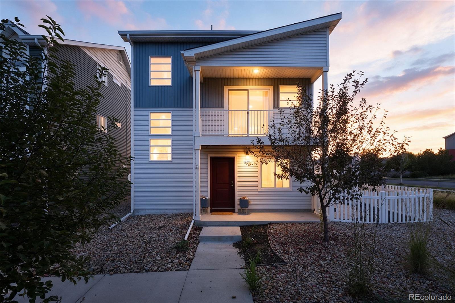
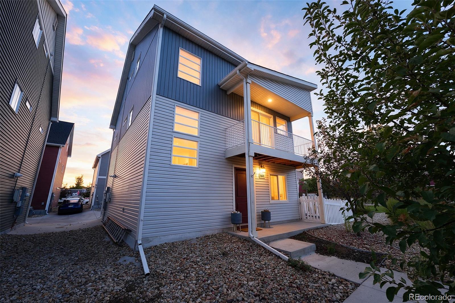
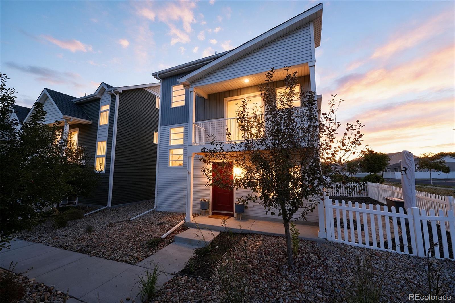
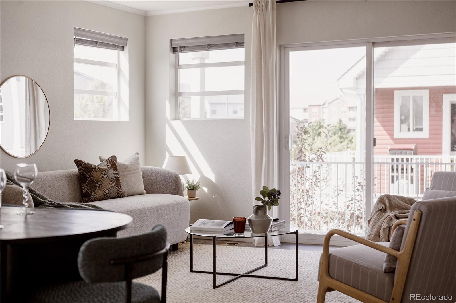
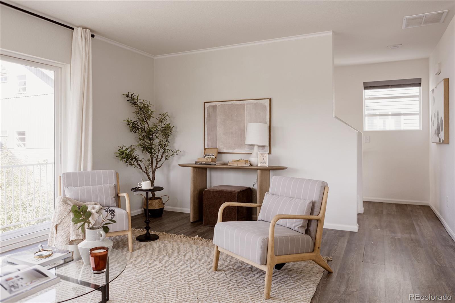
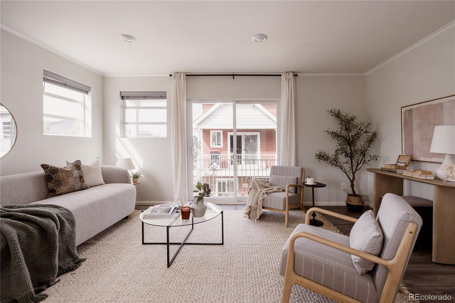
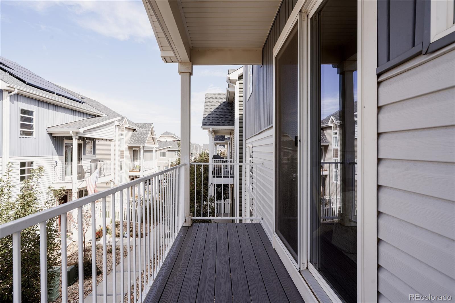
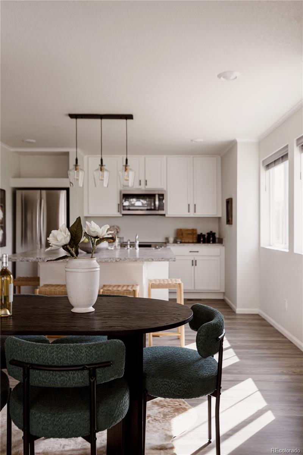
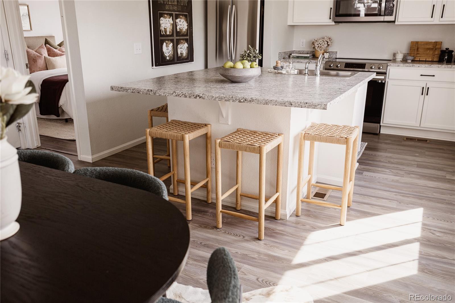
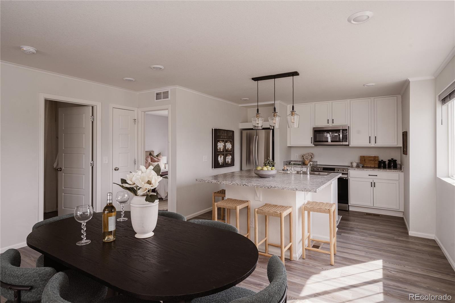
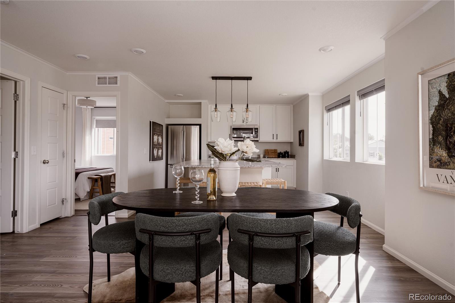
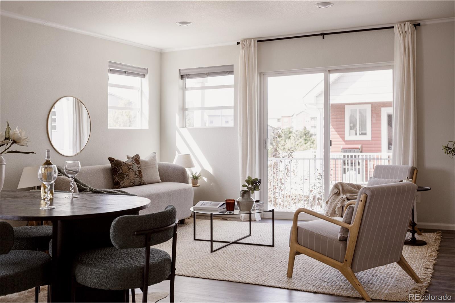
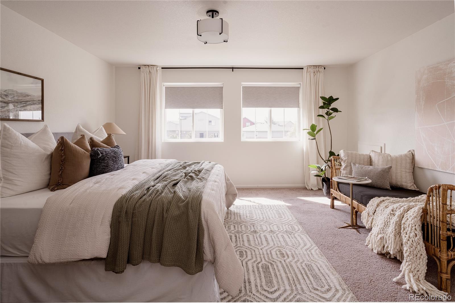
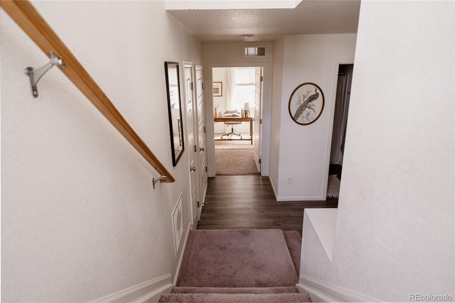
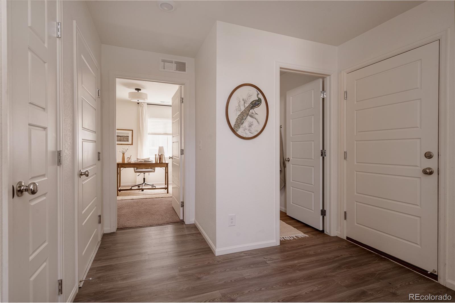
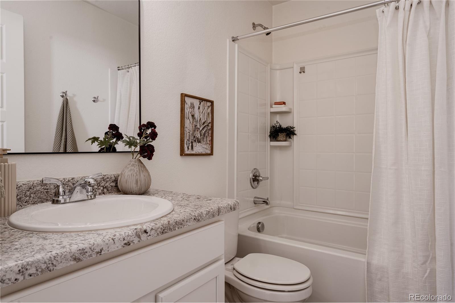
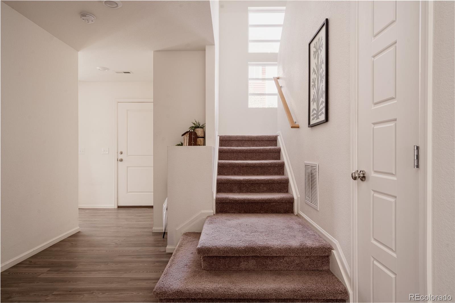
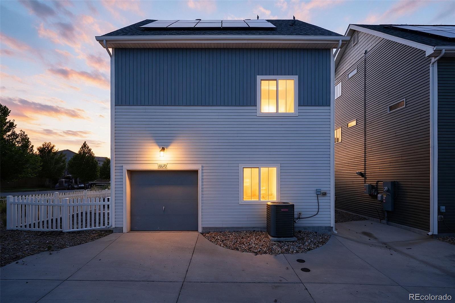
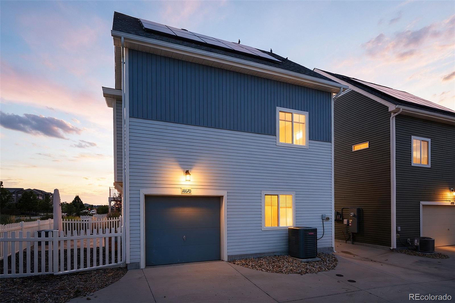
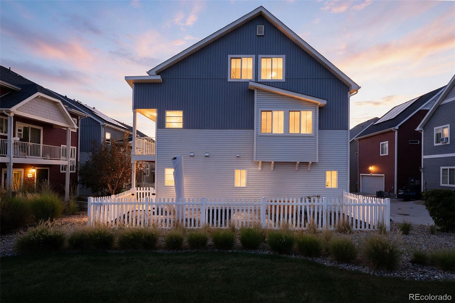
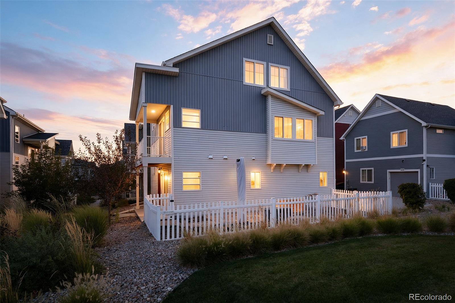
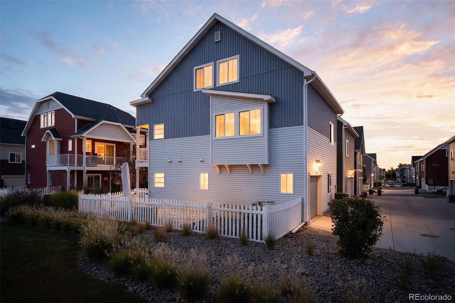
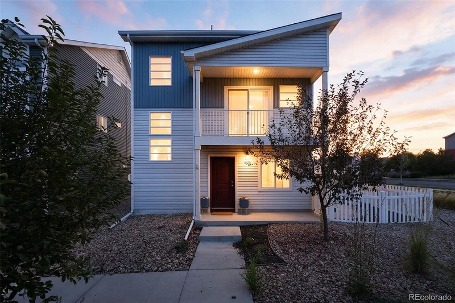
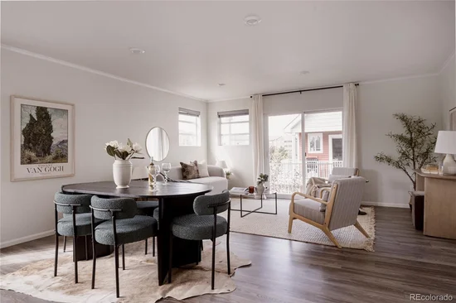
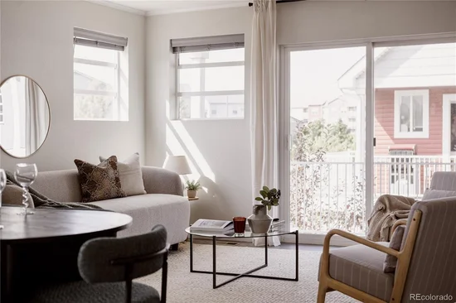
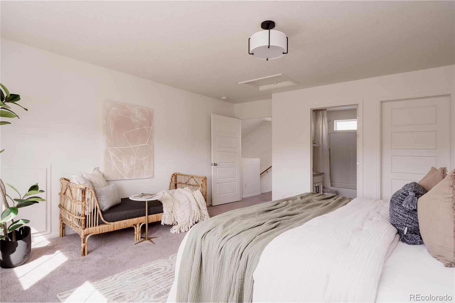
Welcome to easy, turnkey living in Green Valley Ranch! Fresh, bright, and absolutely darling inside, this three-bedroom, three-bath home is one of those rare finds that simply feels good the minute you walk through the door. Tucked at the end of a charming courtyard-style setting, with homes facing one another and creating a wonderful sense of community, it offers a little extra privacy while still feeling connected to the neighborhood.

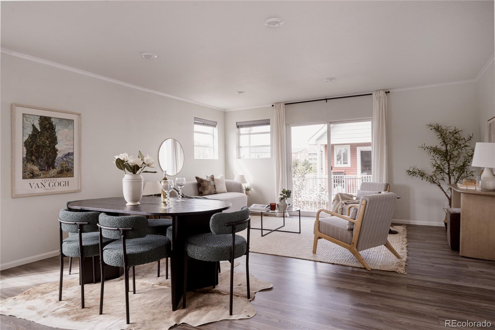
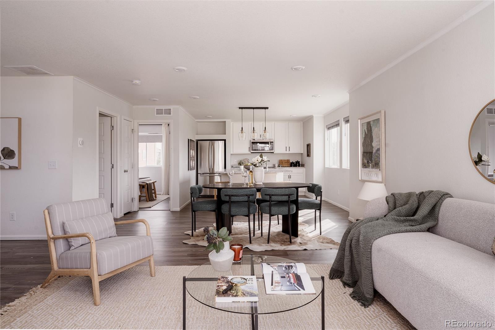
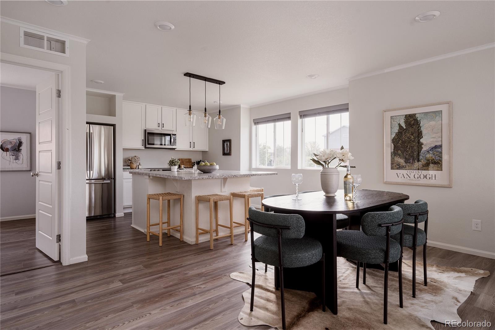
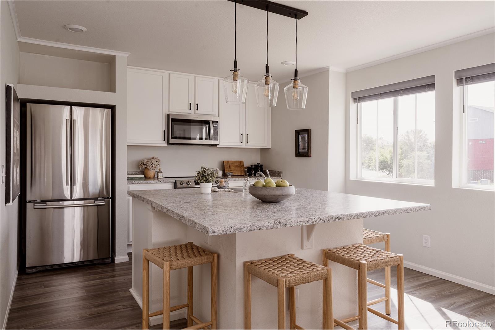
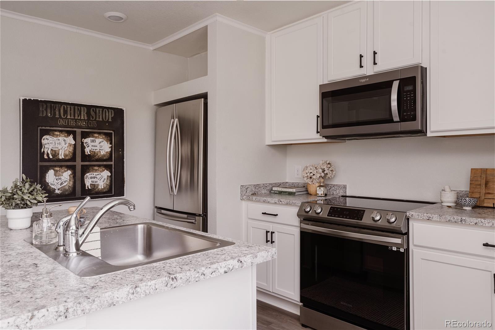
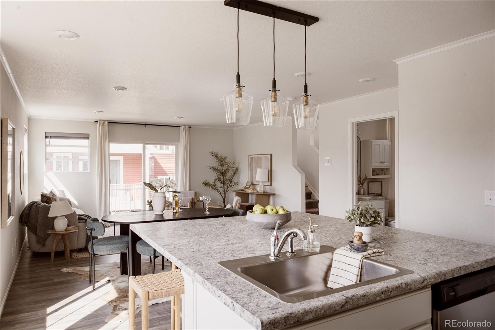
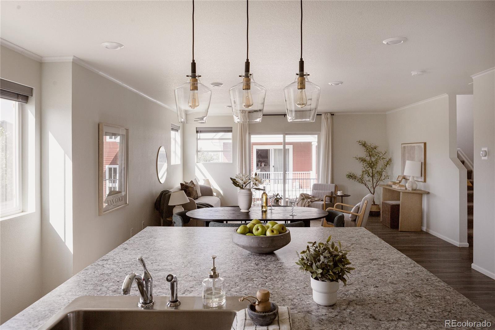
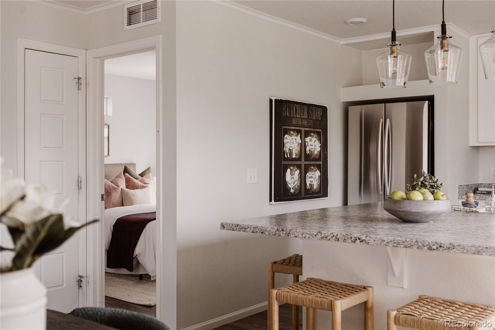
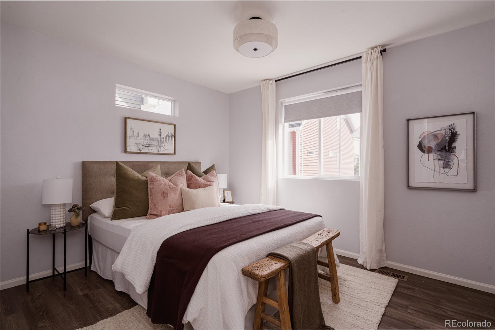
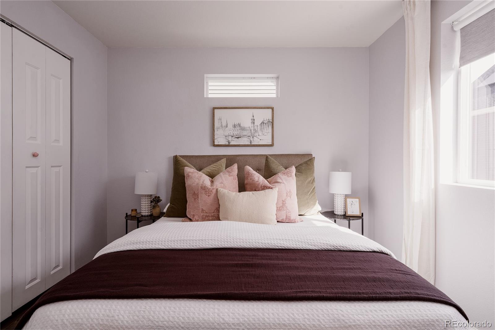
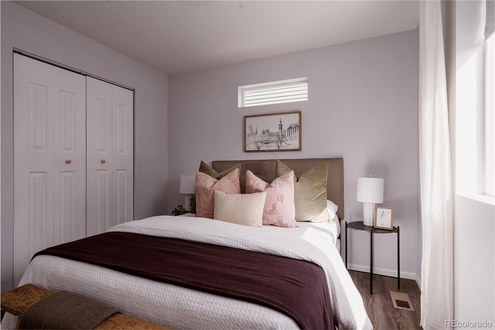
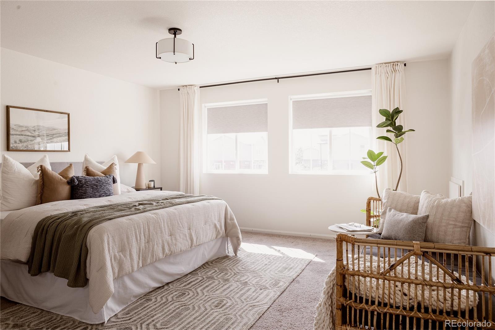
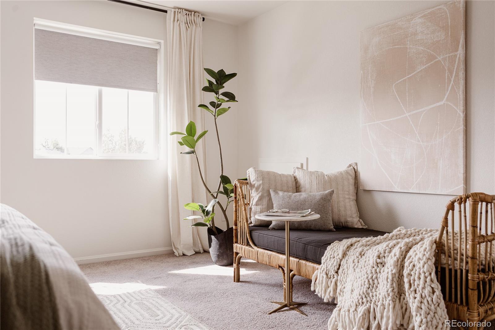
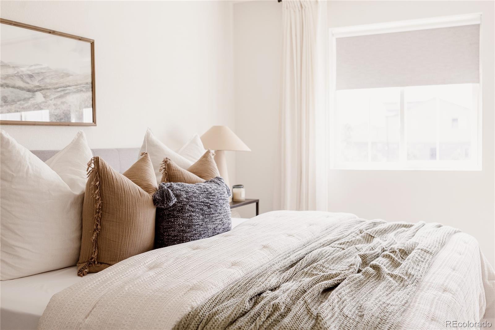
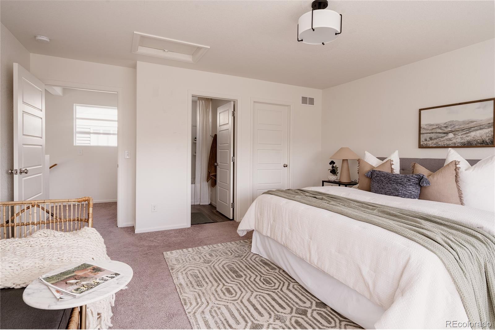
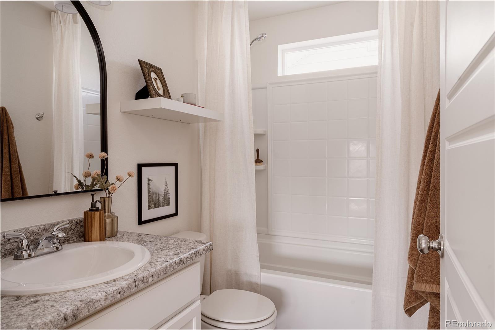
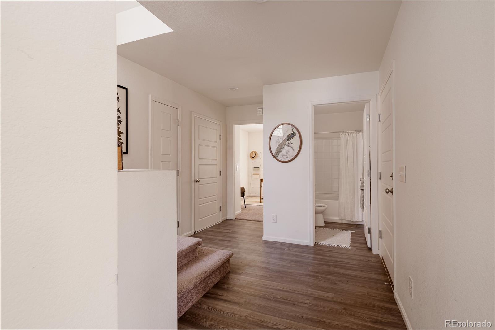
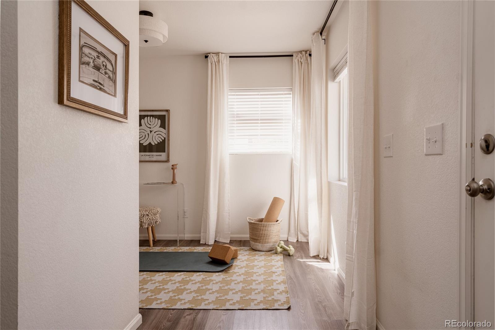
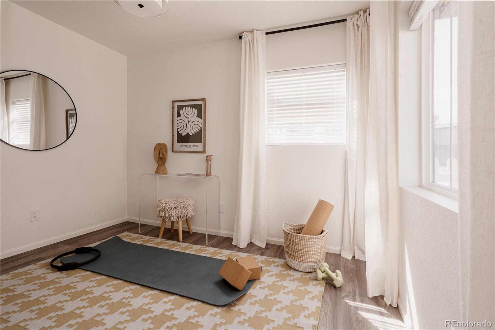
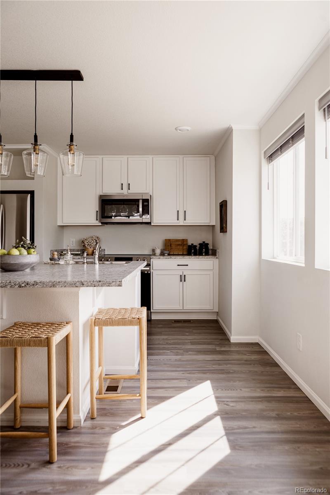
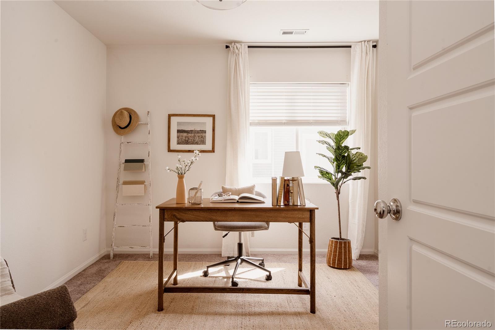
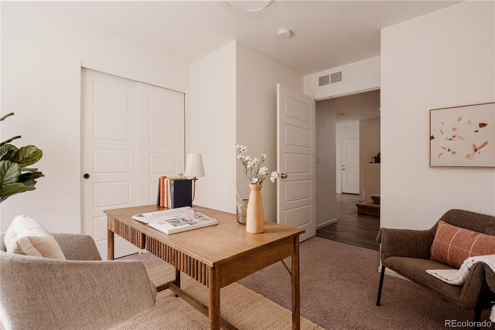
Inside, everything feels clean, current, and wonderfully move-in ready. Updated lighting, fresh finishes, and an easy neutral palette give the home a polished feel without being fussy. The floor plan is incredibly functional, with bedrooms thoughtfully positioned on separate levels—an ideal setup for multigenerational living, roommates, frequent guests, or anyone who simply appreciates having a little space of their own. Whether you're just starting out, traveling frequently, downsizing, or looking for a home that can flex as life changes, this one works beautifully.

Newer systems add peace of mind, while the low-maintenance lifestyle makes this an especially appealing lock-and-leave option. Spend your weekends actually enjoying them rather than tackling an endless home improvement list. Owned solar panels reduce your monthly costs significantly- icing on the cake!

Located within the Ebert Metropolitan District in Green Valley Ranch, the home enjoys the benefits of an established, thoughtfully planned community while remaining convenient to DIA, major commuter routes, shopping, dining, parks, trails, and neighborhood amenities.

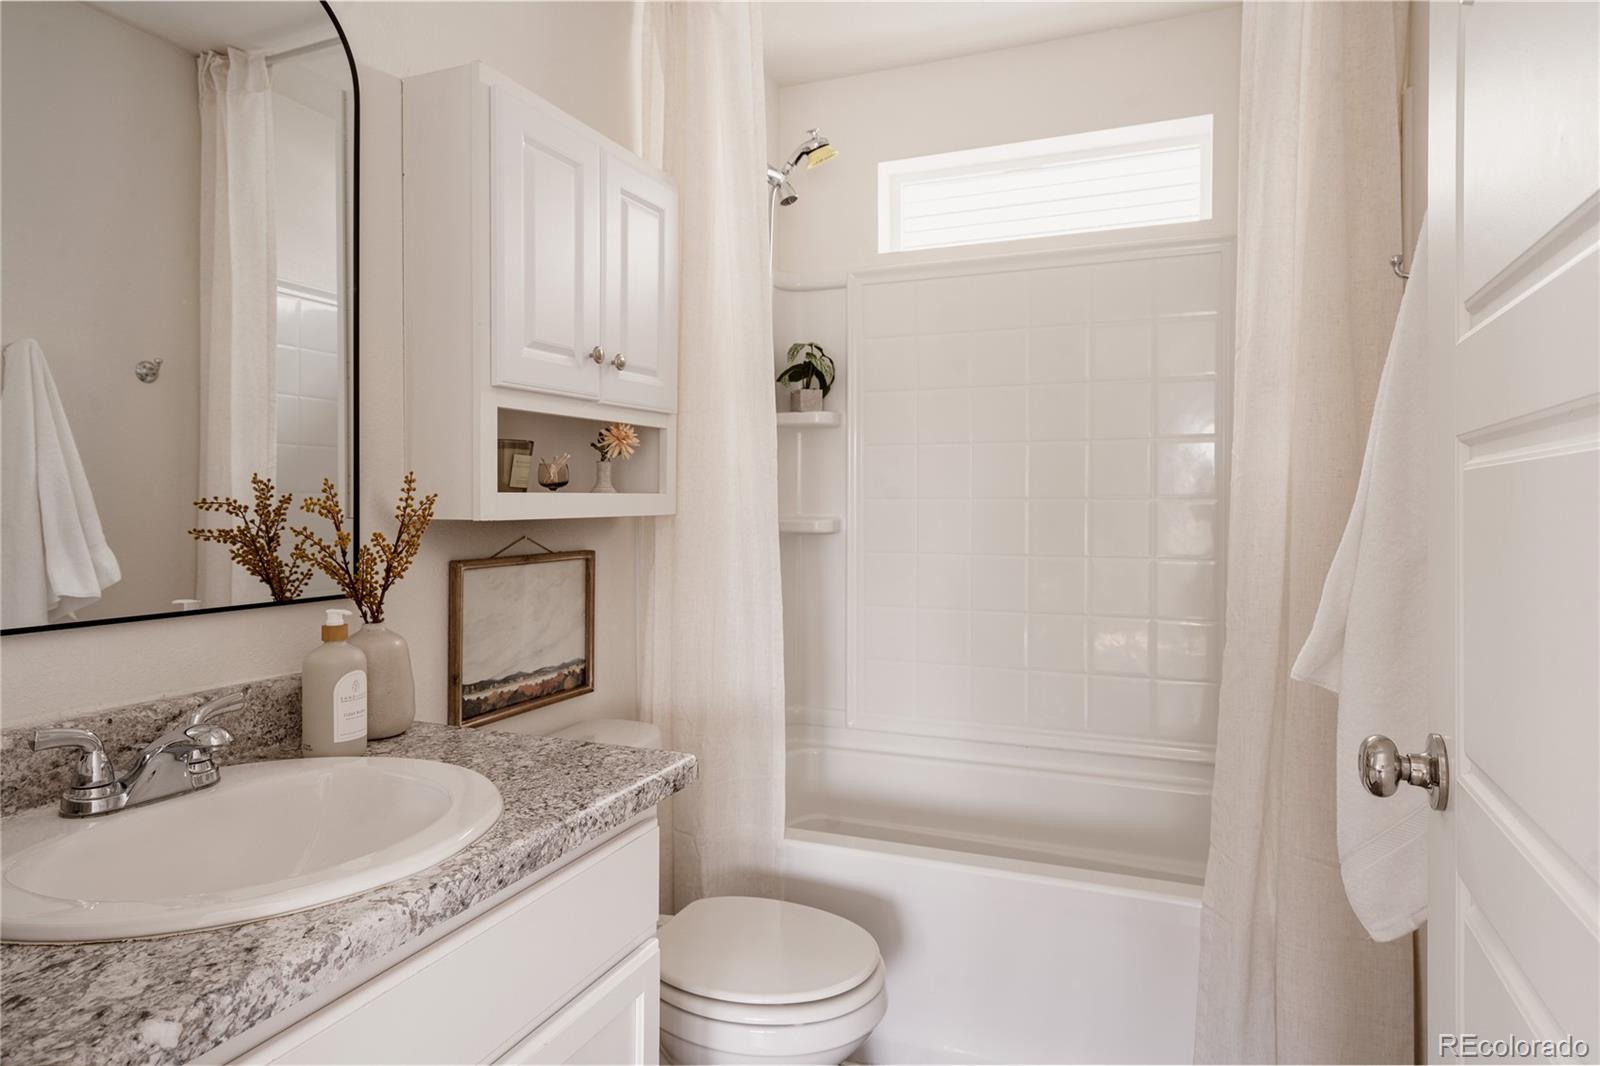
Three bedrooms, four baths, a smart and flexible layout, newer systems, updated finishes, and truly turnkey condition—this home packs an incredible amount of versatility into one seriously cute package. Fresh, functional, and ready to go, all that's left to do is move in and make it yours.

Ask a Local Expert

Property Highlights

Property Type
Residential
Property Sub Type
Single Family Residence
Architectural Style
Urban Contemporary
Bedrooms
3
Total Bathrooms
3
Living Area
1,725
Price / Sqft
$246
Acres
0.06
Year Built
2019
Condition
Updated/Remodeled

Location

City/Township
Denver
Subdivision
Green Valley Ranch Filing 63
County
Denver
Zoning
C-MU-20

Property Details
Price
$425,000
Condition
Updated/Remodeled
Property Type
Residential
Property Sub Type
Single Family Residence

Building

Structure Type
House
Levels
Three Or More
Total Area
1,725

Community

Local Schools

Elementary School
Waller
Middle School
Strive GVR
High School
DSST: Green Valley Ranch
School District
Denver 1

Interior Features

Bedrooms and Bathrooms

Total Bathrooms
3
Bathrooms on Main Level
1
Full Bathrooms
3
Bedrooms
3
Bedrooms on Main Level
1

Area and Spaces

Living Area
1,725
Above Grade Finished Area
1,725

Appliances

Appliances
Dishwasher, Disposal, Dryer, Microwave, Oven, Refrigerator, Washer

Interior Features

Interior Features
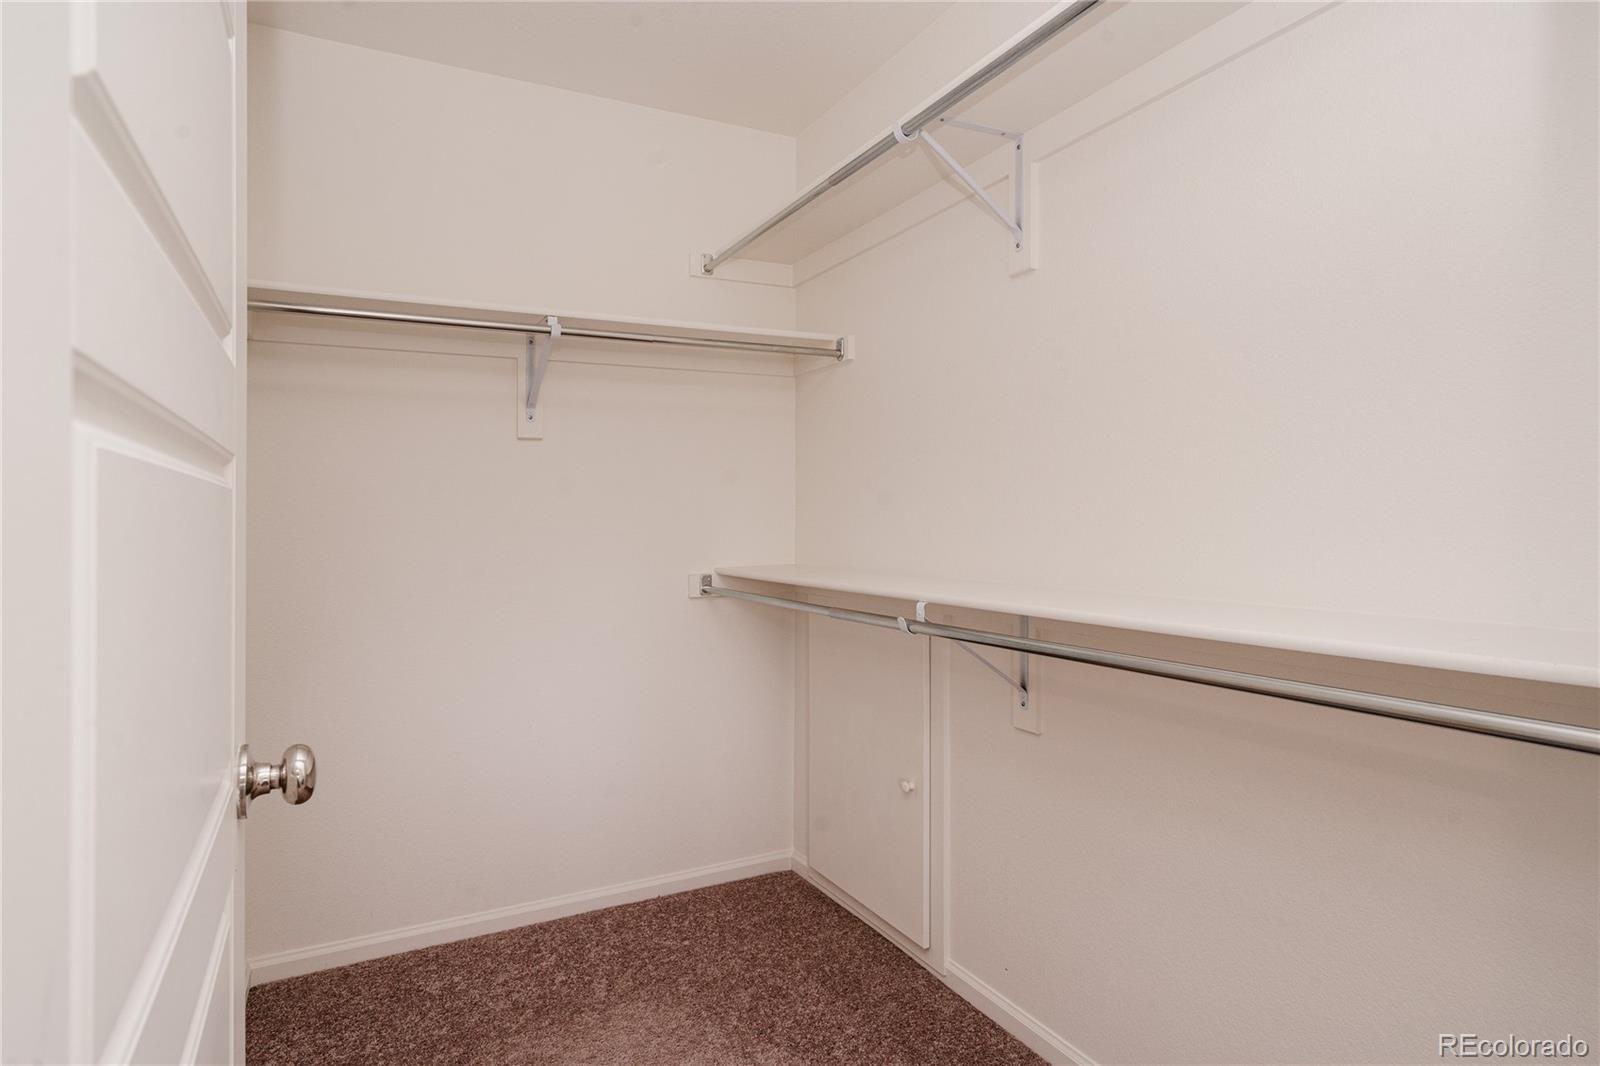
Entrance Foyer, High Ceilings, Kitchen Island, Laminate Counters, Open Floorplan, Primary Suite, Smoke Free, Walk-In Closet(s)
Flooring
Carpet, Tile, Wood
Window Features
Window Coverings, Window Treatments

Heating and Cooling

Heating Features
Forced Air, Natural Gas

Building Details
Construction

Architectural Style
Urban Contemporary
Year Built
2019

Materials
Construction Materials
Frame
Roof
Composition

Terms

Terms

Ownership
Individual
Exclusions
Seller's personal property and staging items
Special Conditions
None
Special Terms
Cash, Conventional, FHA, VA Loan

Taxes

Tax

Tax (Annual)
$5,620

HOA

Has HOA
Yes

Heating, Cooling & Utilities

Cooling Features
Central Air

Utilities

Utilities
Cable Available
Sewer
Public Sewer
Water Source
Public

Lot

Acres
0.06
Lot Size
2,573
Lot Size Area Sq Ft
2,573
Lot Features
Level

Exterior Features

Exterior Features
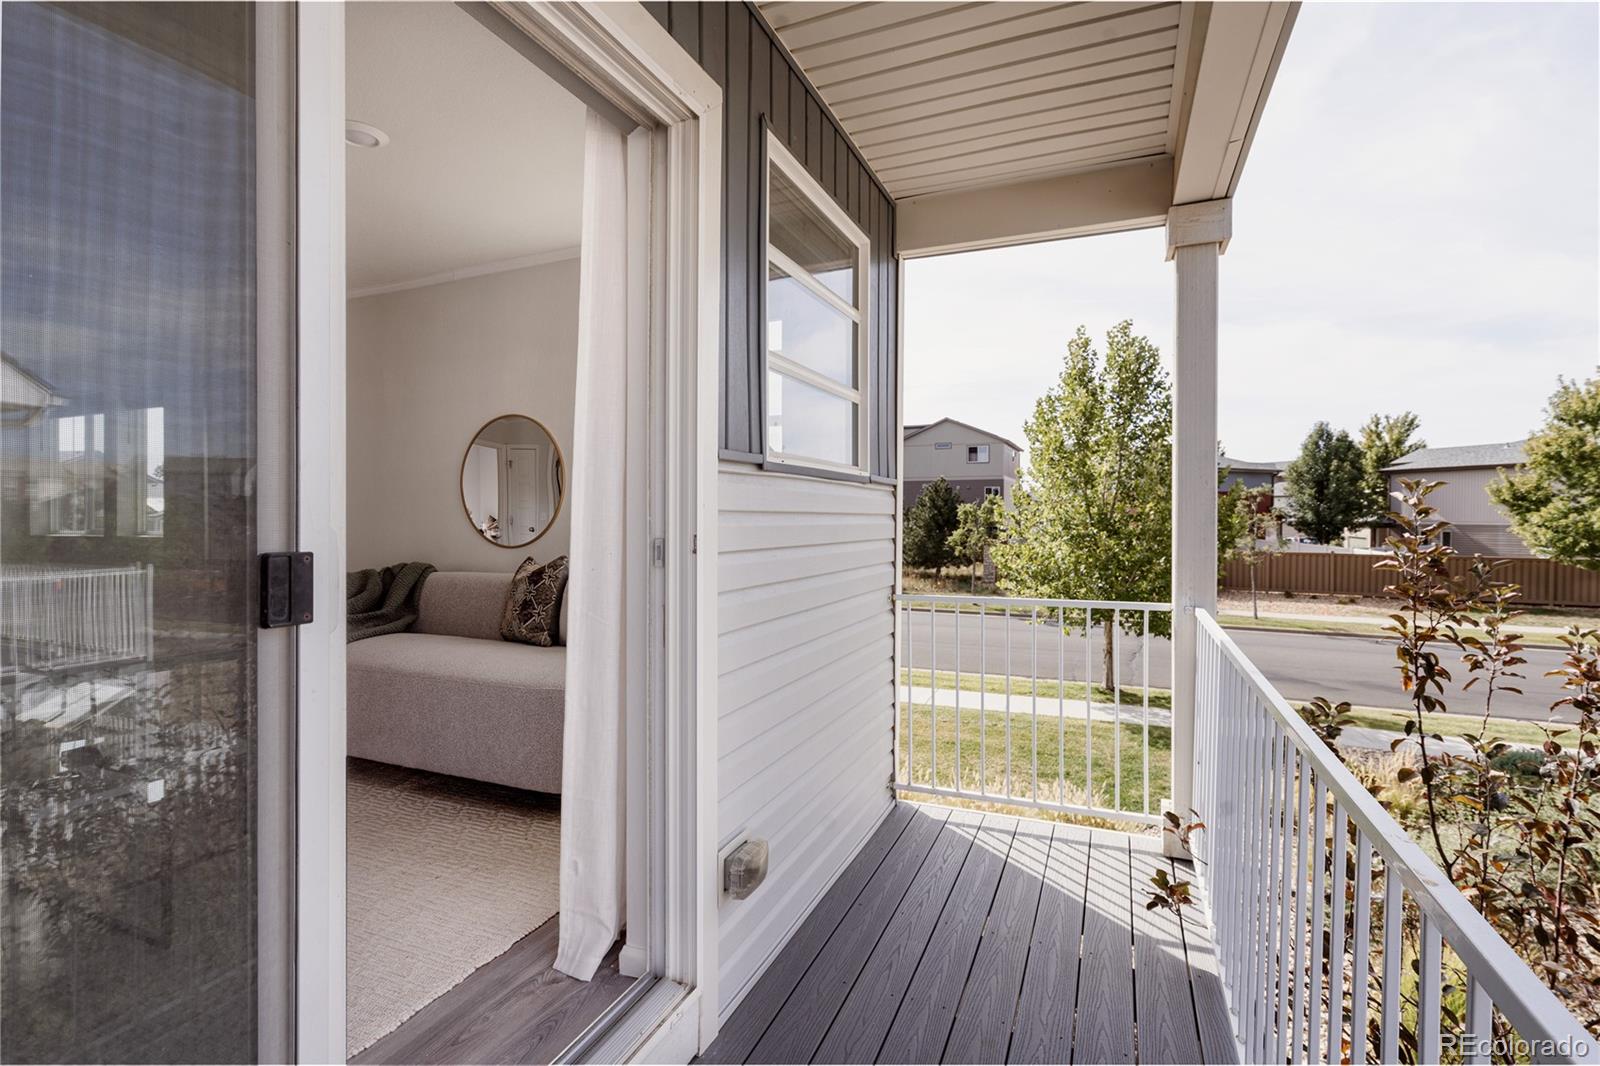
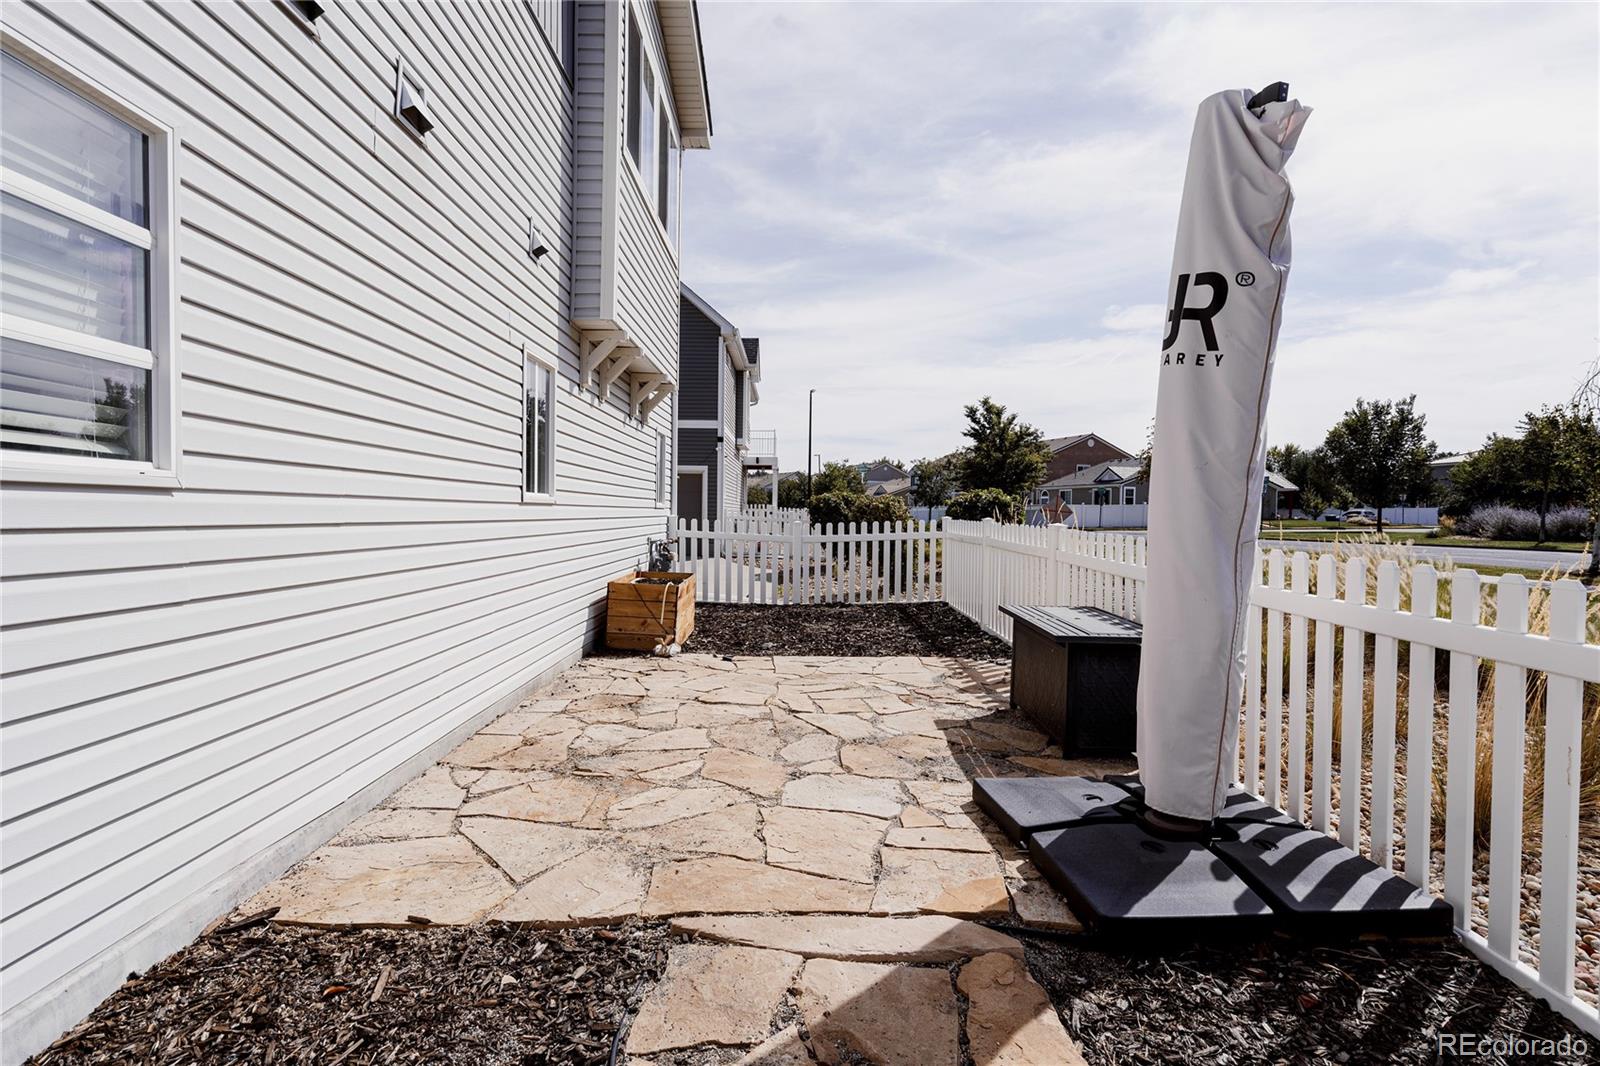
Balcony, Garden, Private Yard
Patio And Porch Features
Patio
Fencing
Full

Parking

Total Parking Spaces
1
Garage Capacity
1
Parking Features
Oversized
Listed by Compass - Denver, anne.singleton@compass.com, 303-884-0084
Listing Data last updated 09/22/2026 07:20 pm
Get a Link to this Property: Copy To Clipboard
QR Code link to this property

Phone:
Connect with:

Payment Calculator

per month. fixed. % interest.
$
%
$
%
Principal & Interest
+ Home Insurance
+ Property Tax
+ HOA Fees
per month
Total interest paid over s will be:
All estimates and provided for informational purposes only. Actual amounts may vary. The output of the tool is not a loan offer or solicitation, nor is it financial or legal advice. Information, rates, programs and loan scenarios shown are for example only as of 23-Sep-2026 and are subject to change without notice. Interest rates provided by the St. Louis Federal Reserve Economic Data (FRED). All products are subject to credit and property approval. Not all products are available in all states or for all loan amounts. Other restrictions and limitations apply. Contact your preferred lender for the pricing associated with your specific transaction. Calculations are generated by Open Source mortgage calculation software tools using common mathematical formulas. All calculations should be independently verified.
Get Walk Score Content

Property History

3 days ago
Property information last updated
5 days ago
Status Active. This is the date the listing was placed on market.
Cumulative Days on Market: 6 days (includes prior listings) · Currently listed since September 17, 2026. Data provided by the MLS.

Similar Properties

Dynamic Real Estate LLC
David Bovard, Broker Owner
8310 Valley Highway #300
Englewood, CO 80112
Mobile: 303-523-HOME(4663)
© 2026 | Dynamic Real Estate LLC | Denver, CO