Start of property details
Share this property:
18931 E 55th Avenue
Denver, CO 80249
5 days ago NEW · Active
$450,000
$274 / Sqft
3
Beds
3
Baths
2
Garage
1,642
Sqft
0.12
Acres
MLS# IR1070911
Cumulative Days on Market: 6 · Includes prior listings · Currently listed since 10/20/26 · Data provided by the MLS.

Property Description

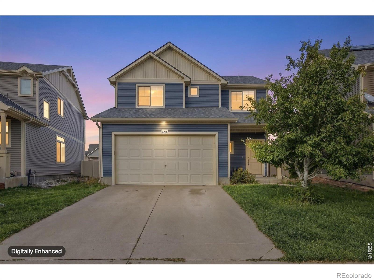
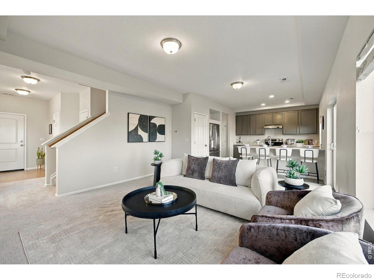
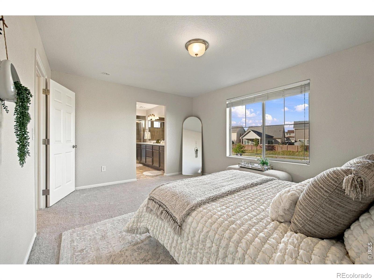
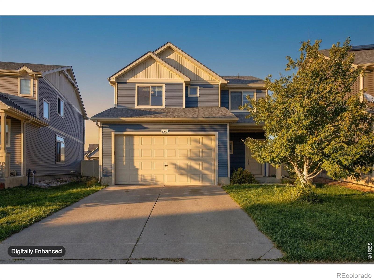
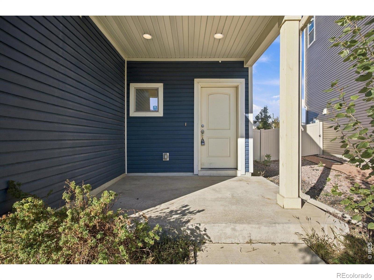
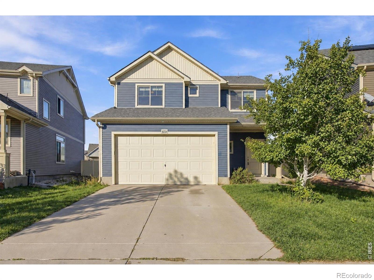
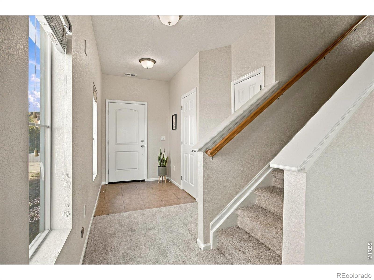
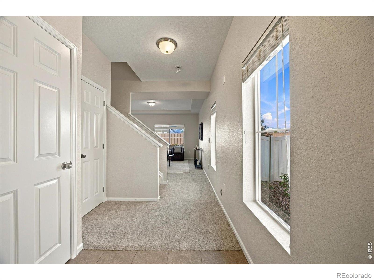
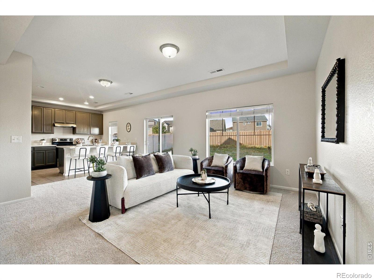
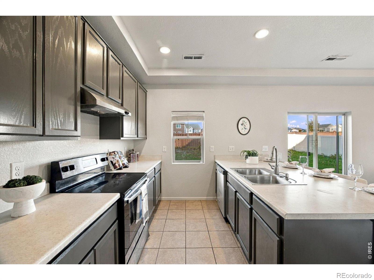
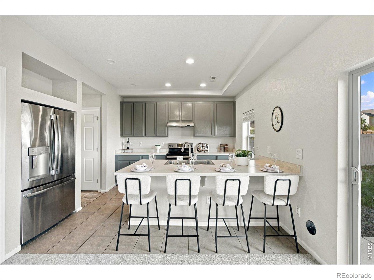
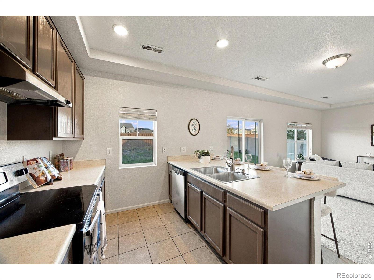
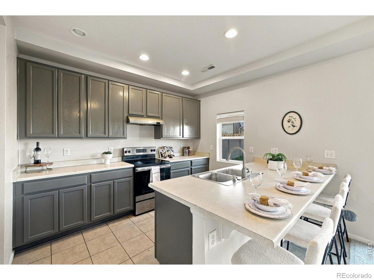
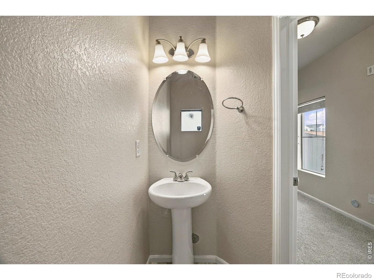
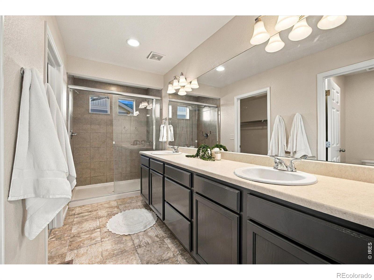
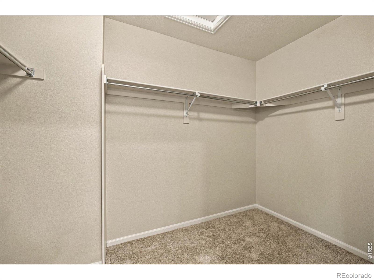
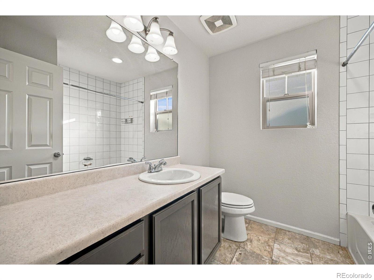
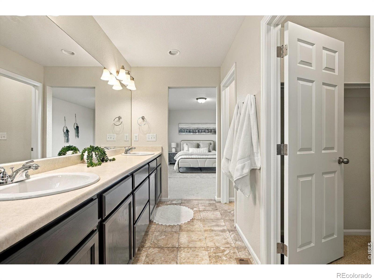
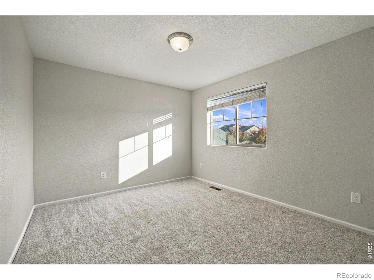
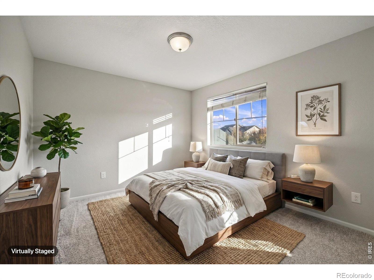
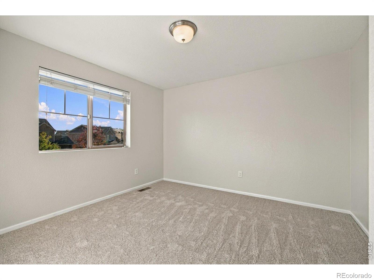
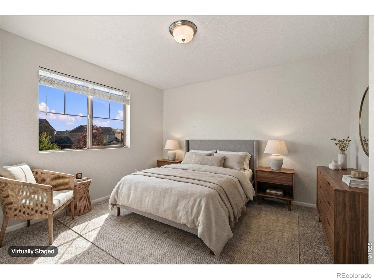
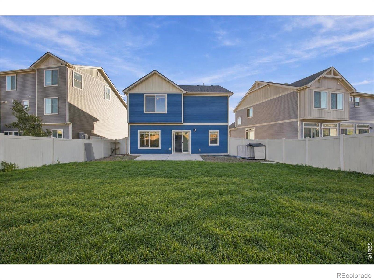
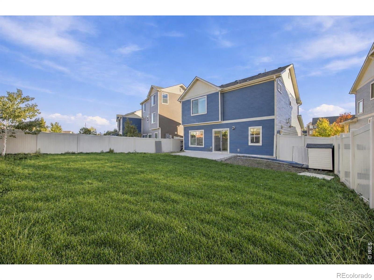
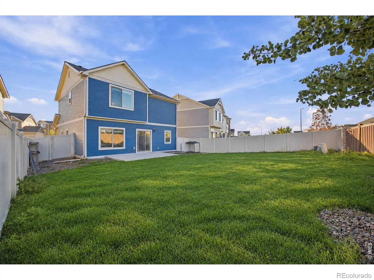
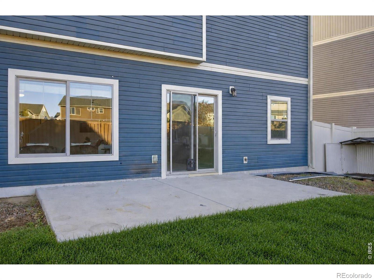
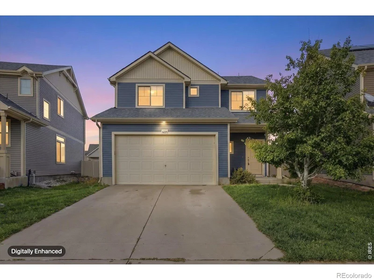
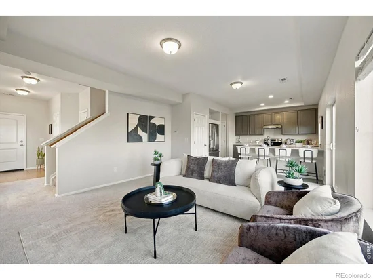
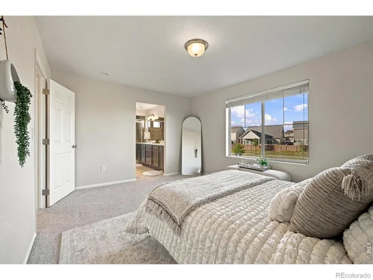
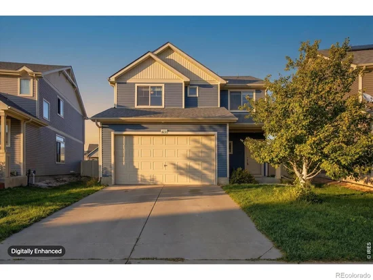
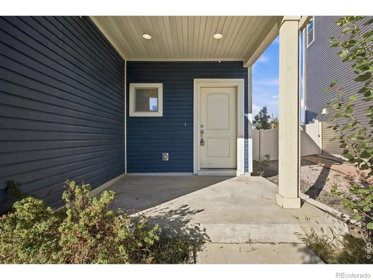
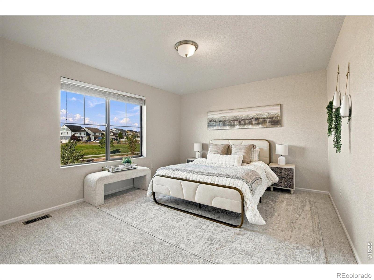
This beautifully maintained 3 bed, 2.5 bath 2-story has been brand-newly updated top to bottom ... and it's priced like an average 2-bed, 2-bath home!! Really - it's 10-20% below the other 3-bed, 2.5-baths in this part of Green Valley Ranch. It's the perfect combination of condition, spaces, and amenities like you won't find in GVR North! And it's priced to SELL!! You're close to everything: 15 min to DIA, 25 min downtown, 30 to the DTC and 45 min to Red Rocks, with I-70 and E-470 close by and RTD light rail to DIA nearby. Tons of parks, pocket parks, playgrounds and trails: Town Center Park (pond, playground, skate park, outdoor stage for live music and movies, summer farmers market), First Creek, Ensenada, Singletree and the Highline Canal for miles of walking and biking. Golf at the award-winning Green Valley Ranch Golf Club (don't skip the Smokehouse BBQ), swim at the rec center, hit up the public library, grab a pint at the Beer Garden. Restaurants, groceries and coffee are all minutes away, and so is the Gaylord Rockies. The covered front porch is perfect for morning coffee, evening wind-downs and waving at neighbors out for walks. The big backyard is made for small people, pets, grilling and everything in between, with plenty of room to run. The roof is only 2-yrs-old with a fully transferable warranty, a huge peace-of-mind win! Inside, it's light and open: a spacious great room with a living area, eat-in kitchen with a four-top bar and direct backyard access, all connected so the light pours straight through. The powder room is tucked away from the action. Upstairs, the primary suite is HUGE: big bedroom, ensuite bath and a massive walk-in closet. Two more good-sized bedrooms share a hall bath. All new carpet. New paint on all walls, trim, doors and ALL the cabinets. Deep cleaned and repaired. More house, more rooms and more updates for your money, with zero fixer-upper surprises. Everything's done, so you can just move in and start living. Schedule your showing before it's gone!

Property Highlights

Property Type
Residential
Property Sub Type
Single Family Residence
Architectural Style
Contemporary
Bedrooms
3
Total Bathrooms
3
Living Area
1,642
Price / Sqft
$274
Acres
0.12
Year Built
2017
Cumulative Days on Market
6

Location

City/Township
Denver
Direction Faces
South
Subdivision
Green Valley Ranch Filing 62
County
Denver
Zoning
C-MU-20

Property Details

Price
$450,000
Property Type
Residential
Property Sub Type
Single Family Residence

Building

Structure Type
House
Levels
Two
Total Area
1,642

Community

Local Schools

Elementary School
Other
Middle School
Other
High School
Other
School District
Denver 1

Interior Features

Bedrooms and Bathrooms

Total Bathrooms
3
Bathrooms on Main Level
1
Full Bathrooms
2
1/2 Bathrooms
1
Bedrooms
3

Rooms and Basement

Basement Features
None

Area and Spaces

Living Area
1,642
Above Grade Finished Area
1,642

Appliances

Appliances
Dishwasher, Microwave, Oven, Refrigerator, Self Cleaning Oven

Interior Features

Interior Features
Eat-in Kitchen, Open Floorplan, Pantry, Walk-In Closet(s)
Flooring
Vinyl
Laundry Features
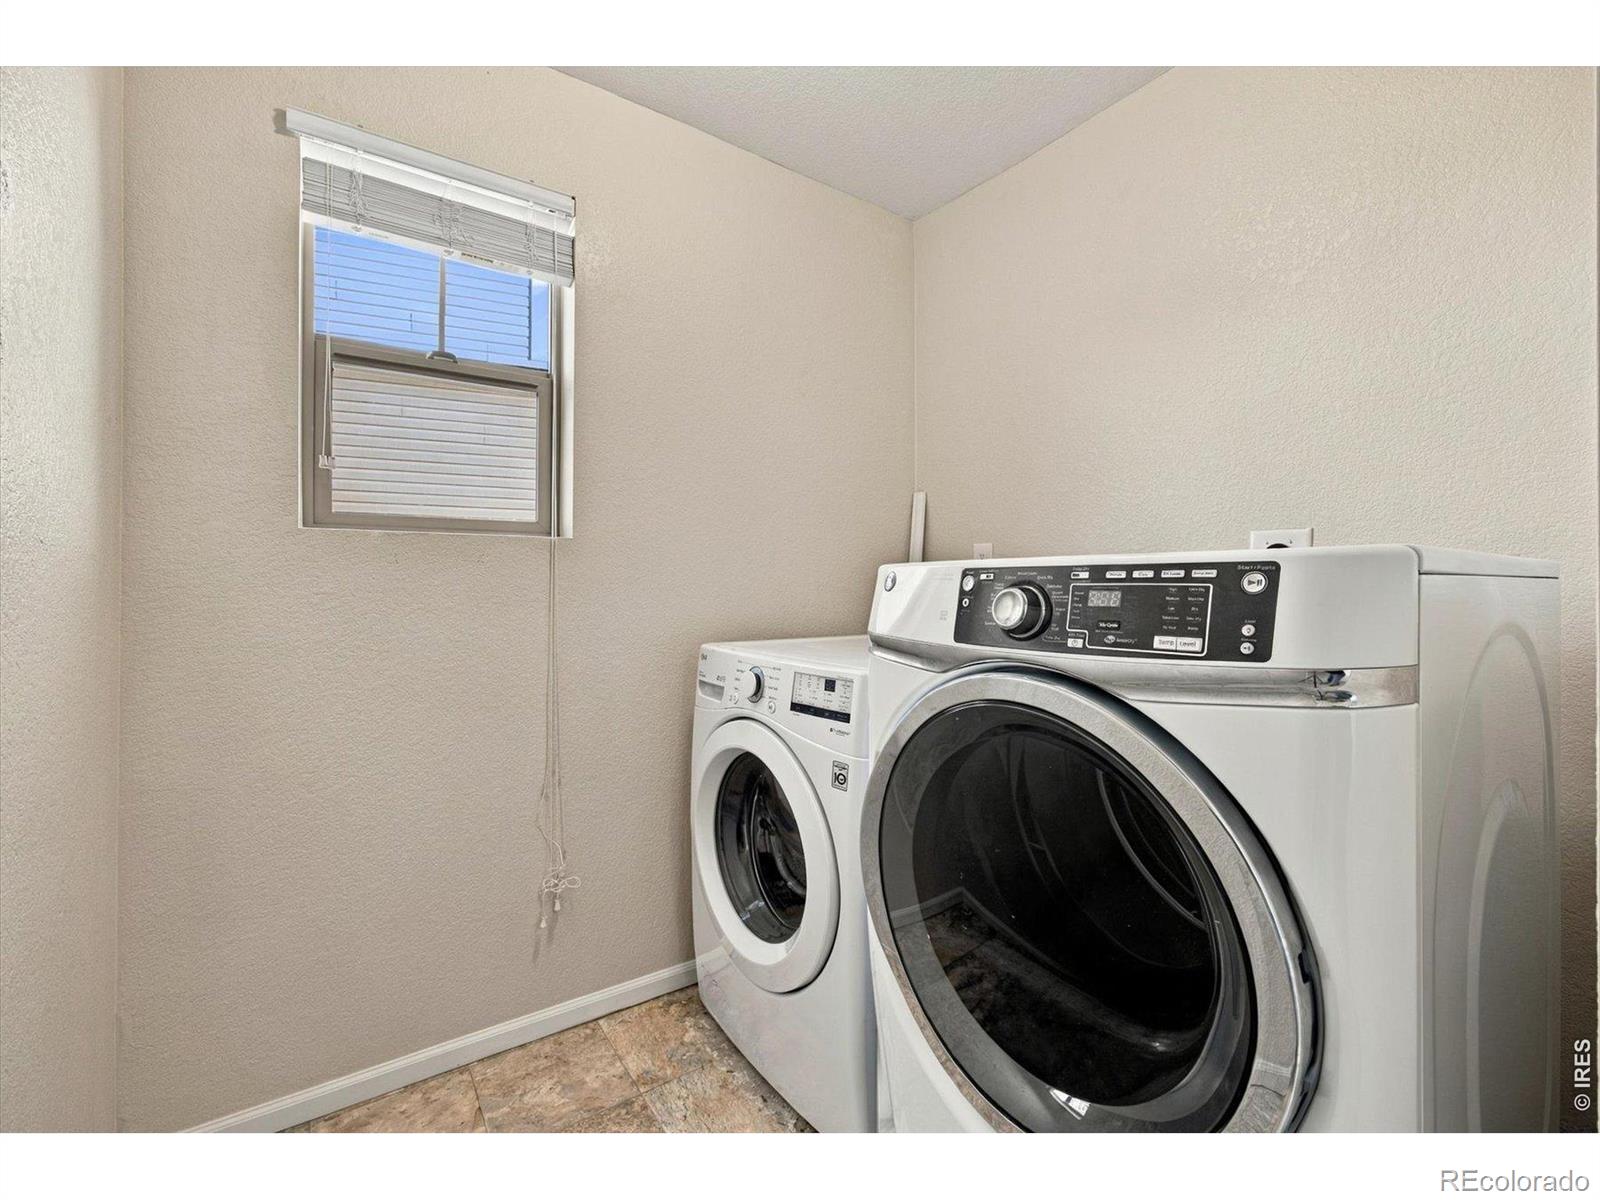
In Unit
Window Features
Window Coverings

Heating and Cooling

Heating Features
Forced Air

Building Details

Construction

Architectural Style
Contemporary
Year Built
2017

Materials

Construction Materials
Frame
Roof
Composition

Terms

Terms

Ownership
Individual
Exclusions
Mineral Rights Excluded
Special Terms
Cash, Conventional, FHA, VA Loan
Cumulative Days on Market
6

Taxes

Tax

Tax (Annual)
$4,831

HOA

Association Ammenities
Park, Trail(s)
Association Fee Includes
Trash

Heating, Cooling & Utilities

Cooling Features
Central Air

Utilities

Utilities
Cable Available, Electricity Available, Internet Access (Wired), Natural Gas Available
Sewer
Public Sewer
Water Source
Public

Lot

Acres
0.12
Lot Size Area Sq Ft
5,207
Lot Features
Level, Sprinklers In Front
Road Surface
Paved
Road Frontage
Public

Exterior Features

Fencing
Fenced

Parking

Total Parking Spaces
2
Garage Capacity
2
Listed by KW Realty Downtown, LLC, 3034414815
Listing Data last updated 10/26/2026 07:20 am
Get a Link to this Property: Copy To Clipboard
QR Code link to this property

Phone:
Connect with:

Payment Calculator

per month. fixed. % interest.
$
%
$
%
Principal & Interest
+ Home Insurance
+ Property Tax
+ HOA Fees
per month
Total interest paid over s will be:
All estimates and provided for informational purposes only. Actual amounts may vary. The output of the tool is not a loan offer or solicitation, nor is it financial or legal advice. Information, rates, programs and loan scenarios shown are for example only as of 26-Oct-2026 and are subject to change without notice. Interest rates provided by the St. Louis Federal Reserve Economic Data (FRED). All products are subject to credit and property approval. Not all products are available in all states or for all loan amounts. Other restrictions and limitations apply. Contact your preferred lender for the pricing associated with your specific transaction. Calculations are generated by Open Source mortgage calculation software tools using common mathematical formulas. All calculations should be independently verified.
Get Walk Score Content

Property History

2 days ago
Property information last updated
5 days ago
Status Active. This is the date the listing was placed on market.
Cumulative Days on Market: 6 days (includes prior listings) · Currently listed since October 20, 2026. Data provided by the MLS.

Similar Properties

Lightrail Homes LLC
David Bovard, Broker Owner
10205 Riverstone Dr
Parker, CO 80134
Mobile: 303-523-HOME(4663)
© 2026 | Lightrail Homes LLC | Denver, CO