Start of property details
Share this property:
18944 Burlington Place
Denver, CO 80249
3 days ago
NEW
$545,000
Active
3
Beds
3
Baths
2
Garage
0.14
Acres
2006
Yr. Built
MLS# 6688545
Cumulative Days on Market: 3 · Includes prior listings · Currently listed since 09/09/26 · Data provided by the MLS.

Property Description

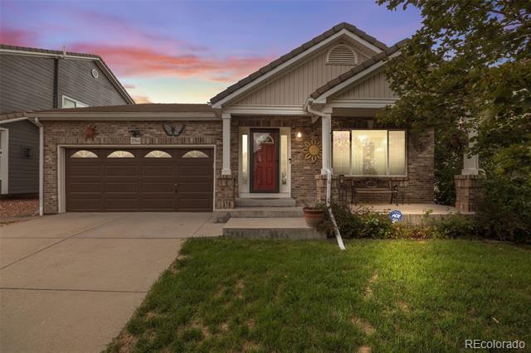
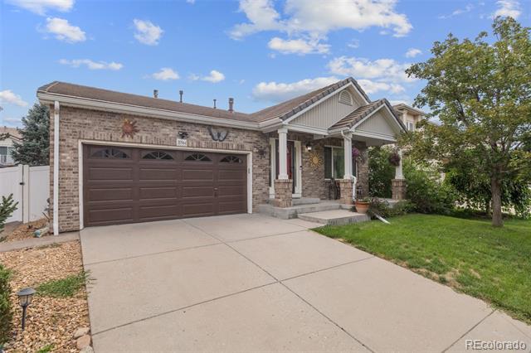
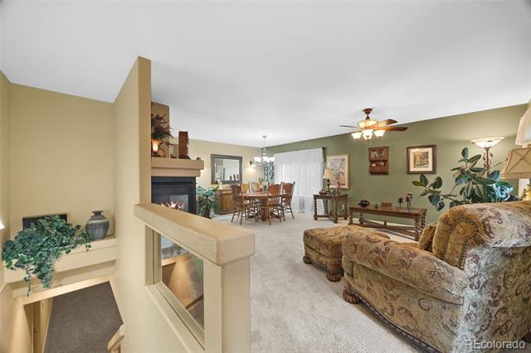
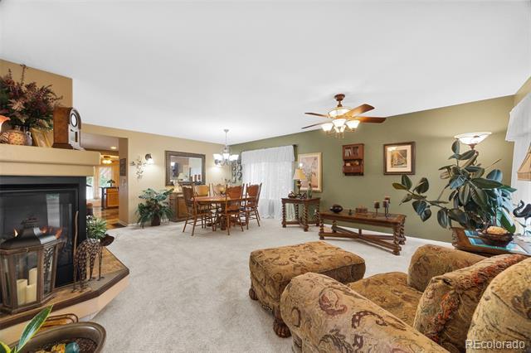
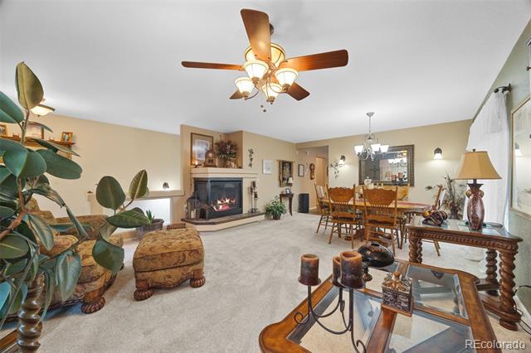
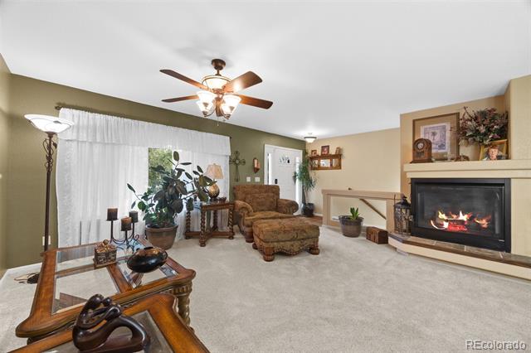
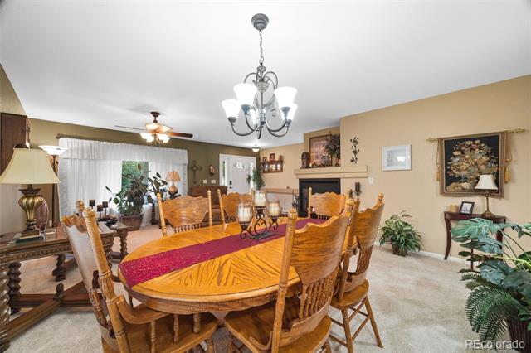
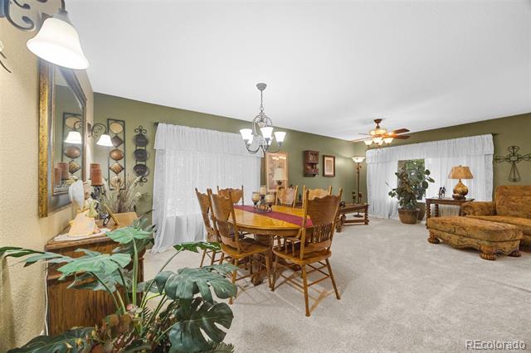
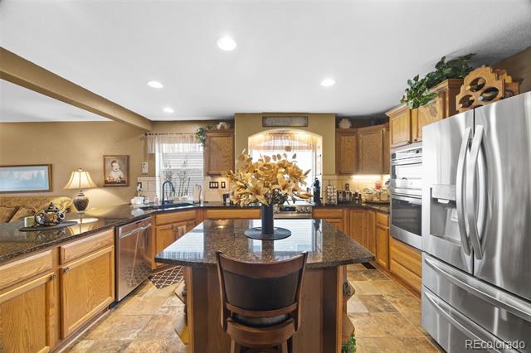
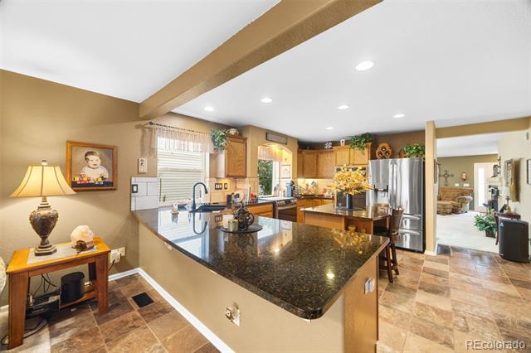
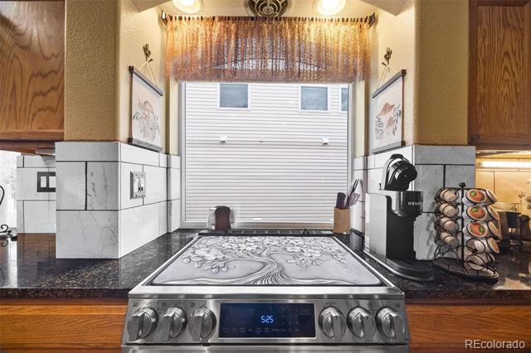
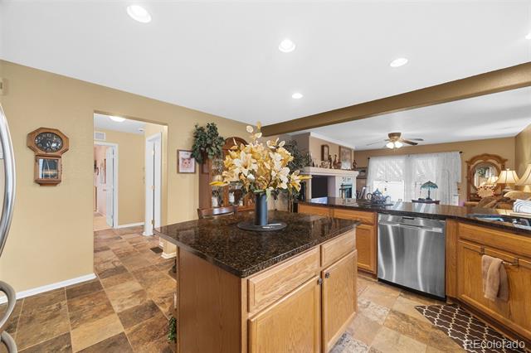
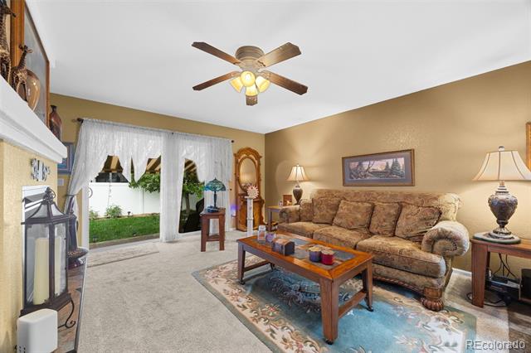
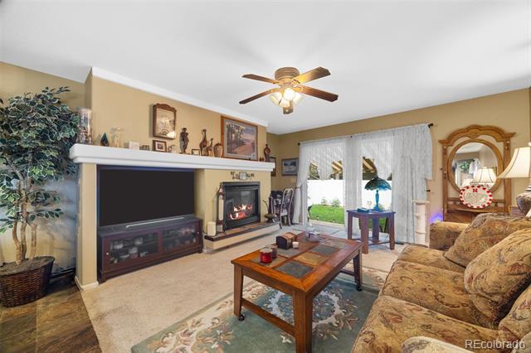
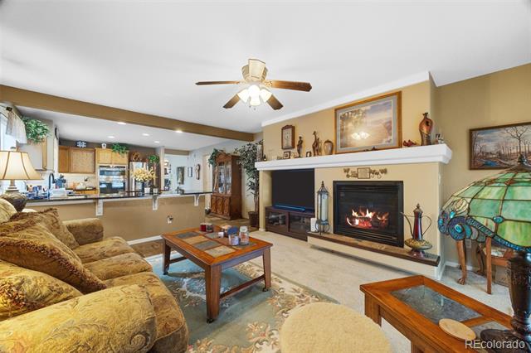
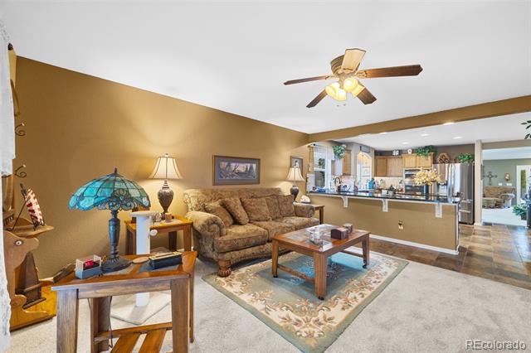
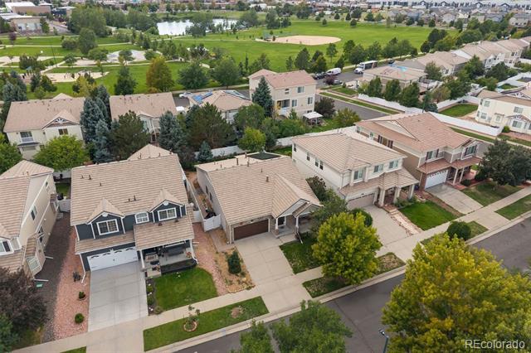
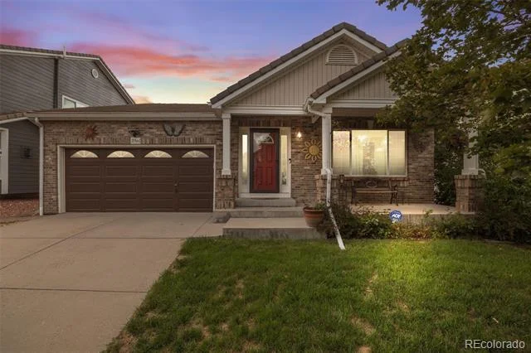
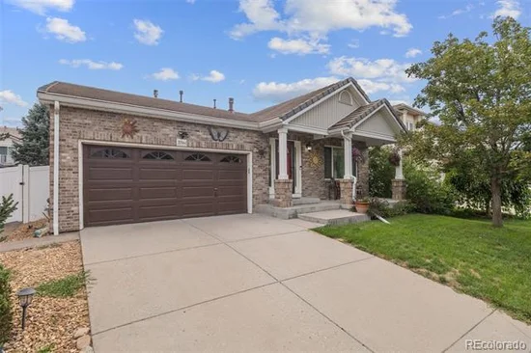
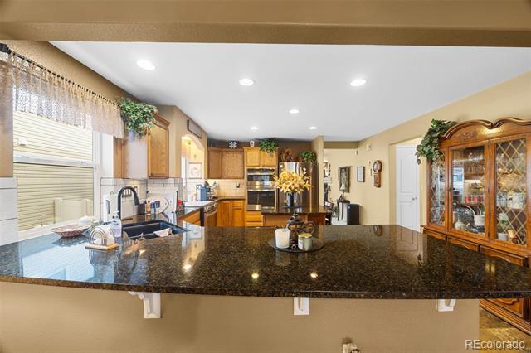
Welcome to 18944 Burlington Place, a spacious Green Valley Ranch home filled with comfortable living areas, thoughtful details, and plenty of room to spread out. Step inside to a bright living room and dining area where a fireplace creates an inviting focal point. The kitchen offers abundant cabinetry, granite countertops, stainless steel appliances, a large center island, and additional counter seating that opens toward the family room. A second fireplace adds warmth and character to the family room, while sliding glass doors provide easy access to the backyard.

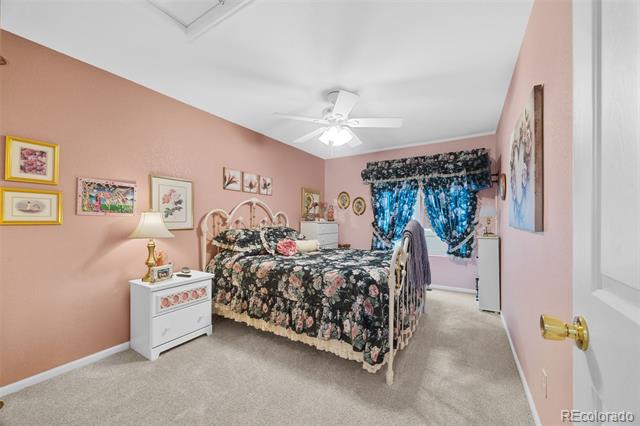
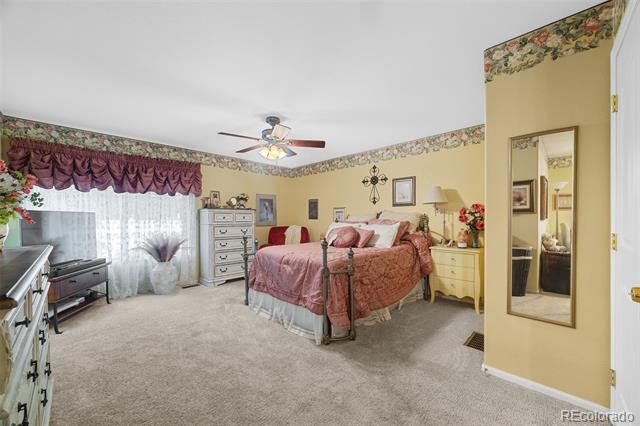
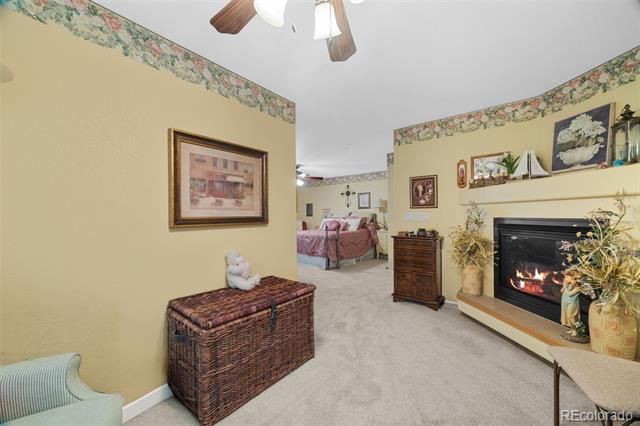
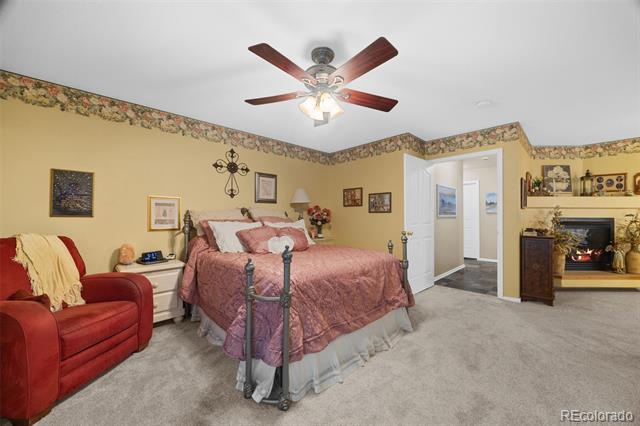
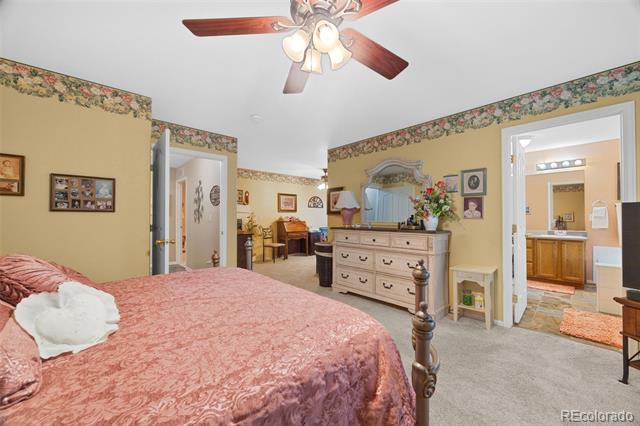
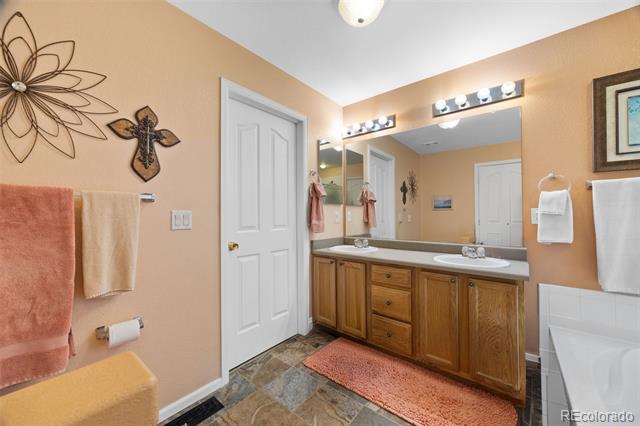
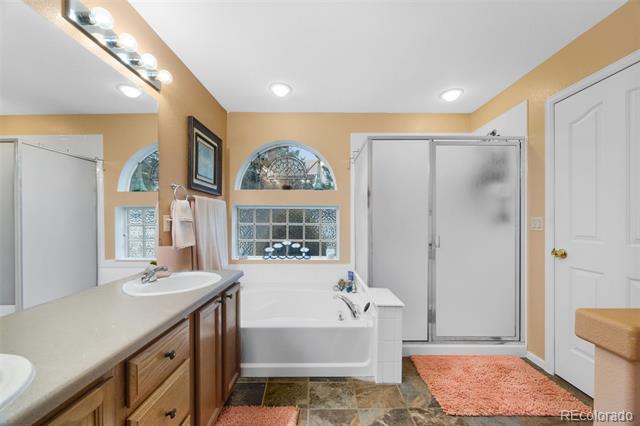
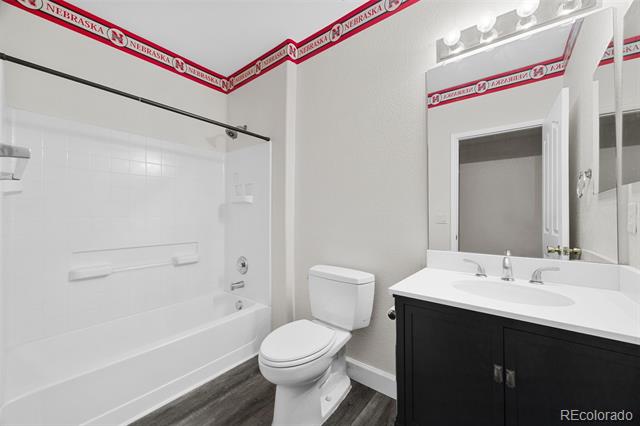
The primary suite offers an impressive amount of space, including its own fireplace and a separate sitting area that gives the room even more versatility. The five piece primary bathroom features a soaking tub, separate shower, dual sinks, and plenty of room to get ready. An additional bedroom, bathroom, and dedicated laundry room complete the main level.

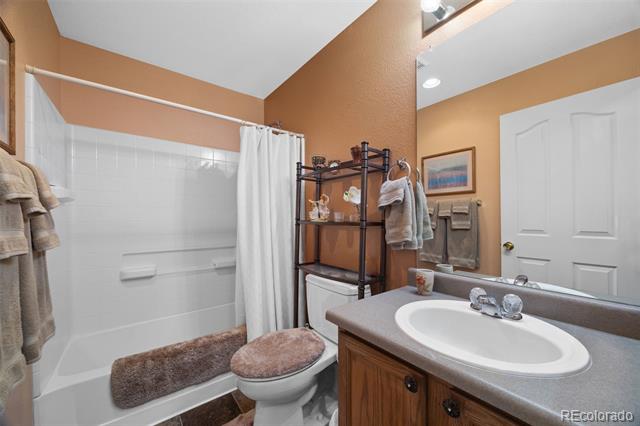
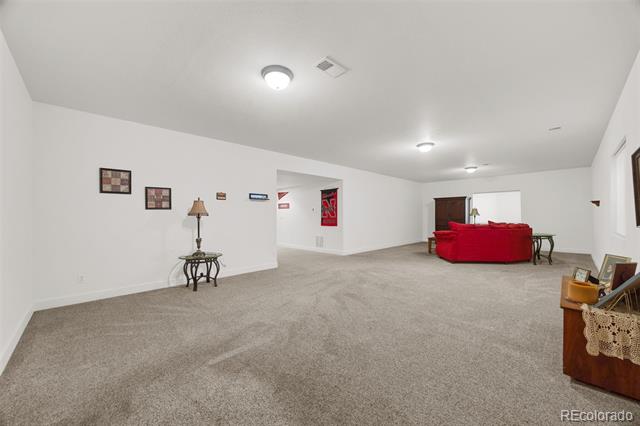
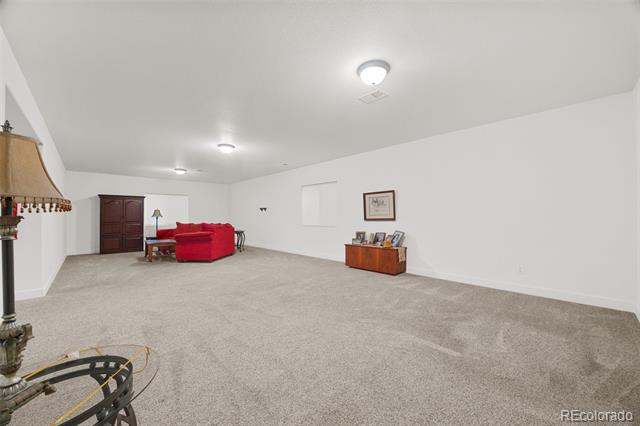
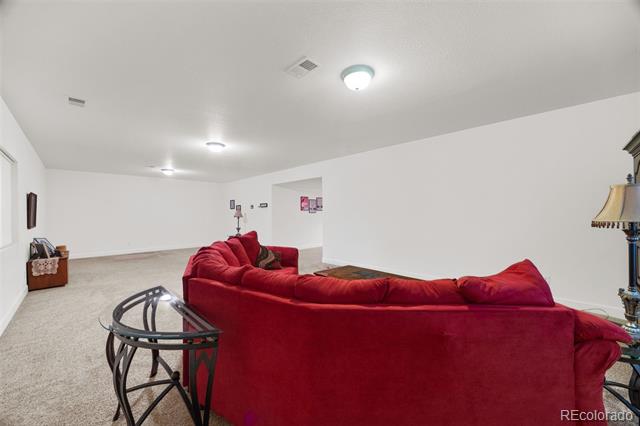
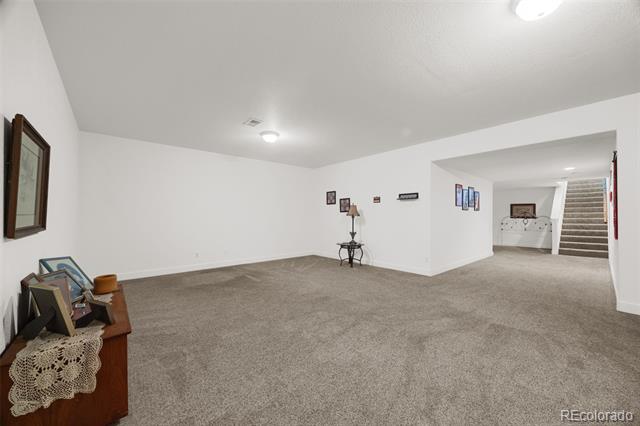
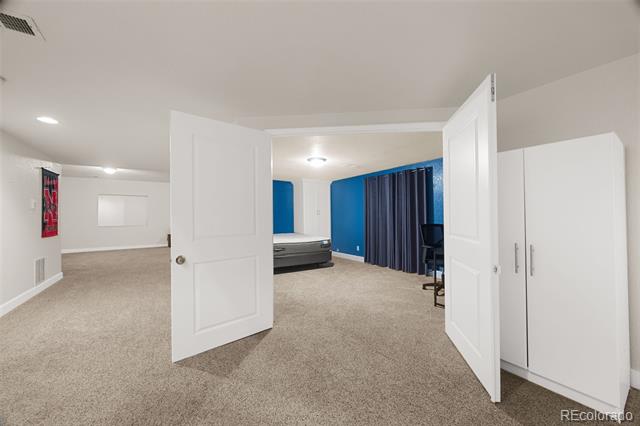
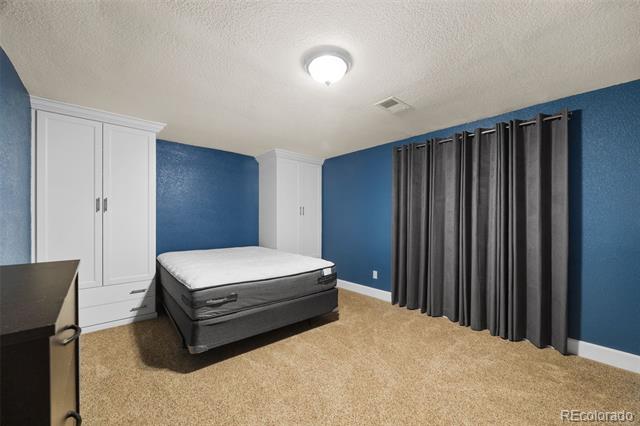
Downstairs, the finished basement adds a large recreation room with plenty of space for a media area, game room, workout space, or additional living area. The basement also includes another bedroom, bathroom, and an impressive amount of unfinished storage and utility space, giving you room to keep seasonal items, equipment, and more neatly tucked away.

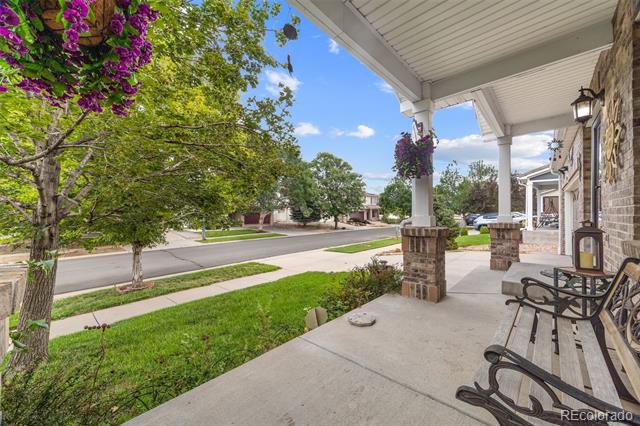
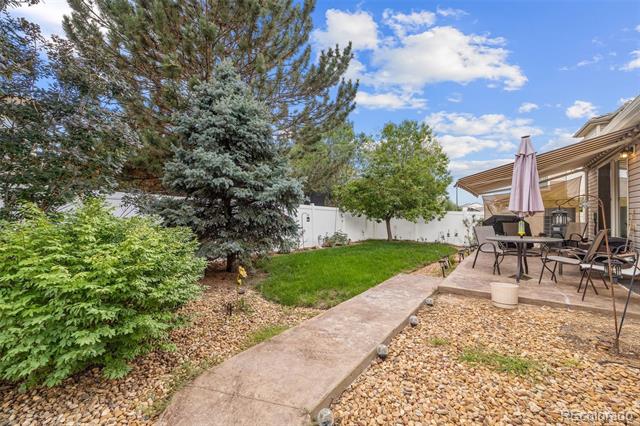
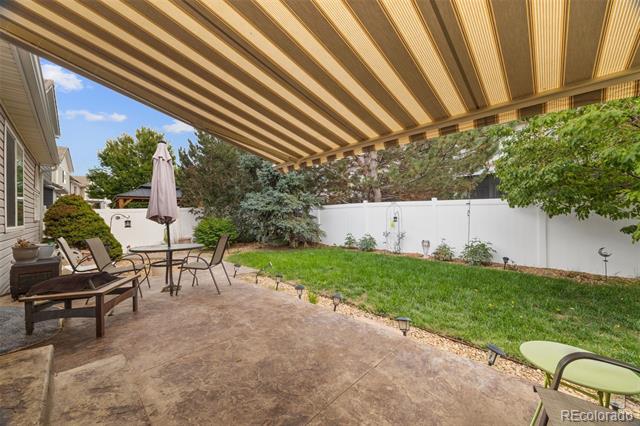
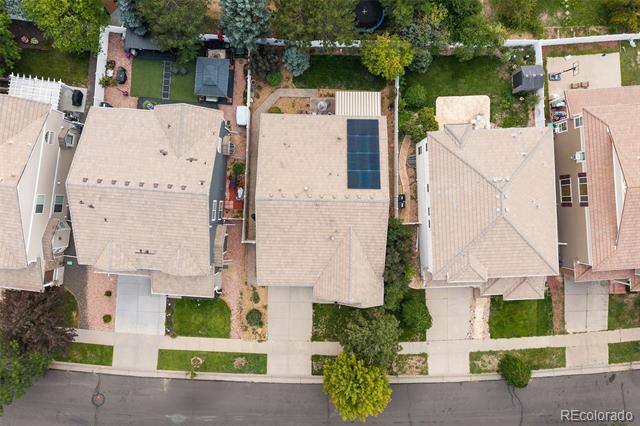
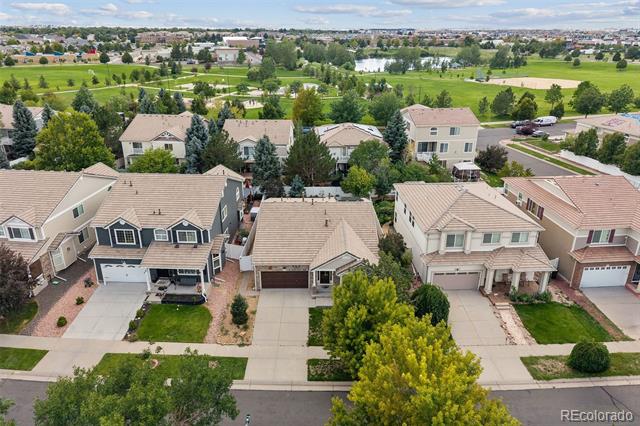
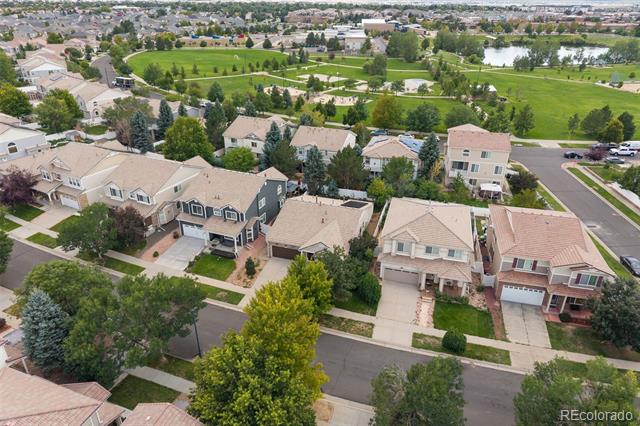
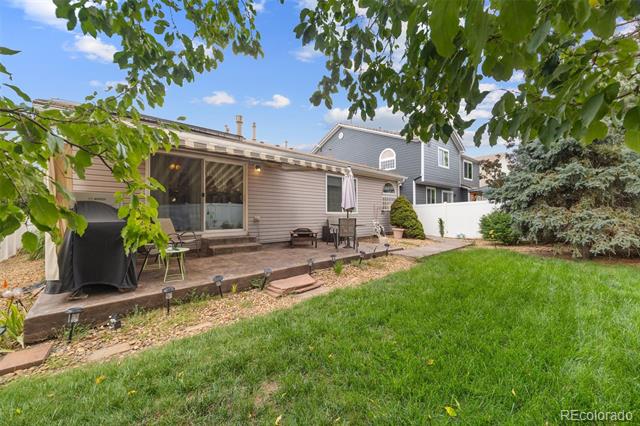
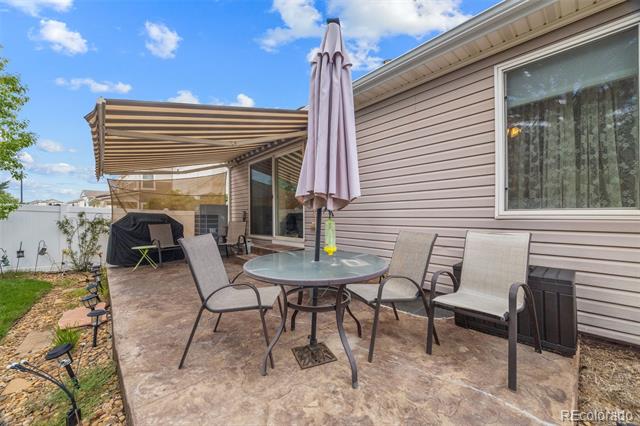
Outside, enjoy a fenced backyard with a patio, grassy area, and mature landscaping. Additional home features include Solar panels with payments of approx $102 / month with Launch, gutter guards, dual thermostats, a furnace humidifier, and a new Bosch heat pump HVAC system installed in Oct '25.

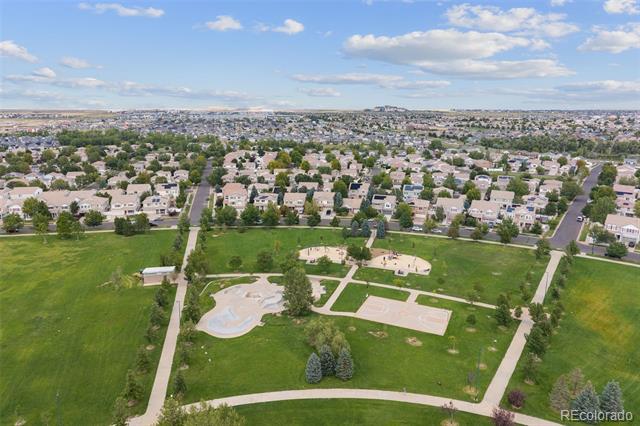
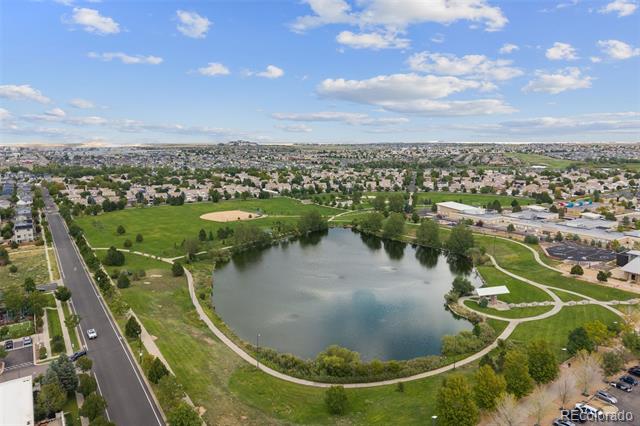
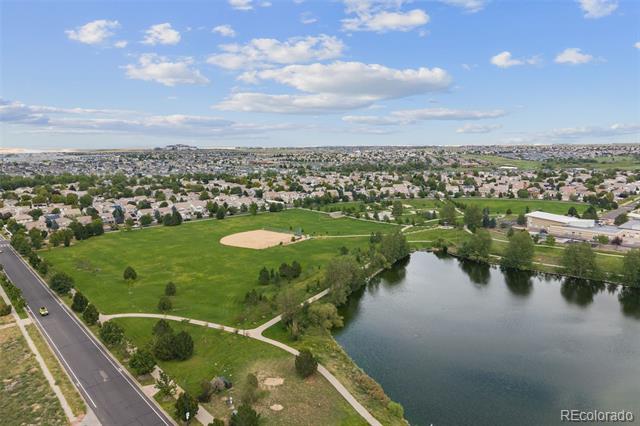
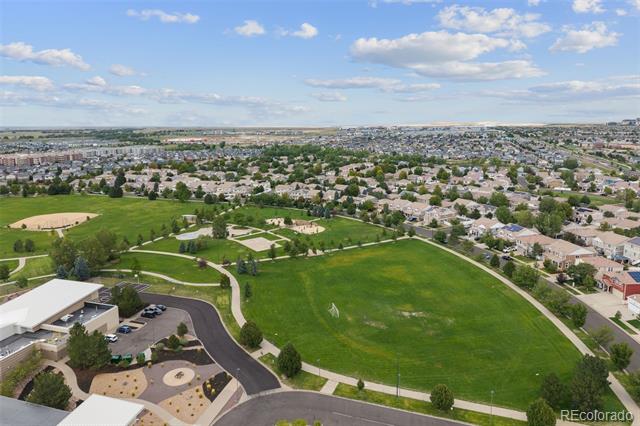
Located in Green Valley Ranch, the home is just about a 5 min walk from a nearby park and offers convenient access to additional parks, trails, shopping, dining, Green Valley Ranch Golf Club, Gaylord Rockies Resort, Peña Boulevard, and Denver International Airport. This home brings together generous living space, excellent storage, three fireplaces, and a convenient Denver location. Come check it out today!

Ask a Local Expert

Property Highlights

Property Type
Residential
Property Sub Type
Single Family Residence
Bedrooms
3
Total Bathrooms
3
Living Area
2,959
Price / Sqft
$184
Acres
0.14
Year Built
2006

Location

City/Township
Denver
Subdivision
Green Valley Ranch Filing 37
County
Denver
Zoning
C-MU-20

Property Details
Price
$545,000
Property Type
Residential
Property Sub Type
Single Family Residence

Building

Levels
Two

Community

Local Schools

Elementary School
Waller
Middle School
Dr. Martin Luther King
High School
DSST: Green Valley Ranch
School District
Denver 1

Interior Features

Bedrooms and Bathrooms

Total Bathrooms
3
Full Bathrooms
3
Bedrooms
3

Rooms and Basement

Basement Features
Finished

Area and Spaces

Living Area
2,959

Appliances

Appliances
Dishwasher, Disposal, Oven, Range, Refrigerator

Interior Features

Interior Features
Built-in Features, Ceiling Fan(s), Eat-in Kitchen, Entrance Foyer, Five Piece Bath, Granite Counters, Kitchen Island, Open Floorplan, Primary Suite, Walk-In Closet(s)
Flooring
Carpet, Tile
Laundry Features
In Unit
Fireplace Features
Family Room, Living Room, Primary Bedroom

Heating and Cooling

Heating Features
Heat Pump
Fireplaces
3

Building Details
Construction

Year Built
2006

Materials
Construction Materials
Brick, Frame
Roof
Concrete

Terms

Terms

Special Conditions
None Known

Taxes

Tax

Tax (Annual)
$3,972

HOA

Has HOA
Yes

Heating, Cooling & Utilities

Cooling Features
Central Air

Utilities

Utilities
Electricity Available
Sewer
Public Sewer
Water Source
Public

Lot

Acres
0.14
Lot Size
5,896
Lot Size Area Sq Ft
5,896
Lot Features
Landscaped, Level, Many Trees

Exterior Features

Exterior Features
Lighting, Private Yard, Rain Gutters
Patio And Porch Features
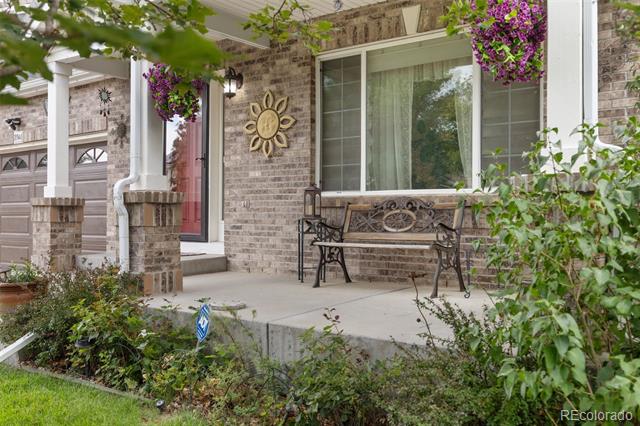
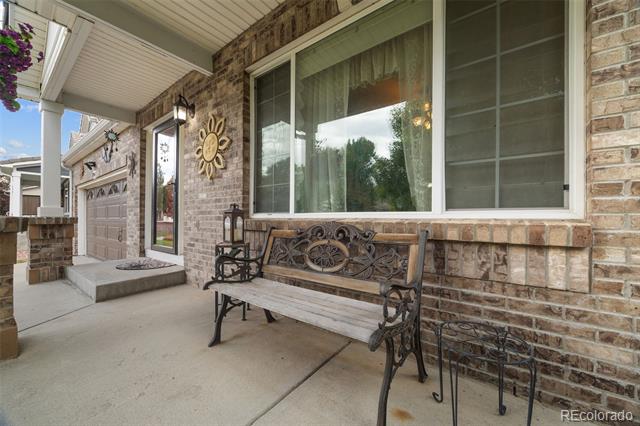
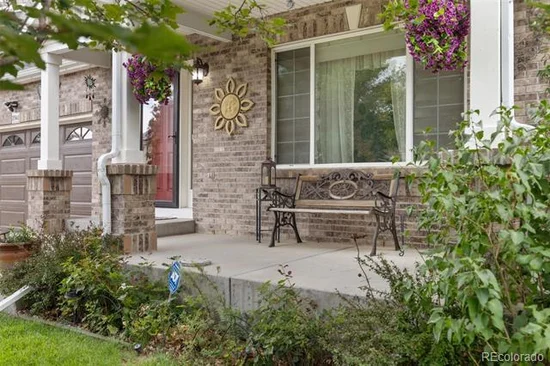
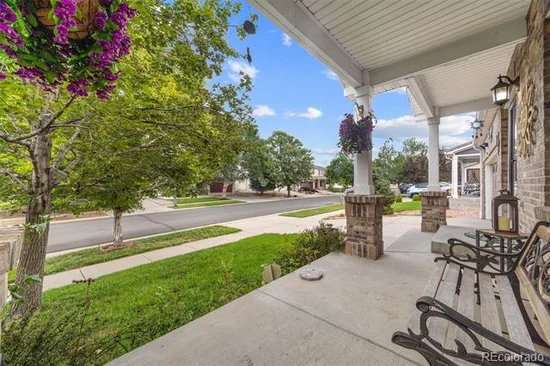
Covered, Front Porch, Patio
Fencing
Full

Parking

Garage Capacity
2
Listed by Ed Prather Real Estate, fabi@edprather.com, 720-339-4068
Listing Data last updated 09/12/2026 11:20 pm
Get a Link to this Property: Copy To Clipboard
QR Code link to this property

Phone:
Connect with:

Payment Calculator

per month. fixed. % interest.
$
%
$
%
Principal & Interest
+ Home Insurance
+ Property Tax
+ HOA Fees
per month
Total interest paid over s will be:
All estimates and provided for informational purposes only. Actual amounts may vary. The output of the tool is not a loan offer or solicitation, nor is it financial or legal advice. Information, rates, programs and loan scenarios shown are for example only as of 13-Sep-2026 and are subject to change without notice. Interest rates provided by the St. Louis Federal Reserve Economic Data (FRED). All products are subject to credit and property approval. Not all products are available in all states or for all loan amounts. Other restrictions and limitations apply. Contact your preferred lender for the pricing associated with your specific transaction. Calculations are generated by Open Source mortgage calculation software tools using common mathematical formulas. All calculations should be independently verified.
Get Walk Score Content

Property History

Yesterday
Property information last updated
3 days ago
Status Active. This is the date the listing was placed on market.
Cumulative Days on Market: 3 days (includes prior listings) · Currently listed since September 9, 2026. Data provided by the MLS.

Similar Properties

Dynamic Real Estate LLC
David Bovard, Broker Owner
8310 Valley Highway #300
Englewood, CO 80112
Mobile: 303-523-HOME(4663)
© 2026 | Dynamic Real Estate LLC | Denver, CO