Start of property details
Share this property:
18978 E 58th Avenue
Denver, CO 80249
FOR
SALE
$380,000
Active
3
Beds
3
Baths
1
Garage
1,401
Sqft
2004
Yr. Built
MLS# 2589601
Cumulative Days on Market: 15 · Includes prior listings · Currently listed since 08/29/26 · Data provided by the MLS.

Property Description

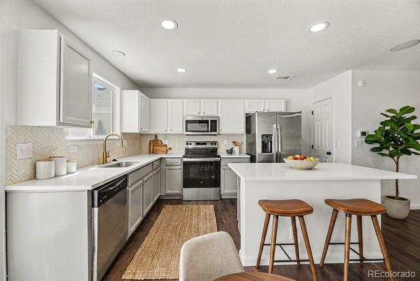
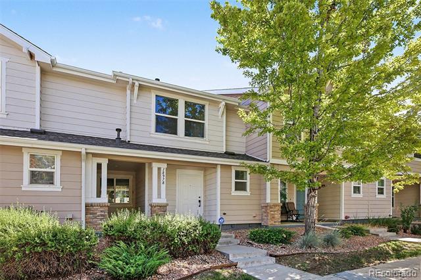
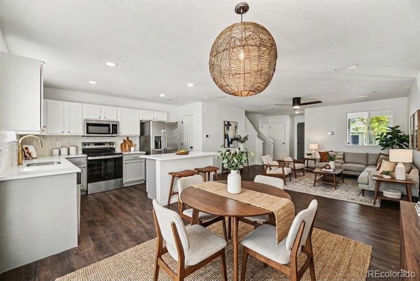
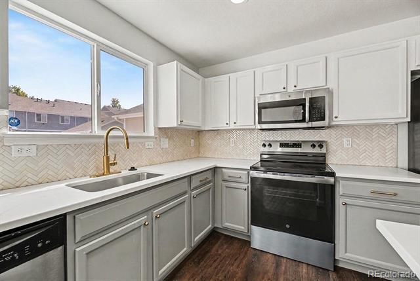
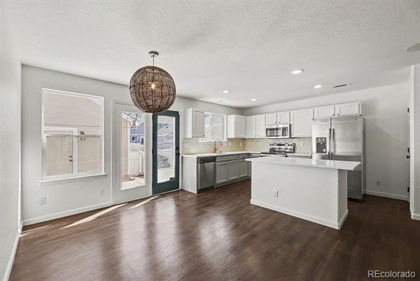
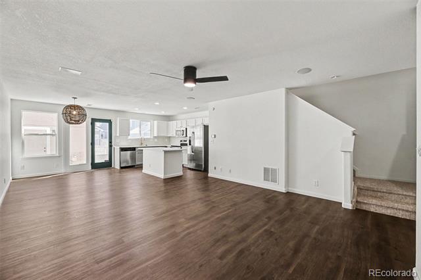
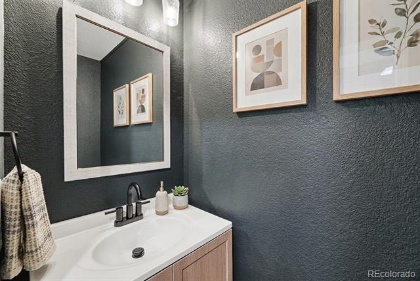
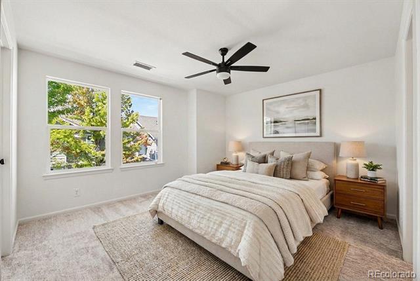
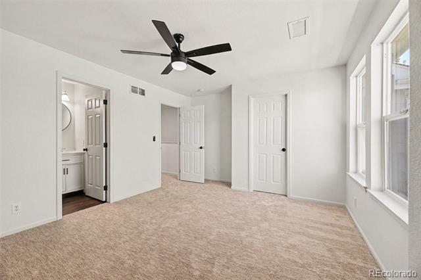
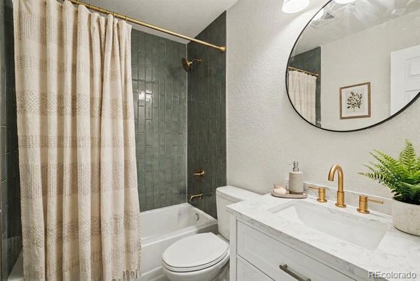
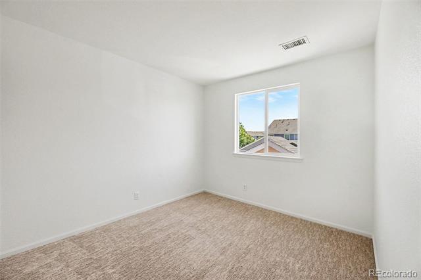
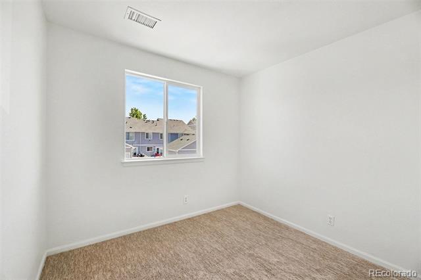
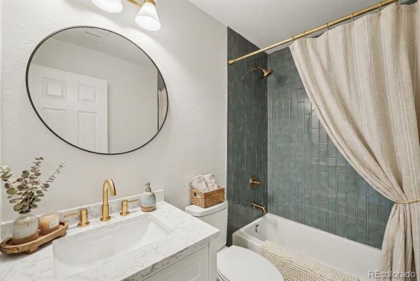
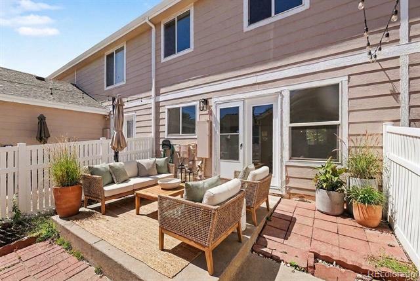
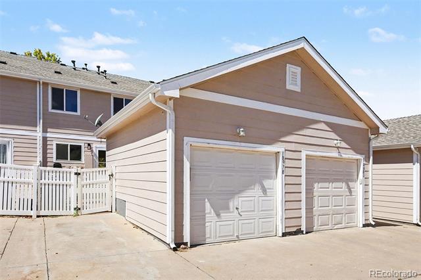
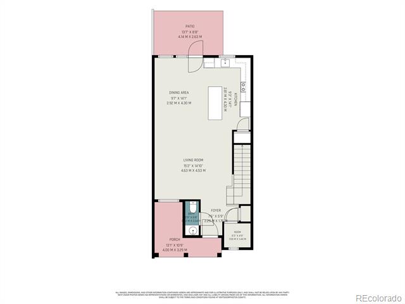
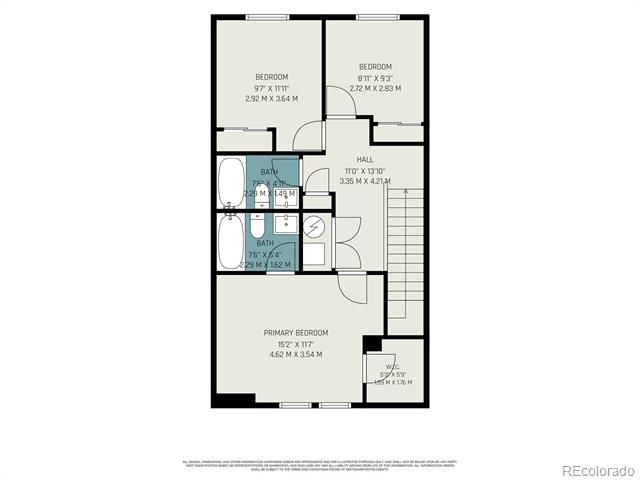
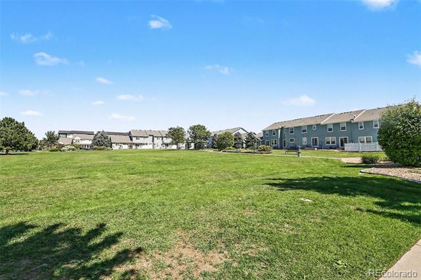
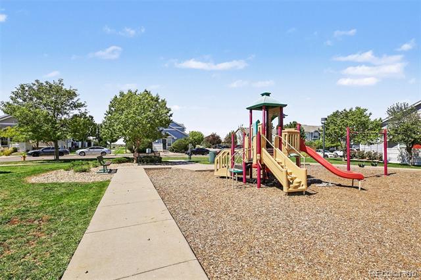
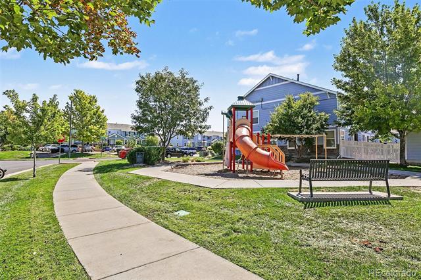
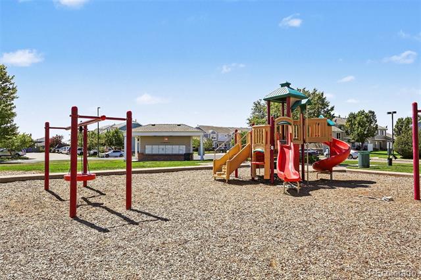
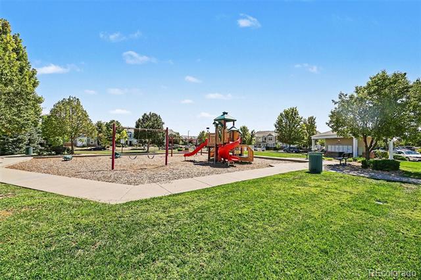
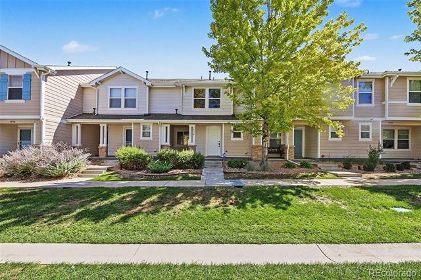
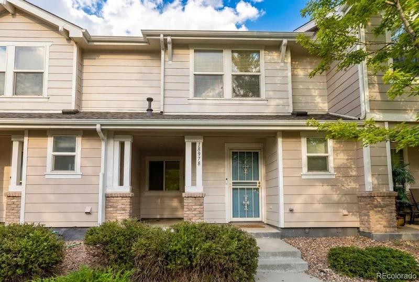
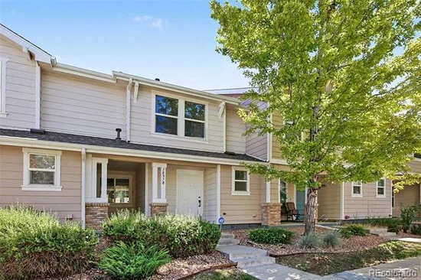
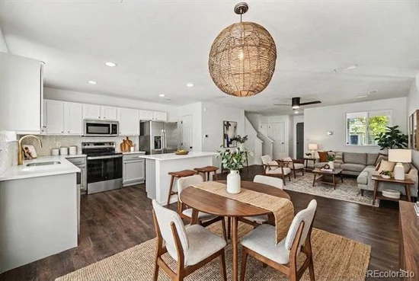
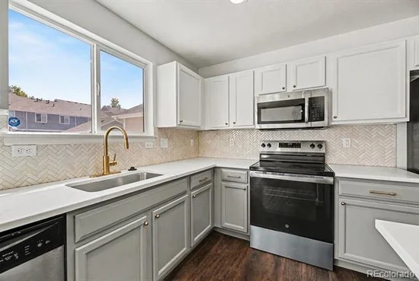
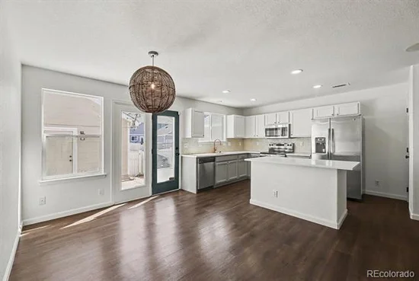
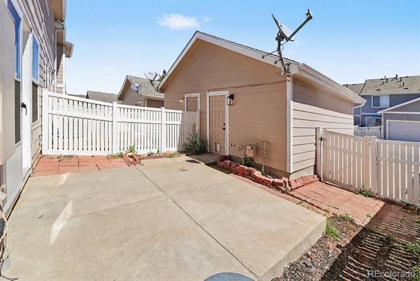
Welcome home to this beautifully remodeled Green Valley Ranch townhome, offering fresh, modern finishes and a functional layout. Step inside to a bright and welcoming main level where the living room flows into the dining area and kitchen, creating a comfortable central gathering space for everyday living. The updated kitchen is a standout, featuring stylish two-toned cabinetry, durable quartz countertops, a herringbone tile backsplash, warm brass accents, stainless steel appliances, and generous cabinet and counter space. A convenient powder bath rounds out the main floor. Upstairs, the spacious primary bedroom offers a private en-suite bathroom that has been completely refreshed with new tile, fixtures, and finishes, along with generous closet space. Two additional bedrooms provide flexibility and share a second beautifully remodeled full bathroom. New paint, flooring, lighting, fixtures, and finishes throughout give the entire home a fresh, cohesive feel and make it truly move-in ready. Step outside to your private, fully fenced back patio, offering a great extension of the living space for relaxing, dining outdoors, and enjoying the Colorado fresh air. The patio also provides convenient direct access to the detached one-car garage, along with an additional parking space. Located within the First Creek community, residents can enjoy neighborhood playgrounds and open spaces while remaining close to shopping, grocery stores, recreation, and everyday conveniences. Nearby light rail and public transportation add another option for getting around, while easy access to I-70 and E-470 provides convenient connections to DIA, the Gaylord Rockies, Downtown Denver, and the surrounding metro area. With three bedrooms, three bathrooms, private outdoor space, garage parking, and a fresh remodel throughout, this home offers an ideal combination of comfort, function, and convenience.

Ask a Local Expert

Property Highlights

Property Type
Residential
Property Sub Type
Townhouse
Bedrooms
3
Total Bathrooms
3
Living Area
1,401
Price / Sqft
$271
Year Built
2004
Condition
Updated/Remodeled

Location

City/Township
Denver
Subdivision
First Creek
County
Denver
Zoning
C-MU-30

Property Details

Price
$380,000
Condition
Updated/Remodeled
Property Type
Residential
Property Sub Type
Townhouse

Building

Structure Type
Townhouse
Levels
Two
Total Area
1,401

Community

Local Schools

Elementary School
SOAR at Green Valley Ranch
Middle School
DSST: Green Valley Ranch
High School
DSST: Green Valley Ranch
School District
Denver 1

Interior Features

Bedrooms and Bathrooms

Total Bathrooms
3
Bathrooms on Main Level
1
Full Bathrooms
2
1/2 Bathrooms
1
Bedrooms
3

Area and Spaces

Living Area
1,401
Above Grade Finished Area
1,401

Appliances

Appliances
Dishwasher, Microwave, Range, Refrigerator

Interior Features

Interior Features
Ceiling Fan(s), Eat-in Kitchen, Kitchen Island, Open Floorplan, Pantry, Primary Suite, Quartz Counters

Heating and Cooling

Heating Features
Forced Air

Building Details

Construction

Year Built
2004
Property Attached
Yes
Common Walls
2+ Common Walls

Materials

Construction Materials
Frame
Roof
Composition

Terms

Terms

Ownership
Corporation/Trust
Exclusions
Personal property and staging
Special Conditions
None
Special Terms
Cash, Conventional, FHA, VA Loan

Taxes

Tax

Tax (Annual)
$2,433

HOA

Has HOA
Yes
Association Fee
$247 /mo
Association Ammenities
Park, Playground
Association Fee Includes
Maintenance Grounds, Maintenance Structure, Recycling, Snow Removal, Trash

Heating, Cooling & Utilities

Cooling Features
Central Air

Utilities

Sewer
Public Sewer

Exterior Features

Exterior Features
Private Yard
Patio And Porch Features
Front Porch, Patio

Parking

Total Parking Spaces
1
Garage Capacity
1
Listed by Invalesco Real Estate, klpelley@gmail.com, 719-688-2784
Listing Data last updated 09/12/2026 11:20 pm
Get a Link to this Property: Copy To Clipboard
QR Code link to this property

Phone:
Connect with:

Payment Calculator

per month. fixed. % interest.
$
%
$
%
Principal & Interest
+ Home Insurance
+ Property Tax
+ HOA Fees
per month
Total interest paid over s will be:
All estimates and provided for informational purposes only. Actual amounts may vary. The output of the tool is not a loan offer or solicitation, nor is it financial or legal advice. Information, rates, programs and loan scenarios shown are for example only as of 13-Sep-2026 and are subject to change without notice. Interest rates provided by the St. Louis Federal Reserve Economic Data (FRED). All products are subject to credit and property approval. Not all products are available in all states or for all loan amounts. Other restrictions and limitations apply. Contact your preferred lender for the pricing associated with your specific transaction. Calculations are generated by Open Source mortgage calculation software tools using common mathematical formulas. All calculations should be independently verified.
Get Walk Score Content

Property History

Yesterday
Property information last updated
15 days ago
Status Active. This is the date the listing was placed on market.
Cumulative Days on Market: 15 days (includes prior listings) · Currently listed since August 29, 2026. Data provided by the MLS.

Similar Properties

Dynamic Real Estate LLC
David Bovard, Broker Owner
8310 Valley Highway #300
Englewood, CO 80112
Mobile: 303-523-HOME(4663)
© 2026 | Dynamic Real Estate LLC | Denver, CO