Start of property details
Share this property:
1950 N Logan Street, Unit 1010
Denver, CO 80203
9 days ago NEW · Active
$330,000
$491 / Sqft
1
Beds
2
Baths
672
Sqft
2003
Yr. Built
MLS# 6556598
Cumulative Days on Market: 9 · Includes prior listings · Currently listed since 11/06/26 · Data provided by the MLS.

Property Description

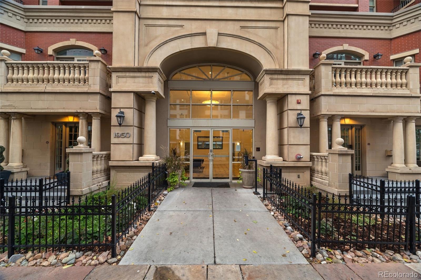
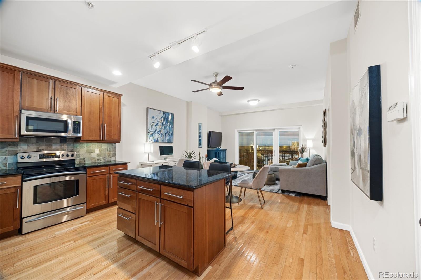
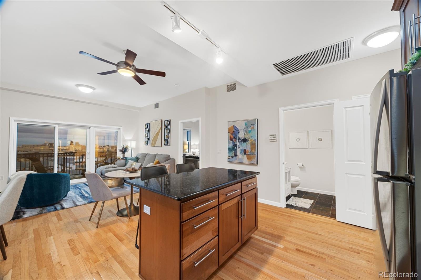
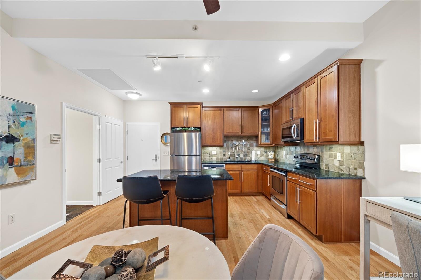
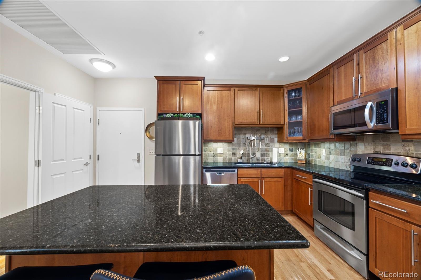
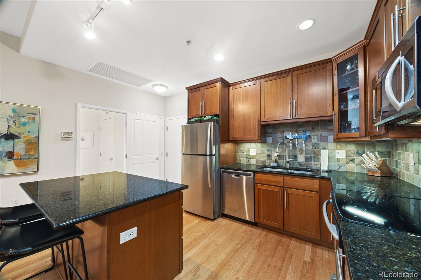
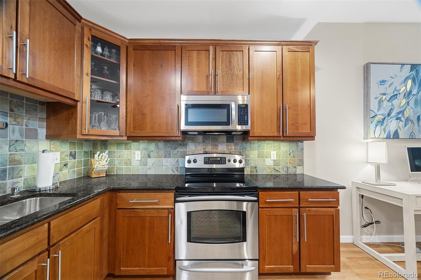
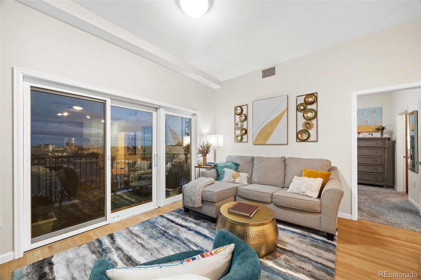
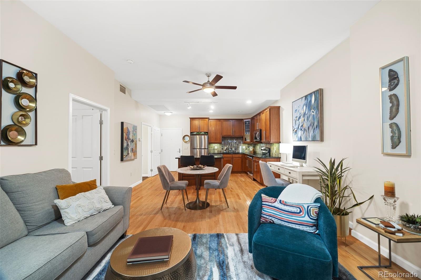
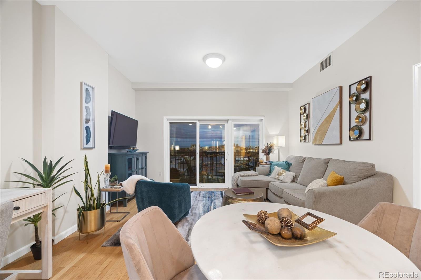
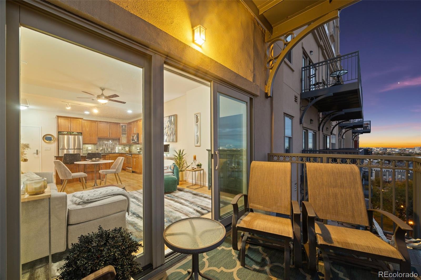
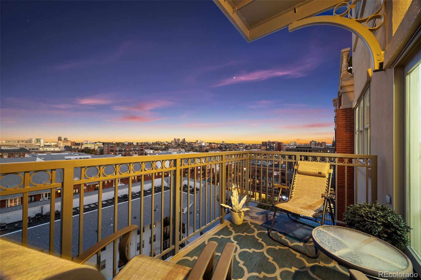
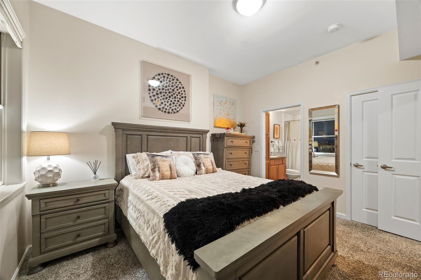
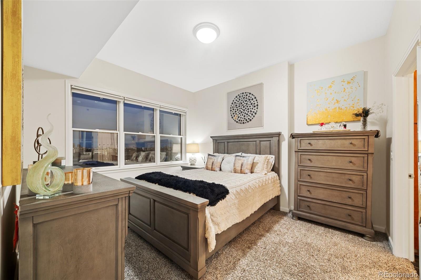
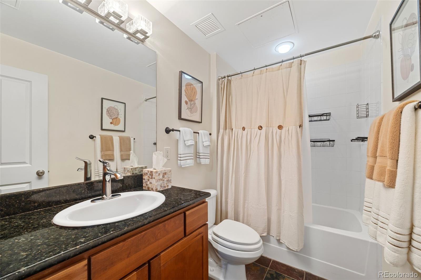
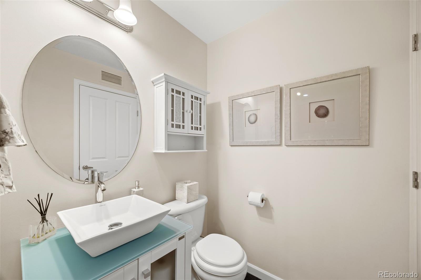
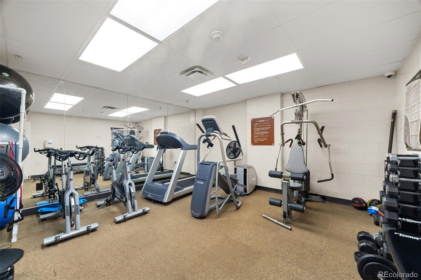
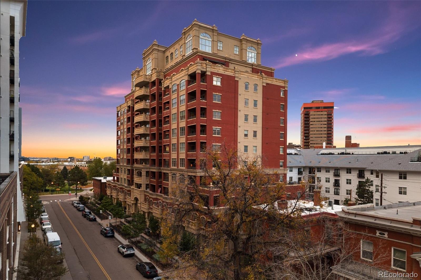
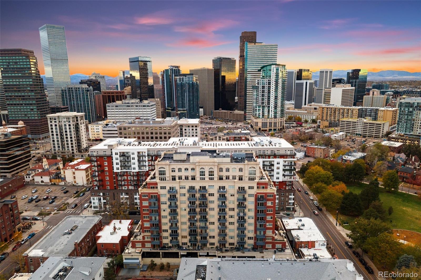
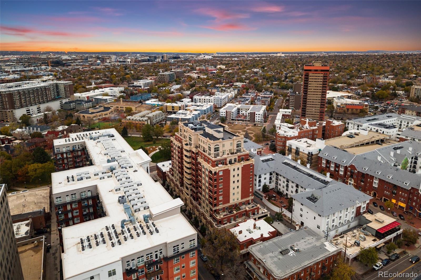
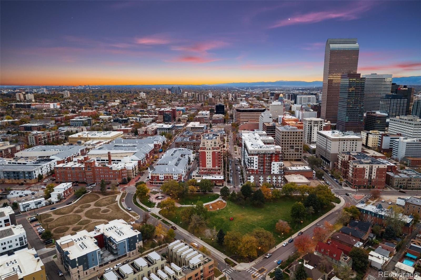
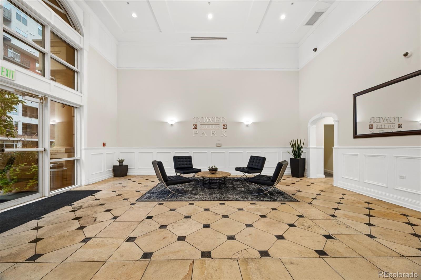
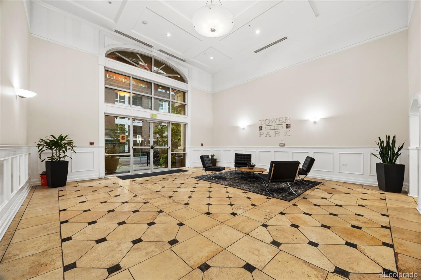
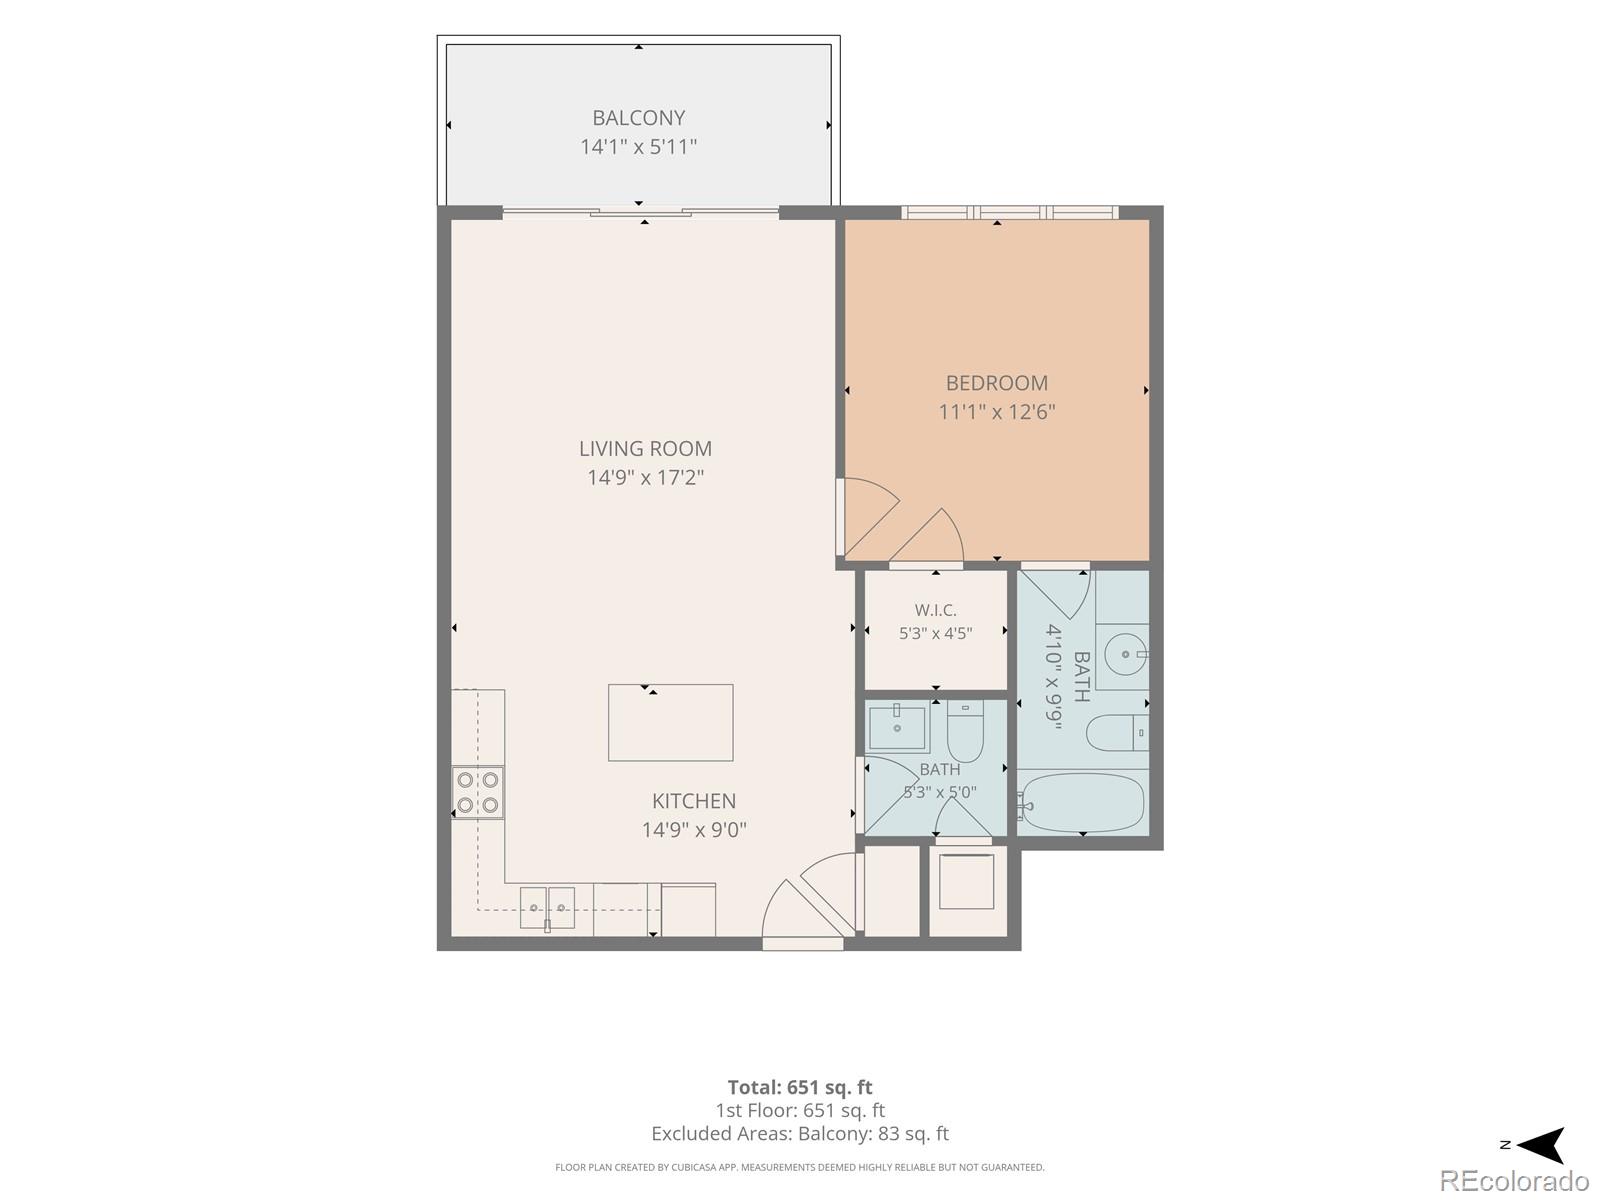
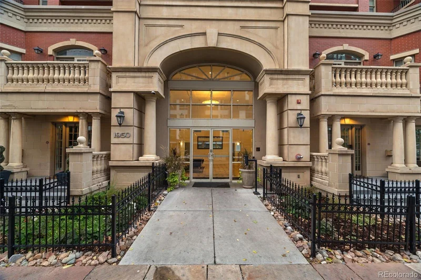
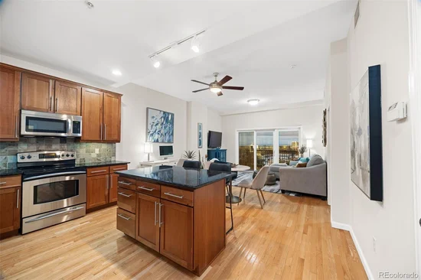
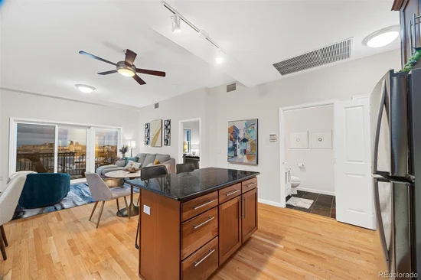
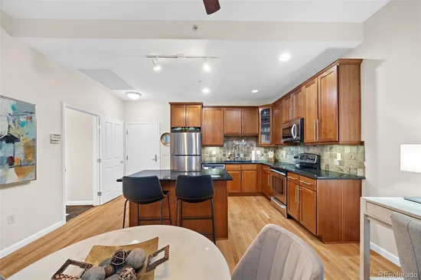
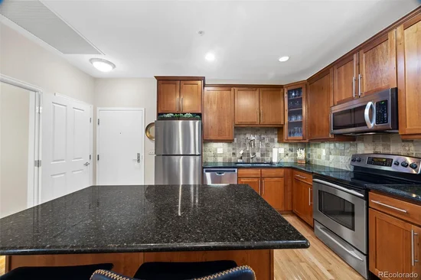
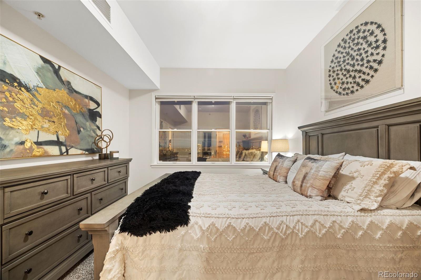
Experience the best of Denver's urban lifestyle in this beautifully appointed one-bedroom condo at Tower on the Park, perfectly situated in the heart of Uptown. Surrounded by some of the city's favorite restaurants, neighborhood cafés, and vibrant downtown attractions, this inviting residence offers the ideal combination of walkability, comfort, and everyday convenience. Welcome to easy city living in the heart of Denver's Uptown neighborhood! This inviting one-bedroom condo at Tower on the Park offers the perfect combination of comfortable living, great city views, and an unbeatable location just steps from some of Denver's favorite restaurants, coffee shops, and entertainment. Inside, the open floor plan makes the most of every space, with a kitchen featuring warm wood cabinetry, stainless steel appliances, and a large island with bar seating. Open to the dining and living rooms, it's the perfect setup for hosting friends, sharing a meal, or enjoying a relaxed night at home. The living room offers city views and access to a private east-facing balcony, ideal for morning coffee or unwinding after a busy day. The spacious primary bedroom also enjoys a walk-in closet and an en-suite bathroom featuring a tub, large vanity, and extra storage. A separate 1 / 2 bath is a rare find in a 1 bedroom condo. In-unit laundry, a deeded parking space in the secure underground garage, and a separate storage locker add everyday convenience. Walk to neighborhood favorites like Coperta, Frank and Roze, and Steuben's, or explore the countless restaurants, bars, and cafés that make Uptown such a fun place to call home. Downtown Denver, sporting events, light rail, and major highways are all easily accessible, giving you the freedom to enjoy the city without sacrificing the charm of a quieter neighborhood. Whether you're heading out for dinner, meeting friends, or enjoying a quiet night on your balcony, this is city living made easy.

Property Highlights

Property Type
Residential
Property Sub Type
Condominium
Bedrooms
1
Total Bathrooms
2
Living Area
672
Price / Sqft
$491
Year Built
2003
Cumulative Days on Market
9

Location

City/Township
Denver
Subdivision
Uptown
County
Denver
Zoning
C-MX-12

Property Details

Price
$330,000
Property Type
Residential
Property Sub Type
Condominium

Building

Structure Type
High Rise (8+)
Levels
One
Total Area
672

Community

Local Schools

Elementary School
Whittier E-8
Middle School
Whittier E-8
High School
East
School District
Denver 1

Interior Features

Bedrooms and Bathrooms

Total Bathrooms
2
Bathrooms on Main Level
2
Full Bathrooms
1
1/2 Bathrooms
1
Bedrooms
1
Bedrooms on Main Level
1

Area and Spaces

Living Area
672
Above Grade Finished Area
672

Appliances

Appliances
Dishwasher, Disposal, Dryer, Microwave, Oven, Range, Refrigerator, Washer

Interior Features

Interior Features
Eat-in Kitchen, Granite Counters, Kitchen Island, Open Floorplan, Primary Suite, Walk-In Closet(s)
Flooring
Carpet, Tile, Wood
Laundry Features
In Unit
Window Features
Window Coverings
Security Features
Carbon Monoxide Detector(s), Secured Garage/Parking, Security Entrance
Entry Level
10

Heating and Cooling

Heating Features
Forced Air

Building Details

Construction

Year Built
2003
Property Attached
Yes
Common Walls
Something Above, Something Below, 2+ Common Walls

Materials

Construction Materials
Brick
Roof
Other

Terms

Terms

Ownership
Individual
Exclusions
Seller's personal property.
Special Conditions
None
Special Terms
Cash, Conventional, FHA, Other, VA Loan
Cumulative Days on Market
9

Taxes

Tax

Tax (Annual)
$2,048

HOA

Has HOA
Yes
Association Fee
$385.88 /mo
Association Fee Includes
Reserves, Maintenance Grounds, Maintenance Structure, Recycling, Sewer, Snow Removal, Trash, Water

Heating, Cooling & Utilities

Cooling Features
Central Air

Utilities

Sewer
Public Sewer
Water Source
Public

Exterior Features

Exterior Features
Balcony

Parking

Total Parking Spaces
1
Listed by Coldwell Banker Realty 24, ak@theakrileygroup.com, 720-289-2929
Listing Data last updated 11/14/2026 05:40 pm
Get a Link to this Property: Copy To Clipboard
QR Code link to this property

Phone:
Connect with:

Payment Calculator

per month. fixed. % interest.
$
%
$
%
Principal & Interest
+ Home Insurance
+ Property Tax
+ HOA Fees
per month
Total interest paid over s will be:
All estimates and provided for informational purposes only. Actual amounts may vary. The output of the tool is not a loan offer or solicitation, nor is it financial or legal advice. Information, rates, programs and loan scenarios shown are for example only as of 15-Nov-2026 and are subject to change without notice. Interest rates provided by the St. Louis Federal Reserve Economic Data (FRED). All products are subject to credit and property approval. Not all products are available in all states or for all loan amounts. Other restrictions and limitations apply. Contact your preferred lender for the pricing associated with your specific transaction. Calculations are generated by Open Source mortgage calculation software tools using common mathematical formulas. All calculations should be independently verified.
Get Walk Score Content

Property History

Yesterday
Property information last updated
8 days ago
Status Active. This is the date the listing was placed on market.
Cumulative Days on Market: 9 days (includes prior listings) · Currently listed since November 6, 2026. Data provided by the MLS.

Similar Properties

Lightrail Homes LLC
David Bovard, Broker Owner
10205 Riverstone Dr
Parker, CO 80134
Mobile: 303-523-HOME(4663)
© 2026 | Lightrail Homes LLC | Denver, CO