Start of property details
Share this property:
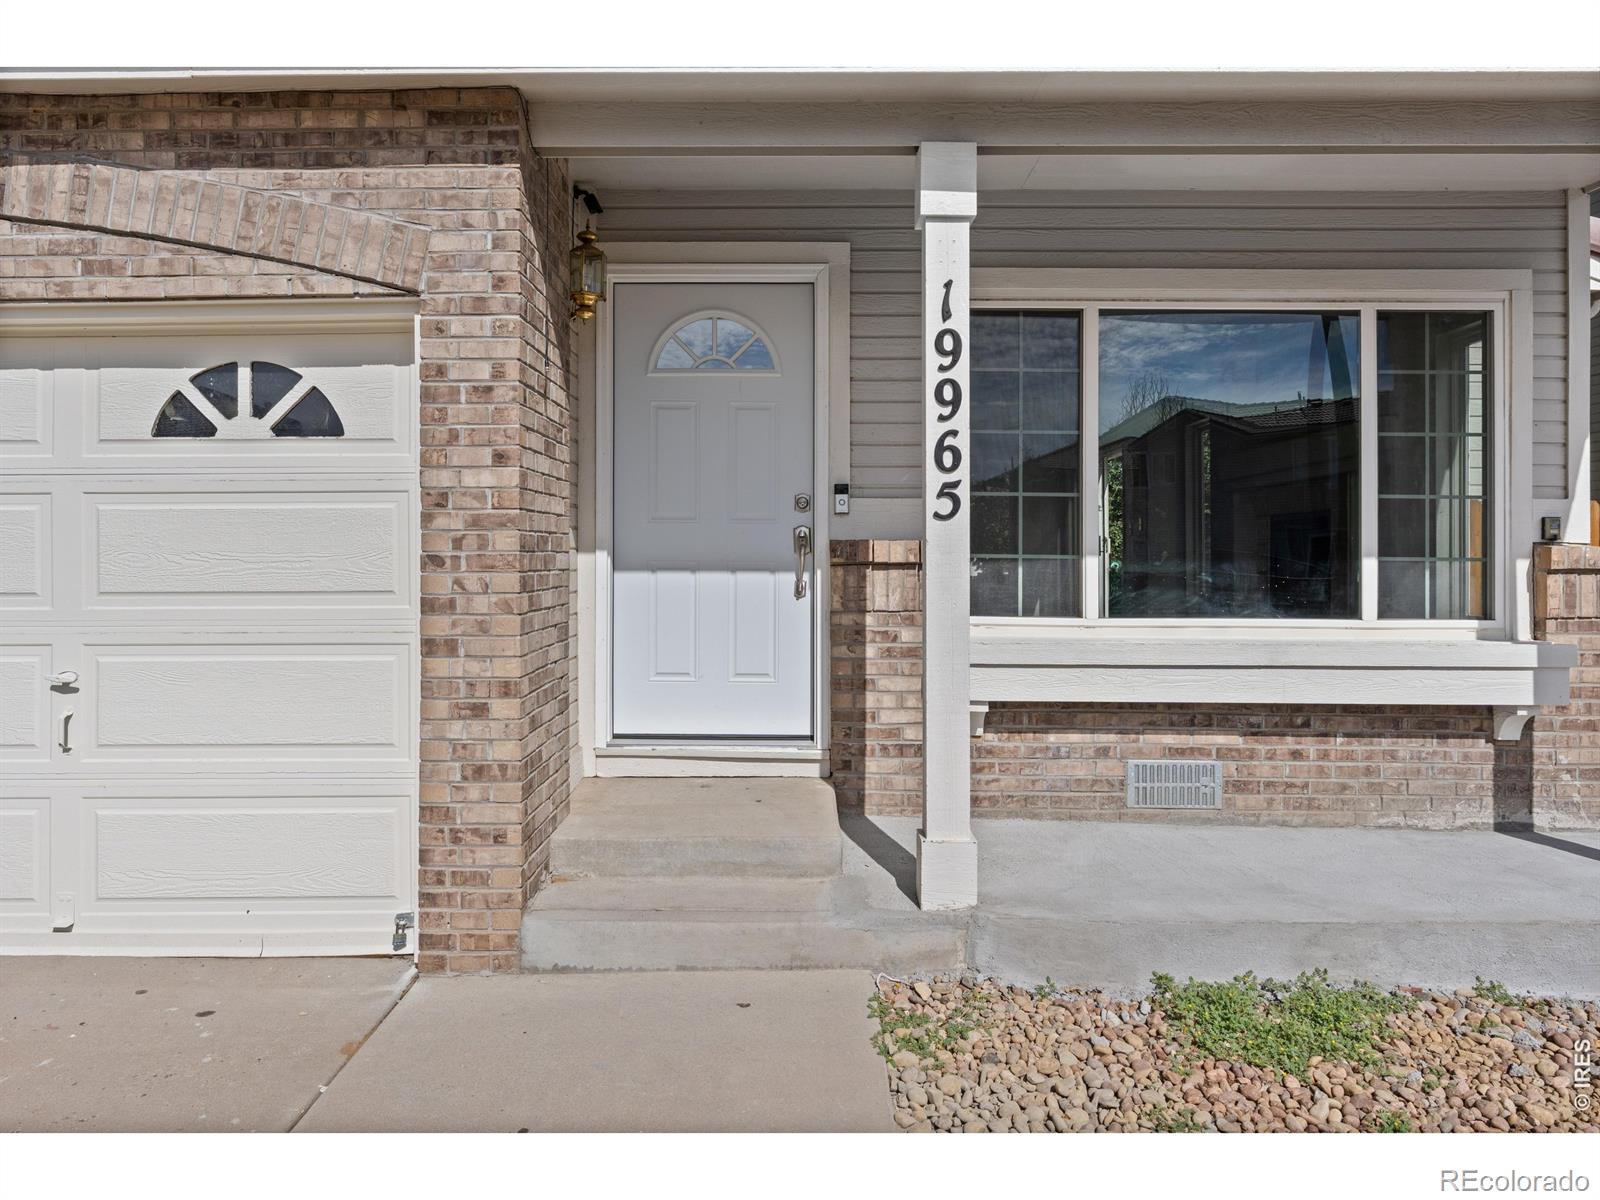
19965 Mitchell Place
Denver, CO 80249
2 days ago
NEW
$499,990
Active
4
Beds
3
Baths
2
Garage
2,119
Sqft
0.11
Acres
MLS# IR1069091
Cumulative Days on Market: 7 · Includes prior listings · Currently listed since 09/20/26 · Data provided by the MLS.

Property Description

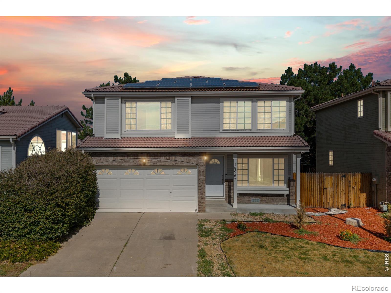
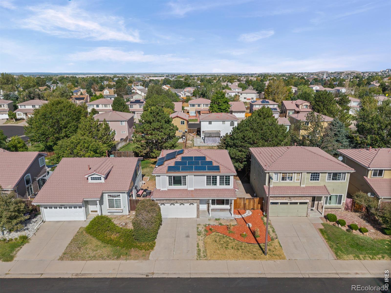
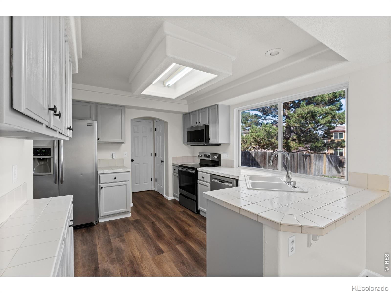
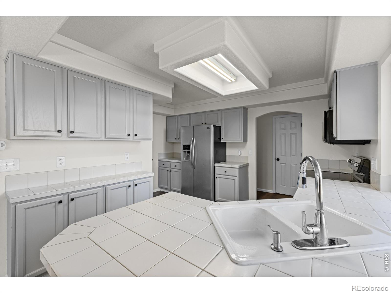
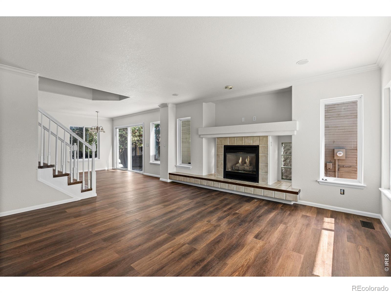
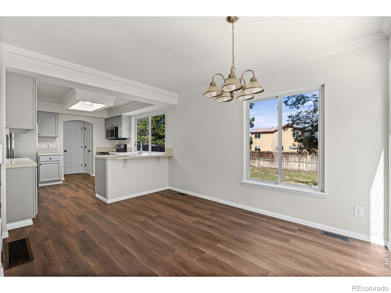
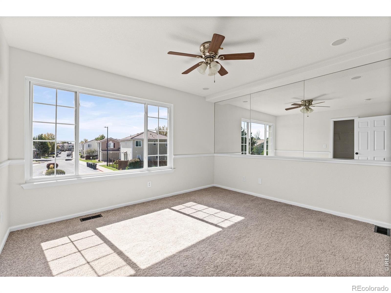
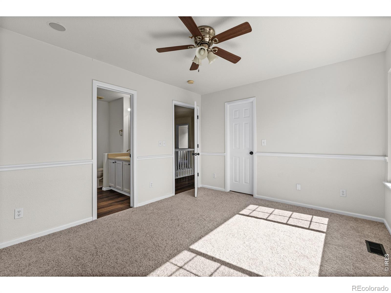
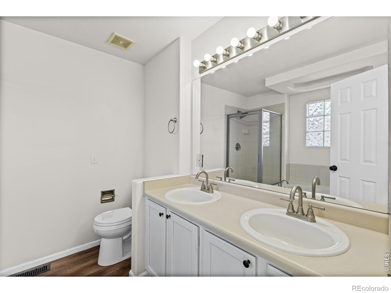
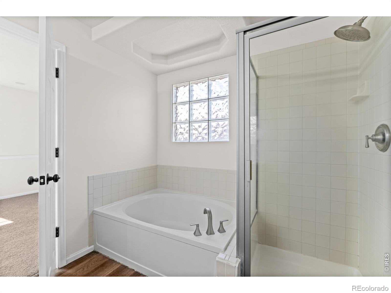
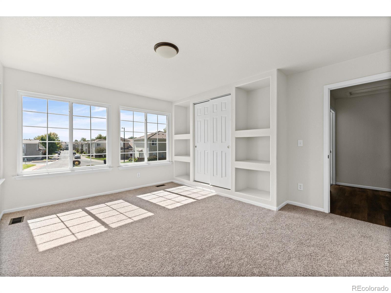
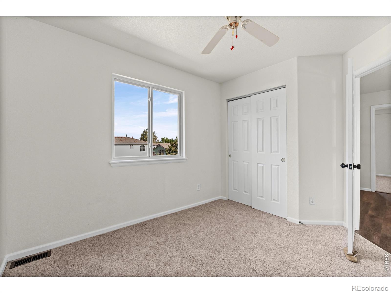
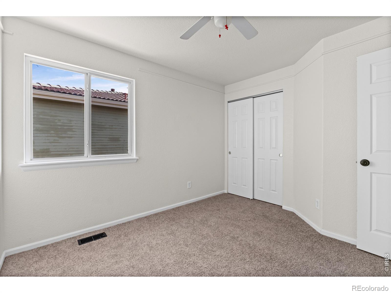
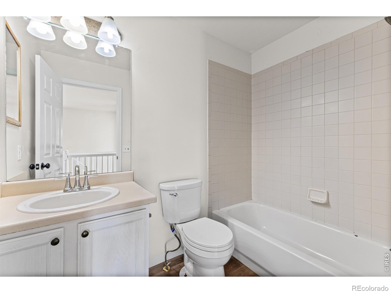
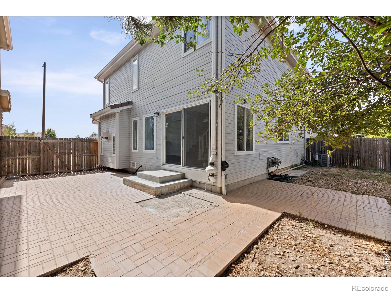
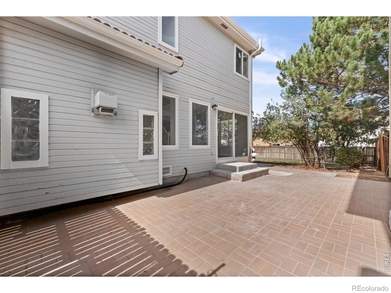
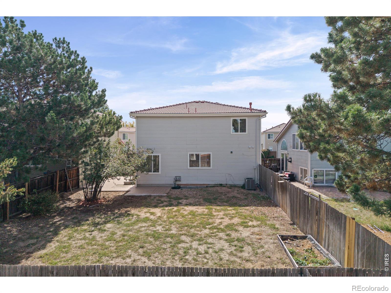
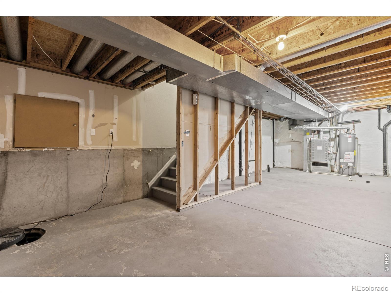
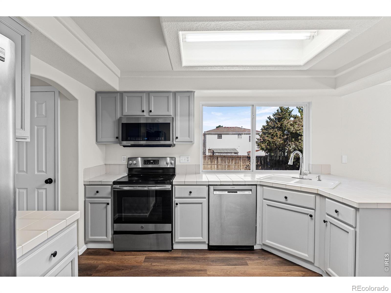
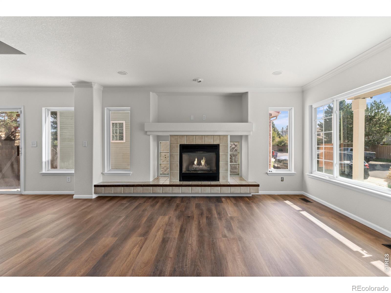
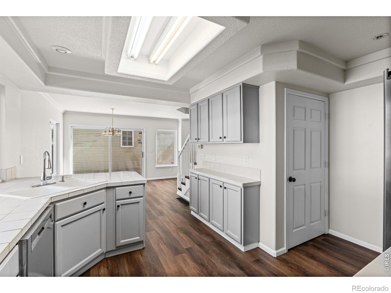
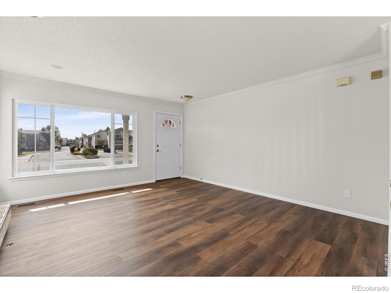
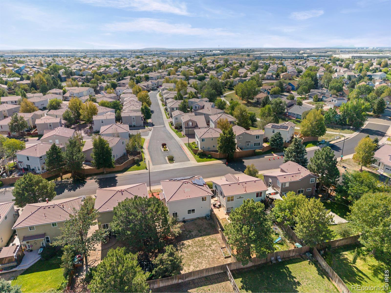
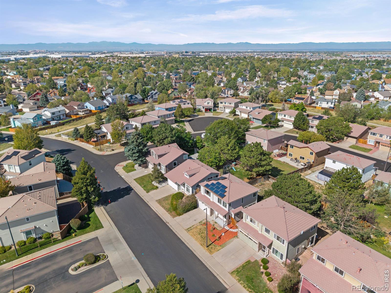
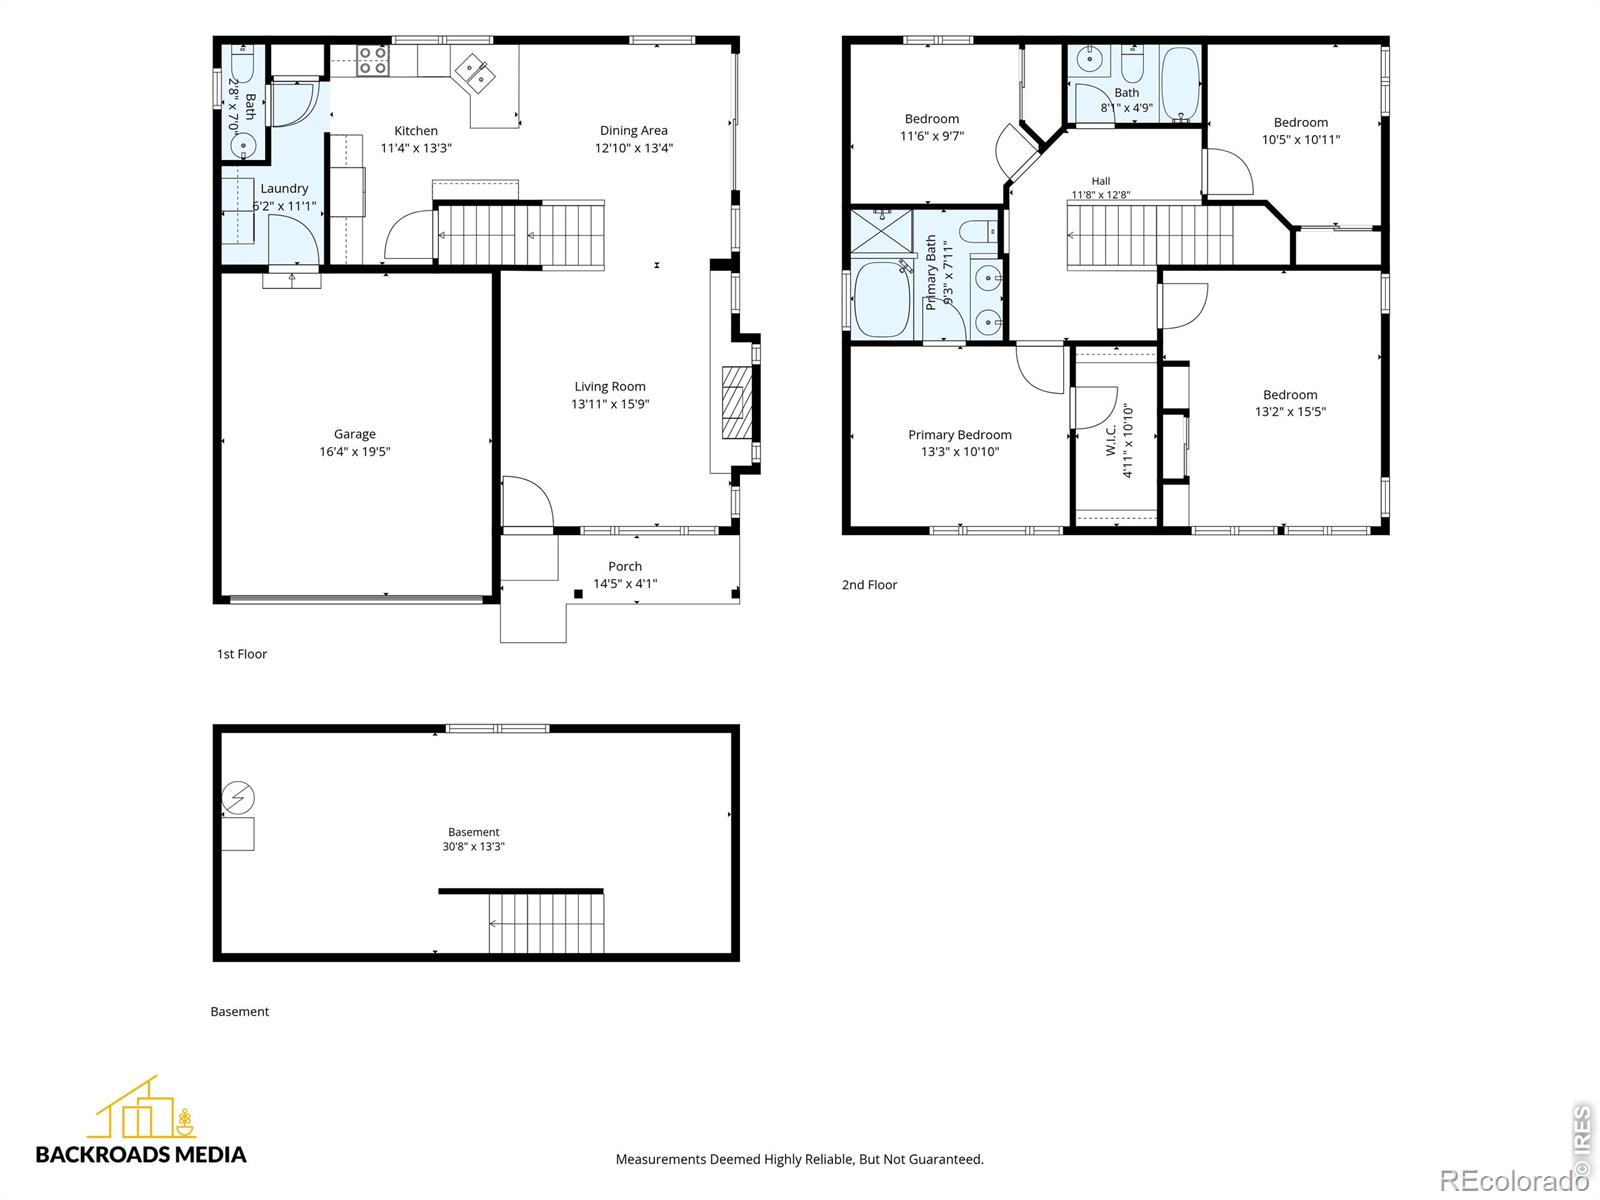
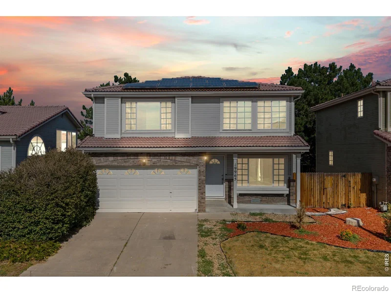
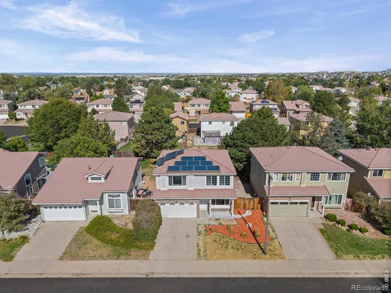
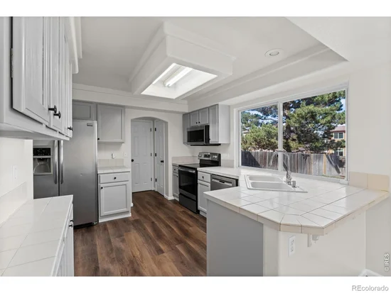
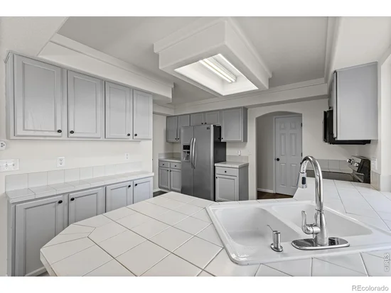
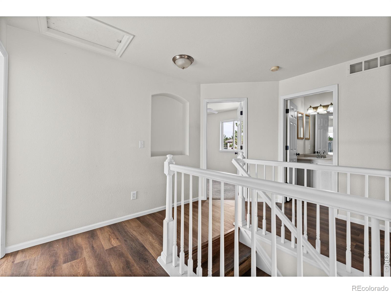
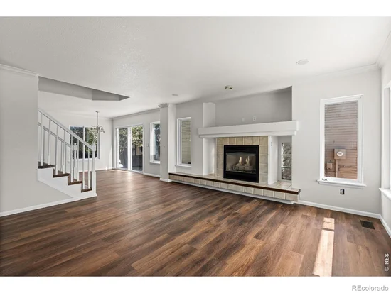
Welcome home to 19965 Mitchell Place - a move-in ready 4 bedroom, 3-bathroom home in Denver's Green Valley Ranch neighborhood. With 2, 119 square feet of thoughtfully designed living space, an attached 2-car garage, and a fully fenced backyard, this home checks every box. The main level flows effortlessly from an updated spacious kitchen to the open living and dining areas - perfect for everyday living and entertaining alike. The kitchen features tile countertops, stainless steel appliances including a built-in microwave, and eat-in dining space. Luxury vinyl plank flooring runs throughout the main level, adding warmth and durability. Upstairs, the primary suite is your personal retreat - complete with a walk-in closet and a full en suite bath with dual vanity and updated fixtures. Three additional bedrooms share a full hall bath, and all four bedrooms offer comfortable carpet, natural light, and generous closet space. The basement adds valuable bonus space - ready for a rec room, home gym, or additional storage. Step outside to a fully fenced backyard with an extended paver patio, lawn area, and in-ground sprinkler system - your own slice of outdoor living in the city. Major systems include central air conditioning, forced air heating, sump pump system, radon mitigation system and owned solar panels. Home has been pre-inspected - full inspection report and sewer scope available upon request. Located minutes from Denver International Airport, Interstate 70, Buckley Air Force Base, schools, parks, shopping, and dining. Green Valley Ranch offers modern established connectivity and community. Don't miss your chance to own this turnkey Denver home. Schedule your private showing today.

Ask a Local Expert

Open House Announcements

Sep 27th
11:00am to 1:00pm
In person. Please join us!

Property Highlights

Property Type
Residential
Property Sub Type
Single Family Residence
Bedrooms
4
Total Bathrooms
3
Living Area
1,649
Price / Sqft
$303
Acres
0.11
Year Built
1995

Location

City/Township
Denver
View
City
Subdivision
Green Valley Ranch Filing 14
County
Denver
Zoning
PUD

Property Details
Price
$499,990
Property Type
Residential
Property Sub Type
Single Family Residence

Building

Structure Type
House
Levels
Two
Total Area
2,119

Community

Local Schools

Elementary School
Marrama
Middle School
Other
High School
Other
School District
Denver 1

Interior Features

Bedrooms and Bathrooms

Total Bathrooms
3
Bathrooms on Main Level
1
Full Bathrooms
2
1/2 Bathrooms
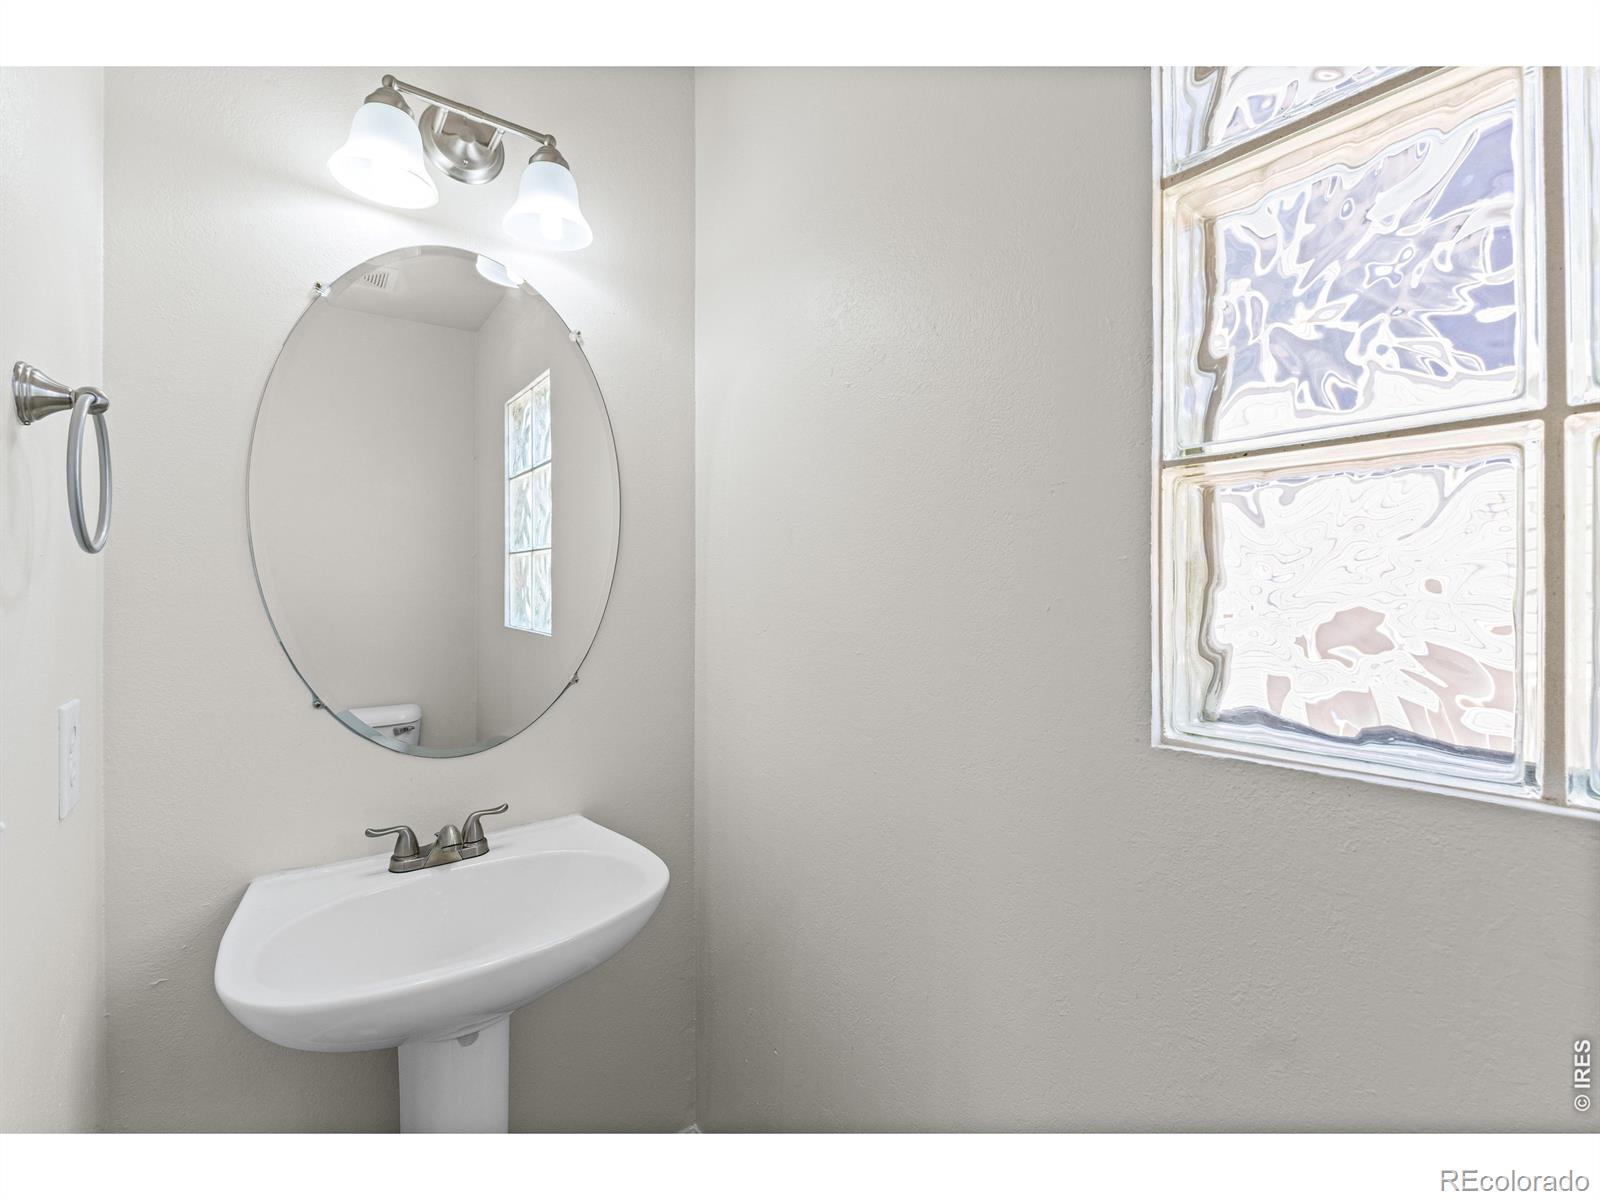
1
Bedrooms
4

Rooms and Basement

Has Basement
Yes
Basement Features
Sump Pump, Unfinished

Area and Spaces

Living Area
1,649
Above Grade Finished Area
1,649

Appliances

Appliances
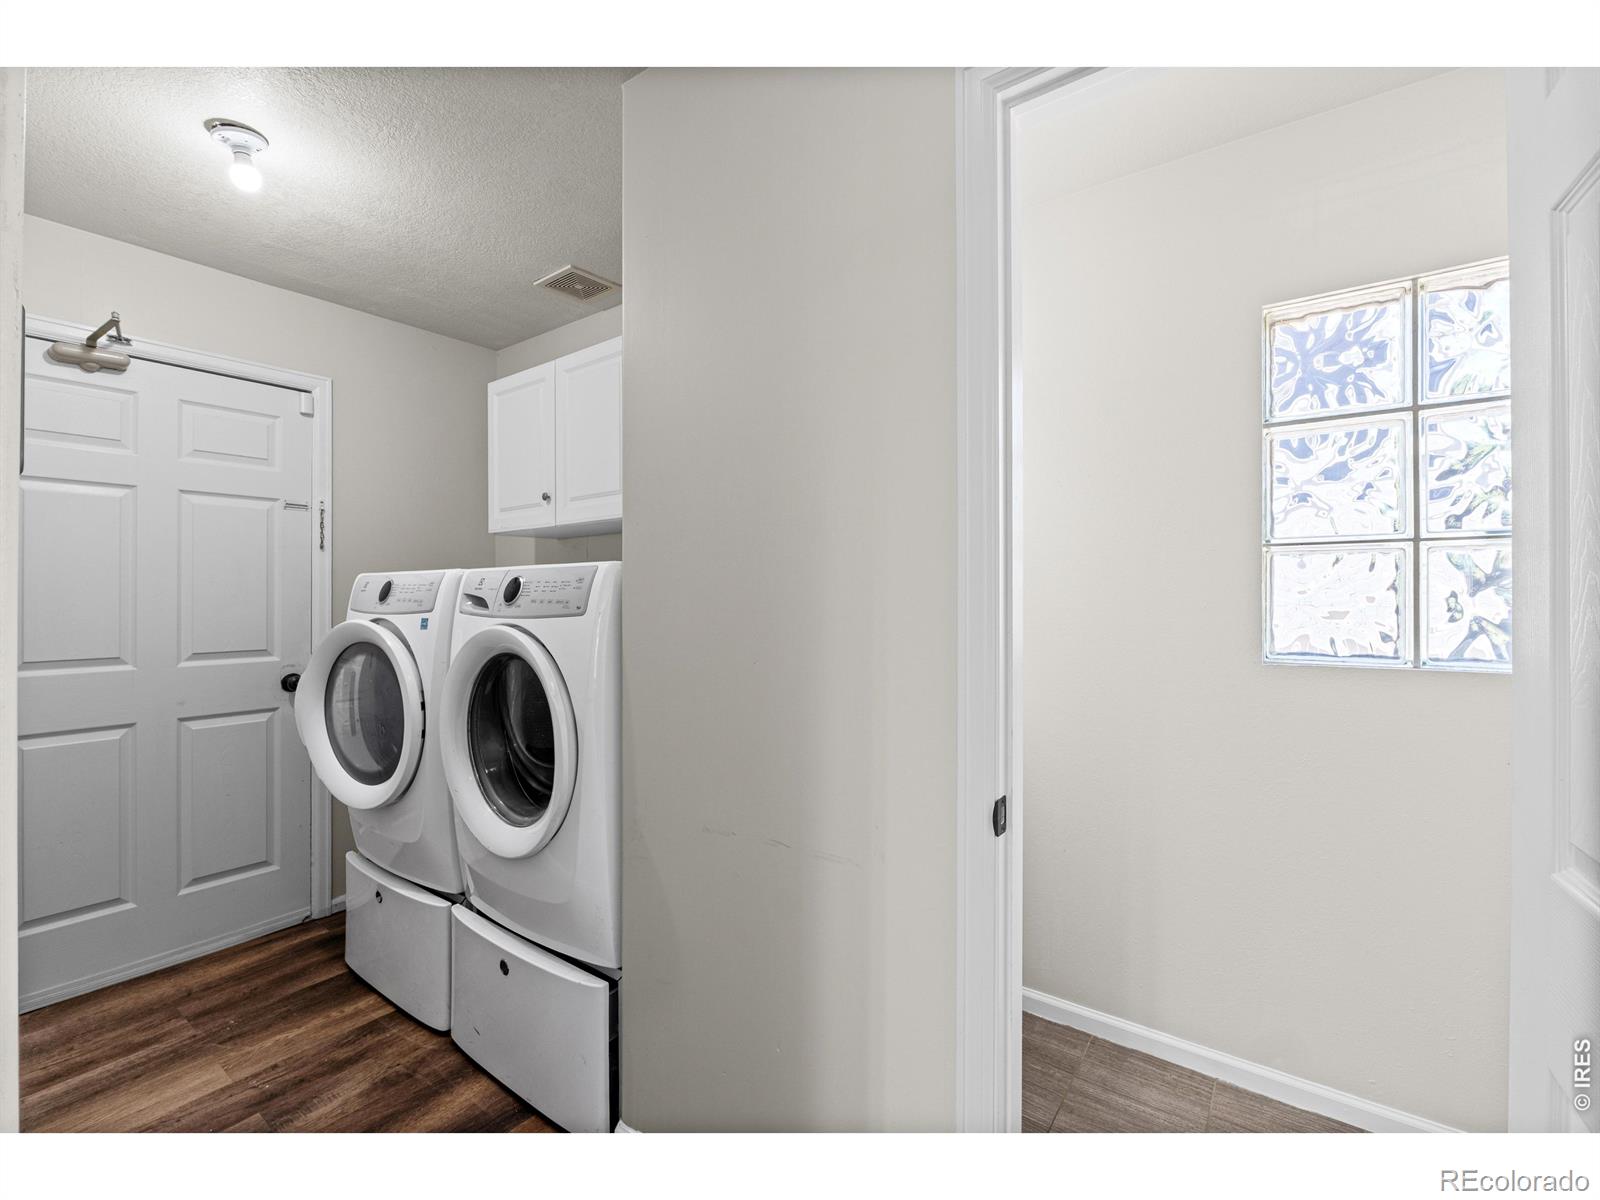
Microwave, Oven, Refrigerator, Washer

Interior Features

Interior Features
Five Piece Bath, Jack & Jill Bathroom, Radon Mitigation System
Laundry Features
In Unit
Fireplace Features
Gas, Living Room

Heating and Cooling

Heating Features
Forced Air

Building Details

Construction

Year Built
1995

Materials

Construction Materials
Frame
Roof
Fiberglass

Terms

Terms

Ownership
Individual
Exclusions
clothes washer, clothes dryer, seller's personal belongings
Special Terms
Cash, Conventional, FHA, VA Loan

Taxes

Tax

Tax (Annual)
$3,207

HOA

Has HOA
Yes
Association Fee
$475 /yr
Association Fee Includes
Reserves

Heating, Cooling & Utilities

Cooling Features
Central Air

Utilities

Utilities
Natural Gas Available
Water Source
Public

Lot

Acres
0.11
Lot Size Area Sq Ft
4,929
Lot Features
Level, Sprinklers In Front
Road Surface
Paved
Road Frontage
Public

Exterior Features

Fencing
Fenced

Parking

Total Parking Spaces
2
Garage Capacity
2
Listed by NextHome Foundations, 9703535006
Listing Data last updated 09/22/2026 07:20 pm
Get a Link to this Property: Copy To Clipboard
QR Code link to this property

Phone:
Connect with:

Payment Calculator

per month. fixed. % interest.
$
%
$
%
Principal & Interest
+ Home Insurance
+ Property Tax
+ HOA Fees
per month
Total interest paid over s will be:
All estimates and provided for informational purposes only. Actual amounts may vary. The output of the tool is not a loan offer or solicitation, nor is it financial or legal advice. Information, rates, programs and loan scenarios shown are for example only as of 23-Sep-2026 and are subject to change without notice. Interest rates provided by the St. Louis Federal Reserve Economic Data (FRED). All products are subject to credit and property approval. Not all products are available in all states or for all loan amounts. Other restrictions and limitations apply. Contact your preferred lender for the pricing associated with your specific transaction. Calculations are generated by Open Source mortgage calculation software tools using common mathematical formulas. All calculations should be independently verified.
Get Walk Score Content

Property History

Yesterday
Property information last updated
2 days ago
Status Active. This is the date the listing was placed on market.
Cumulative Days on Market: 7 days (includes prior listings) · Currently listed since September 20, 2026. Data provided by the MLS.

Similar Properties

Dynamic Real Estate LLC
David Bovard, Broker Owner
8310 Valley Highway #300
Englewood, CO 80112
Mobile: 303-523-HOME(4663)
© 2026 | Dynamic Real Estate LLC | Denver, CO