Start of property details
Share this property:
2000 Little Raven Street, Unit 999
Denver, CO 80202
12 days ago NEW · Active
$2,800,000
$669 / Sqft
2
Beds
3
Baths
2
Garage
4,185
Sqft
1.29
Acres
MLS# 6007838
Cumulative Days on Market: 12 · Includes prior listings · Currently listed since 11/03/26 · Data provided by the MLS.

Property Description

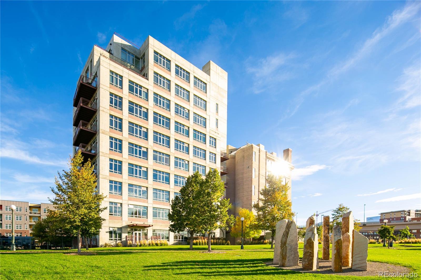
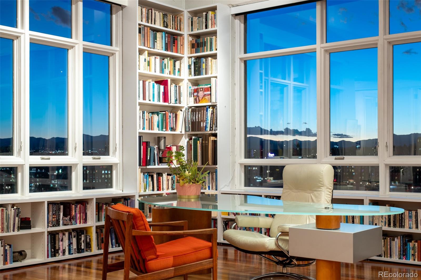
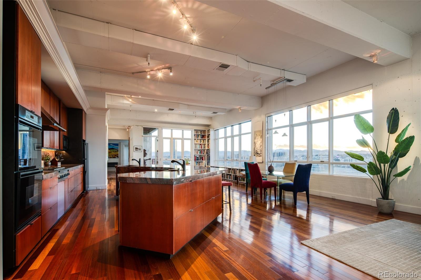
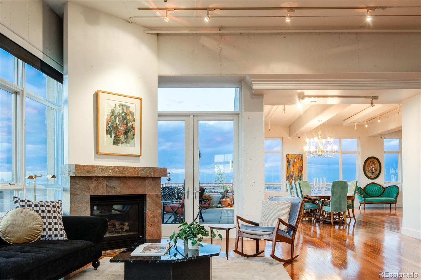
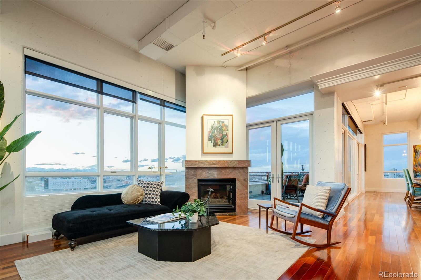
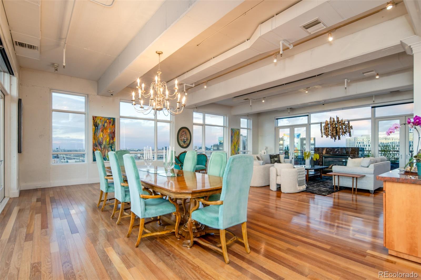
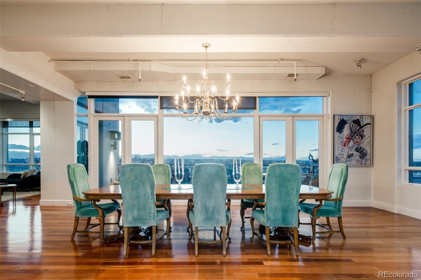
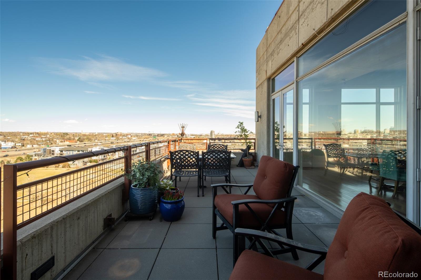
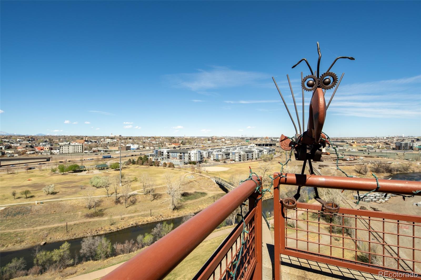
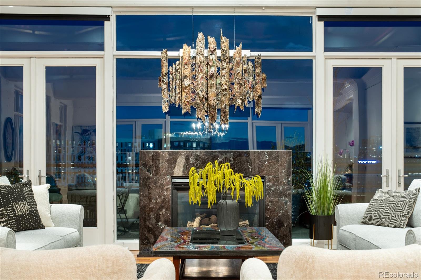
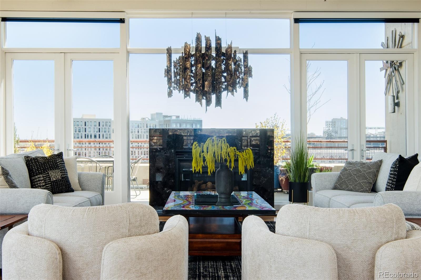
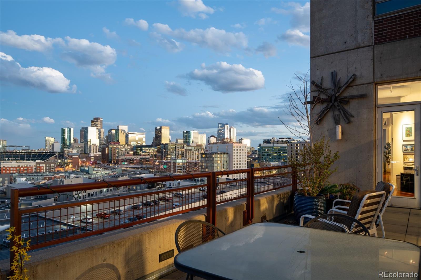
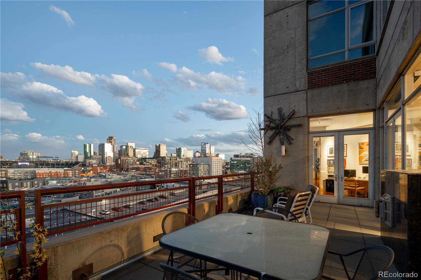
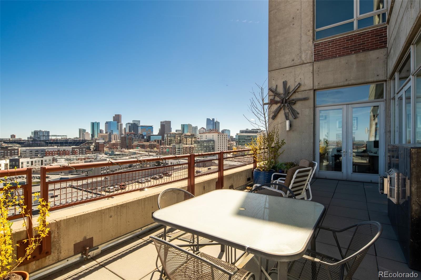
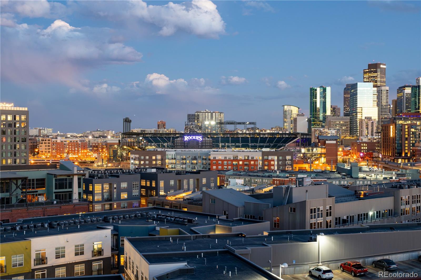
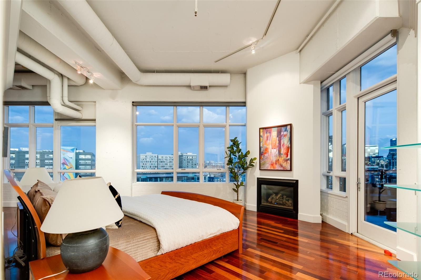
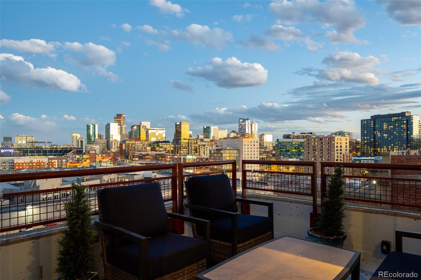
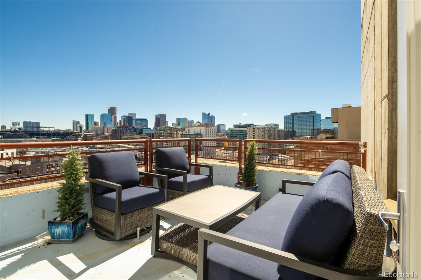
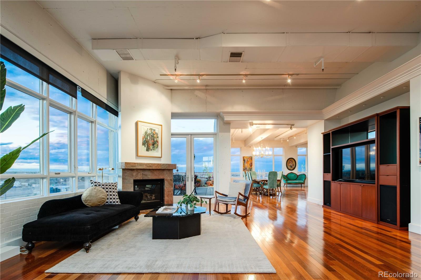
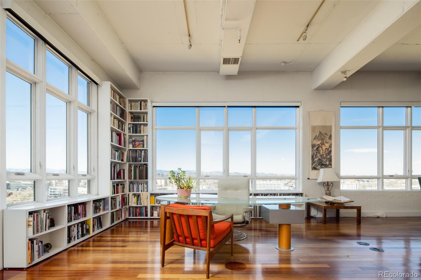
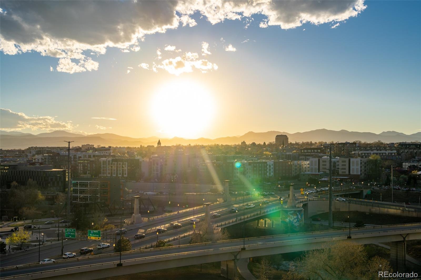
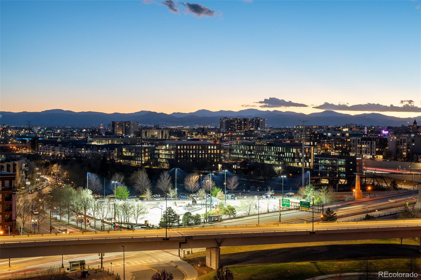
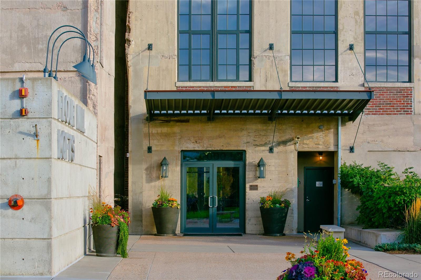
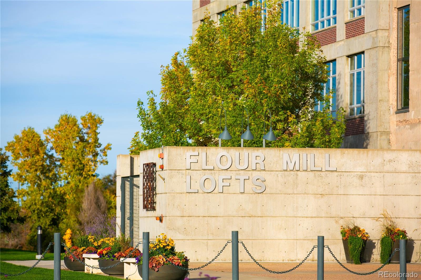
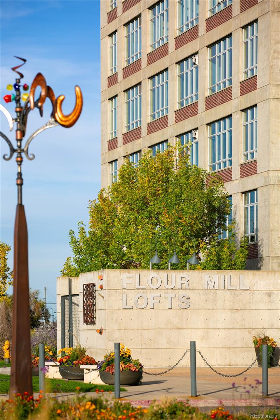
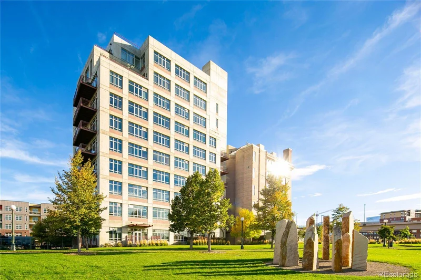
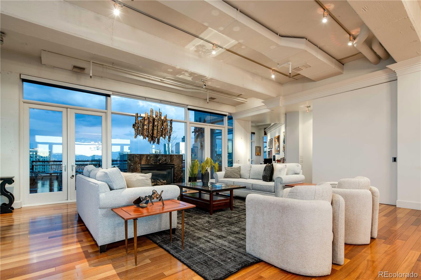
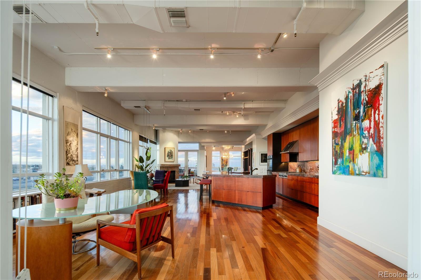
Set within the iconic Flour Mill Lofts in Denver’s sought-after Riverfront district, this extraordinary full-floor residence offers more than 4, 000 square feet of authentic loft living with expansive outdoor space, dramatic city views, and rare privacy in the heart of Denver. The home captures unobstructed views of the Downtown skyline, Rocky Mountains, Commons Park, Cuernavaca Park, South Platte River, Cherry Creek Trail, and Coors Field from nearly every room.
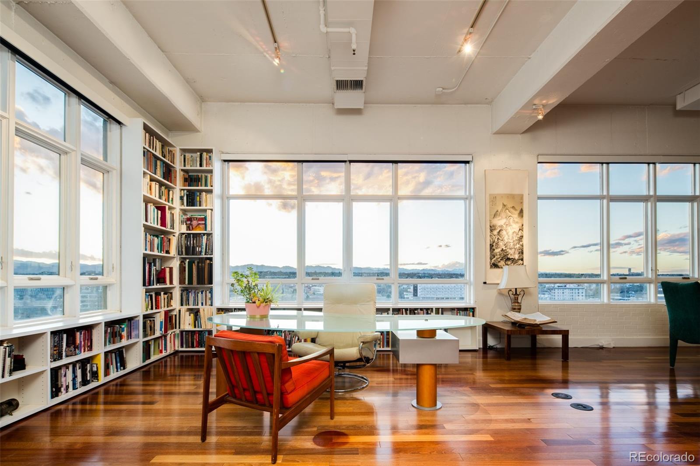
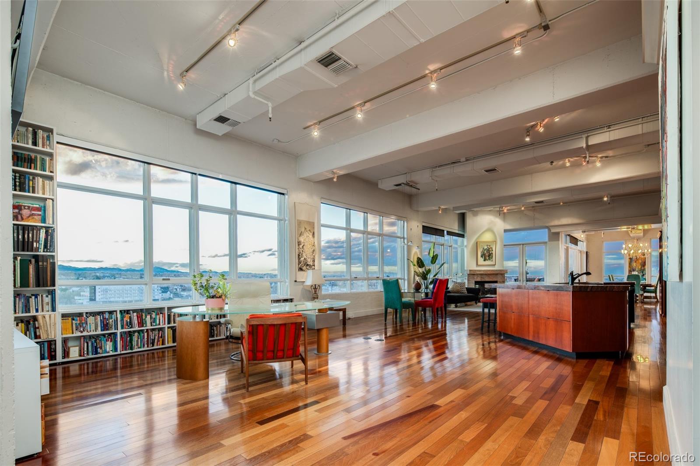
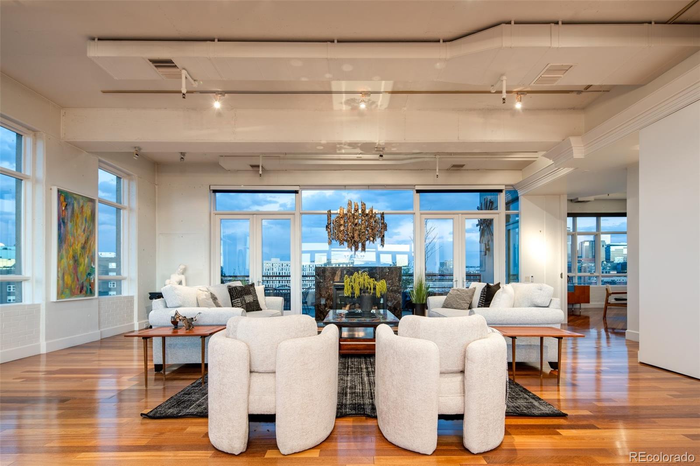
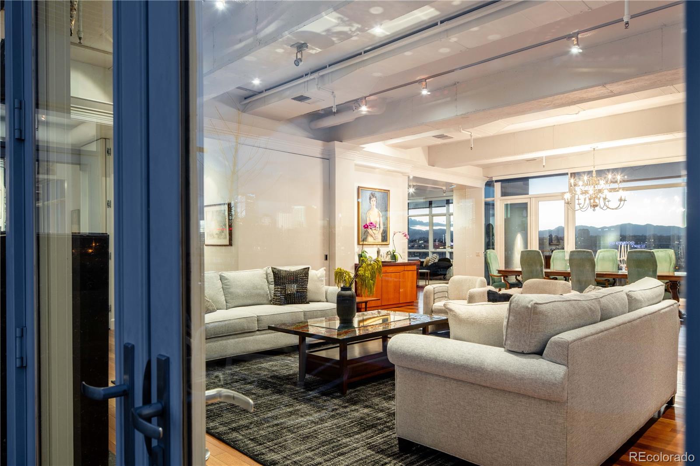
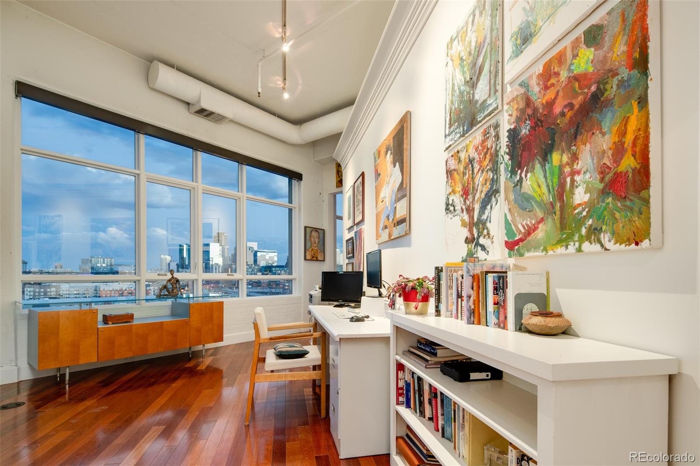
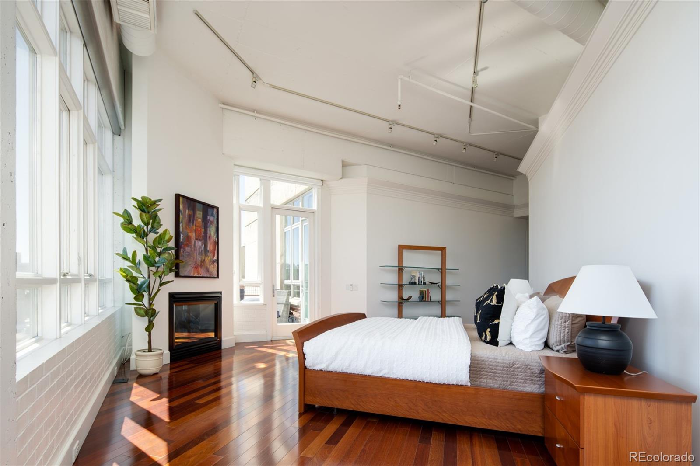
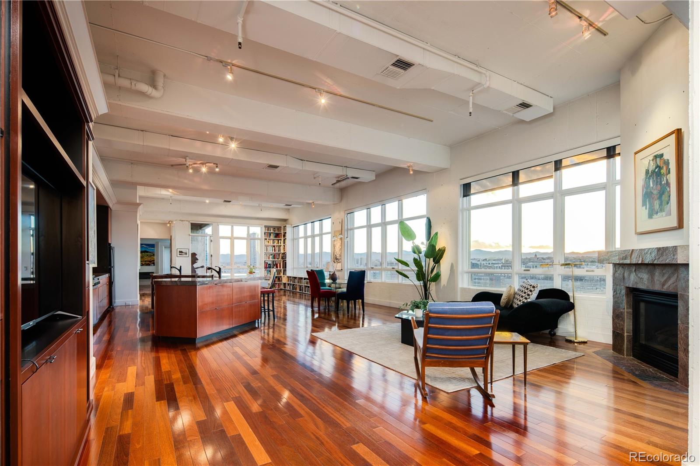
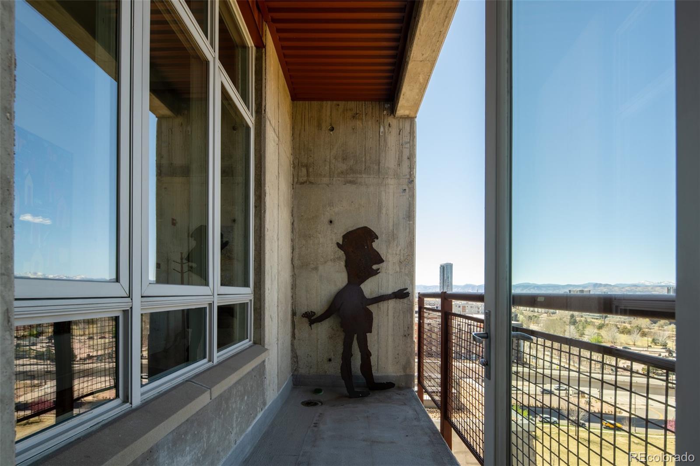
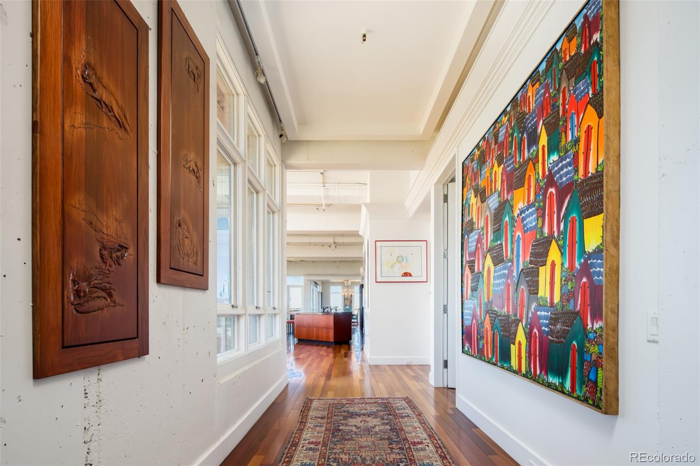
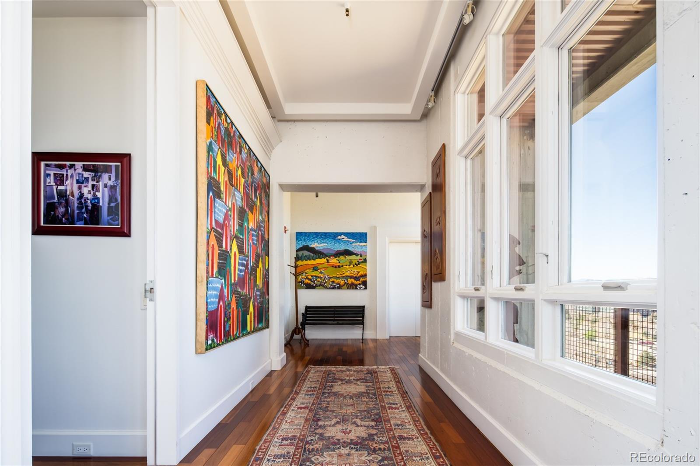
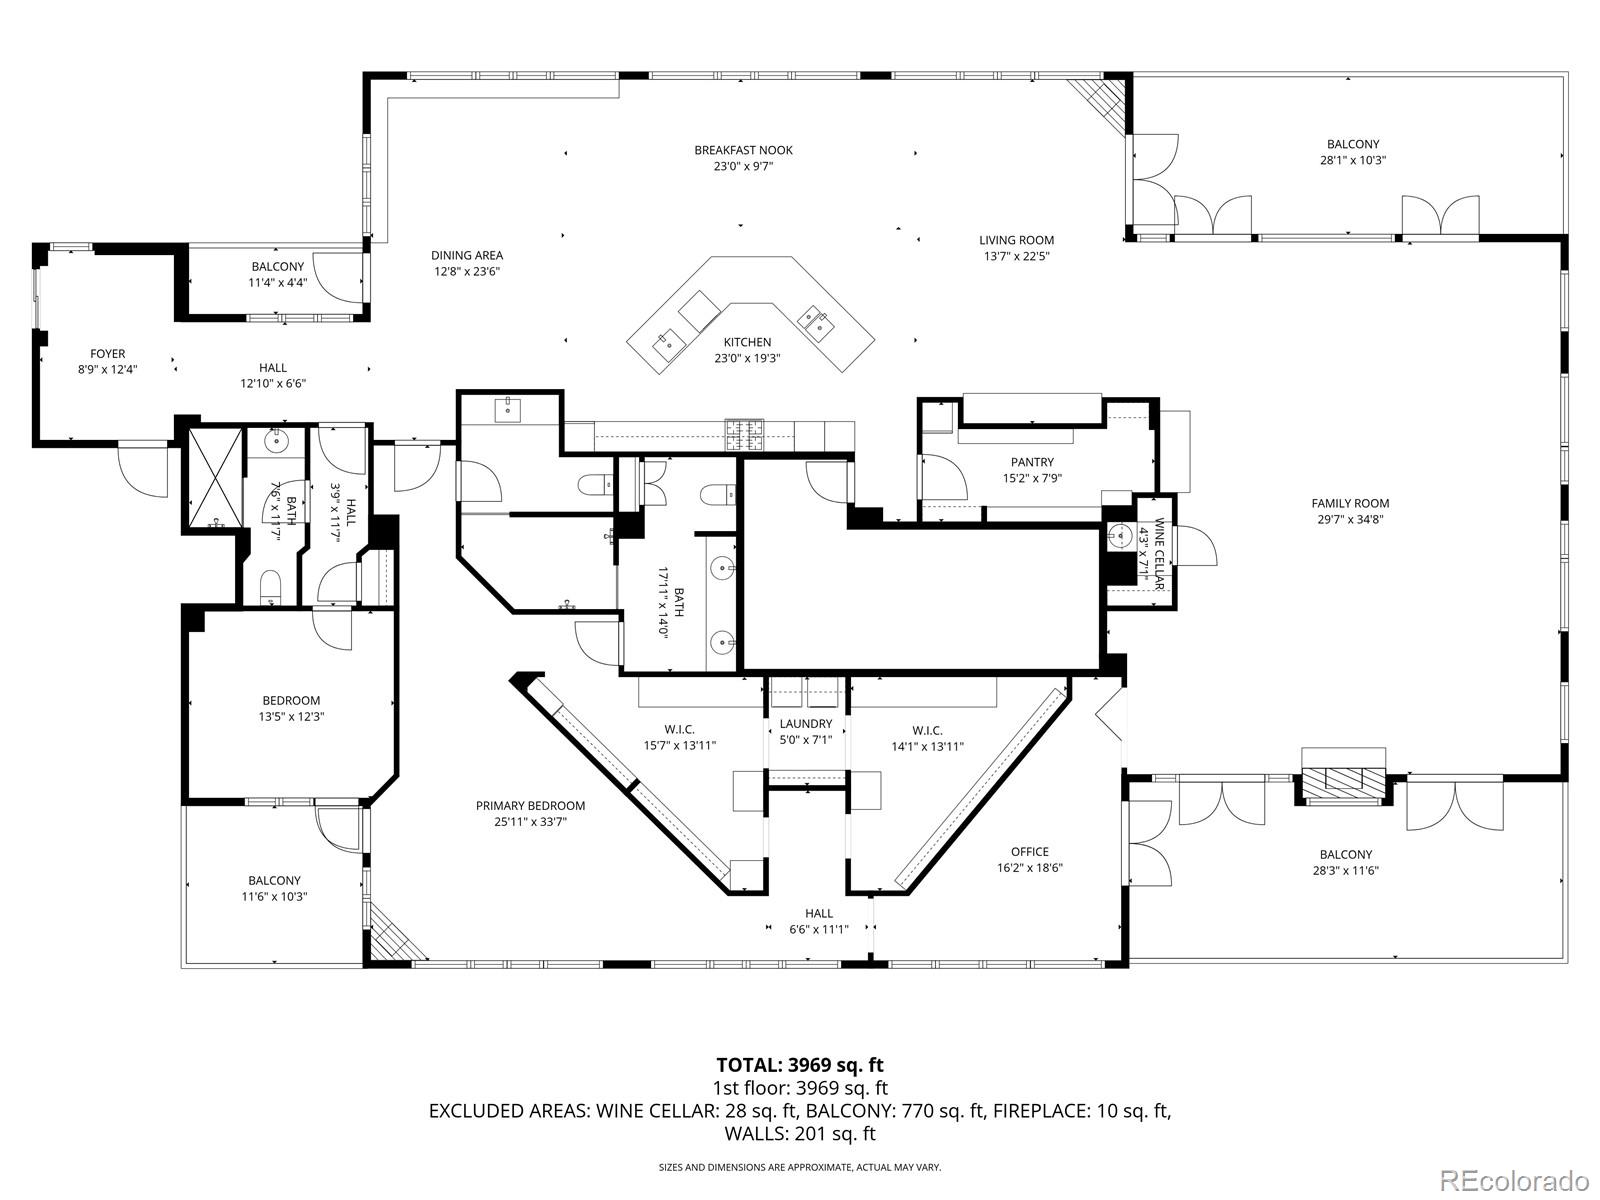
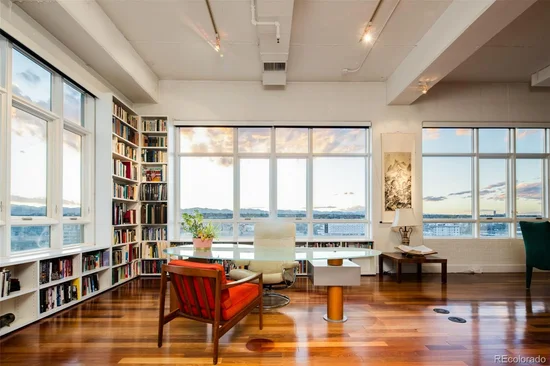
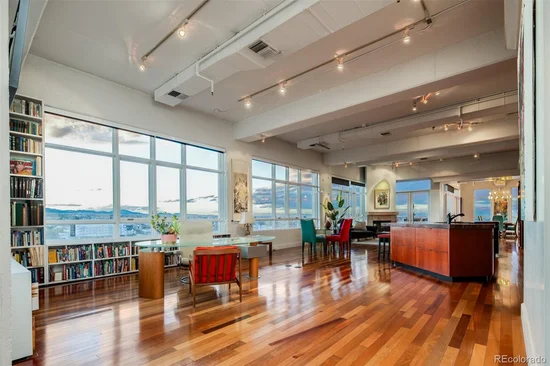
Available for the first time since its original offering in 2000, this remarkable residence occupies an entire floor of the building — a rare feature in Denver luxury real estate. Walls of glass, soaring ceilings, expansive open volume, and multiple exposures flood the home with natural light while framing spectacular Colorado sunsets and panoramic city and mountain views. Four private balconies create seamless indoor-outdoor living and offer unique perspectives of the riverfront, parks, and skyline.
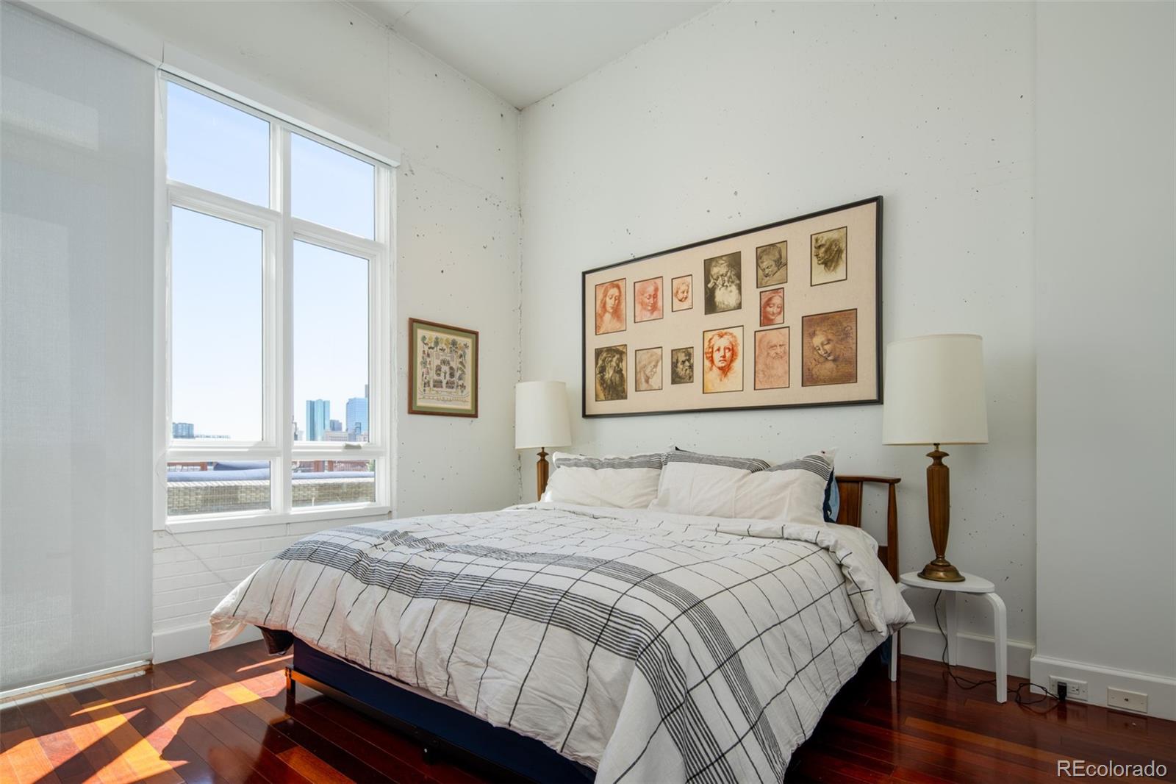
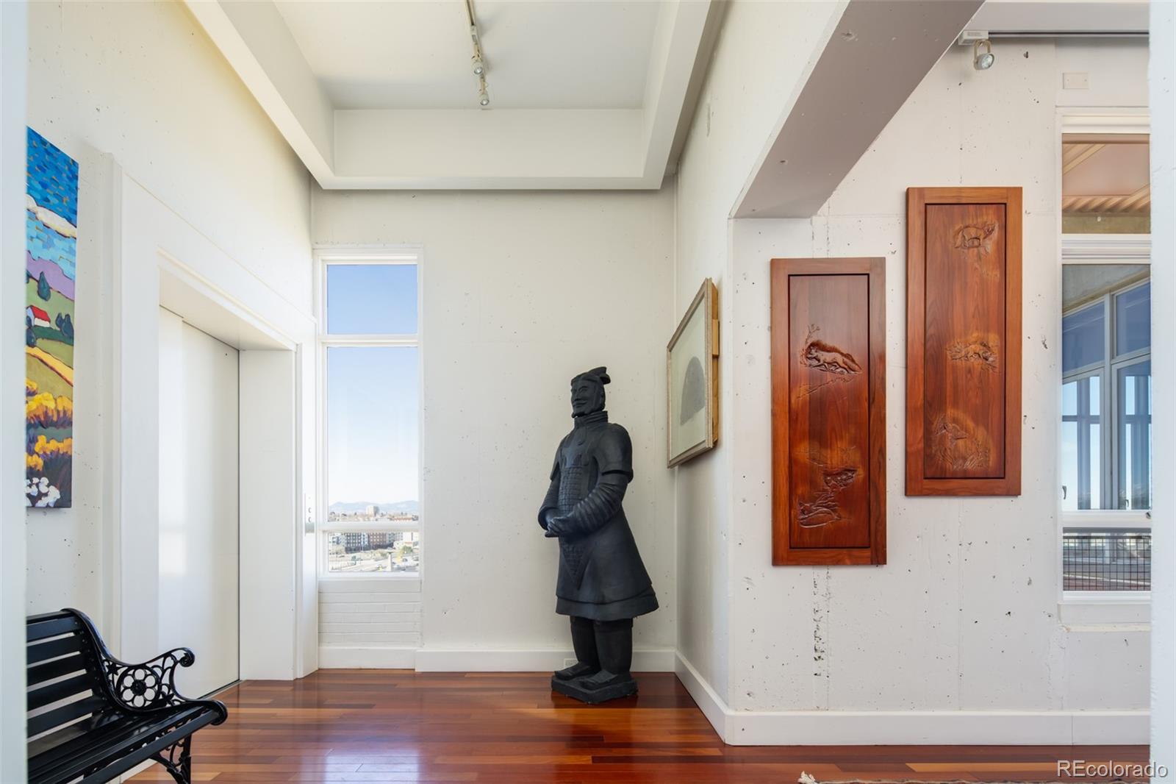
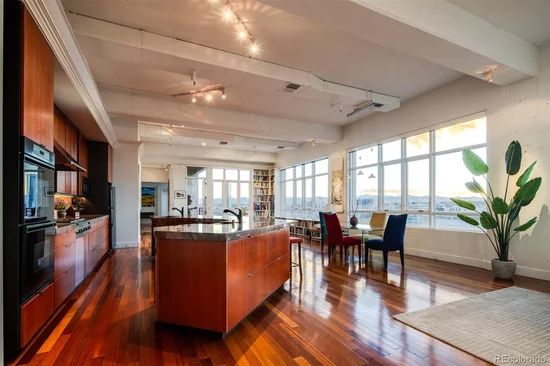
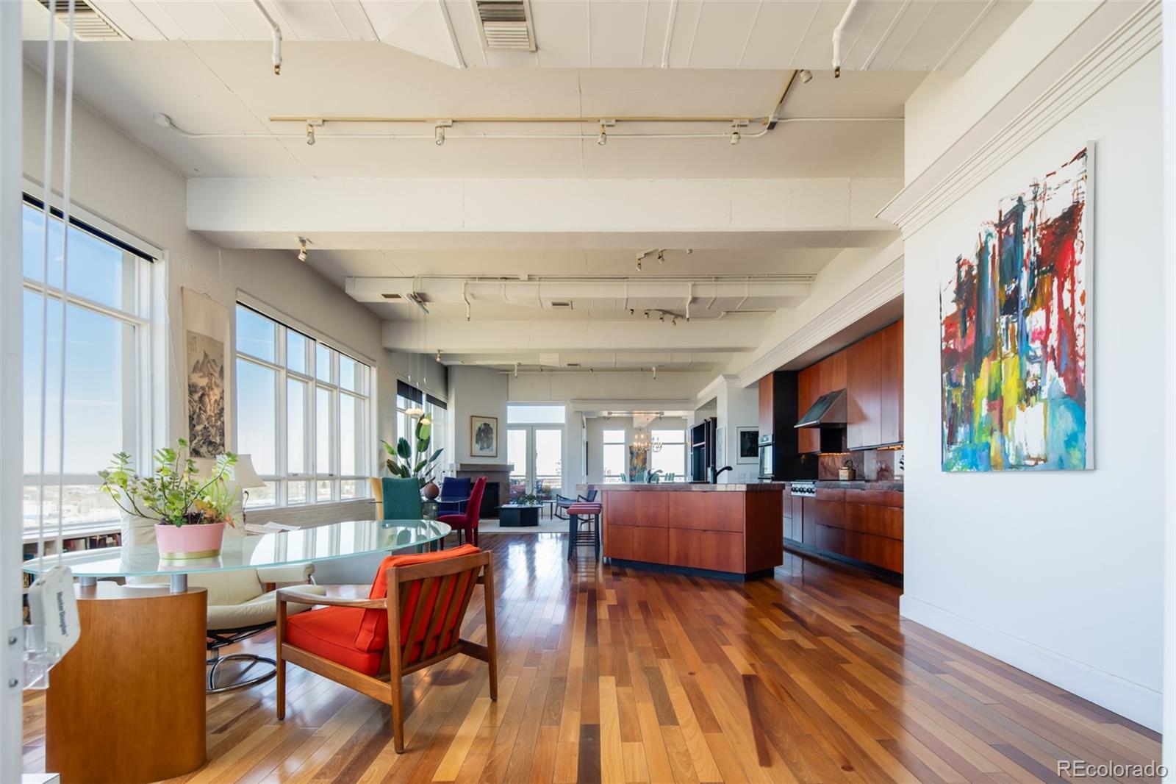
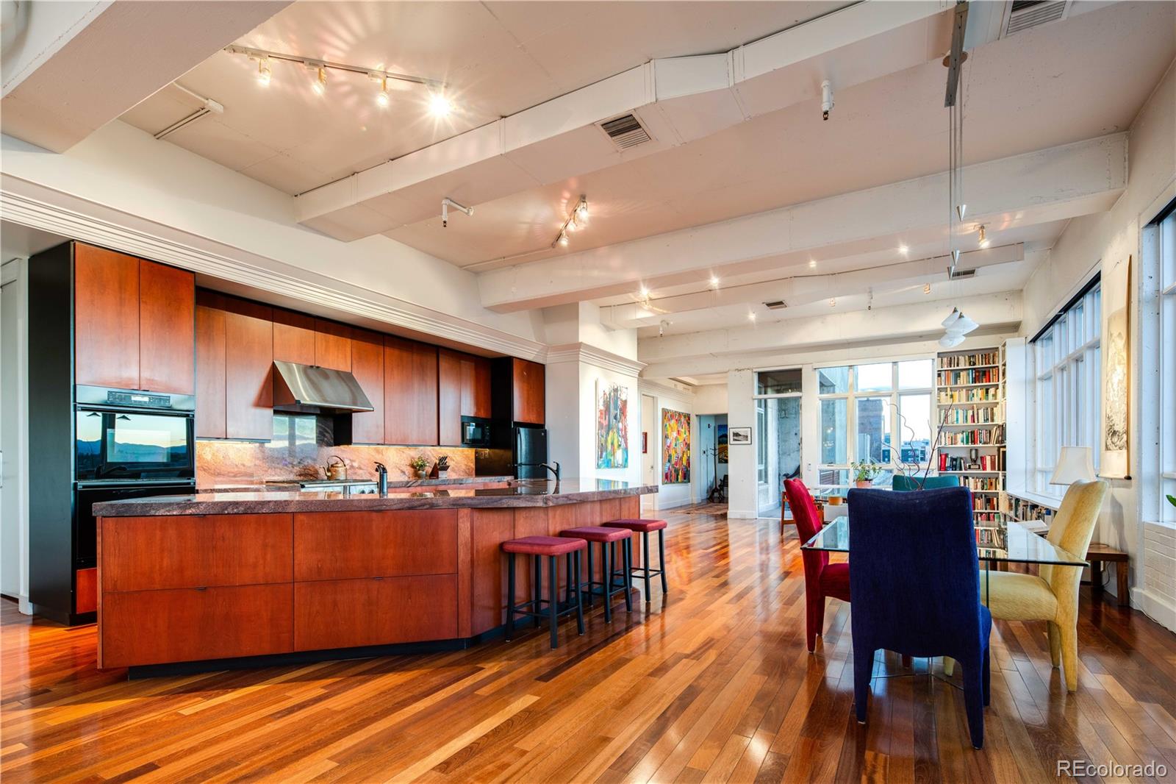
Designed for both entertaining and everyday comfort, the residence features expansive living and dining areas, oversized room dimensions, and flexible spaces ideal for a luxury primary residence, executive retreat, or live-work environment. True to the architectural character of Flour Mill Lofts, the home blends authentic industrial loft design with modern livability, offering scale and openness rarely found in newer construction.
Inspired by the historic milling operations that shaped Denver’s riverfront district, Flour Mill Lofts remains one of Denver’s most distinctive loft buildings. Residents enjoy a private setting moments from Union Station, the A-Line train to DIA, Whole Foods, McGregor Square, Dairy Block, Ball Arena, Confluence Park, and Denver’s top dining, nightlife, galleries, and entertainment destinations.
This exceptional residence offers authentic loft character, panoramic views, expansive outdoor living, and unmatched urban connectivity in one of Denver’s most iconic loft buildings.

Property Highlights

Property Type
Residential
Property Sub Type
Condominium
Architectural Style
Loft
Bedrooms
2
Total Bathrooms
3
Living Area
4,185
Price / Sqft
$669
Acres
1.29
Year Built
2000
Cumulative Days on Market
12

Location

City/Township
Denver
View
City, Mountain(s)
Subdivision
Riverfront
County
Denver
Zoning
PUD

Property Details
Price
$2,800,000
Property Type
Residential
Property Sub Type
Condominium

Building

Structure Type
High Rise (8+)
Levels
One
Total Area
4,185

Community

Local Schools

Elementary School
Gilpin
Middle School
Bruce Randolph
High School
East
School District
Denver 1

Interior Features

Bedrooms and Bathrooms

Total Bathrooms
3
Bathrooms on Main Level
3
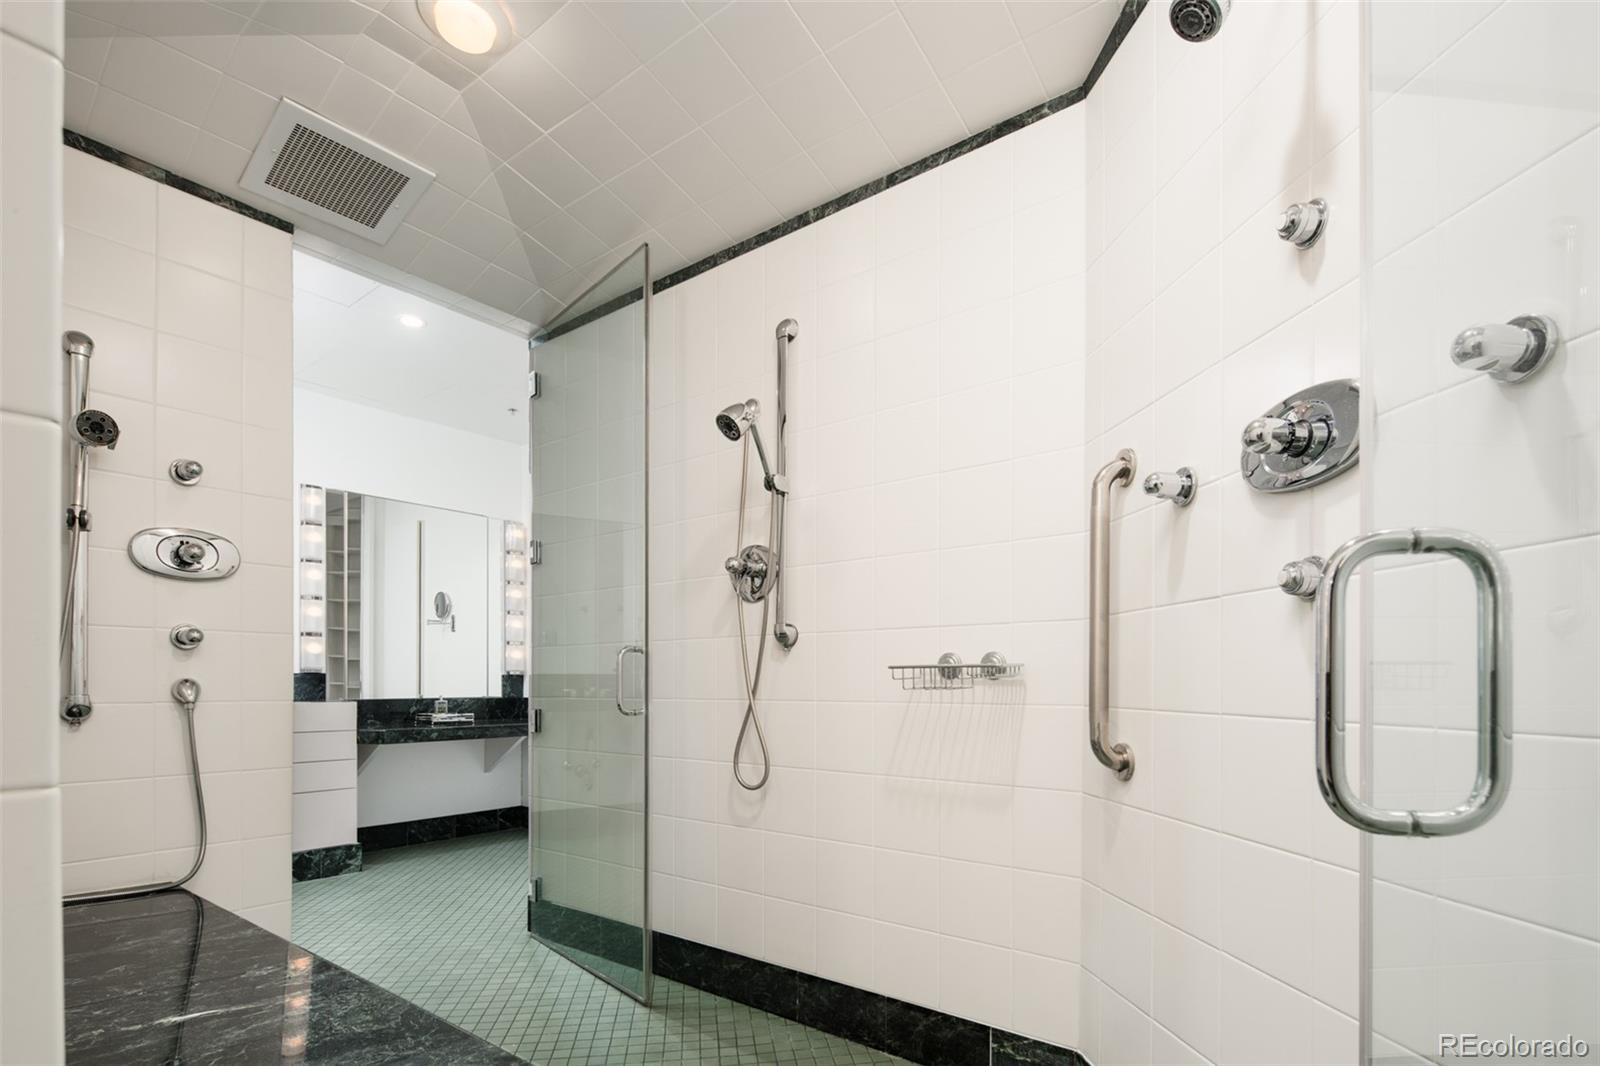
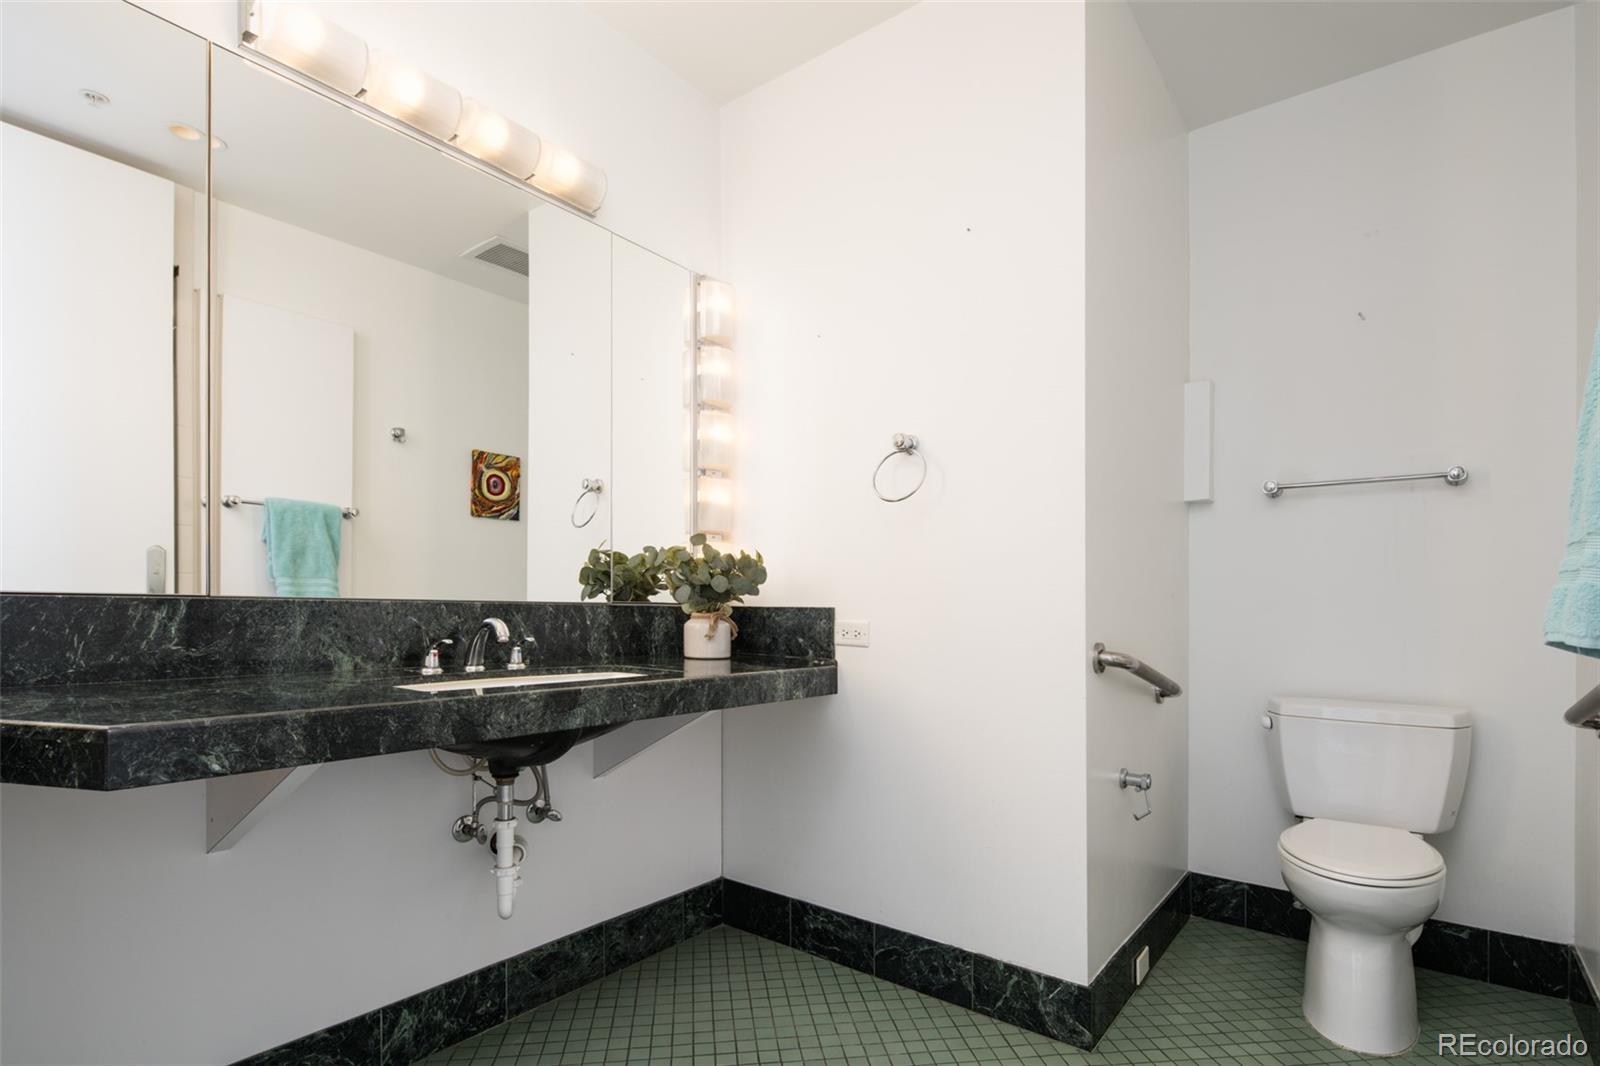
3/4 Bathrooms
3
Bedrooms
2
Bedrooms on Main Level
2

Area and Spaces

Living Area
4,185
Above Grade Finished Area
4,185
Number of Units
47

Appliances

Appliances
Bar Fridge, Cooktop, Dishwasher, Disposal, Double Oven, Dryer, Microwave, Range Hood, Refrigerator, Washer

Interior Features

Interior Features
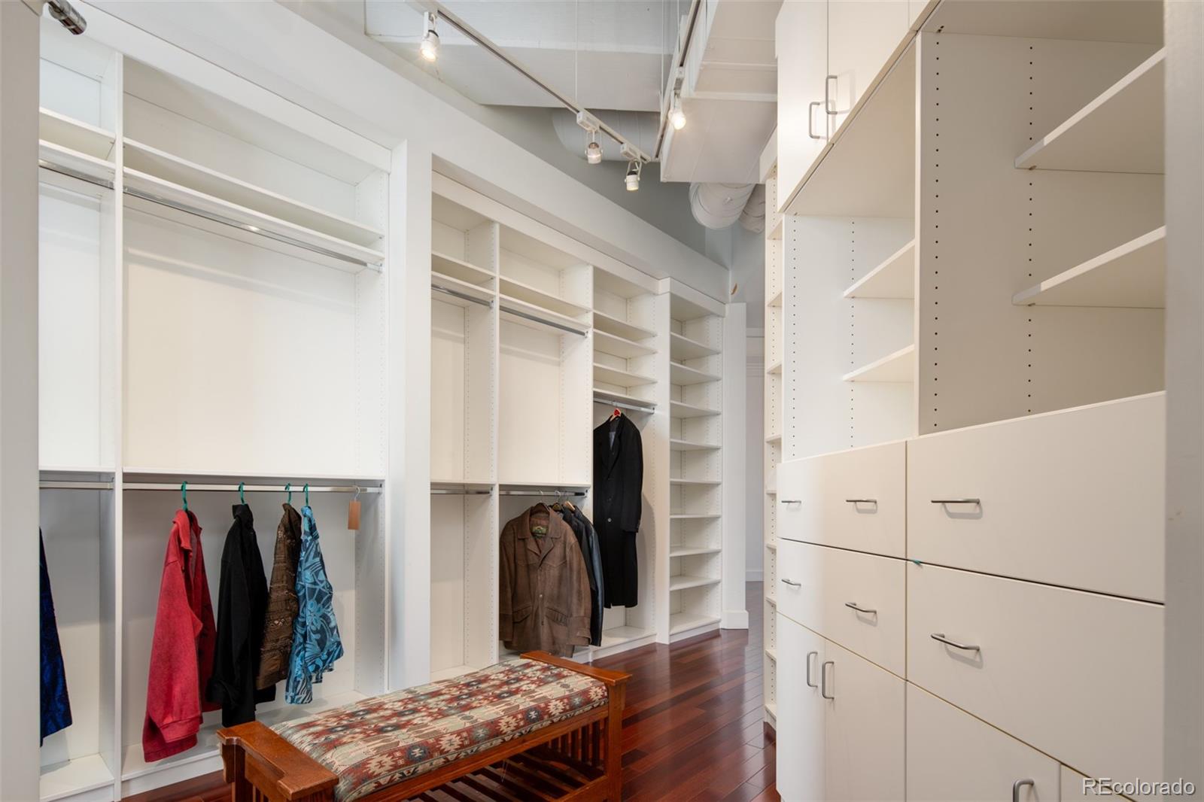
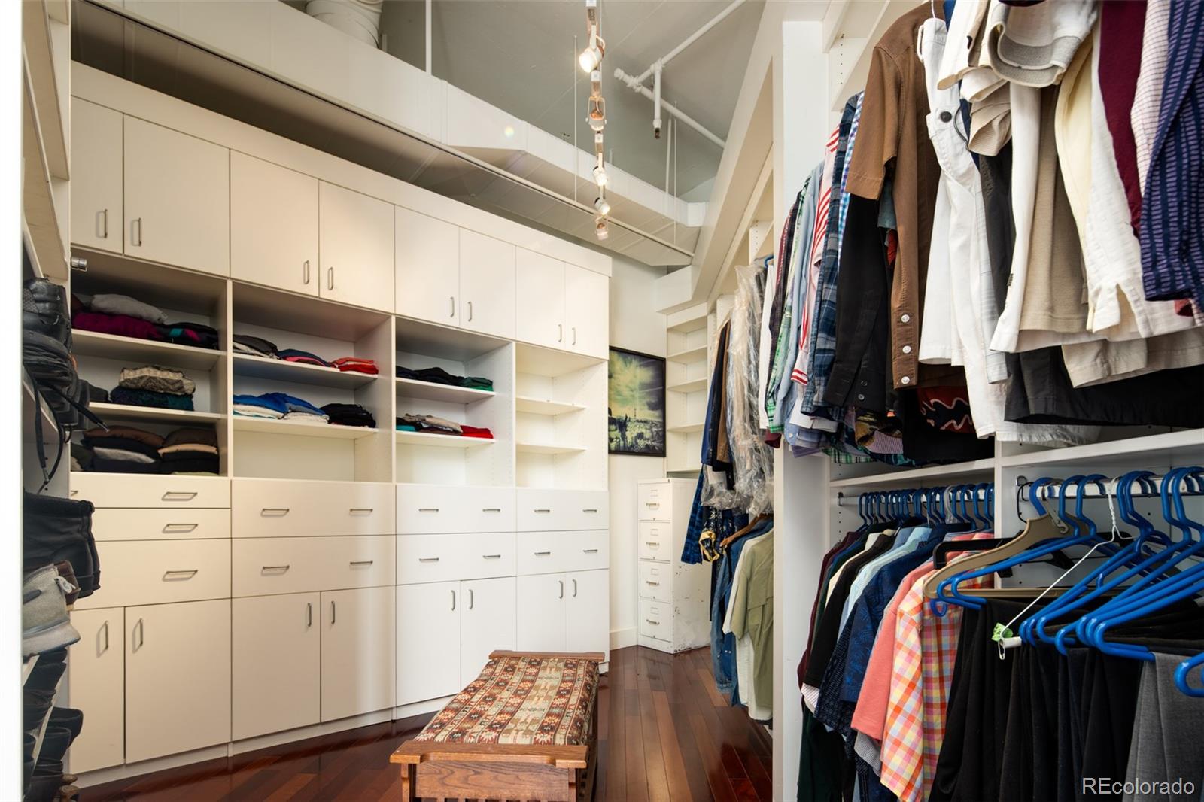
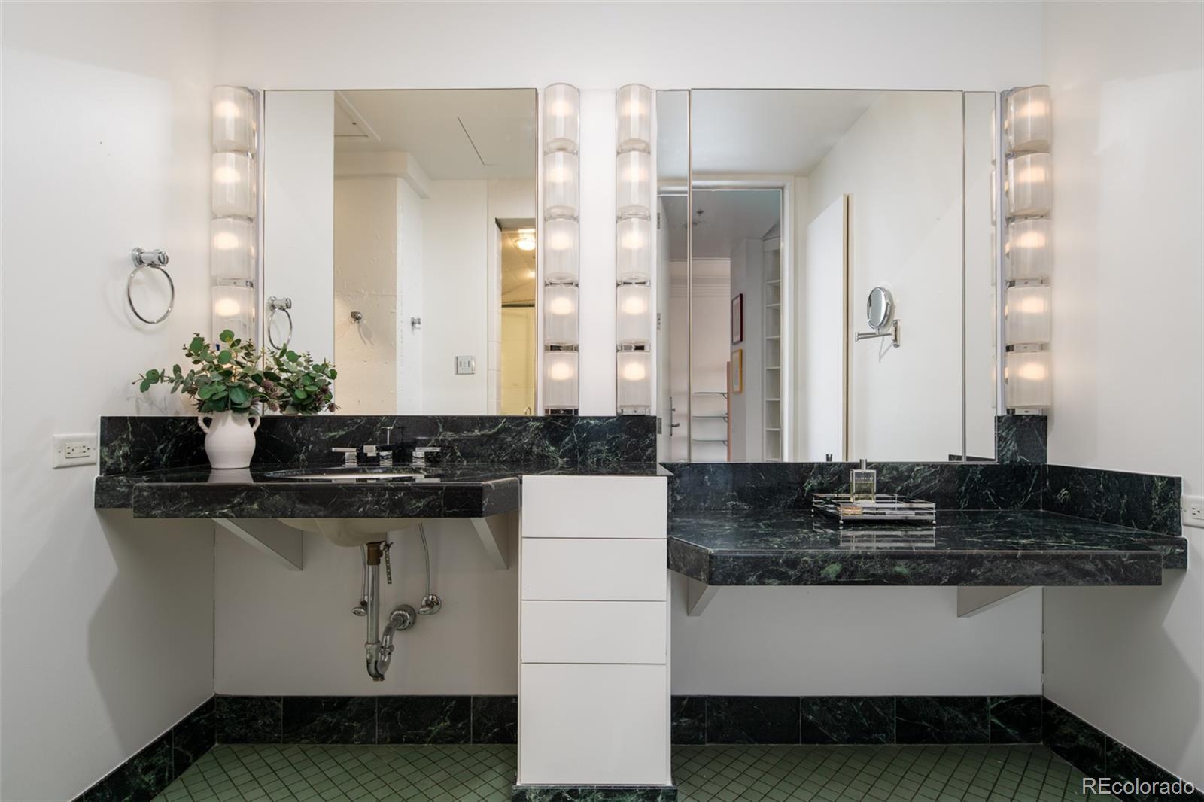
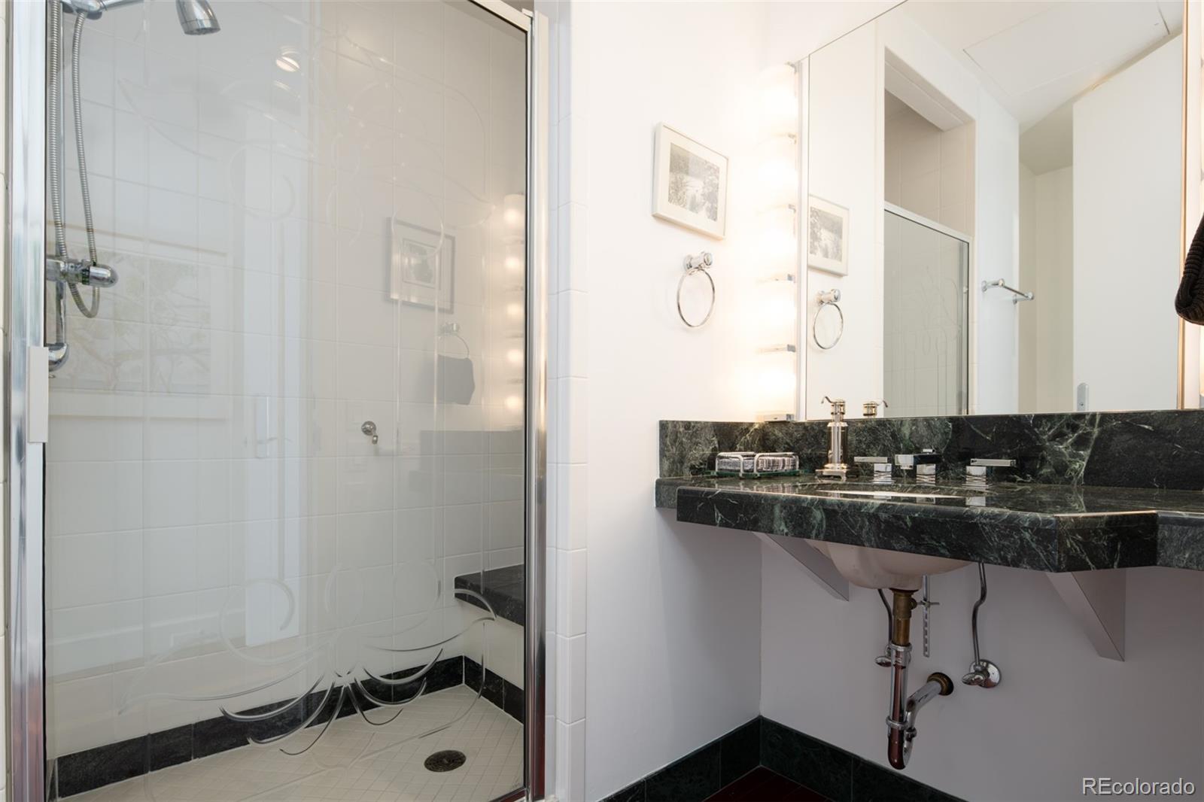
Built-in Features, Elevator, Entrance Foyer, Five Piece Bath, Granite Counters, Kitchen Island, No Stairs, Open Floorplan, Pantry, Primary Suite, Walk-In Closet(s)
Flooring
Tile, Wood
Laundry Features
In Unit
Window Features
Window Coverings
Security Features
Key Card Entry, Security Entrance
Fireplace Features
Family Room, Living Room, Primary Bedroom
Entry Level
9
Entry Location
Penthouse

Heating and Cooling

Heating Features
Forced Air
Fireplaces
3

Building Details
Construction

Architectural Style
Loft
Year Built
2000
Property Attached
Yes
Common Walls
End Unit, Something Above, Something Below

Materials
Construction Materials
Concrete
Roof
Other

Terms

Terms

Ownership
Corporation/Trust
Exclusions
Personal Property and Staging
Special Conditions
None
Special Terms
1031 Exchange, Cash, Conventional, Jumbo
Cumulative Days on Market
12

Taxes

Tax

Tax (Annual)
$14,339

HOA

Has HOA
Yes
Association Fee
$3,014.32 /mo
Association Ammenities
Elevator(s), Garden Area, Parking, Storage
Association Fee Includes
Reserves, Gas, Insurance, Maintenance Grounds, Maintenance Structure, Recycling, Sewer, Trash

Heating, Cooling & Utilities

Cooling Features
Central Air

Utilities

Utilities
Cable Available, Electricity Connected, Internet Access (Wired), Natural Gas Available, Phone Available
Sewer
Public Sewer
Water Source
Public

Lot

Acres
1.29
Lot Size
56,382
Lot Size Area Sq Ft
56,382
Lot Features
Borders Public Land, Near Public Transit
Road Frontage
Public

Exterior Features

Exterior Features
Balcony, Elevator
Patio And Porch Features
Covered, Deck, Patio

Parking

Total Parking Spaces
2
Garage Capacity
2
Listed by Corcoran Perry & Co., mere.loux.re@gmail.com, 347-724-5954
Listing Data last updated 11/14/2026 05:20 pm
Get a Link to this Property: Copy To Clipboard
QR Code link to this property

Phone:
Connect with:

Payment Calculator

per month. fixed. % interest.
$
%
$
%
Principal & Interest
+ Home Insurance
+ Property Tax
+ HOA Fees
per month
Total interest paid over s will be:
All estimates and provided for informational purposes only. Actual amounts may vary. The output of the tool is not a loan offer or solicitation, nor is it financial or legal advice. Information, rates, programs and loan scenarios shown are for example only as of 15-Nov-2026 and are subject to change without notice. Interest rates provided by the St. Louis Federal Reserve Economic Data (FRED). All products are subject to credit and property approval. Not all products are available in all states or for all loan amounts. Other restrictions and limitations apply. Contact your preferred lender for the pricing associated with your specific transaction. Calculations are generated by Open Source mortgage calculation software tools using common mathematical formulas. All calculations should be independently verified.
Get Walk Score Content

Property History

Yesterday
Property information last updated
11 days ago
Status Active. This is the date the listing was placed on market.
Cumulative Days on Market: 12 days (includes prior listings) · Currently listed since November 3, 2026. Data provided by the MLS.

Similar Properties

Lightrail Homes LLC
David Bovard, Broker Owner
10205 Riverstone Dr
Parker, CO 80134
Mobile: 303-523-HOME(4663)
© 2026 | Lightrail Homes LLC | Denver, CO