Start of property details
Share this property:
20365 E 53rd Drive
Denver, CO 80249
1 day ago NEW · Active
$695,000
$180 / Sqft
4
Beds
3
Baths
2
Garage
3,868
Sqft
0.15
Acres
MLS# 3980776
Cumulative Days on Market: 2 · Includes prior listings · Currently listed since 10/23/26 · Data provided by the MLS.

Property Description

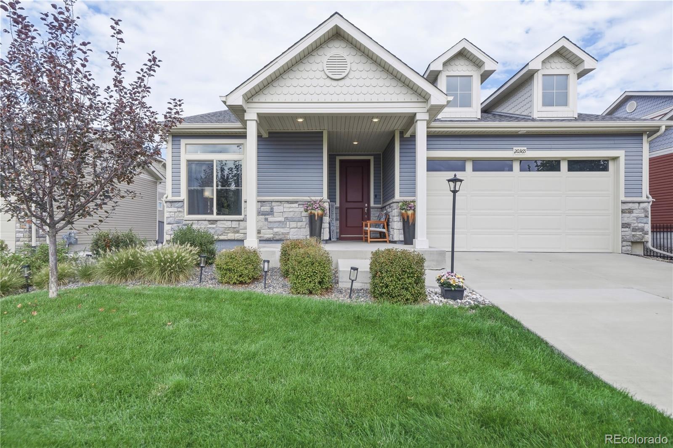
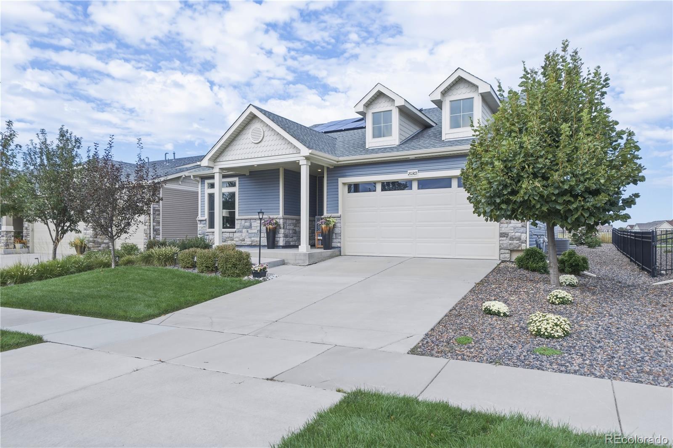
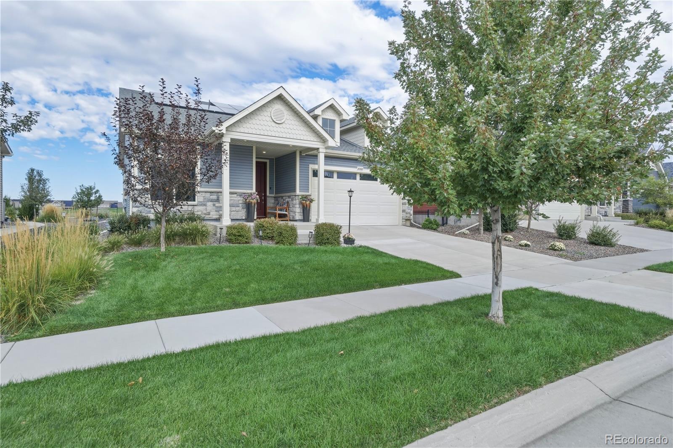
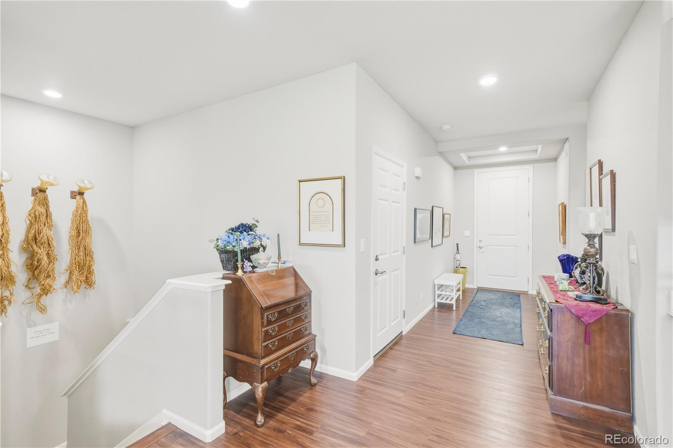
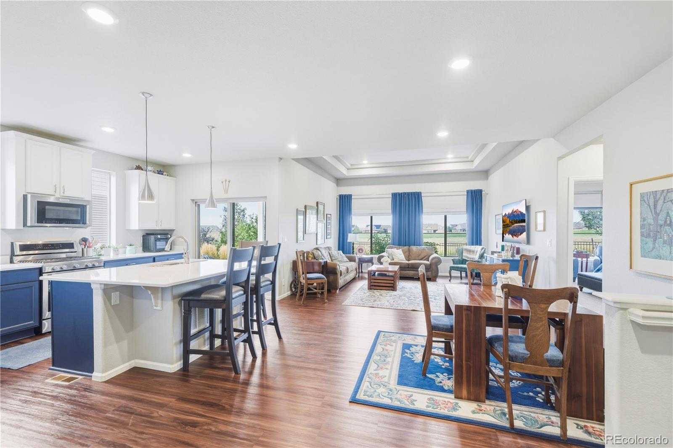
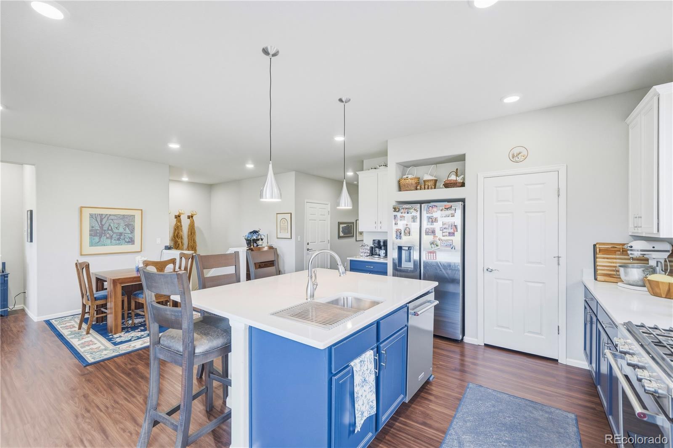
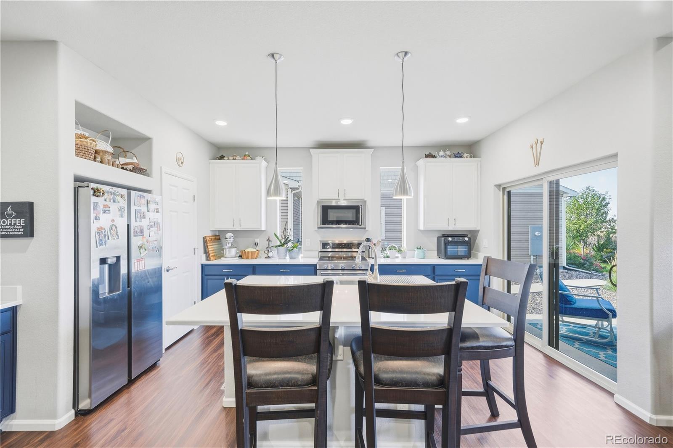
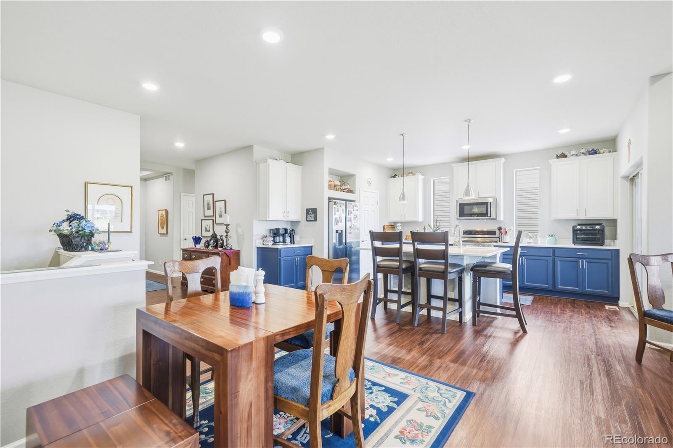
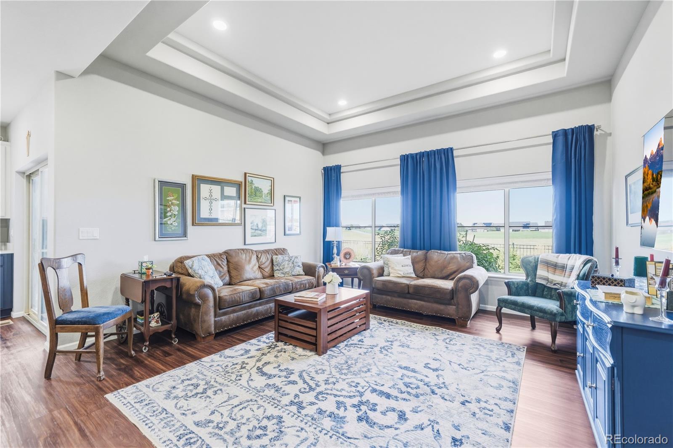
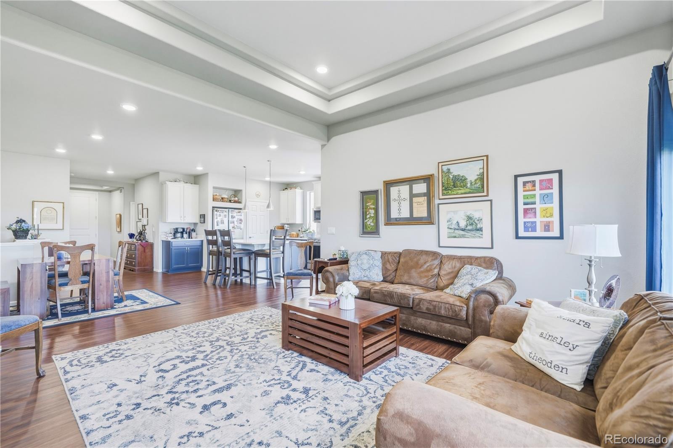
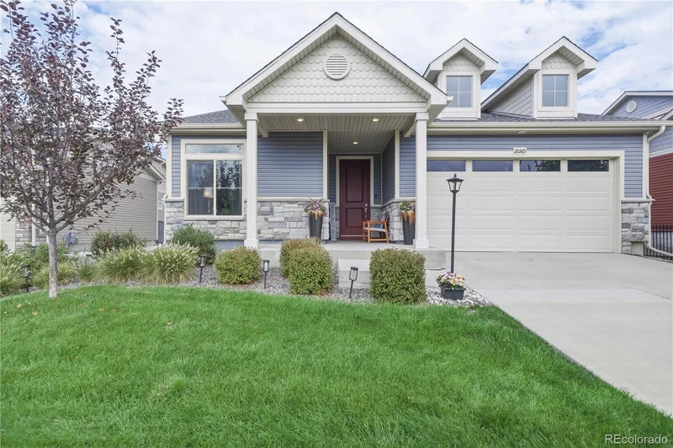
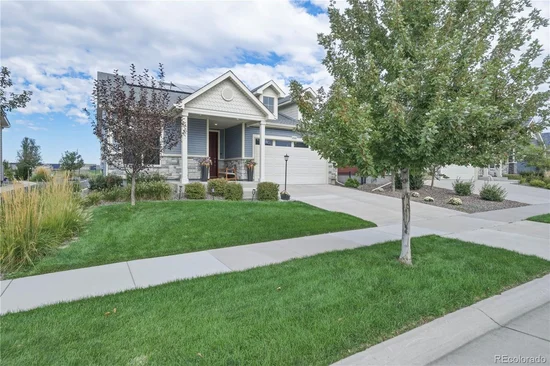
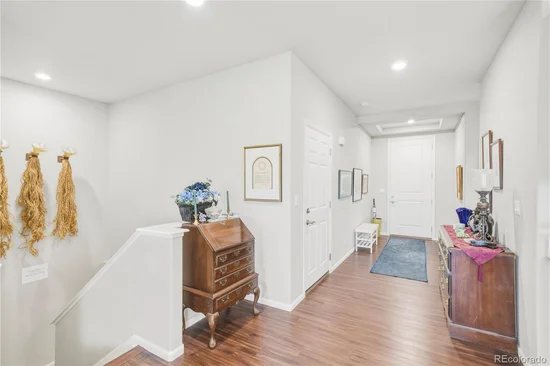
Rarely does a home like this come to market in this sought-after 55+ community! Built and lovingly maintained by its original owners, this beautiful ranch-style home offers the perfect combination of low-maintenance living, privacy, and an exceptional lifestyle.

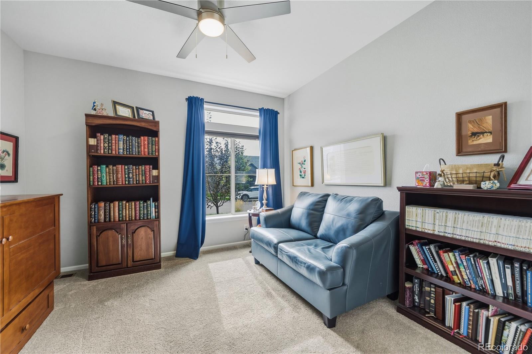
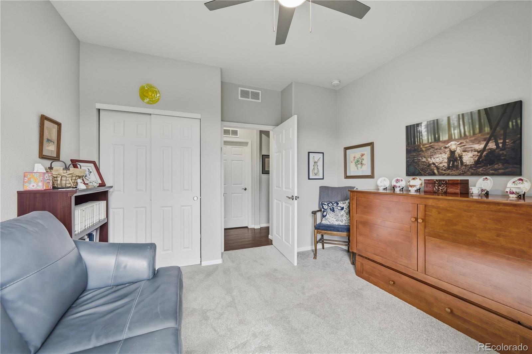
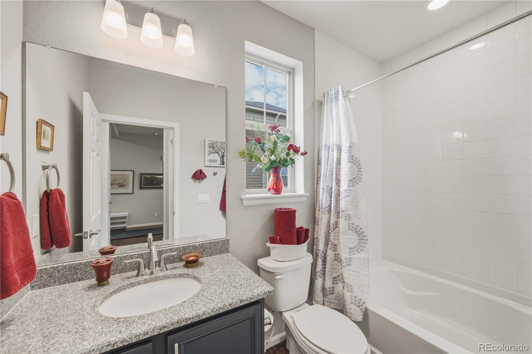
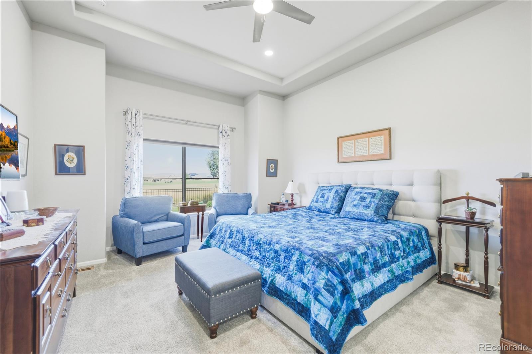
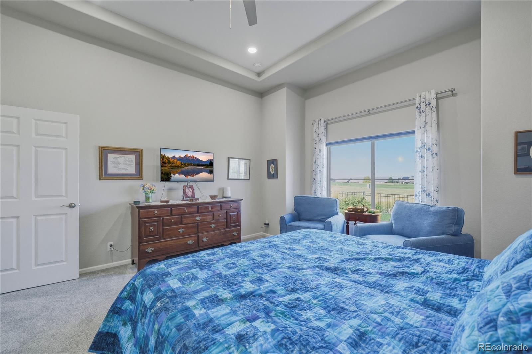
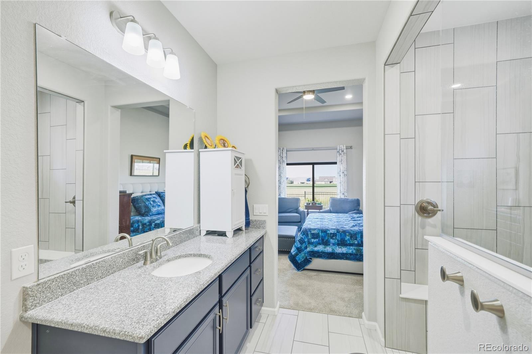
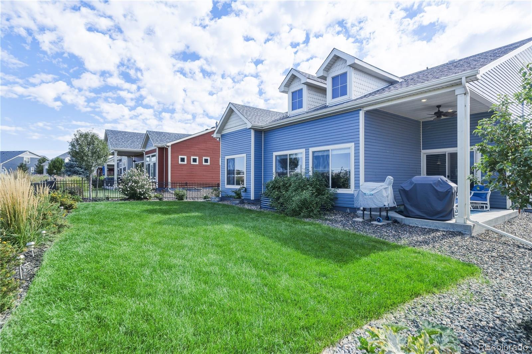
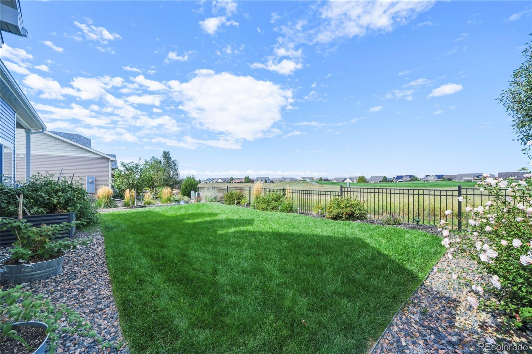
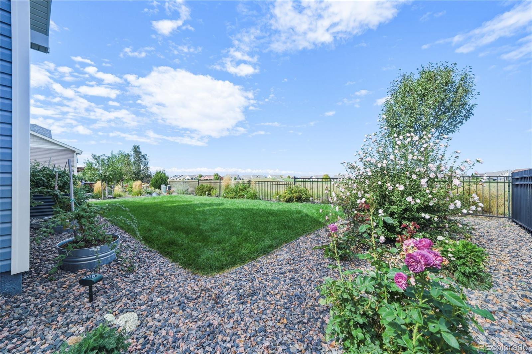
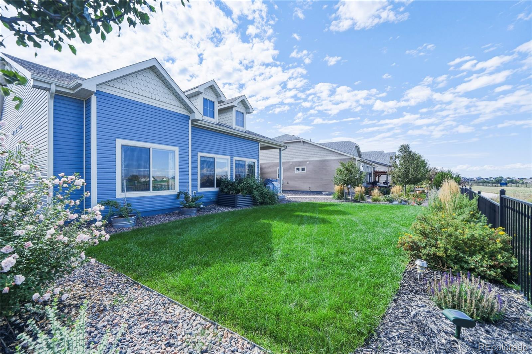
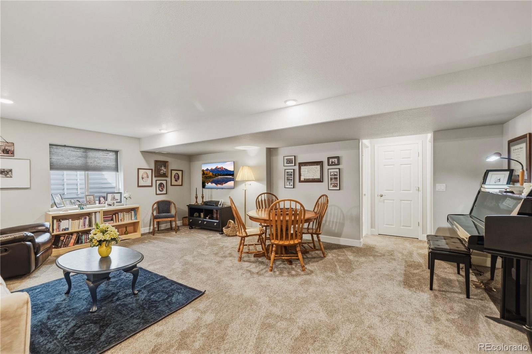
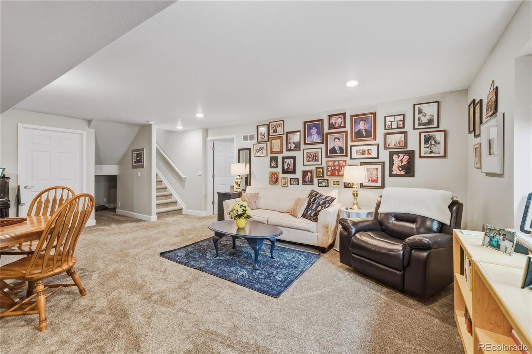
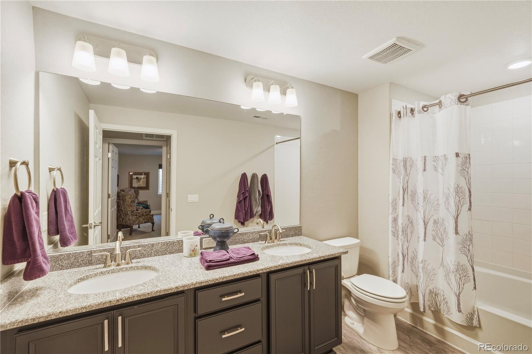
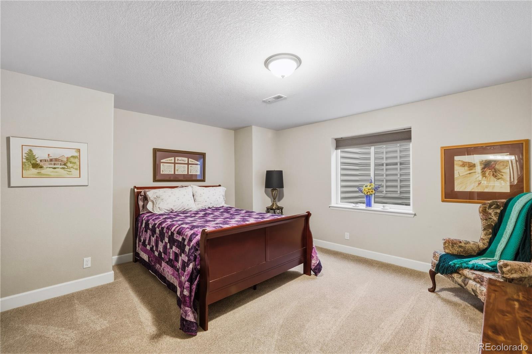
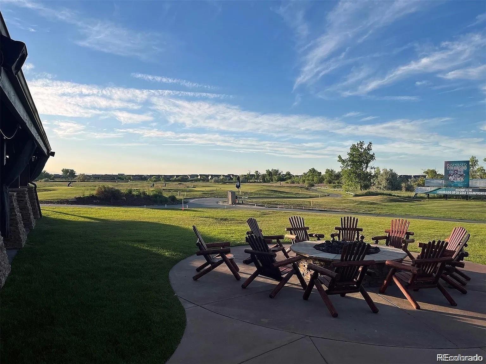
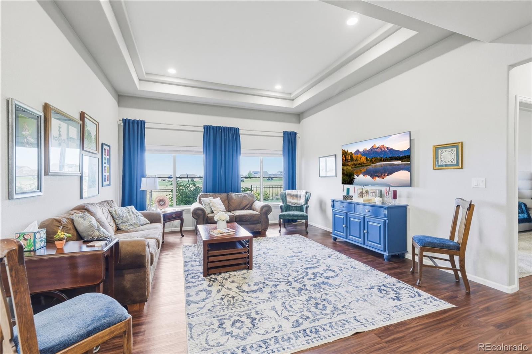
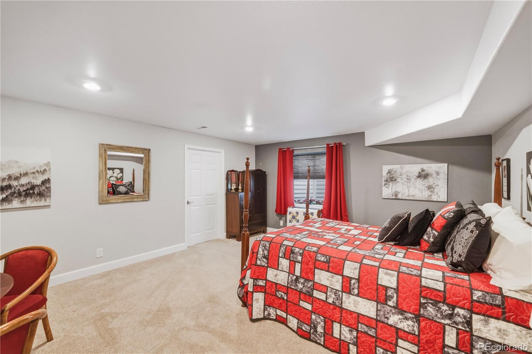
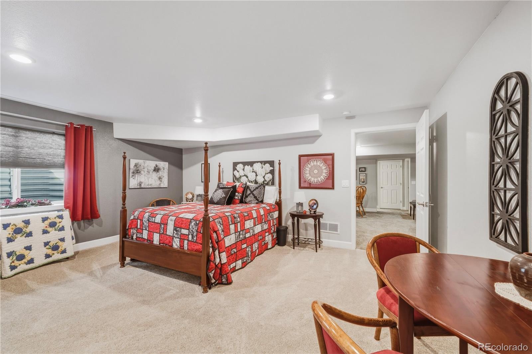
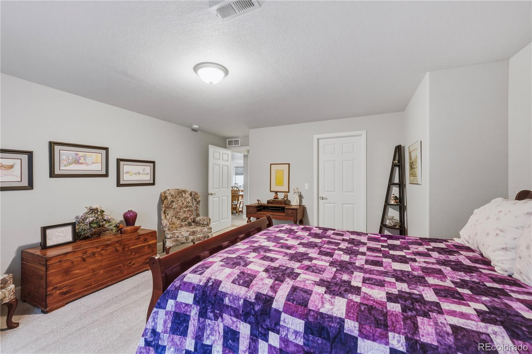
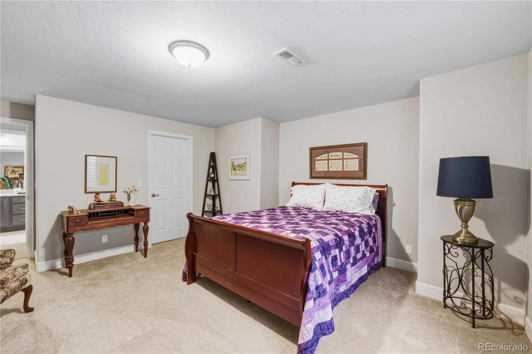
Backing directly to the Green Valley Ranch Golf Course, the home enjoys a wonderfully private setting with beautiful sunset views and a spacious, beautifully maintained yard. The open main level provides comfortable one-level living, while the finished basement offers exceptional additional space with two bedrooms and a full bathroom and a spacious family room ideal for guests, hobbies, a home office, or extended living.

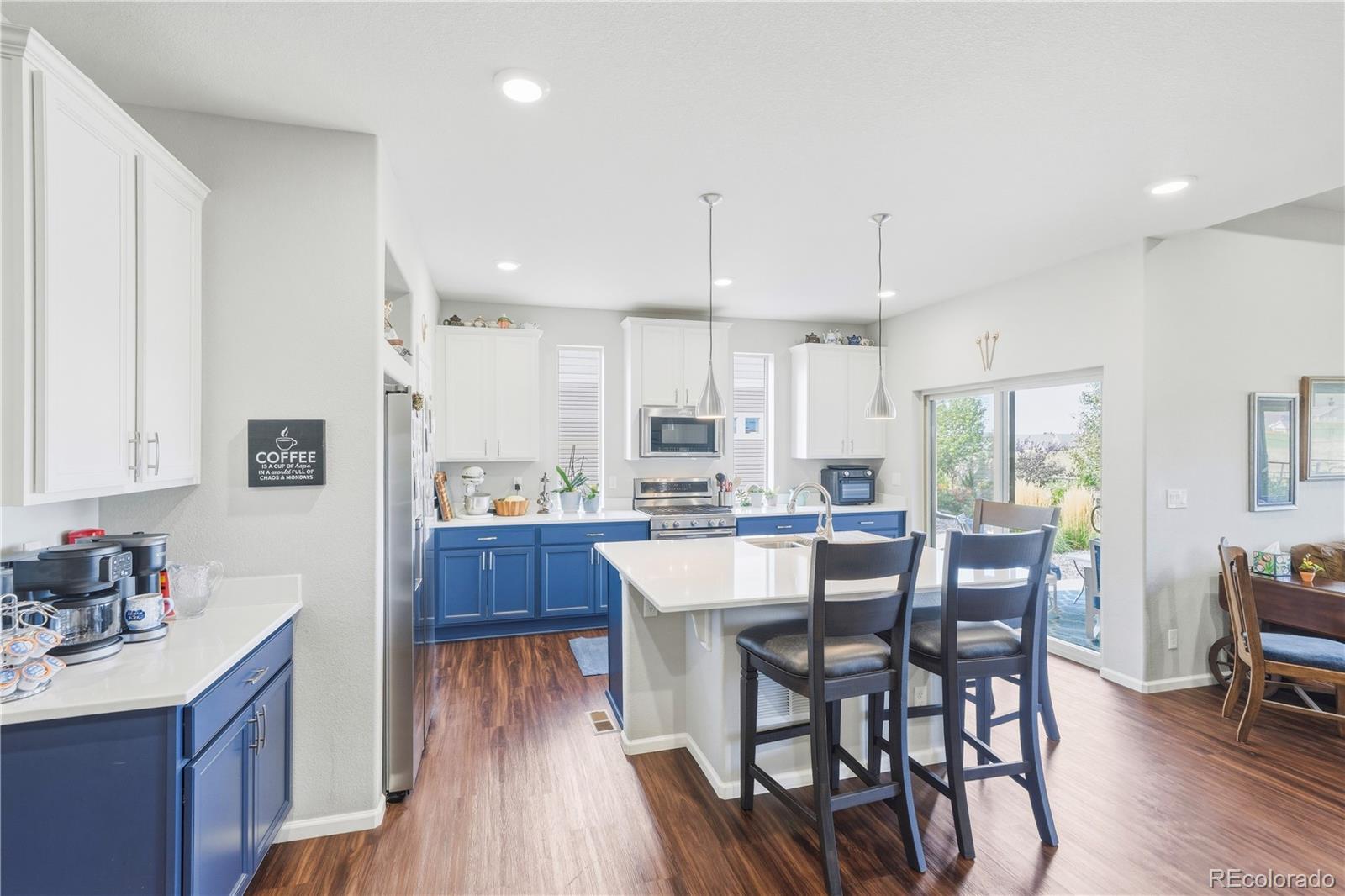
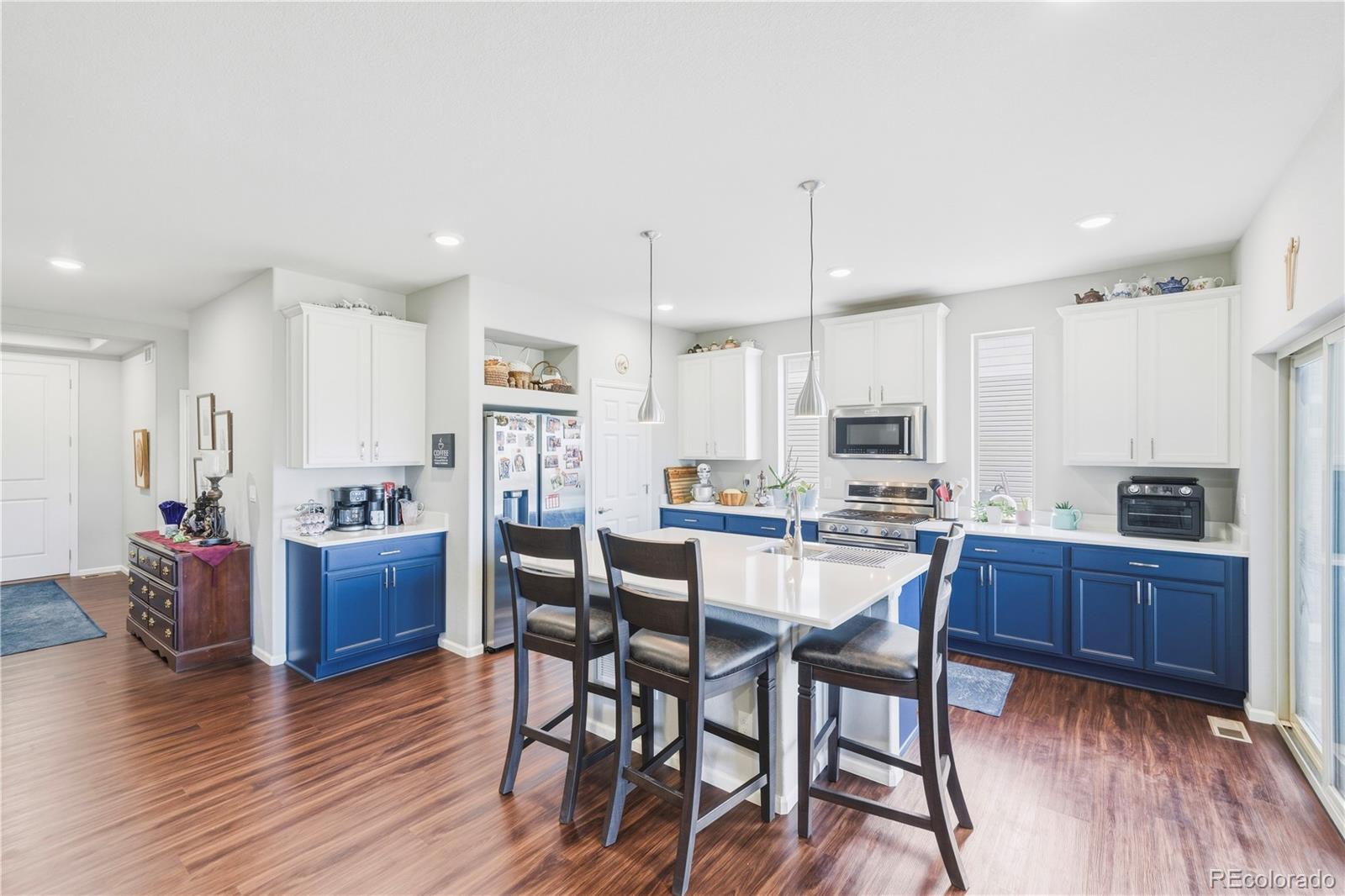
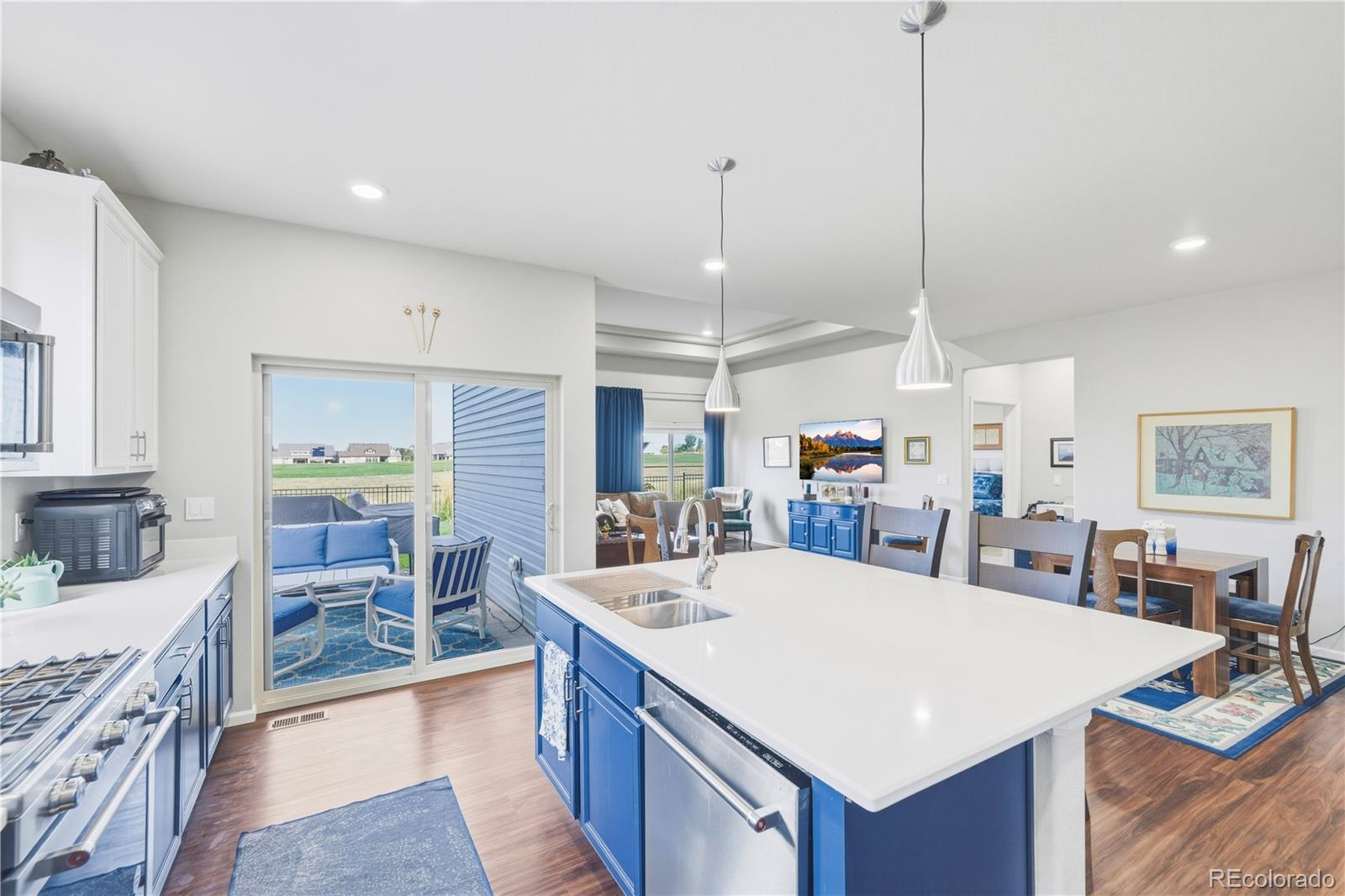
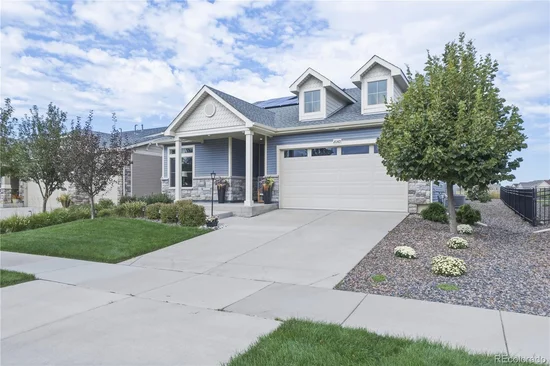
The original owners thoughtfully selected numerous upgrades throughout the home, including beautiful kitchen cabinetry, upgraded appliances, a finished garage with durable epoxy flooring, a whole-house water filtration system, and owned solar panels for added energy efficiency without the burden of a lease.

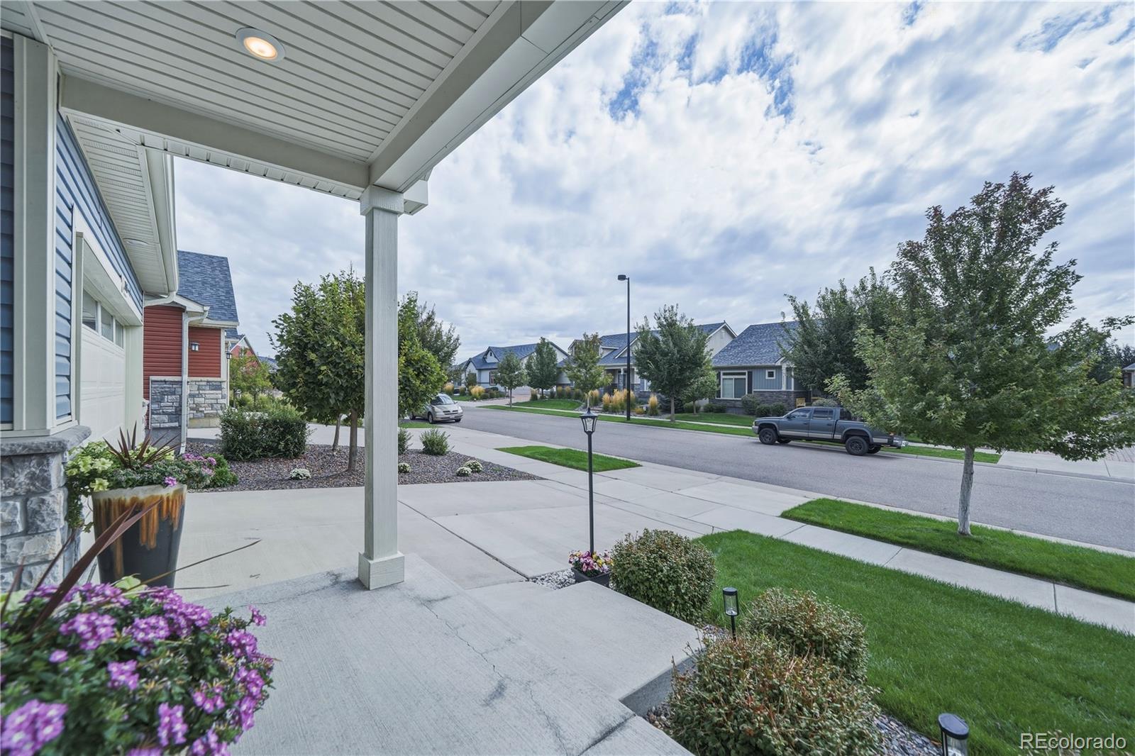
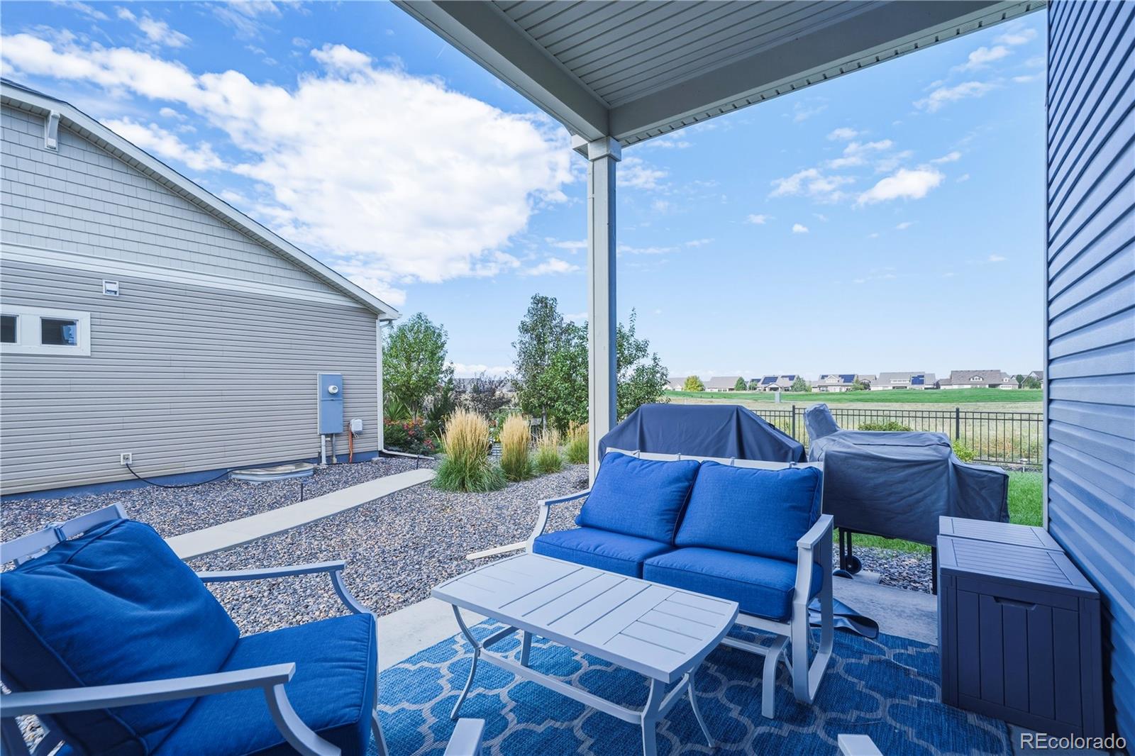
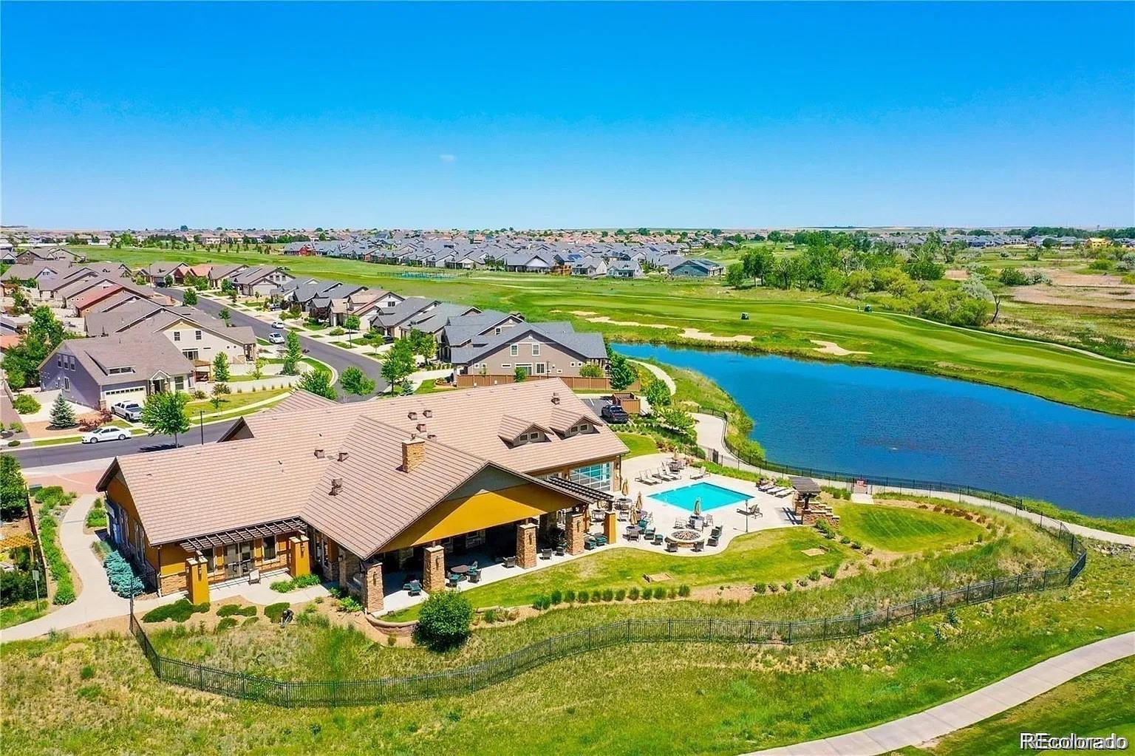
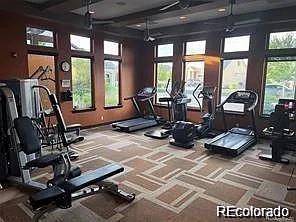
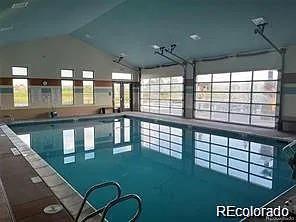
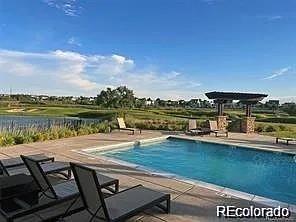
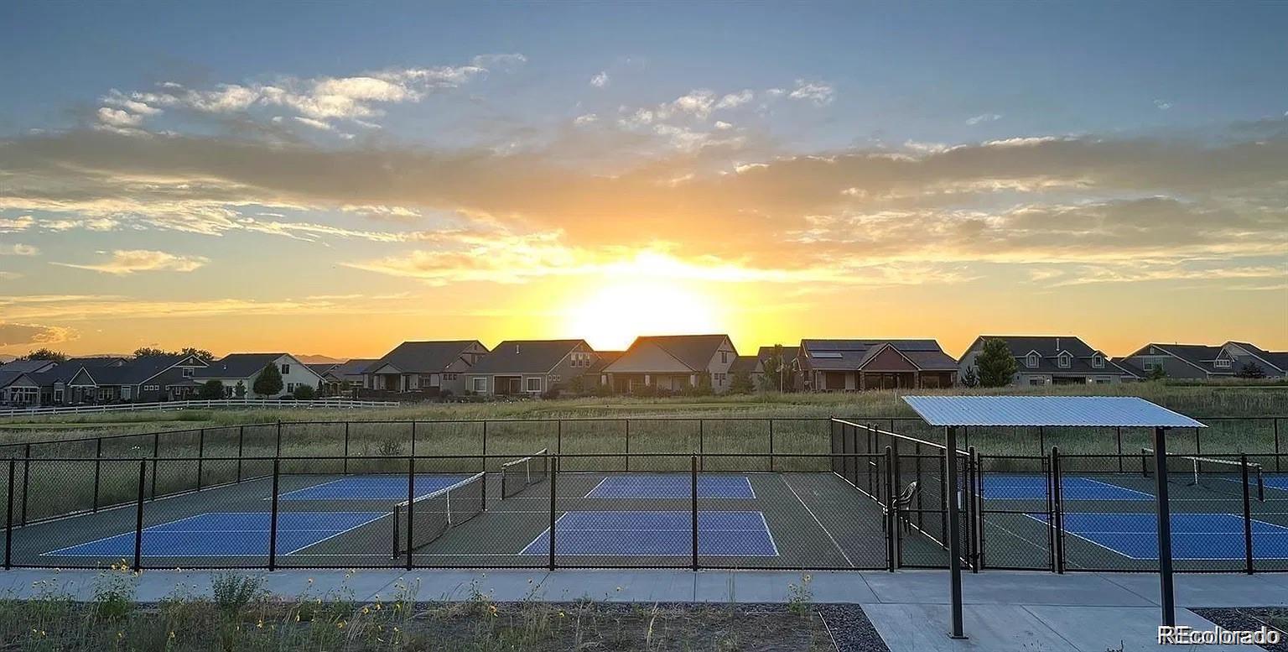
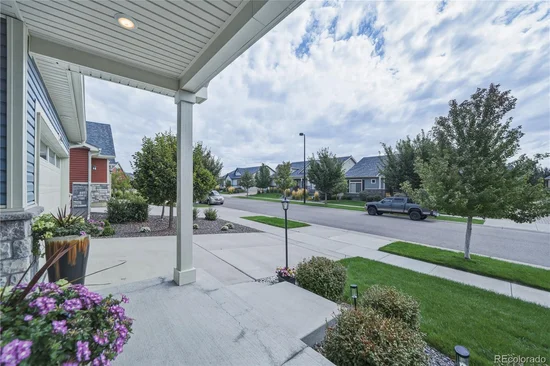
But the real appeal is the lifestyle and it is one that is increasingly hard to find. Enjoy the freedom of a low-maintenance home while taking advantage of the community’s impressive amenities, including a clubhouse, pools, tennis, and opportunities to connect with neighbors and enjoy an active social lifestyle. Access to the nearby High Line Canal trails provides even more opportunities to enjoy the outdoors. The covered porch creates a wonderful outdoor living space for relaxing, entertaining, or simply enjoying the peaceful golf-course setting and beautiful sunsets. Whether you’re looking to simplify, stay active, or simply enjoy your time without the maintenance demands of a larger property, this community offers it all.

If you've been waiting for the right opportunity to enjoy this lifestyle, this is one you won't want to overlook.

Property Highlights

Property Type
Residential
Property Sub Type
Single Family Residence
Architectural Style
Traditional
Bedrooms
4
Total Bathrooms
3
Living Area
3,549
Price / Sqft
$196
Acres
0.15
Year Built
2020
Cumulative Days on Market
2

Location

City/Township
Denver
Direction Faces
Southeast
View
Golf Course
Subdivision
Fairway Villas
County
Denver
Zoning
R-MU-20

Property Details
Price
$695,000
Property Type
Residential
Property Sub Type
Single Family Residence

Building

Structure Type
House
Levels
One
Total Area
3,868

Community

Senior Community
Yes

Local Schools

Elementary School
Omar D. Blair Charter School
Middle School
Strive GVR
High School
DSST: Elevate Northeast
School District
Denver 1

Interior Features

Bedrooms and Bathrooms

Total Bathrooms
3
Bathrooms on Main Level
2
Full Bathrooms
2
3/4 Bathrooms
1
Bedrooms
4
Bedrooms on Main Level
2

Rooms and Basement

Has Basement
Yes
Basement Features
Finished

Area and Spaces

Living Area
3,549
Above Grade Finished Area
2,281
Below Grade Finished Area
1,268

Appliances

Appliances
Dishwasher, Disposal, Dryer, Microwave, Range, Refrigerator, Washer, Water Purifier

Interior Features

Interior Features
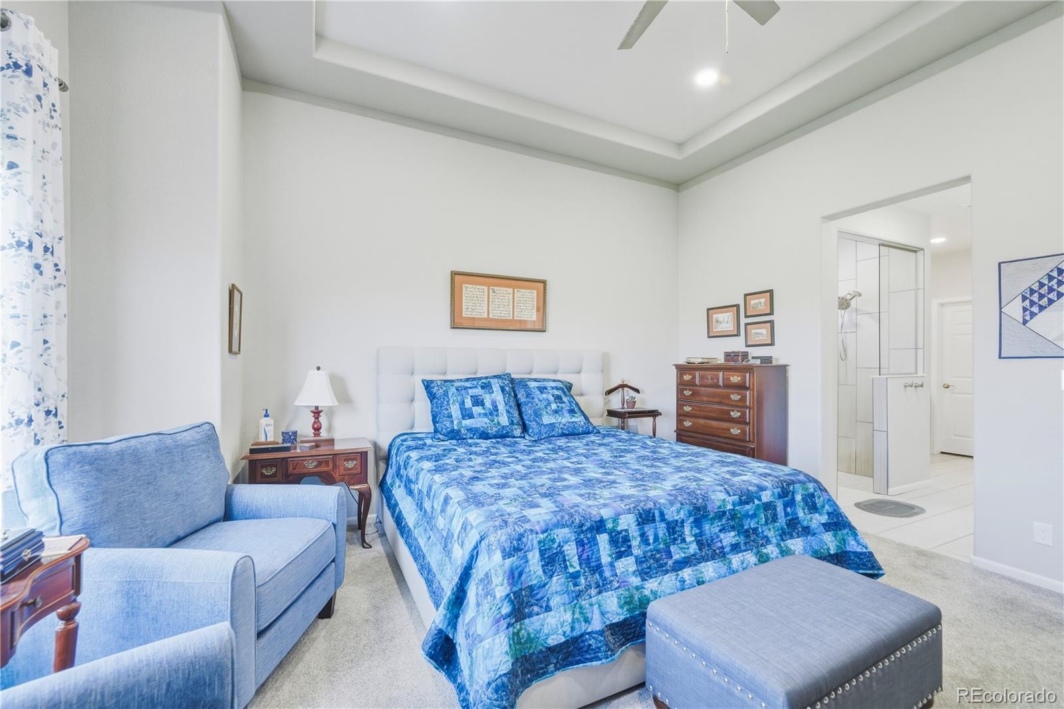
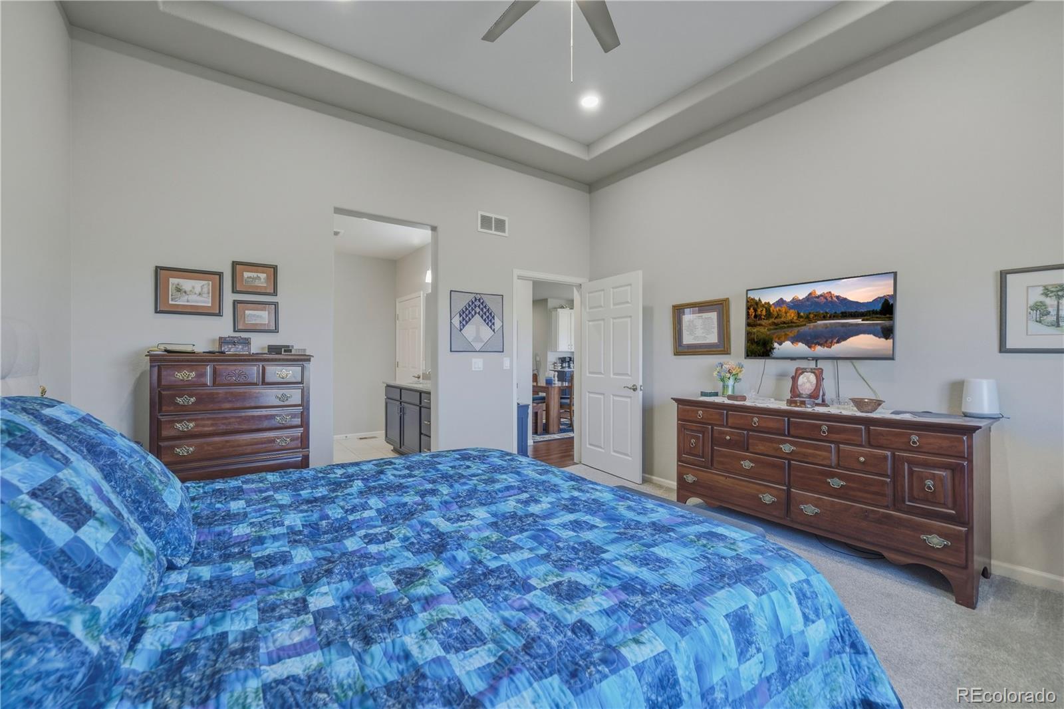
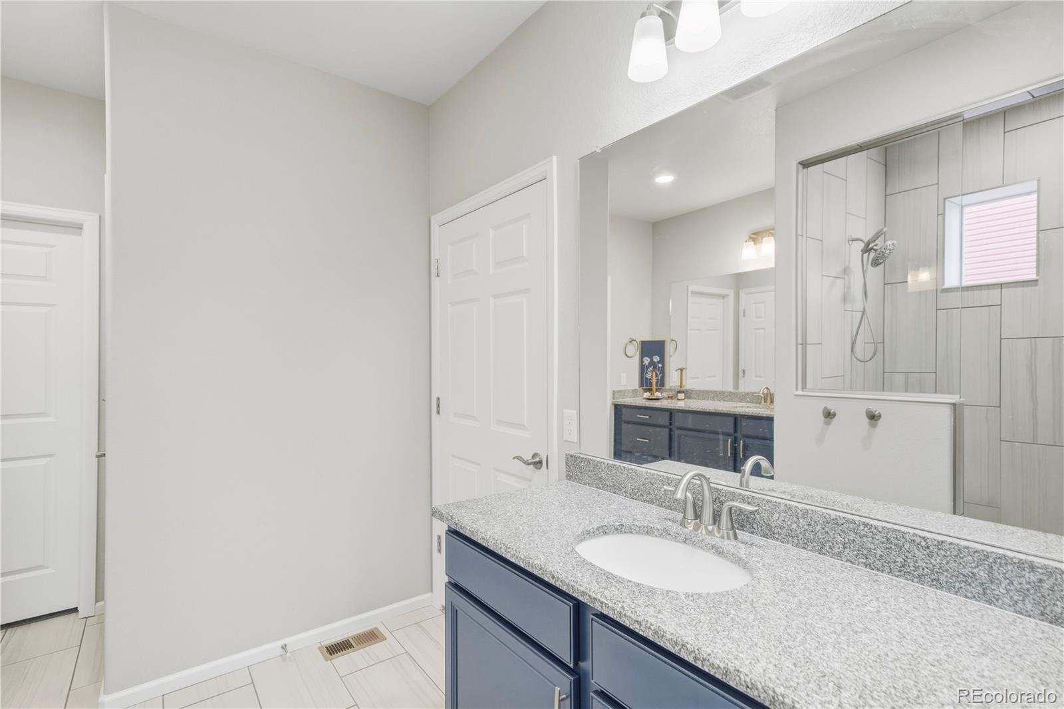
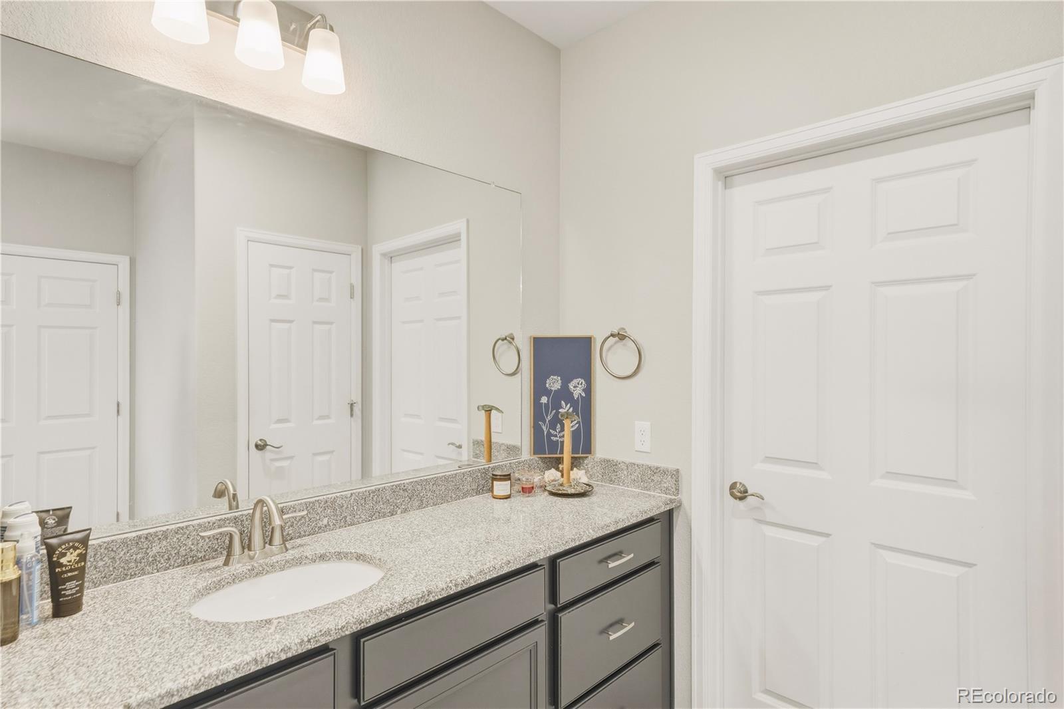
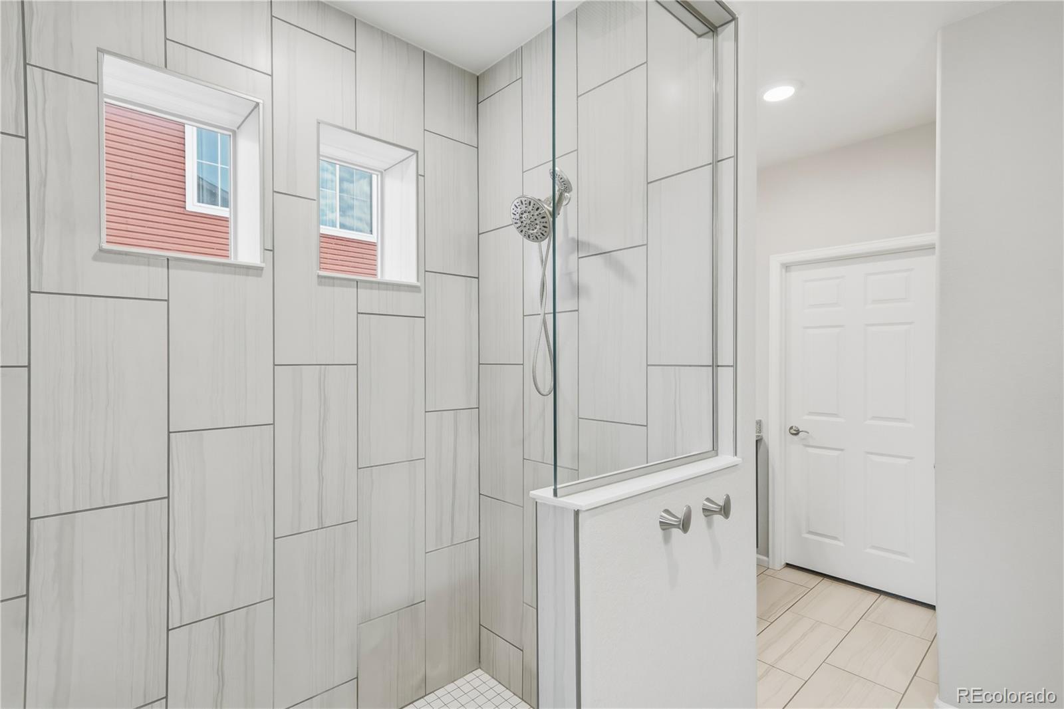
Ceiling Fan(s), High Ceilings, Kitchen Island, Open Floorplan, Pantry, Primary Suite, Quartz Counters, Smoke Free, Walk-In Closet(s)
Flooring
Carpet, Tile, Vinyl
Window Features
Window Coverings
Security Features
Carbon Monoxide Detector(s), Smoke Detector(s)

Heating and Cooling

Heating Features
Forced Air

Building Details
Construction

Architectural Style
Traditional
Year Built
2020

Materials
Construction Materials
Vinyl Siding
Roof
Composition

Terms

Terms

Ownership
Individual
Exclusions
None
Special Conditions
None
Special Terms
1031 Exchange, Cash, Conventional, FHA, VA Loan
Cumulative Days on Market
2

Taxes

Tax

Tax (Annual)
$7,818

HOA

Has HOA
Yes
Association Ammenities
Clubhouse, Pool, Spa/Hot Tub, Tennis Court(s), Trail(s)
Association Fee Includes
Reserves

Heating, Cooling & Utilities

Cooling Features
Air Conditioning-Room

Utilities

Sewer
Public Sewer
Water Source
Public

Lot

Acres
0.15
Lot Size
6,546
Lot Size Area Sq Ft
6,546
Lot Features
Landscaped, Level, On Golf Course, Sprinklers In Front, Sprinklers In Rear
Road Surface
Paved

Exterior Features

Exterior Features
Private Yard
Patio And Porch Features
Covered, Front Porch, Patio
Fencing
Partial

Parking

Total Parking Spaces
2
Garage Capacity
2
Parking Features
Concrete, Dry Walled, Floor Coating
Listed by Verity Real Estate, 303-638-9038
Listing Data last updated 10/25/2026 02:40 am
Get a Link to this Property: Copy To Clipboard
QR Code link to this property

Phone:
Connect with:

Payment Calculator

per month. fixed. % interest.
$
%
$
%
Principal & Interest
+ Home Insurance
+ Property Tax
+ HOA Fees
per month
Total interest paid over s will be:
All estimates and provided for informational purposes only. Actual amounts may vary. The output of the tool is not a loan offer or solicitation, nor is it financial or legal advice. Information, rates, programs and loan scenarios shown are for example only as of 25-Oct-2026 and are subject to change without notice. Interest rates provided by the St. Louis Federal Reserve Economic Data (FRED). All products are subject to credit and property approval. Not all products are available in all states or for all loan amounts. Other restrictions and limitations apply. Contact your preferred lender for the pricing associated with your specific transaction. Calculations are generated by Open Source mortgage calculation software tools using common mathematical formulas. All calculations should be independently verified.
Get Walk Score Content

Property History

Yesterday
Status Active. This is the date the listing was placed on market.
Yesterday
Property information last updated
Cumulative Days on Market: 2 days (includes prior listings) · Currently listed since October 23, 2026. Data provided by the MLS.

Similar Properties

Lightrail Homes LLC
David Bovard, Broker Owner
10205 Riverstone Dr
Parker, CO 80134
Mobile: 303-523-HOME(4663)
© 2026 | Lightrail Homes LLC | Denver, CO