Start of property details
Share this property:
205 Tucson Street
Aurora, CO 80011
10 days ago
NEW
$525,000
Active
4
Beds
2
Baths
2
Garage
1,796
Sqft
0.27
Acres
MLS# 8025150
Cumulative Days on Market: 10 · Includes prior listings · Currently listed since 09/02/26 · Data provided by the MLS.

Property Description

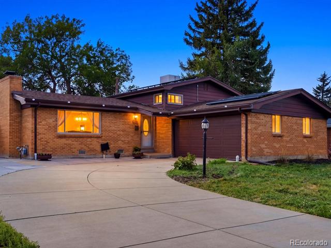
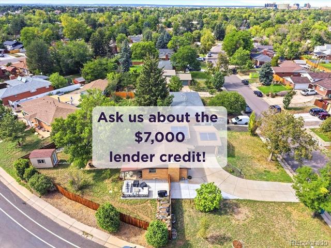
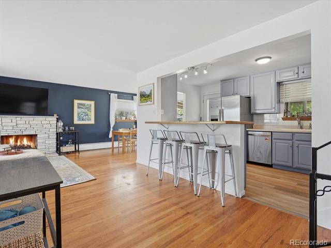
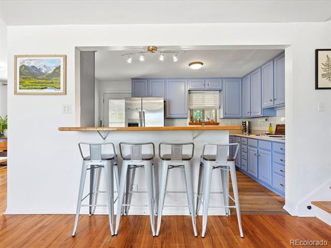
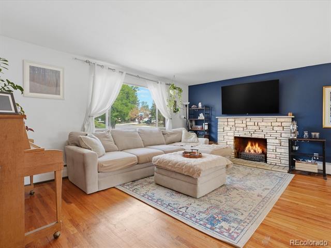
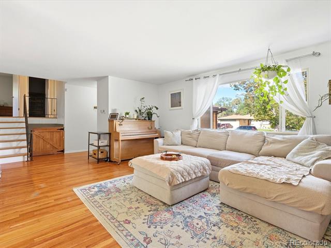
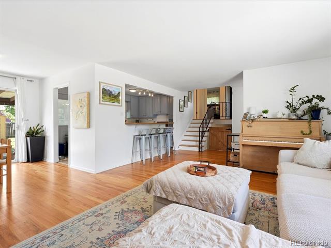
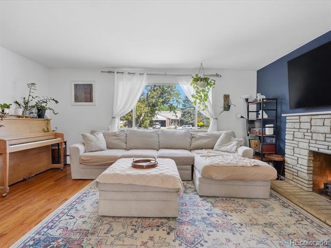
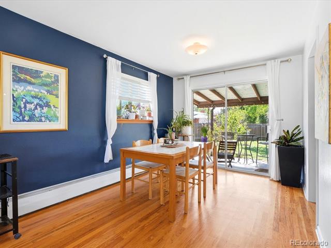
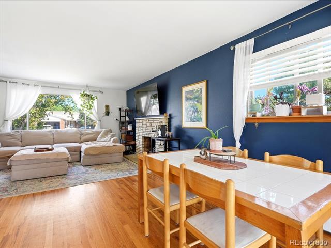
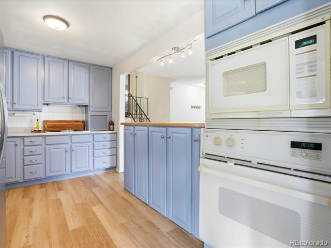
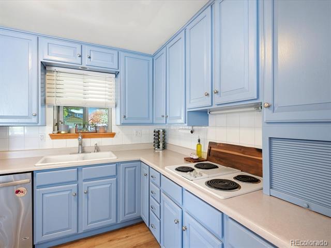
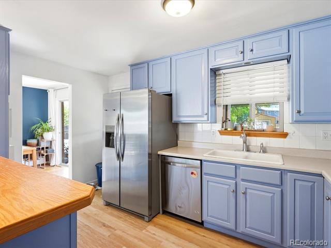
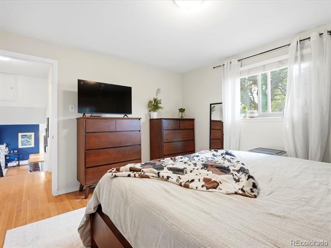
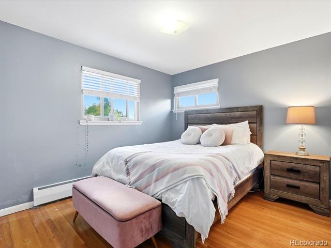
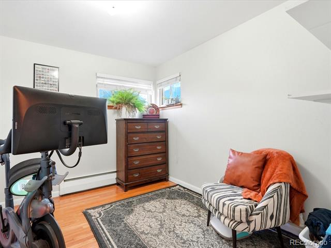
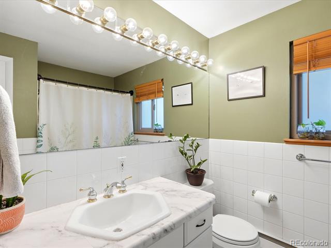
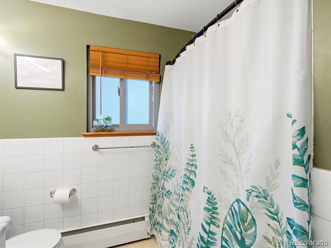
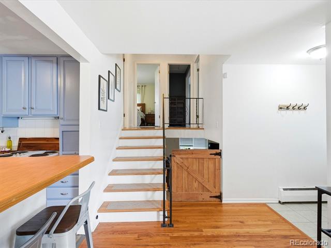
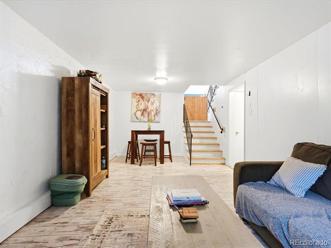
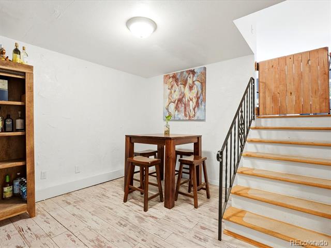
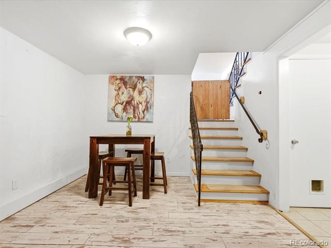
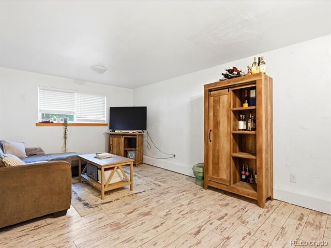
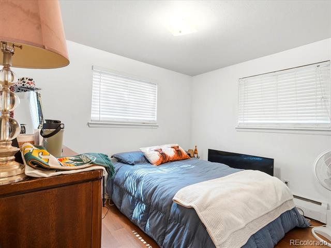
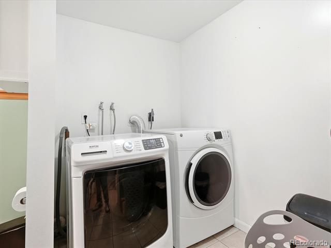
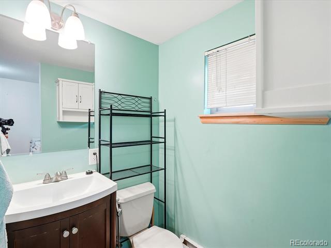
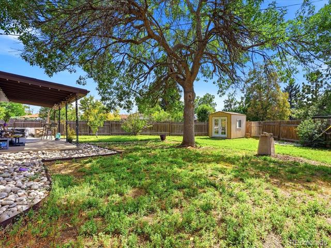
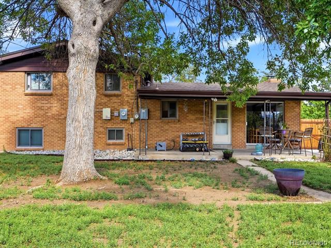
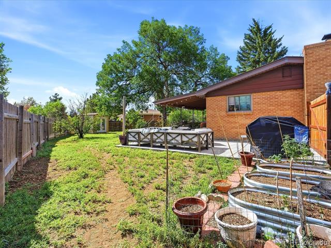
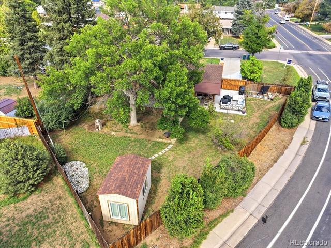
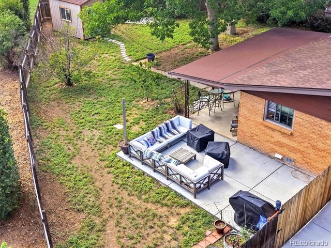
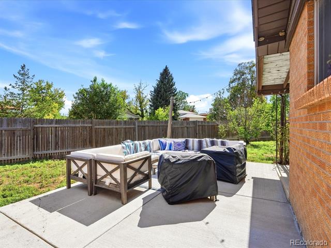
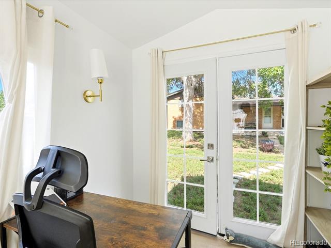
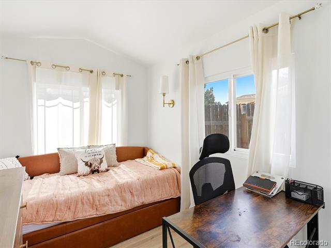
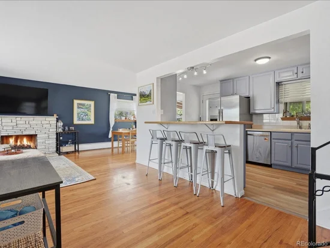
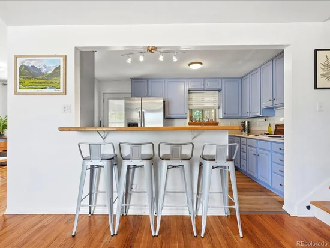
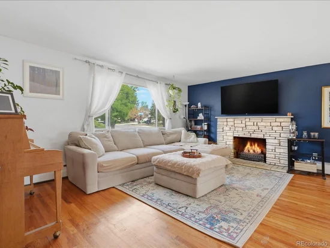
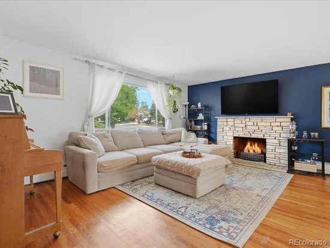
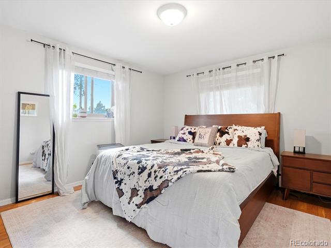
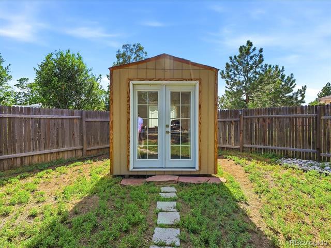
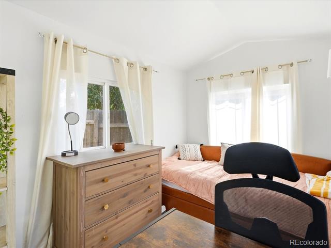
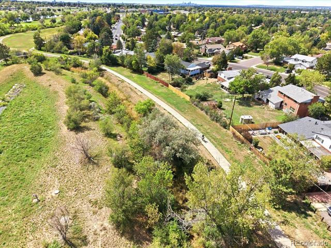
Situated on an expansive corner lot, this exceptional 4-bedroom, 2-bath home offers unmatched versatility, key updates, and incredible outdoor living. Parking is a breeze with an expanded driveway featuring dedicated side-yard RV parking, alongside a spacious 2-car garage. Step inside to a welcoming living room with a cozy fireplace and an airy dining area that opens directly to the backyard. The kitchen serves as the heart of the home with rich wood cabinetry, built-in appliances, and a convenient breakfast bar. The functional layout includes comfortable upper-level bedrooms and a lower level equipped with a plush bedroom, 3 / 4 bath, laundry room, and a flexible bonus room.Outdoors, your private retreat awaits: an over-sized backyard featuring a covered patio, mature trees and a fully insulated backyard studio—ideal for an art space, home gym, workshop, or private sanctuary. Major high-value upgrades include a newer roof, a newer fence, and seller owned solar panels for significant utility savings!

This home qualifies for the community reinvestment act providing 1.75% of the loan amount with a cap of $7, 000 as a credit towards buyer’s closing costs, pre-paids and discount points. Contact listing agent for more details.

Ask a Local Expert

Property Highlights

Property Type
Residential
Property Sub Type
Single Family Residence
Bedrooms
4
Total Bathrooms
2
Living Area
1,796
Price / Sqft
$292
Acres
0.27
Year Built
1962

Location

City/Township
Aurora
Direction Faces
East
Subdivision
Lyn Knoll
County
Arapahoe

Property Details
Price
$525,000
Property Type
Residential
Property Sub Type
Single Family Residence

Building

Structure Type
House
Levels
Tri-Level
Total Area
1,796

Community

Local Schools

Elementary School
Lyn Knoll
Middle School
South
High School
Aurora Central
School District
Adams-Arapahoe 28J

Interior Features

Bedrooms and Bathrooms

Total Bathrooms
2
Full Bathrooms
1
3/4 Bathrooms
1
Bedrooms
4

Area and Spaces

Living Area
1,796
Above Grade Finished Area
1,221

Appliances

Appliances
Cooktop, Dishwasher, Disposal, Dryer, Microwave, Refrigerator, Washer

Heating and Cooling

Heating Features
Baseboard, Hot Water, Natural Gas, Solar

Building Details
Construction

Year Built
1962

Materials
Construction Materials
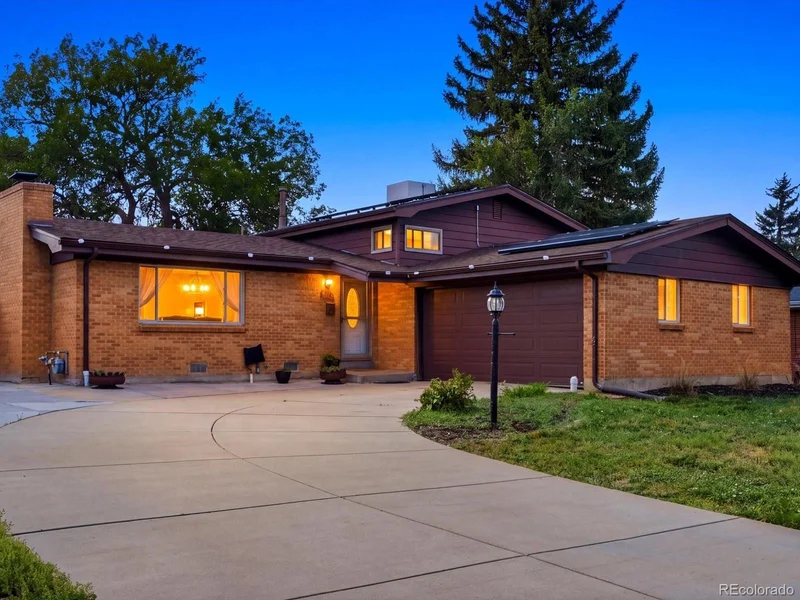
Brick
Roof
Composition

Terms

Terms

Ownership
Individual
Exclusions
Seller's personal property.
Special Conditions
None
Special Terms
1031 Exchange, Cash, Conventional, FHA

Taxes

Tax

Tax (Annual)
$3,356

Heating, Cooling & Utilities

Cooling Features
Evaporative Cooling

Utilities

Sewer
Public Sewer
Water Source
Public

Lot

Acres
0.27
Lot Size
11,892
Lot Size Area Sq Ft
11,892
Lot Features
Level, Sprinklers In Front, Sprinklers In Rear

Exterior Features

Exterior Features
Garden, Private Yard
Patio And Porch Features
Covered, Patio

Parking

Total Parking Spaces
2
Garage Capacity
2
Parking Features
Concrete, Oversized
Listed by Your Castle Real Estate Inc, brittney@yourcastle.com
Listing Data last updated 09/13/2026 12:00 am
Get a Link to this Property: Copy To Clipboard
QR Code link to this property

Phone:
Connect with:

Payment Calculator

per month. fixed. % interest.
$
%
$
%
Principal & Interest
+ Home Insurance
+ Property Tax
+ HOA Fees
per month
Total interest paid over s will be:
All estimates and provided for informational purposes only. Actual amounts may vary. The output of the tool is not a loan offer or solicitation, nor is it financial or legal advice. Information, rates, programs and loan scenarios shown are for example only as of 13-Sep-2026 and are subject to change without notice. Interest rates provided by the St. Louis Federal Reserve Economic Data (FRED). All products are subject to credit and property approval. Not all products are available in all states or for all loan amounts. Other restrictions and limitations apply. Contact your preferred lender for the pricing associated with your specific transaction. Calculations are generated by Open Source mortgage calculation software tools using common mathematical formulas. All calculations should be independently verified.
Get Walk Score Content

Property History

2 days ago
Property information last updated
10 days ago
Status Active. This is the date the listing was placed on market.
Cumulative Days on Market: 10 days (includes prior listings) · Currently listed since September 2, 2026. Data provided by the MLS.

Similar Properties

Dynamic Real Estate LLC
David Bovard, Broker Owner
8310 Valley Highway #300
Englewood, CO 80112
Mobile: 303-523-HOME(4663)
© 2026 | Dynamic Real Estate LLC | Denver, CO