Start of property details
Share this property:
2051 N Downing Street, Unit 5
Denver, CO 80205
11 days ago NEW · Active
$650,000
$441 / Sqft
2
Beds
3
Baths
2
Garage
1,473
Sqft
0.05
Acres
MLS# 4116374
Cumulative Days on Market: 11 · Includes prior listings · Currently listed since 11/03/26 · Data provided by the MLS.

Property Description

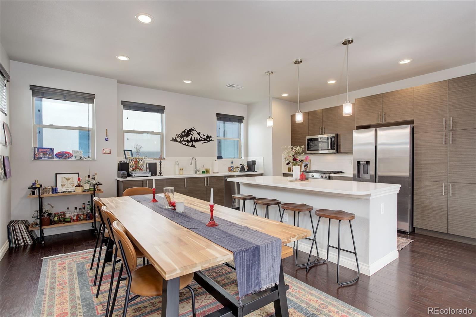
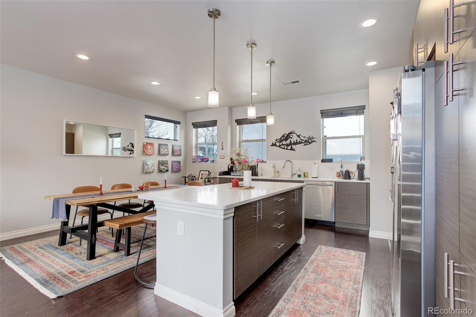
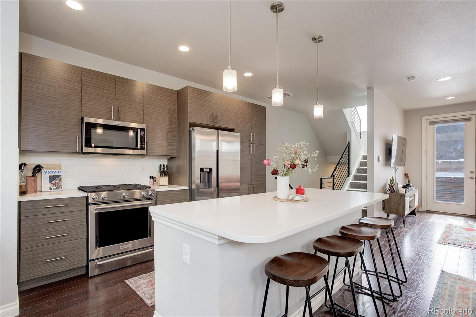
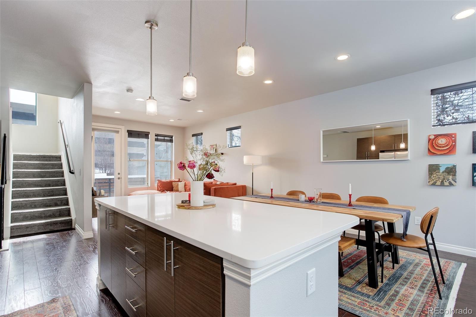
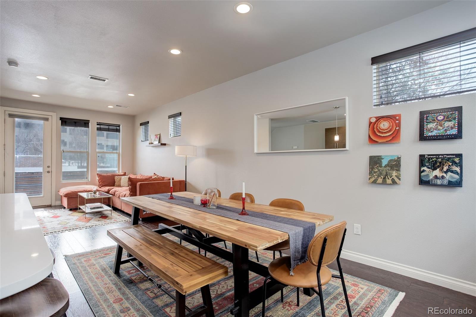
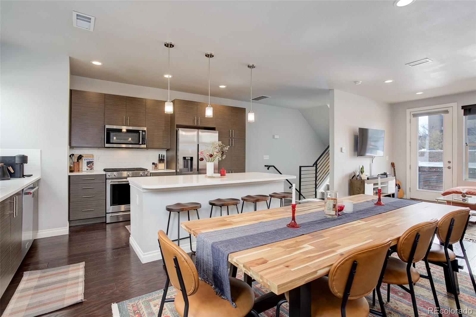
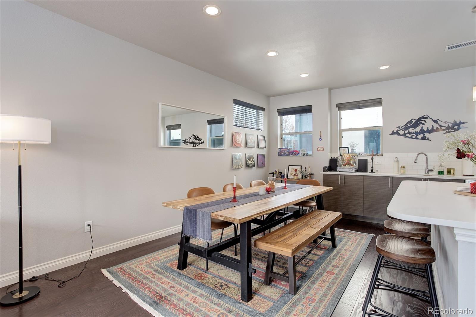
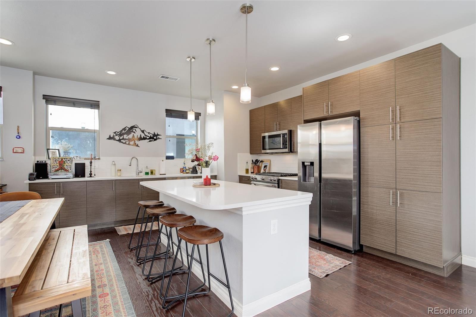
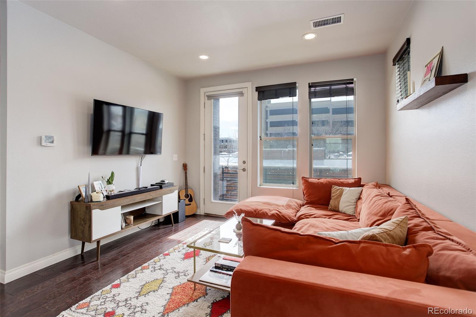
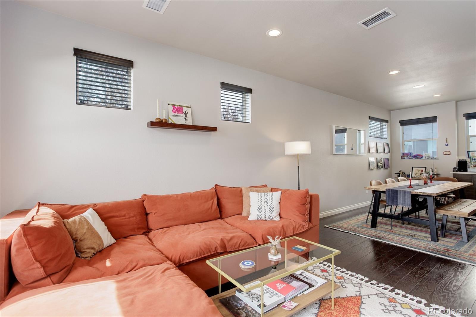
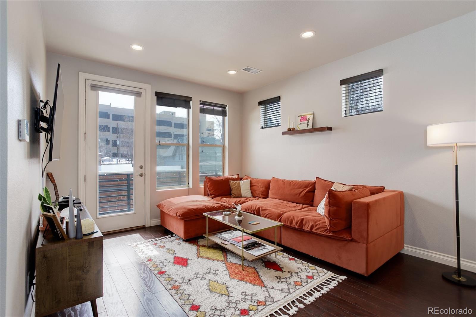
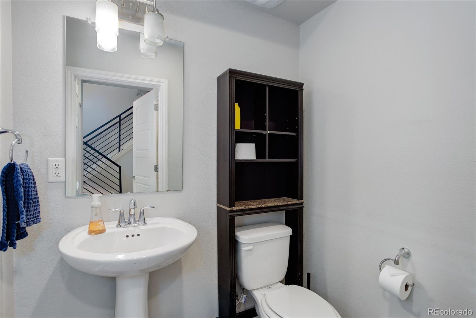
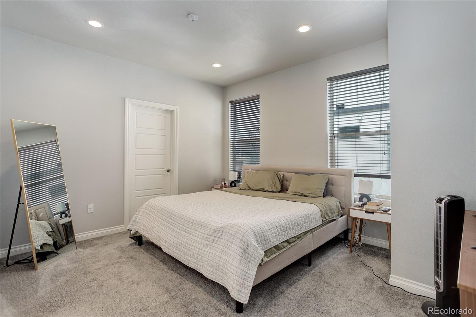
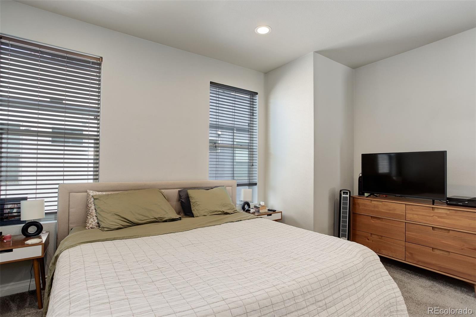
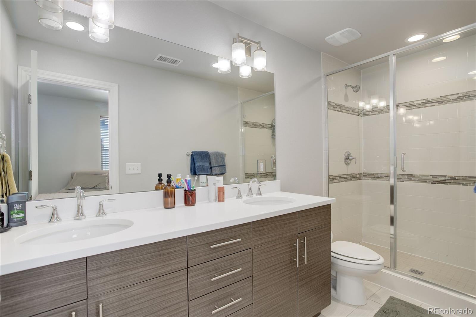
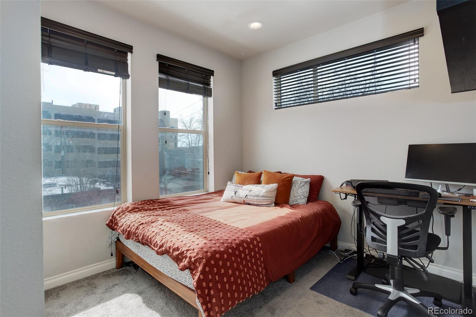
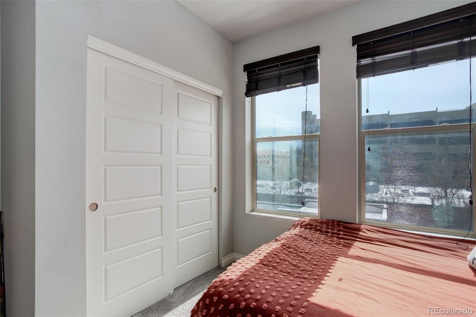
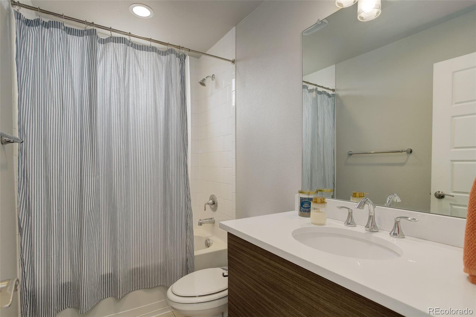
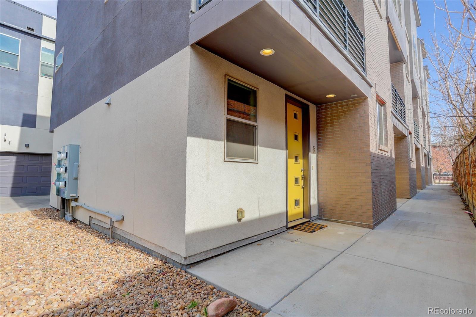
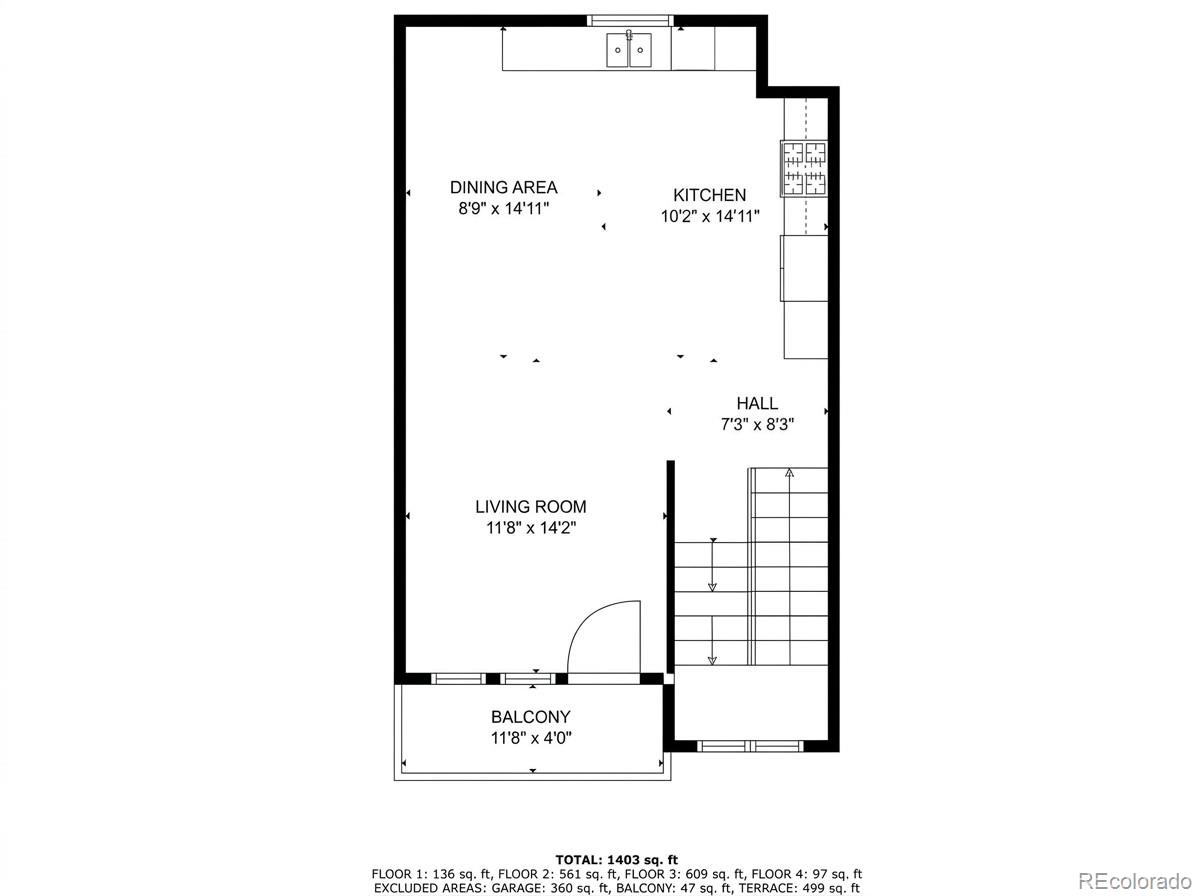
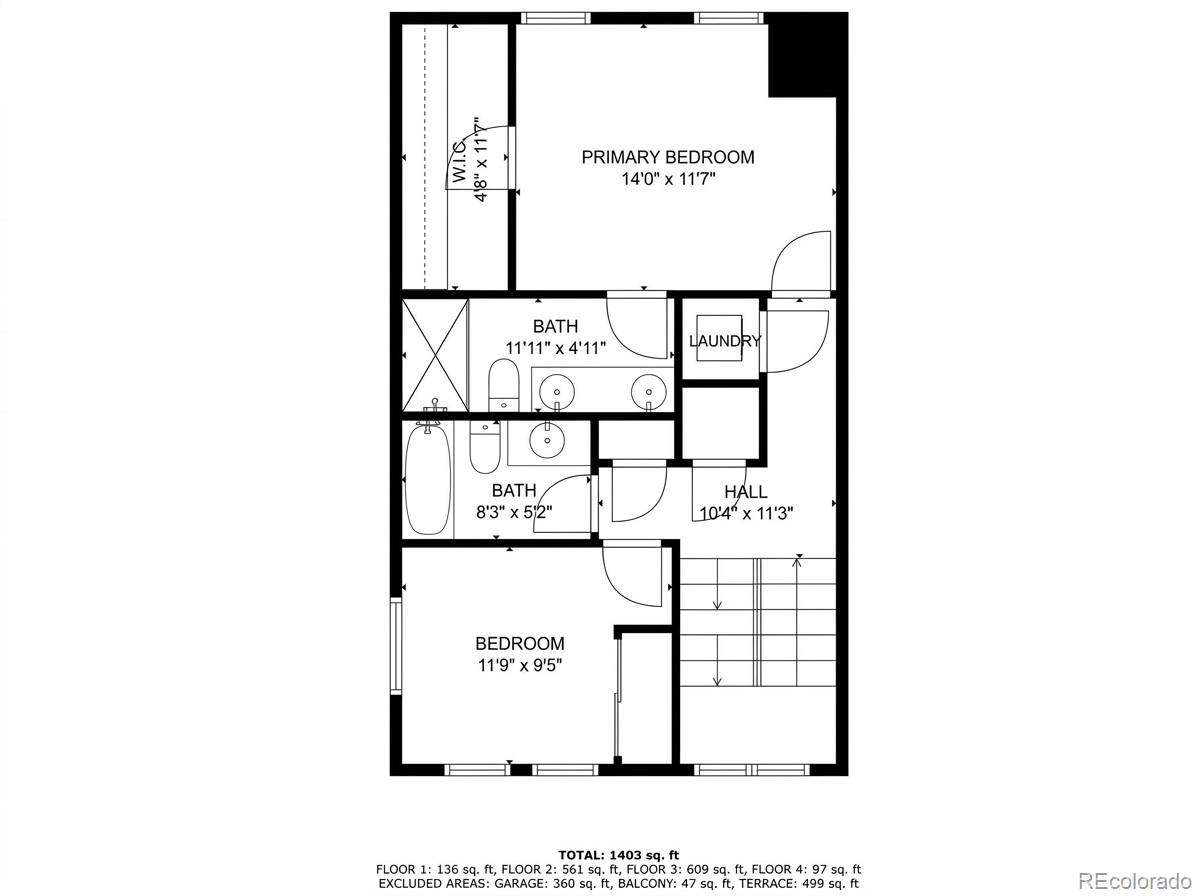
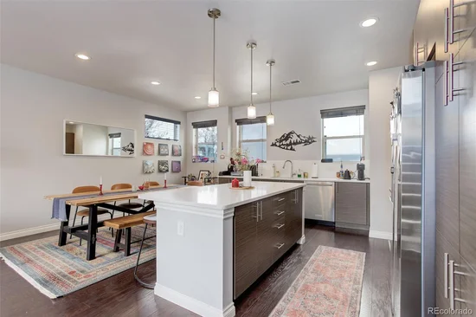
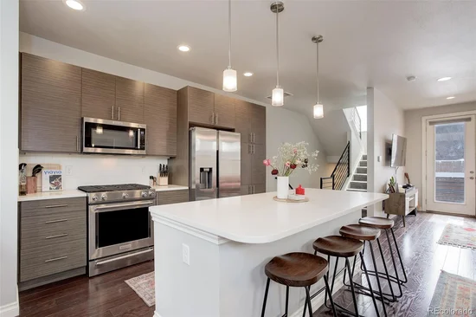
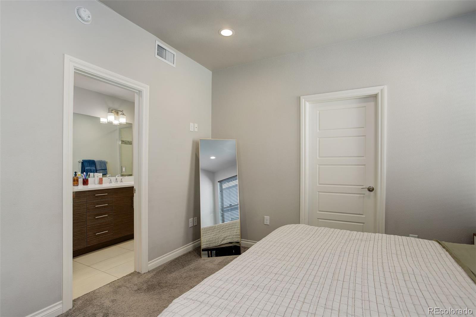
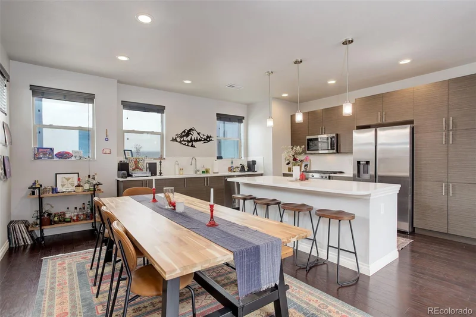
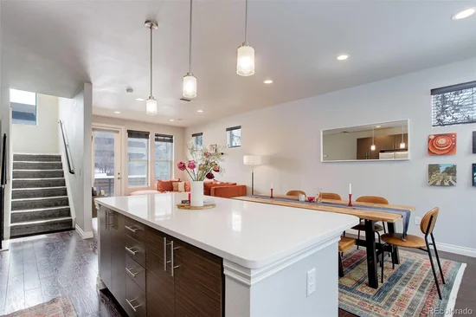
Experience the comfort of low-maintenance, high-style Denver living in this modern 2-bedroom, 2.5-bath end-unit row home in vibrant Uptown. Designed for the urban enthusiast and host, the open-concept main level shines with south-facing natural light, rich hardwood floors, and a gourmet quartz kitchen equipped with premium KitchenAid appliances and sleek European-style cabinetry. Upwards, the primary retreat features custom walk-in closets and a spa-inspired bath, alongside a spacious second ensuite.
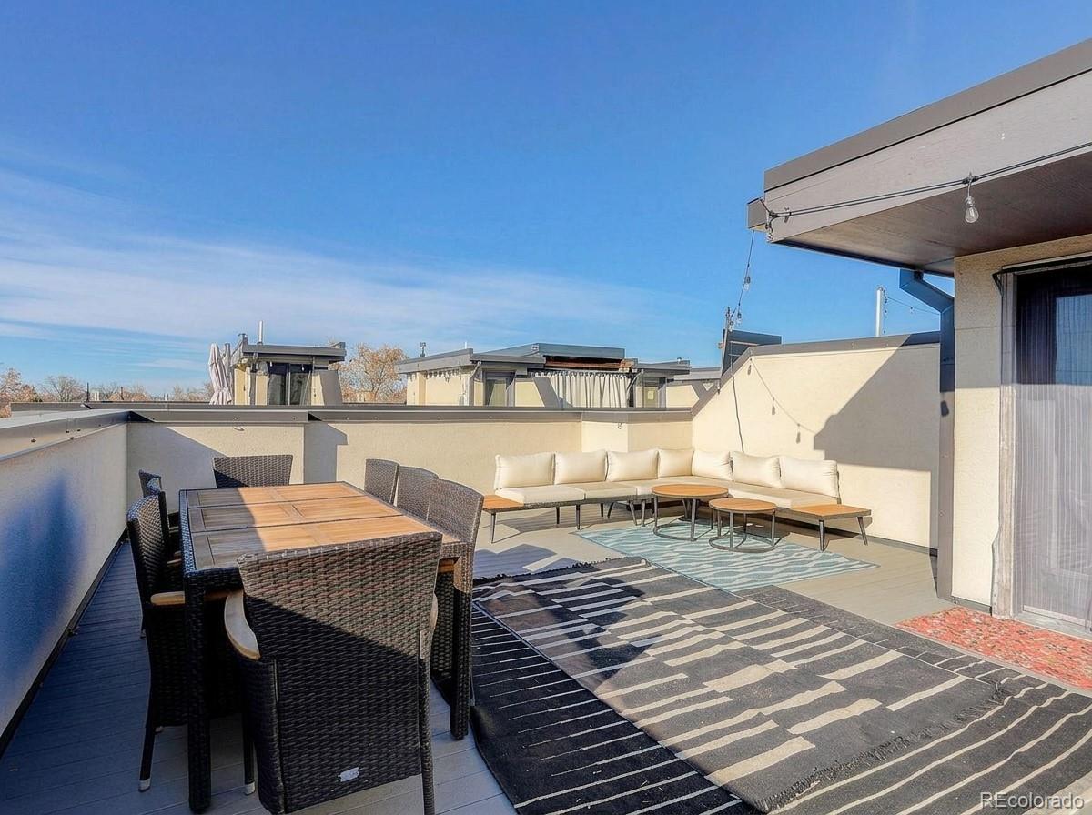
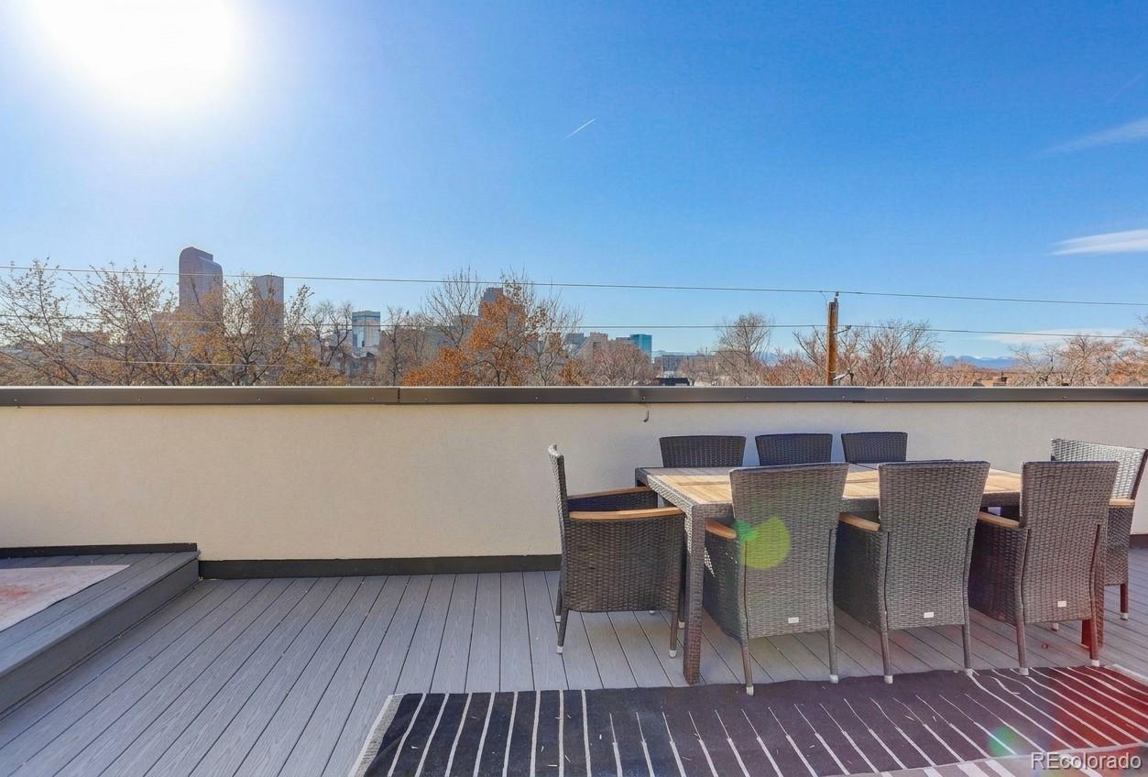
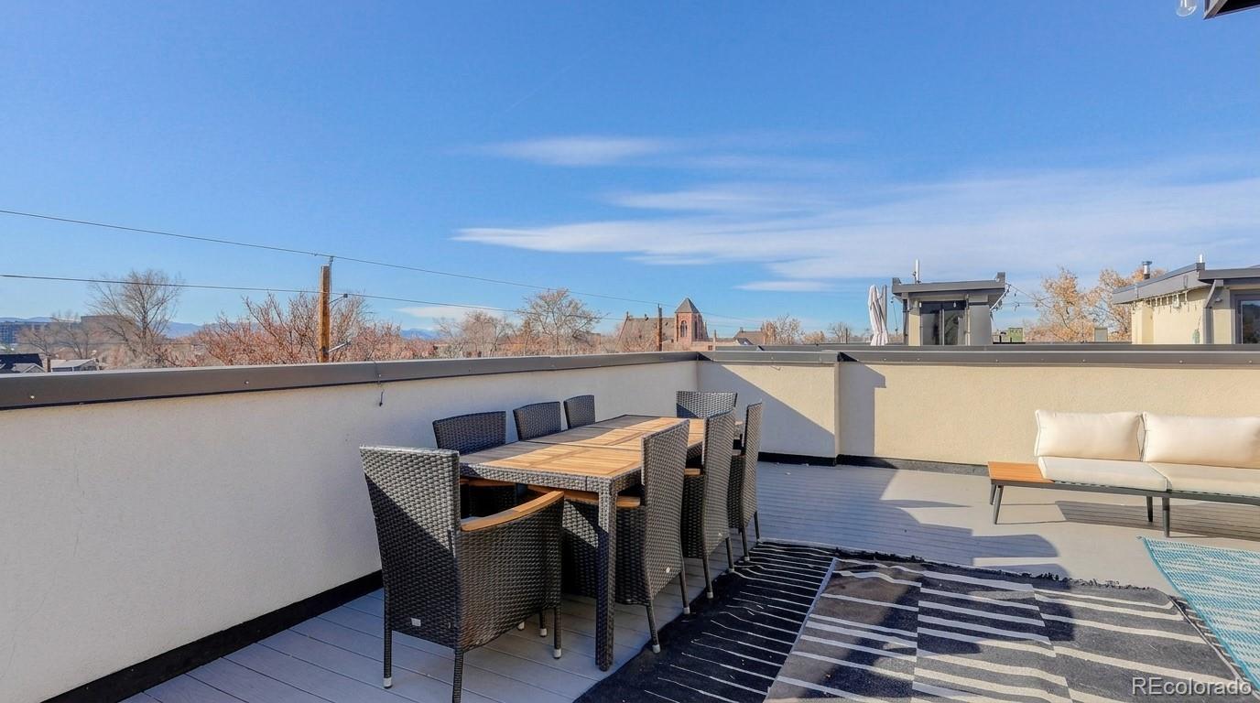
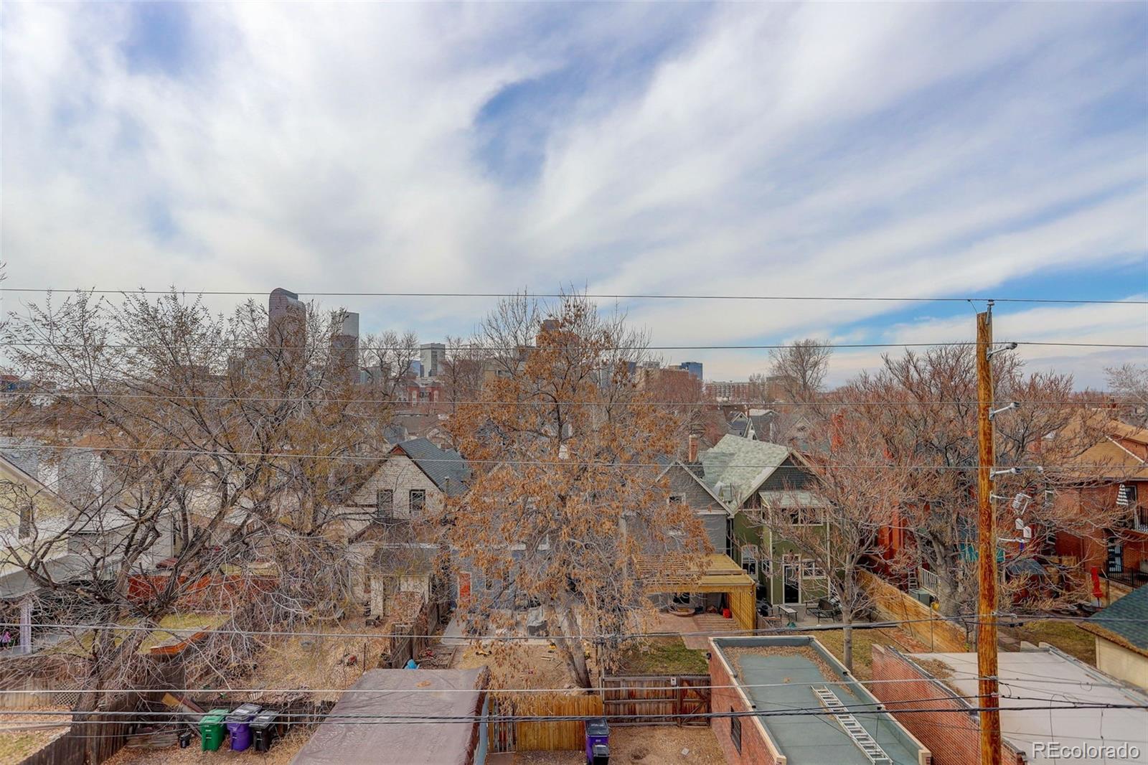
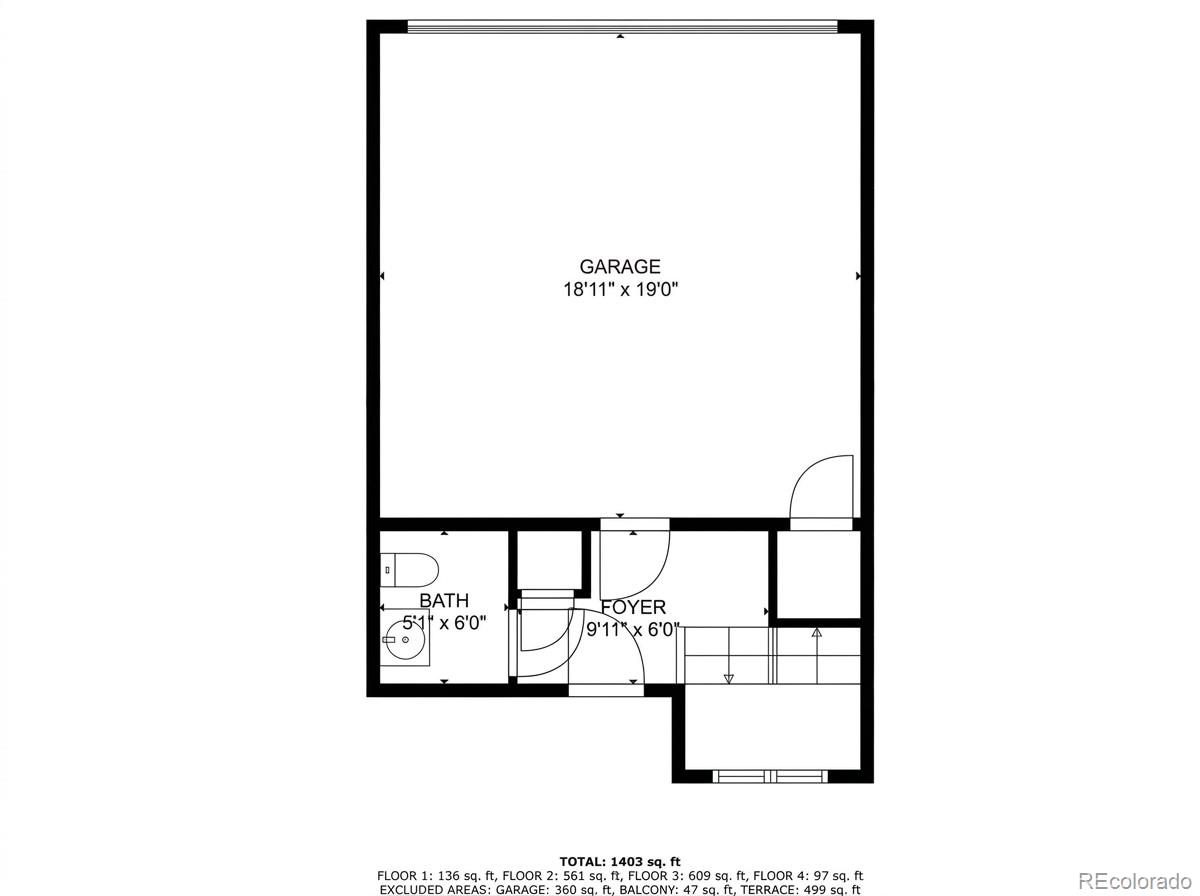
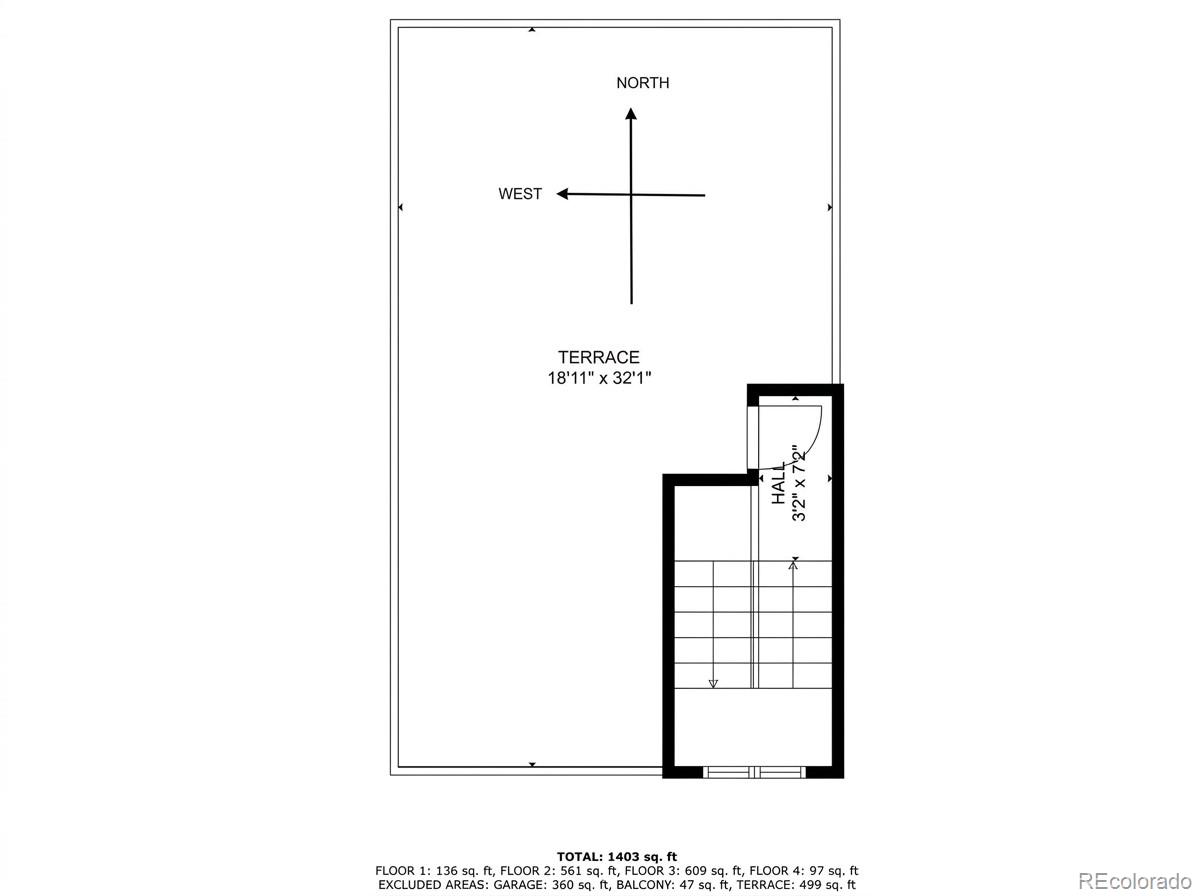
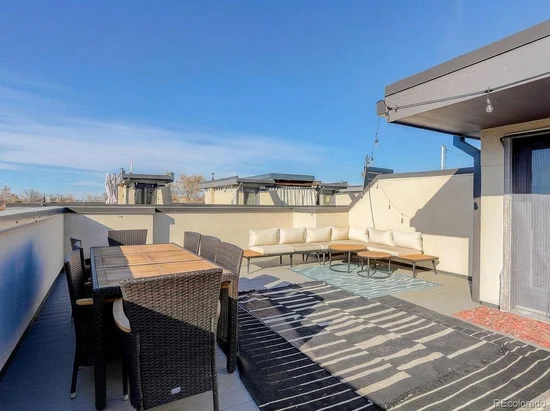
The crown jewel is the nearly 500 sq ft private rooftop deck fully equipped with gas line and hot-tub prep framing unobstructed, postcard-worthy views of the Denver skyline and the Rocky Mountain Front Range. Rare urban logistics include an attached 2-car garage PLUS a private parking space for guests next to the property. Enjoy total autonomy with NO formal HOA, just a minimal $85 / mo party wall agreement covering trash and snow removal. Lock the door and walk to Uptown's Restaurant Row, City Park, Light Rail, RiNo, Coors Field, and downtown nightlife in minutes. High-design, ultimate location, zero maintenance friction.

Property Highlights

Property Type
Residential
Property Sub Type
Townhouse
Architectural Style
Contemporary
Bedrooms
2
Total Bathrooms
3
Living Area
1,473
Price / Sqft
$441
Acres
0.05
Year Built
2016
Cumulative Days on Market
11

Location

City/Township
Denver
Subdivision
Uptown
County
Denver
Zoning
U-MX-3

Property Details
Price
$650,000
Property Type
Residential
Property Sub Type
Townhouse

Building

Structure Type
Townhouse
Levels
Tri-Level
Total Area
1,473

Community

Local Schools

Elementary School
Columbine
Middle School
Whittier E-8
High School
East
School District
Denver 1

Interior Features

Bedrooms and Bathrooms

Total Bathrooms
3
Full Bathrooms
2
1/2 Bathrooms
1
Bedrooms
2

Area and Spaces

Living Area
1,473
Above Grade Finished Area
1,473

Appliances

Appliances
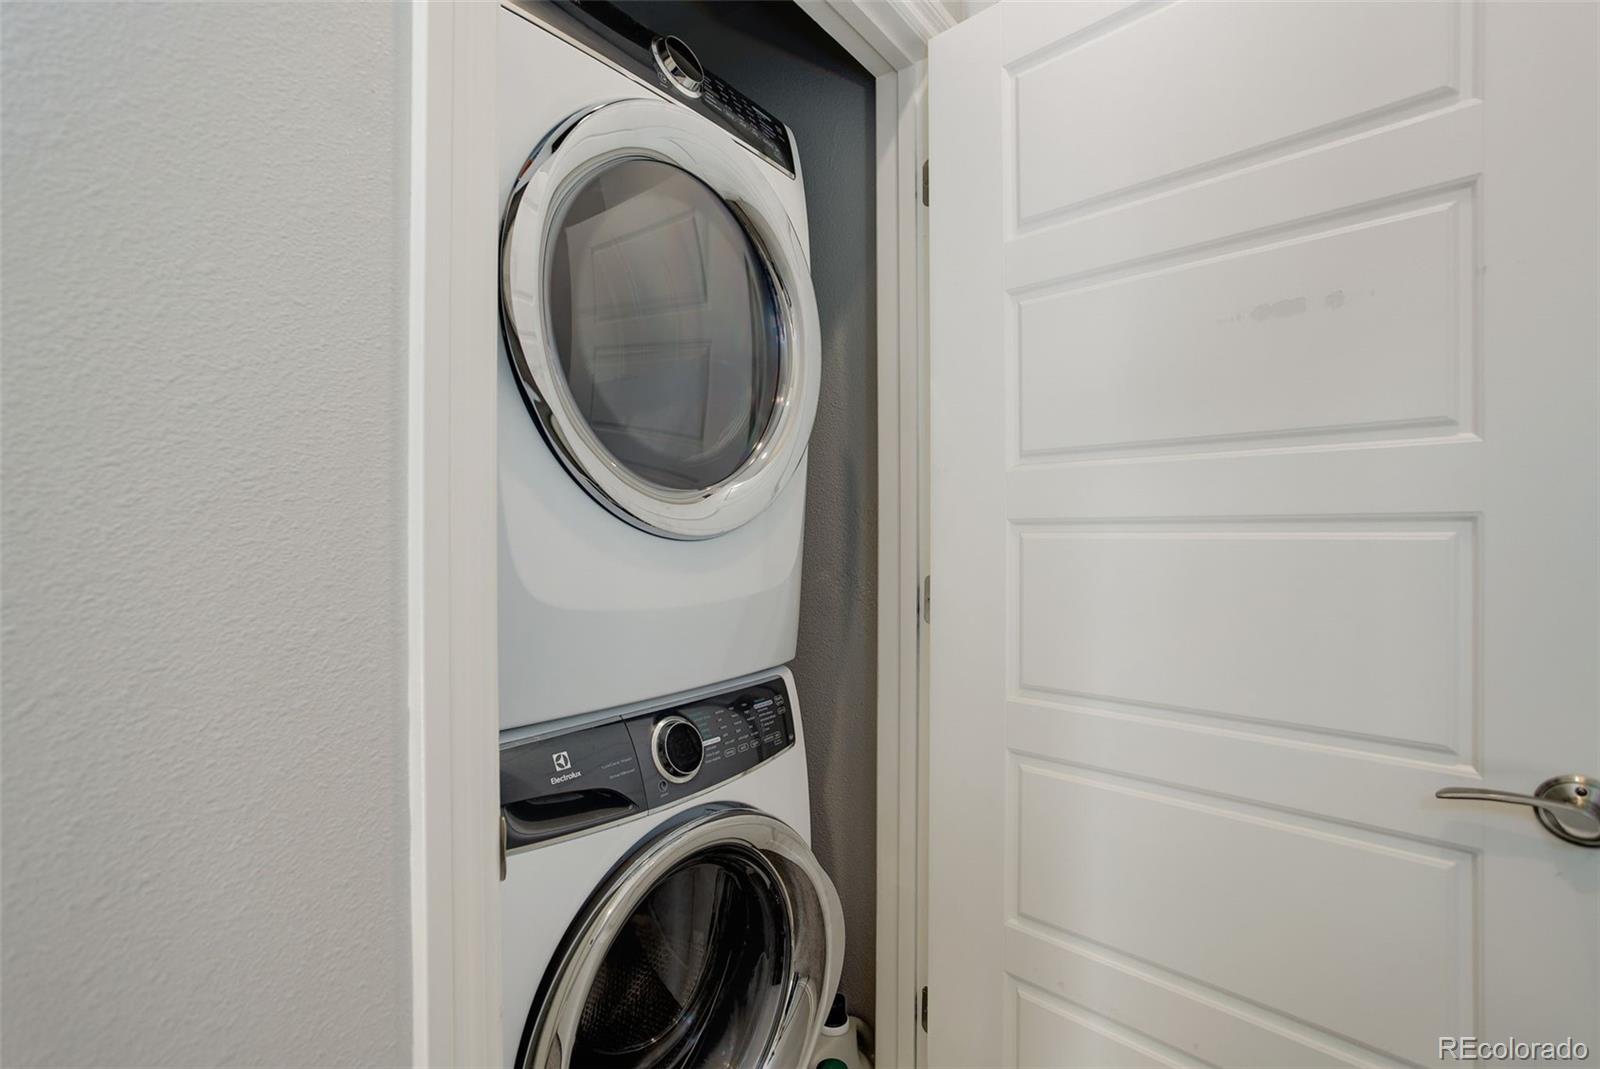
Cooktop, Dishwasher, Disposal, Dryer, Microwave, Oven, Refrigerator, Washer

Interior Features

Interior Features
Kitchen Island, Open Floorplan, Primary Suite, Quartz Counters, Smoke Free
Flooring
Carpet, Tile, Wood
Window Features
Window Coverings

Heating and Cooling

Heating Features
Forced Air

Building Details
Construction

Architectural Style
Contemporary
Year Built
2016
Property Attached
Yes
Foundations
Slab
Common Walls
1 Common Wall

Materials

Construction Materials
Stucco
Roof
Unknown

Terms

Terms

Ownership
Individual
Exclusions
Sellers personal property
Special Conditions
None
Special Terms
1031 Exchange, Cash, Conventional, FHA, VA Loan
Cumulative Days on Market
11

Taxes

Tax

Tax (Annual)
$3,882

Heating, Cooling & Utilities

Cooling Features
Central Air

Utilities

Utilities
Cable Available, Electricity Connected, Natural Gas Connected
Sewer
Public Sewer
Water Source
Public

Lot

Acres
0.05
Lot Size
2,013
Lot Size Area Sq Ft
2,013
Road Surface
Paved
Road Frontage
Public

Exterior Features

Exterior Features
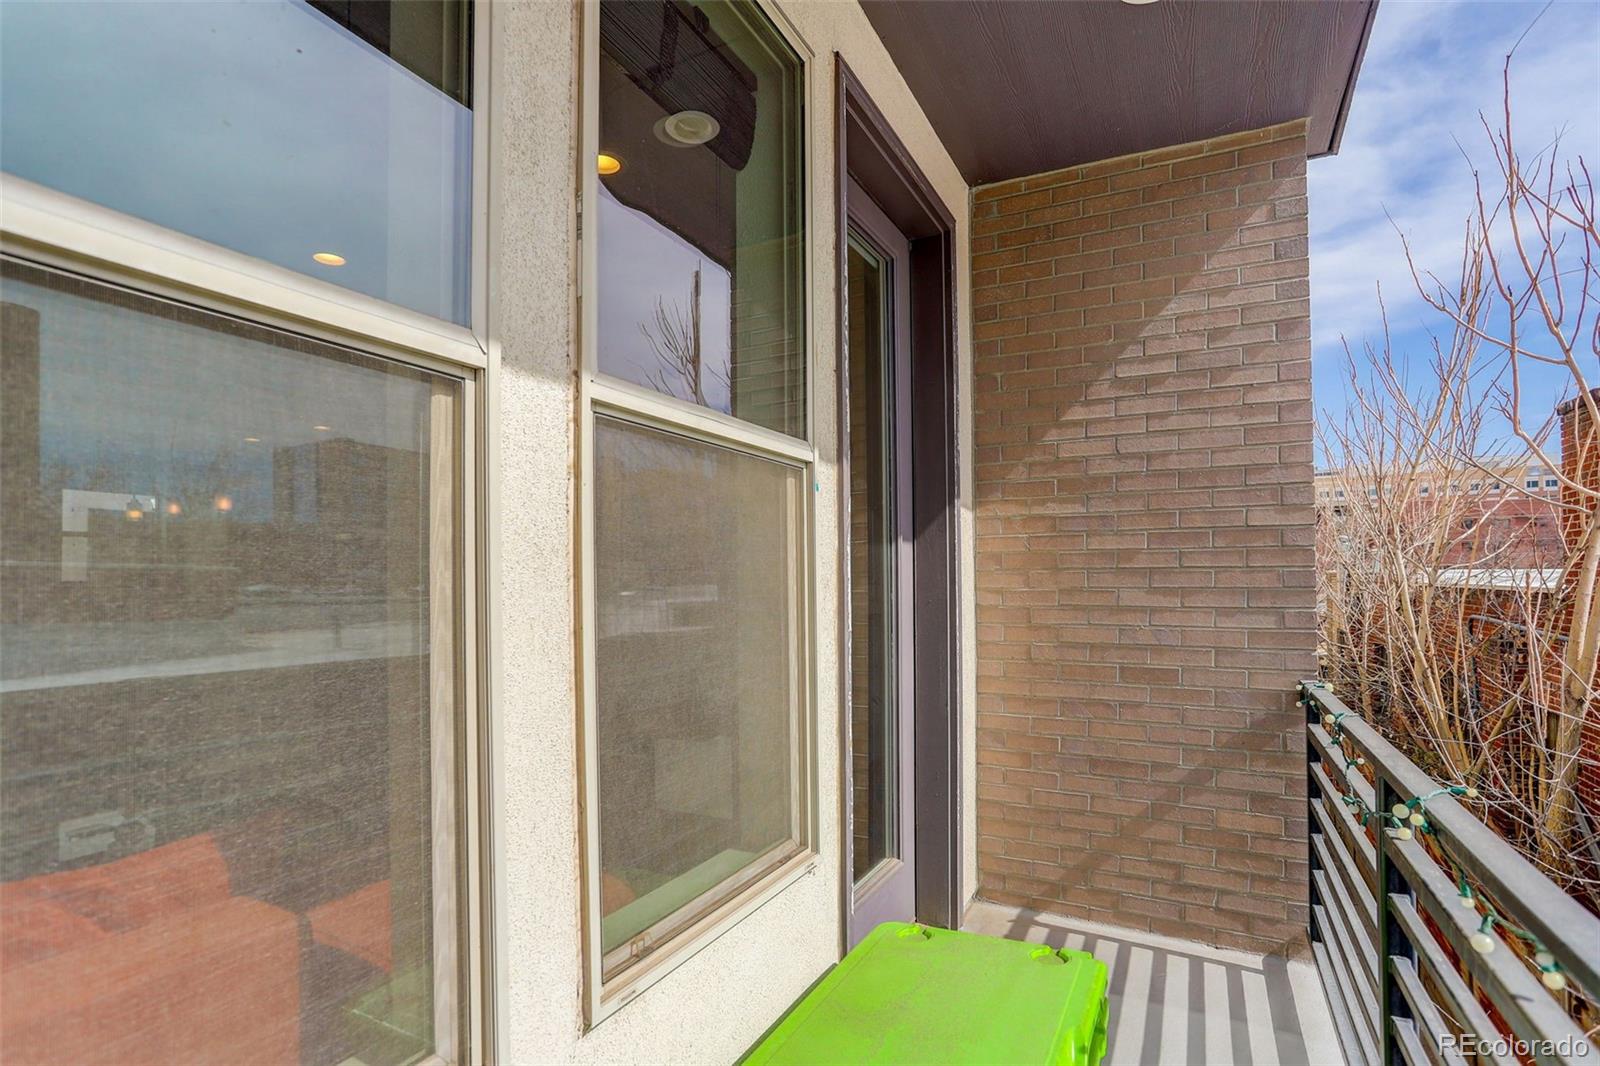
Balcony, Lighting, Rain Gutters
Patio And Porch Features
Covered, Patio, Rooftop

Parking

Total Parking Spaces
3
Garage Capacity
2
Listed by Compass - Denver, mary@maryhopson.com, 832-387-9429
Listing Data last updated 11/14/2026 05:40 pm
Get a Link to this Property: Copy To Clipboard
QR Code link to this property

Phone:
Connect with:

Payment Calculator

per month. fixed. % interest.
$
%
$
%
Principal & Interest
+ Home Insurance
+ Property Tax
+ HOA Fees
per month
Total interest paid over s will be:
All estimates and provided for informational purposes only. Actual amounts may vary. The output of the tool is not a loan offer or solicitation, nor is it financial or legal advice. Information, rates, programs and loan scenarios shown are for example only as of 15-Nov-2026 and are subject to change without notice. Interest rates provided by the St. Louis Federal Reserve Economic Data (FRED). All products are subject to credit and property approval. Not all products are available in all states or for all loan amounts. Other restrictions and limitations apply. Contact your preferred lender for the pricing associated with your specific transaction. Calculations are generated by Open Source mortgage calculation software tools using common mathematical formulas. All calculations should be independently verified.
Get Walk Score Content

Property History

Yesterday
Property information last updated
11 days ago
Status Active. This is the date the listing was placed on market.
Cumulative Days on Market: 11 days (includes prior listings) · Currently listed since November 3, 2026. Data provided by the MLS.

Similar Properties

Lightrail Homes LLC
David Bovard, Broker Owner
10205 Riverstone Dr
Parker, CO 80134
Mobile: 303-523-HOME(4663)
© 2026 | Lightrail Homes LLC | Denver, CO