Start of property details
Share this property:
20921 E 44th Avenue
Denver, CO 80249
8 days ago NEW · Active
$565,000
$219 / Sqft
3
Beds
4
Baths
3
Garage
2,578
Sqft
0.11
Acres
MLS# 5638253
Cumulative Days on Market: 8 · Includes prior listings · Currently listed since 11/07/26 · Data provided by the MLS.

Property Description

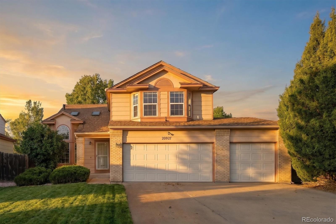
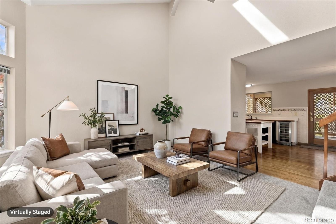
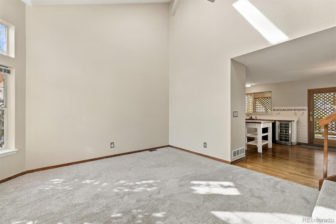
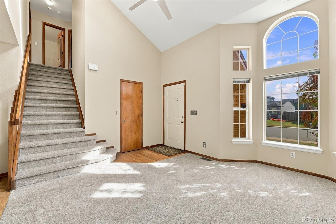
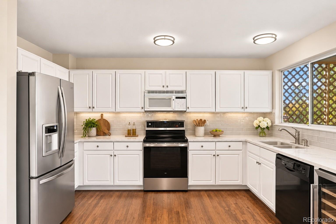
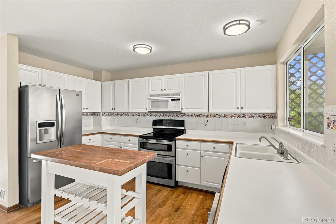
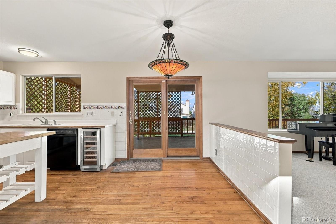
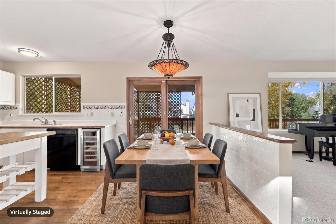
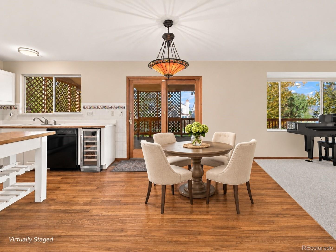
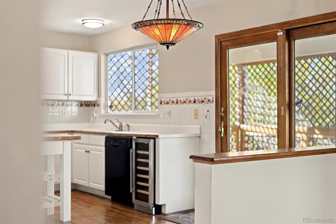
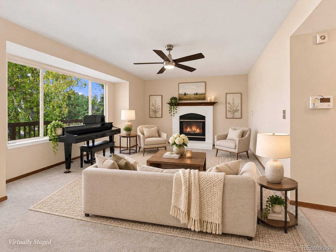
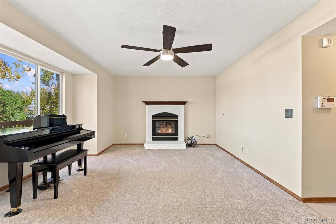
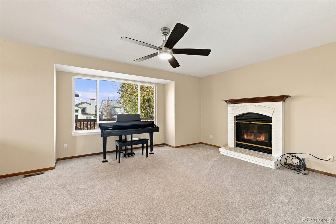
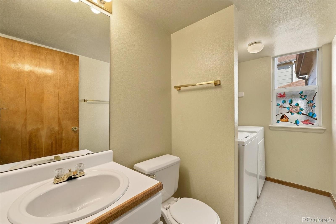
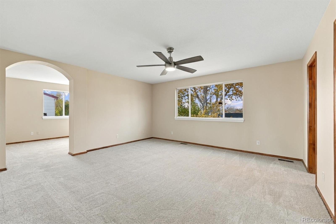
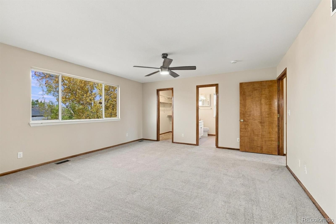
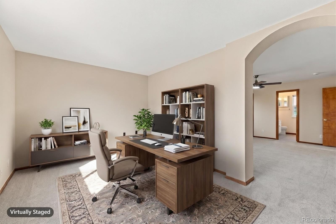
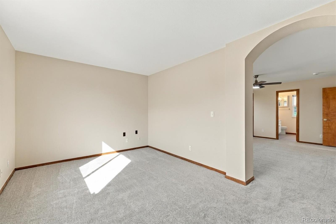
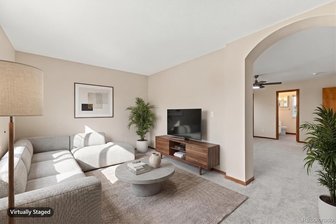
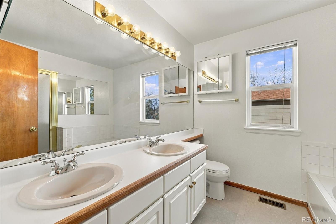
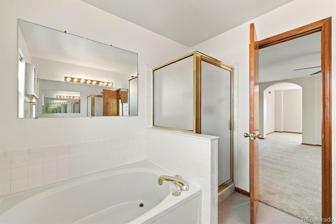
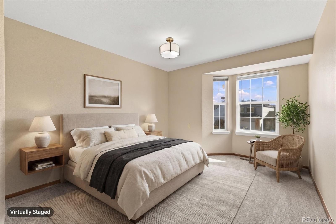
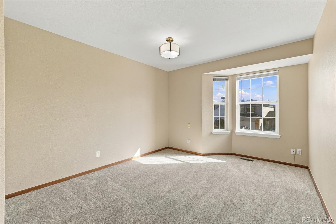
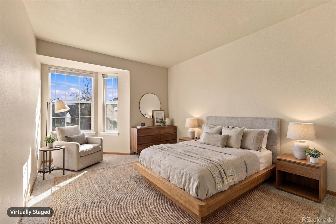
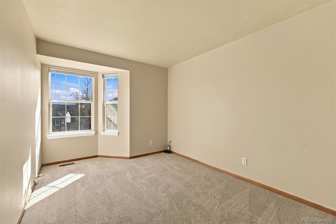
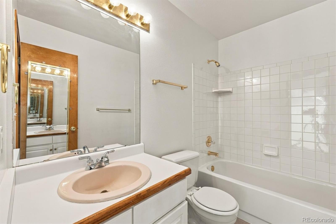
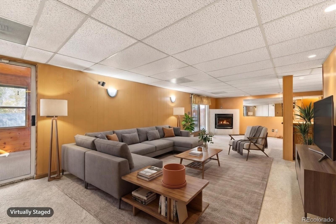
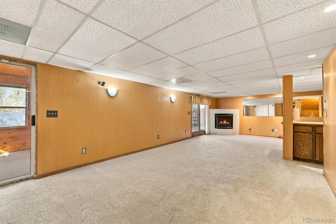
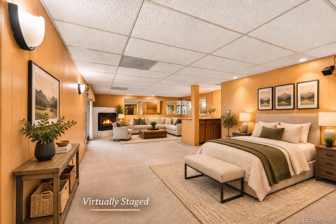
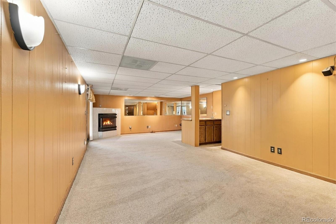
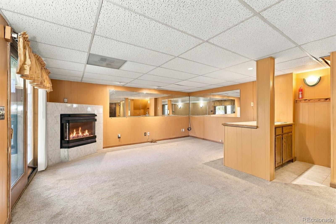
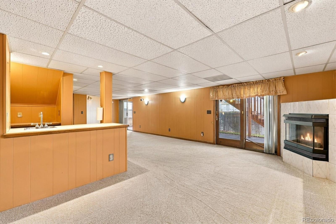
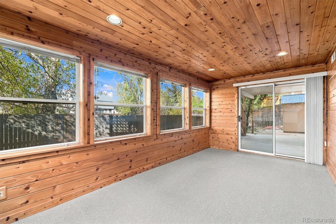
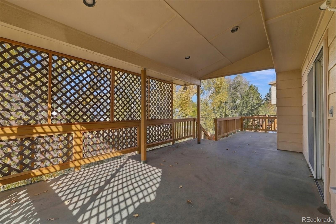
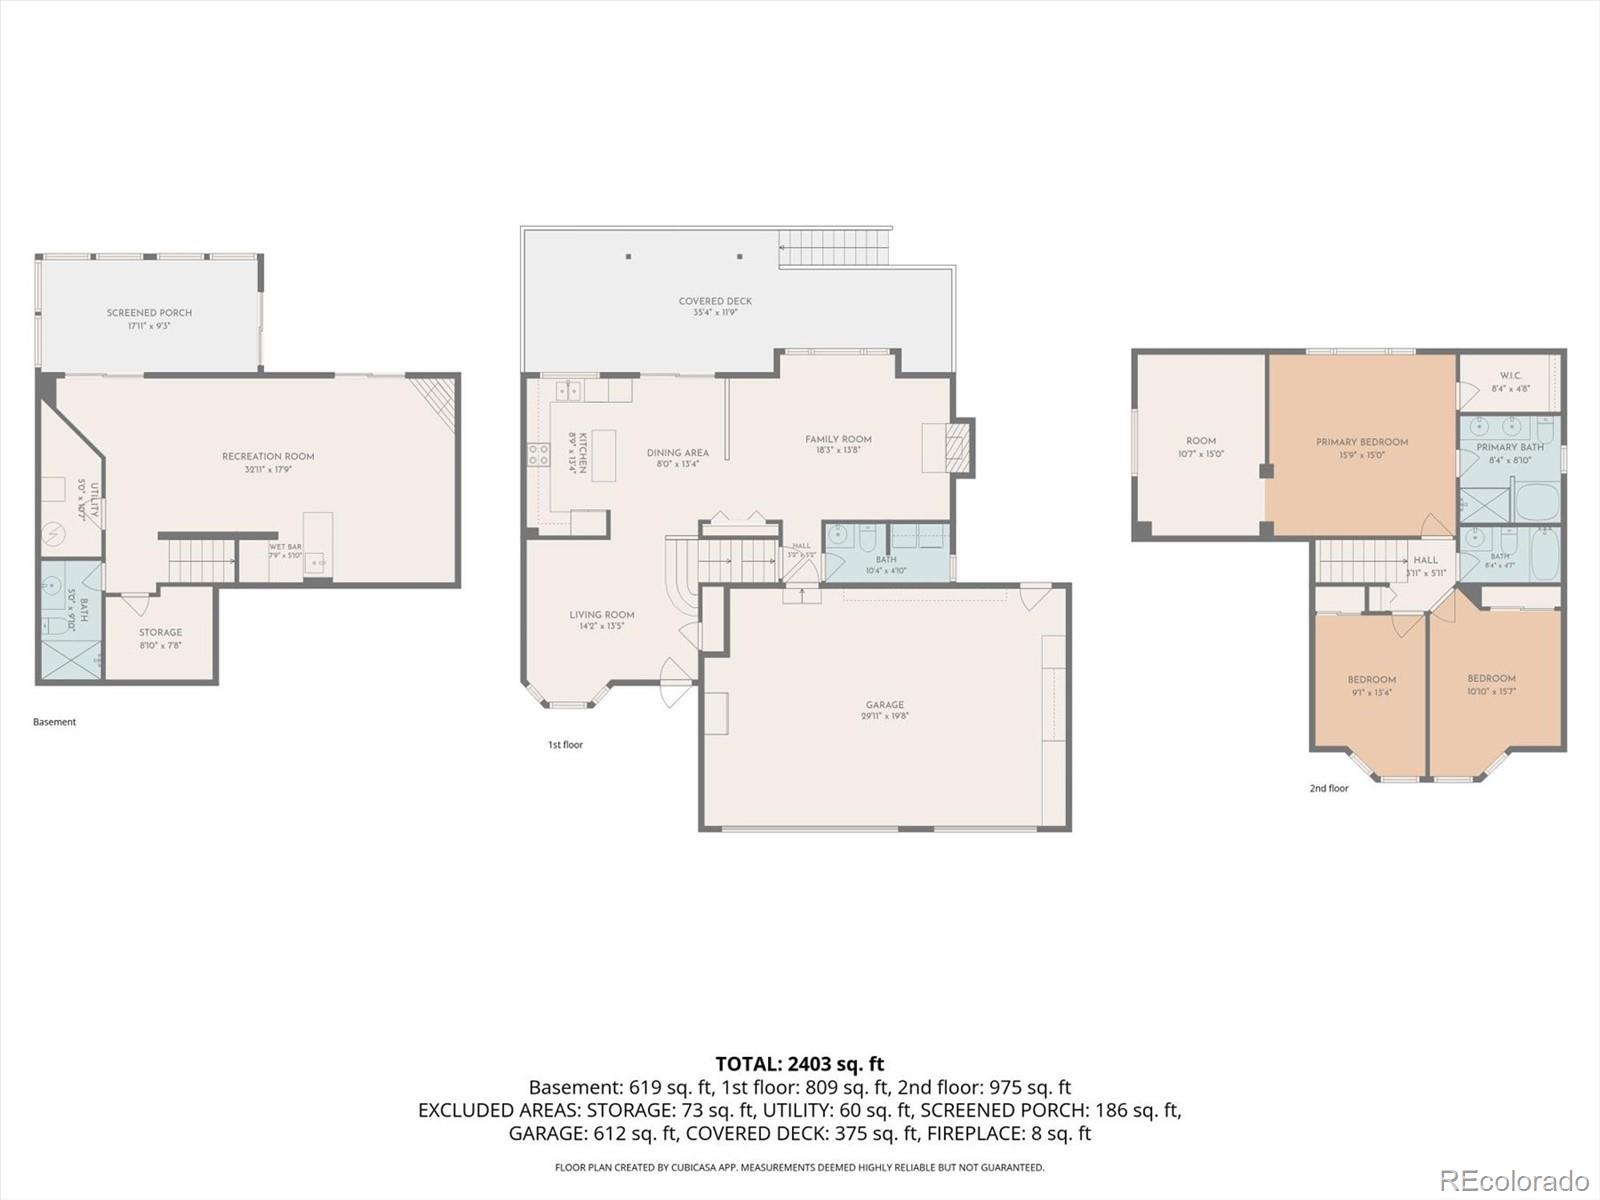
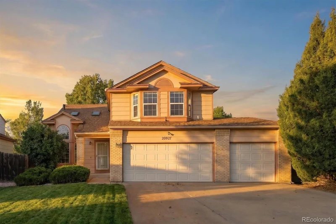
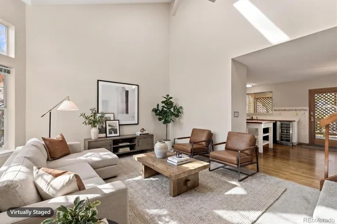
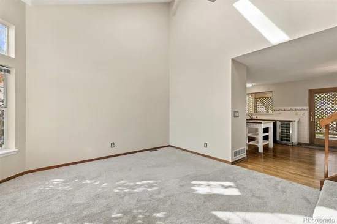
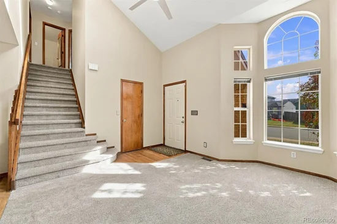
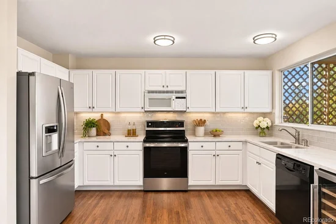
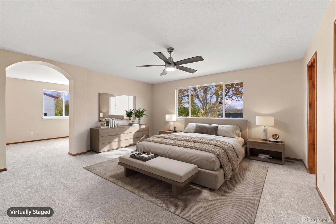
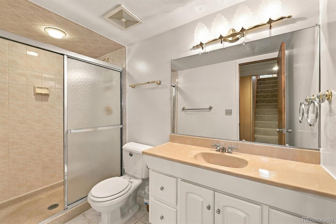
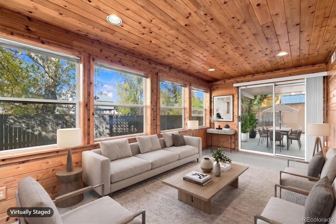
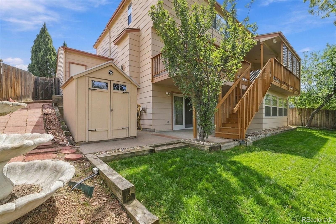
If you've been searching for a home that offers something a little special, 20921 E 44th Avenue may be just what you've been waiting for! This home offers a versatile layout with inviting spaces for everyday living, entertaining, and everything in between. Step inside to a light-filled great room featuring vaulted ceilings, a charming bay window, and an open, airy feel. The spacious kitchen offers plenty of room to move, while the adjoining dining nook creates a comfortable spot for casual meals and conversation. Just beyond, the welcoming family room features a cozy gas fireplace and plenty of space to relax or gather with friends. A convenient powder room and adjoining laundry room complete the main level. Upstairs, you'll find two generously sized secondary bedrooms and a spacious primary suite featuring a full ensuite bathroom and large walk-in closet. What truly sets this suite apart is the adjoining flex room- perfect for a home office, nursery, private sitting room, or whatever suits your needs. The finished basement adds another layer of versatility, offering a spacious living area, bathroom, wet bar, and a second gas fireplace. With room for a sleeping area and separate sitting area, along with its own exterior access, this level offers exciting possibilities for extended living arrangements, guests, or a private rental. Looking for even more room to spread out? The enclosed sunroom, complete with wood-planked walls, offers a unique space for a home gym, relaxation area, or additional sitting room. Outside, enjoy direct access to community trails and green space through your private rear gate. A spacious three-car garage, brand-new carpet, and fresh interior paint add to the home's appeal. With its flexible floor plan, multiple living areas, private basement access, and inviting setting backing to green space, this home offers a combination of features that's hard to find. Come see the possibilities for yourself!

Property Highlights

Property Type
Residential
Property Sub Type
Single Family Residence
Architectural Style
Traditional
Bedrooms
3
Total Bathrooms
4
Living Area
2,500
Price / Sqft
$219
Acres
0.11
Year Built
1993
Cumulative Days on Market
8

Location

City/Township
Denver
Subdivision
https://www.gvrmetrodistrict.com/
County
Denver
Zoning
R-2

Property Details
Price
$565,000
Property Type
Residential
Property Sub Type
Single Family Residence

Building

Structure Type
House
Levels
Two
Total Area
2,578

Community

Local Schools

Elementary School
Green Valley
Middle School
DSST: Green Valley Ranch
High School
DSST: Green Valley Ranch
School District
Denver 1

Interior Features

Bedrooms and Bathrooms

Total Bathrooms
4
Bathrooms on Main Level
1
Full Bathrooms
2
1/2 Bathrooms
1
3/4 Bathrooms
1
Bedrooms
3

Rooms and Basement

Has Basement
Yes
Basement Features
Daylight, Exterior Entry, Finished, Full, Interior Entry, Walk-Out Access

Area and Spaces

Living Area
2,500
Above Grade Finished Area
1,790
Below Grade Finished Area
710

Appliances

Appliances
Dishwasher, Disposal, Dryer, Gas Water Heater, Microwave, Oven, Range, Refrigerator, Washer, Wine Cooler

Interior Features

Interior Features
Ceiling Fan(s), Eat-in Kitchen, High Ceilings, Pantry, Primary Suite, Smoke Free, Solid Surface Counters, Vaulted Ceiling(s), Walk-In Closet(s), Wet Bar
Flooring
Carpet, Tile, Wood
Window Features
Double Pane Windows
Security Features
Carbon Monoxide Detector(s), Smoke Detector(s), Video Doorbell
Fireplace Features
Gas, Gas Log, Living Room, Recreation Room

Heating and Cooling

Heating Features
Forced Air
Fireplaces
2

Building Details
Construction

Architectural Style
Traditional
Year Built
1993

Materials
Construction Materials
Brick, Wood Siding
Roof
Composition

Terms

Terms

Ownership
Individual
Exclusions
Piano in living room (negotiable)
Special Conditions
None
Special Terms
Cash, Conventional, FHA, VA Loan
Cumulative Days on Market
8

Taxes

Tax

Tax (Annual)
$2,812

HOA

Has HOA
Yes
Association Ammenities
Playground, Trail(s)

Heating, Cooling & Utilities

Cooling Features
Central Air

Utilities

Sewer
Public Sewer
Water Source
Public

Lot

Acres
0.11
Lot Size
4,910
Lot Size Area Sq Ft
4,910
Lot Features
Greenbelt, Landscaped, Many Trees, Master Planned, Rolling Slope, Sprinklers In Front, Sprinklers In Rear

Exterior Features

Exterior Features
Balcony, Private Yard, Rain Gutters
Patio And Porch Features
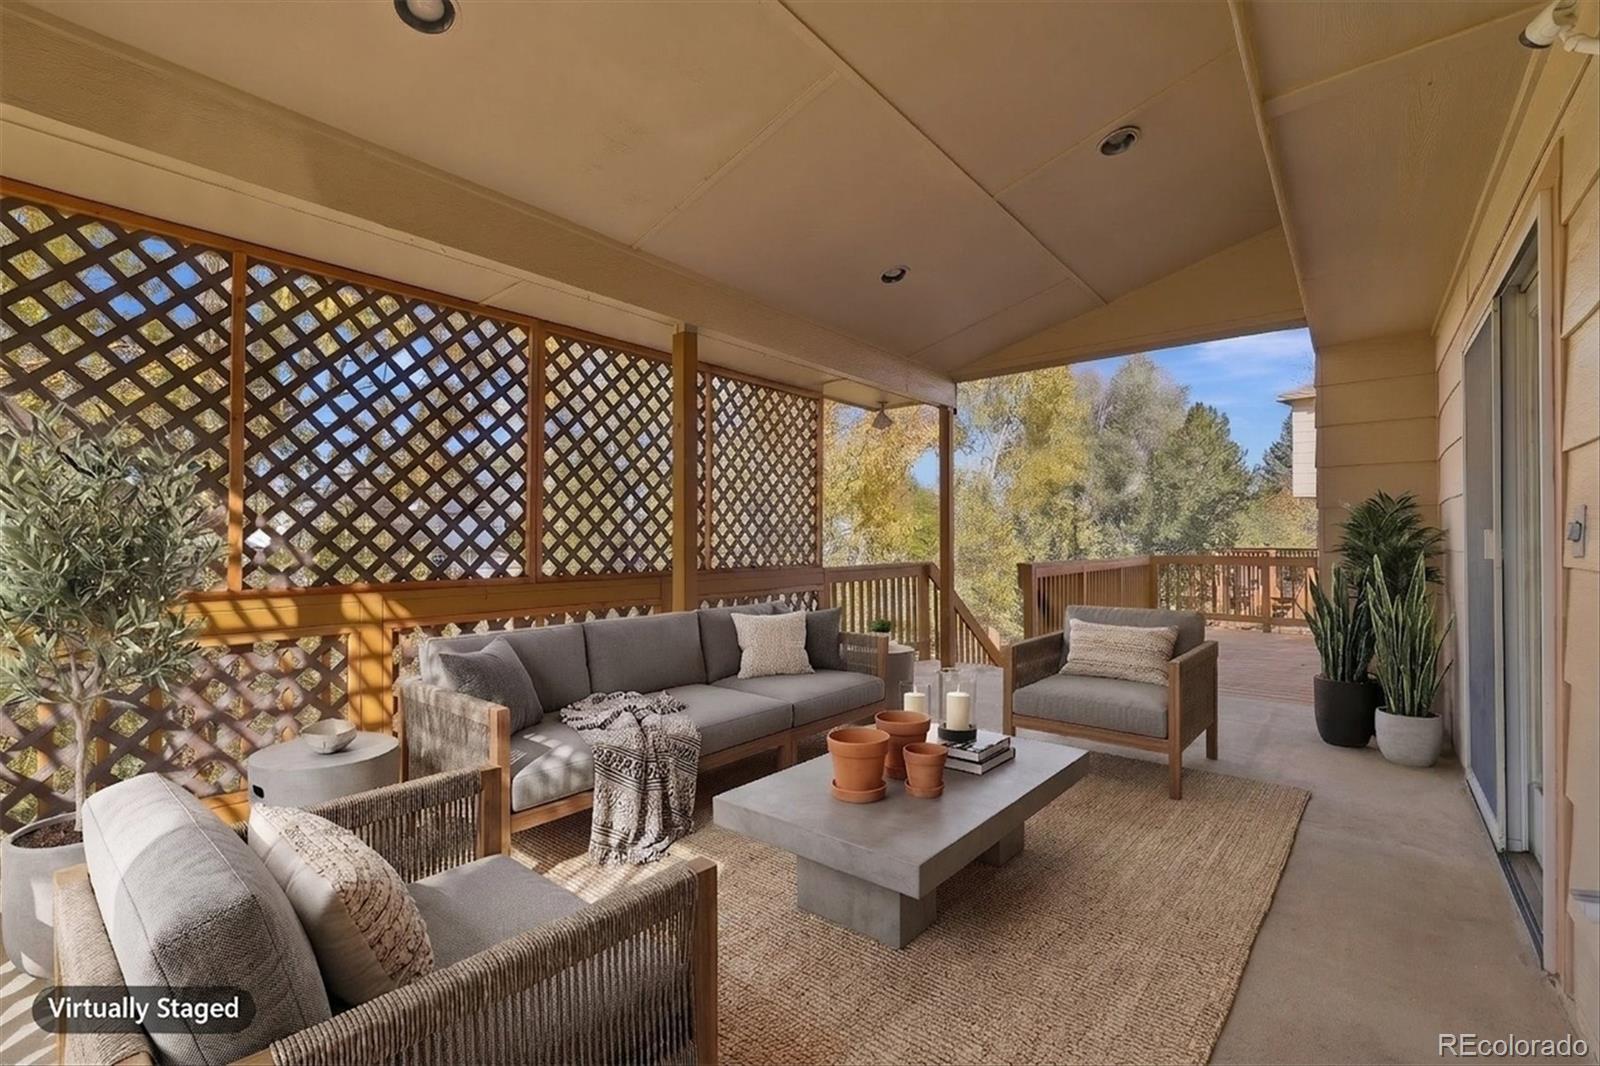
Covered, Deck, Patio
Fencing
Full

Parking

Total Parking Spaces
3
Garage Capacity
3
Parking Features
Concrete, Dry Walled, Exterior Access Door, Finished Garage, Lighted, Storage
Listed by Berkshire Hathaway HomeServices Colorado Real Estate, LLC, sciaccab@gmail.com, 303-818-3807
Listing Data last updated 11/14/2026 05:20 pm
Get a Link to this Property: Copy To Clipboard
QR Code link to this property

Phone:
Connect with:

Payment Calculator

per month. fixed. % interest.
$
%
$
%
Principal & Interest
+ Home Insurance
+ Property Tax
+ HOA Fees
per month
Total interest paid over s will be:
All estimates and provided for informational purposes only. Actual amounts may vary. The output of the tool is not a loan offer or solicitation, nor is it financial or legal advice. Information, rates, programs and loan scenarios shown are for example only as of 15-Nov-2026 and are subject to change without notice. Interest rates provided by the St. Louis Federal Reserve Economic Data (FRED). All products are subject to credit and property approval. Not all products are available in all states or for all loan amounts. Other restrictions and limitations apply. Contact your preferred lender for the pricing associated with your specific transaction. Calculations are generated by Open Source mortgage calculation software tools using common mathematical formulas. All calculations should be independently verified.
Get Walk Score Content

Property History

Yesterday
Property information last updated
7 days ago
Status Active. This is the date the listing was placed on market.
Cumulative Days on Market: 8 days (includes prior listings) · Currently listed since November 7, 2026. Data provided by the MLS.

Similar Properties

Lightrail Homes LLC
David Bovard, Broker Owner
10205 Riverstone Dr
Parker, CO 80134
Mobile: 303-523-HOME(4663)
© 2026 | Lightrail Homes LLC | Denver, CO