Start of property details
Share this property:
2131 S Grant Street
Denver, CO 80210
9 days ago
NEW
$999,000
Active
4
Beds
4
Baths
3,998
Sqft
0.03
Acres
1945
Yr. Built
MLS# 6959831
Cumulative Days on Market: 5 · Includes prior listings · Currently listed since 09/24/26 · Data provided by the MLS.

Property Description

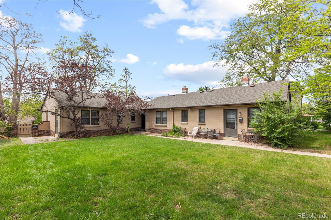
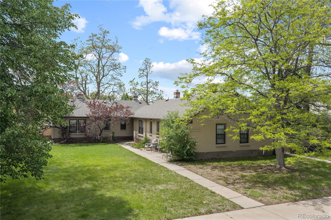
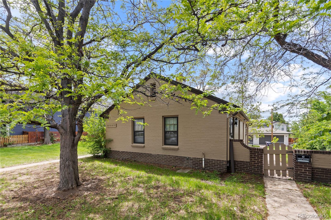
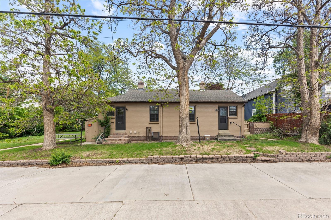
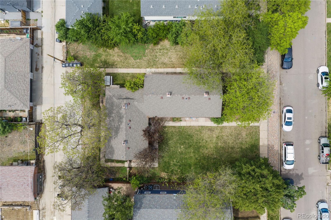
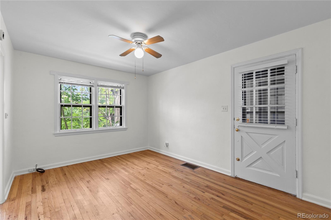
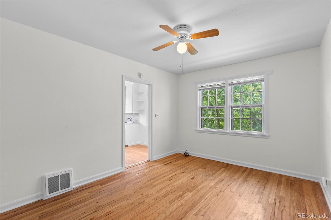
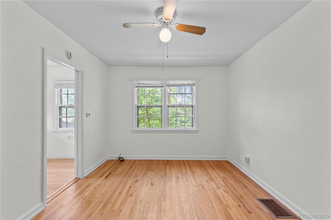
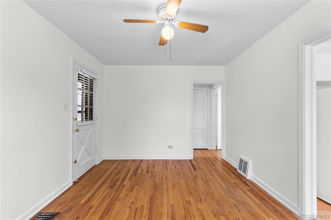
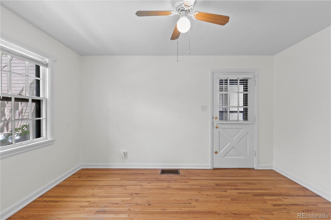
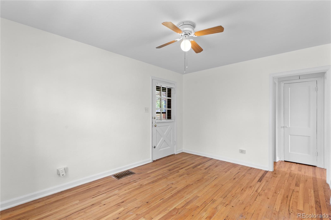
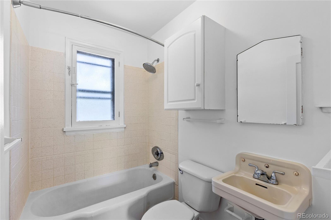
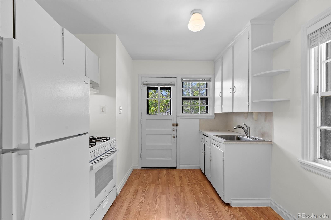
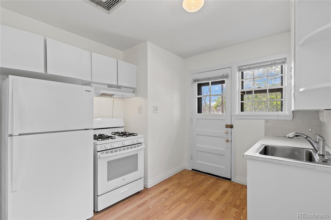
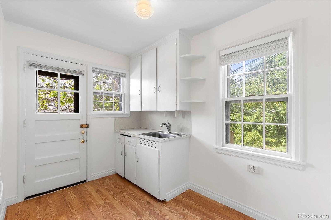
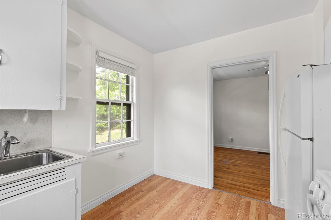
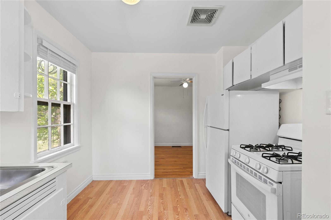
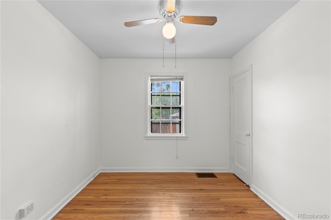
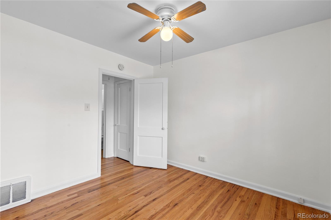
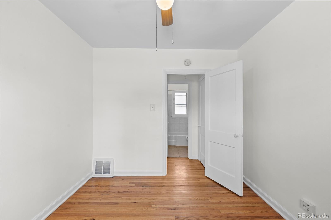
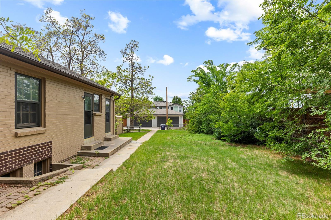
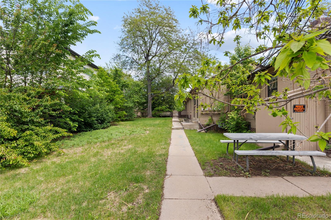
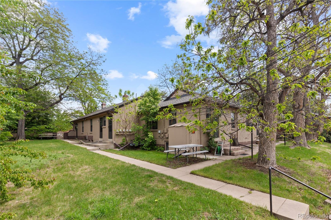
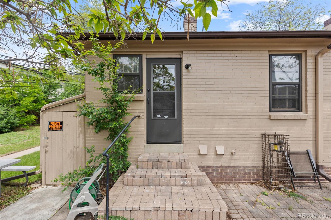
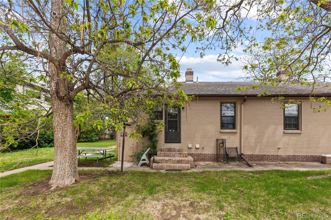
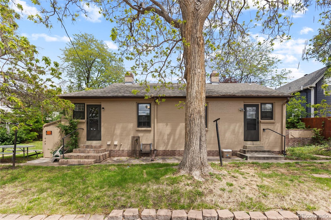
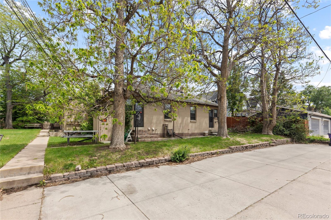
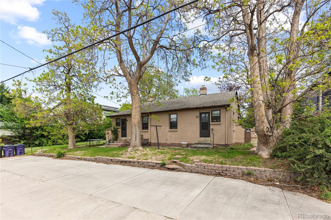
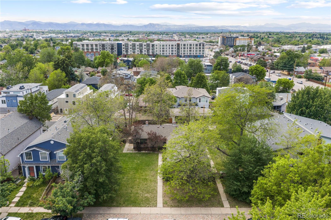
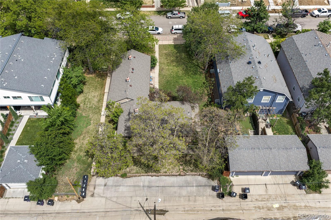
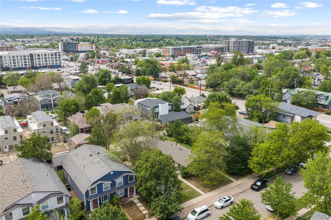
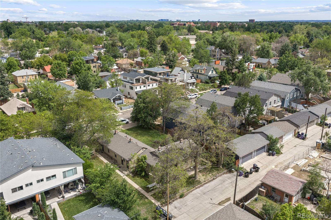
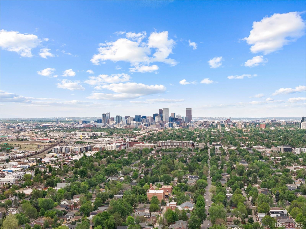
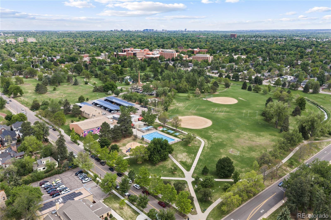
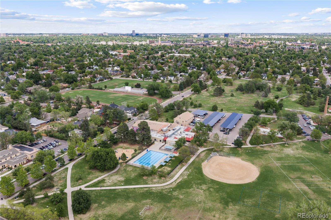
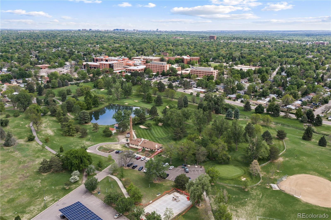
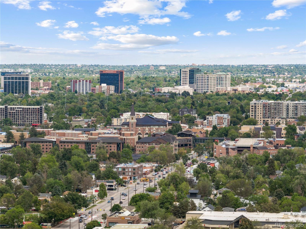
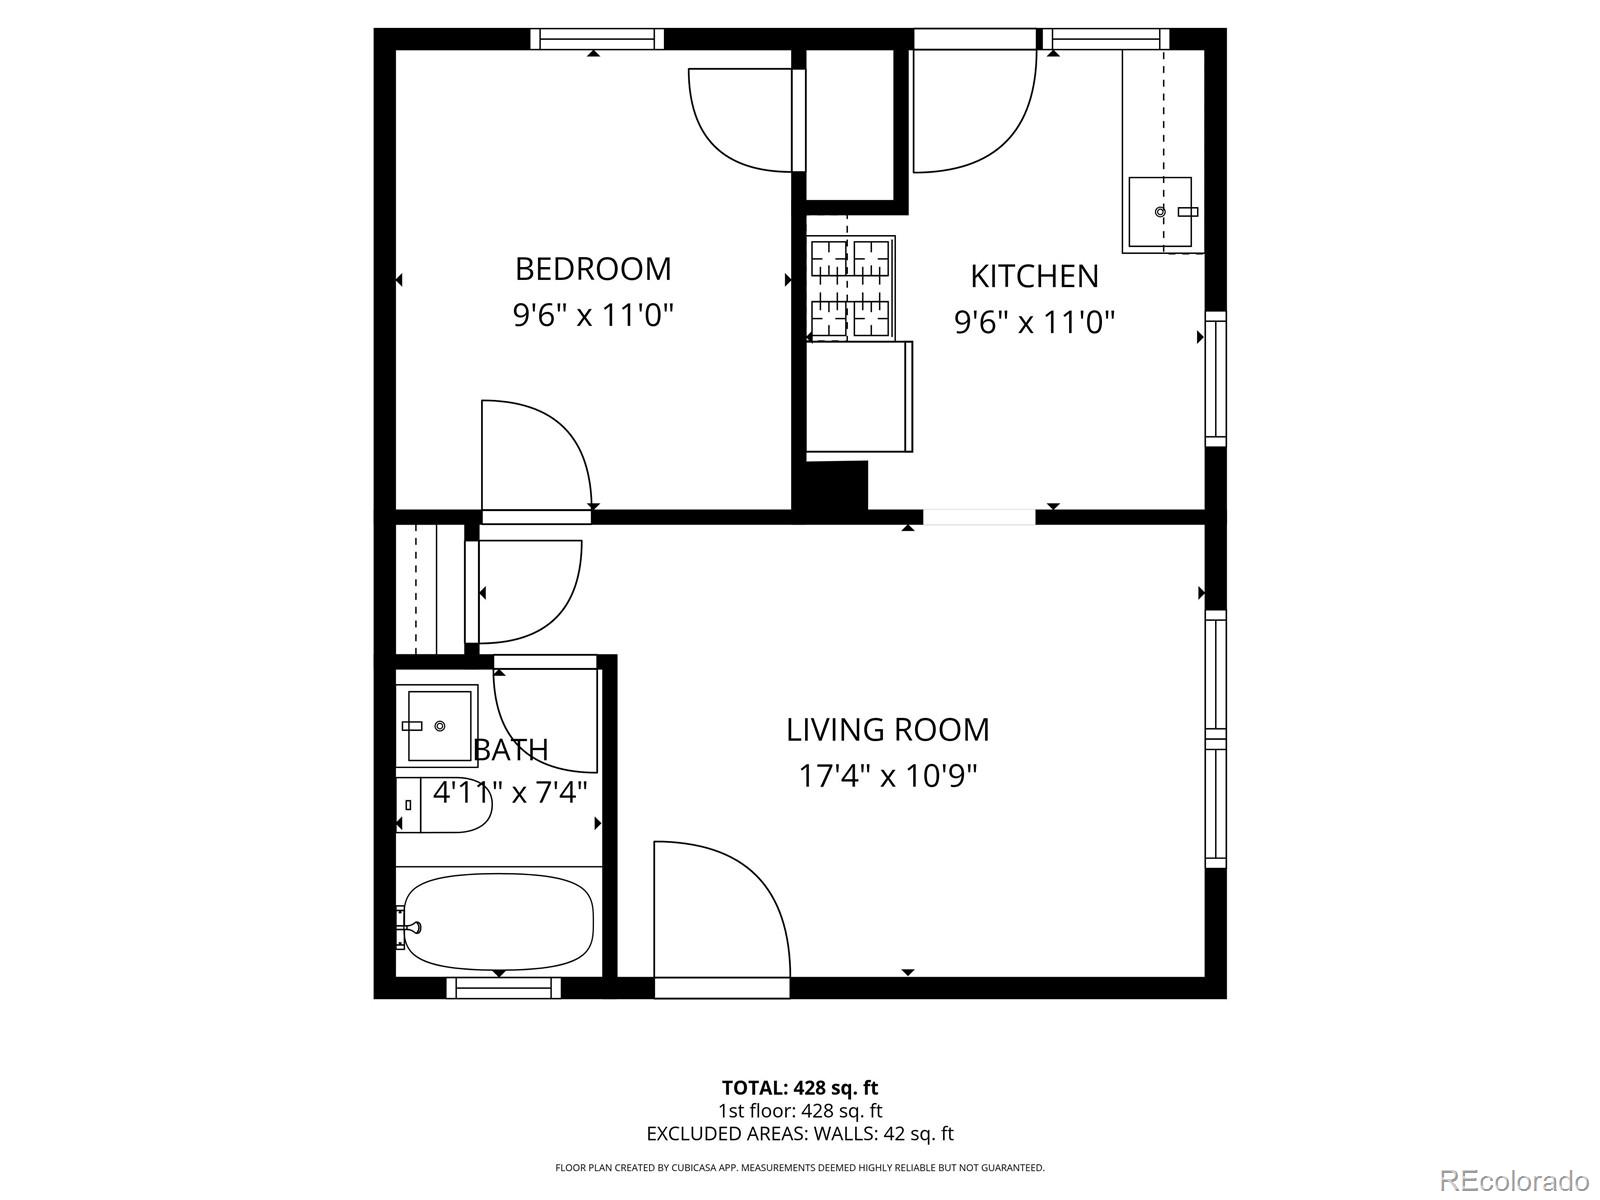
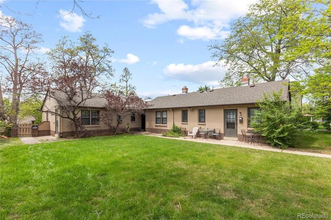
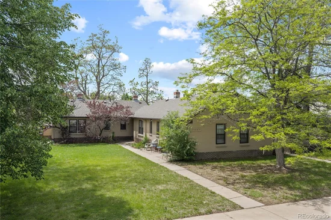
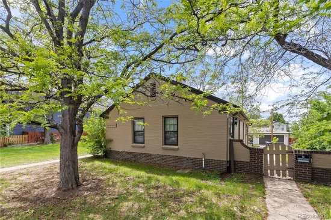
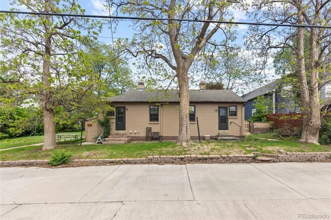
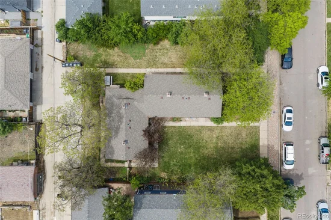
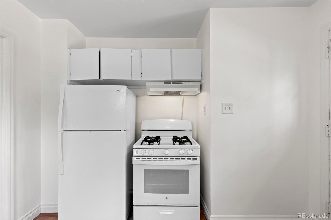
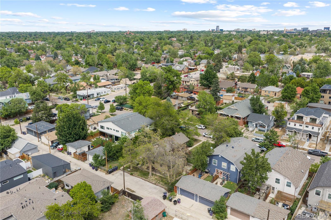
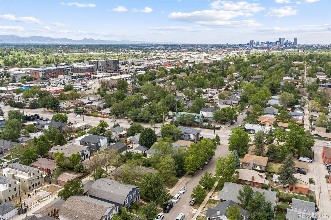
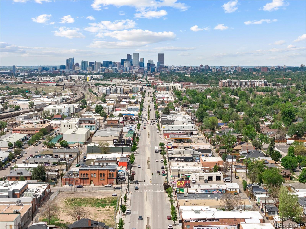
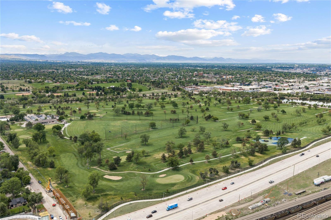
2131 S Grant St offers a well maintained four-unit investment property in one of Denver's most convenient neighborhoods, with four identical, income-producing 1-bedroom, 1-bathroom units just steps from the city's best parks, shopping, and dining. This is a rare opportunity for investors seeking a turnkey, low-maintenance asset in a high demand rental corridor. Each of the four units offers a cozy, functional layout, shared onsite laundry, and included landscaping a low-maintenance amenity that keeps units attractive to tenants without adding to ownership overhead. Residents have access to both on-street and private parking in the rear, plus an individual storage unit in the basement for each unit with community laundry. The location is a true standout for tenant retention and rent growth. Harvard Gulch Park is just around the corner, offering trails, sports facilities, and picnic areas. The vibrant South Broadway district is minutes away with trendy shops, diverse dining, and nightlife, while the Denver Art Museum and historic Cherry Creek add culture and entertainment within easy reach.
* Agents, please see Broker notes for showing info. *

Ask a Local Expert

Property Highlights

Property Type
Residential Income
Property Sub Type
Quadruplex
Bedrooms
4
Total Bathrooms
4
Living Area
2,995
Price / Sqft
$334
Acres
0.03
Year Built
1945

Location

City/Township
Denver
Direction Faces
East
Subdivision
Lawndale
County
Denver

Property Details
Price
$999,000
Property Type
Residential Income
Property Sub Type
Quadruplex

Building

Structure Type
Quadruplex
Levels
One
Total Area
3,998

Community

Local Schools

Elementary School
Asbury
Middle School
Grant
High School
South
School District
Denver 1

Interior Features

Bedrooms and Bathrooms

Total Bathrooms
4
Bedrooms
4

Rooms and Basement

Has Basement
Yes
Basement Features
Partial, Unfinished

Area and Spaces

Living Area
2,995
Above Grade Finished Area
2,995

Appliances

Appliances
Dishwasher, Disposal, Dryer, Oven, Range, Washer

Interior Features

Interior Features
Ceiling Fan(s)
Flooring
Tile, Wood
Laundry Features
Common Area, In Basement

Heating and Cooling

Heating Features
Forced Air

Building Details
Construction

Year Built
1945
Foundations
Slab

Materials
Construction Materials
Brick
Roof
Composition

Terms

Terms

Ownership
Individual
Exclusions
Tenants personal items.
Special Conditions
None

Rental Terms

Lease Amount
1100.00

Terms

Special Terms
1031 Exchange, Cash, Conventional, FHA

Taxes

Tax

Tax (Annual)
$5,518.04

Heating, Cooling & Utilities

Cooling Features
Air Conditioning-Room

Utilities

Utilities
Cable Available, Electricity Available, Electricity Connected, Natural Gas Available, Natural Gas Connected, Phone Available
Sewer
Public Sewer
Water Source
Public

Lot

Acres
0.03
Lot Size
1,200
Lot Size Area Sq Ft
1,200
Lot Features
Landscaped, Many Trees

Exterior Features

Exterior Features
Private Yard
Fencing
Partial

Parking

Total Parking Spaces
7
Parking Features
Concrete
Listed by Your Castle Real Estate Inc, joersolomon@gmail.com, 303-870-8380
Listing Data last updated 10/03/2026 05:00 pm
Get a Link to this Property: Copy To Clipboard
QR Code link to this property

Phone:
Connect with:

Payment Calculator

per month. fixed. % interest.
$
%
$
%
Principal & Interest
+ Home Insurance
+ Property Tax
+ HOA Fees
per month
Total interest paid over s will be:
All estimates and provided for informational purposes only. Actual amounts may vary. The output of the tool is not a loan offer or solicitation, nor is it financial or legal advice. Information, rates, programs and loan scenarios shown are for example only as of 3-Oct-2026 and are subject to change without notice. Interest rates provided by the St. Louis Federal Reserve Economic Data (FRED). All products are subject to credit and property approval. Not all products are available in all states or for all loan amounts. Other restrictions and limitations apply. Contact your preferred lender for the pricing associated with your specific transaction. Calculations are generated by Open Source mortgage calculation software tools using common mathematical formulas. All calculations should be independently verified.
Get Walk Score Content

Property History

Today
Property information last updated
9 days ago
Status Active. This is the date the listing was placed on market.
Cumulative Days on Market: 5 days (includes prior listings) · Currently listed since September 24, 2026. Data provided by the MLS.

Similar Properties

Dynamic Real Estate LLC
David Bovard, Broker Owner
8310 Valley Highway #300
Englewood, CO 80112
Mobile: 303-523-HOME(4663)
© 2026 | Dynamic Real Estate LLC | Denver, CO