Start of property details
Share this property:
2233 S Logan Street
Denver, CO 80210
2 days ago NEW · Active
$649,000
$265 / Sqft
2
Beds
1
Baths
2
Garage
2,448
Sqft
0.22
Acres
MLS# 9106560
Cumulative Days on Market: 2 · Includes prior listings · Currently listed since 11/12/26 · Data provided by the MLS.

Property Description

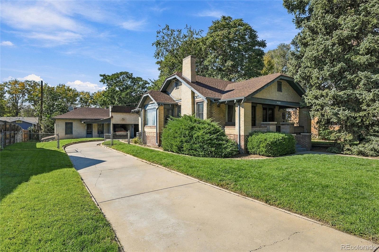
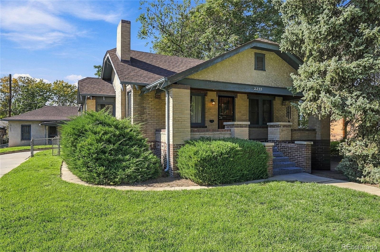
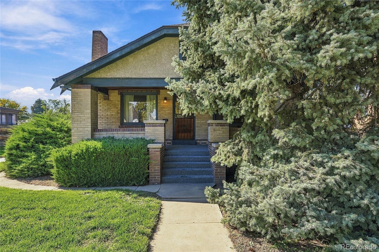
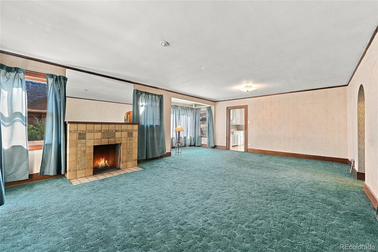
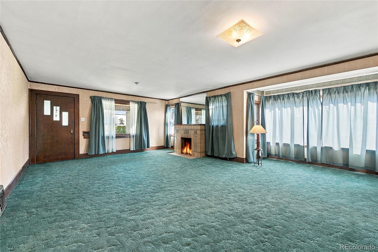
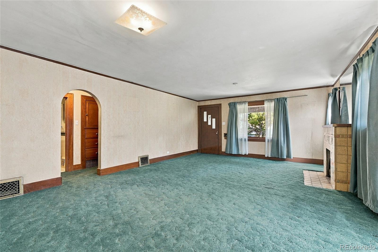
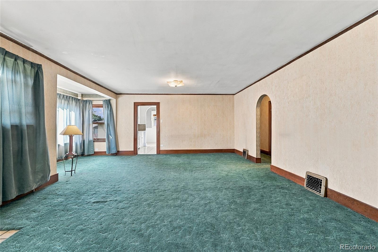
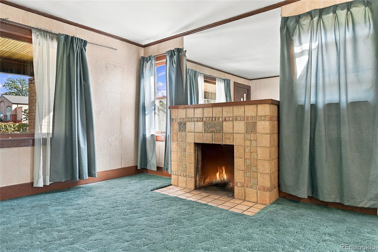
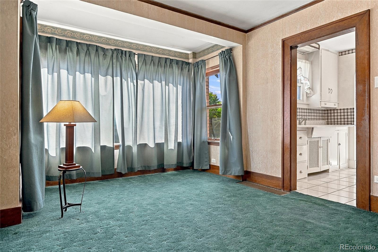
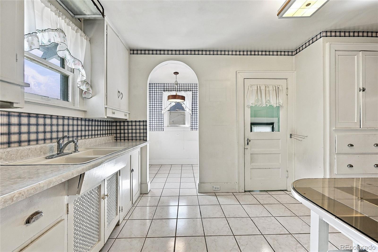
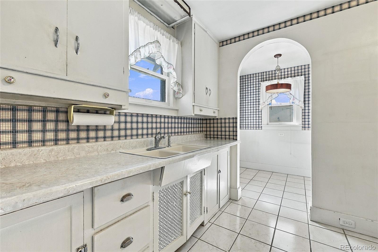
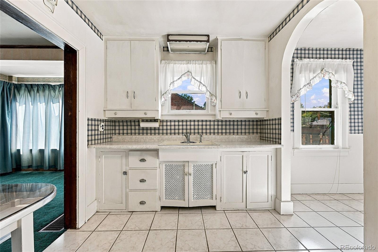
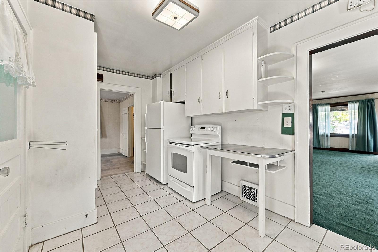
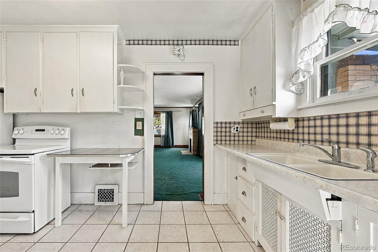
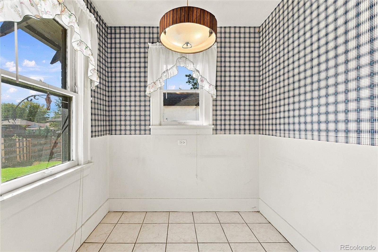
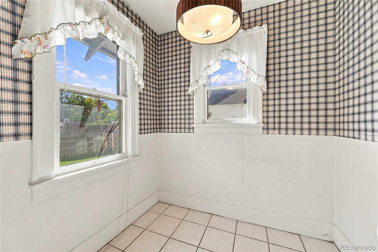
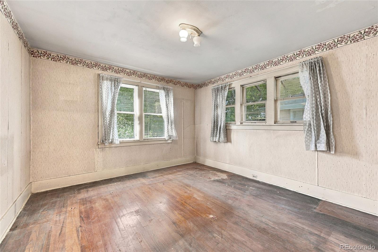
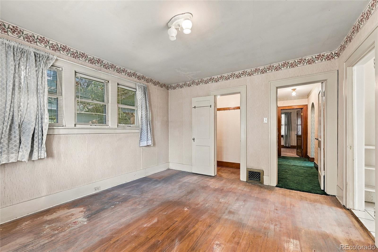
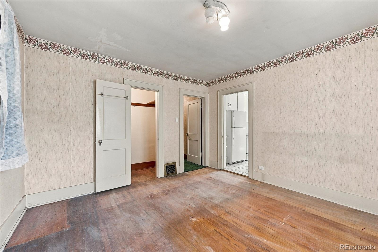
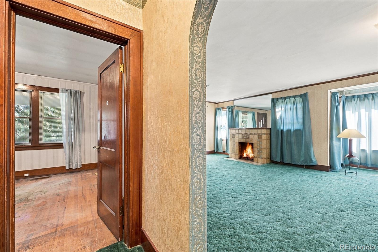
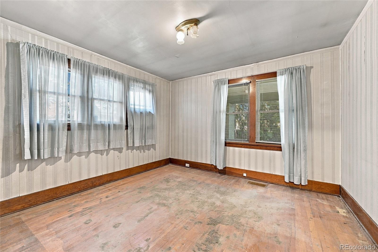
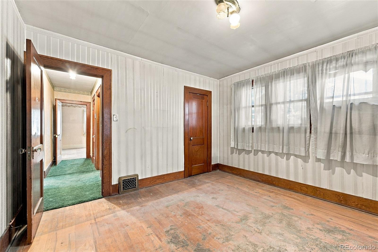
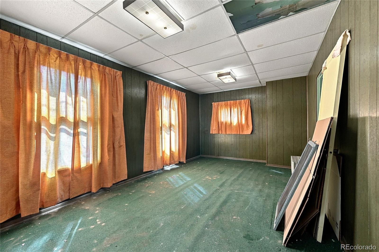
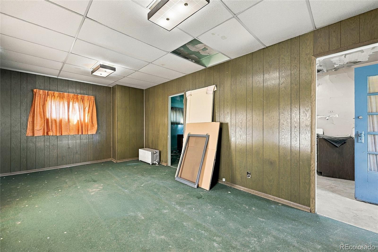
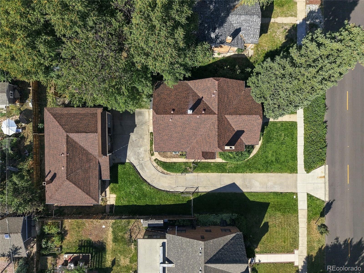
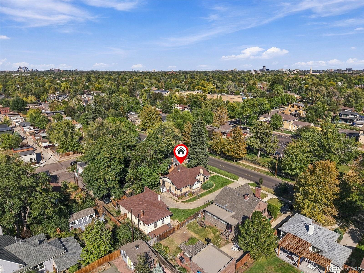
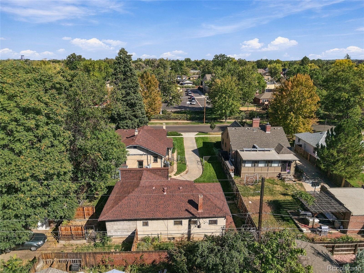
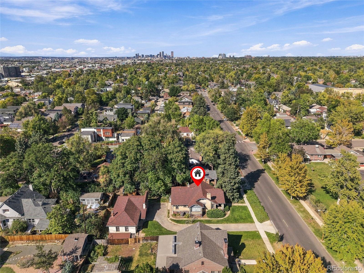
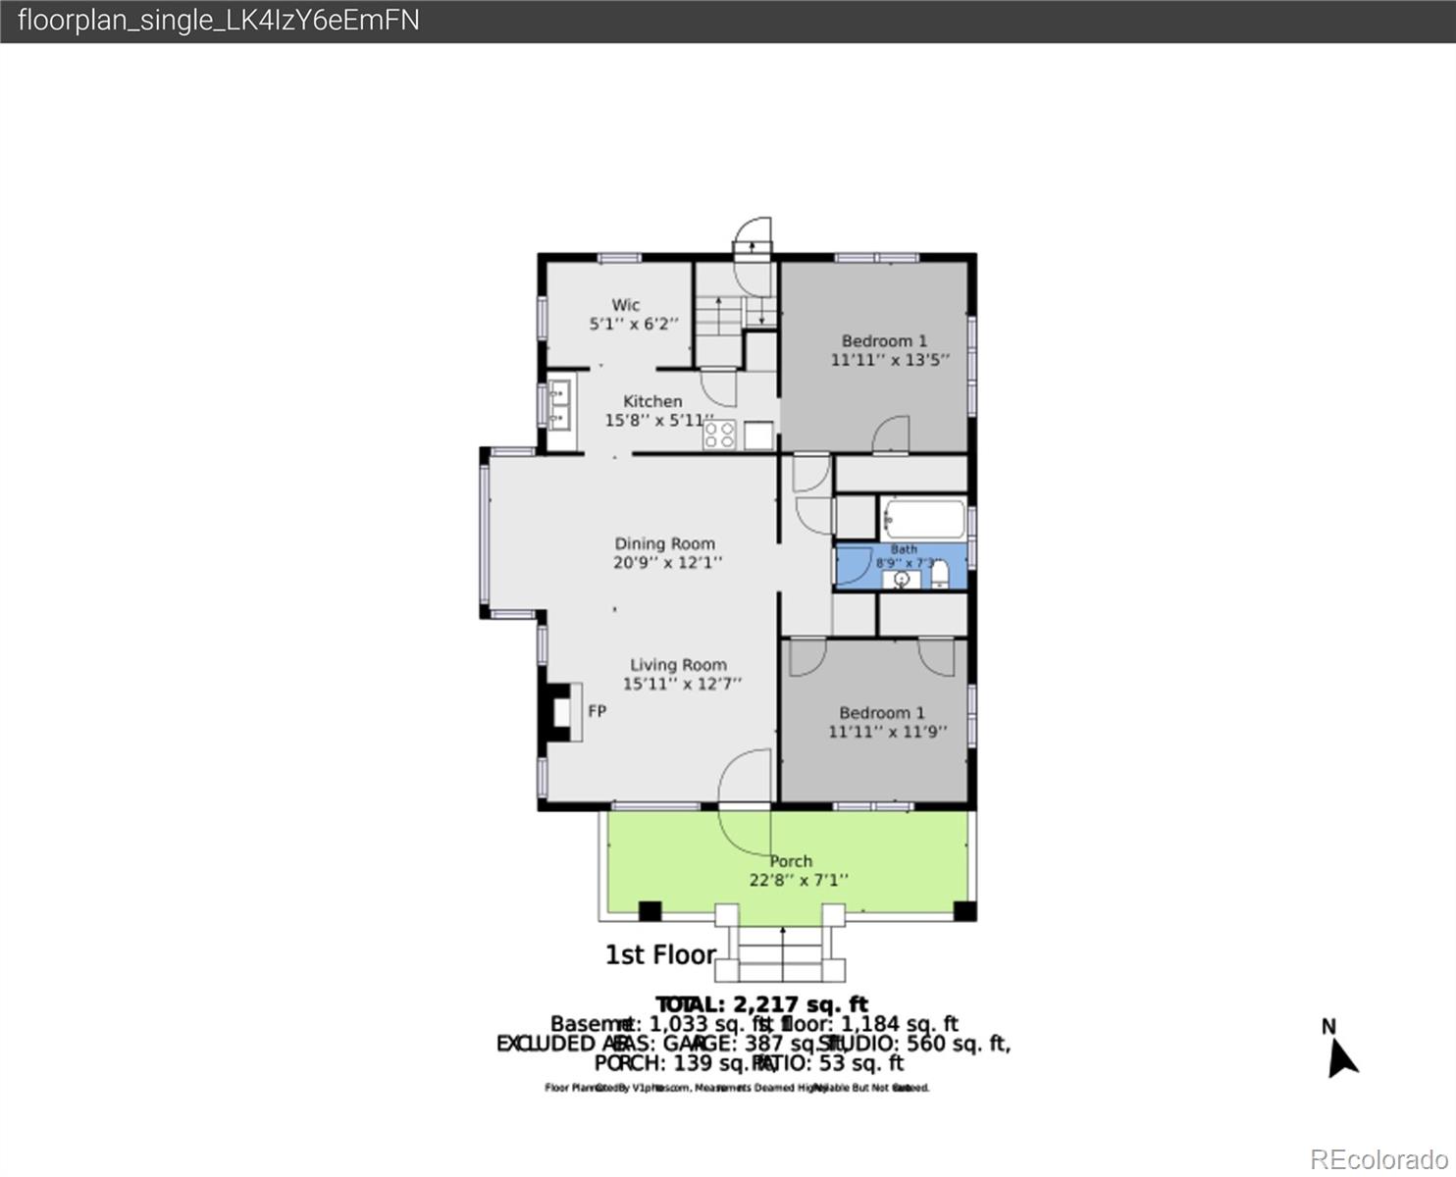
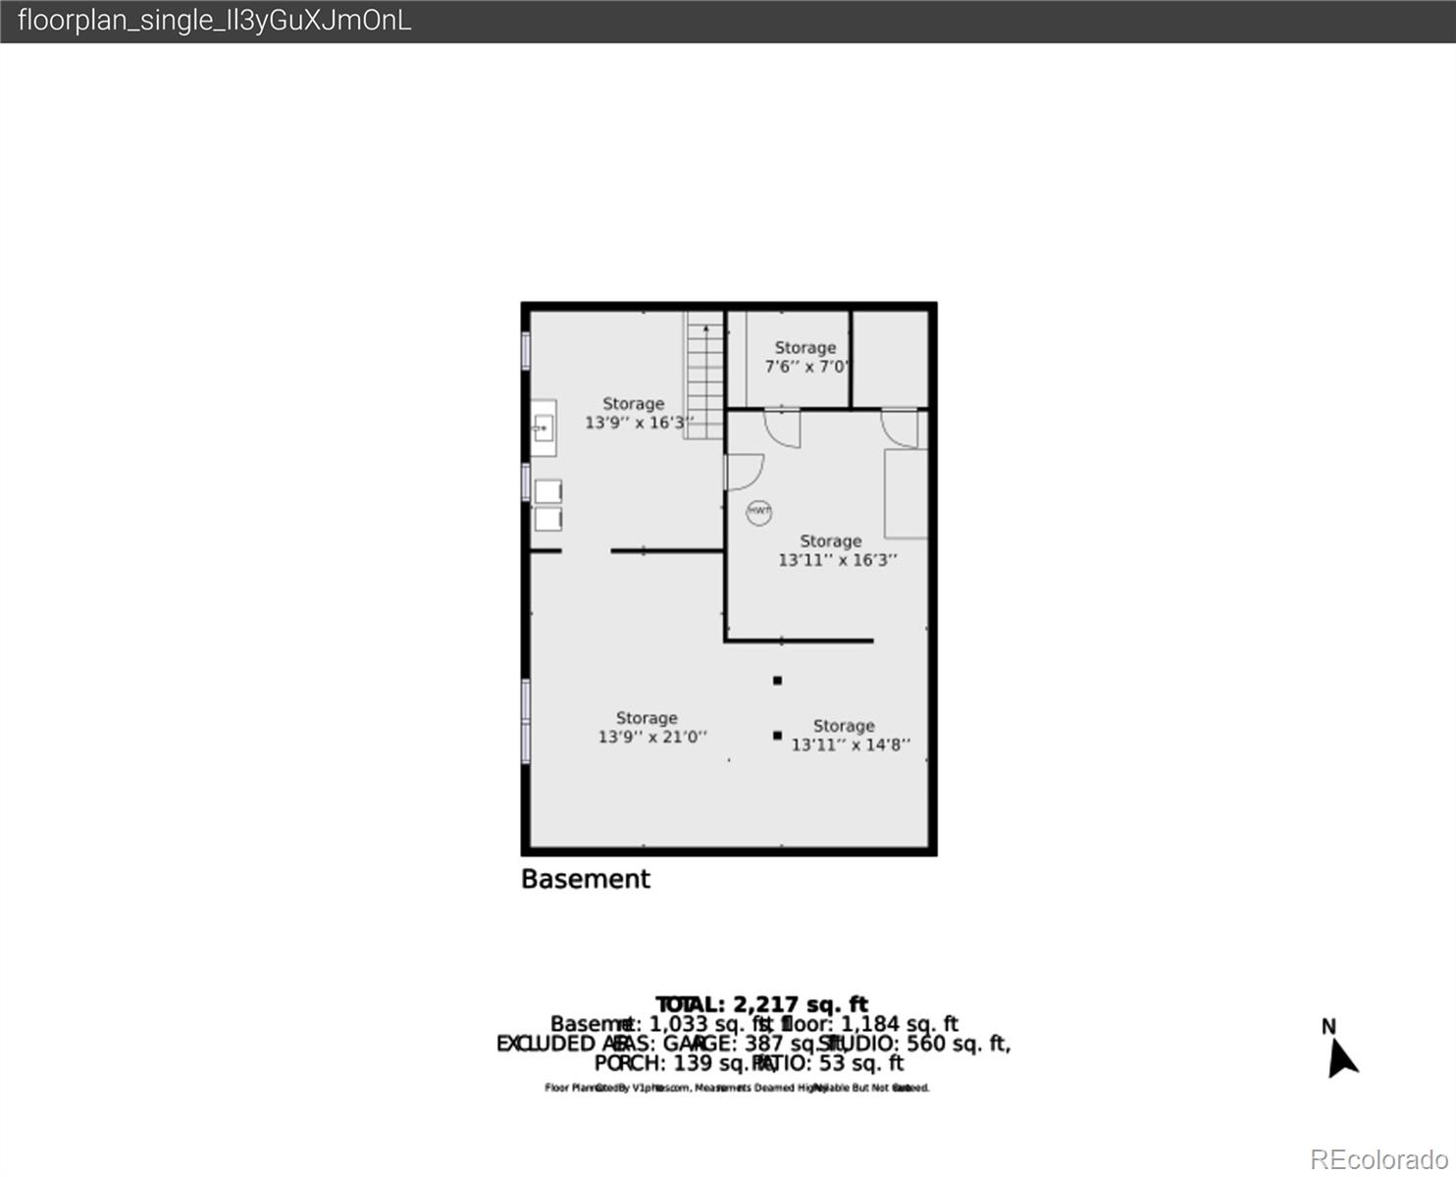
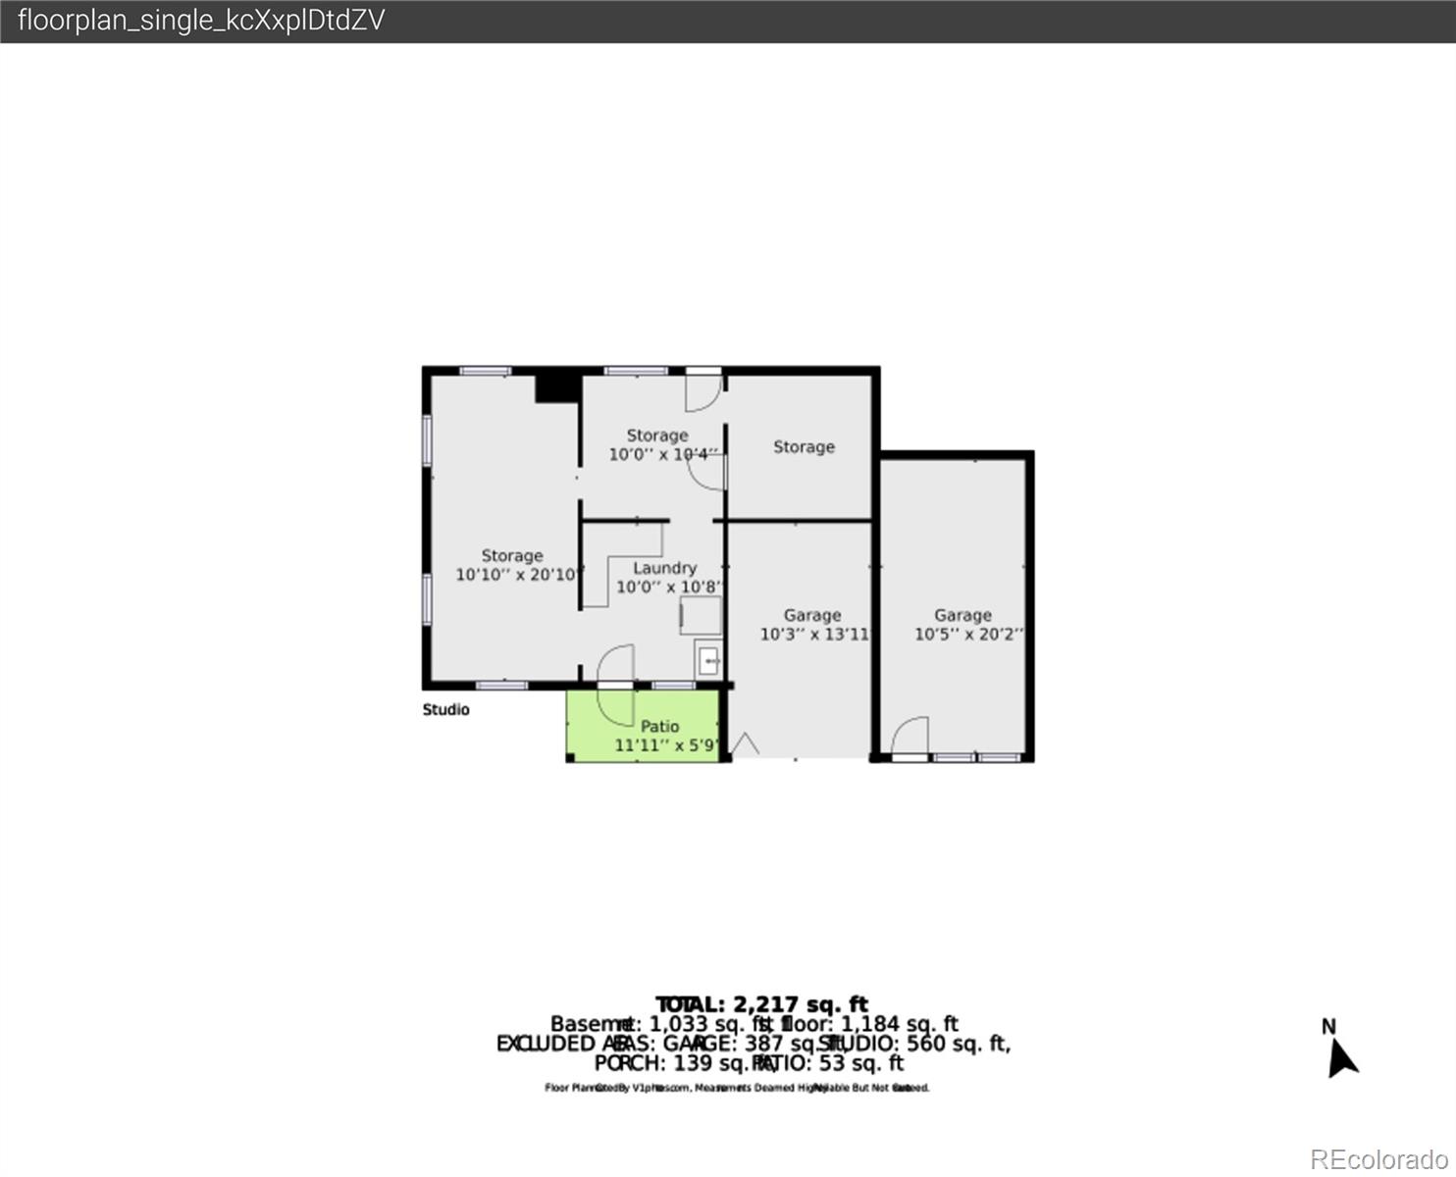
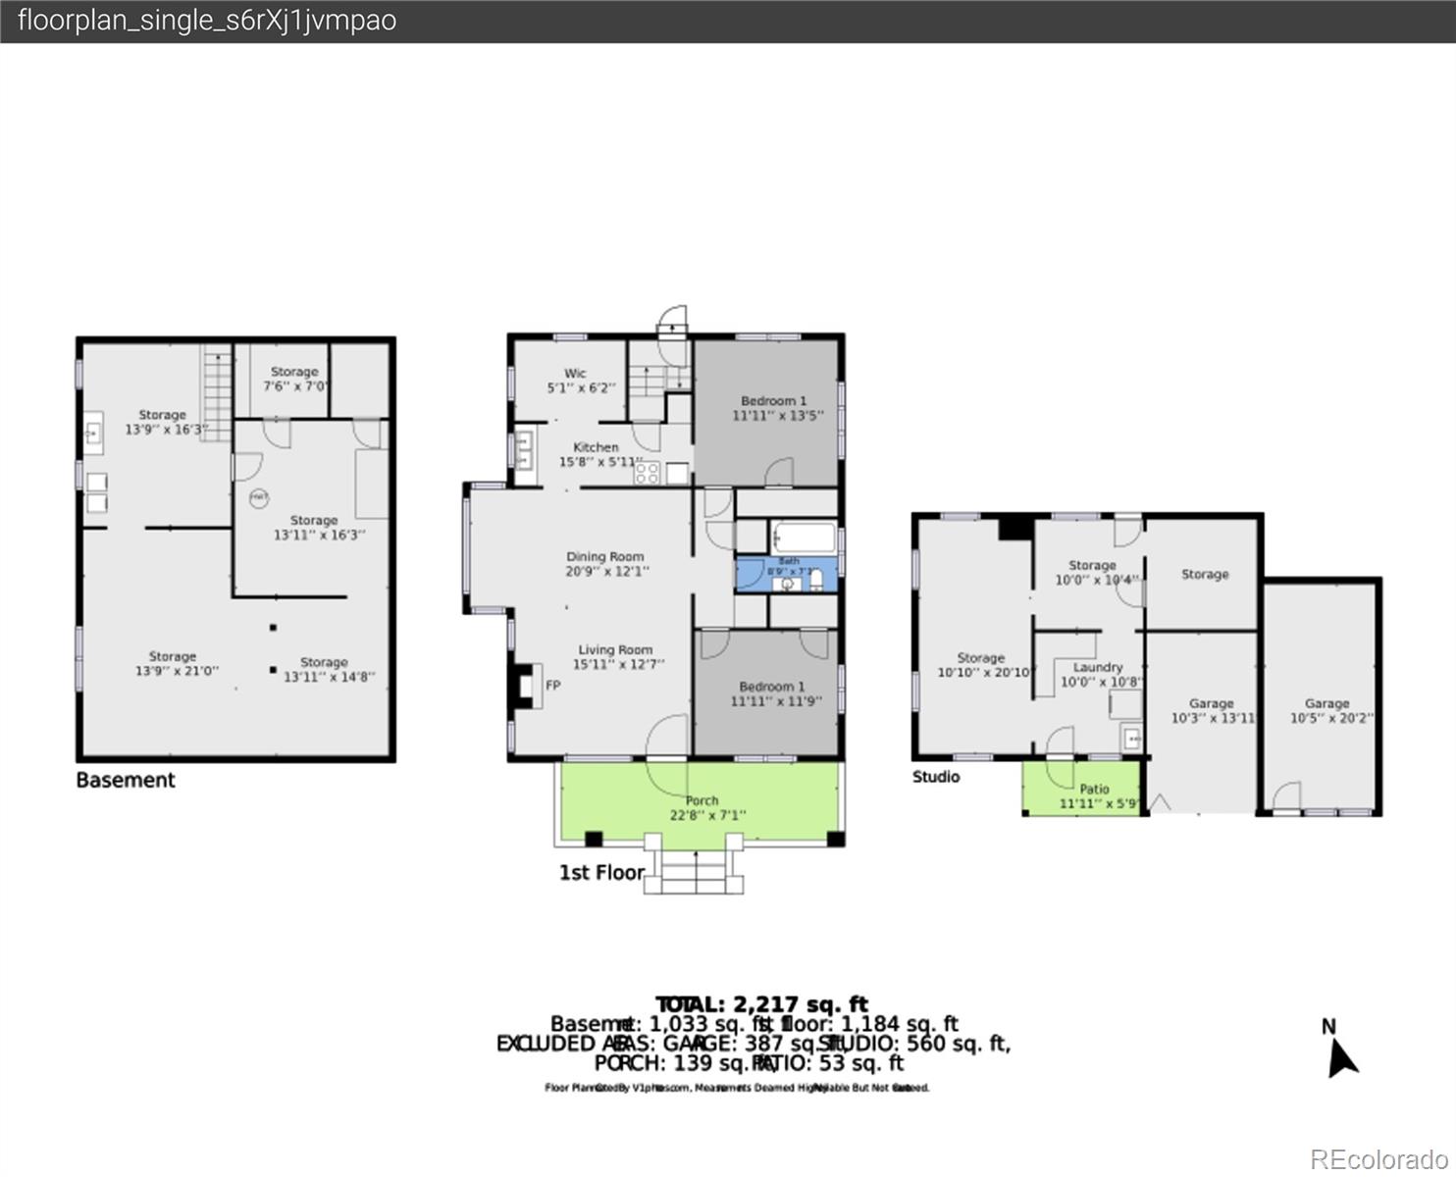
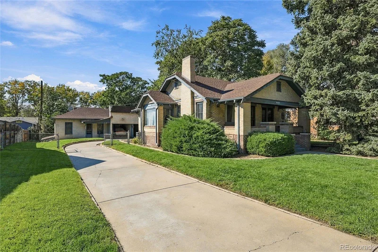
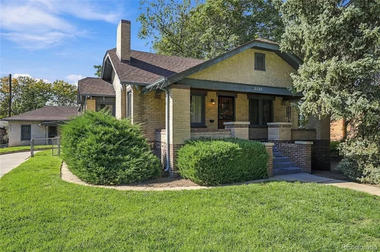
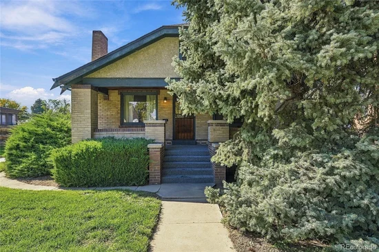
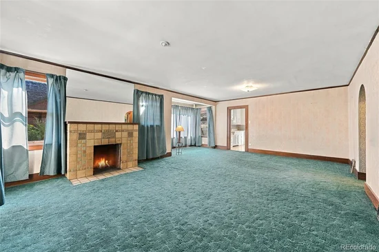
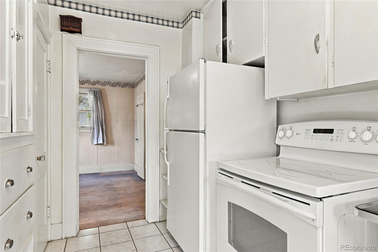
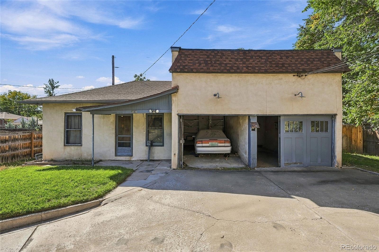
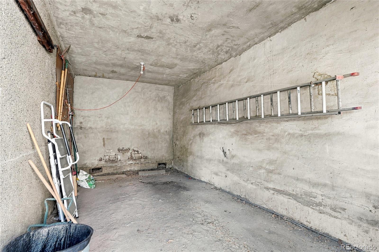
Opportunity Awaits! Welcome to 2233 S Logan St, Denver, CO! This is a huge 9400 square foot lot that is prime for a large single family home project with a Carriage house / ADU and garage! Create something new or rehab this classic 2, 448 square foot bungalow built in 1929. This amazing property includes both 2233 and 2235 S Logan Street making plenty of room for a grand single family home with a huge 3 car garage and ADU. The carriage home is about 560 square feet. Maximize rental income or resale value. Rosedale is one of Denver’s smaller popular neighborhoods, in part because it’s largely comprised of four parks: Harvard Gulch Park, Harvard Gulch North Park, Rosedale Park, and City of Kunming Park. Harvard Gulch Parch features walking trails, a recreation center, outdoor swimming pool and nine-hole golf course. Minutes to DU, Advent Health / Porter Hospital, shops, restaurants, coffee shops and breweries! Whether you are looking to renovate this gem and enjoy the big yard and being steps away from Harvard Gulch Park, or taking advantage of an investment, the possibilities are endless! For additional information or to schedule your private tour of 2233 S Logan St, please contact Jody Sheahan today! 24 Hours notice on Showings. Listing agent needs to be present.

Property Highlights

Property Type
Residential
Property Sub Type
Single Family Residence
Architectural Style
Bungalow
Bedrooms
2
Total Bathrooms
1
Living Area
1,248
Price / Sqft
$265
Acres
0.22
Year Built
1929
Condition
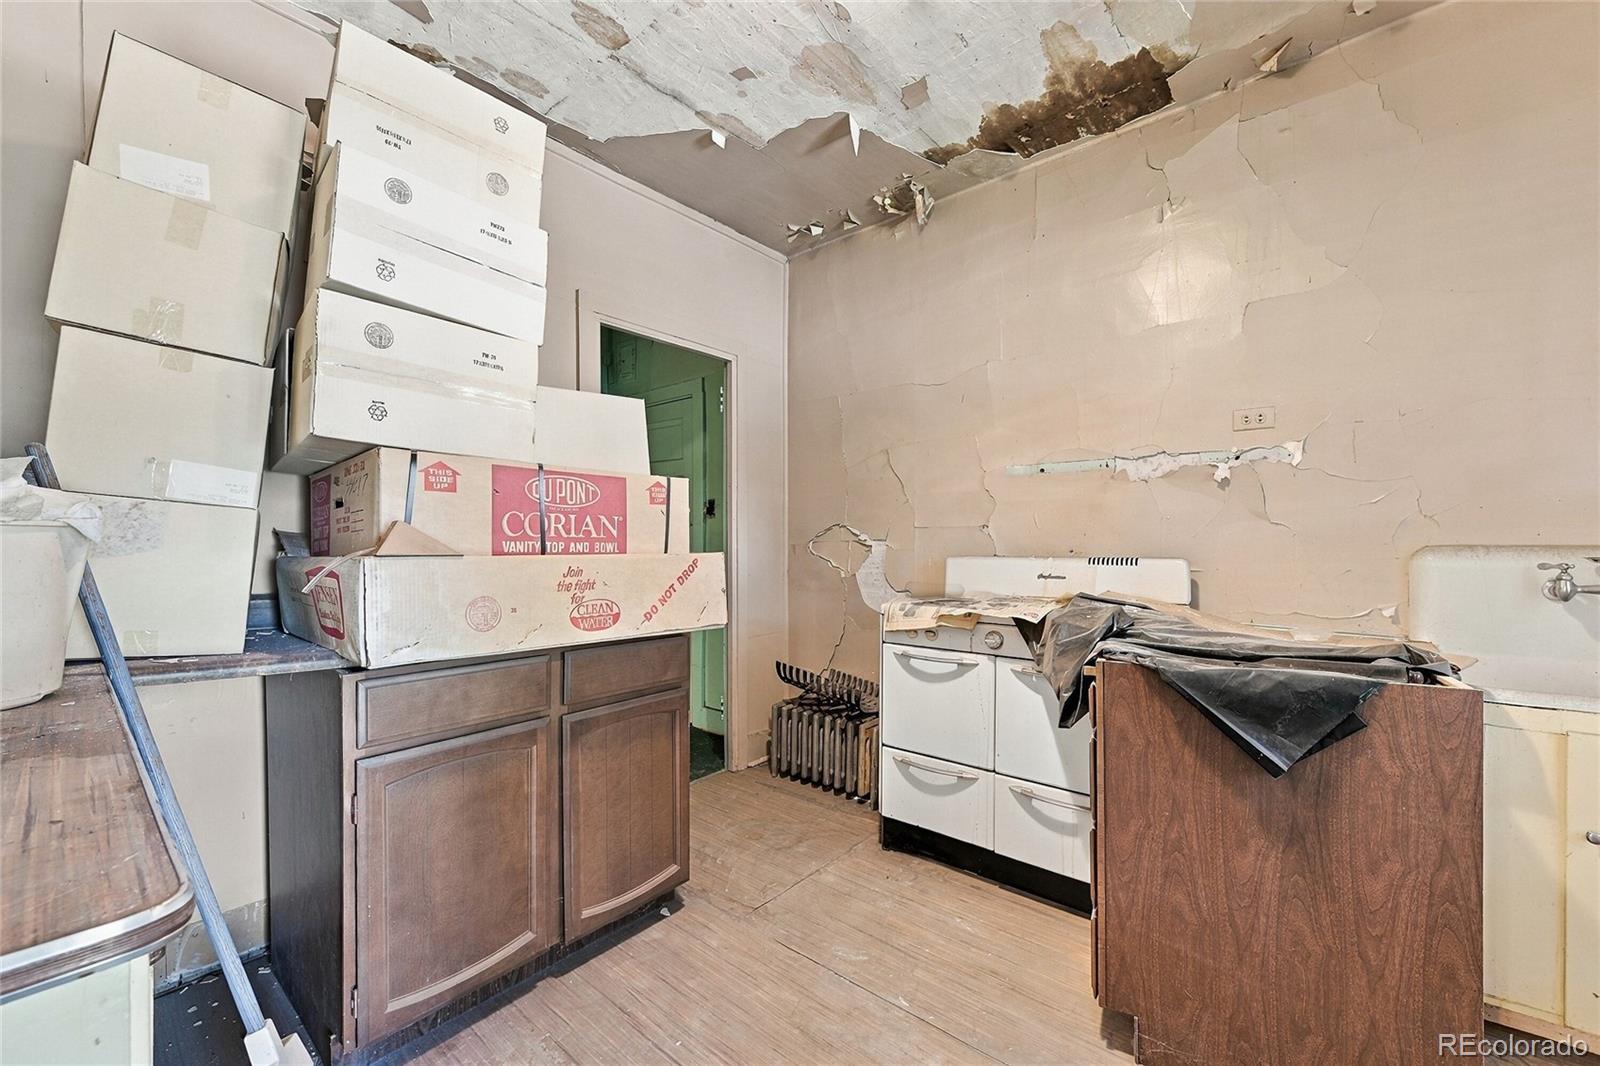
Fixer
Cumulative Days on Market
2

Location

City/Township
Denver
Subdivision
Rosedale
County
Denver
Zoning
E-SU-D

Property Details
Price
$649,000
Condition
Fixer
Property Type
Residential
Property Sub Type
Single Family Residence

Building

Structure Type
House
Levels
One
Total Area
2,448

Community

Local Schools

Elementary School
Asbury
Middle School
Grant
High School
South
School District
Denver 1

Interior Features

Bedrooms and Bathrooms

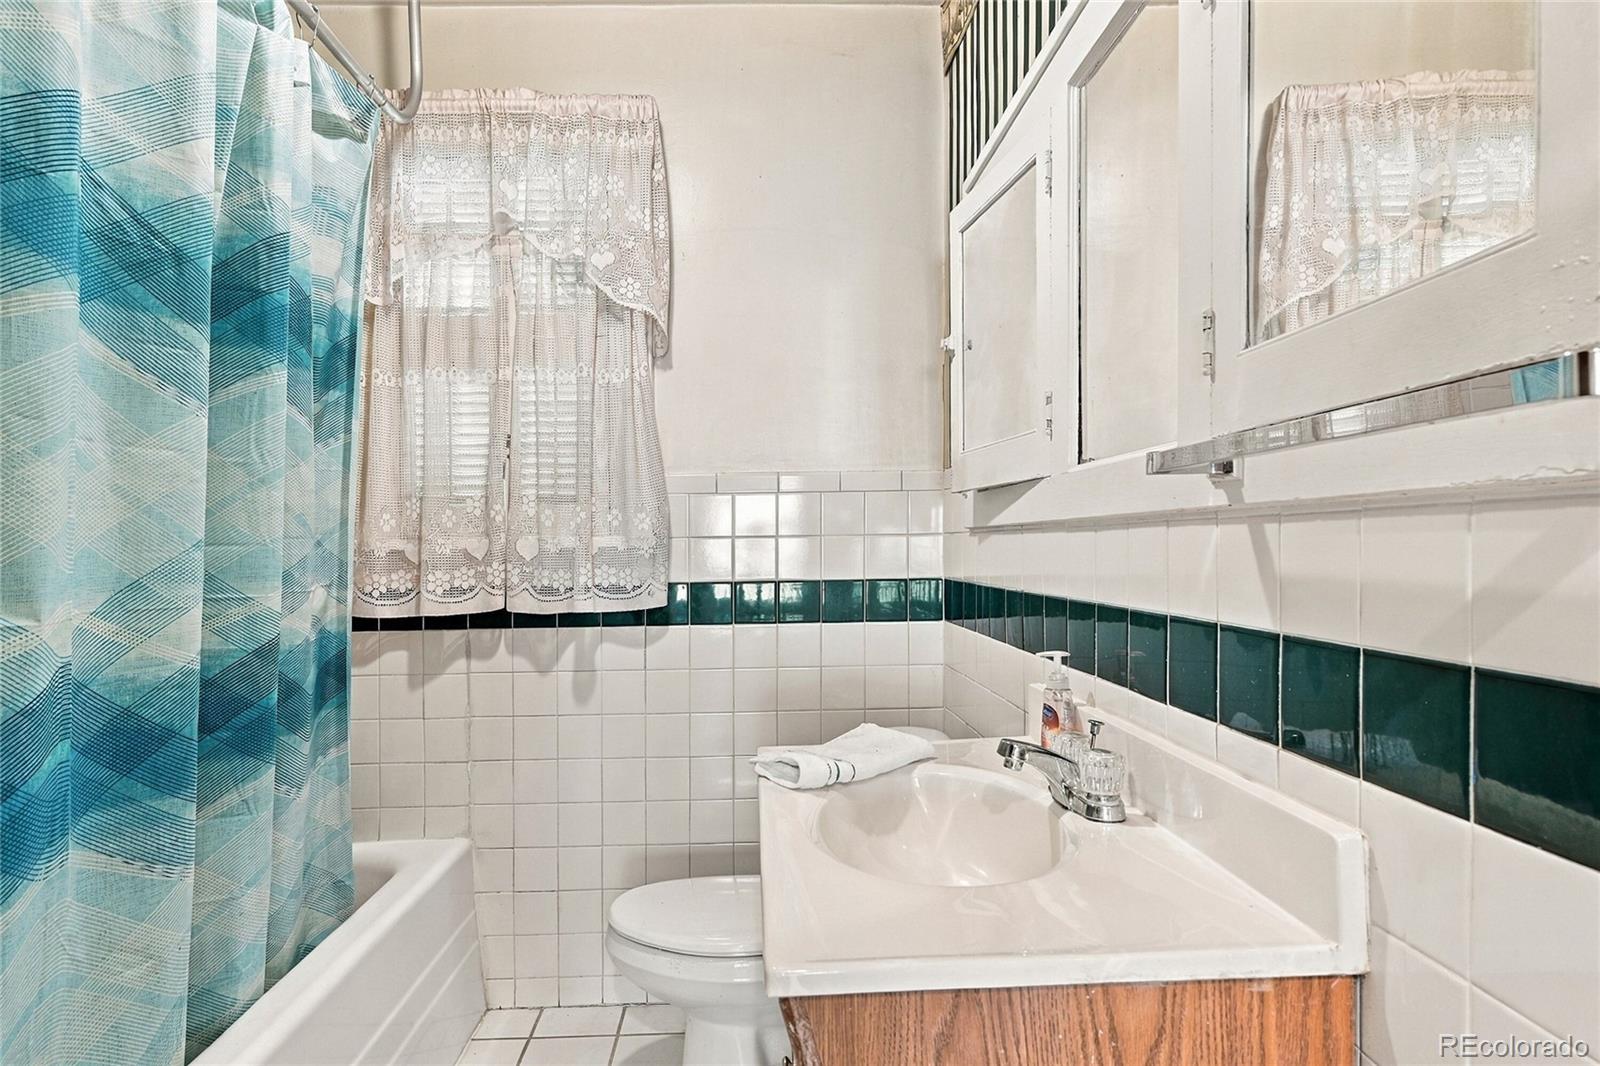
Total Bathrooms
1
Bathrooms on Main Level
1
Full Bathrooms
1
Bedrooms
2
Bedrooms on Main Level
2

Rooms and Basement

Has Basement
Yes
Basement Features
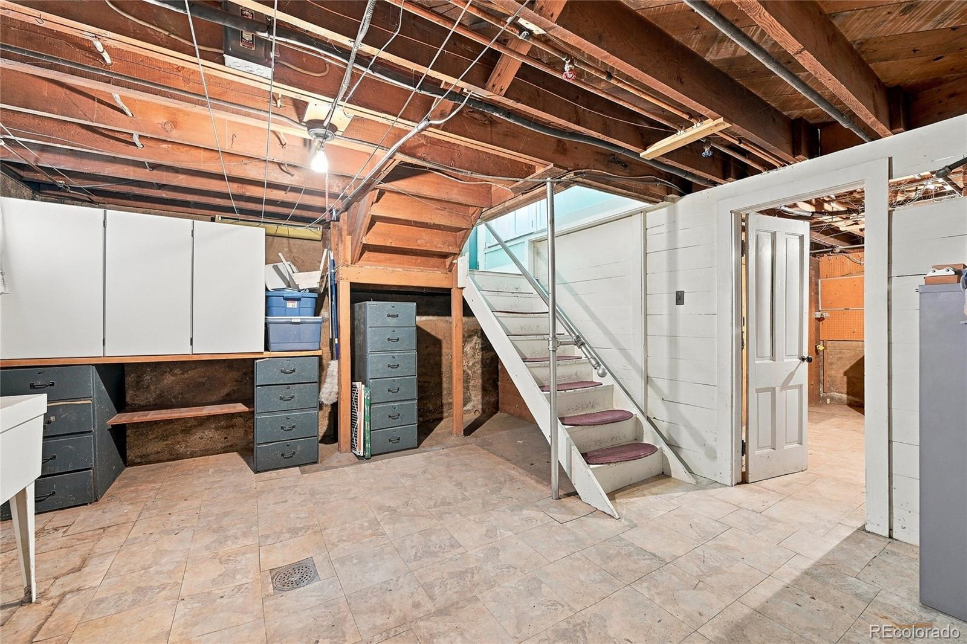
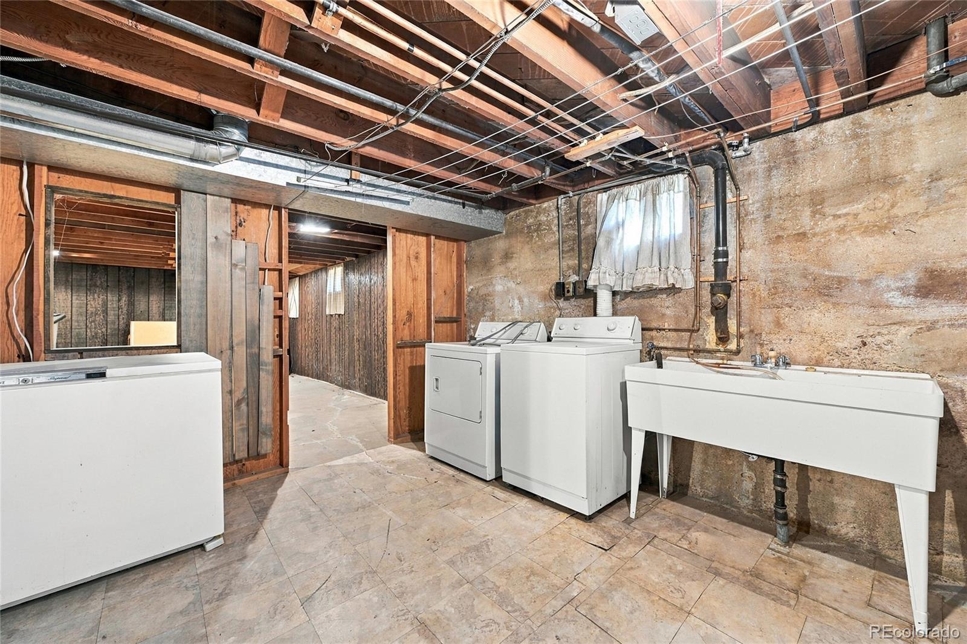
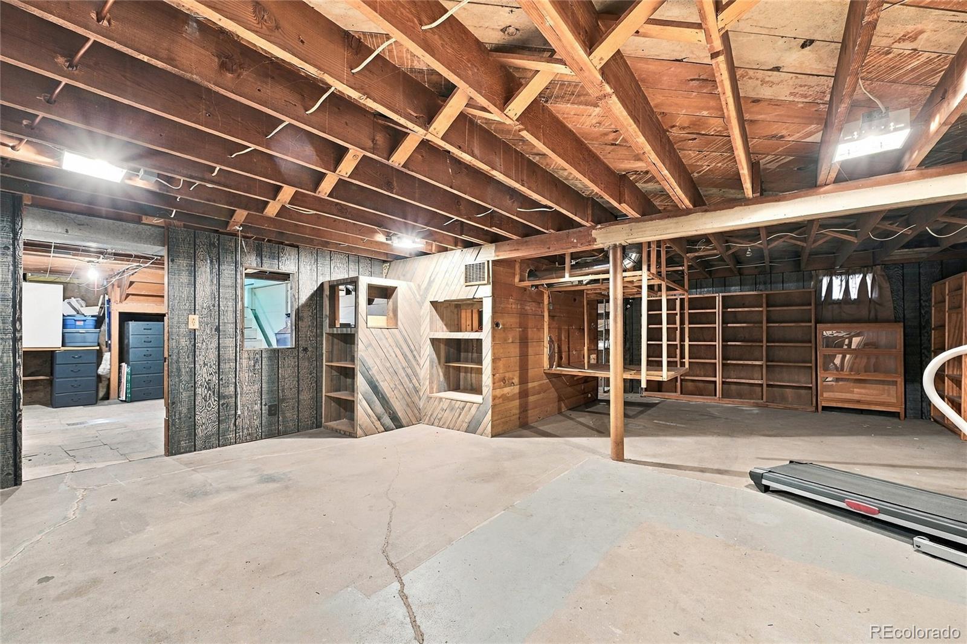
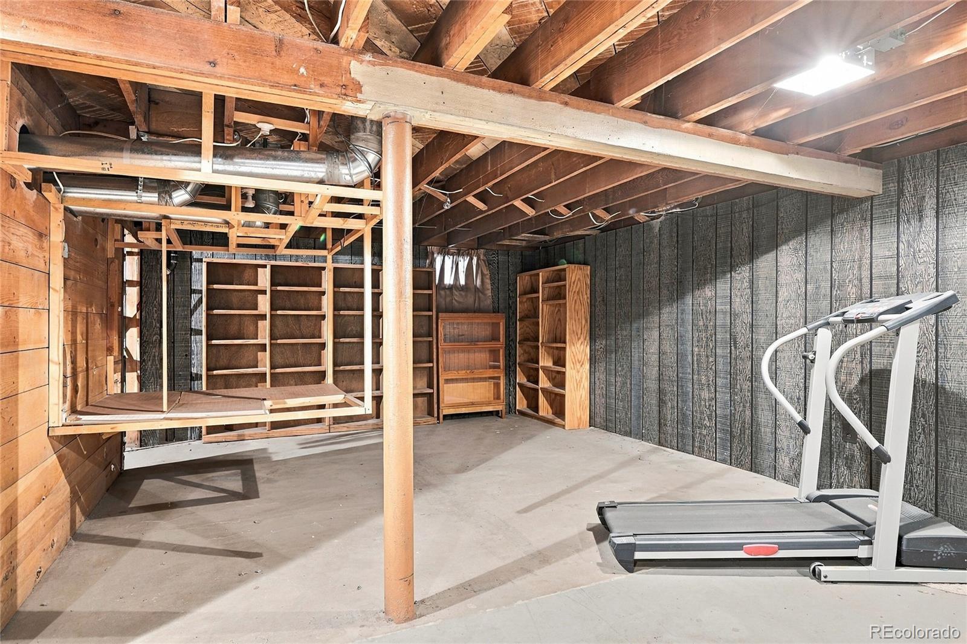
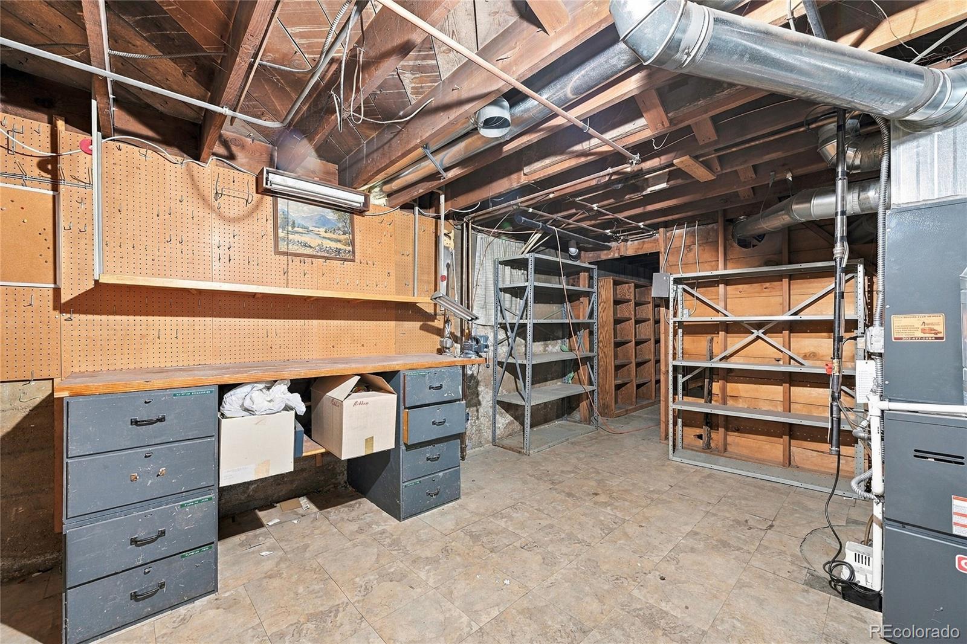
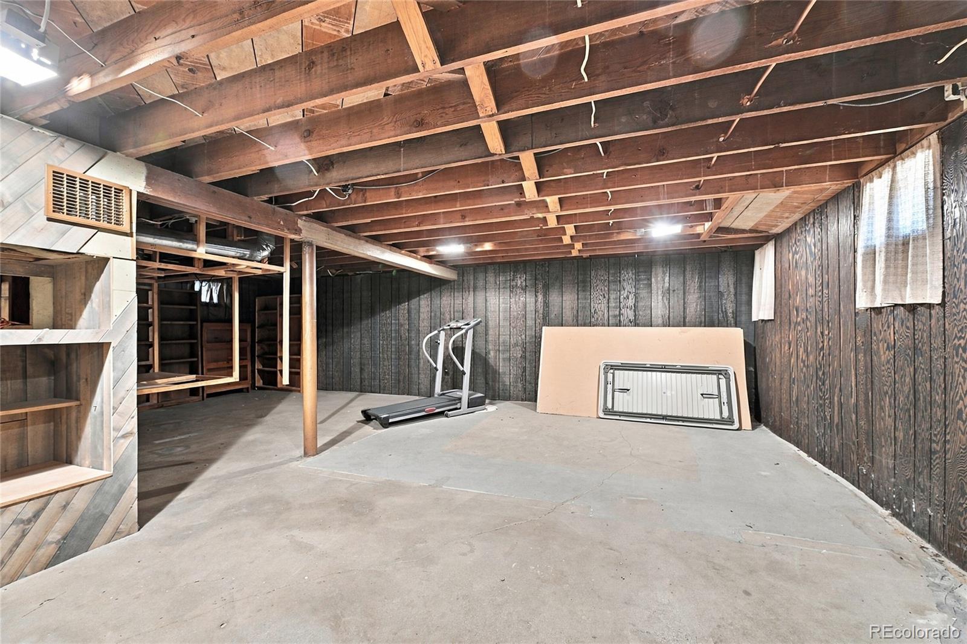
Full, Unfinished

Area and Spaces

Living Area
1,248
Above Grade Finished Area
1,248

Appliances

Appliances
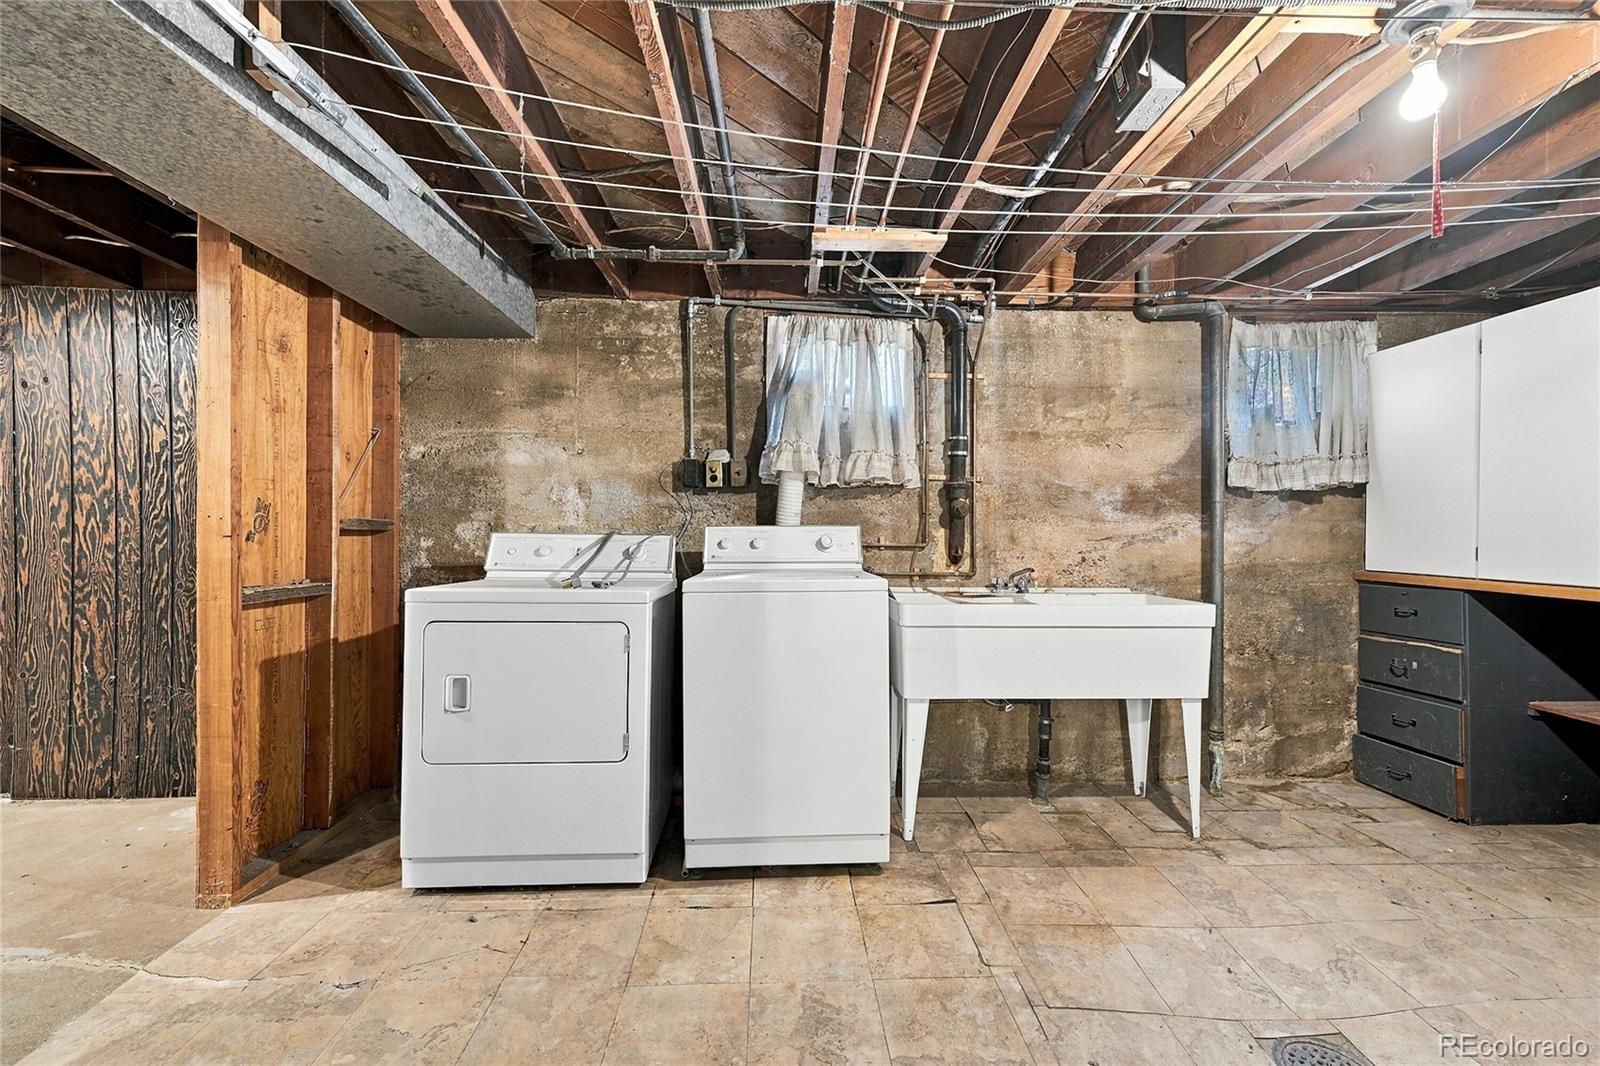
Dishwasher, Disposal, Dryer, Oven, Range, Refrigerator, Washer

Heating and Cooling

Heating Features
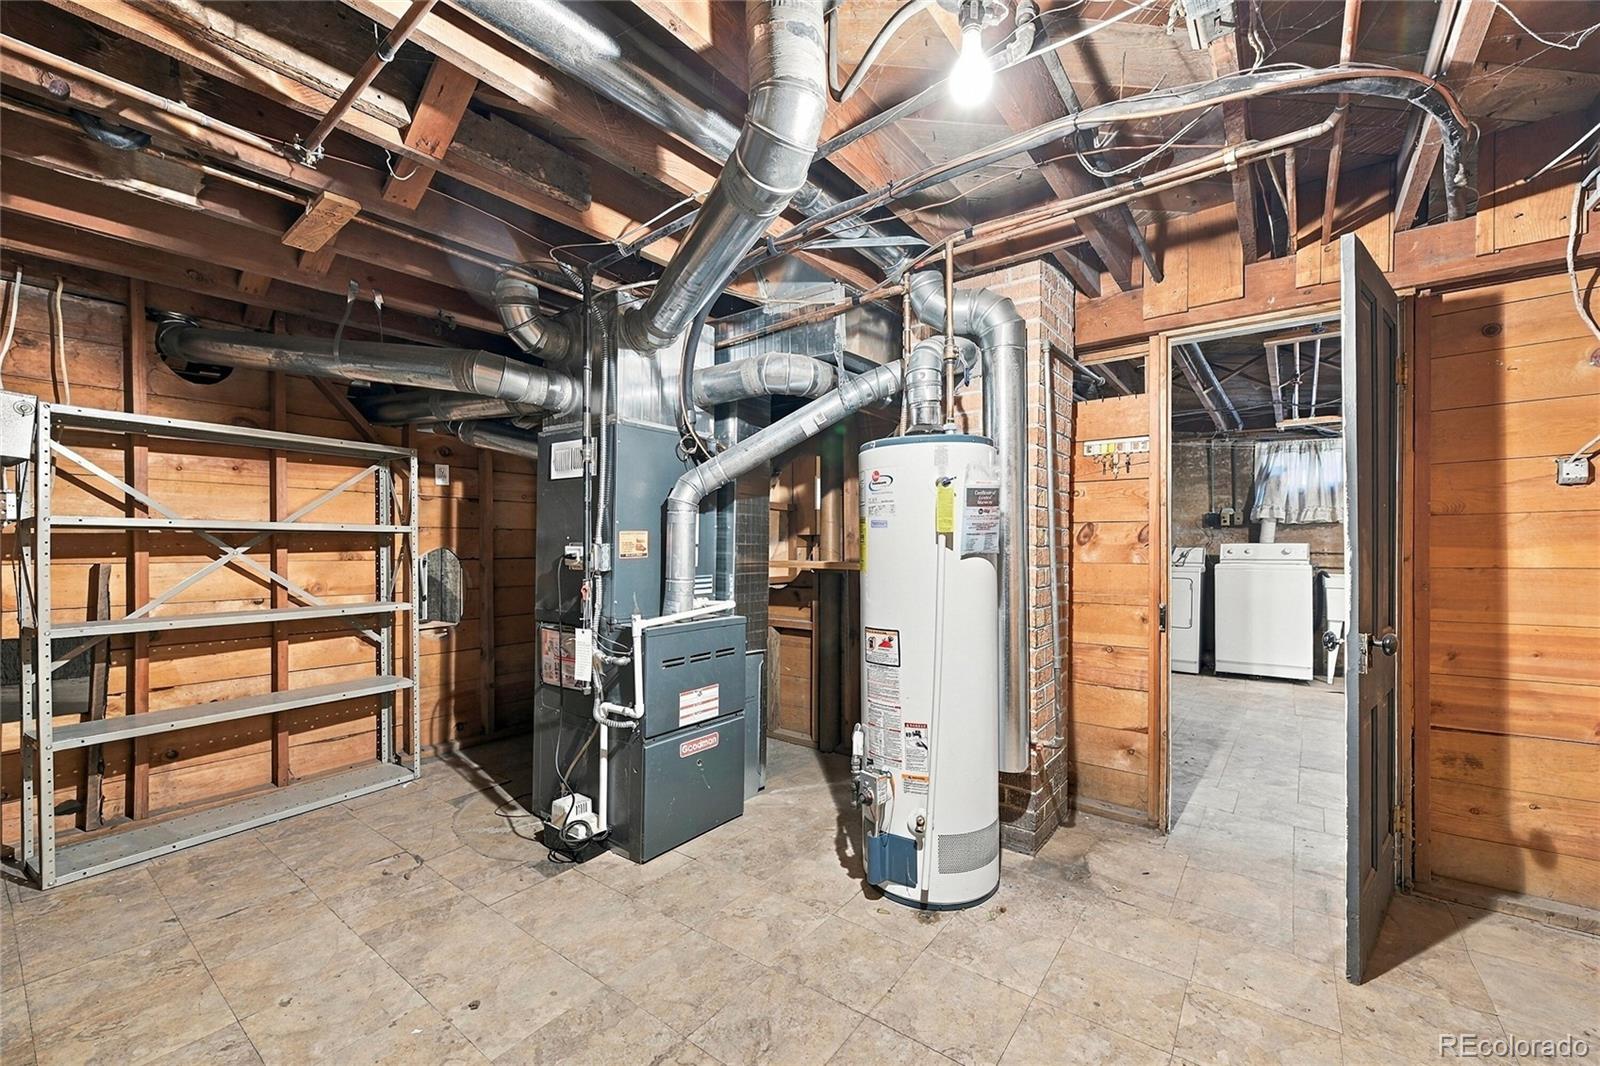
Forced Air, Natural Gas

Building Details
Construction

Architectural Style
Bungalow
Year Built
1929

Materials
Construction Materials
Brick, Frame
Roof
Composition

Terms

Terms

Ownership
Individual
Exclusions
None
Special Conditions
None
Special Terms
1031 Exchange, Cash, Conventional
Cumulative Days on Market
2

Taxes

Tax

Tax (Annual)
$3,429

Heating, Cooling & Utilities

Cooling Features
Central Air

Utilities

Utilities
Cable Available, Electricity Available, Electricity Connected, Internet Access (Wired), Natural Gas Available, Natural Gas Connected, Phone Available
Sewer
Public Sewer

Lot

Acres
0.22
Lot Size
9,440
Lot Size Area Sq Ft
9,440
Lot Features
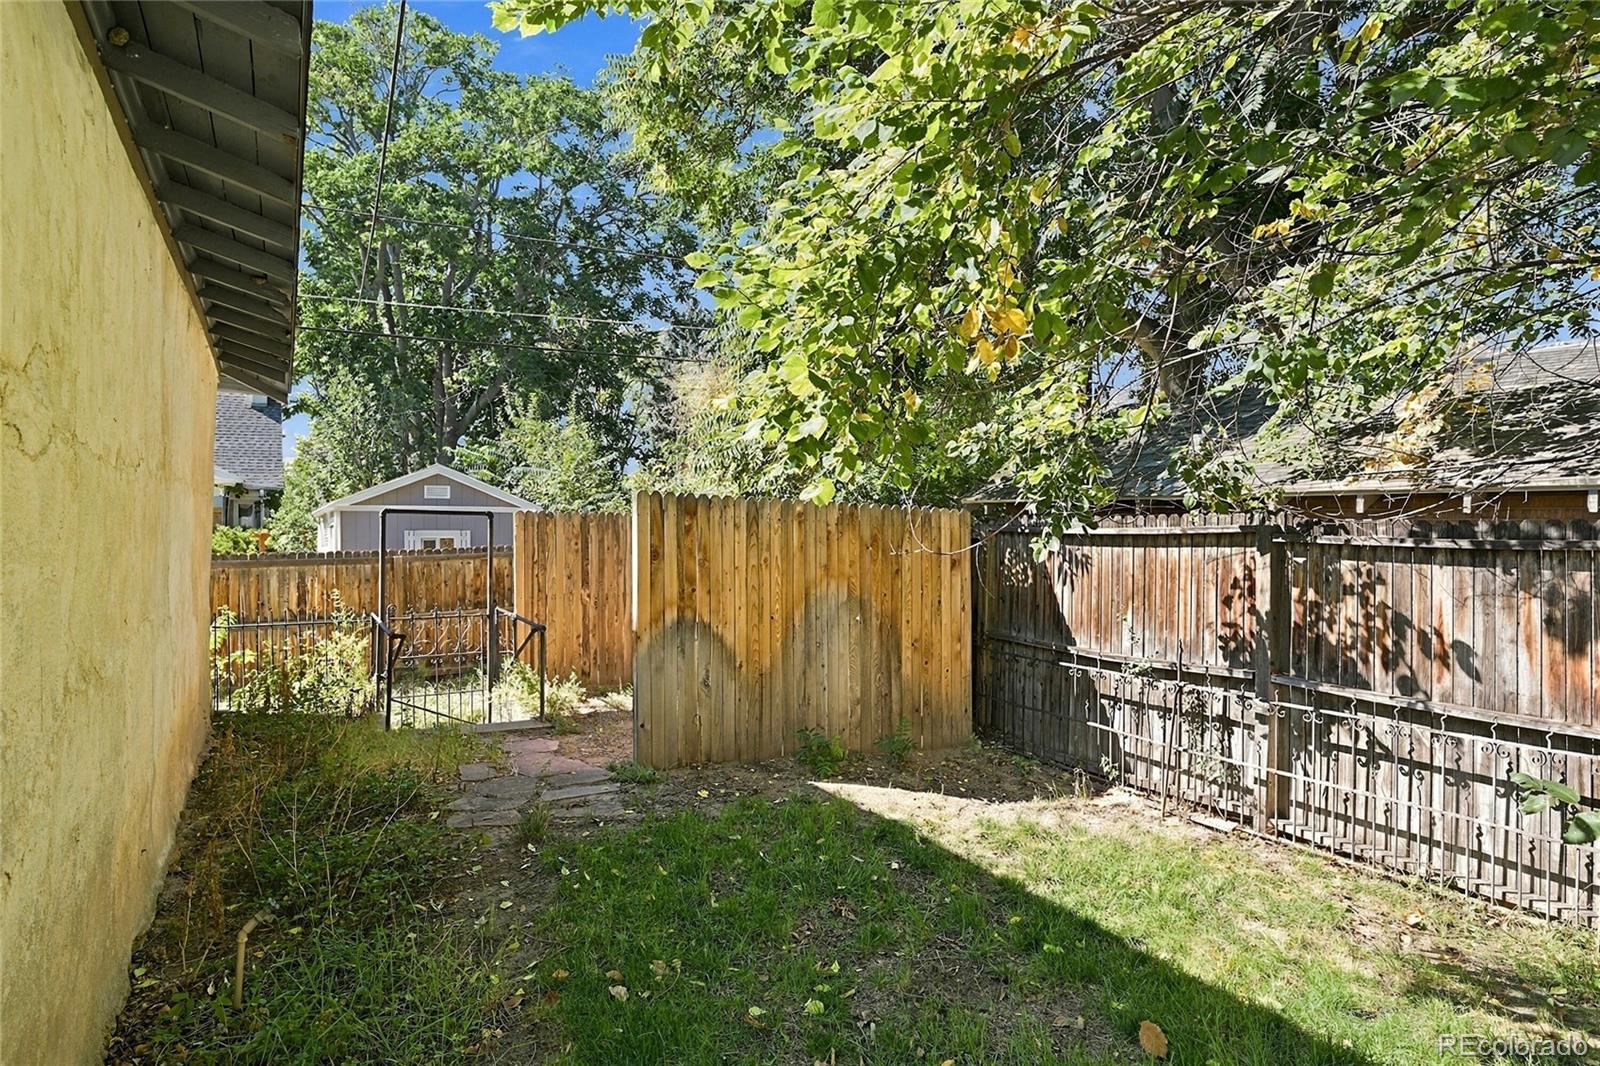
Level, Many Trees, Sprinklers In Front, Sprinklers In Rear
Road Surface
Paved
Road Frontage
Public

Exterior Features

Exterior Features
Private Yard
Patio And Porch Features
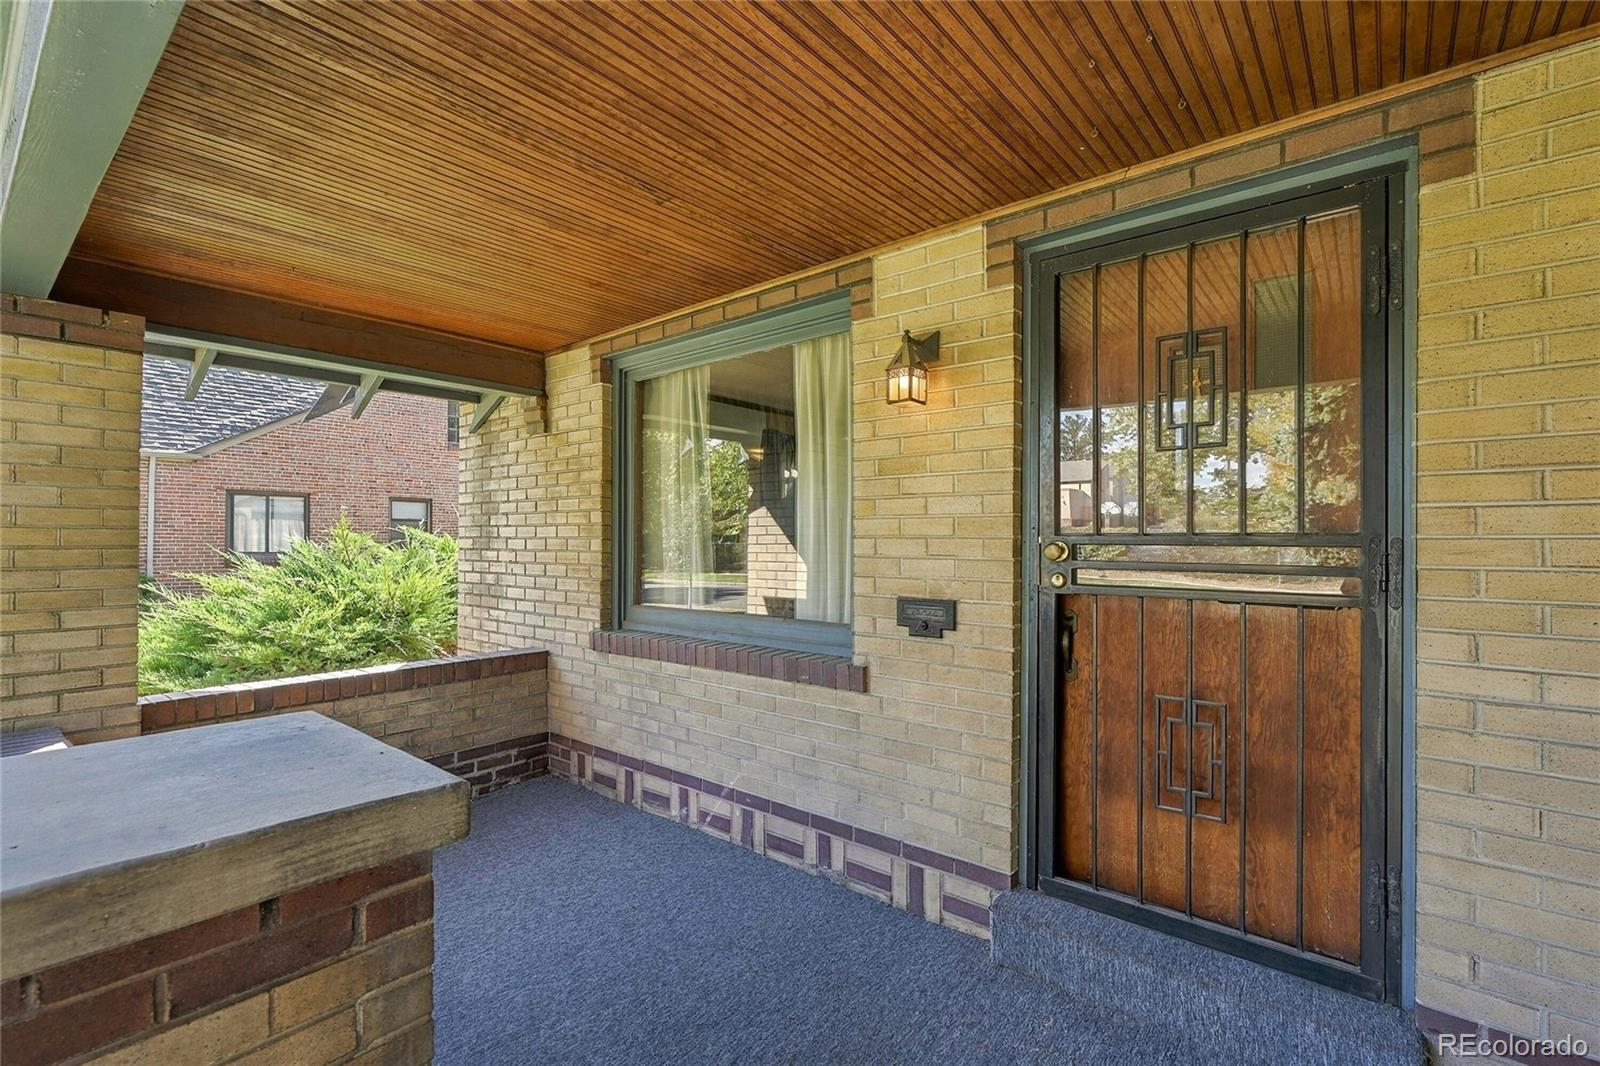
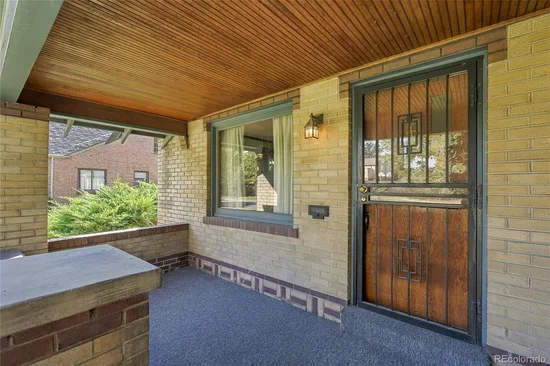
Covered, Front Porch

Parking

Total Parking Spaces
2
Garage Capacity
2
Listed by Compass - Denver, jody.sheahan@compass.com, 303-229-0577
Listing Data last updated 11/14/2026 05:40 pm
Get a Link to this Property: Copy To Clipboard
QR Code link to this property

Phone:
Connect with:

Payment Calculator

per month. fixed. % interest.
$
%
$
%
Principal & Interest
+ Home Insurance
+ Property Tax
+ HOA Fees
per month
Total interest paid over s will be:
All estimates and provided for informational purposes only. Actual amounts may vary. The output of the tool is not a loan offer or solicitation, nor is it financial or legal advice. Information, rates, programs and loan scenarios shown are for example only as of 15-Nov-2026 and are subject to change without notice. Interest rates provided by the St. Louis Federal Reserve Economic Data (FRED). All products are subject to credit and property approval. Not all products are available in all states or for all loan amounts. Other restrictions and limitations apply. Contact your preferred lender for the pricing associated with your specific transaction. Calculations are generated by Open Source mortgage calculation software tools using common mathematical formulas. All calculations should be independently verified.
Get Walk Score Content

Property History

Yesterday
Property information last updated
2 days ago
Status Active. This is the date the listing was placed on market.
Cumulative Days on Market: 2 days (includes prior listings) · Currently listed since November 12, 2026. Data provided by the MLS.

Similar Properties

Lightrail Homes LLC
David Bovard, Broker Owner
10205 Riverstone Dr
Parker, CO 80134
Mobile: 303-523-HOME(4663)
© 2026 | Lightrail Homes LLC | Denver, CO