Start of property details
Share this property:
2252 N Clarkson Street
Denver, CO 80205
2 days ago NEW · Active
$300,000
$1,056 / Sqft
1
Beds
1
Baths
284
Sqft
1880
Yr. Built
MLS# 3756790
Cumulative Days on Market: 3 · Includes prior listings · Currently listed since 10/22/26 · Data provided by the MLS.

Property Description

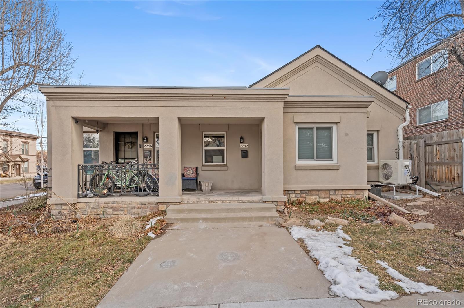
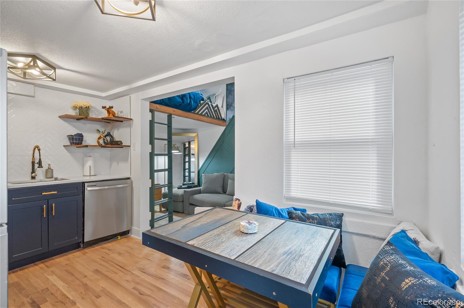
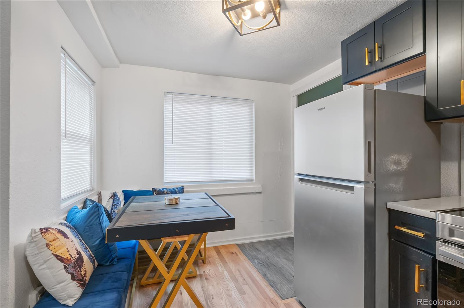
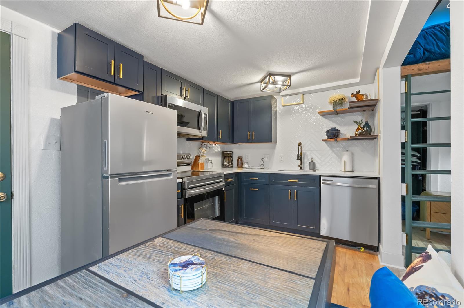
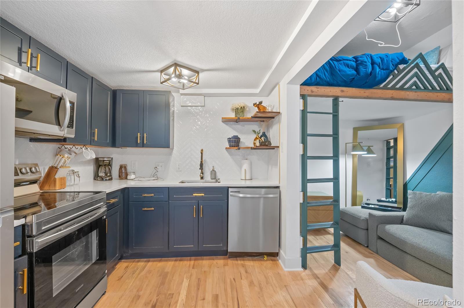
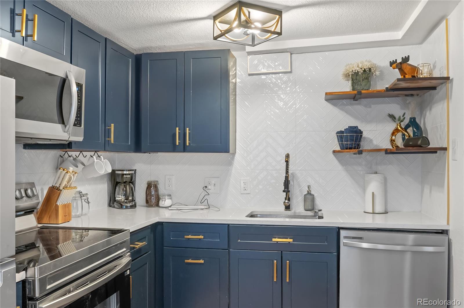
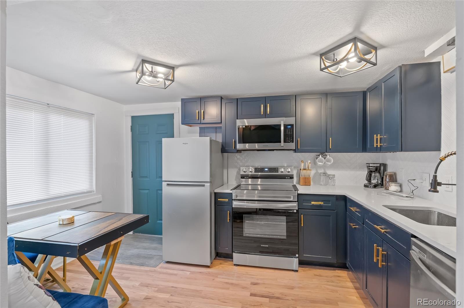
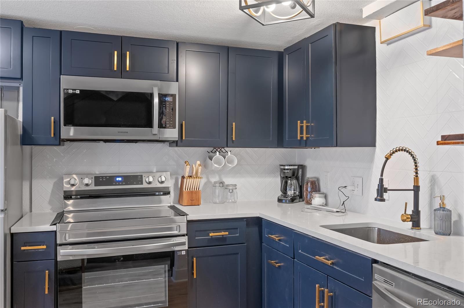
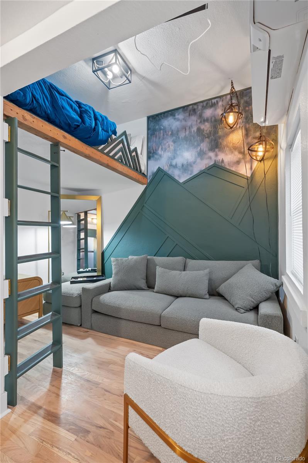
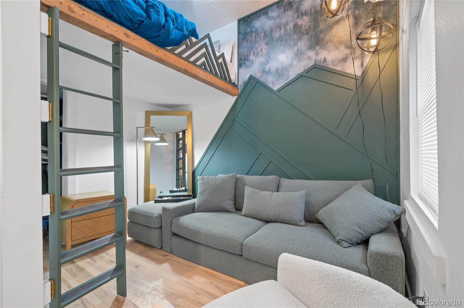
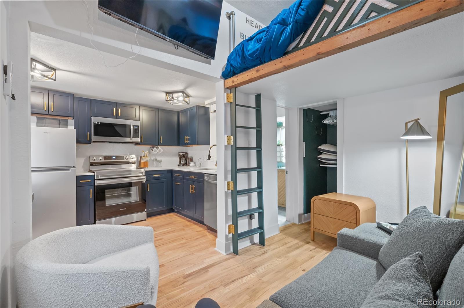
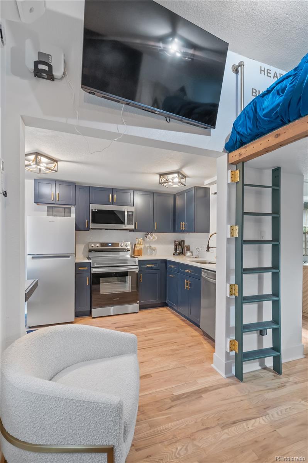
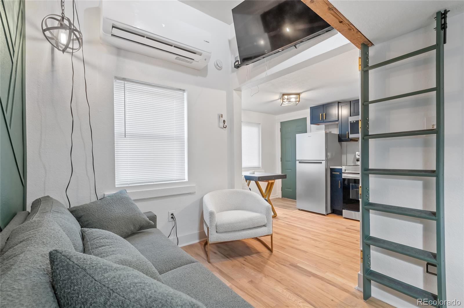
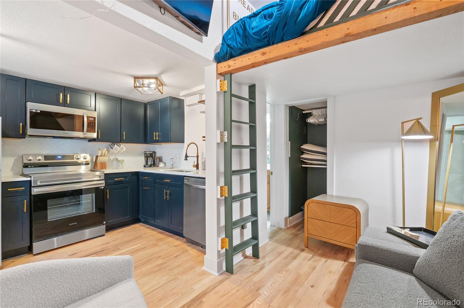
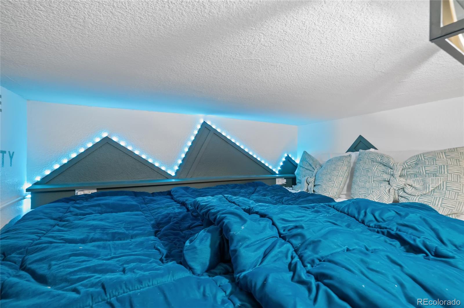
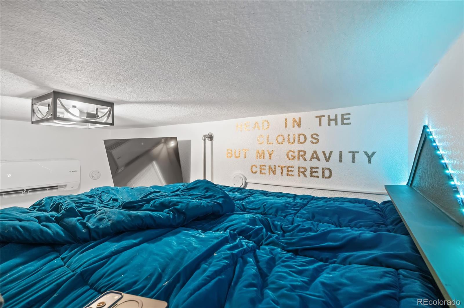
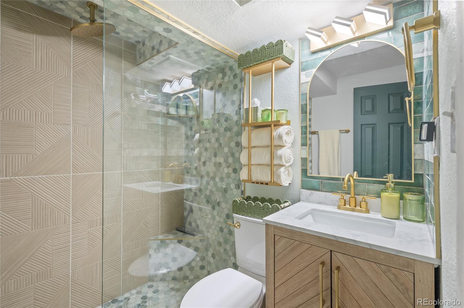
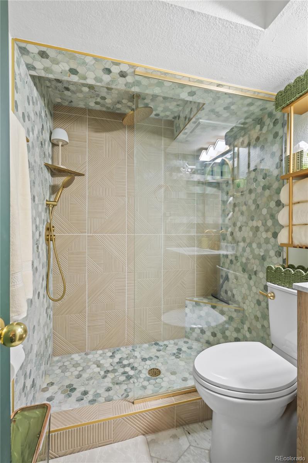
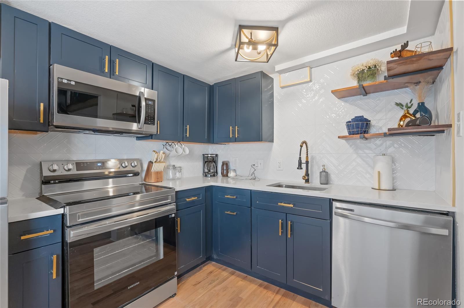
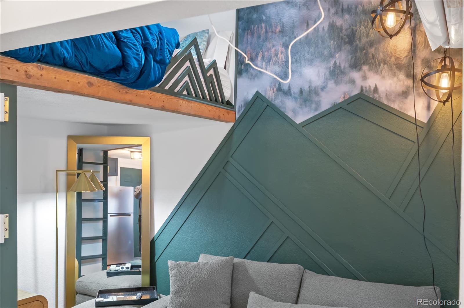
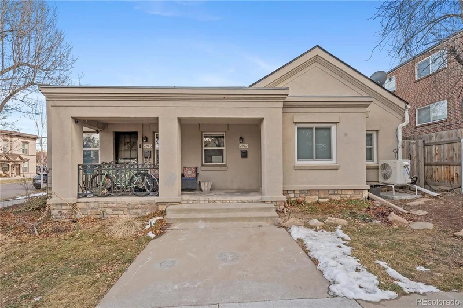
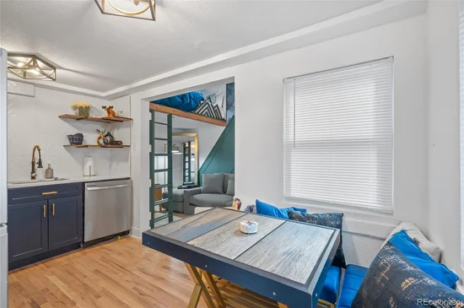
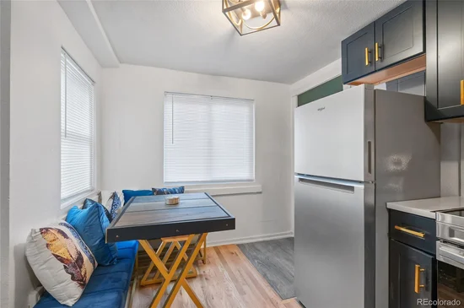
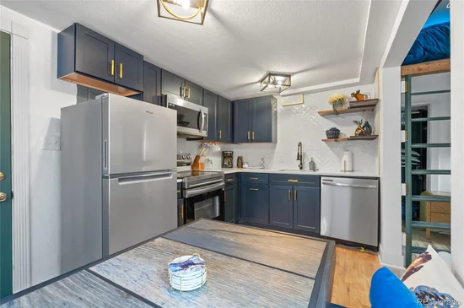
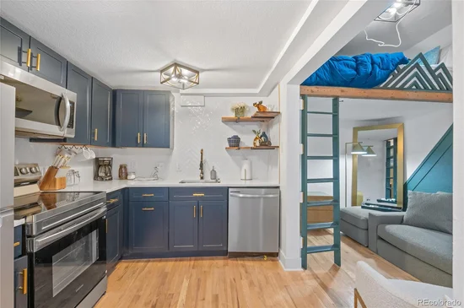
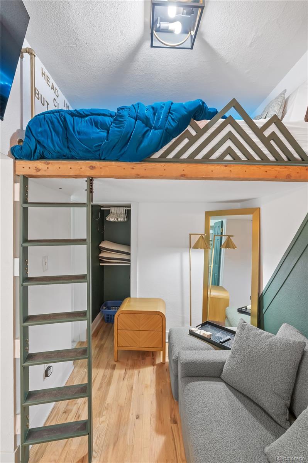
Big style in a small footprint! This fully updated 1880 townhome pairs historic Denver character with modern design, all on one level. The kitchen is a showstopper, with navy shaker cabinetry, brushed gold hardware, floating wood shelves, a white tile backsplash, and stainless appliances including a range, microwave, dishwasher, and refrigerator. Wood floors run through an open layout with a built-in breakfast nook, a lofted lounge area with ladder access, and a custom mountain-inspired accent wall. The spa-like 3 / 4 bath has a walk-in glass shower with hex tile, rain and handheld shower heads, a wood vanity, and gold fixtures. Double-pane windows, hot water baseboard heat, and evaporative cooling keep it comfortable year-round. There are no HOA dues, the taxes are low, and the lot is zoned U-RH-2.5. With a Walk Score of 94, you’re minutes from downtown dining, coffee shops, and parks. Discounted rate options may be available for qualified buyers.

Property Highlights

Property Type
Residential
Property Sub Type
Townhouse
Bedrooms
1
Total Bathrooms
1
Living Area
284
Price / Sqft
$1,056
Year Built
1880
Cumulative Days on Market
3

Location

City/Township
Denver
Subdivision
San Rafael Add To Denver
County
Denver
Zoning
U-RH-2.5

Property Details

Price
$300,000
Property Type
Residential
Property Sub Type
Townhouse

Building

Structure Type
Townhouse
Levels
One
Total Area
284

Community

Local Schools

Elementary School
Cole Arts And Science Academy
Middle School
Bruce Randolph
High School
East
School District
Denver 1

Interior Features

Bedrooms and Bathrooms

Total Bathrooms
1
Bathrooms on Main Level
1
3/4 Bathrooms
1
Bedrooms
1
Bedrooms on Main Level
1

Area and Spaces

Living Area
284
Above Grade Finished Area
284

Appliances

Appliances
Dishwasher, Disposal, Microwave, Range, Refrigerator

Interior Features

Interior Features
Breakfast Bar, Built-in Features, No Stairs, Open Floorplan
Flooring
Linoleum, Wood
Laundry Features
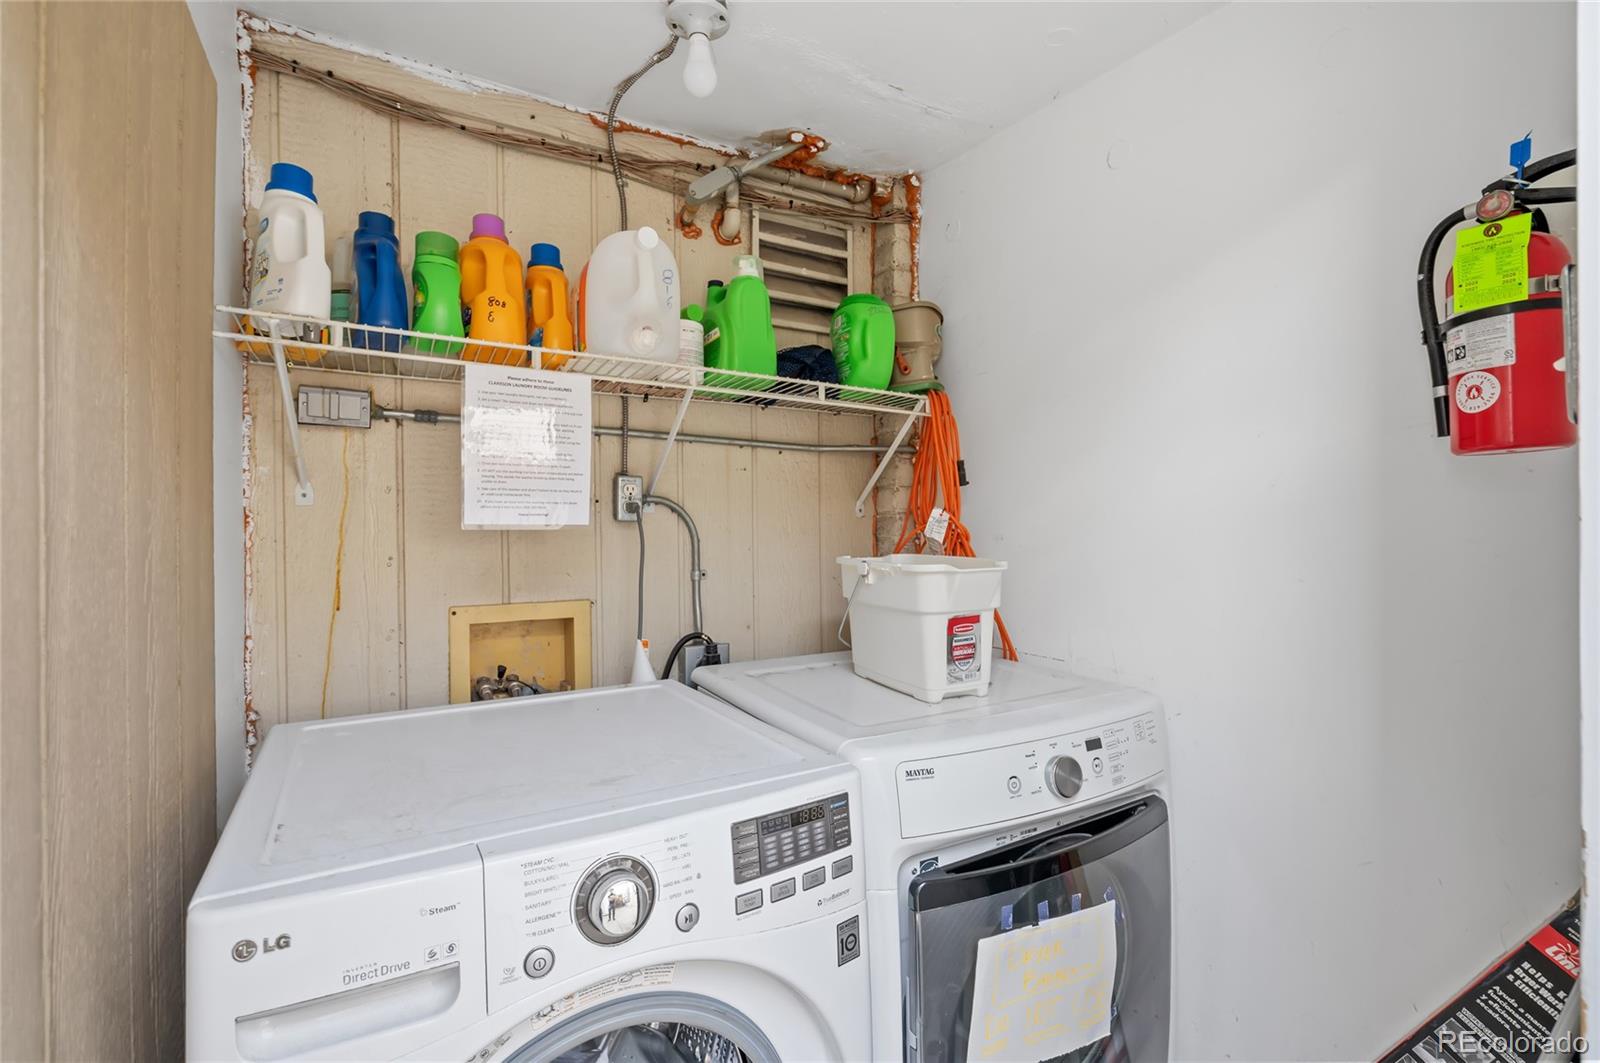
Common Area
Window Features
Double Pane Windows, Window Coverings
Entry Level
1
Entry Location
Ground

Heating and Cooling

Heating Features
Baseboard, Hot Water

Building Details

Construction

Year Built
1880
Property Attached
Yes
Common Walls
1 Common Wall

Materials

Construction Materials
Stucco
Roof
Composition

Terms

Terms

Ownership
Individual
Exclusions
Seller's Personal Property.
Special Conditions
None
Special Terms
Cash, Conventional, FHA, VA Loan
Cumulative Days on Market
3

Taxes

Tax

Tax (Annual)
$1,255

Heating, Cooling & Utilities

Cooling Features
Evaporative Cooling

Utilities

Utilities
Cable Available, Electricity Connected, Natural Gas Available, Phone Available
Sewer
Public Sewer
Water Source
Public

Lot

Road Surface
Paved
Road Frontage
Public

Exterior Features

Exterior Features
Lighting, Rain Gutters
Listed by Orchard Brokerage LLC, shon.hobbs@orchard.com, 720-224-8290
Listing Data last updated 10/25/2026 01:00 am
Get a Link to this Property: Copy To Clipboard
QR Code link to this property

Phone:
Connect with:

Payment Calculator

per month. fixed. % interest.
$
%
$
%
Principal & Interest
+ Home Insurance
+ Property Tax
+ HOA Fees
per month
Total interest paid over s will be:
All estimates and provided for informational purposes only. Actual amounts may vary. The output of the tool is not a loan offer or solicitation, nor is it financial or legal advice. Information, rates, programs and loan scenarios shown are for example only as of 25-Oct-2026 and are subject to change without notice. Interest rates provided by the St. Louis Federal Reserve Economic Data (FRED). All products are subject to credit and property approval. Not all products are available in all states or for all loan amounts. Other restrictions and limitations apply. Contact your preferred lender for the pricing associated with your specific transaction. Calculations are generated by Open Source mortgage calculation software tools using common mathematical formulas. All calculations should be independently verified.
Get Walk Score Content

Property History

Yesterday
Property information last updated
2 days ago
Status Active. This is the date the listing was placed on market.
Cumulative Days on Market: 3 days (includes prior listings) · Currently listed since October 22, 2026. Data provided by the MLS.

Similar Properties

Lightrail Homes LLC
David Bovard, Broker Owner
10205 Riverstone Dr
Parker, CO 80134
Mobile: 303-523-HOME(4663)
© 2026 | Lightrail Homes LLC | Denver, CO