Start of property details
Share this property:
2260 S Jackson Street
Denver, CO 80210
6 days ago REDUCED · Active
$4,295,000
$530 / Sqft
5
Beds
8
Baths
3
Garage
8,097
Sqft
0.21
Acres
MLS# 5466820
Cumulative Days on Market: 17 · Includes prior listings · Currently listed since 10/23/26 · Data provided by the MLS.

Property Description

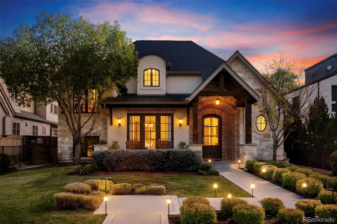
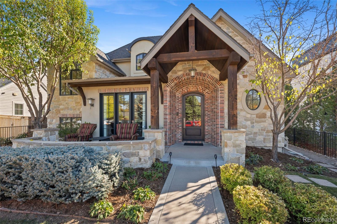
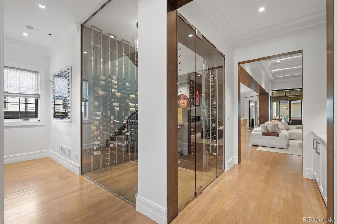
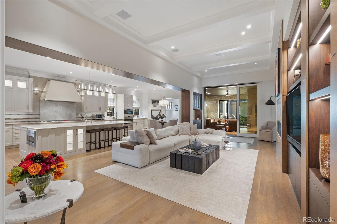
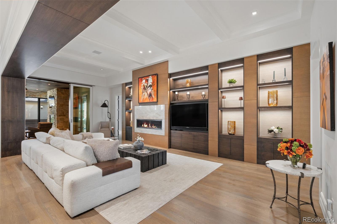
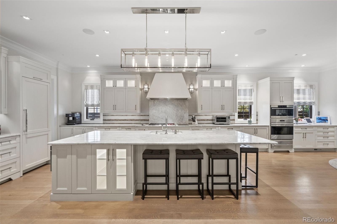
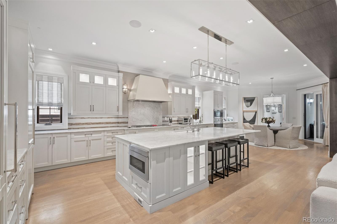
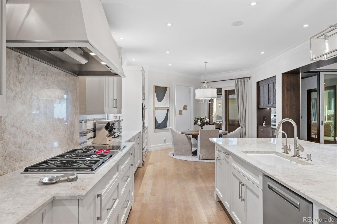
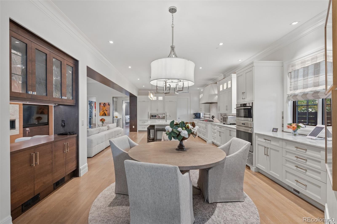
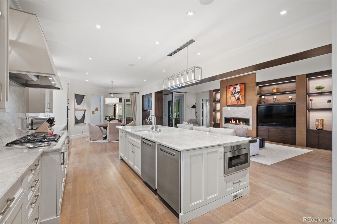
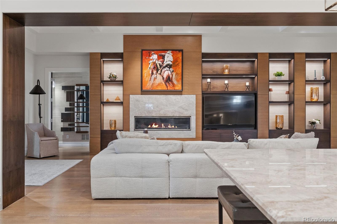
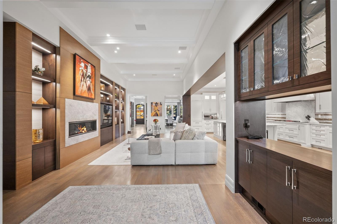
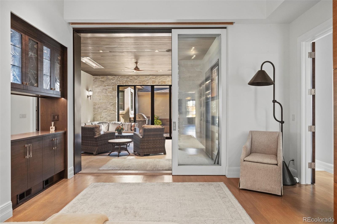
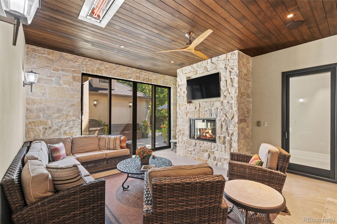
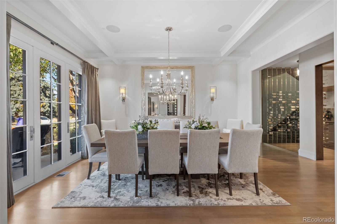
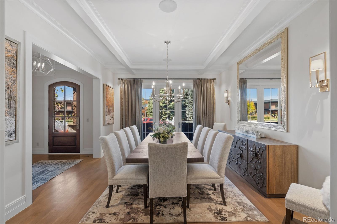
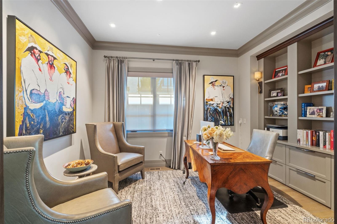
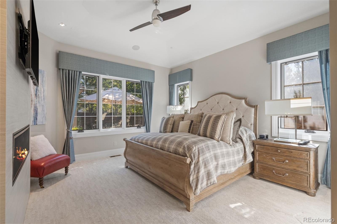
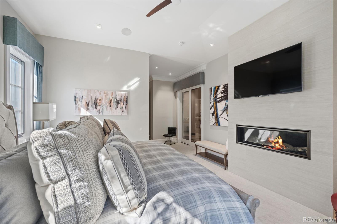
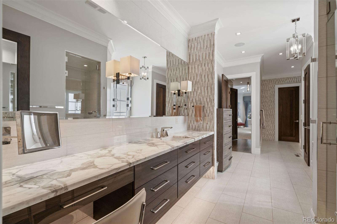
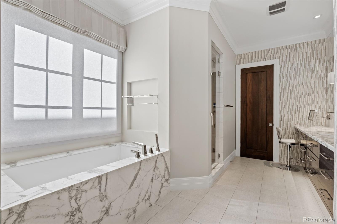
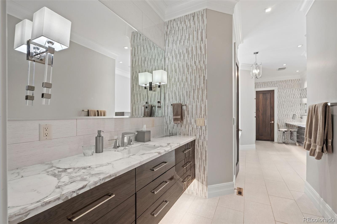
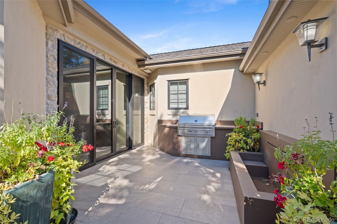
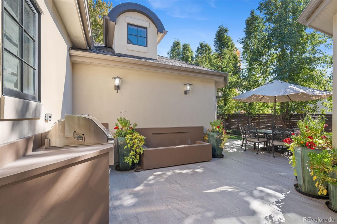
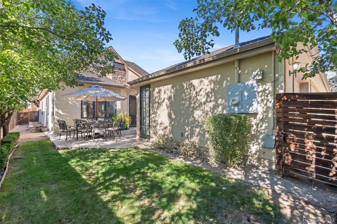
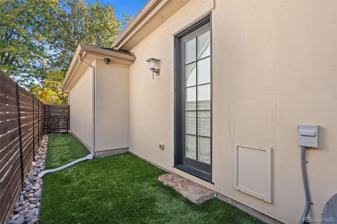
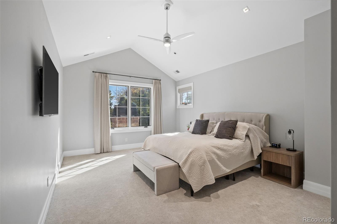
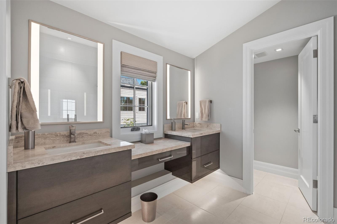
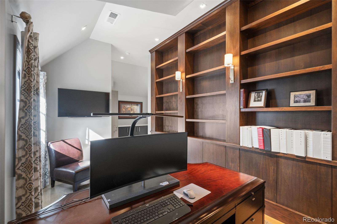
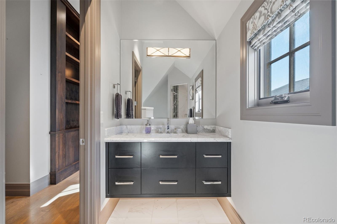
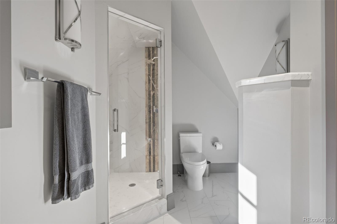
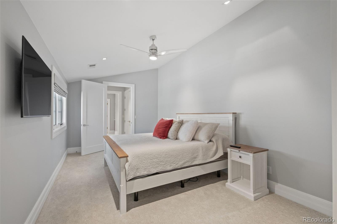
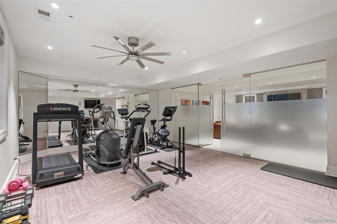
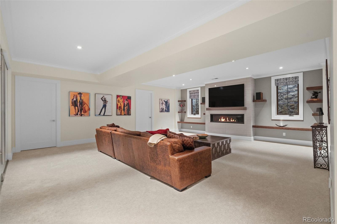
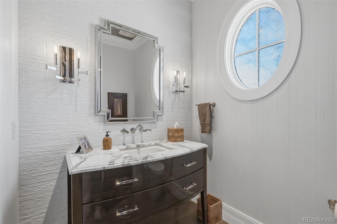
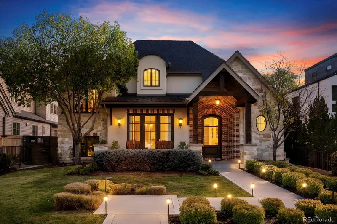
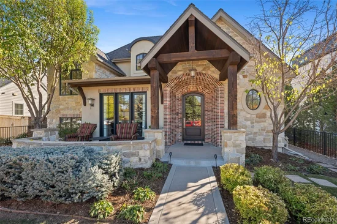
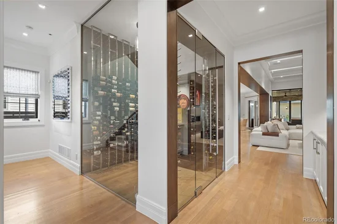
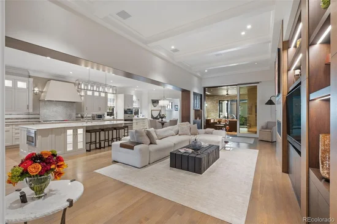
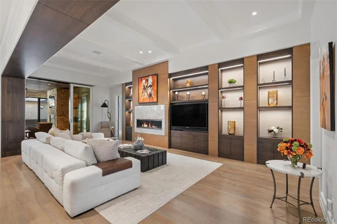
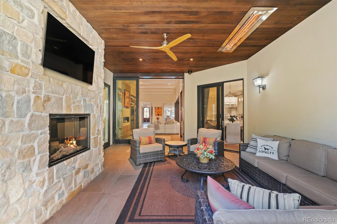
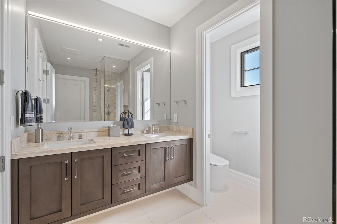
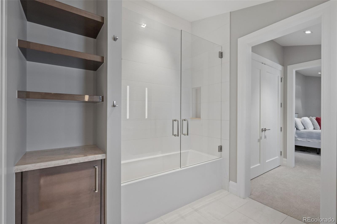
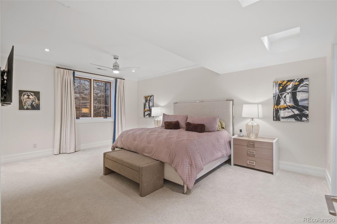
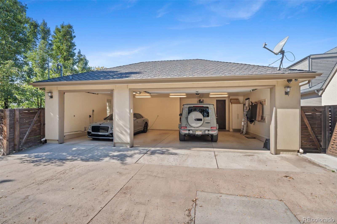
Refined elegance, exceptional craftsmanship, and uncompromising quality define this custom Observatory Park residence. A rare main-floor primary suite and true three-car attached garage set it apart. Bespoke millwork, elevated finishes, and meticulous execution reflect an extraordinary standard of construction. Every detail has been considered, from integrated technology to outdoor amenities. The great room opens through expansive Nano doors to an enclosed, heated patio with fireplace and easy access to the built-in grill, and tranquil water feature. The chef’s kitchen features custom cabinetry, a generous center island, butler’s pantry, and breakfast nook. A glass-enclosed, temperature-controlled wine room makes a striking statement. The luxurious main-floor primary suite offers marble countertops, a soaking tub, walk-in steam shower, and two walk-in closets with custom built-ins. Upstairs, three additional bedroom suites provide comfort and privacy. A powder room, laundry room, mudroom, and additional half bath off the garage enhance everyday convenience. The finished basement expands the living space with a welcoming family room, dedicated exercise room with floor-to-ceiling glass French doors, additional bedroom with en-suite bath, half bath, versatile studio, and abundant storage. An oversized three-car attached garage and Lutron lighting throughout further elevate functionality and comfort. Beyond its exceptional interiors, this home delivers a remarkable level of completeness that you can’t find in new construction. Quality audio-visual system, a dedicated dog run, and professionally designed landscaping reflect the same thoughtful attention to detail found throughout. Every finish, feature, and amenity has been carefully considered. Situated on a mature, established block in coveted Observatory Park, this distinguished residence blends timeless sophistication, bespoke construction, and effortless livability in one exceptional home.

Property Highlights

Property Type
Residential
Property Sub Type
Single Family Residence
Architectural Style
Traditional
Bedrooms
5
Total Bathrooms
8
Living Area
7,752
Price / Sqft
$530
Acres
0.21
Year Built
2016
Condition
New Construction
Cumulative Days on Market
17

Location

City/Township
Denver
Direction Faces
West
Subdivision
Observatory Park
County
Denver
Zoning
S-SU-D

Property Details
Price
$4,295,000
Condition
New Construction
Property Type
Residential
Property Sub Type
Single Family Residence

Building

Structure Type
House
Levels
Two
Total Area
8,097

Community

Local Schools

Elementary School
University Park
Middle School
Merrill
High School
South
School District
Denver 1

Interior Features

Bedrooms and Bathrooms

Total Bathrooms
8
Bathrooms on Main Level
3
Full Bathrooms
2
1/2 Bathrooms
3
3/4 Bathrooms
3
Bedrooms
5
Bedrooms on Main Level
1

Rooms and Basement

Has Basement
Yes
Basement Features
Finished, Full

Area and Spaces

Living Area
7,752
Above Grade Finished Area
5,247
Below Grade Finished Area
2,505

Appliances

Appliances
Bar Fridge, Cooktop, Dishwasher, Disposal, Dryer, Microwave, Range Hood, Refrigerator, Self Cleaning Oven, Washer

Interior Features

Interior Features
Audio/Video Controls, Breakfast Bar, Built-in Features, Ceiling Fan(s), Eat-in Kitchen, Entrance Foyer, High Ceilings, Kitchen Island, Open Floorplan, Pantry, Primary Suite, Smoke Free, Walk-In Closet(s), Wet Bar
Flooring
Carpet, Tile, Wood
Laundry Features
Sink, In Unit
Window Features
Double Pane Windows, Window Coverings, Window Treatments
Electic
110V, 220 Volts
Fireplace Features
Electric, Family Room, Gas, Great Room, Outside, Primary Bedroom

Heating and Cooling

Heating Features
Forced Air, Natural Gas, Radiant
Fireplaces
4

Building Details
Construction

Architectural Style
Traditional
Builders Model
Custom
Year Built
2016

Materials
Construction Materials
Brick, Frame, Stone, Stucco
Roof
Composition

Terms

Terms

Ownership
Corporation/Trust
Exclusions
Seller's personal property and any staging items
Special Conditions
None
Special Terms
Cash, Conventional, Jumbo
Cumulative Days on Market
17

Taxes

Tax

Tax (Annual)
$19,740

Heating, Cooling & Utilities

Cooling Features
Central Air

Utilities

Utilities
Cable Available, Electricity Available, Electricity Connected, Natural Gas Available, Natural Gas Connected
Sewer
Public Sewer
Water Source
Public

Lot

Acres
0.21
Lot Size
9,126
Lot Size Area Sq Ft
9,126
Lot Features
Irrigated, Landscaped, Level, Many Trees, Near Public Transit, Sprinklers In Front, Sprinklers In Rear
Road Surface
Paved
Road Frontage
Public

Exterior Features

Exterior Features
Dog Run, Garden, Gas Grill, Lighting, Private Yard, Water Feature
Patio And Porch Features
Covered, Front Porch, Patio
Fencing
Full

Parking

Total Parking Spaces
3
Garage Capacity
3
Parking Features
Electric Vehicle Charging Station(s), Exterior Access Door, Floor Coating, Lighted, Oversized, Storage
Listed by Kentwood Real Estate DTC, LLC, ehotz@denverrealestate.com, 303-601-5253
Listing Data last updated 11/14/2026 05:40 pm
Get a Link to this Property: Copy To Clipboard
QR Code link to this property

Phone:
Connect with:

Payment Calculator

per month. fixed. % interest.
$
%
$
%
Principal & Interest
+ Home Insurance
+ Property Tax
+ HOA Fees
per month
Total interest paid over s will be:
All estimates and provided for informational purposes only. Actual amounts may vary. The output of the tool is not a loan offer or solicitation, nor is it financial or legal advice. Information, rates, programs and loan scenarios shown are for example only as of 15-Nov-2026 and are subject to change without notice. Interest rates provided by the St. Louis Federal Reserve Economic Data (FRED). All products are subject to credit and property approval. Not all products are available in all states or for all loan amounts. Other restrictions and limitations apply. Contact your preferred lender for the pricing associated with your specific transaction. Calculations are generated by Open Source mortgage calculation software tools using common mathematical formulas. All calculations should be independently verified.
Get Walk Score Content

Property History

Yesterday
Property information last updated
6 days ago
Date of last price change
22 days ago
Status Active. This is the date the listing was placed on market.
Cumulative Days on Market: 17 days (includes prior listings) · Currently listed since October 23, 2026. Data provided by the MLS.

Similar Properties

Lightrail Homes LLC
David Bovard, Broker Owner
10205 Riverstone Dr
Parker, CO 80134
Mobile: 303-523-HOME(4663)
© 2026 | Lightrail Homes LLC | Denver, CO