Start of property details
Share this property:
2281 S Sherman Street
Denver, CO 80210
9 days ago
NEW
$1,099,000
Active
3
Beds
4
Baths
2
Garage
2,328
Sqft
0.07
Acres
MLS# 9093124
Cumulative Days on Market: 9 · Includes prior listings · Currently listed since 09/03/26 · Data provided by the MLS.

Property Description

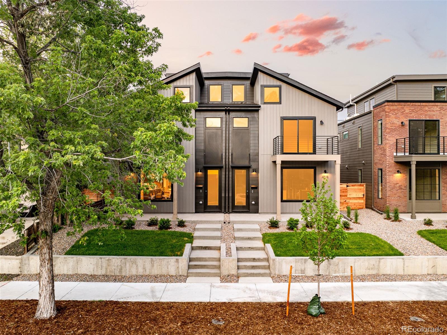
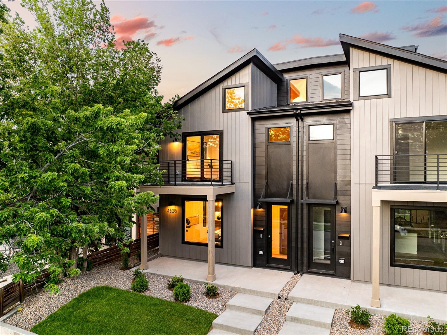
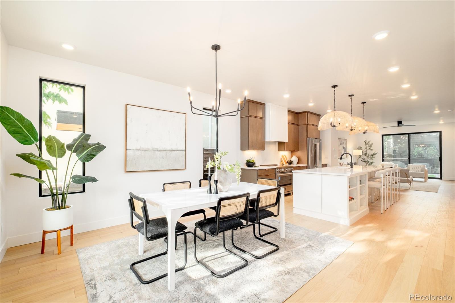
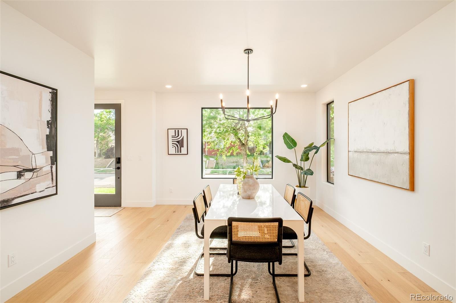
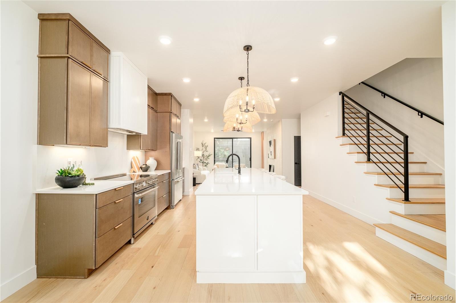
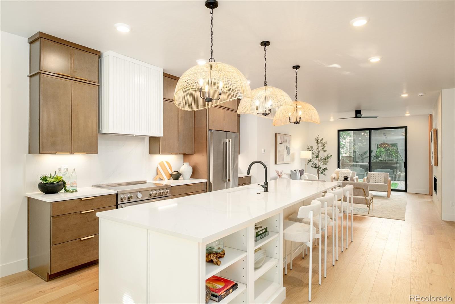
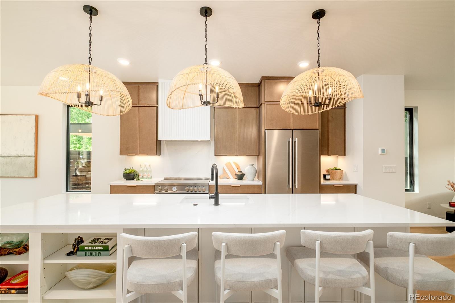
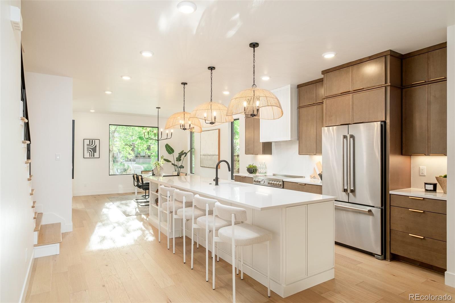
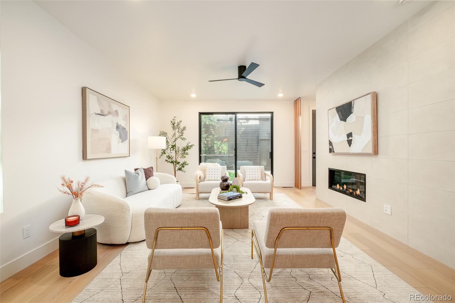
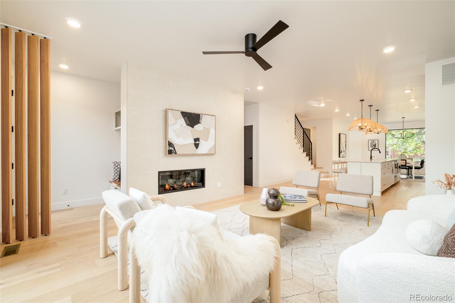
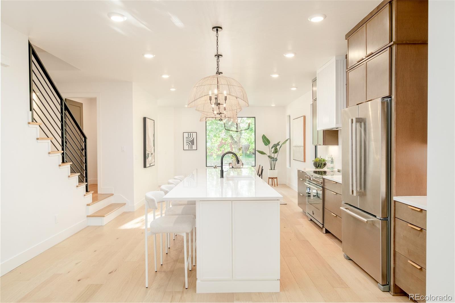
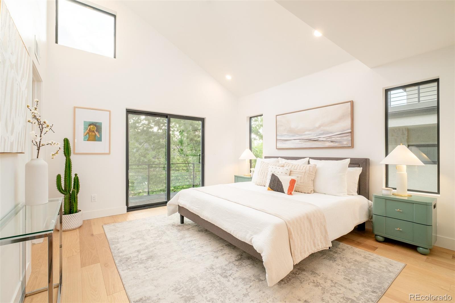
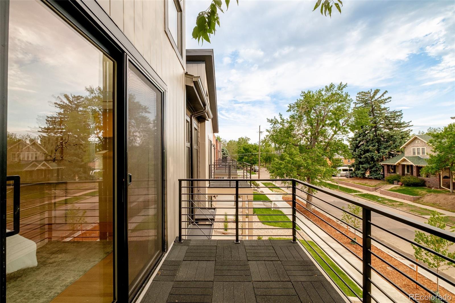
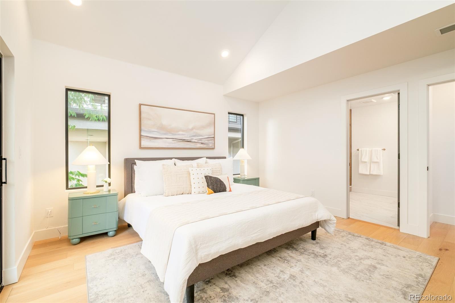
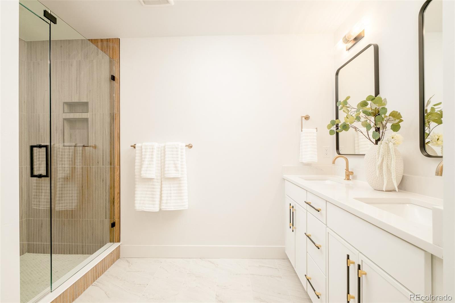
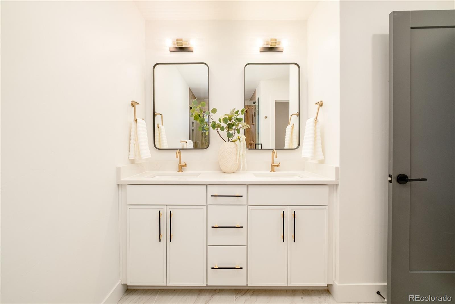
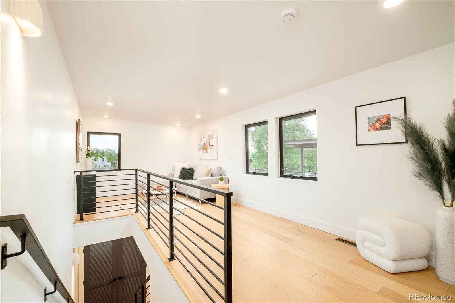
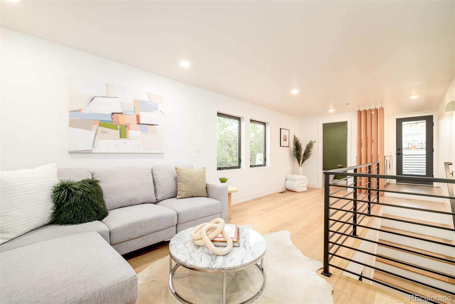
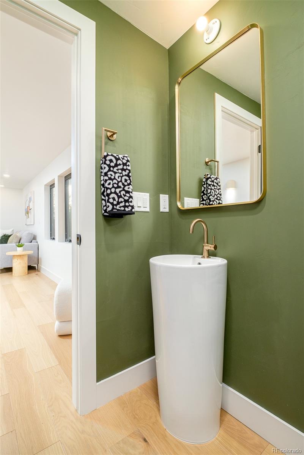
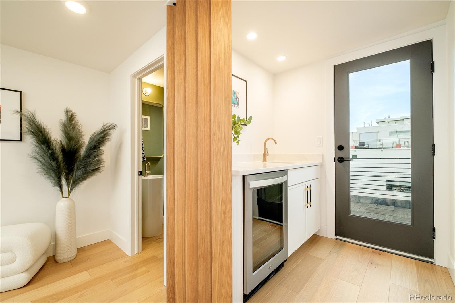
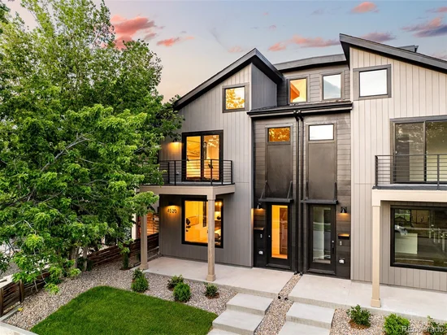
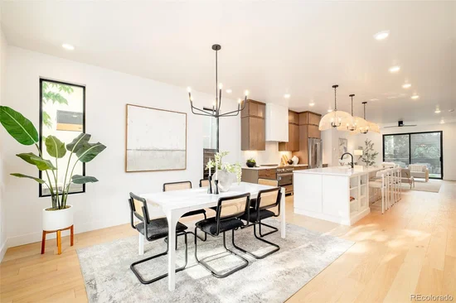
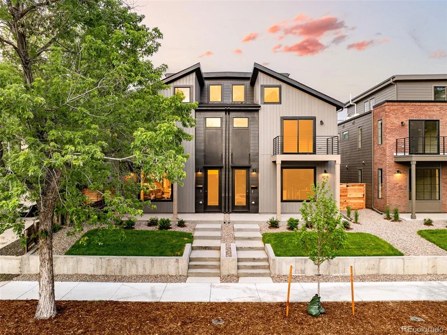
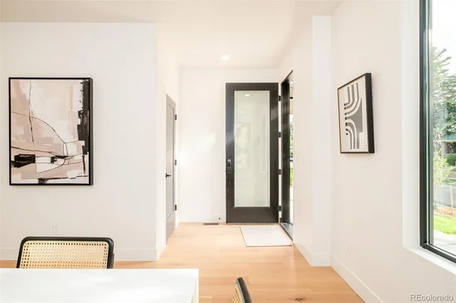
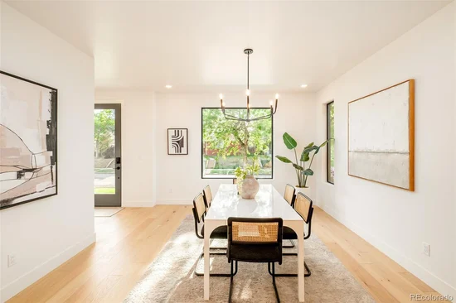
Under Construction. Built by Homebound with an estimated October 2026 completion. Discover refined modern living in this new development duplex offering 3 bedrooms, 4 baths, and approximately 2, 328 square feet of thoughtfully designed space in Denver’s desirable Rosedale neighborhood. Showcasing the Alpine elevation, the exterior draws inspiration from contemporary mountain architecture with a dramatic high-pitched shed roofline, carefully composed mix of vertical and lap siding, and striking architectural lines that create a bold yet refined presence. The design evokes the spirit of a modern alpine retreat while remaining distinctly urban and sophisticated. Inside, expansive windows invite natural light across an open-concept main level designed for seamless everyday living and effortless entertaining. Refined materials and contemporary detailing shape a kitchen and living space that feel both sophisticated and welcoming. Inside, exceptionally curated finishes and intentional design details shape a highly functional, light-filled layout ideal for everyday living and effortless entertaining. The main living areas flow seamlessly, while the upper levels provide comfortable privacy for bedrooms and baths. A third-level bonus space with wet bar opens directly to a rooftop deck, creating the perfect setting for sunset gatherings or relaxed evenings under the city sky. Complete with a two-car garage and contemporary craftsmanship throughout, this residence delivers architectural presence, versatile living, and a sophisticated take on new construction in one of Denver’s most connected neighborhoods.
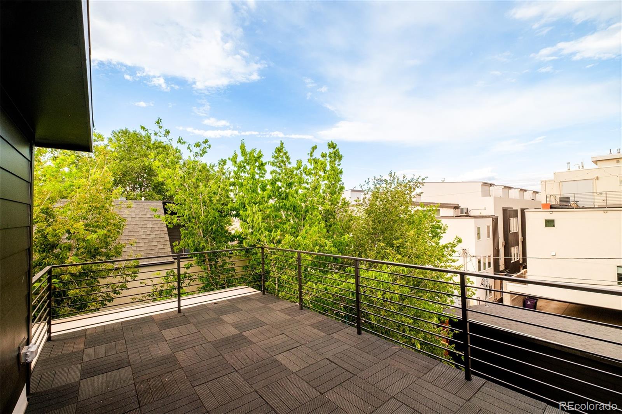
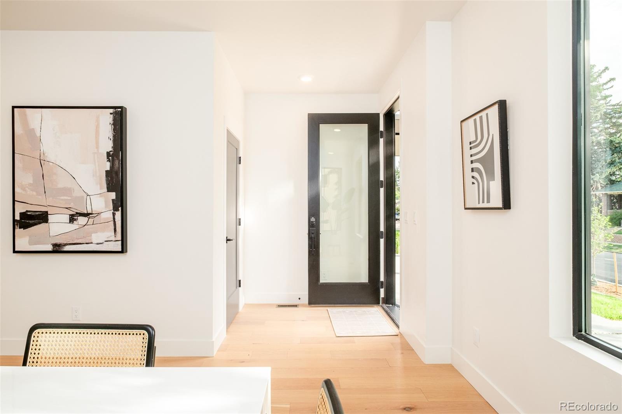
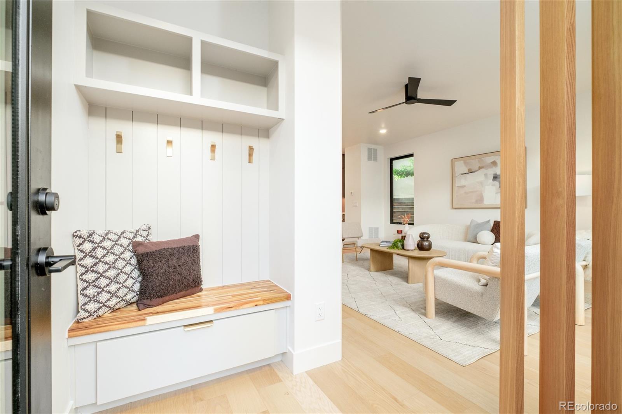
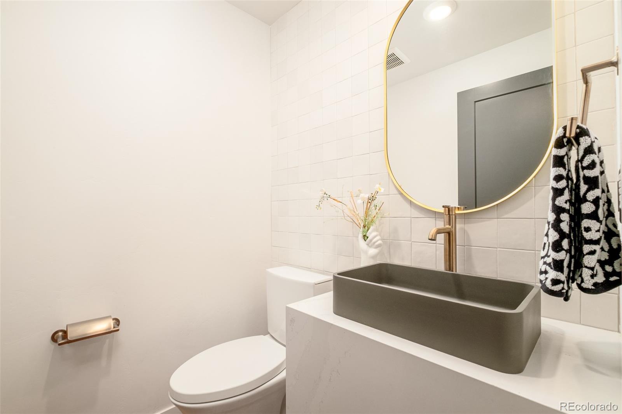
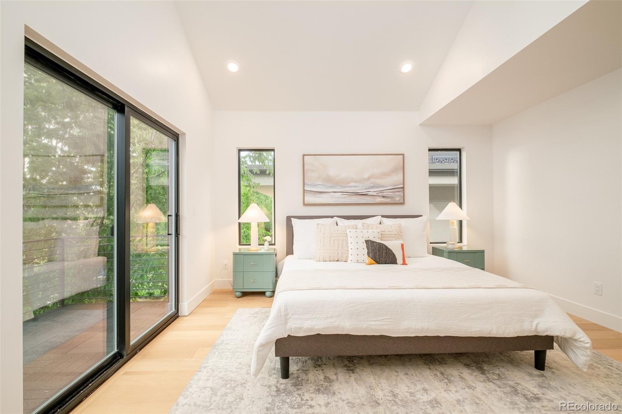
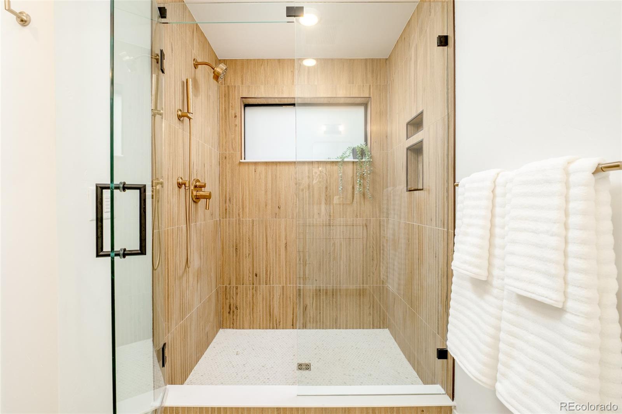
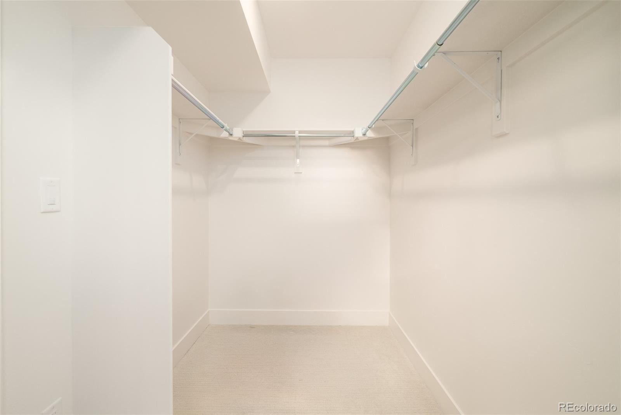
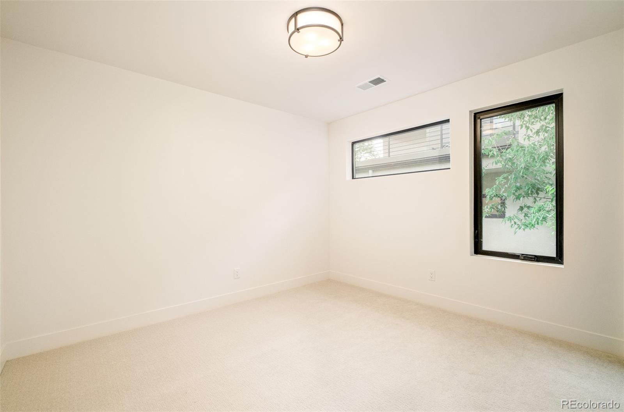
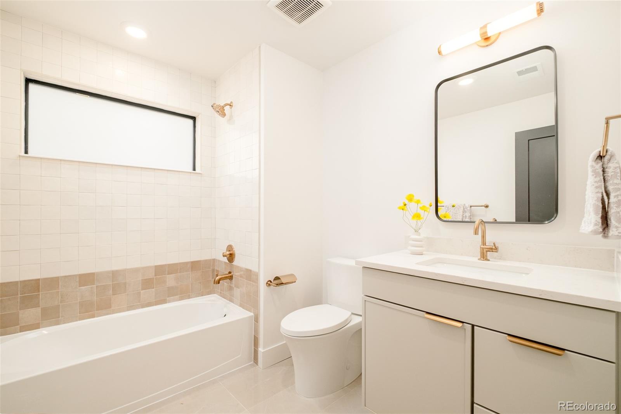
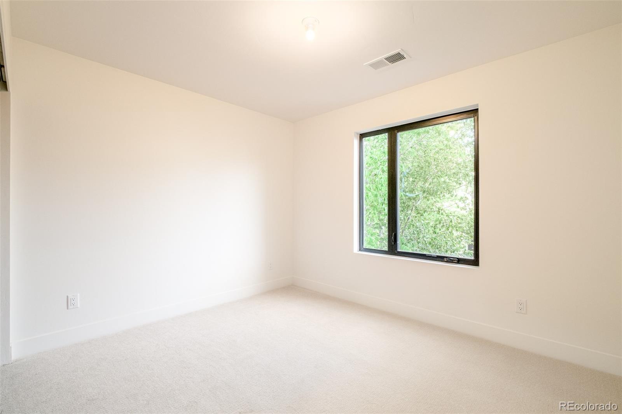
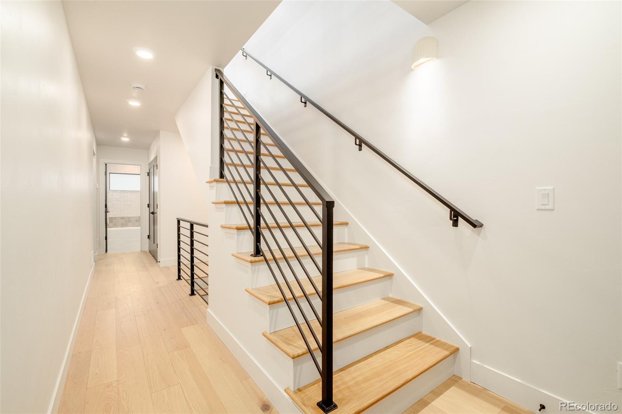
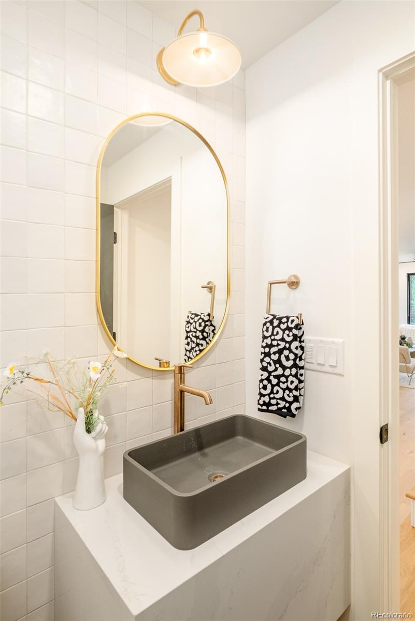
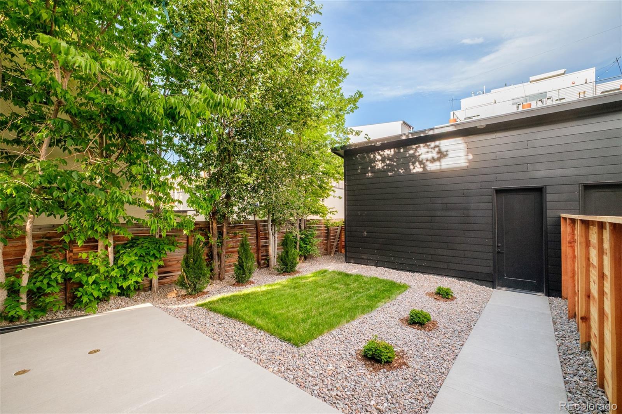
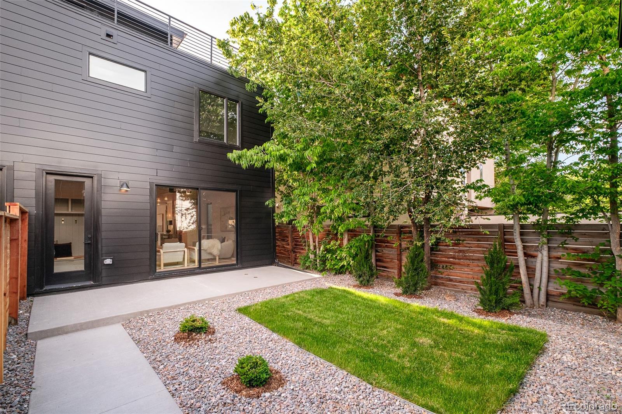
* * * Photos are representative of similar homes and are not of the exact unit. Model home finishes, features, and selections may vary. Please contact the listing agent for specific unit details and inclusions. * * *
Ask a Local Expert

Property Highlights

Property Type
Residential
Property Sub Type
Single Family Residence
Architectural Style
Mountain Contemporary
Bedrooms
3
Total Bathrooms
4
Living Area
2,328
Price / Sqft
$472
Acres
0.07
Year Built
2026
Condition
New Construction

Location

City/Township
Denver
Subdivision
Rosedale
County
Denver

Property Details
Price
$1,099,000
Condition
New Construction
Property Type
Residential
Property Sub Type
Single Family Residence

Building

Structure Type
Duplex
Levels
Three Or More
Total Area
2,328

Community

Local Schools

Elementary School
Asbury
Middle School
Grant
High School
South
School District
Denver 1

Interior Features

Bedrooms and Bathrooms

Total Bathrooms
4
Bathrooms on Main Level
1
Full Bathrooms
1
1/2 Bathrooms
2
3/4 Bathrooms
1
Bedrooms
3

Rooms and Basement

Basement Features
Crawl Space

Area and Spaces

Living Area
2,328
Above Grade Finished Area
2,328

Appliances

Appliances
Bar Fridge, Dishwasher, Disposal, Microwave, Oven, Range, Range Hood, Refrigerator

Interior Features

Interior Features
Built-in Features, Ceiling Fan(s), Eat-in Kitchen, High Ceilings, Kitchen Island, Open Floorplan, Pantry, Primary Suite, Quartz Counters, Smoke Free, Walk-In Closet(s), Wet Bar
Flooring
Carpet, Tile, Wood
Fireplace Features
Great Room

Heating and Cooling

Heating Features
Forced Air
Fireplaces
1

Building Details
Construction

Architectural Style
Mountain Contemporary
Year Built
2026
Property Attached
Yes
Foundations
Concrete Perimeter
Common Walls
1 Common Wall

Materials
Construction Materials
Cement Siding
Roof
Shingle, Membrane

Terms

Terms

Ownership
Builder
Exclusions
Staging items.
Special Conditions
None
Special Terms
1031 Exchange, Cash, Conventional, Jumbo, VA Loan

Taxes

Tax

Tax (Annual)
$6,741.65

Heating, Cooling & Utilities

Cooling Features
Central Air

Utilities

Utilities
Electricity Connected
Sewer
Public Sewer
Water Source
Public

Lot

Acres
0.07
Lot Size
3,125
Lot Size Area Sq Ft
3,125
Road Surface
Paved
Road Frontage
Public

Exterior Features

Exterior Features
Balcony, Lighting, Private Yard, Smart Irrigation
Patio And Porch Features
Covered, Front Porch, Rooftop
Fencing
Full

Parking

Total Parking Spaces
2
Garage Capacity
2
Listed by Serhant Colorado LLC, jon@serhant.com, 720-498-3555
Listing Data last updated 09/13/2026 12:00 am
Get a Link to this Property: Copy To Clipboard
QR Code link to this property

Phone:
Connect with:

Payment Calculator

per month. fixed. % interest.
$
%
$
%
Principal & Interest
+ Home Insurance
+ Property Tax
+ HOA Fees
per month
Total interest paid over s will be:
All estimates and provided for informational purposes only. Actual amounts may vary. The output of the tool is not a loan offer or solicitation, nor is it financial or legal advice. Information, rates, programs and loan scenarios shown are for example only as of 13-Sep-2026 and are subject to change without notice. Interest rates provided by the St. Louis Federal Reserve Economic Data (FRED). All products are subject to credit and property approval. Not all products are available in all states or for all loan amounts. Other restrictions and limitations apply. Contact your preferred lender for the pricing associated with your specific transaction. Calculations are generated by Open Source mortgage calculation software tools using common mathematical formulas. All calculations should be independently verified.
Get Walk Score Content

Property History

2 days ago
Property information last updated
9 days ago
Status Active. This is the date the listing was placed on market.
Cumulative Days on Market: 9 days (includes prior listings) · Currently listed since September 3, 2026. Data provided by the MLS.

Similar Properties

Dynamic Real Estate LLC
David Bovard, Broker Owner
8310 Valley Highway #300
Englewood, CO 80112
Mobile: 303-523-HOME(4663)
© 2026 | Dynamic Real Estate LLC | Denver, CO