Start of property details
Share this property:
2321 W 67th Drive
Denver, CO 80221
9 days ago NEW · Active
$830,000
$249 / Sqft
3
Beds
4
Baths
2
Garage
3,335
Sqft
0.12
Acres
MLS# 4961966
Cumulative Days on Market: 9 · Includes prior listings · Currently listed since 11/05/26 · Data provided by the MLS.

Property Description

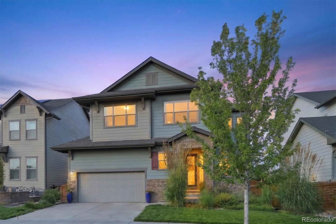
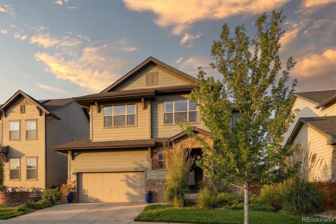
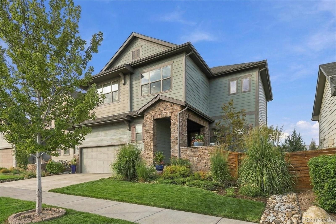
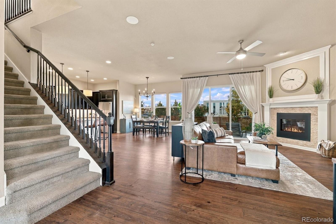
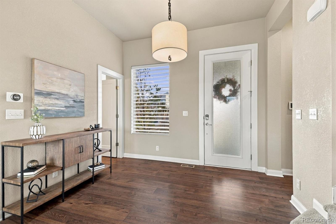
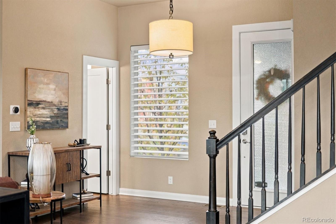
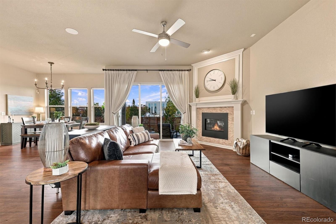
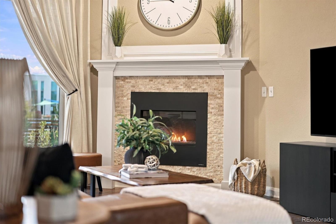
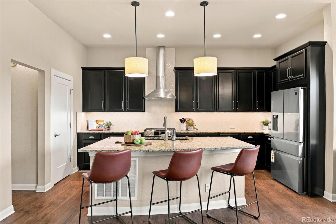
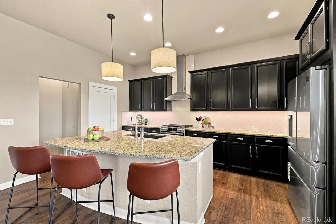
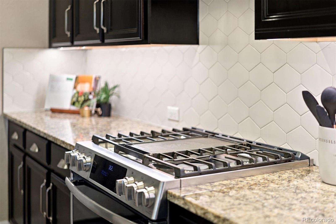
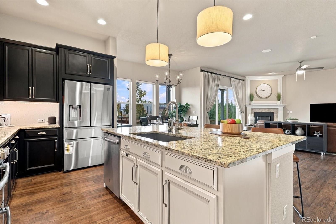
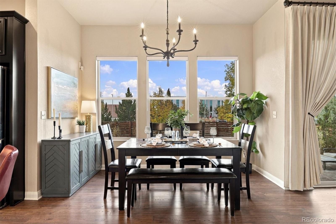
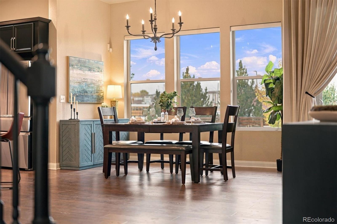
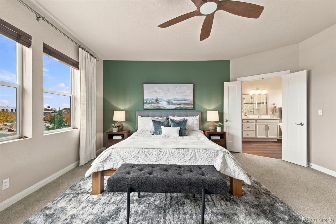
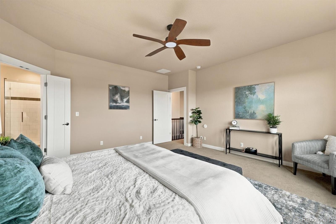
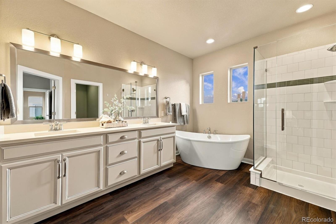
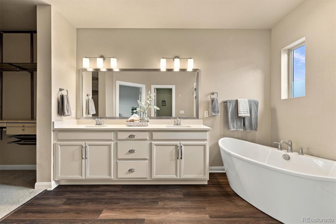
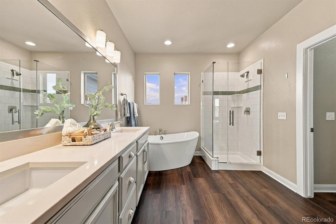
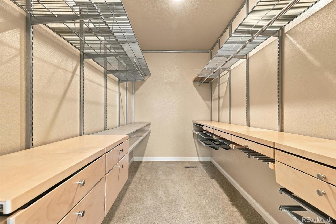
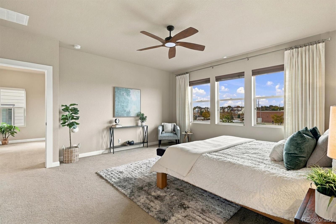
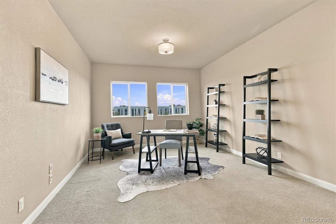
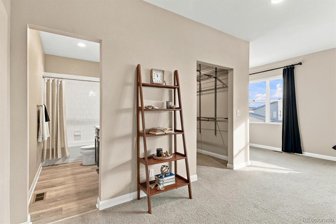
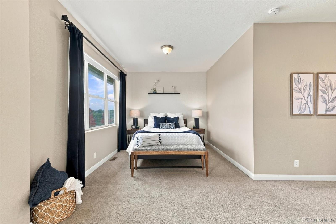
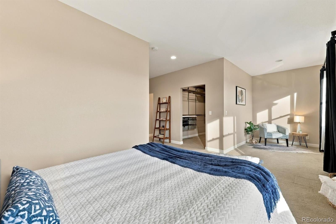
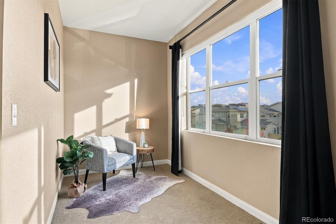
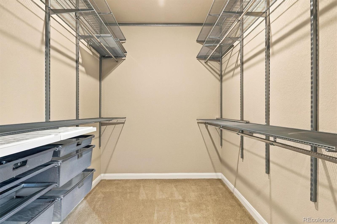
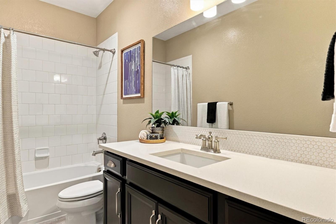
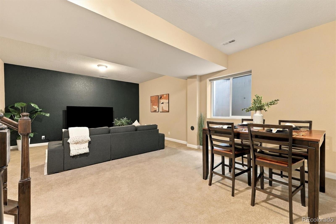
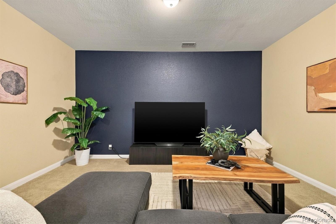
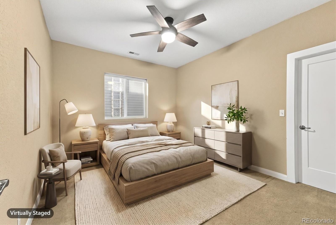
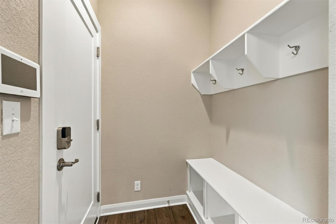
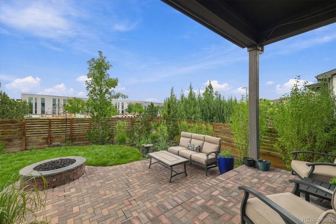
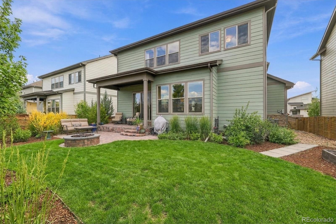
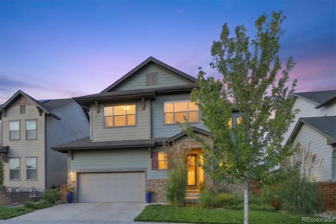
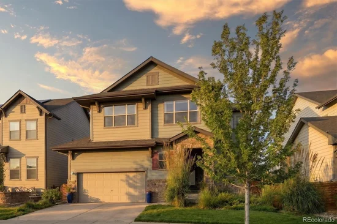
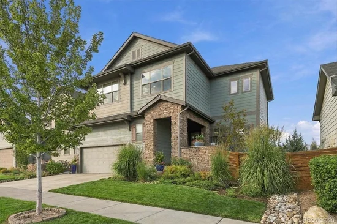
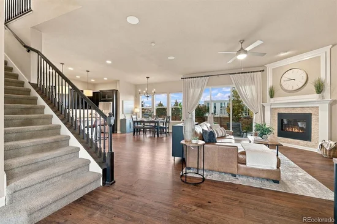
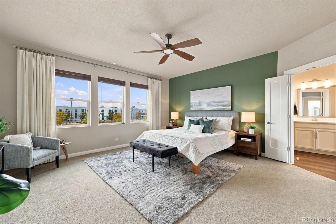
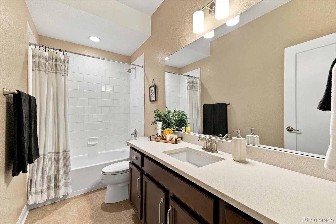
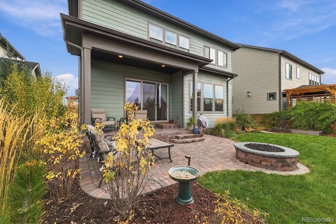
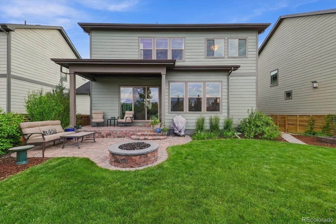
Welcome to a home designed for the way you actually want to live. This modified Periwinkle floorplan from the David Weekley Metro Collection isn’t just about square footage, it’s about seamless, indoor-outdoor living in a community built for connection. Picture evenings flowing effortlessly from the open-concept living area through the sliding glass doors out to the covered patio. Your backyard is already dialed in for hosting, complete with a custom stone fire pit and brick paver patio that makes it the natural gathering spot for friends and neighbors after a long week. Inside, the spacious chef's kitchen with its massive granite island and two-tone cabinetry is built for everything from quick breakfasts to weekend dinner parties, all centered around a cozy stone fireplace in the heart of the home. Upstairs, the layout respects your need for space and privacy. A central, versatile loft anchors the second floor—perfect for a bright home office, a dedicated media space or see estimate to convert to bedroom. Flanking the loft are two expansive primary suites, each featuring en-suite baths and generous walk-in closets. The larger suite acts as a true retreat, offering an immaculate five-piece bath with a soaking tub and custom closet organization. A fully finished basement has the 3rd bedroom, full bathroom and bonus living room or flex space. The real draw, is the lifestyle right outside your door. Situated on one of Midtown’s premier lots, you’re stepping into a neighborhood that prioritizes community. Weekend mornings mean taking the trail to Early Bird Restaurant for brunch, tending to a plot in the community garden, or hitting the neighborhood dog parks. Bruz Brewery with food trucks most evenings is just a few blocks away. When you want more of the city, you’re five minutes from the Highlands, ten minutes from downtown Denver, and minutes from the light rail. This is the rare Denver balance: the space to breathe and entertain, with the entire city steps away.

Property Highlights

Property Type
Residential
Property Sub Type
Single Family Residence
Architectural Style
Contemporary, Traditional
Bedrooms
3
Total Bathrooms
4
Living Area
3,300
Price / Sqft
$249
Acres
0.12
Year Built
2019
Cumulative Days on Market
9

Location

City/Township
Denver
Direction Faces
South
View
Mountain(s)
Subdivision
Midtown at Clear Creek
County
Adams

Property Details
Price
$830,000
Property Type
Residential
Property Sub Type
Single Family Residence

Building

Structure Type
House
Levels
Two
Total Area
3,335

Community

Local Schools

Elementary School
Trailside Academy
Middle School
Trailside Academy
High School
Global Lead. Acad. K-12
School District
Mapleton R-1

Interior Features

Bedrooms and Bathrooms

Total Bathrooms
4
Bathrooms on Main Level
1
Full Bathrooms
3
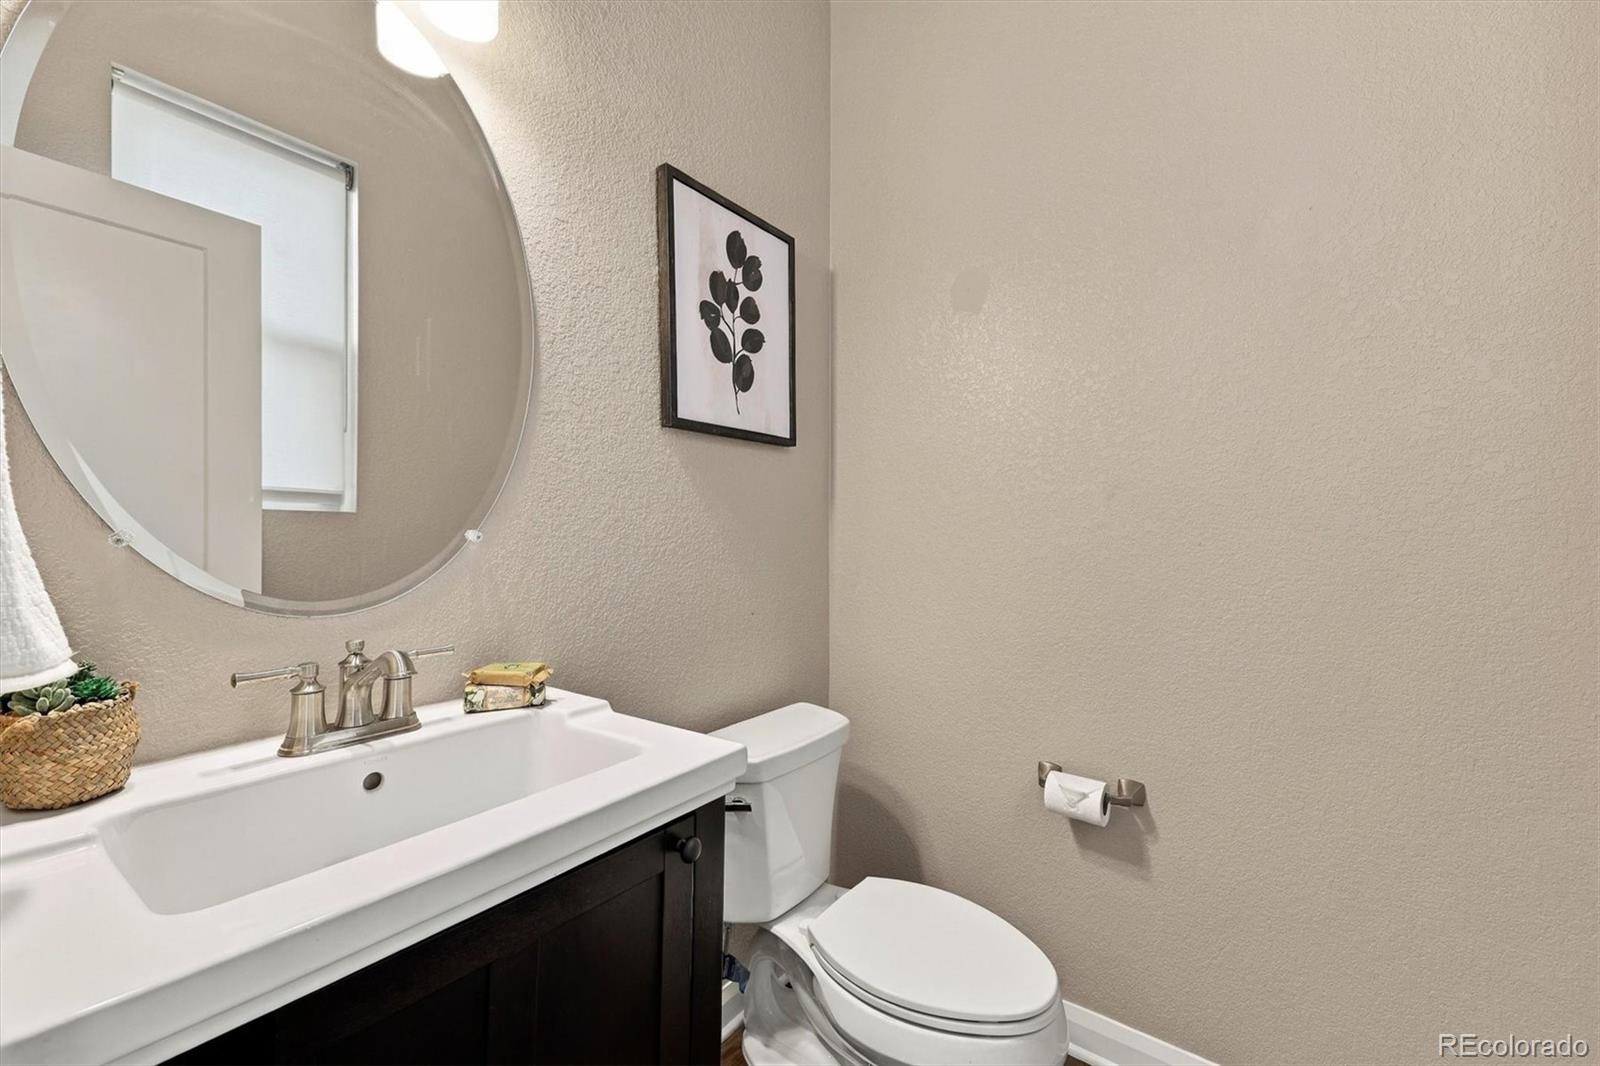
1/2 Bathrooms
1
Bedrooms
3

Rooms and Basement

Has Basement
Yes
Basement Features
Finished, Full

Area and Spaces

Living Area
3,300
Above Grade Finished Area
2,368
Below Grade Finished Area
932

Appliances

Appliances
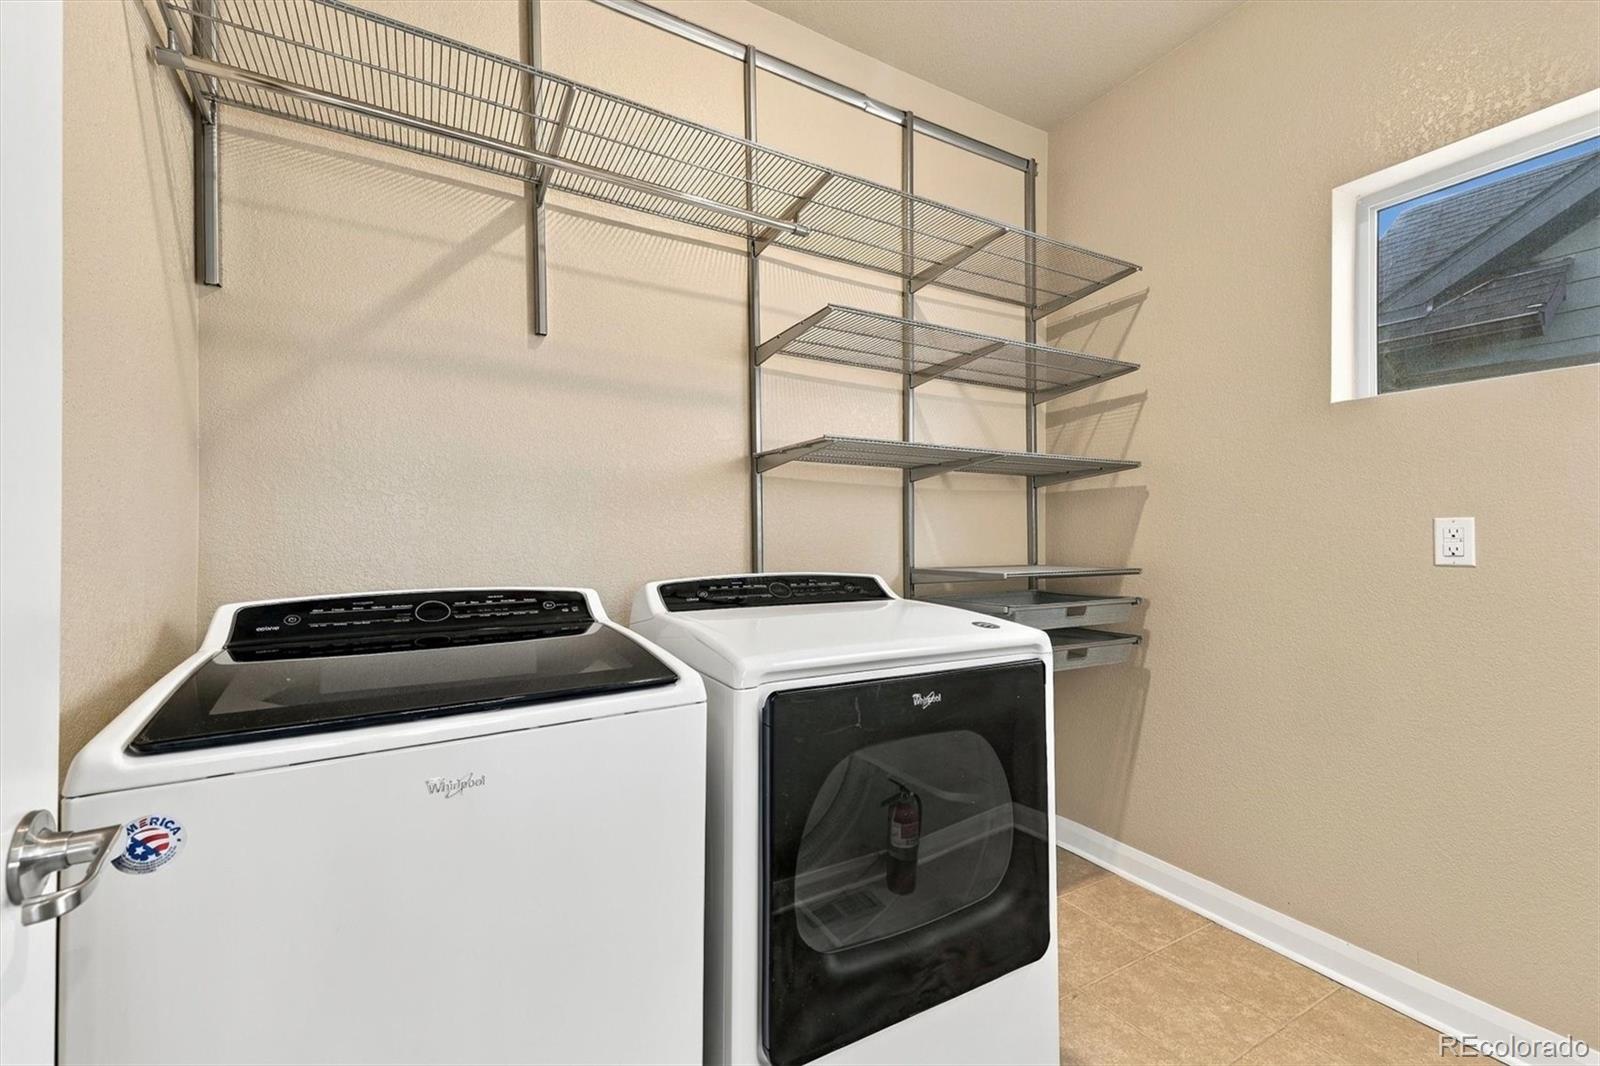
Dishwasher, Disposal, Double Oven, Dryer, Gas Water Heater, Microwave, Range, Range Hood, Refrigerator, Self Cleaning Oven, Sump Pump, Tankless Water Heater, Washer

Interior Features

Interior Features
Breakfast Bar, Built-in Features, Ceiling Fan(s), Eat-in Kitchen, Entrance Foyer, Five Piece Bath, Granite Counters, High Ceilings, High Speed Internet, Kitchen Island, Open Floorplan, Pantry, Primary Suite, Quartz Counters, Radon Mitigation System, Smoke Free, Solid Surface Counters, Walk-In Closet(s)
Flooring
Carpet, Laminate, Tile
Laundry Features
In Unit
Window Features
Double Pane Windows, Window Treatments
Security Features
Carbon Monoxide Detector(s), Radon Detector, Security System, Smart Locks, Smoke Detector(s), Video Doorbell
Fireplace Features
Family Room, Gas
Entry Location
Ground

Heating and Cooling

Heating Features
Forced Air, Natural Gas
Fireplaces
1

Building Details
Construction

Architectural Style
Contemporary, Traditional
Builder
Brookfield Residential
Year Built
2019
Foundations
Slab

Materials
Construction Materials
Brick, Concrete, Frame, Stone
Roof
Composition

Terms

Terms

Ownership
Individual
Exclusions
Sellers Personal Property
Special Conditions
None
Special Terms
Cash, Conventional
Cumulative Days on Market
9

Taxes

Tax

Tax (Annual)
$8,687

HOA

Has HOA
Yes
Association Fee
$82 /mo
Association Ammenities
Clubhouse, Garden Area, Park, Playground
Association Fee Includes
Reserves, Maintenance Grounds, Recycling, Snow Removal, Trash

Heating, Cooling & Utilities

Cooling Features
Central Air

Utilities

Utilities
Electricity Connected, Internet Access (Wired), Phone Available
Sewer
Public Sewer
Water Source
Public

Lot

Acres
0.12
Lot Size
5,130
Lot Size Area Sq Ft
5,130
Lot Features
Irrigated, Landscaped, Master Planned, Near Public Transit, Sprinklers In Front, Sprinklers In Rear
Road Surface
Paved
Road Frontage
Public

Exterior Features

Exterior Features
Fire Pit, Garden, Lighting, Private Yard, Rain Gutters
Patio And Porch Features
Covered, Front Porch, Patio
Fencing
Full

Parking

Total Parking Spaces
2
Garage Capacity
2
Parking Features
Oversized
Listed by Brokers Guild Real Estate, laura@lafritz.com, 720-299-6024
Listing Data last updated 11/14/2026 05:20 pm
Get a Link to this Property: Copy To Clipboard
QR Code link to this property

Phone:
Connect with:

Payment Calculator

per month. fixed. % interest.
$
%
$
%
Principal & Interest
+ Home Insurance
+ Property Tax
+ HOA Fees
per month
Total interest paid over s will be:
All estimates and provided for informational purposes only. Actual amounts may vary. The output of the tool is not a loan offer or solicitation, nor is it financial or legal advice. Information, rates, programs and loan scenarios shown are for example only as of 15-Nov-2026 and are subject to change without notice. Interest rates provided by the St. Louis Federal Reserve Economic Data (FRED). All products are subject to credit and property approval. Not all products are available in all states or for all loan amounts. Other restrictions and limitations apply. Contact your preferred lender for the pricing associated with your specific transaction. Calculations are generated by Open Source mortgage calculation software tools using common mathematical formulas. All calculations should be independently verified.
Get Walk Score Content

Property History

Today
Property information last updated
9 days ago
Status Active. This is the date the listing was placed on market.
Cumulative Days on Market: 9 days (includes prior listings) · Currently listed since November 5, 2026. Data provided by the MLS.

Similar Properties

Lightrail Homes LLC
David Bovard, Broker Owner
10205 Riverstone Dr
Parker, CO 80134
Mobile: 303-523-HOME(4663)
© 2026 | Lightrail Homes LLC | Denver, CO