Start of property details
Share this property:
2328 N Clay Street, Unit 1
Denver, CO 80211
9 days ago NEW · Active
$625,000
$436 / Sqft
2
Beds
3
Baths
2
Garage
1,432
Sqft
0.02
Acres
MLS# 3895083
Cumulative Days on Market: 9 · Includes prior listings · Currently listed since 11/05/26 · Data provided by the MLS.

Property Description

A Rooftop Perspective on Denver Living.

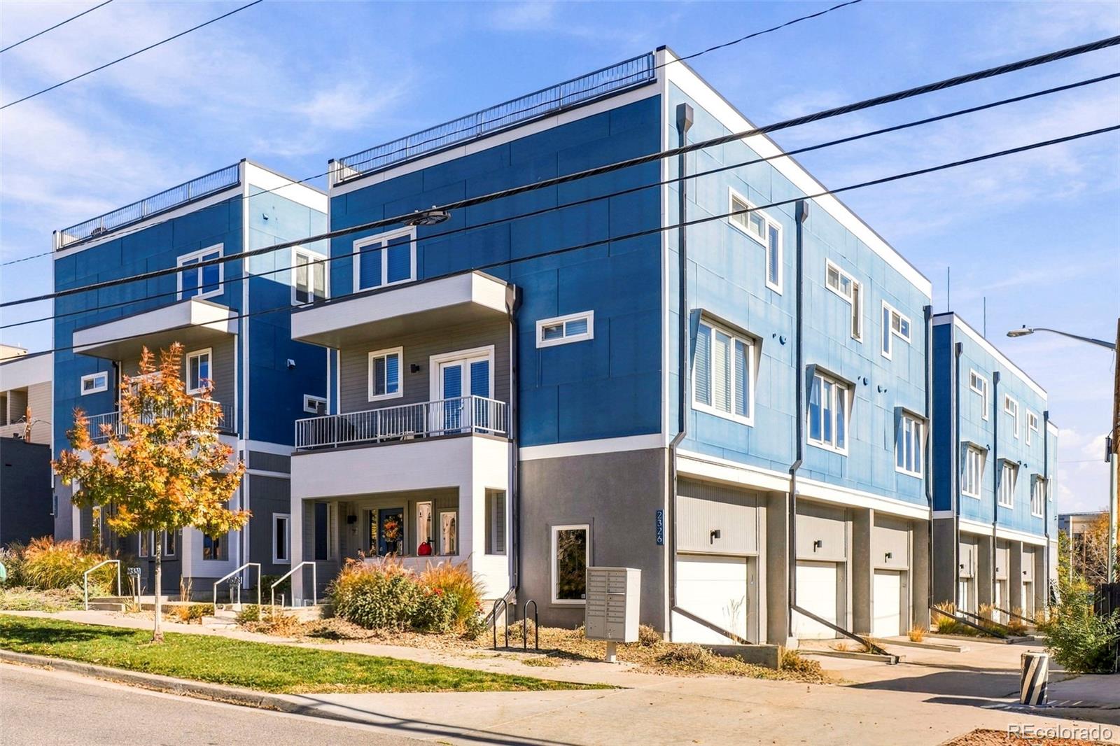
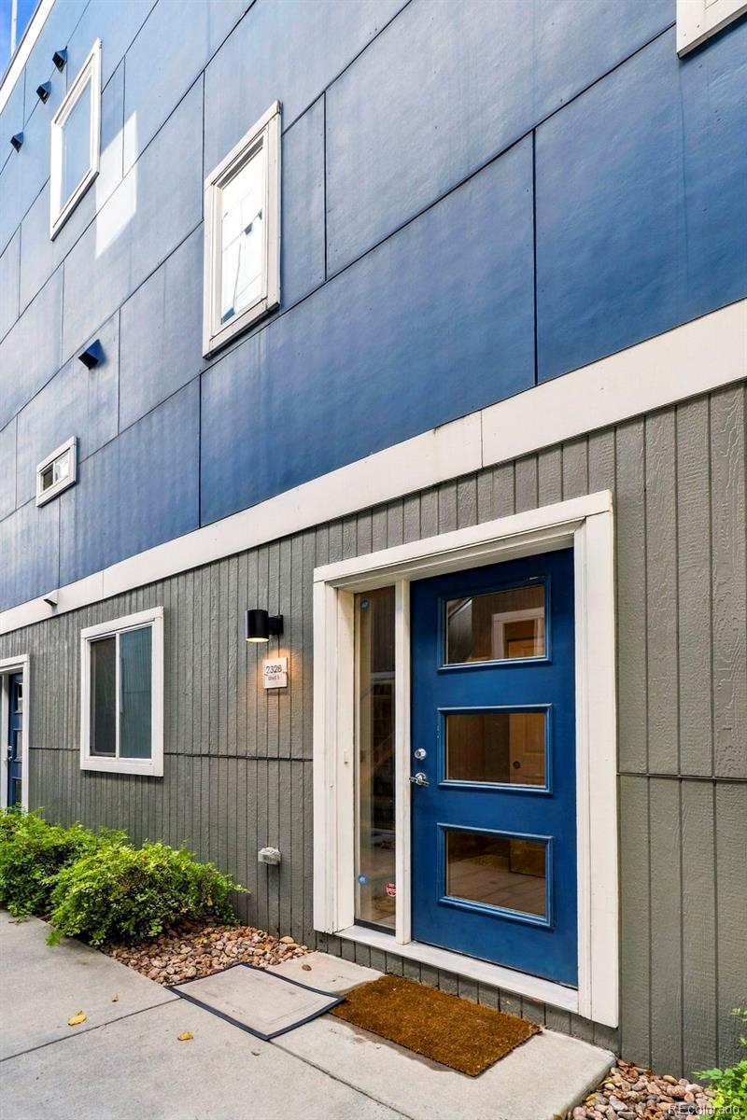
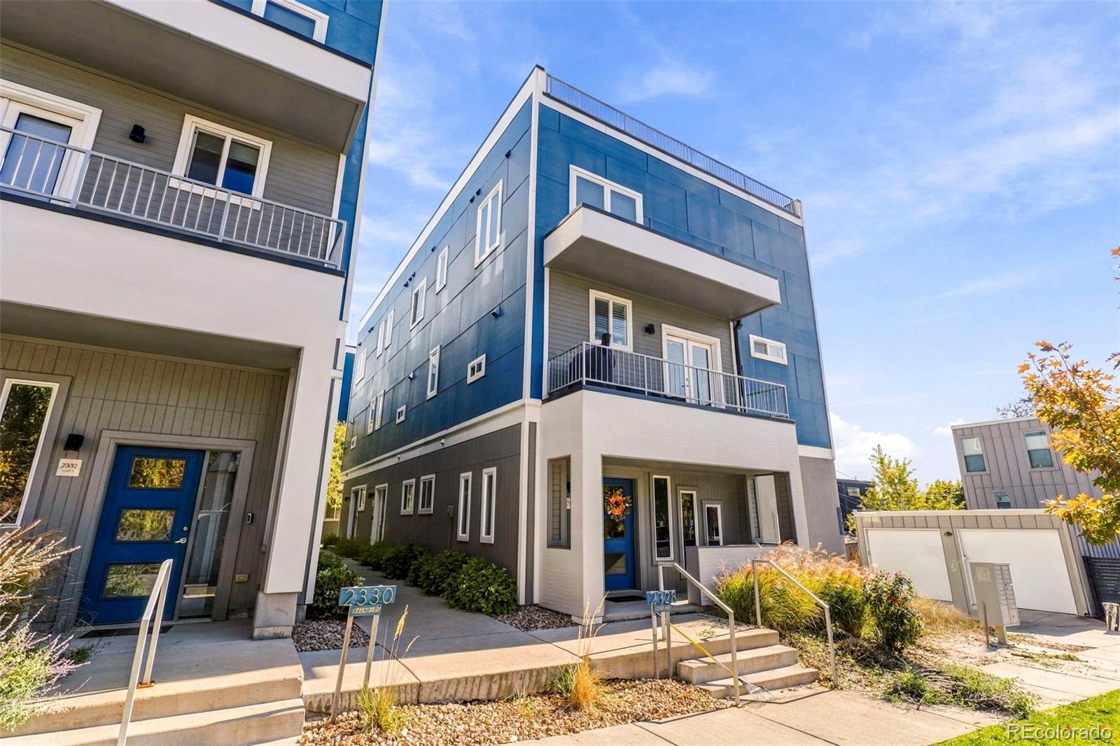
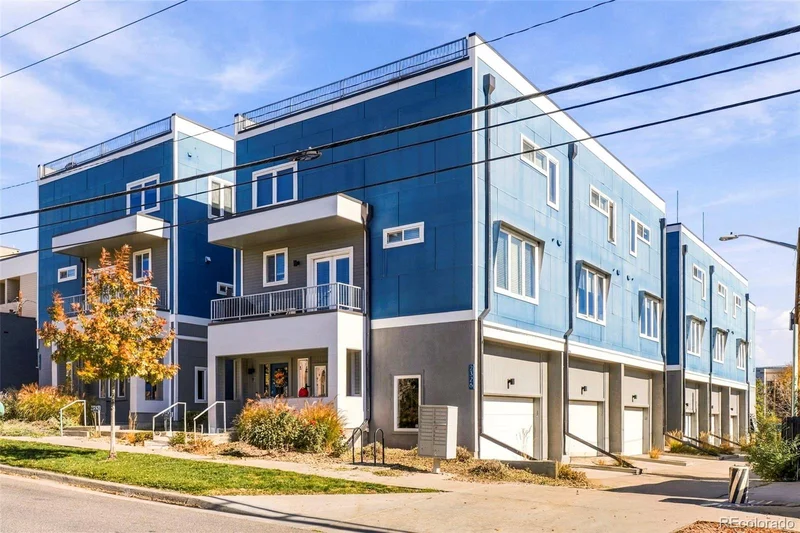
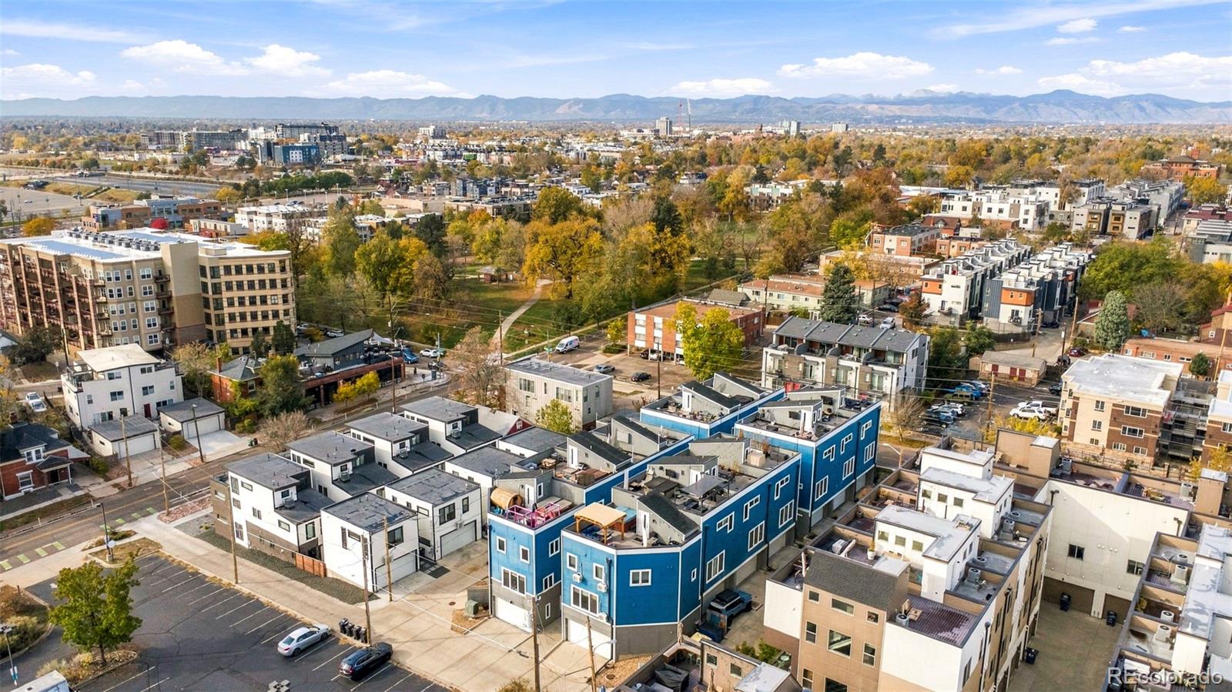
Discover contemporary urban living in the heart of Jefferson Park, where an exceptional rooftop retreat, generous entertaining spaces, and a coveted neighborhood setting come together. Located just half a block from Jefferson Park, this thoughtfully designed townhome offers 1, 432 square feet of finished living space, two bedrooms, three bathrooms, and an attached two-car garage with generous storage space.

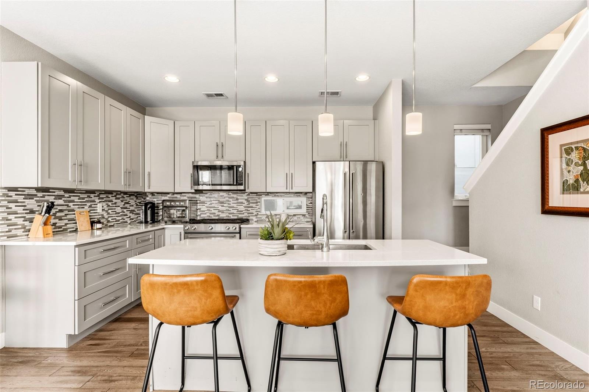
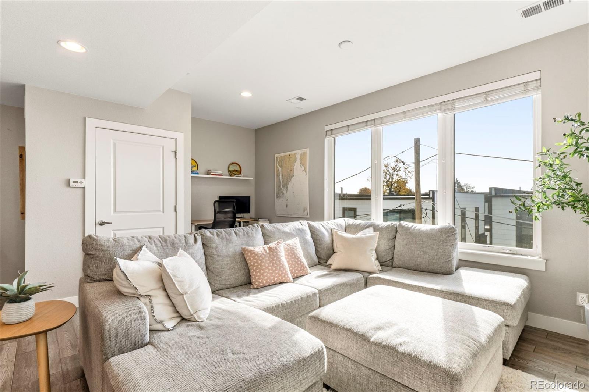
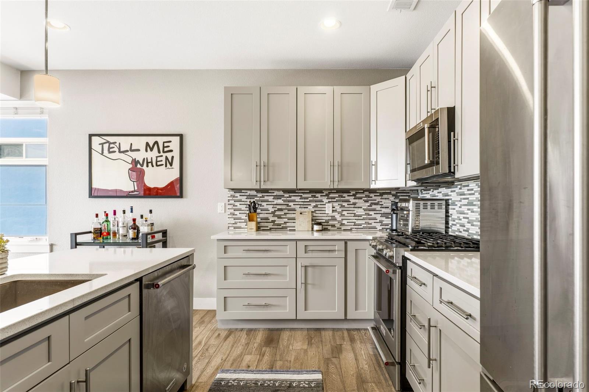
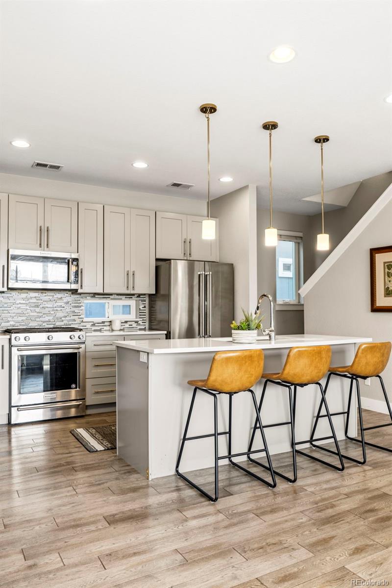
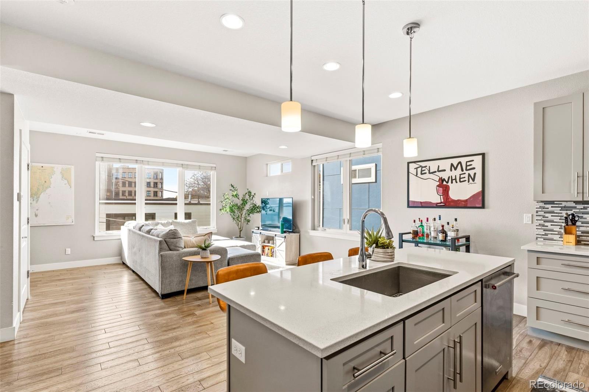
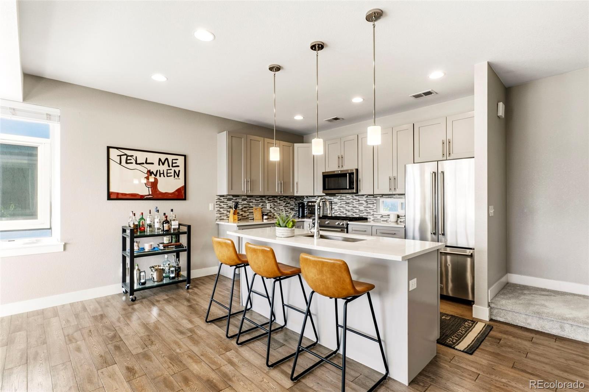
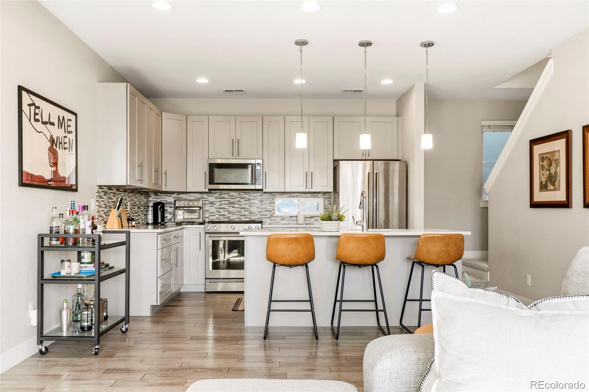
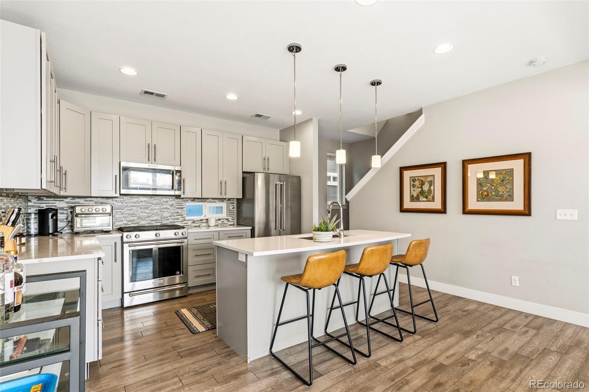
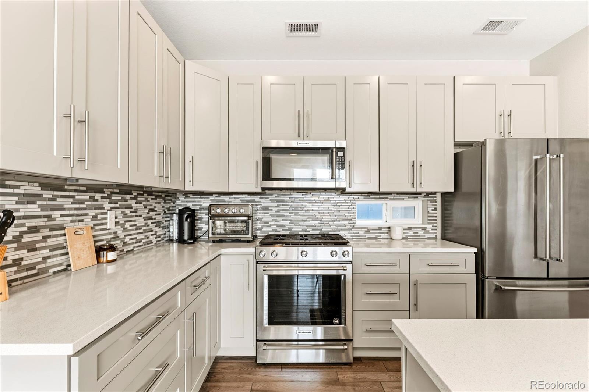
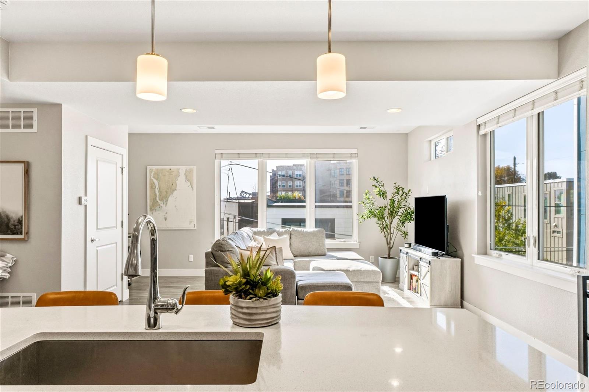
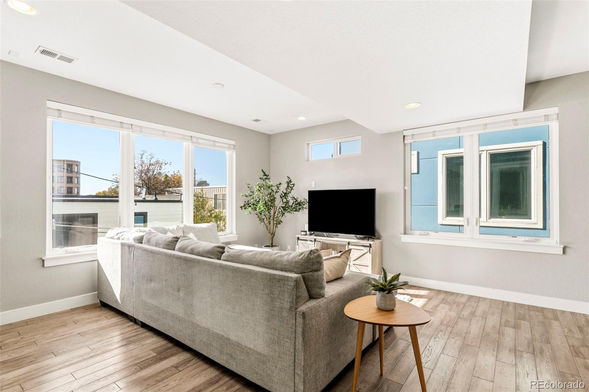
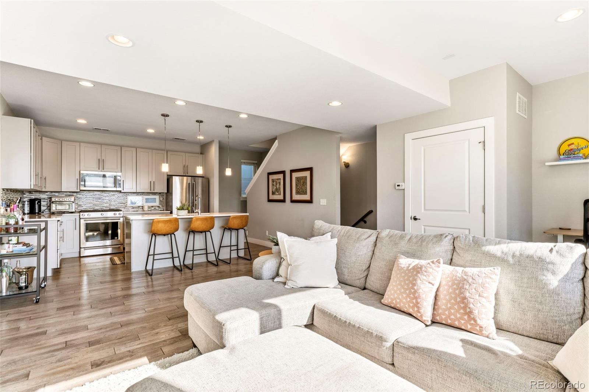
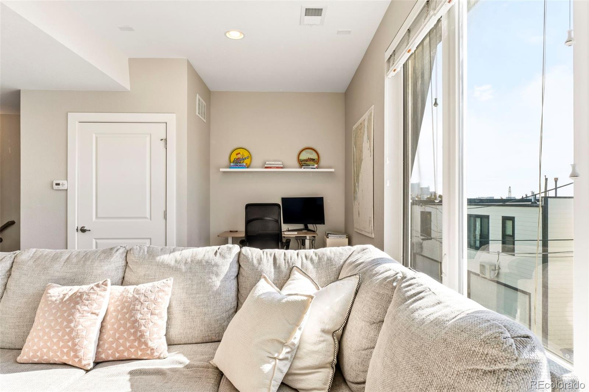
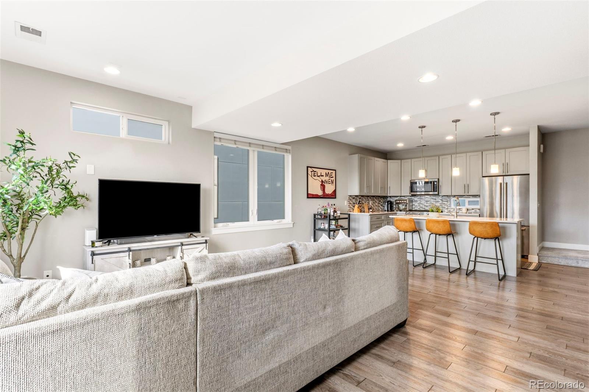
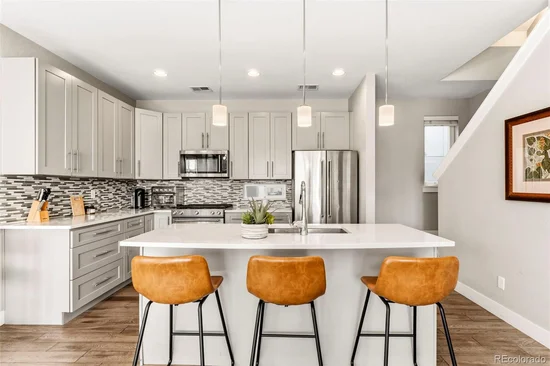
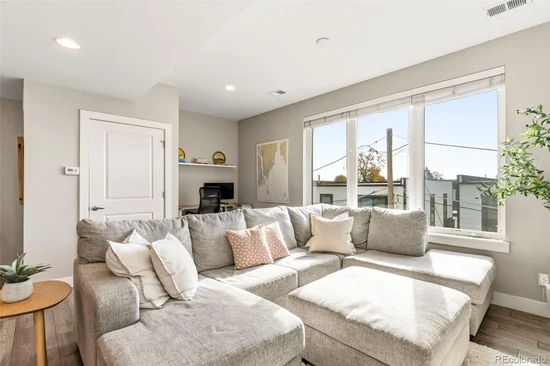
The expansive kitchen anchors the open-concept living area, featuring an oversized island, abundant preparation space, and an inviting layout designed for everyday living and effortless entertaining. Natural gathering spaces connect the kitchen and living area, creating a welcoming atmosphere for everything from relaxed evenings to lively conversations with friends.

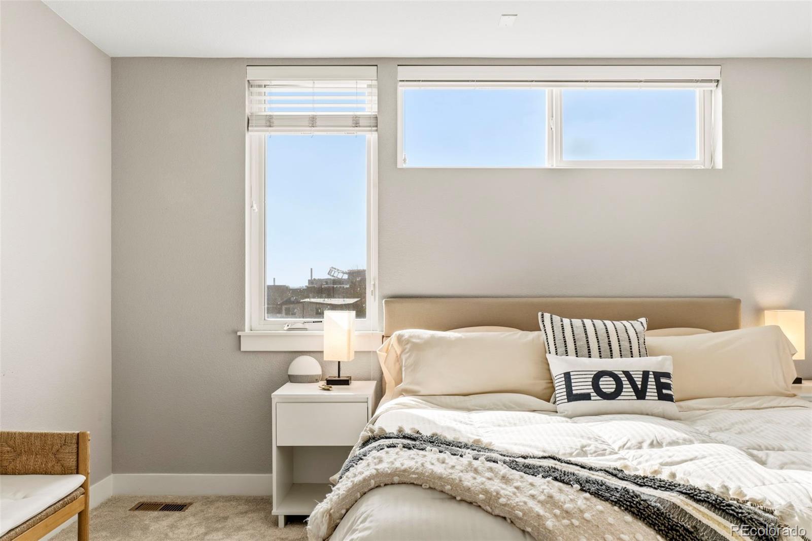
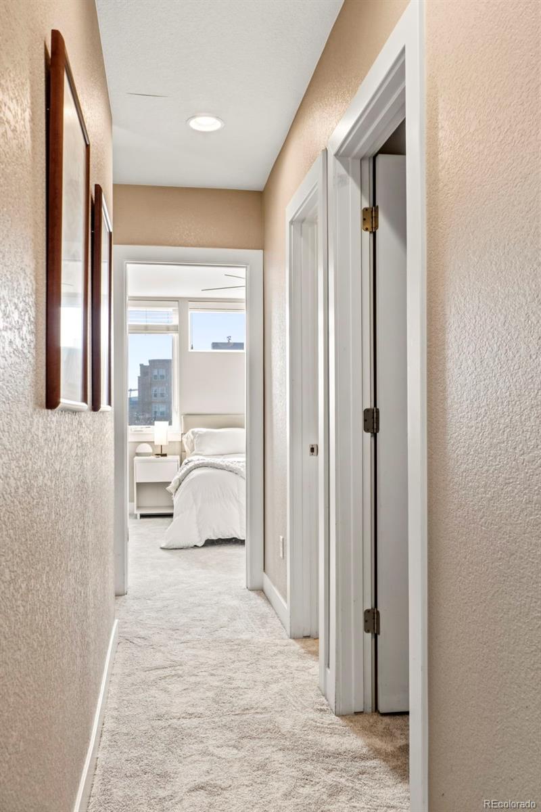
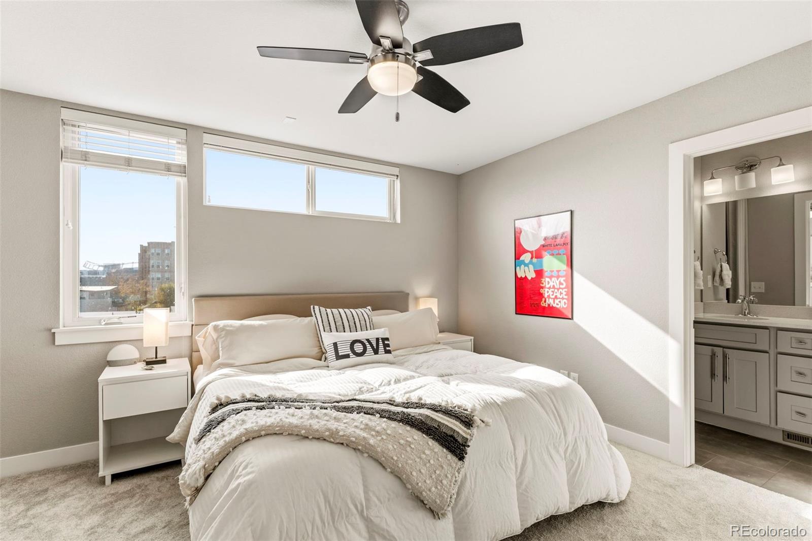
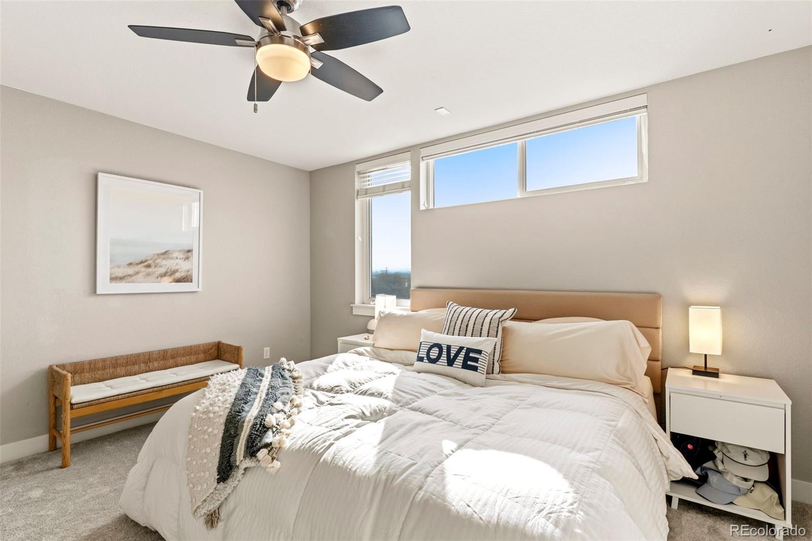
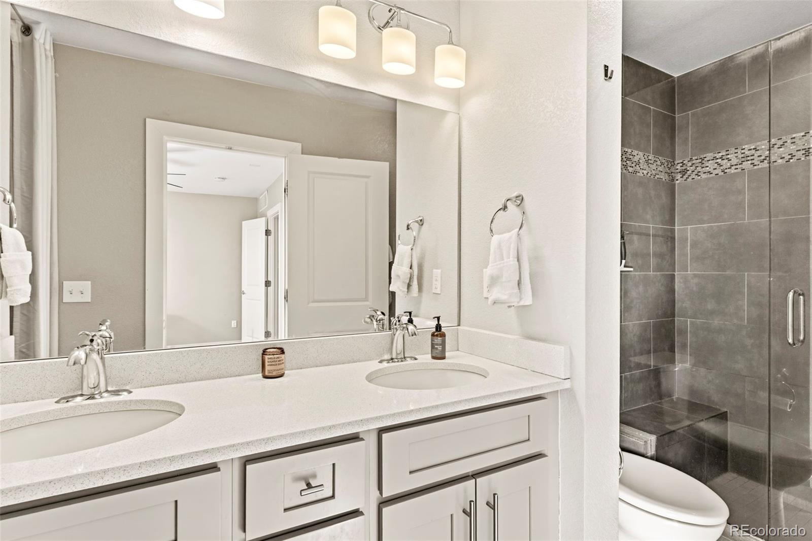
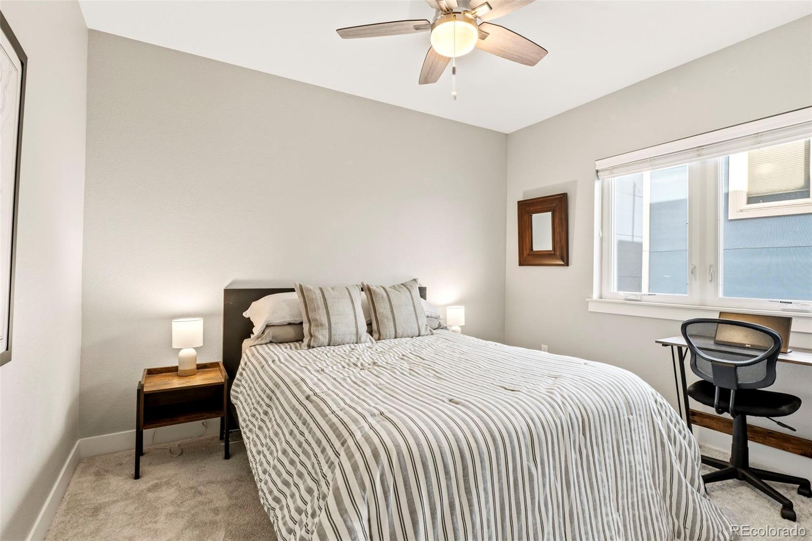
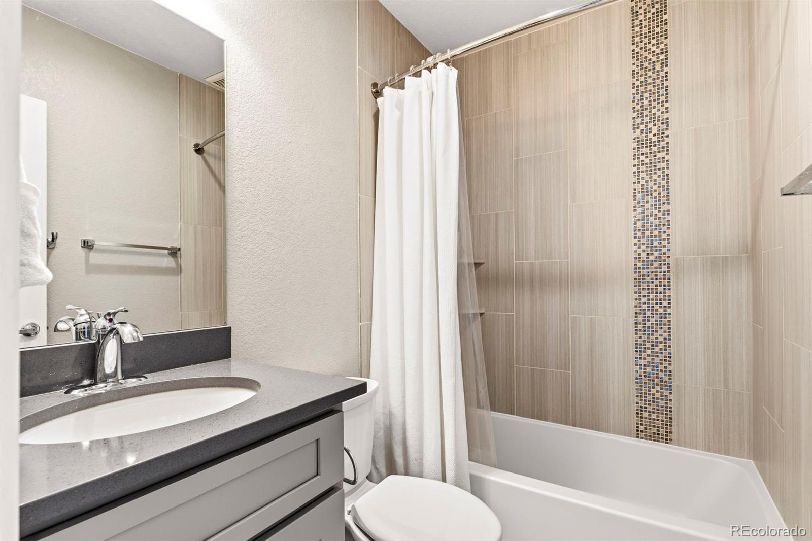
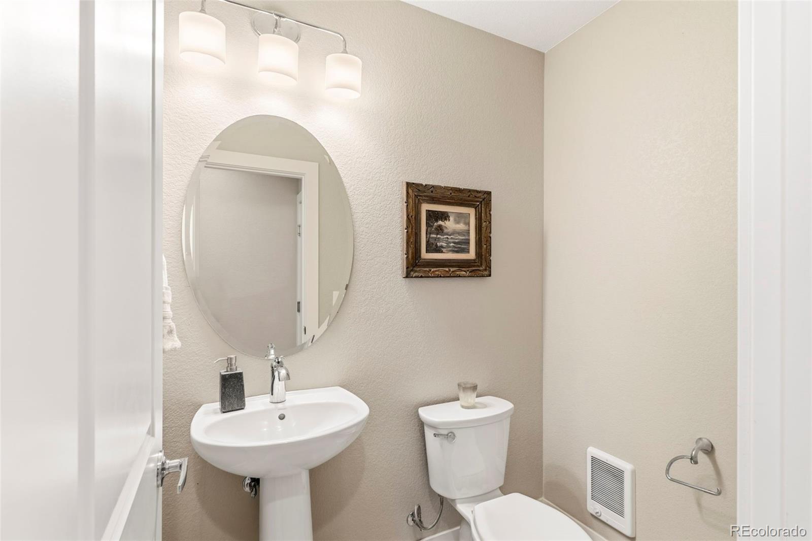
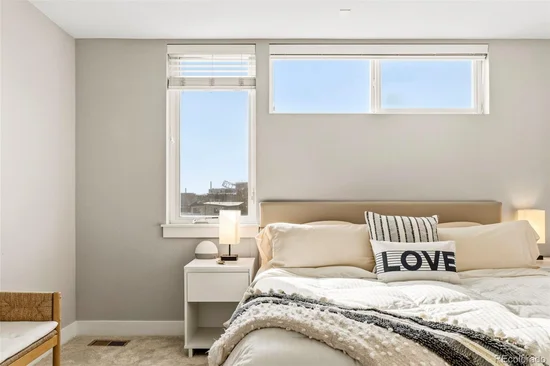
Upstairs, two bedrooms and two full bathrooms offer comfortable private retreats, including a dedicated primary suite.

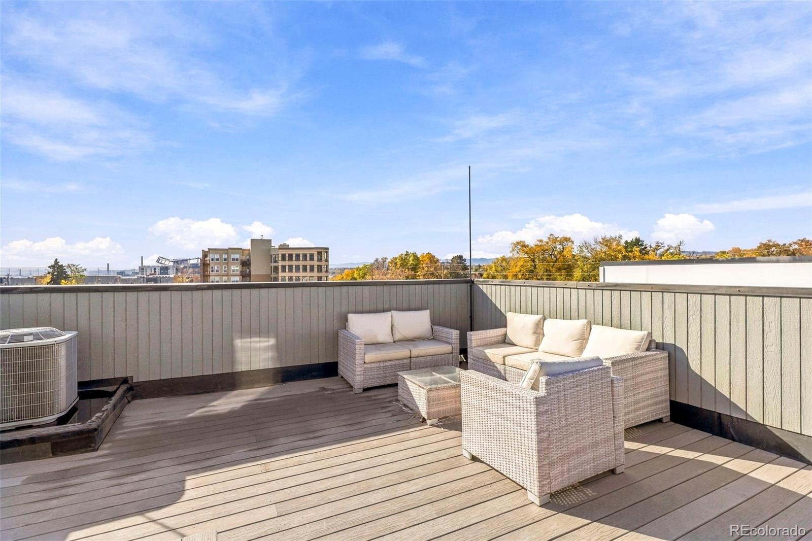
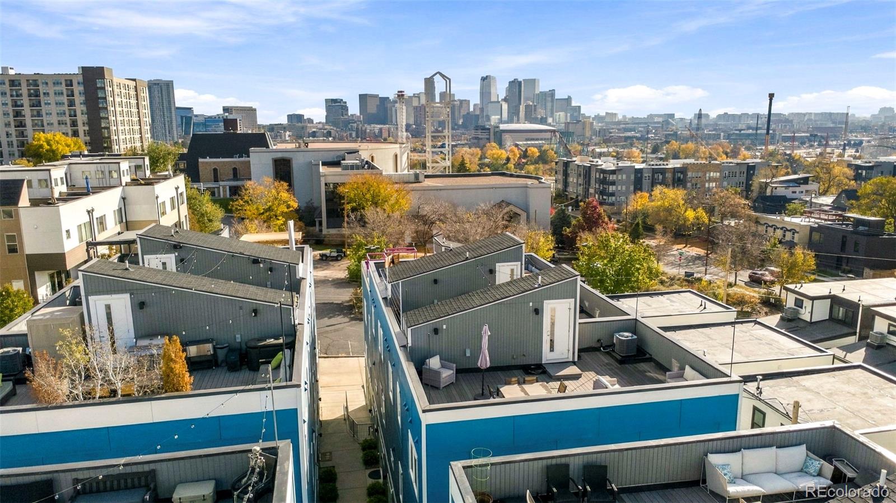
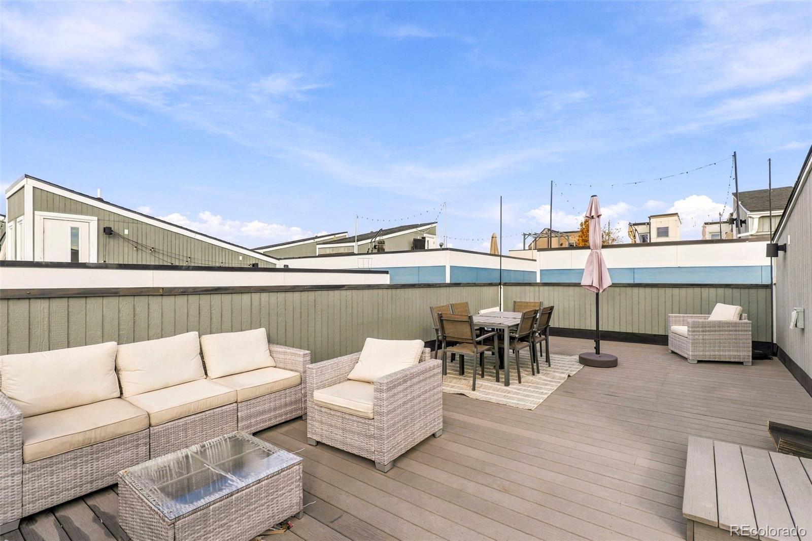
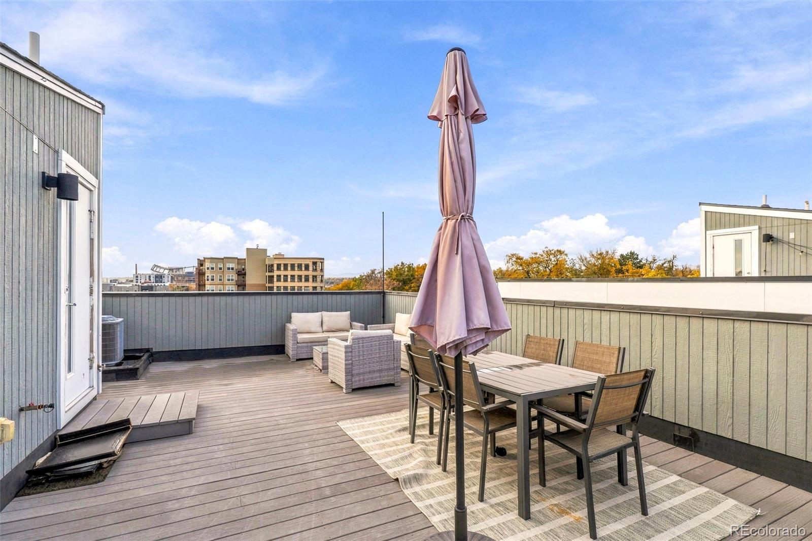
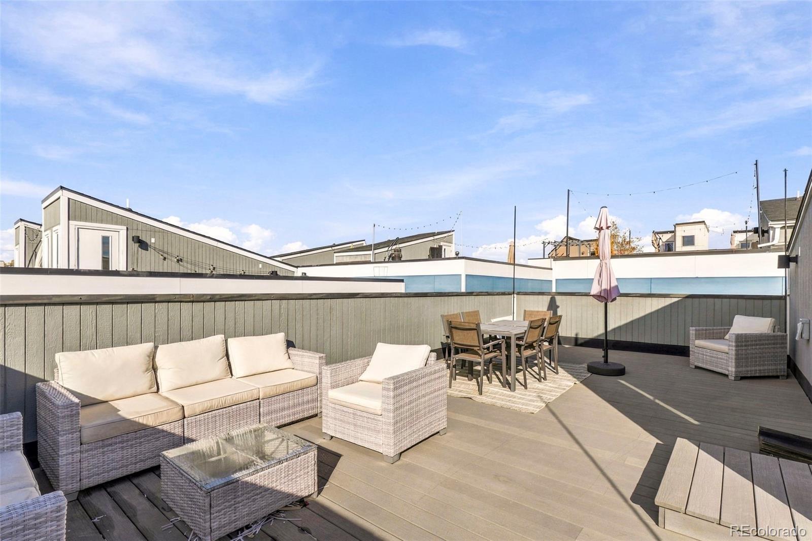
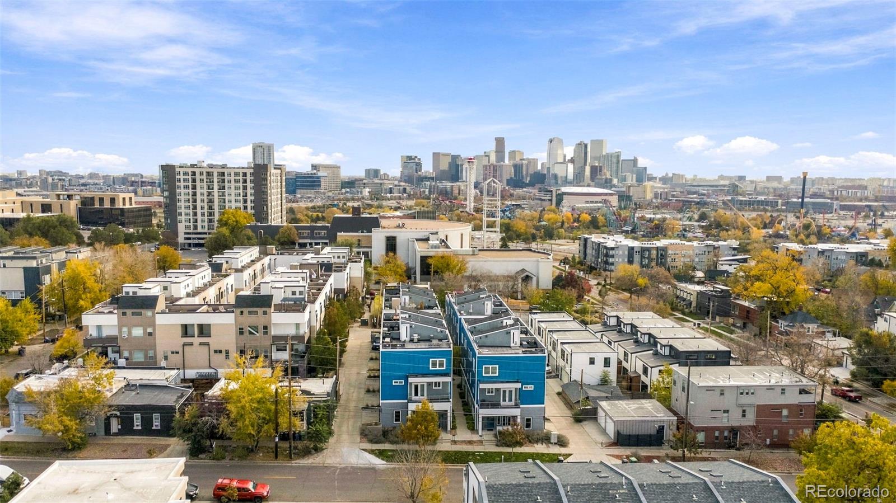
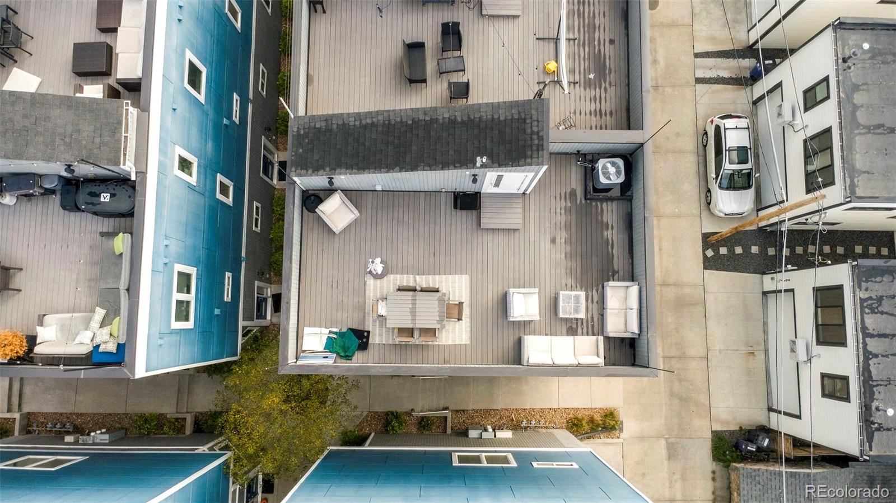
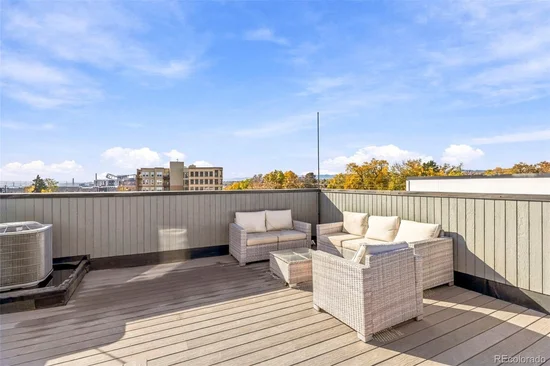
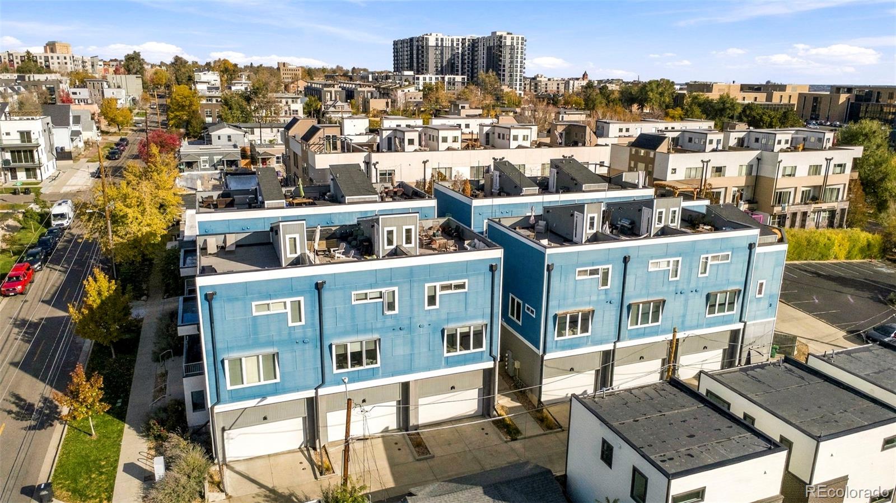
The crowning feature is an impressive approximately 525-square-foot rooftop deck showcasing views of the Denver skyline and stadium. Complete with composite decking, a gas line, and a water connection, this remarkable outdoor space offers endless possibilities for dining, entertaining, or enjoying Denver's beautiful sunsets.

Just steps from Jefferson Park and conveniently located near neighborhood restaurants, coffee shops, downtown Denver, and Empower Field, this residence offers an appealing balance of urban energy and neighborhood character.

Currently tenant-occupied with a lease extending through September 2027, the property also presents an opportunity for buyers seeking an established rental arrangement with potential future personal use, subject to lease terms.

An exceptional combination of location, indoor-outdoor living, and contemporary convenience in one of Denver's distinctive urban neighborhoods.

Property Highlights

Property Type
Residential
Property Sub Type
Townhouse
Architectural Style
Urban Contemporary
Bedrooms
2
Total Bathrooms
3
Living Area
1,432
Price / Sqft
$436
Acres
0.02
Year Built
2015
Condition
Updated/Remodeled
Cumulative Days on Market
9

Location

City/Township
Denver
Subdivision
Jefferson Park
County
Denver
Zoning
G-MU-3

Property Details
Price
$625,000
Condition
Updated/Remodeled
Property Type
Residential
Property Sub Type
Townhouse

Building

Structure Type
Townhouse
Levels
Three Or More
Total Area
1,432

Community

Local Schools

Elementary School
Brown
Middle School
Strive Lake
High School
North
School District
Denver 1

Interior Features

Bedrooms and Bathrooms

Total Bathrooms
3
Full Bathrooms
2
1/2 Bathrooms
1
Bedrooms
2

Area and Spaces

Living Area
1,432
Above Grade Finished Area
1,432

Appliances

Appliances
Dishwasher, Disposal, Dryer, Microwave, Oven, Refrigerator, Washer

Interior Features

Interior Features
Eat-in Kitchen, Kitchen Island, Primary Suite
Flooring
Carpet, Tile, Wood
Laundry Features
In Unit
Security Features
Smoke Detector(s)

Heating and Cooling

Heating Features
Forced Air, Natural Gas

Building Details
Construction

Architectural Style
Urban Contemporary
Year Built
2015
Property Attached
Yes
Common Walls
End Unit

Materials
Construction Materials
Cement Siding, Frame
Roof
Other

Terms

Terms

Ownership
Individual
Exclusions
Seller's Personal Property and Tenant's Personal Property.
Special Conditions
None

Rental Terms

Lease Amount
$3,250

Terms

Special Terms
Cash, Conventional, FHA, Other, VA Loan
Cumulative Days on Market
9

Taxes

Tax

Tax (Annual)
$3,962

HOA

Has HOA
Yes
Association Fee
$20 /mo

Heating, Cooling & Utilities

Cooling Features
Central Air

Utilities

Utilities
Cable Available, Electricity Available
Sewer
Public Sewer
Water Source
Public

Lot

Acres
0.02
Lot Size
1,072
Lot Size Area Sq Ft
1,072
Lot Features
Near Public Transit
Road Surface
Alley Paved
Road Frontage
Public

Exterior Features

Patio And Porch Features
Rooftop

Parking

Total Parking Spaces
2
Garage Capacity
2
Listed by Berkshire Hathaway HomeServices Colorado Real Estate, LLC, casastyle5280@gmail.com, 720-308-6669
Listing Data last updated 11/14/2026 05:40 pm
Get a Link to this Property: Copy To Clipboard
QR Code link to this property

Phone:
Connect with:

Payment Calculator

per month. fixed. % interest.
$
%
$
%
Principal & Interest
+ Home Insurance
+ Property Tax
+ HOA Fees
per month
Total interest paid over s will be:
All estimates and provided for informational purposes only. Actual amounts may vary. The output of the tool is not a loan offer or solicitation, nor is it financial or legal advice. Information, rates, programs and loan scenarios shown are for example only as of 15-Nov-2026 and are subject to change without notice. Interest rates provided by the St. Louis Federal Reserve Economic Data (FRED). All products are subject to credit and property approval. Not all products are available in all states or for all loan amounts. Other restrictions and limitations apply. Contact your preferred lender for the pricing associated with your specific transaction. Calculations are generated by Open Source mortgage calculation software tools using common mathematical formulas. All calculations should be independently verified.
Get Walk Score Content

Property History

Yesterday
Property information last updated
9 days ago
Status Active. This is the date the listing was placed on market.
Cumulative Days on Market: 9 days (includes prior listings) · Currently listed since November 5, 2026. Data provided by the MLS.

Similar Properties

Lightrail Homes LLC
David Bovard, Broker Owner
10205 Riverstone Dr
Parker, CO 80134
Mobile: 303-523-HOME(4663)
© 2026 | Lightrail Homes LLC | Denver, CO