Start of property details
Share this property:
2347 Glenarm Place
Denver, CO 80205
FOR
SALE
$649,000
Active
3
Beds
4
Baths
2
Garage
1,926
Sqft
2007
Yr. Built
MLS# 5245260
Cumulative Days on Market: 16 · Includes prior listings · Currently listed since 09/17/26 · Data provided by the MLS.

Property Description

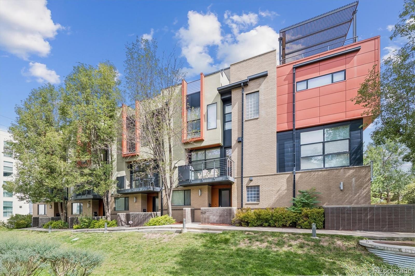
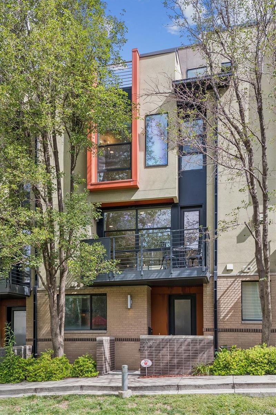
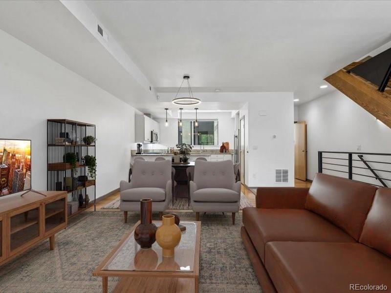
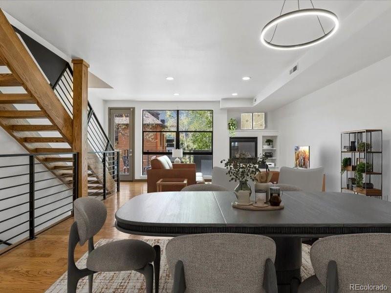
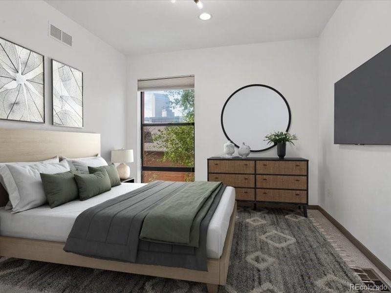
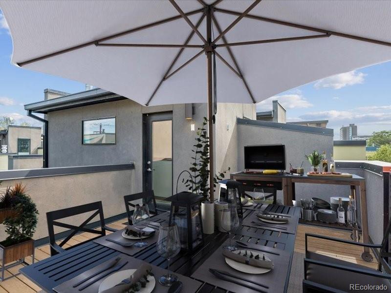
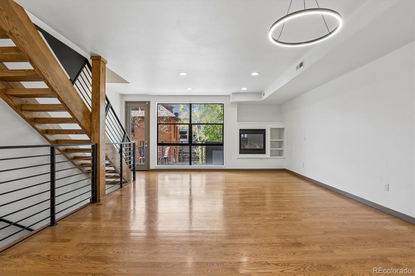
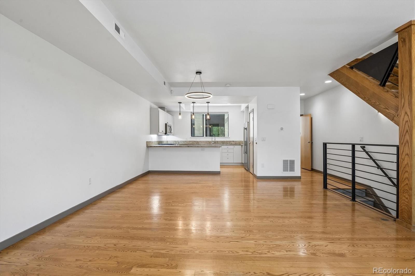
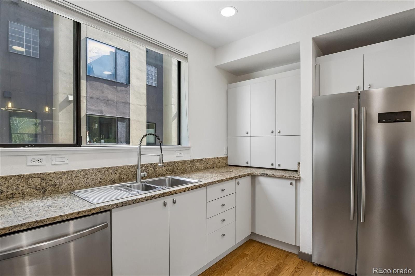
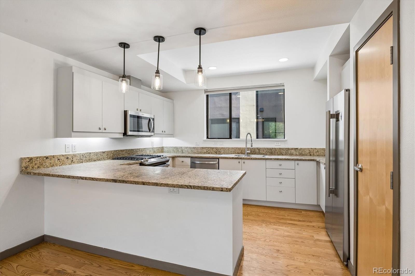
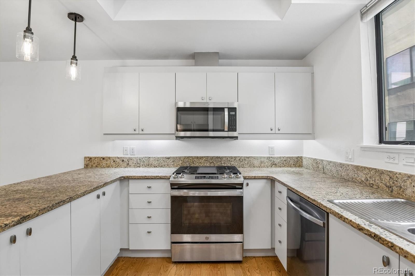
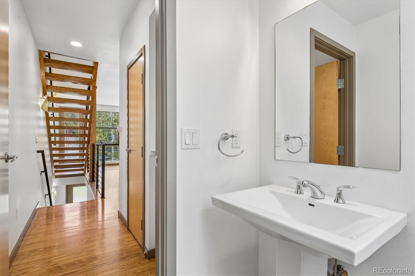
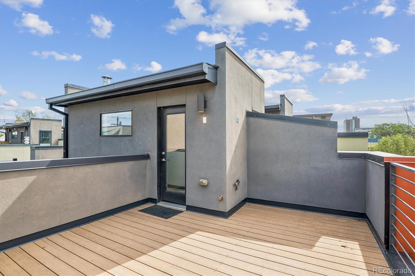
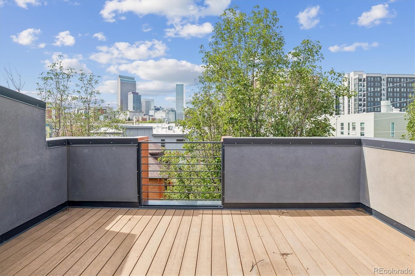
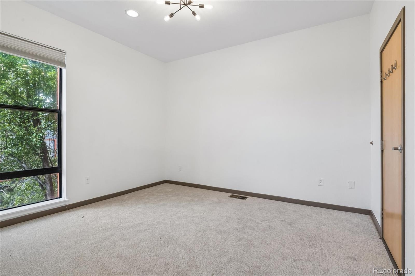
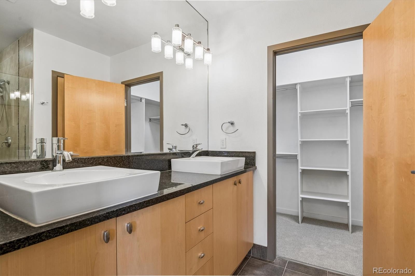
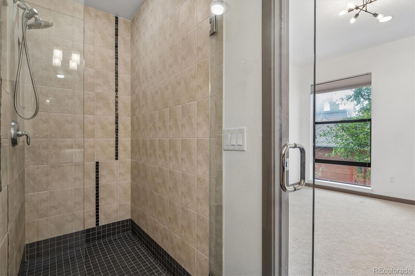
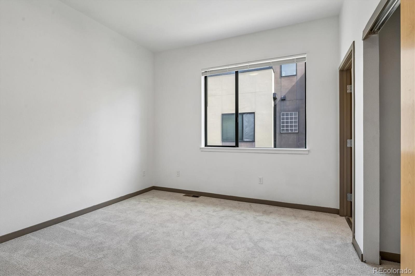
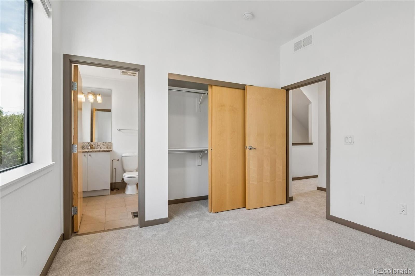
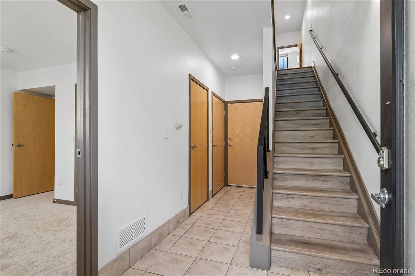
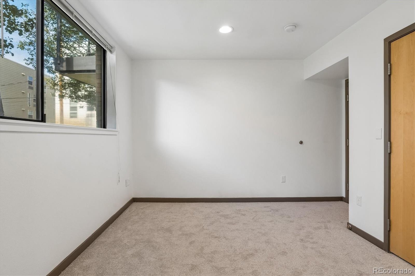
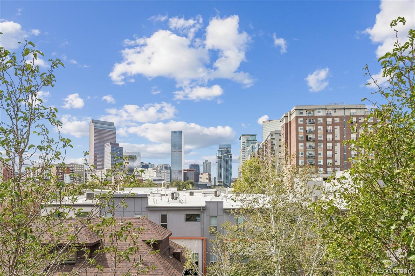
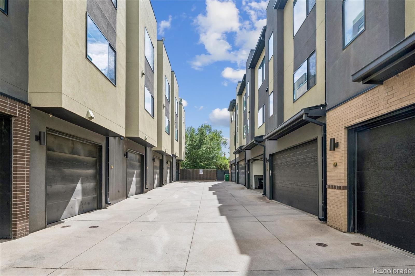
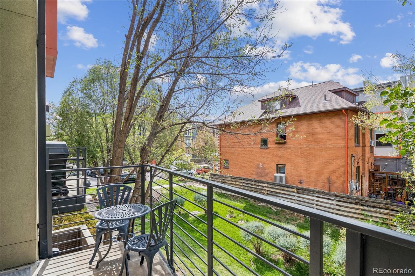
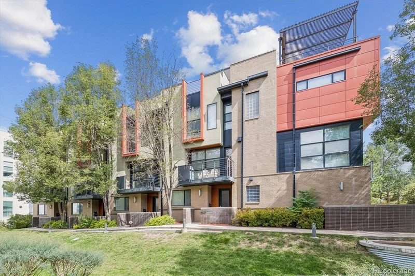
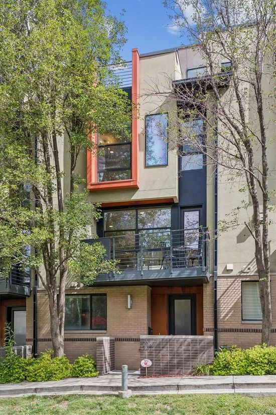
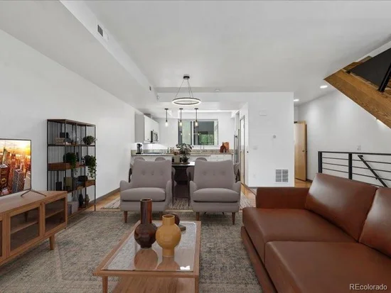
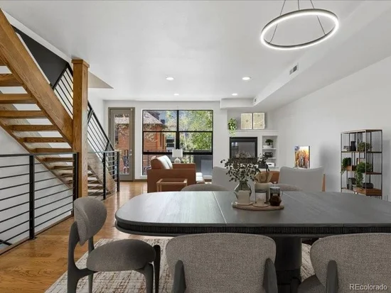
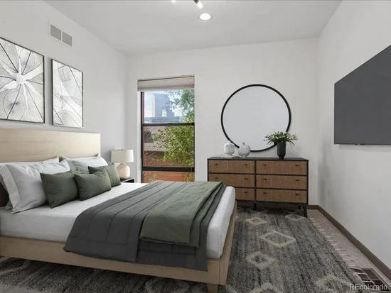
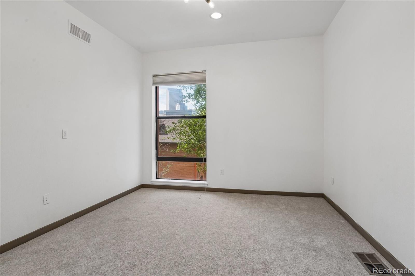
Fantastic unit at the 24th Street Townhomes. Located on a small pocket park, which provides a rare green urban buffer on a quiet block. Situated on the edge of downtown, RiNo, and Curtis Park this townhome offers a prime location to an urban lifestyle. The ground floor is perfect for a 3rd bedroom, office or home gym space complete with en-suite full bath. The 2nd living level provides an open floorplan with two sides of windows, living and dining rooms, kitchen with off-white cabinets, stainless appliances, breakfast seating and slab granite counters. Additionally, there is a half bath and balcony facing the greenbelt with a natural gas line for a grill. The third level is the primary bedroom en-suite with a 4 piece bath, walk-in closet. Second bedroom with en-suite full bathroom as well. Make your way to the rooftop deck with views of downtown, gas / water bibs, and privacy perfect for sunny afternoon naps or evening cocktails. A 2 car garage with bib finishes off this beautiful residence.

Ask a Local Expert

Property Highlights

Property Type
Residential
Property Sub Type
Townhouse
Architectural Style
Contemporary
Bedrooms
3
Total Bathrooms
4
Living Area
1,926
Price / Sqft
$337
Year Built
2007

Location

City/Township
Denver
Direction Faces
Southwest
View
City
Subdivision
Curtis Park
County
Denver
Zoning
R-3

Property Details

Price
$649,000
Property Type
Residential
Property Sub Type
Townhouse

Building

Structure Type
Townhouse
Levels
Three Or More
Total Area
1,926

Community

Local Schools

Elementary School
Gilpin
Middle School
Whittier E-8
High School
East
School District
Denver 1

Interior Features

Bedrooms and Bathrooms

Total Bathrooms
4
Bathrooms on Main Level
1
Full Bathrooms
3
1/2 Bathrooms
1
Bedrooms
3
Bedrooms on Main Level
1

Area and Spaces

Living Area
1,926
Above Grade Finished Area
1,926

Appliances

Appliances
Dishwasher, Disposal, Dryer, Microwave, Range, Refrigerator, Washer

Interior Features

Interior Features
Built-in Features, Eat-in Kitchen, Entrance Foyer, Granite Counters, High Ceilings, Kitchen Island, Open Floorplan, Primary Suite, Walk-In Closet(s)
Flooring
Carpet, Tile, Wood
Laundry Features
In Unit, Laundry Closet
Window Features
Double Pane Windows
Fireplace Features
Living Room
Entry Location
Ground

Heating and Cooling

Heating Features
Forced Air, Natural Gas
Fireplaces
1

Building Details

Construction

Architectural Style
Contemporary
Year Built
2007
Property Attached
Yes
Common Walls
2+ Common Walls

Materials

Construction Materials
Brick, Stucco
Roof
Composition, Membrane

Terms

Terms

Ownership
Corporation/Trust
Exclusions
staging items
Special Conditions
None
Special Terms
1031 Exchange, Cash, Conventional, Jumbo

Taxes

Tax

Tax (Annual)
$4,077

HOA

Has HOA
Yes
Association Fee
$441 /mo
Association Fee Includes
Maintenance Grounds, Maintenance Structure, Sewer, Snow Removal, Trash, Water

Heating, Cooling & Utilities

Cooling Features
Central Air

Utilities

Utilities
Electricity Connected, Natural Gas Connected
Sewer
Community Sewer, Public Sewer
Water Source
Public

Lot

Lot Features
Greenbelt
Road Surface
Paved
Road Frontage
Public

Exterior Features

Exterior Features
Balcony
Patio And Porch Features
Front Porch, Rooftop

Parking

Total Parking Spaces
2
Garage Capacity
2
Parking Features
Concrete
Listed by Compass - Denver, mattmcneill@compass.com, 303-949-9889
Listing Data last updated 10/03/2026 05:00 pm
Get a Link to this Property: Copy To Clipboard
QR Code link to this property

Phone:
Connect with:

Payment Calculator

per month. fixed. % interest.
$
%
$
%
Principal & Interest
+ Home Insurance
+ Property Tax
+ HOA Fees
per month
Total interest paid over s will be:
All estimates and provided for informational purposes only. Actual amounts may vary. The output of the tool is not a loan offer or solicitation, nor is it financial or legal advice. Information, rates, programs and loan scenarios shown are for example only as of 3-Oct-2026 and are subject to change without notice. Interest rates provided by the St. Louis Federal Reserve Economic Data (FRED). All products are subject to credit and property approval. Not all products are available in all states or for all loan amounts. Other restrictions and limitations apply. Contact your preferred lender for the pricing associated with your specific transaction. Calculations are generated by Open Source mortgage calculation software tools using common mathematical formulas. All calculations should be independently verified.
Get Walk Score Content

Property History

15 days ago
Property information last updated
16 days ago
Status Active. This is the date the listing was placed on market.
Cumulative Days on Market: 16 days (includes prior listings) · Currently listed since September 17, 2026. Data provided by the MLS.

Similar Properties

Dynamic Real Estate LLC
David Bovard, Broker Owner
8310 Valley Highway #300
Englewood, CO 80112
Mobile: 303-523-HOME(4663)
© 2026 | Dynamic Real Estate LLC | Denver, CO