Start of property details
Share this property:
2365 S Cherokee Street
Denver, CO 80223
9 days ago
NEW
$950,000
Active
4
Beds
5
Baths
2
Garage
3,067
Sqft
0.07
Acres
MLS# 8677257
Cumulative Days on Market: 9 · Includes prior listings · Currently listed since 09/03/26 · Data provided by the MLS.

Property Description

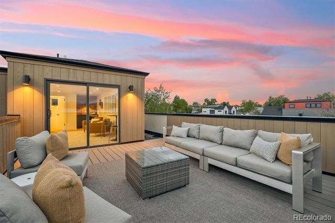
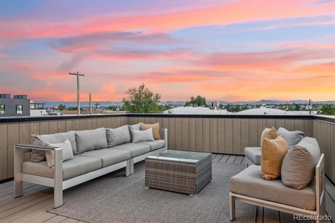
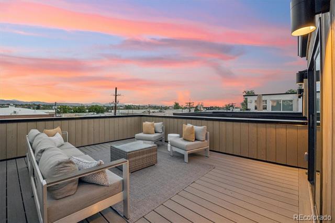
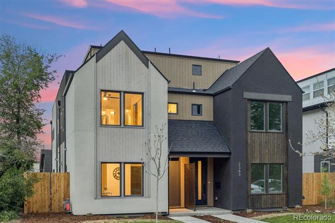
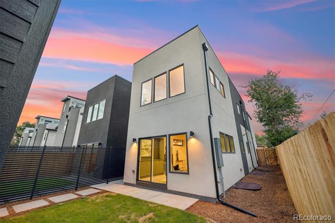
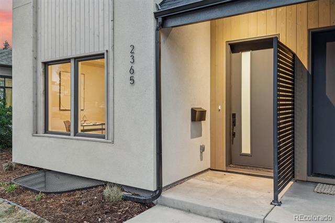
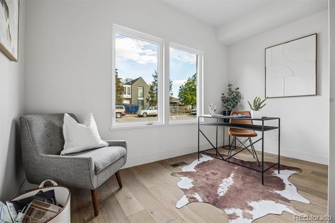
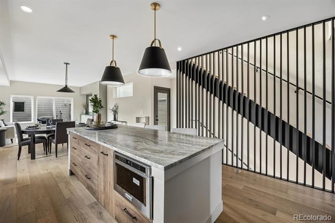
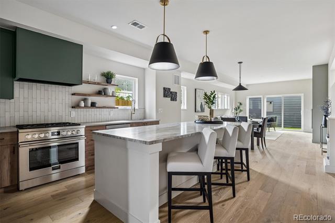
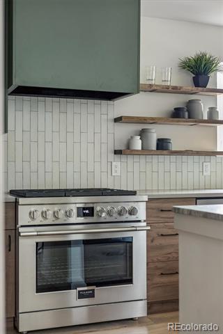
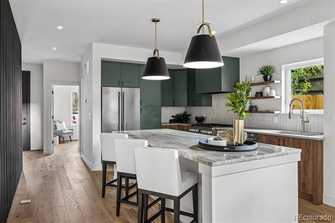
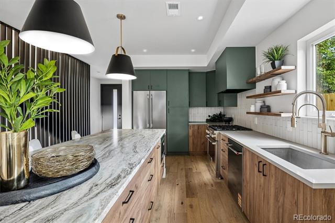
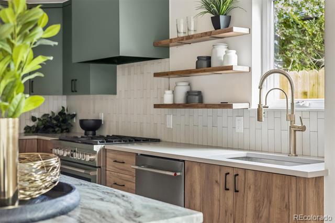
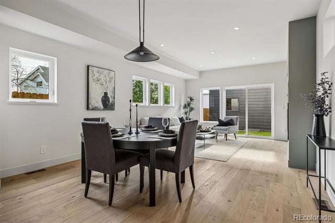
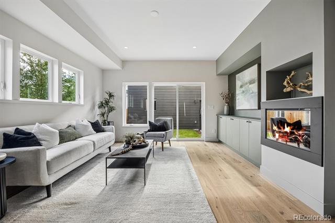
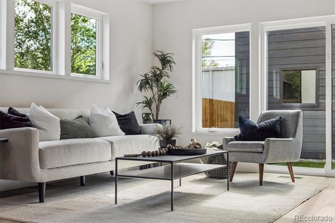
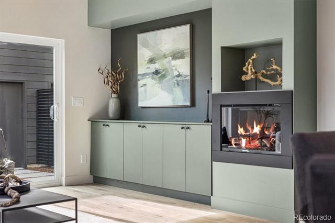
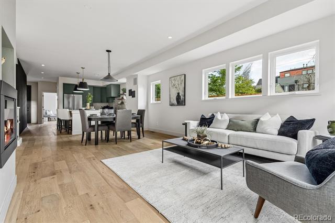
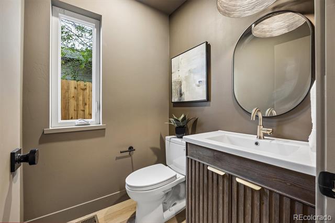
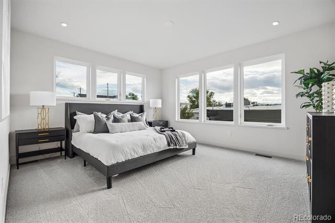
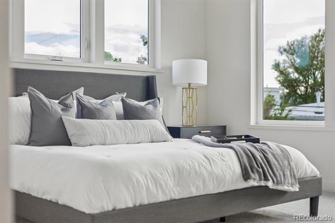
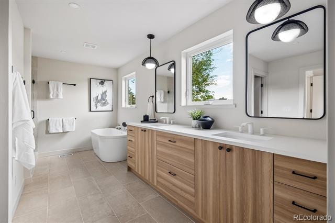
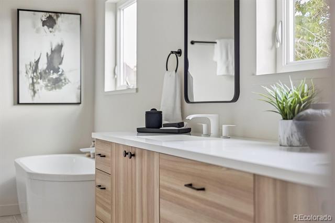
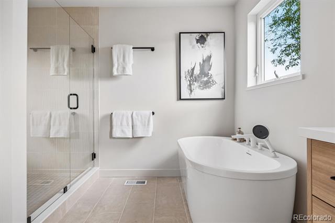
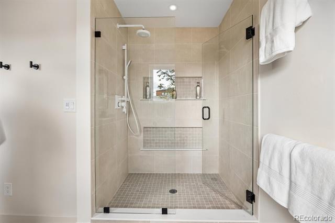
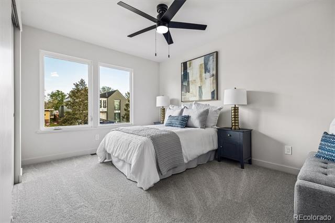
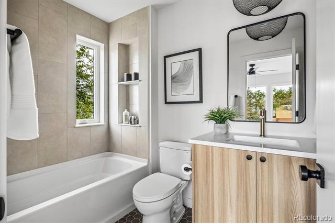
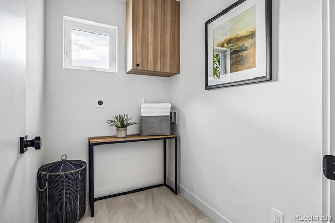
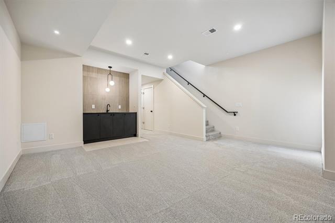
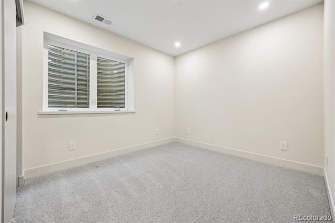
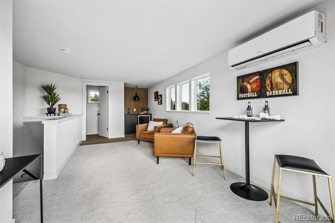
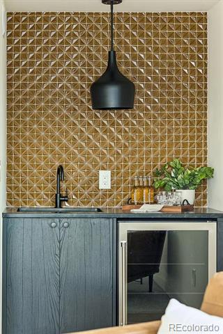
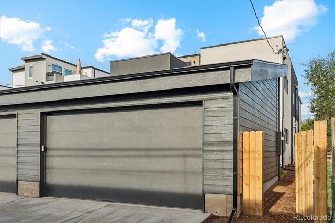
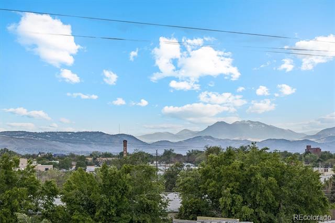
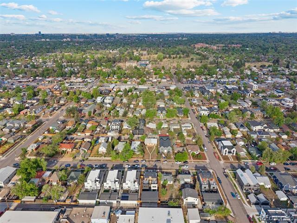
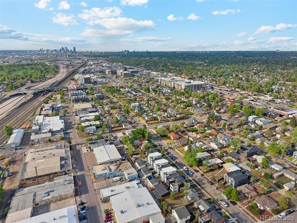
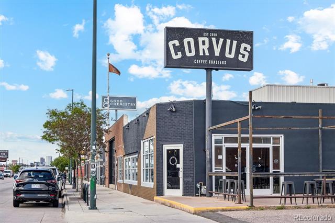
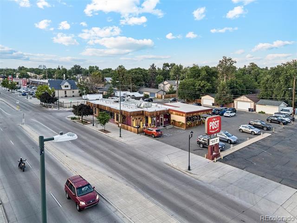
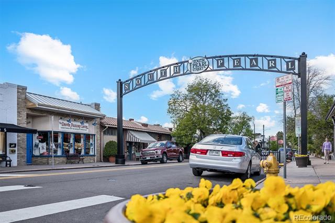
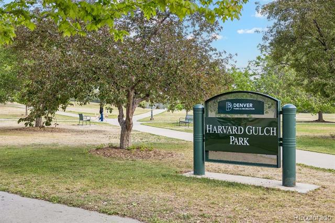
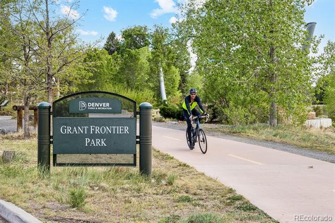
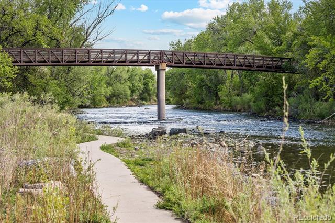
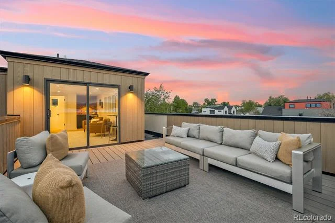
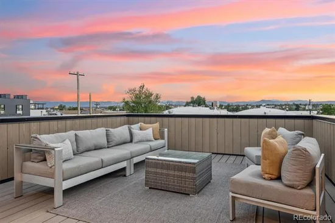
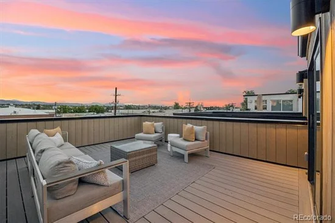
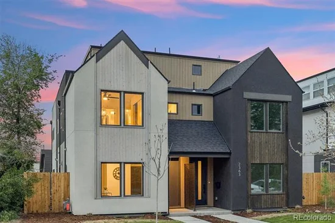
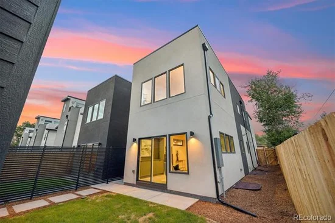
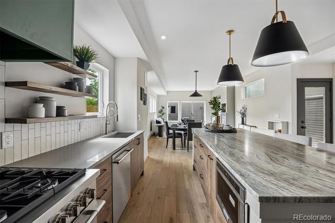
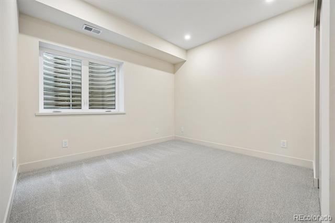
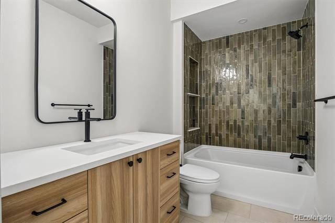
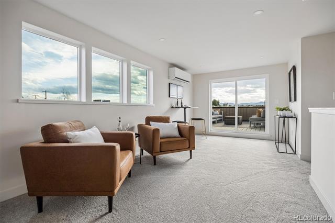
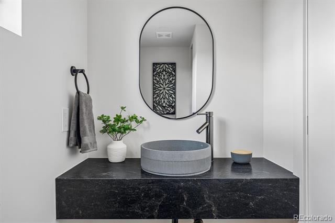
Modern home with an amazing layout, featuring a rare main-floor office and a third-floor entertaining space with incredible rooftop mountain views. This newly built home stands out for its design and elevated finishes, including hardwood floors, with a fun and functional layout that makes the most of every level. The main level features an open kitchen and living space designed for living and entertaining, along with a dedicated office for remote work or a private retreat. Upstairs, the second level is filled with natural light and offers a well-balanced layout, including the primary suite with a spa-inspired bath. A secondary bedroom with its own en suite bath, built-in storage, and a conveniently located laundry room complete the level. The finished basement extends the home’s versatility with two additional bedrooms, a large full bath, and a secondary living space with a wet bar, making it ideal for guests, recreation, or additional living space. The third floor is a true highlight - designed as an inviting entertaining space with a well-designed bonus room, wet bar, and half bath that opens to a west-facing rooftop deck with expansive mountain views and privacy wall. Whether hosting or unwinding, this level creates an easy indoor-outdoor experience in a uniquely open setting with no immediate residential structures behind the home. Additional highlights include minimal shared wall space to create a single-family living feel, a two-car detached garage with an 8’ high door and extra clearance for storage, and a south-facing orientation that brings in consistent natural light throughout the day. Ideally positioned just 0.5 miles to the Evans Light Rail Station and Harvard Gulch Park, 1 mile from S. Pearl Street in Platt Park, and 2.5 miles to Wash Park, the home also offers easy walkable access to popular shops and restaurants in SOBO, the S. Platte River Trail, Downtown Denver, and DTC - and sits in a prime location for the future Bronco and Summit stadiums!

Ask a Local Expert

Open House Announcements

Sep 13th
1:00pm to 3:00pm
In person. Please join us!

Property Highlights

Property Type
Residential
Property Sub Type
Single Family Residence
Bedrooms
4
Total Bathrooms
5
Living Area
3,021
Price / Sqft
$314
Acres
0.07
Year Built
2026
Condition
New Construction

Location

City/Township
Denver
Direction Faces
East
View
City, Mountain(s)
Subdivision
Overland / SOBO
County
Denver
Zoning
U-TU-C

Property Details
Price
$950,000
Condition
New Construction
Property Type
Residential
Property Sub Type
Single Family Residence

Building

Structure Type
Duplex
Levels
Three Or More
Total Area
3,067

Community

Local Schools

Elementary School
Asbury
Middle School
Grant
High School
South
School District
Denver 1

Interior Features

Bedrooms and Bathrooms

Total Bathrooms
5
Bathrooms on Main Level
1
Full Bathrooms
3
1/2 Bathrooms
2
Bedrooms
4

Rooms and Basement

Has Basement
Yes
Basement Features
Finished, Full, Sump Pump

Area and Spaces

Living Area
3,021
Above Grade Finished Area
2,154
Below Grade Finished Area
867

Appliances

Appliances
Bar Fridge, Dishwasher, Disposal, Gas Water Heater, Microwave, Oven, Range, Range Hood, Refrigerator, Sump Pump

Interior Features

Interior Features
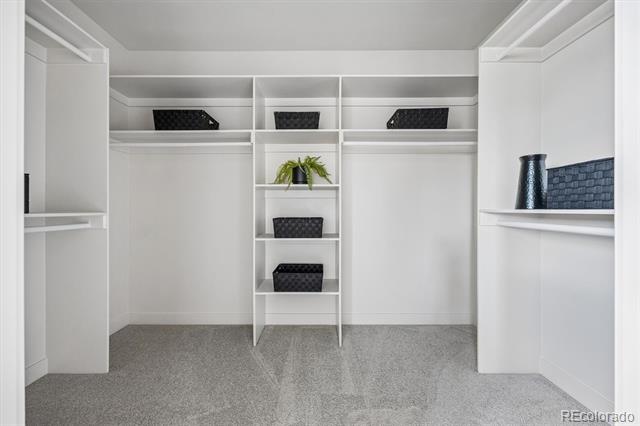
Built-in Features, Eat-in Kitchen, Entrance Foyer, Five Piece Bath, High Ceilings, High Speed Internet, Kitchen Island, Open Floorplan, Pantry, Primary Suite, Quartz Counters, Radon Mitigation System, Smoke Free, Solid Surface Counters, Walk-In Closet(s), Wet Bar
Flooring
Carpet, Tile, Wood
Laundry Features
In Unit
Window Features
Double Pane Windows
Security Features
Carbon Monoxide Detector(s), Smoke Detector(s)
Fireplace Features
Electric, Living Room

Heating and Cooling

Heating Features
Forced Air
Fireplaces
1

Building Details
Construction

Year Built
2026
Property Attached
Yes
Foundations
Slab
Common Walls
1 Common Wall

Materials
Construction Materials
Frame, Stucco, Wood Siding
Roof
Composition

Terms

Terms

Ownership
Individual
Exclusions
None.
Special Conditions
None
Special Terms
Cash, Conventional, FHA, Jumbo, VA Loan

Taxes

Tax

Tax (Annual)
$2,531

Heating, Cooling & Utilities

Cooling Features
Central Air, Other

Utilities

Utilities
Cable Available, Electricity Connected, Internet Access (Wired), Natural Gas Connected, Phone Available
Sewer
Public Sewer
Water Source
Public

Lot

Acres
0.07
Lot Size
3,125
Lot Size Area Sq Ft
3,125
Lot Features
Landscaped, Level, Sprinklers In Front, Sprinklers In Rear
Road Surface
Paved
Road Frontage
Public

Exterior Features

Exterior Features
Private Yard, Rain Gutters
Patio And Porch Features
Deck, Patio, Rooftop
Fencing
Full

Parking

Total Parking Spaces
2
Garage Capacity
2
Listed by Real Broker, LLC DBA Real, jennifer@jzmhomes.com, 303-912-8553
Listing Data last updated 09/12/2026 11:20 pm
Get a Link to this Property: Copy To Clipboard
QR Code link to this property

Phone:
Connect with:

Payment Calculator

per month. fixed. % interest.
$
%
$
%
Principal & Interest
+ Home Insurance
+ Property Tax
+ HOA Fees
per month
Total interest paid over s will be:
All estimates and provided for informational purposes only. Actual amounts may vary. The output of the tool is not a loan offer or solicitation, nor is it financial or legal advice. Information, rates, programs and loan scenarios shown are for example only as of 13-Sep-2026 and are subject to change without notice. Interest rates provided by the St. Louis Federal Reserve Economic Data (FRED). All products are subject to credit and property approval. Not all products are available in all states or for all loan amounts. Other restrictions and limitations apply. Contact your preferred lender for the pricing associated with your specific transaction. Calculations are generated by Open Source mortgage calculation software tools using common mathematical formulas. All calculations should be independently verified.
Get Walk Score Content

Property History

2 days ago
Property information last updated
9 days ago
Status Active. This is the date the listing was placed on market.
Cumulative Days on Market: 9 days (includes prior listings) · Currently listed since September 3, 2026. Data provided by the MLS.

Similar Properties

Dynamic Real Estate LLC
David Bovard, Broker Owner
8310 Valley Highway #300
Englewood, CO 80112
Mobile: 303-523-HOME(4663)
© 2026 | Dynamic Real Estate LLC | Denver, CO