Start of property details
Share this property:
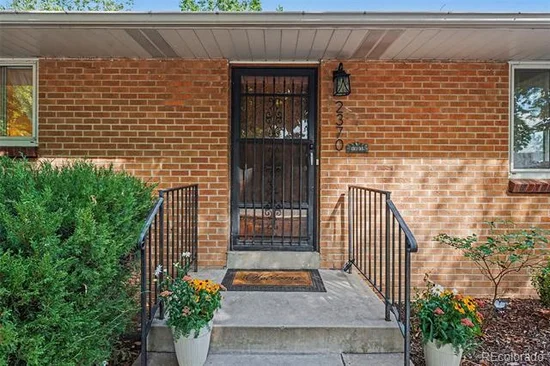
2370 Kingston Street
Aurora, CO 80010
FOR
SALE
$518,500
Active
6
Beds
2
Baths
2
Garage
2,132
Sqft
0.17
Acres
MLS# 3450709
Cumulative Days on Market: 16 · Includes prior listings · Currently listed since 08/27/26 · Data provided by the MLS.

Property Description

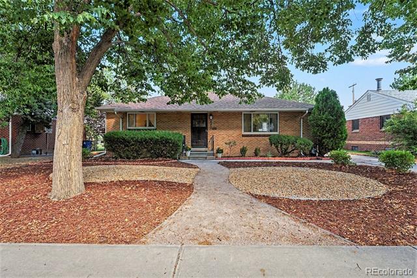
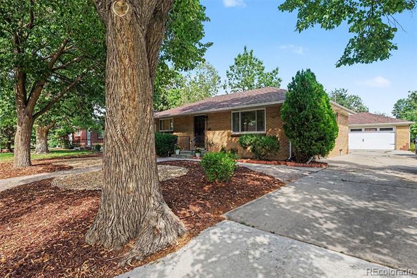
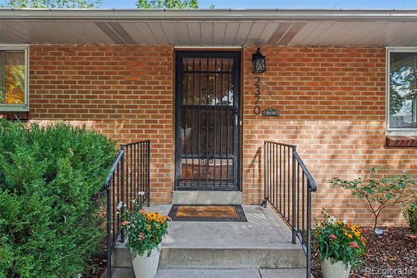
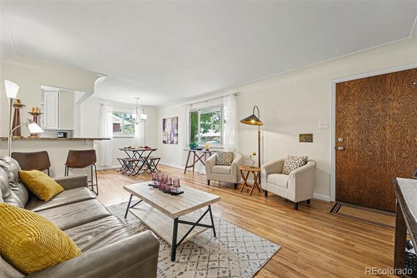
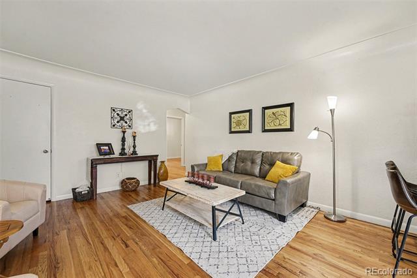
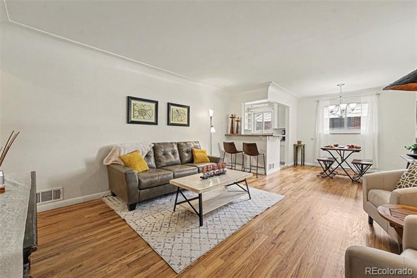
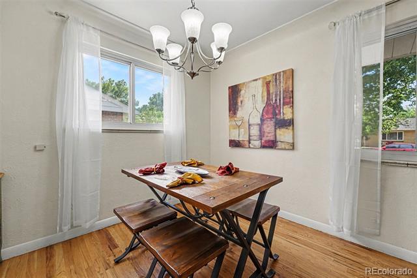
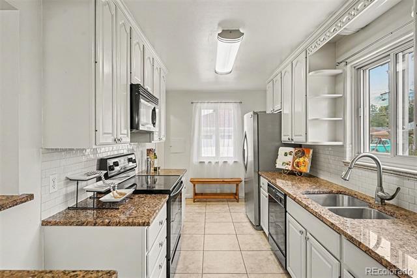
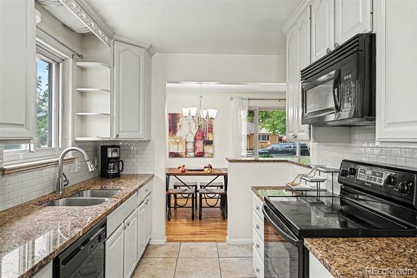
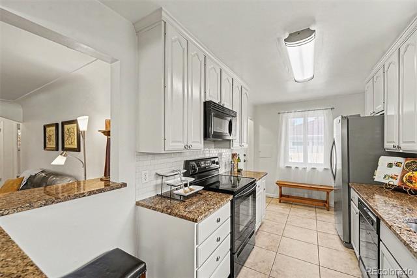
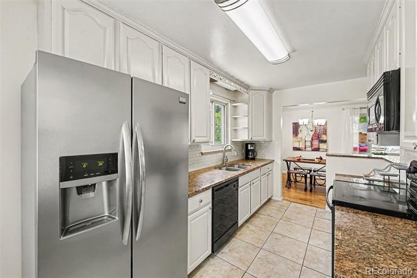
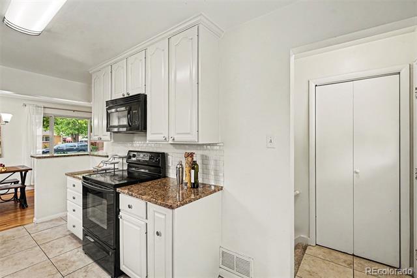
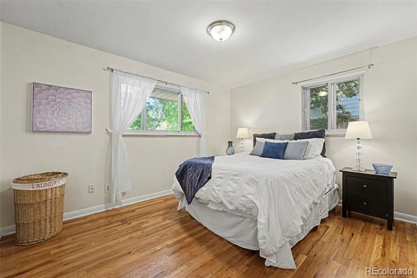
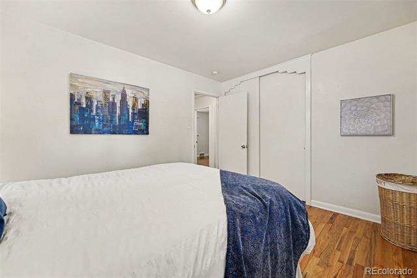
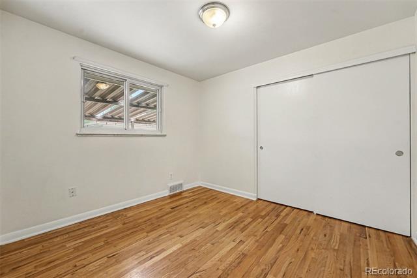
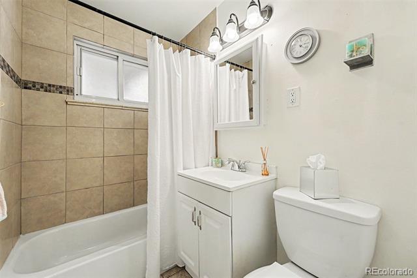
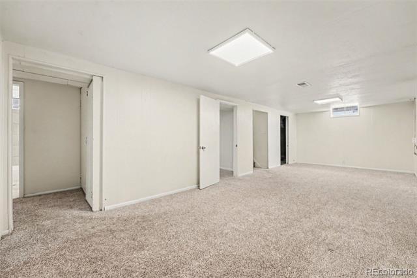
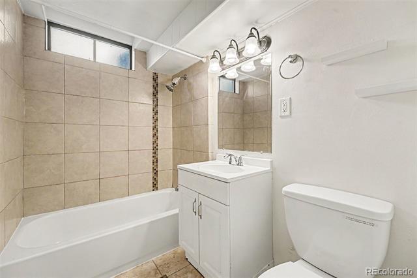
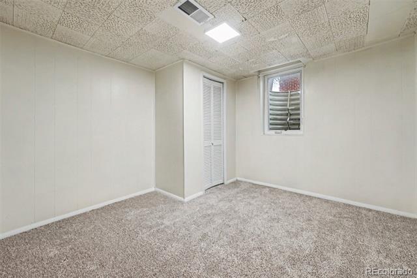
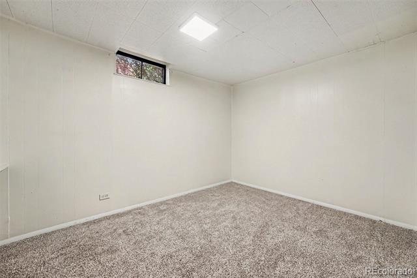
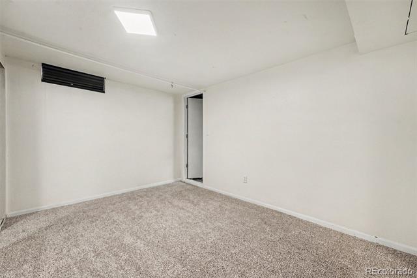
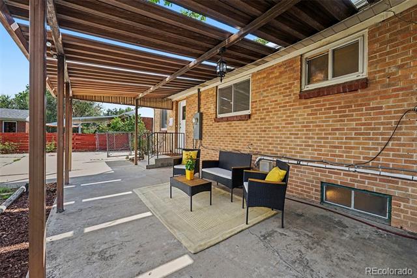
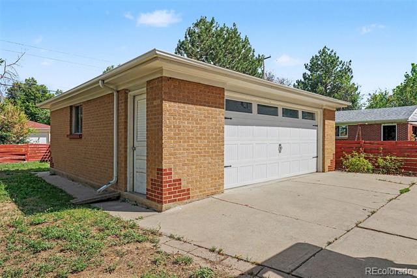
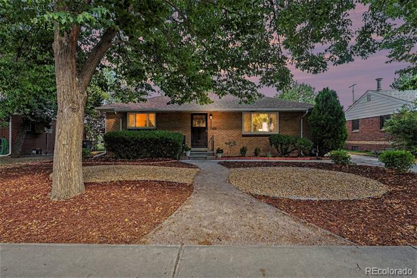
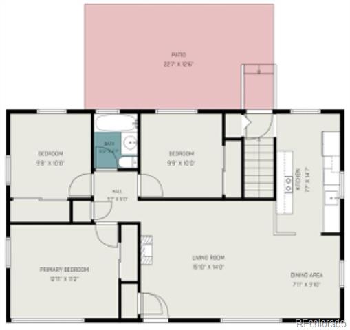
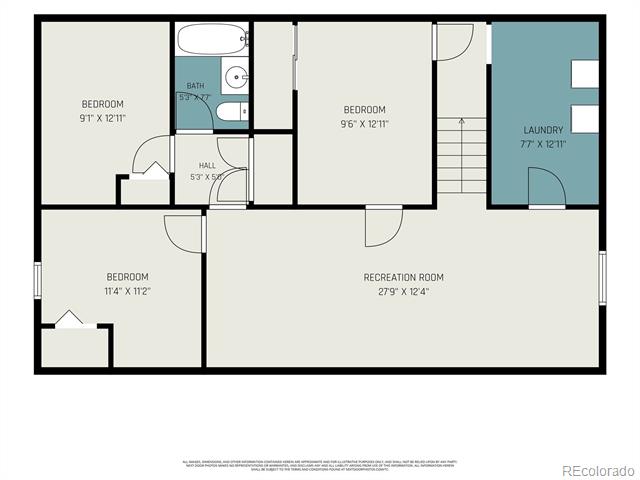
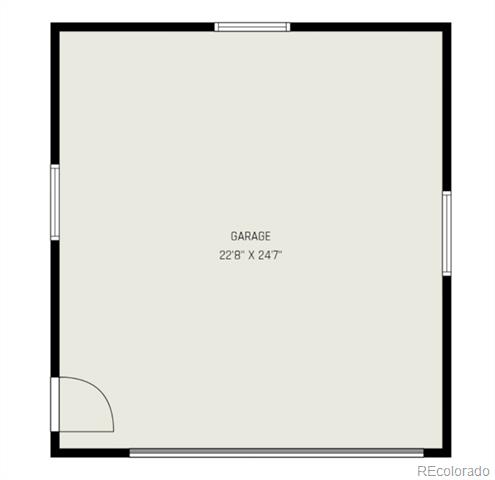
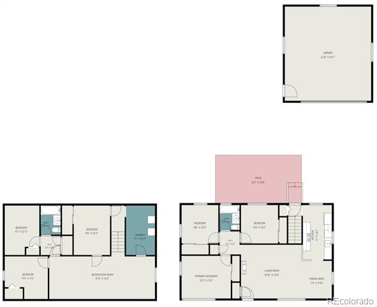
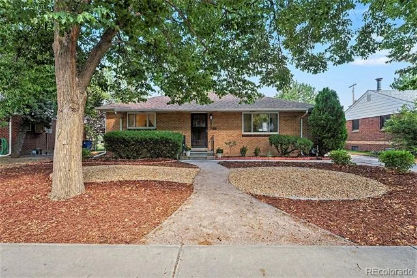
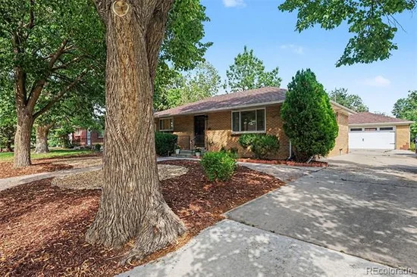
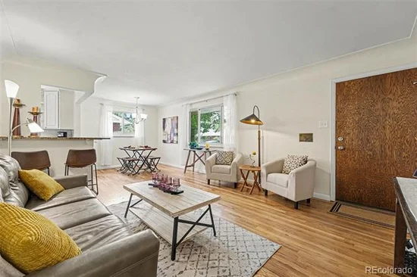
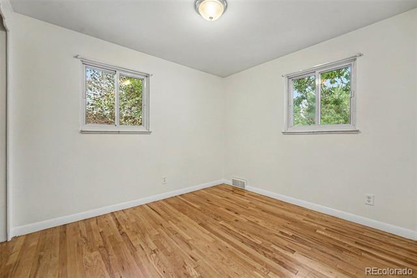
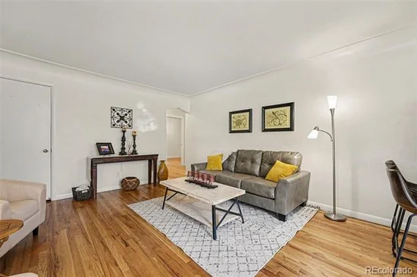
GORGEOUS ALL-BRICK RANCH HOME with a 2.5-car garage, 6 bedrooms and a large backyard. Perfectly situated between the world-class Anschutz Medical Campus and the vibrant Stanley Marketplace, this area is popping with revitalization. Walk to Children’s Hospital, UCHealth, Rocky Mountain Regional VA Medical Center, the Isabella Bird Community School, or enjoy quick access to DIA, I-225, and I-70. Walk / bike to restaurants, shopping and the beautiful trails at Bluff Lake Nature Center, all just blocks away. —— FLEXIBLE LIVING SPACE: With 4 conforming bedrooms and 2 additional non conforming bedrooms, there are options galore for home offices, a yoga studio, craft room, and guest rooms. The finished basement features a massive great room, perfect for a children’s play area, home gym, media room and gaming. —— INTERIOR HIGHLIGHTS: Gleaming real hardwood floors run through the main level. The updated kitchen features 42” cabinets, slab granite countertops, a stainless steel refrigerator, a built-in microwave, and a unique granite-top breakfast bar. And both full bathrooms are refreshed with updated tile and fixtures. —— GARAGE and YARD: The oversized garage features a built-in workbench and plenty of room for all your toys, while the rear alley access provides off-street parking for 2 additional vehicles, campers, boats or a work trailer! Enjoy the low-maintenance xeriscaped front yard with mature shade trees, and a huge, completely fenced backyard with a spacious covered patio. —— SYSTEMS and MECHANICALS: For total peace of mind, the roof, furnace, AC, and water heater are all just 2 to 8 years old. Plus, the high-quality windows from the historic airport acoustic project offer incredible soundproofing and energy efficiency. All appliances stay, including the washer and dryer. —— Come see this beautiful MOVE-IN READY home!

Ask a Local Expert

Property Highlights

Property Type
Residential
Property Sub Type
Single Family Residence
Architectural Style
Mid-Century Modern, Traditional
Bedrooms
6
Total Bathrooms
2
Living Area
2,062
Price / Sqft
$251
Acres
0.17
Year Built
1952

Location

City/Township
Aurora
Direction Faces
West
Subdivision
Boston Heights Anschutz Fitzsimons
County
Adams
Zoning
Res

Property Details
Price
$518,500
Property Type
Residential
Property Sub Type
Single Family Residence

Building

Structure Type
House
Levels
One
Total Area
2,132

Community

Local Schools

Elementary School
Montview
Middle School
North
High School
Aurora Central
School District
Adams-Arapahoe 28J

Interior Features

Bedrooms and Bathrooms

Total Bathrooms
2
Bathrooms on Main Level
1
Full Bathrooms
2
Bedrooms
6
Bedrooms on Main Level
3

Rooms and Basement

Has Basement
Yes
Basement Features
Finished, Full

Area and Spaces

Living Area
2,062
Above Grade Finished Area
1,066
Below Grade Finished Area
996

Appliances

Appliances
Dishwasher, Disposal, Dryer, Gas Water Heater, Microwave, Refrigerator, Self Cleaning Oven, Washer

Interior Features

Interior Features
Breakfast Bar, Granite Counters
Flooring
Carpet, Tile, Wood
Window Features
Double Pane Windows
Security Features
Carbon Monoxide Detector(s), Smoke Detector(s)
Electic
110V, 220 Volts

Heating and Cooling

Heating Features
Forced Air, Natural Gas

Building Details

Construction

Architectural Style
Mid-Century Modern, Traditional
Year Built
1952
Foundations
Concrete Perimeter, Slab

Materials

Construction Materials
Brick, Frame
Roof
Shingle, Composition

Terms

Terms

Ownership
Individual
Exclusions
None.
Special Conditions
None
Special Terms
Cash, Conventional, FHA, VA Loan

Taxes

Tax

Tax (Annual)
$3,433

Heating, Cooling & Utilities

Cooling Features
Central Air

Utilities

Utilities
Cable Available, Electricity Available, Natural Gas Available, Natural Gas Connected
Sewer
Public Sewer
Water Source
Public

Lot

Acres
0.17
Lot Size
7,620
Lot Size Area Sq Ft
7,620
Road Surface
Alley Paved, Paved
Road Frontage
Public

Exterior Features

Exterior Features
Private Yard
Patio And Porch Features
Covered, Front Porch, Patio
Fencing
Full

Parking

Total Parking Spaces
4
Garage Capacity
2
Parking Features
Concrete, Exterior Access Door, Oversized
Listed by Turning Point Real Estate Inc, turn2d@gmail.com, 303-808-0205
Listing Data last updated 09/12/2026 11:20 pm
Get a Link to this Property: Copy To Clipboard
QR Code link to this property

Phone:
Connect with:

Payment Calculator

per month. fixed. % interest.
$
%
$
%
Principal & Interest
+ Home Insurance
+ Property Tax
+ HOA Fees
per month
Total interest paid over s will be:
All estimates and provided for informational purposes only. Actual amounts may vary. The output of the tool is not a loan offer or solicitation, nor is it financial or legal advice. Information, rates, programs and loan scenarios shown are for example only as of 13-Sep-2026 and are subject to change without notice. Interest rates provided by the St. Louis Federal Reserve Economic Data (FRED). All products are subject to credit and property approval. Not all products are available in all states or for all loan amounts. Other restrictions and limitations apply. Contact your preferred lender for the pricing associated with your specific transaction. Calculations are generated by Open Source mortgage calculation software tools using common mathematical formulas. All calculations should be independently verified.
Get Walk Score Content

Property History

Yesterday
Property information last updated
16 days ago
Status Active. This is the date the listing was placed on market.
Cumulative Days on Market: 16 days (includes prior listings) · Currently listed since August 27, 2026. Data provided by the MLS.

Similar Properties

Dynamic Real Estate LLC
David Bovard, Broker Owner
8310 Valley Highway #300
Englewood, CO 80112
Mobile: 303-523-HOME(4663)
© 2026 | Dynamic Real Estate LLC | Denver, CO