Start of property details
Share this property:
2415 S Xanadu Way, Unit A
Aurora, CO 80014
4 days ago NEW · Active
$260,000
$238 / Sqft
2
Beds
2
Baths
1,091
Sqft
1974
Yr. Built
MLS# 8013963
Cumulative Days on Market: 5 · Includes prior listings · Currently listed since 10/21/26 · Data provided by the MLS.

Property Description

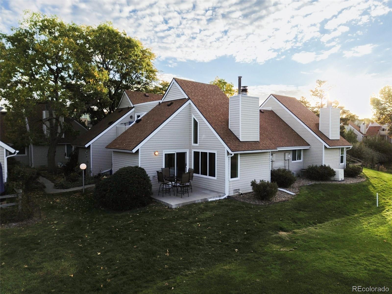
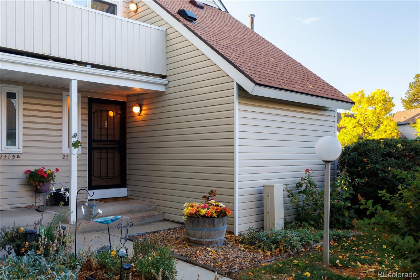
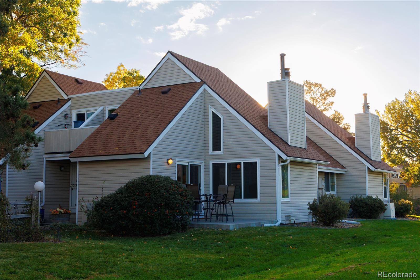
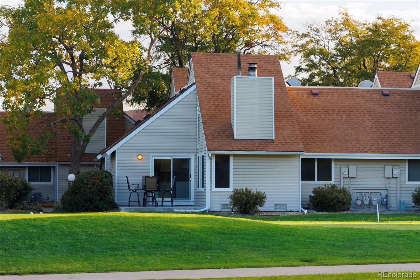
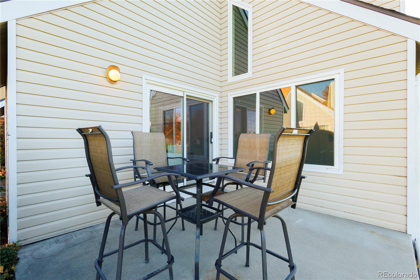
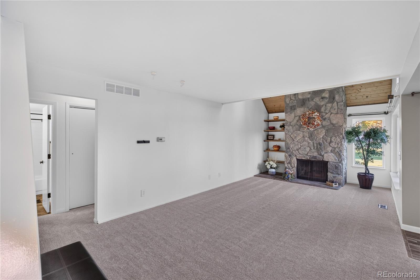
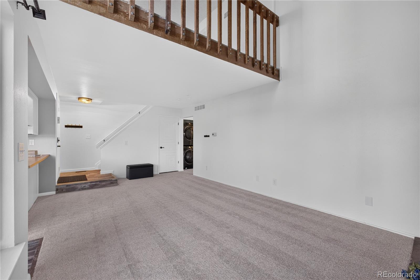
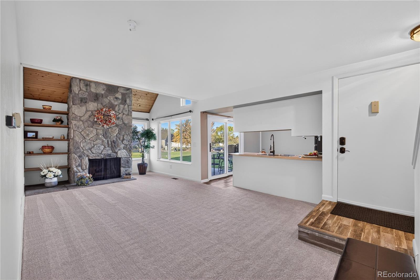
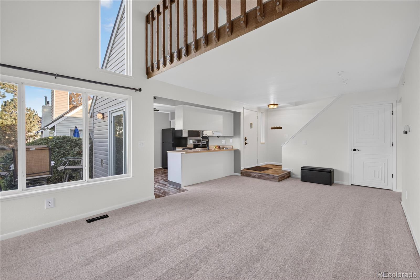
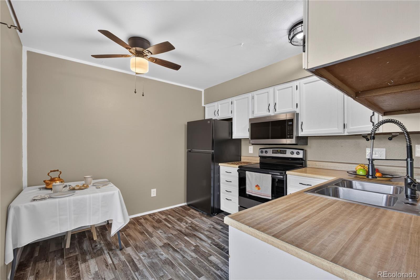
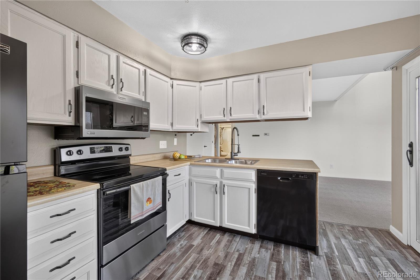
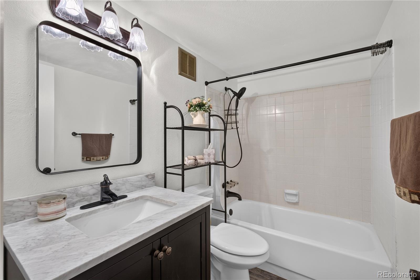
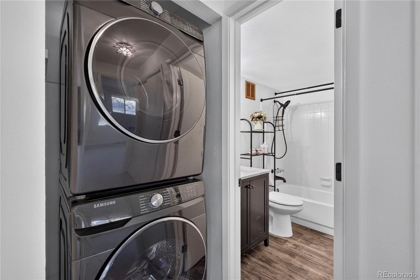
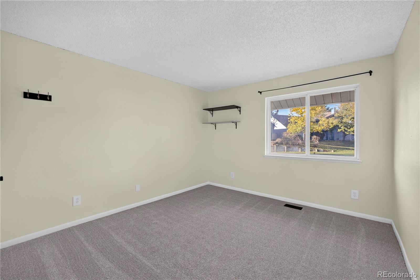
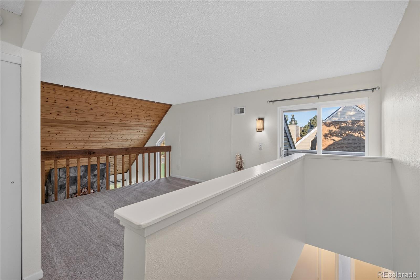
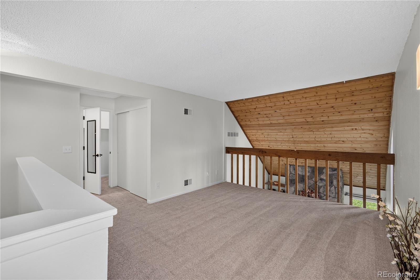
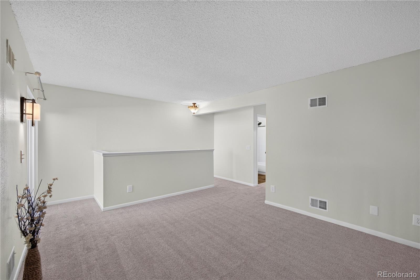
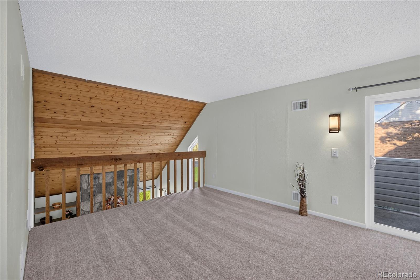
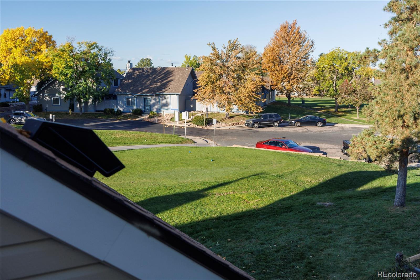
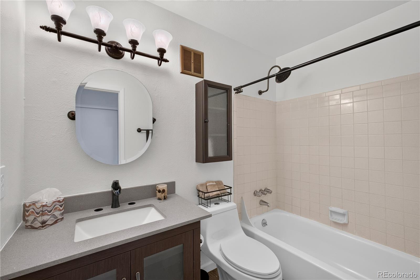
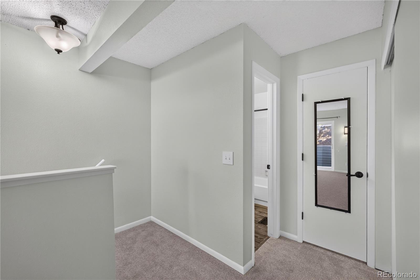
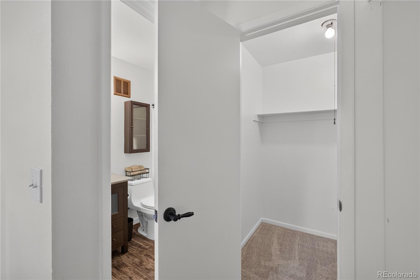
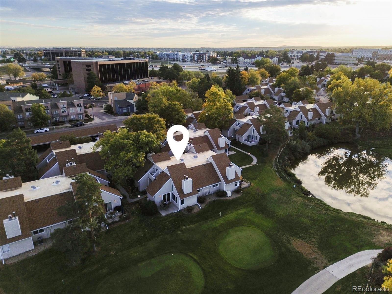
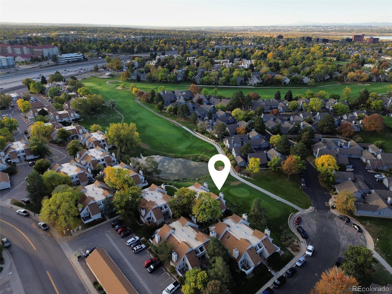
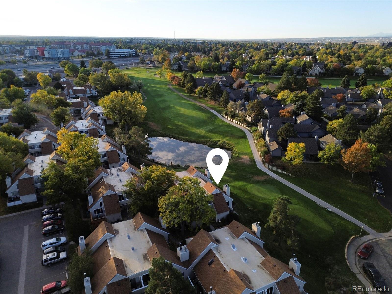
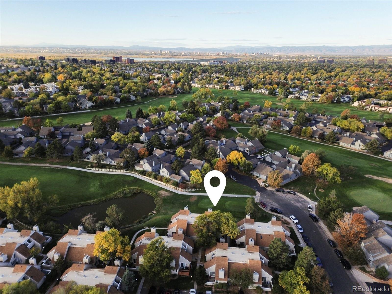
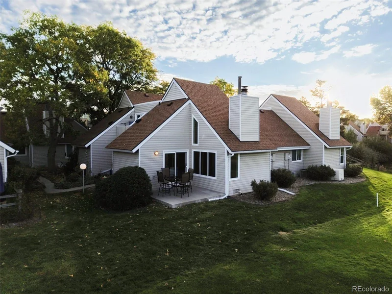
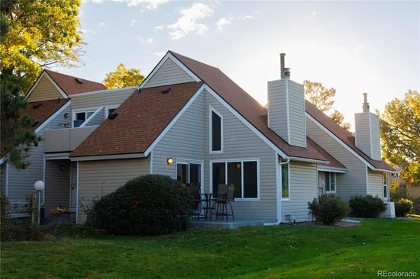
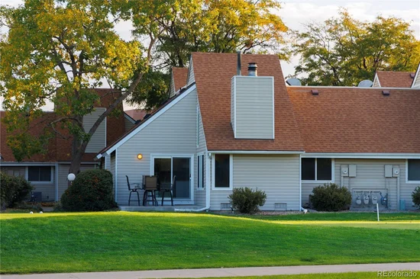
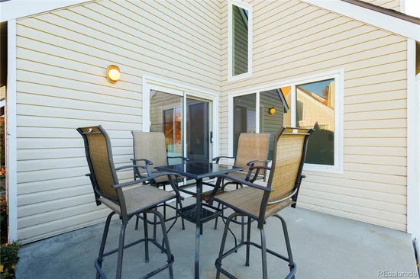
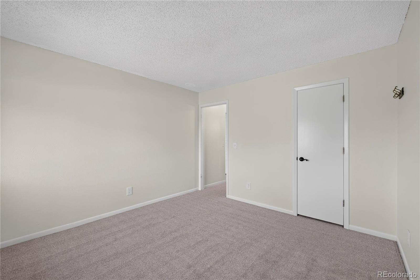
Great Condo with a great view located right at the 11th tee on Heather Ridge Golf Course with a partial view of the pond from the patio! Seller authorized $5, 000 BUYER INCENTIVE toward closing costs and / or interest rate reduction at the List Price! Ready to move in, just freshly painted interior, new carpeting, new electric range, new over-the-range microwave, newer dishwasher and refrigerator, newer clothes washer and clothes dryer ALL INCLUDED! Both full bathrooms have recent upgrades as well. Bedrooms have generous walk-in closets plus a mostly-finished bonus storage room. There is a private balcony off the loft-style bedroom. Use your imagination for this room...office, hobby room, exercise room...so much potential! The community features two pools and a clubhouse. RTD Light Rail station is just .29 mile, and bus stop just a short walk .17 mile. I-225 access is .28 mile, Cherry Creek State Park and Reservoir entrance is just 4 miles. Shopping and restaurant venues are just a short walk away. Also ideal for anyone who needs quick access the Denver Tech Center or University of Colorado Anschutz Medical campus. This is an incredible location! This unit is FHA / VA Loan-approved! It has one dedicated paved parking space #517 located at the walkway to the Unit, plus there is generous guest parking on S. Worchester Court and cut-de-sac just around the corner. High-top patio set is included with this home. Staging items are excluded.

Property Highlights

Property Type
Residential
Property Sub Type
Condominium
Architectural Style
Contemporary
Bedrooms
2
Total Bathrooms
2
Living Area
1,091
Price / Sqft
$238
Year Built
1974
Condition
Updated/Remodeled
Cumulative Days on Market
5

Location

City/Township
Aurora
Direction Faces
Northwest
View
Golf Course
Subdivision
Strawberry I at Heather Ridge
County
Arapahoe
Zoning
Multi Family Residential

Property Details

Price
$260,000
Condition
Updated/Remodeled
Property Type
Residential
Property Sub Type
Condominium

Building

Structure Type
Townhouse
Levels
Two
Total Area
1,091

Community

Local Schools

Elementary School
Eastridge
Middle School
Prairie
High School
Overland
School District
Cherry Creek 5

Interior Features

Bedrooms and Bathrooms

Total Bathrooms
2
Bathrooms on Main Level
1
Full Bathrooms
2
Bedrooms
2
Bedrooms on Main Level
1

Area and Spaces

Living Area
1,091
Above Grade Finished Area
1,091
Number of Units
4

Appliances

Appliances
Dishwasher, Disposal, Dryer, Electric Water Heater, Microwave, Range, Refrigerator, Washer

Interior Features

Interior Features
Ceiling Fan(s), Eat-in Kitchen, Laminate Counters, Open Floorplan, Smoke Free, Vaulted Ceiling(s), Walk-In Closet(s)
Flooring
Carpet, Laminate
Laundry Features
In Unit
Window Features
Double Pane Windows
Electic
220 Volts, Single Phase
Fireplace Features
Great Room, Wood Burning
Entry Level
1
Entry Location
Ground

Heating and Cooling

Heating Features
Forced Air
Fireplaces
1

Building Details

Construction

Architectural Style
Contemporary
Year Built
1974
Property Attached
Yes
Foundations
Concrete Perimeter
Common Walls
End Unit, 2+ Common Walls

Materials

Construction Materials
Frame, Metal Siding
Roof
Shingle, Composition

Terms

Terms

Ownership
Estate
Exclusions
Staging items.
Special Conditions
None
Special Terms
Cash, Conventional, FHA, VA Loan
Cumulative Days on Market
5

Taxes

Tax

Tax (Annual)
$2,305

HOA

Has HOA
Yes
Association Fee
$385 /mo
Association Ammenities
Clubhouse, Parking, Pool
Association Fee Includes
Insurance, Maintenance Grounds, Maintenance Structure, Recycling, Road Maintenance, Sewer, Snow Removal, Trash, Water

Heating, Cooling & Utilities

Cooling Features
Central Air

Utilities

Utilities
Cable Available, Electricity Connected, Internet Access (Wired), Phone Available
Sewer
Public Sewer
Water Source
Public

Lot

Lot Features
Landscaped, Master Planned, On Golf Course
Road Surface
Paved
Road Frontage
Public

Exterior Features

Exterior Features
Balcony, Rain Gutters
Patio And Porch Features
Front Porch, Patio
Fencing
None

Parking

Total Parking Spaces
1
Parking Features
Asphalt
Listed by Keith G Felix II, kfelix-2@comcast.net, 303-808-9734
Listing Data last updated 10/25/2026 02:40 am
Get a Link to this Property: Copy To Clipboard
QR Code link to this property

Phone:
Connect with:

Payment Calculator

per month. fixed. % interest.
$
%
$
%
Principal & Interest
+ Home Insurance
+ Property Tax
+ HOA Fees
per month
Total interest paid over s will be:
All estimates and provided for informational purposes only. Actual amounts may vary. The output of the tool is not a loan offer or solicitation, nor is it financial or legal advice. Information, rates, programs and loan scenarios shown are for example only as of 25-Oct-2026 and are subject to change without notice. Interest rates provided by the St. Louis Federal Reserve Economic Data (FRED). All products are subject to credit and property approval. Not all products are available in all states or for all loan amounts. Other restrictions and limitations apply. Contact your preferred lender for the pricing associated with your specific transaction. Calculations are generated by Open Source mortgage calculation software tools using common mathematical formulas. All calculations should be independently verified.
Get Walk Score Content

Property History

Yesterday
Property information last updated
4 days ago
Status Active. This is the date the listing was placed on market.
Cumulative Days on Market: 5 days (includes prior listings) · Currently listed since October 21, 2026. Data provided by the MLS.

Similar Properties

Lightrail Homes LLC
David Bovard, Broker Owner
10205 Riverstone Dr
Parker, CO 80134
Mobile: 303-523-HOME(4663)
© 2026 | Lightrail Homes LLC | Denver, CO