Start of property details
Share this property:
2446 S Vaughn Way, Unit C
Aurora, CO 80014
9 days ago
NEW
$370,000
Active
3
Beds
4
Baths
2
Garage
2,418
Sqft
0.03
Acres
MLS# 4506880
Cumulative Days on Market: 9 · Includes prior listings · Currently listed since 09/04/26 · Data provided by the MLS.

Property Description

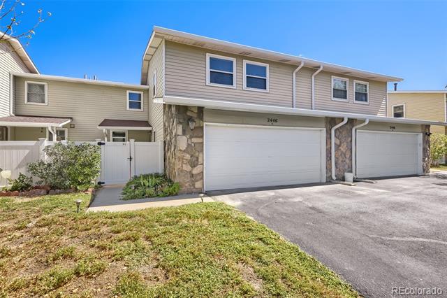
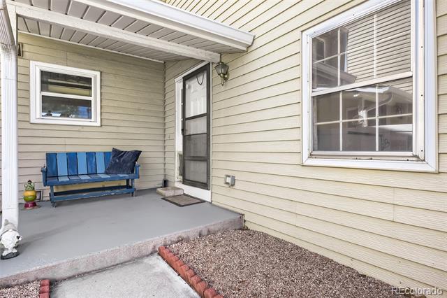
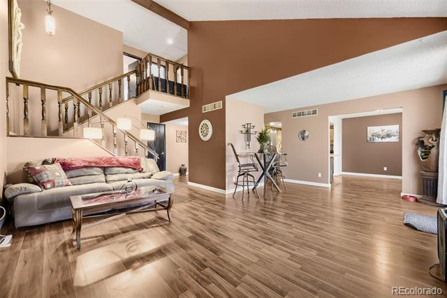
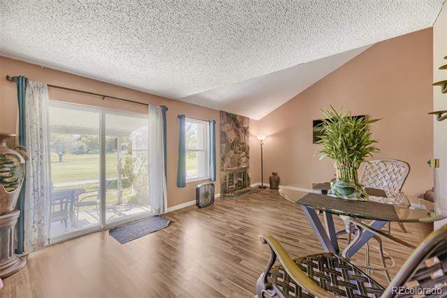
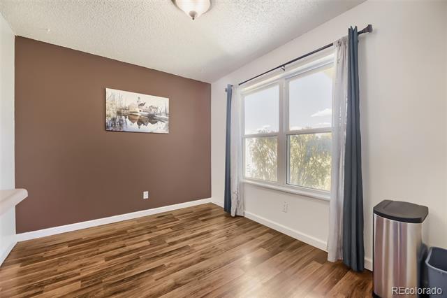
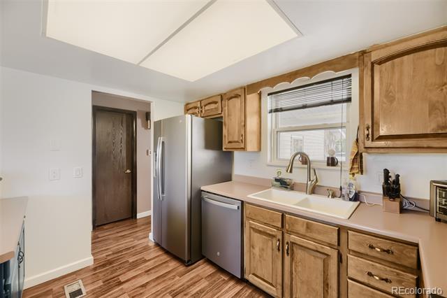
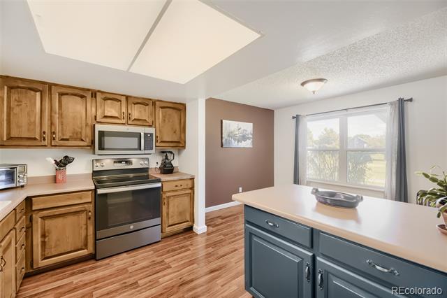
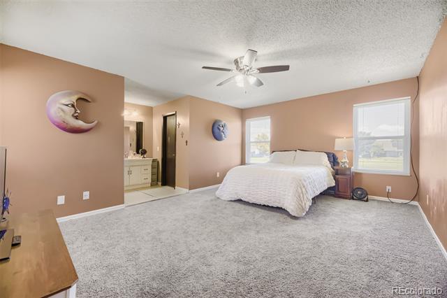
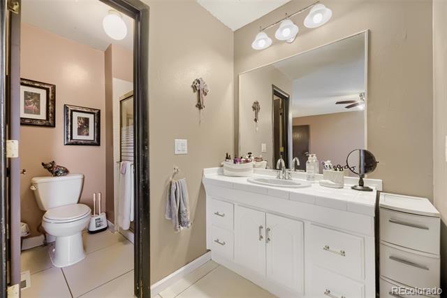
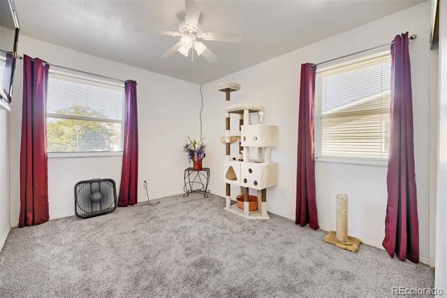
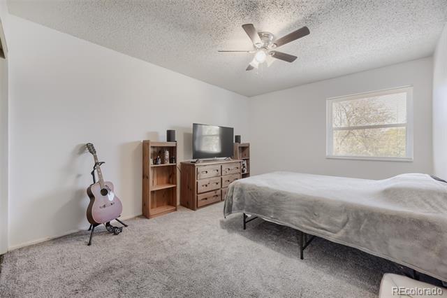
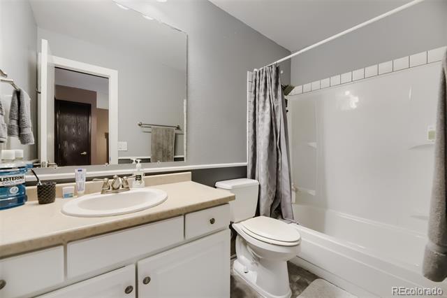
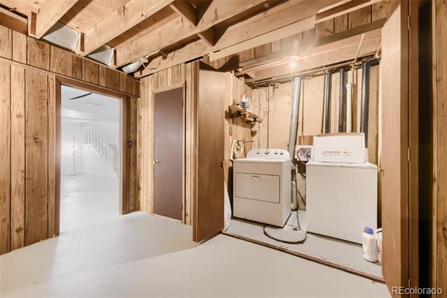
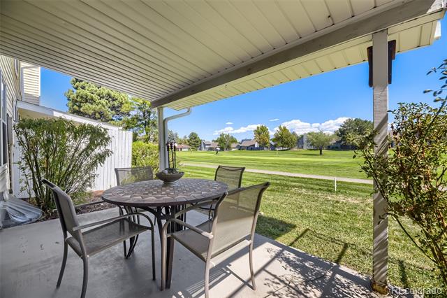
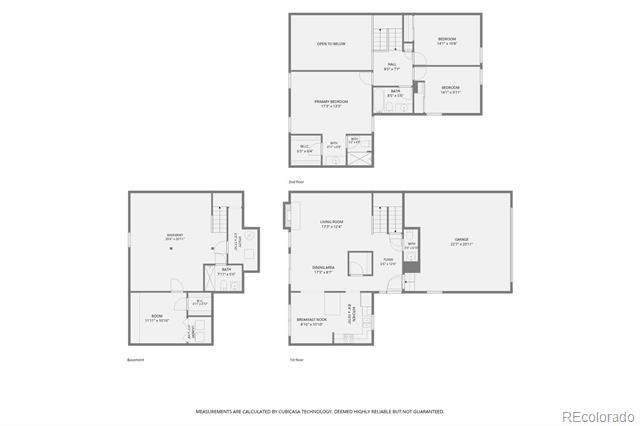
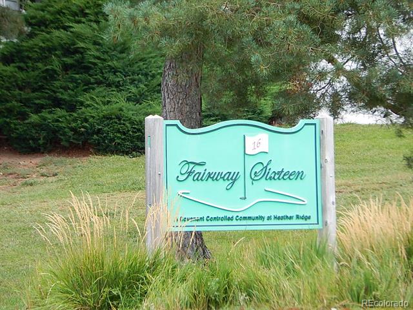
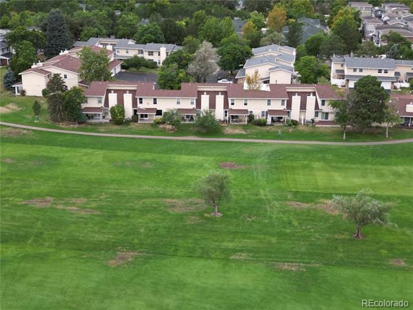
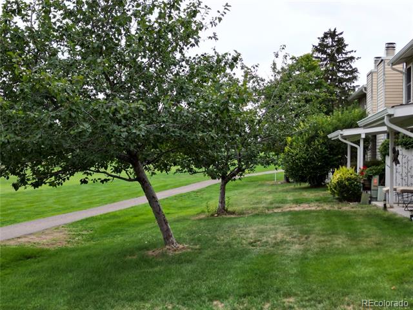
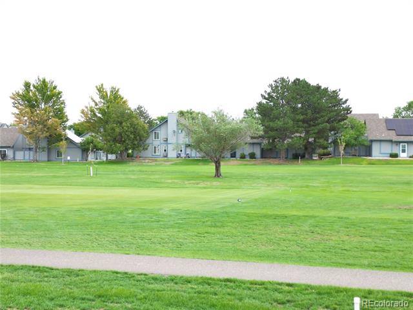
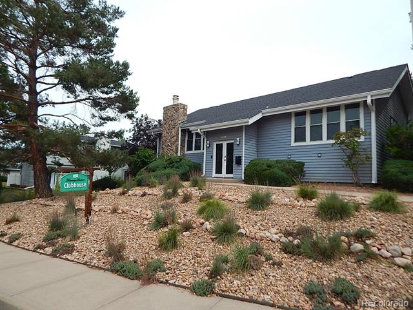
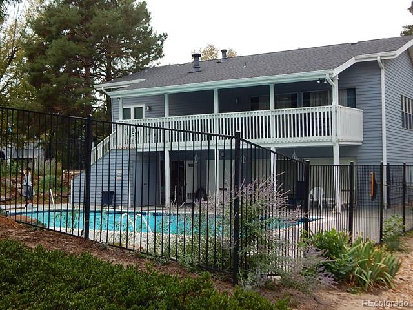
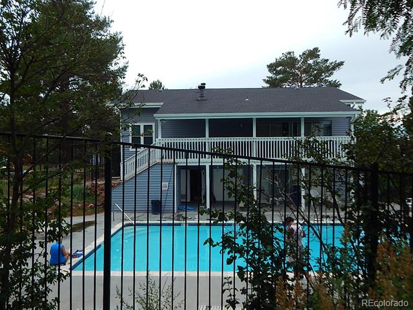
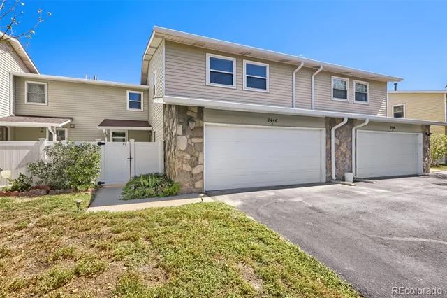
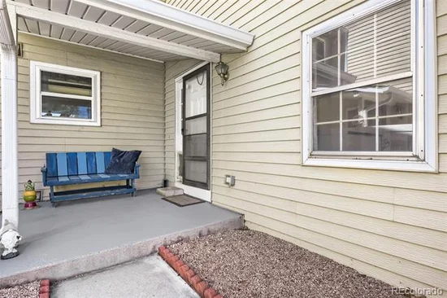
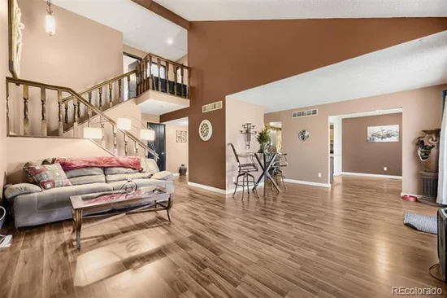
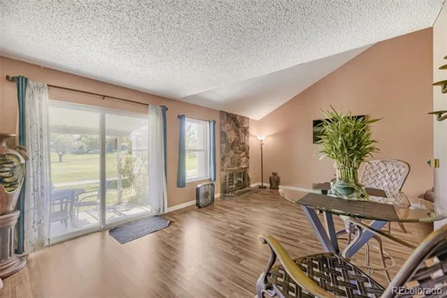
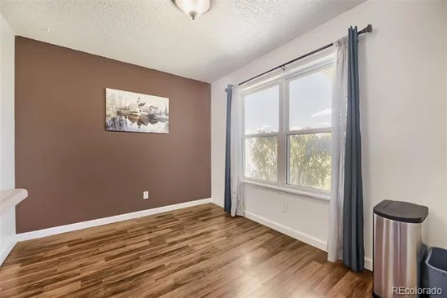
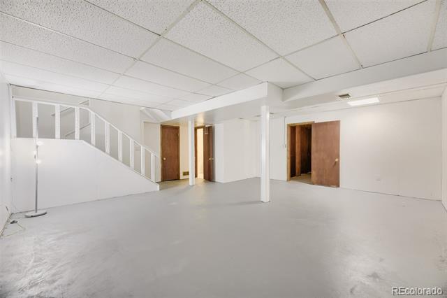
Welcome to Fairway 16 at Heather Ridge, where affordable golf course living meets an incredibly convenient location. Set among mature trees, greenbelts and the Heather Ridge Golf Course, this established community offers a surprisingly peaceful setting while remaining close to everything. Cherry Creek State Park is less than a mile from the greater Heather Ridge community, while shopping, restaurants and everyday services are just minutes away. I-225 is nearby for easy access throughout the metro area, and the Iliff light rail station provides another convenient option for getting around. Relax and enjoy one of the community's greatest features: a location directly along the golf course. Step outside to the covered back patio and take in an expansive view across the beautifully maintained fairway and open green space. The community also features a clubhouse and outdoor swimming pool. Inside, the spacious multi-level floor plan offers plenty of room to spread out. The main living area features attractive wood-look flooring, vaulted ceilings, abundant natural light and a stone fireplace overlooking the golf course. The kitchen provides generous cabinetry and counter space, stainless steel appliances, a center island and an adjoining dining area with large windows. Upstairs, the oversized primary bedroom offers golf course views, abundant space and a private bath. Additional bedrooms provide flexibility for sleeping quarters, office or hobby space. Downstairs, the large finished basement adds another substantial living area with room for recreation, entertainment, exercise or storage. An attached two-car garage, covered front entry and golf course setting complete the package. With green space literally right outside the door, this Heather Ridge townhome offers a setting that is increasingly difficult to find in the Denver metro area. The information contained in this listing may be reliable but is not guaranteed. Buyer must conduct due diligence to their satisfaction.

Ask a Local Expert

Property Highlights

Property Type
Residential
Property Sub Type
Condominium
Architectural Style
Contemporary
Bedrooms
3
Total Bathrooms
4
Living Area
2,034
Price / Sqft
$182
Acres
0.03
Year Built
1976

Location

City/Township
Aurora
View
Golf Course
Subdivision
Heather Ridge
County
Arapahoe
Zoning
Residential

Property Details

Price
$370,000
Property Type
Residential
Property Sub Type
Condominium

Building

Structure Type
Townhouse
Levels
Two
Total Area
2,418

Community

Local Schools

Elementary School
Eastridge
Middle School
Prairie
High School
Overland
School District
Cherry Creek 5

Interior Features

Bedrooms and Bathrooms

Total Bathrooms
4
Bathrooms on Main Level
1
Full Bathrooms
1
1/2 Bathrooms
1
3/4 Bathrooms
2
Bedrooms
3

Rooms and Basement

Has Basement
Yes
Basement Features
Finished, Full

Area and Spaces

Living Area
2,034
Above Grade Finished Area
1,650
Below Grade Finished Area
384
Number of Units
6

Appliances

Appliances
Dishwasher, Disposal, Dryer, Gas Water Heater, Microwave, Oven, Range, Refrigerator, Self Cleaning Oven, Washer

Interior Features

Interior Features
Breakfast Bar, Eat-in Kitchen, Kitchen Island, Laminate Counters, Open Floorplan, Primary Suite, Walk-In Closet(s)
Flooring
Carpet, Laminate, Wood
Laundry Features
In Unit
Accessibility Features
Accessible Central Living Area, Accessible Kitchen
Window Features
Double Pane Windows, Egress Windows
Security Features
Smoke Detector(s)
Electic
110V
Fireplace Features
Living Room, Wood Burning
Entry Level
1
Entry Location
Ground

Heating and Cooling

Heating Features
Forced Air, Natural Gas
Fireplaces
1

Building Details

Construction

Architectural Style
Contemporary
Year Built
1976
Property Attached
Yes
Foundations
Concrete Perimeter
Common Walls
2+ Common Walls

Materials

Construction Materials
Frame, Rock, Vinyl Siding
Roof
Composition

Terms

Terms

Ownership
Individual
Exclusions
Personal property
Special Conditions
None
Special Terms
Cash, Conventional, FHA, VA Loan

Taxes

Tax

Tax (Annual)
$2,660

HOA

Has HOA
Yes
Association Fee
$575 /mo
Association Ammenities
Clubhouse, Parking, Pool
Association Fee Includes
Reserves, Insurance, Maintenance Grounds, Maintenance Structure, Recycling, Road Maintenance, Sewer, Snow Removal, Trash, Water

Heating, Cooling & Utilities

Cooling Features
Central Air

Utilities

Utilities
Electricity Connected, Internet Access (Wired), Natural Gas Connected
Sewer
Public Sewer
Water Source
Public

Lot

Acres
0.03
Lot Size
1,487
Lot Size Area Sq Ft
1,487
Lot Features
On Golf Course
Road Surface
Paved
Road Frontage
Public

Exterior Features

Exterior Features
Private Yard
Patio And Porch Features
Covered, Front Porch, Patio
Fencing
Partial

Parking

Total Parking Spaces
2
Garage Capacity
2
Parking Features
Concrete, Dry Walled, Insulated Garage, Lighted, Storage
Listed by Ally Realty & Finance, jameslponzi@gmail.com, 720-432-1030
Listing Data last updated 09/13/2026 12:00 am
Get a Link to this Property: Copy To Clipboard
QR Code link to this property

Phone:
Connect with:

Payment Calculator

per month. fixed. % interest.
$
%
$
%
Principal & Interest
+ Home Insurance
+ Property Tax
+ HOA Fees
per month
Total interest paid over s will be:
All estimates and provided for informational purposes only. Actual amounts may vary. The output of the tool is not a loan offer or solicitation, nor is it financial or legal advice. Information, rates, programs and loan scenarios shown are for example only as of 13-Sep-2026 and are subject to change without notice. Interest rates provided by the St. Louis Federal Reserve Economic Data (FRED). All products are subject to credit and property approval. Not all products are available in all states or for all loan amounts. Other restrictions and limitations apply. Contact your preferred lender for the pricing associated with your specific transaction. Calculations are generated by Open Source mortgage calculation software tools using common mathematical formulas. All calculations should be independently verified.
Get Walk Score Content

Property History

2 days ago
Property information last updated
9 days ago
Status Active. This is the date the listing was placed on market.
Cumulative Days on Market: 9 days (includes prior listings) · Currently listed since September 4, 2026. Data provided by the MLS.

Similar Properties

Dynamic Real Estate LLC
David Bovard, Broker Owner
8310 Valley Highway #300
Englewood, CO 80112
Mobile: 303-523-HOME(4663)
© 2026 | Dynamic Real Estate LLC | Denver, CO