Start of property details
Share this property:
2450 W Mississippi Avenue
Denver, CO 80223
1 day ago NEW · Active
$474,999
$210 / Sqft
5
Beds
2
Baths
2
Garage
2,266
Sqft
0.20
Acres
MLS# 9178013
Cumulative Days on Market: 1 · Includes prior listings · Currently listed since 11/13/26 · Data provided by the MLS.

Property Description

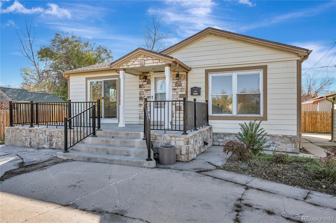
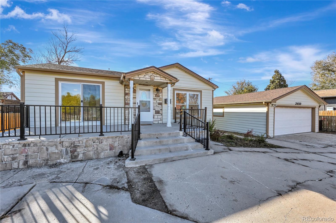
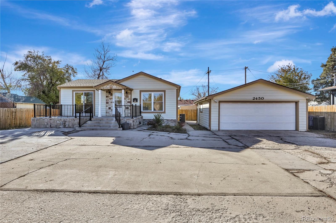
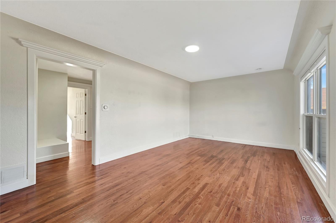
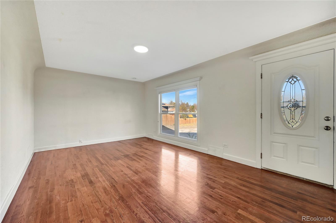
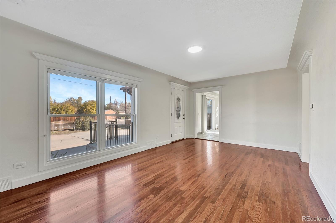
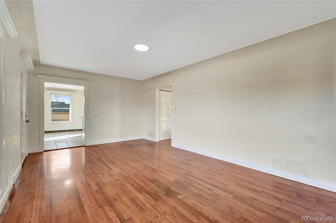
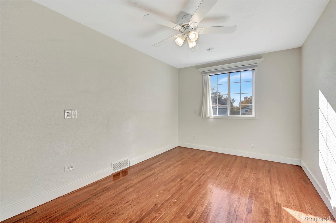
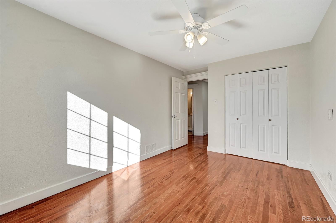
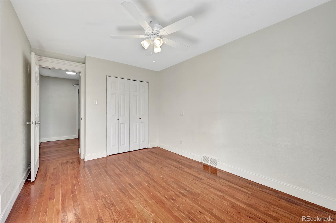
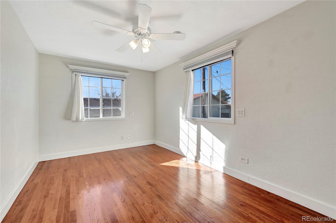
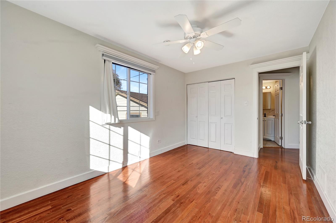
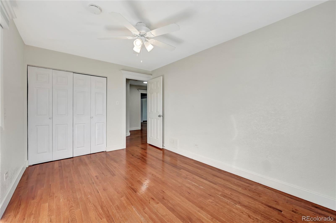
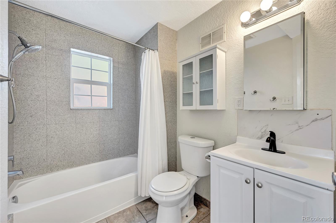
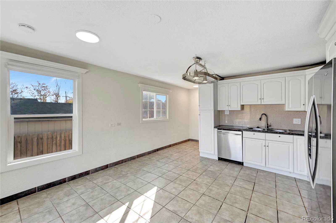
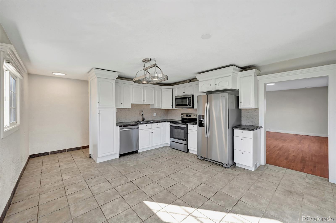
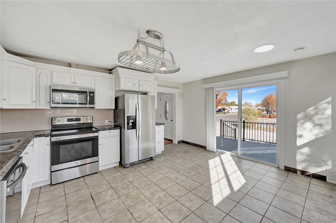
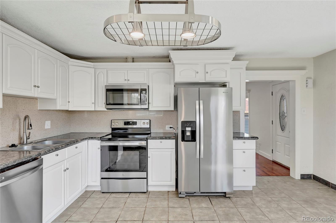
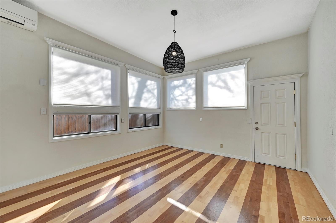
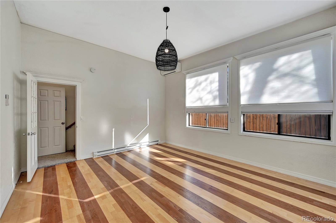
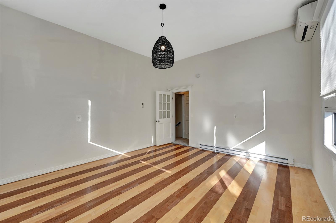
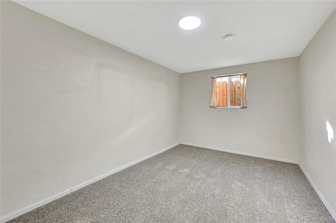
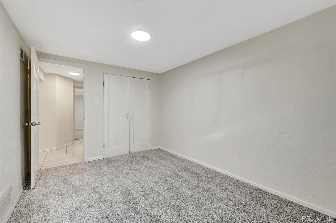
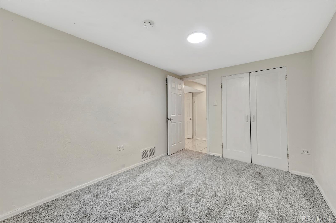
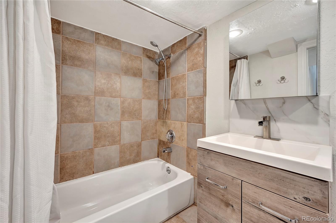
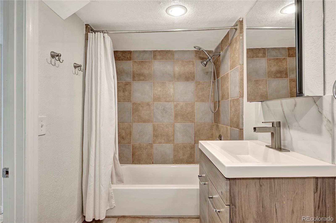
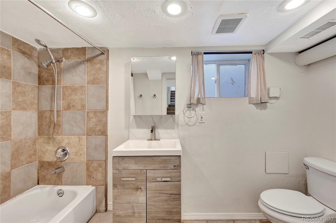
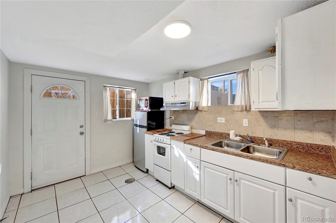
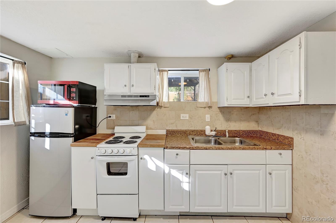
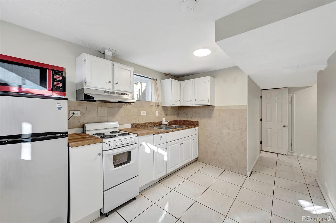
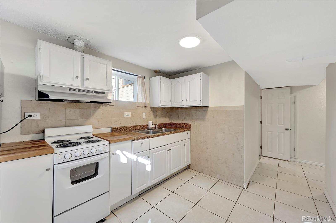
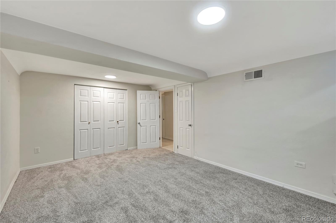
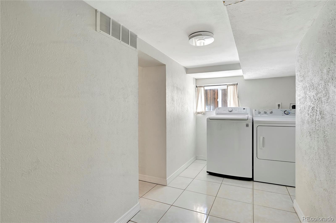
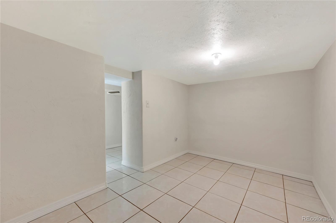
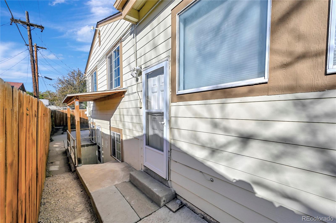
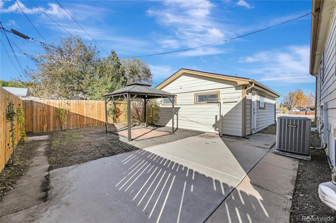
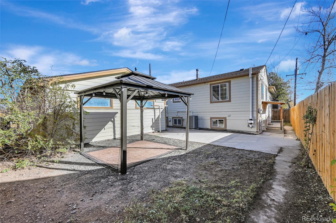
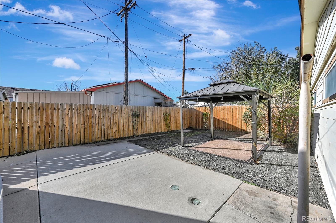
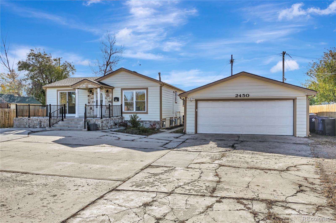
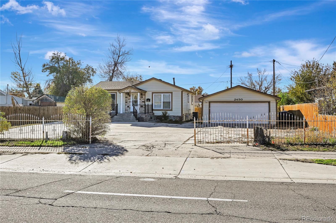
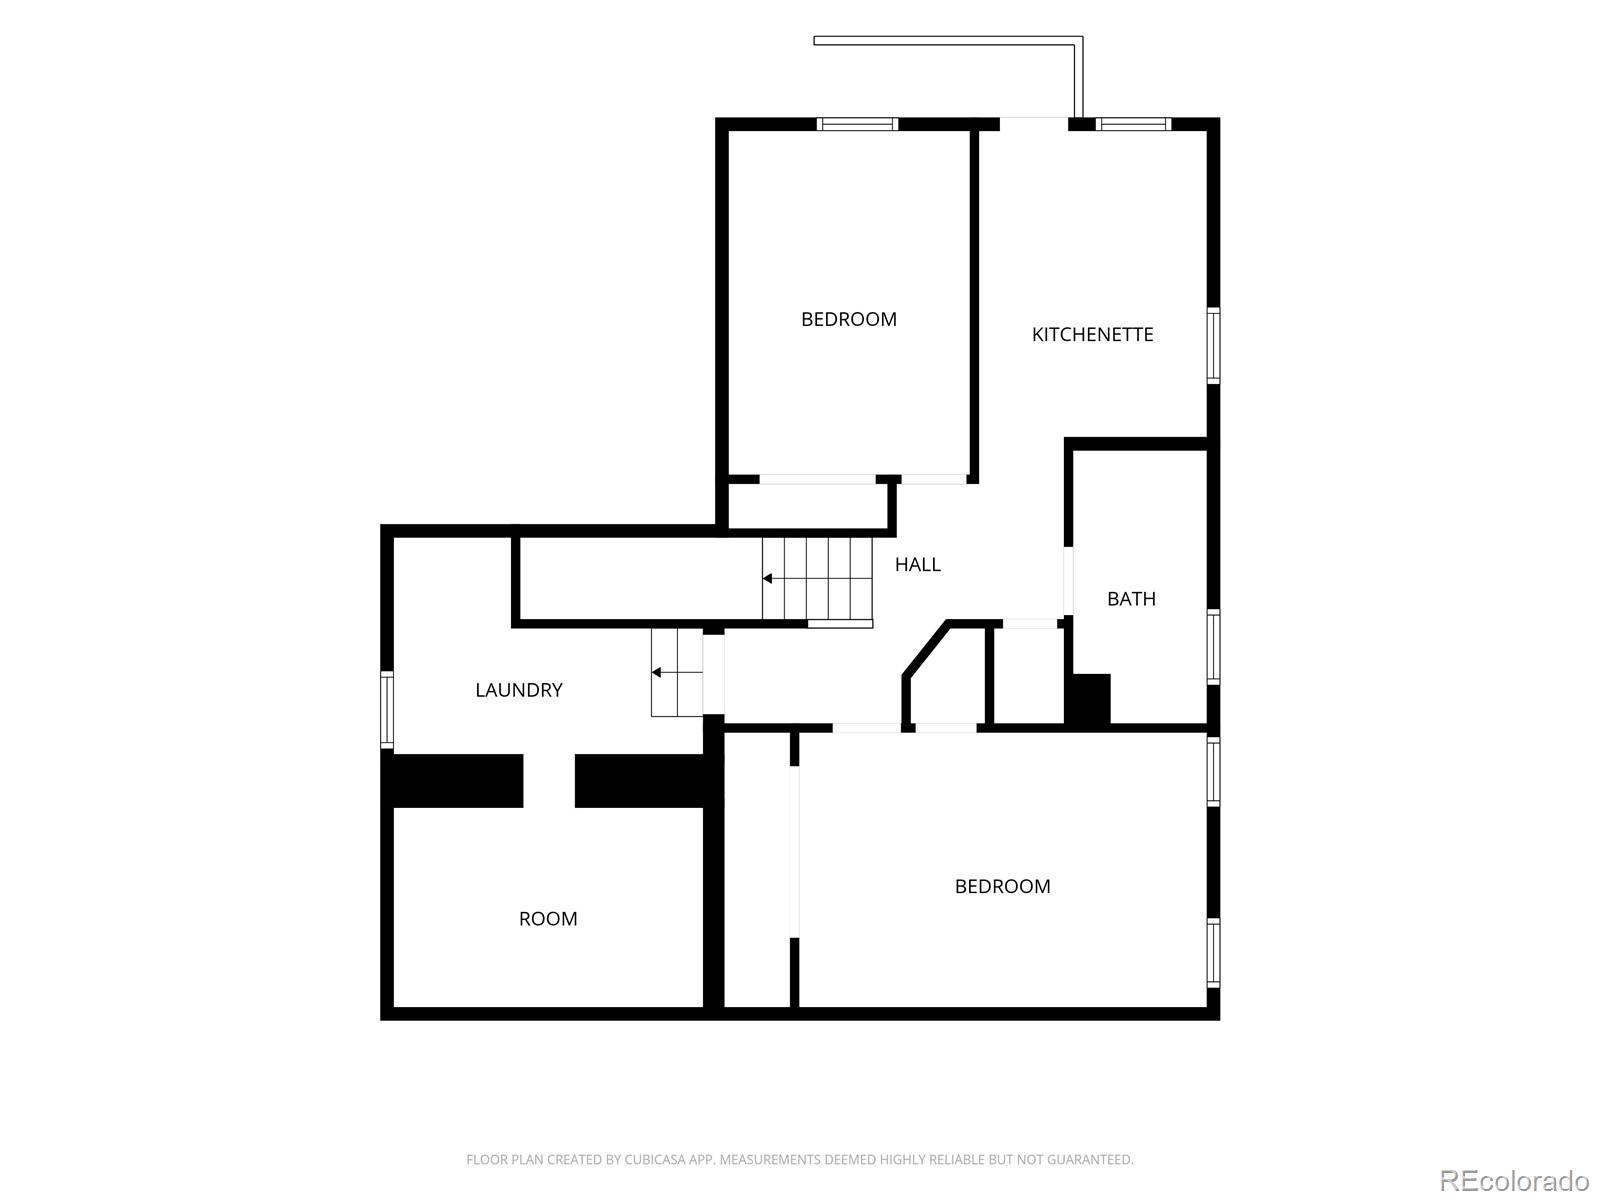
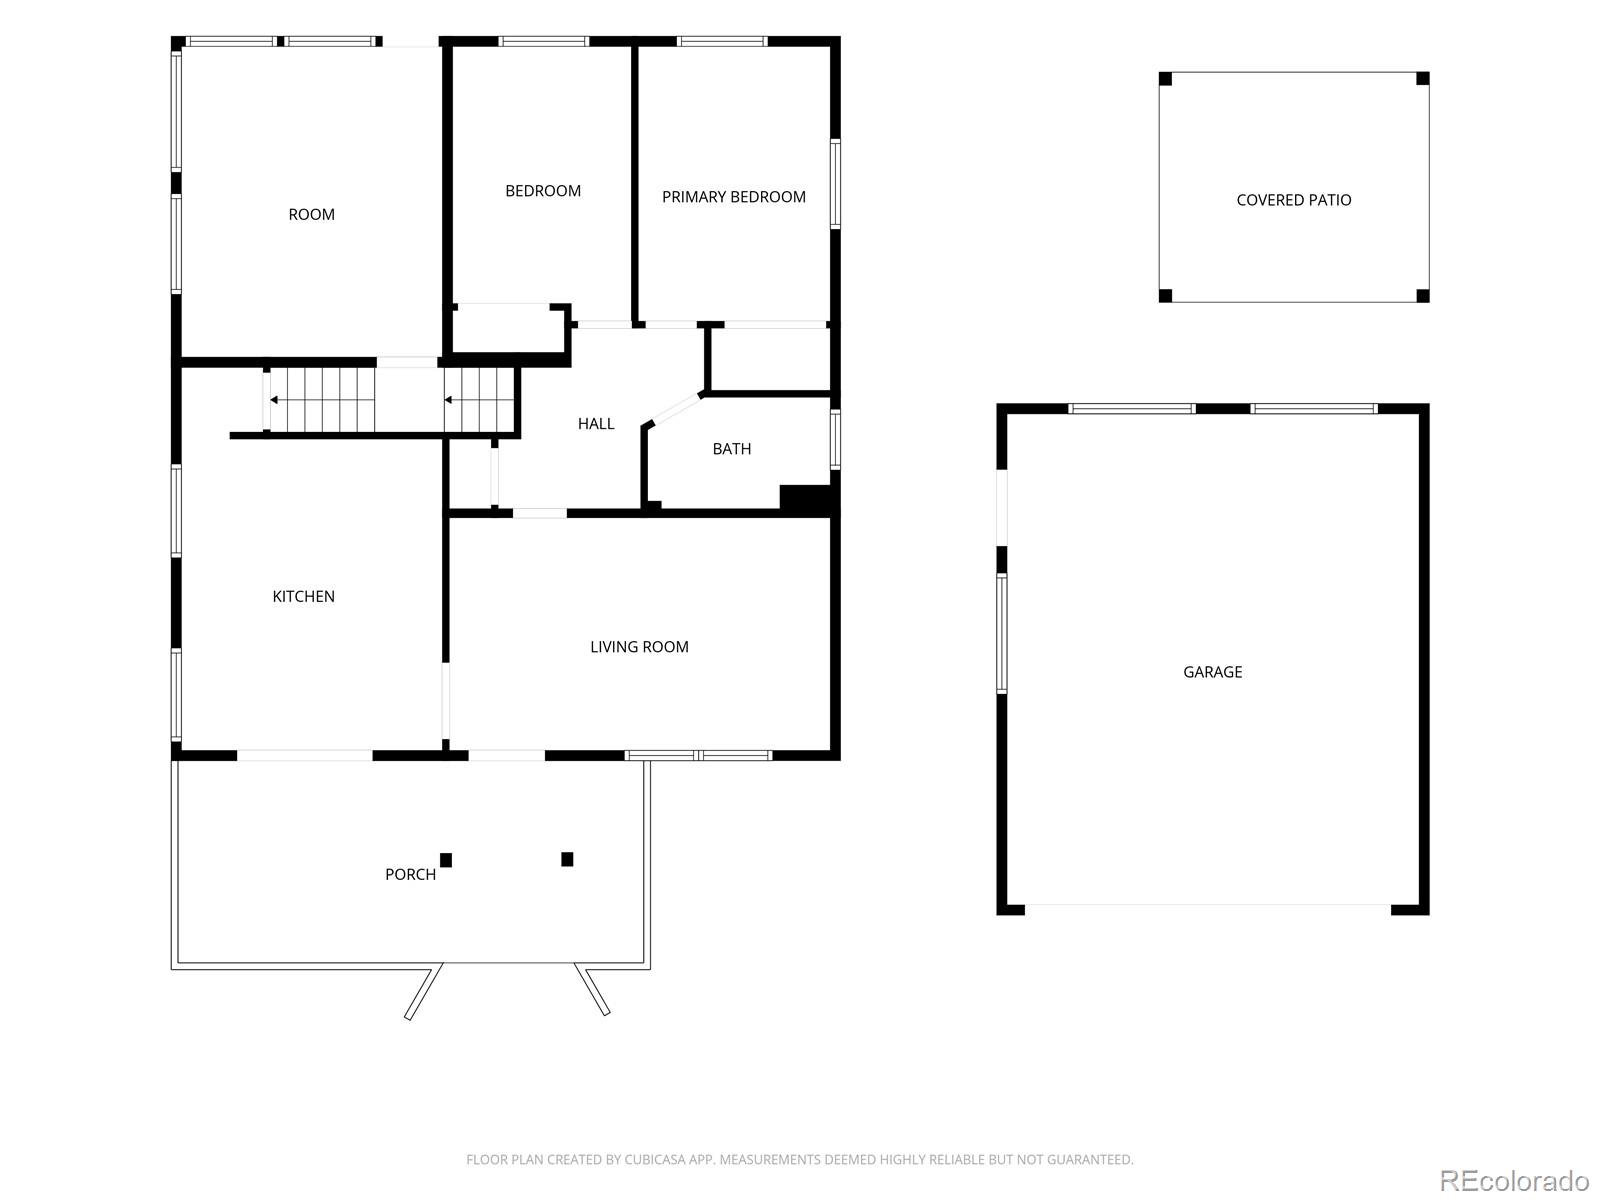
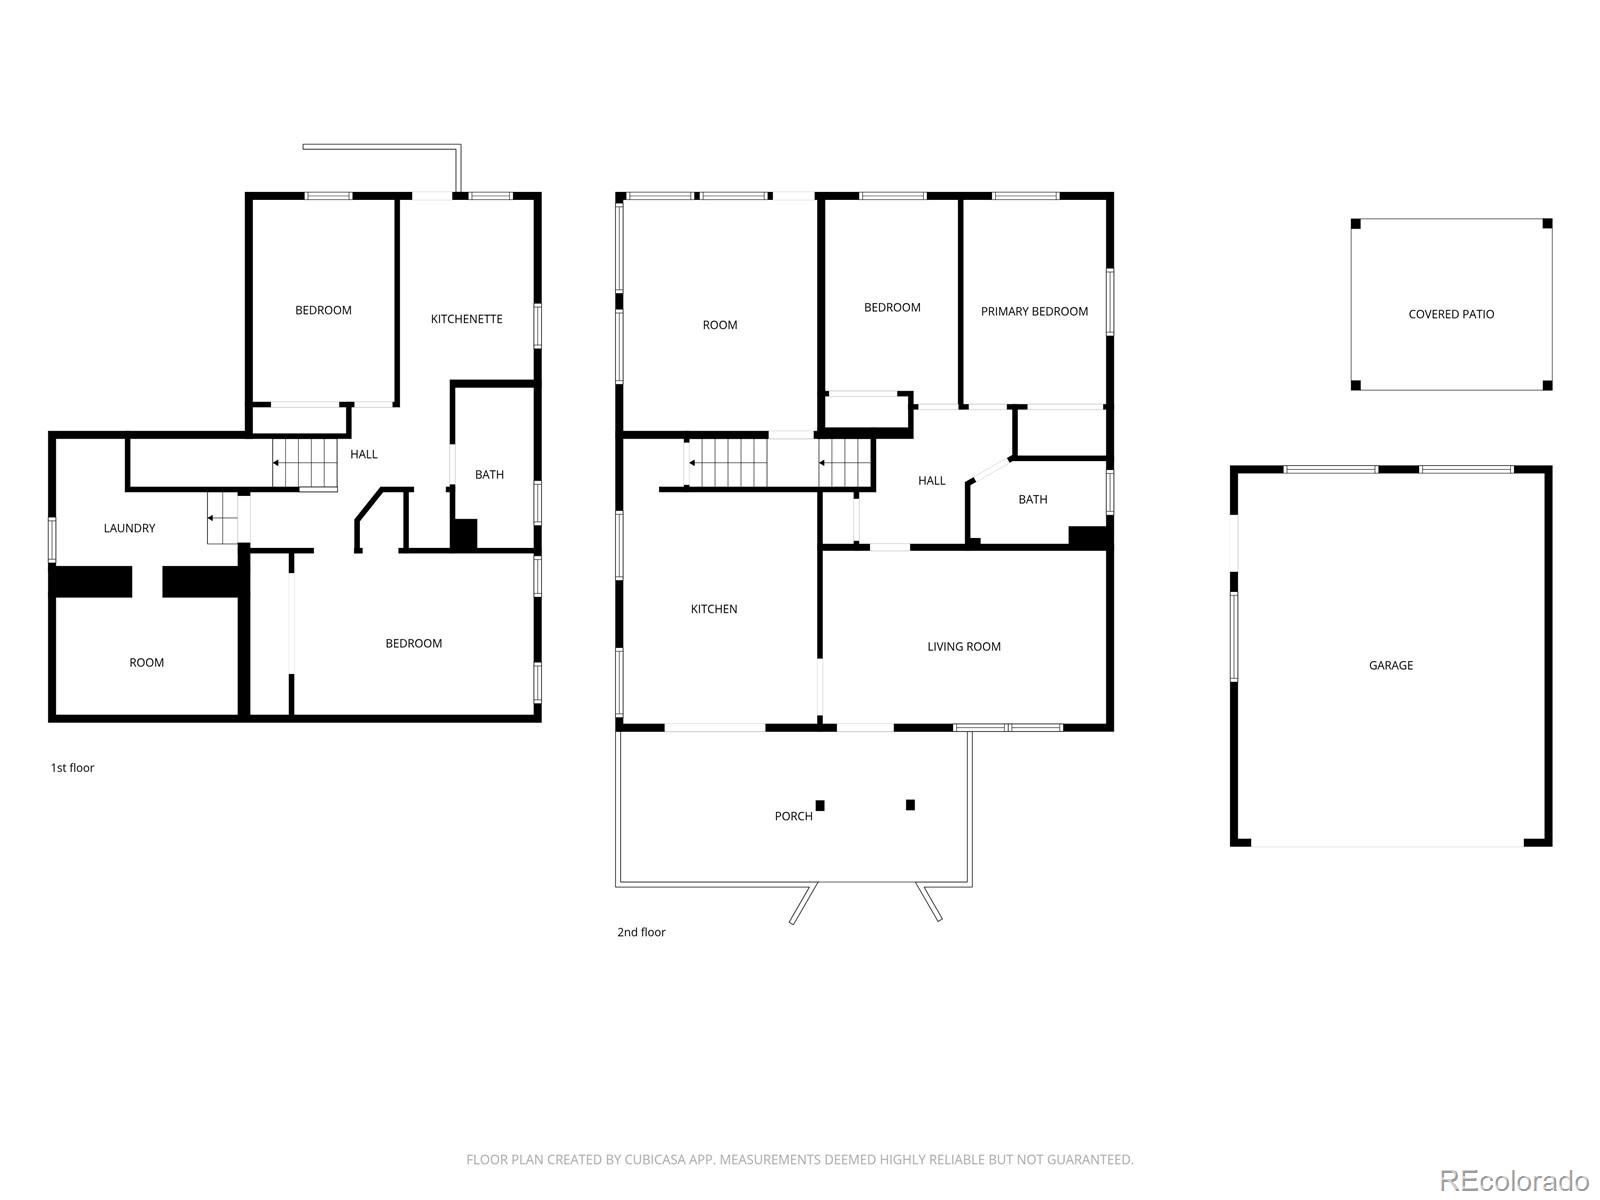
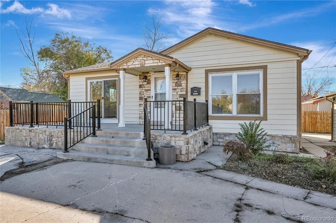
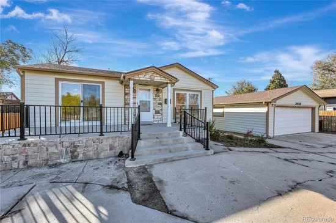
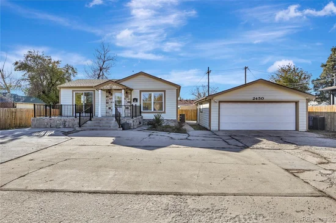
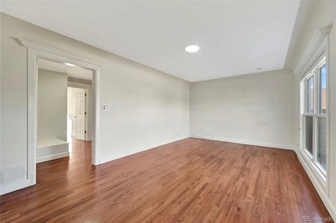
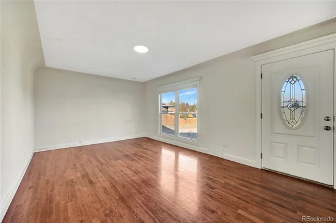
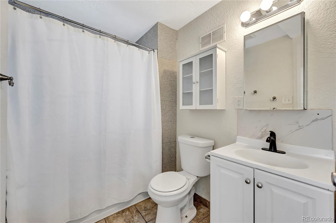
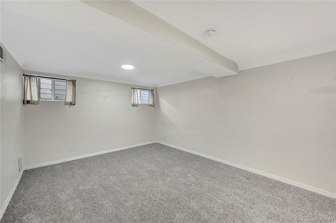
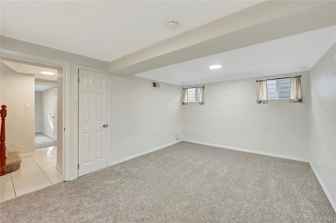
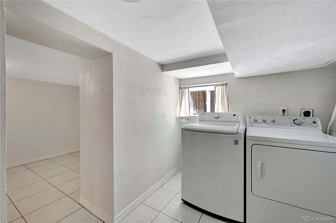
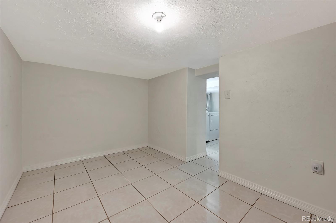
Flexible living with 5 bedrooms and 2 full baths! This well-cared-for home has 3 bedrooms and a full bath on the main level, plus a basement with 2 more bedrooms, a second full bath, a full kitchen, and its own separate entrance. New carpet runs through the basement bedrooms and stairs. Keep the interior door open for one spacious single-family home, or close it for multigenerational living, a roommate setup, or house-hacking, where rent from the lower level can help offset your mortgage. Live upstairs and rent the basement now, then open it back up as your needs change. The big-ticket items are already done: sewer line replaced in 2018, furnace and A / C in 2018, roof in 2020, and radon mitigation in place. That's peace of mind from day one, so your budget can go toward making it your own instead of costly repairs. Out back, the fully fenced yard is ready for pets, play, or summer evenings. The 2-car detached garage has room for vehicles, storage, or a workshop, and there's off-street parking too, which is a real plus with two households or guests. Laundry is in the basement. Garfield Lake Park, with its lake, trails, playground, and outdoor pool, is about a mile away, and Federal Blvd is just a few blocks east for easy bus access and a quick drive downtown. Creative financing may be available, with the potential to secure a 3.125% interest rate. Reach out to the listing agent now to learn how. Opportunities this versatile don't come along often, so schedule your showing today!

Open House Announcements

Nov 15th 11:00am to 12:30pm
In person. Please join us!

Property Highlights

Property Type
Residential
Property Sub Type
Single Family Residence
Architectural Style
Traditional
Bedrooms
5
Total Bathrooms
2
Living Area
2,266
Price / Sqft
$210
Acres
0.20
Year Built
1950
Cumulative Days on Market
1

Location

City/Township
Denver
Subdivision
Athmar Park
County
Denver
Zoning
E-SU-DX

Property Details
Price
$474,999
Property Type
Residential
Property Sub Type
Single Family Residence

Building

Structure Type
House
Levels
One
Total Area
2,266

Community

Local Schools

Elementary School
Godsman
Middle School
Kepner
High School
Abraham Lincoln
School District
Denver 1

Interior Features

Bedrooms and Bathrooms

Total Bathrooms
2
Bathrooms on Main Level
1
Full Bathrooms
2
Bedrooms
5
Bedrooms on Main Level
3

Rooms and Basement

Has Basement
Yes
Basement Features
Exterior Entry, Finished

Area and Spaces

Living Area
2,266
Above Grade Finished Area
1,290
Below Grade Finished Area
976

Appliances

Appliances
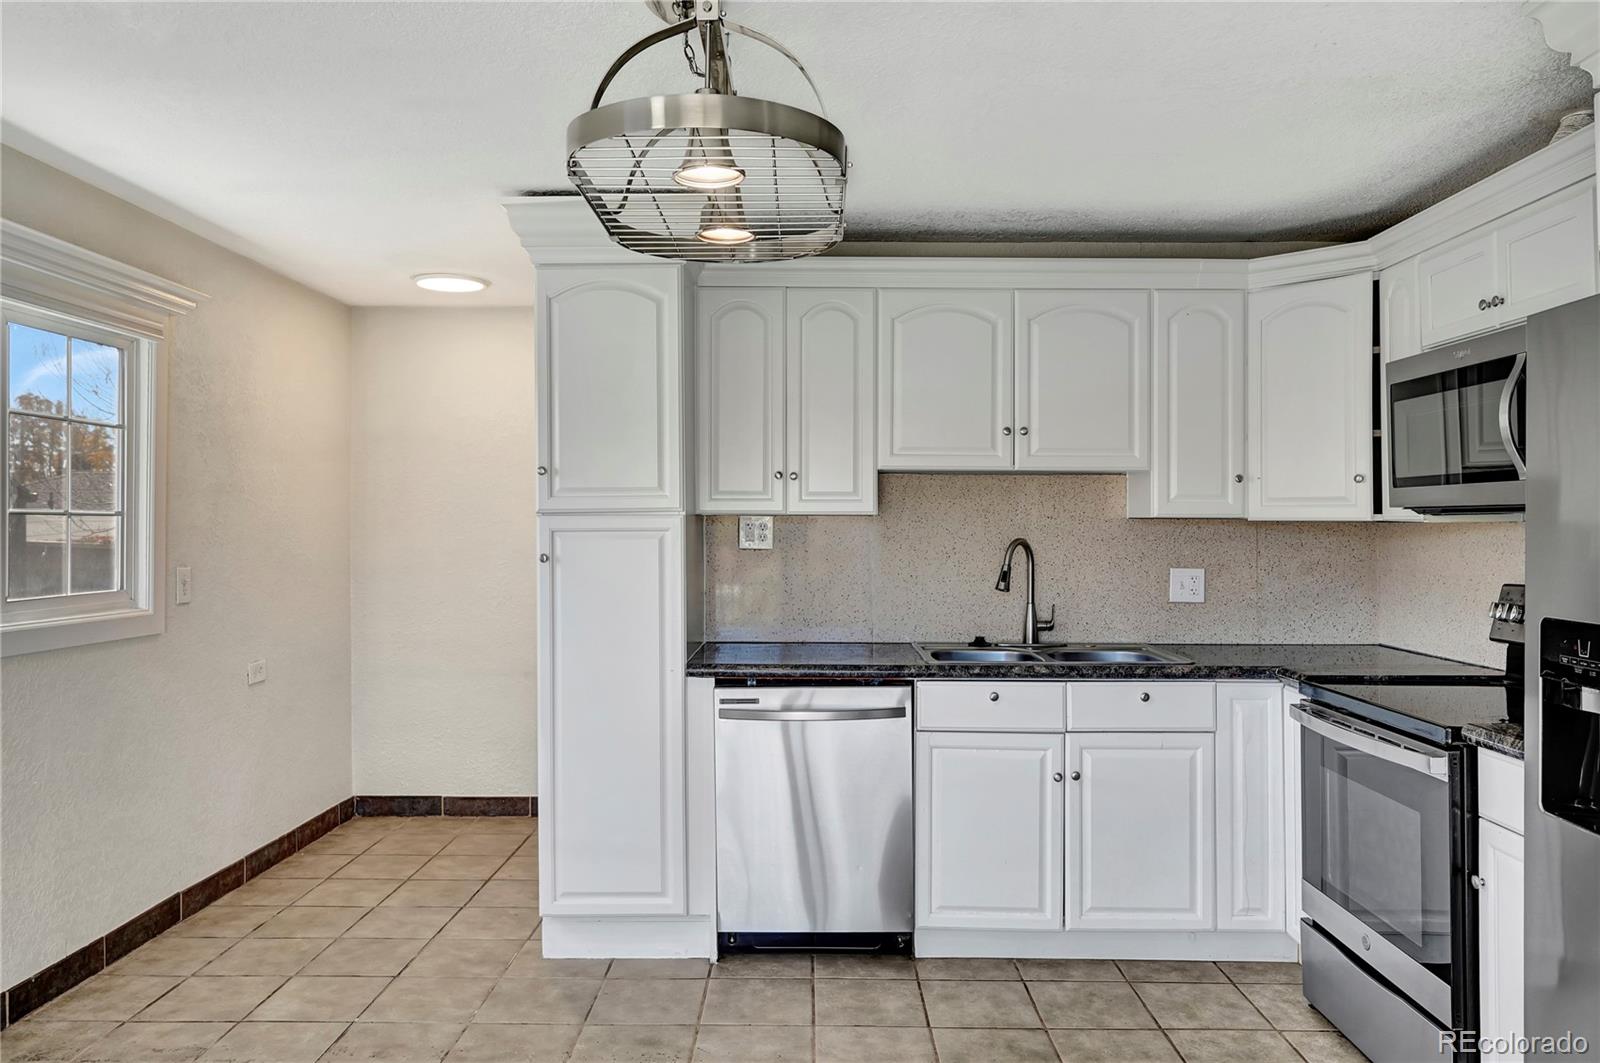
Dishwasher, Dryer, Microwave, Oven, Range, Refrigerator, Washer

Interior Features

Interior Features
Eat-in Kitchen, In-Law Floorplan, Open Floorplan
Flooring
Carpet, Tile, Wood

Heating and Cooling

Heating Features
Forced Air

Building Details
Construction

Architectural Style
Traditional
Year Built
1950

Materials
Construction Materials
Frame
Roof
Composition

Terms

Terms

Ownership
Individual
Exclusions
Seller's personal property, any staging items.
Special Conditions
None
Special Terms
Cash, Conventional, FHA, Other, VA Loan
Cumulative Days on Market
1

Taxes

Tax

Tax (Annual)
$2,753

Heating, Cooling & Utilities

Cooling Features
Central Air

Utilities

Utilities
Cable Available, Electricity Connected, Internet Access (Wired), Natural Gas Connected, Phone Available
Sewer
Public Sewer
Water Source
Public

Lot

Acres
0.20
Lot Size
8,580
Lot Size Area Sq Ft
8,580
Lot Features
Level
Road Surface
Paved
Road Frontage
Public

Exterior Features

Exterior Features
Private Yard
Patio And Porch Features
Front Porch, Patio
Fencing
Full

Parking

Total Parking Spaces
2
Garage Capacity
2
Listed by eXp Realty, LLC, chad@thefiteam.com, 719-350-6436
Listing Data last updated 11/14/2026 05:40 pm
Get a Link to this Property: Copy To Clipboard
QR Code link to this property

Phone:
Connect with:

Payment Calculator

per month. fixed. % interest.
$
%
$
%
Principal & Interest
+ Home Insurance
+ Property Tax
+ HOA Fees
per month
Total interest paid over s will be:
All estimates and provided for informational purposes only. Actual amounts may vary. The output of the tool is not a loan offer or solicitation, nor is it financial or legal advice. Information, rates, programs and loan scenarios shown are for example only as of 15-Nov-2026 and are subject to change without notice. Interest rates provided by the St. Louis Federal Reserve Economic Data (FRED). All products are subject to credit and property approval. Not all products are available in all states or for all loan amounts. Other restrictions and limitations apply. Contact your preferred lender for the pricing associated with your specific transaction. Calculations are generated by Open Source mortgage calculation software tools using common mathematical formulas. All calculations should be independently verified.
Get Walk Score Content

Property History

Today
Property information last updated
Yesterday
Status Active. This is the date the listing was placed on market.
Cumulative Days on Market: 1 day (includes prior listings) · Currently listed since November 13, 2026. Data provided by the MLS.

Similar Properties

Lightrail Homes LLC
David Bovard, Broker Owner
10205 Riverstone Dr
Parker, CO 80134
Mobile: 303-523-HOME(4663)
© 2026 | Lightrail Homes LLC | Denver, CO