Start of property details
Share this property:
2451 S Lincoln Street
Denver, CO 80210
FOR SALE · Active
$775,000
$488 / Sqft
3
Beds
3
Baths
1,588
Sqft
0.11
Acres
1907
Yr. Built
MLS# 4371271
Cumulative Days on Market: 15 · Includes prior listings · Currently listed since 10/28/26 · Data provided by the MLS.

Property Description

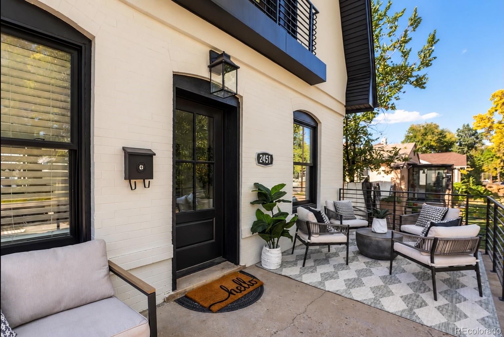
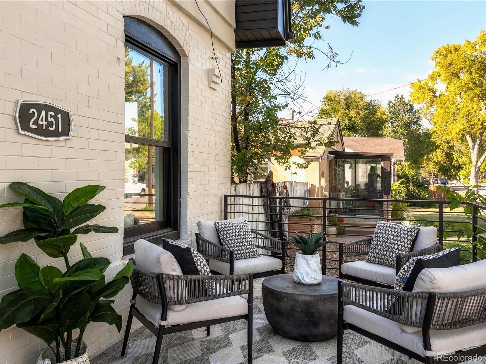
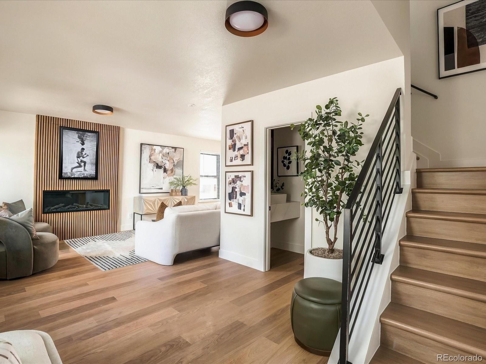
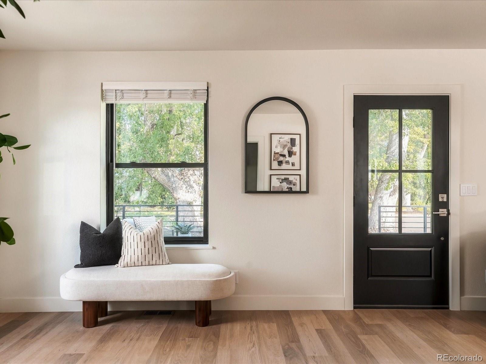
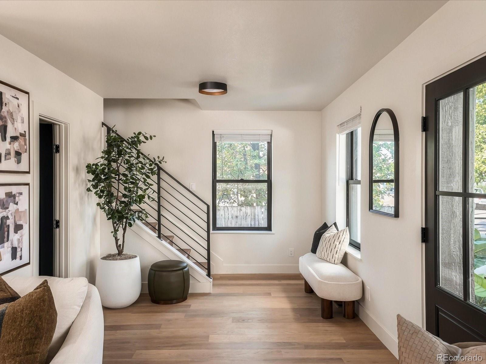
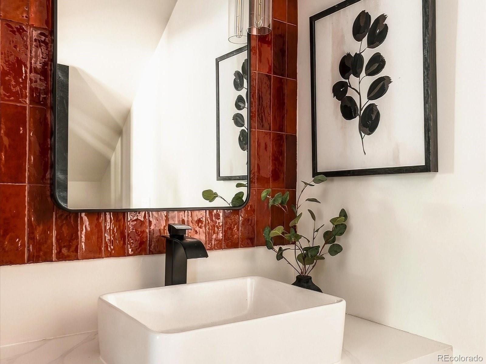
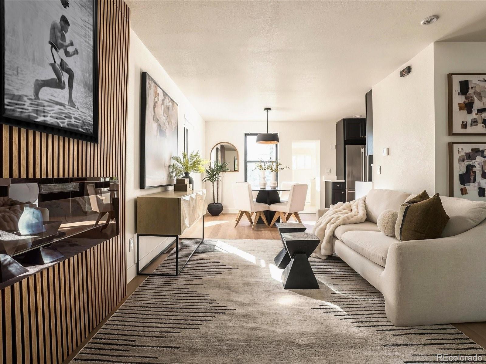
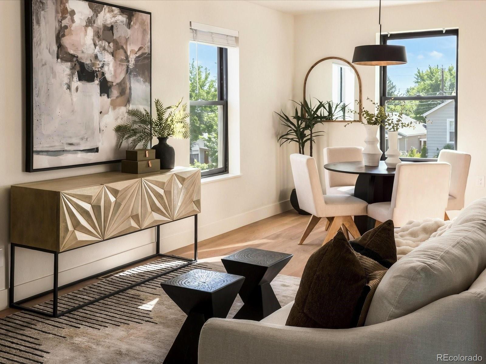
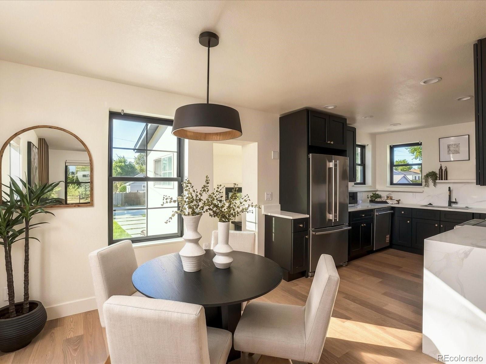
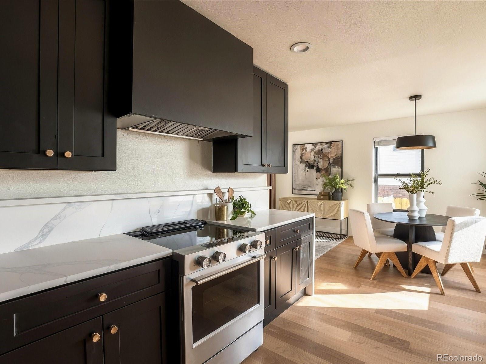
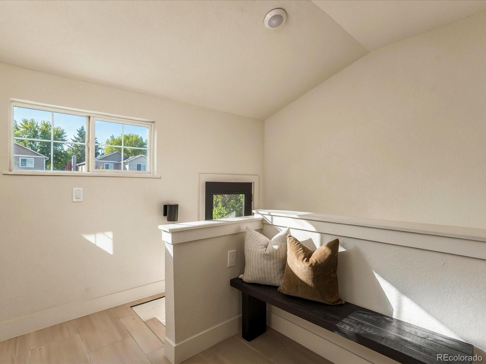
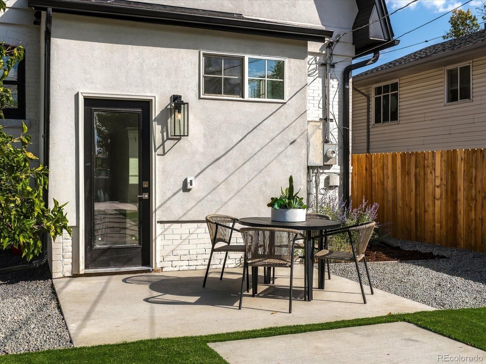
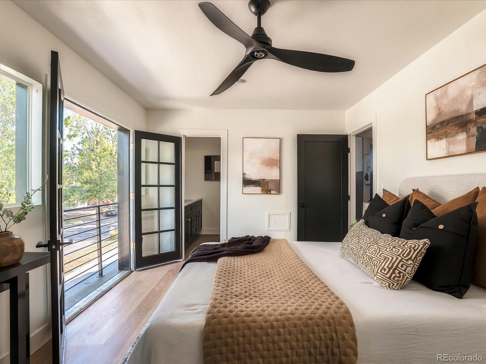
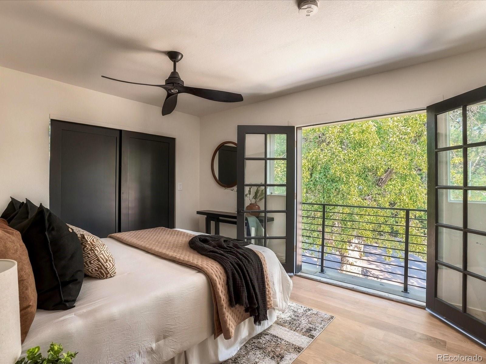
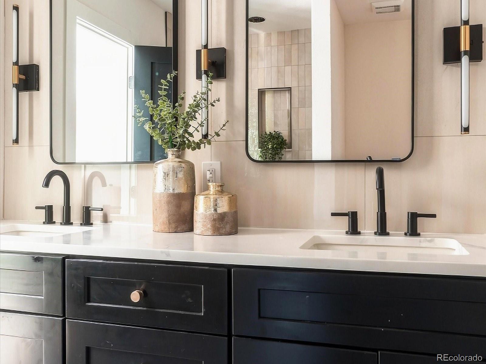
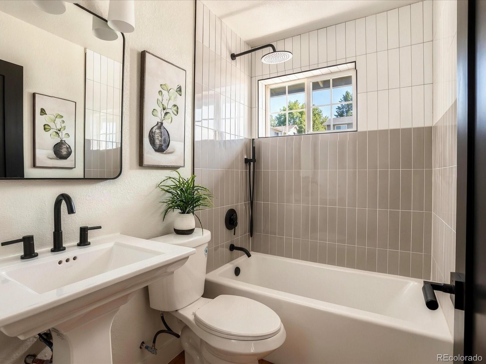
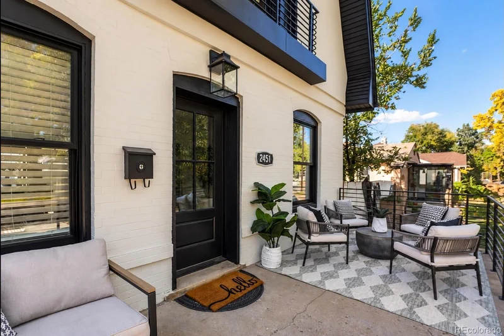
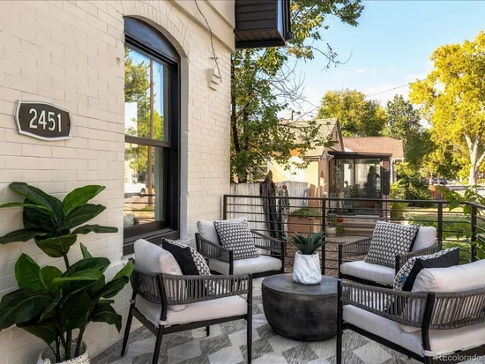
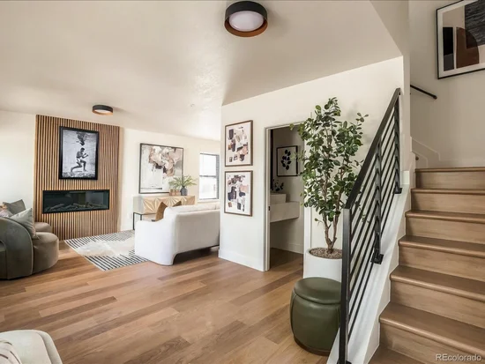
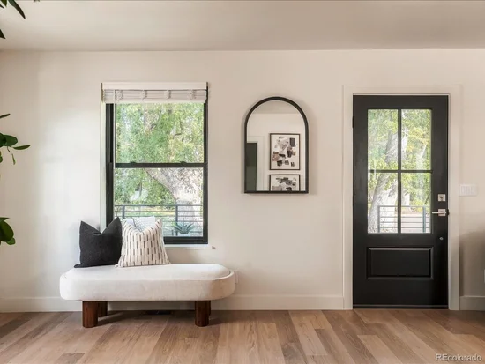
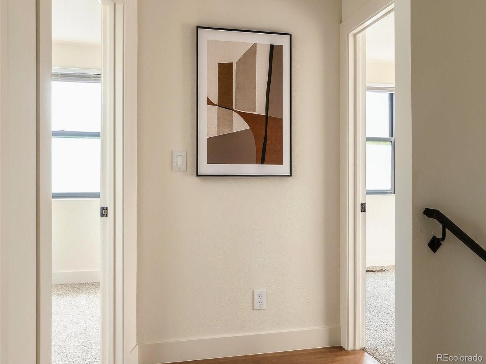
Experience this beautifully renovated residence in Denver's desirable Rosedale neighborhood, where modern design meets thoughtful craftsmanship. Featuring sophisticated finishes, thoughtfully designed living spaces, and a private primary suite. This residence offers an exceptional blend of updates and contemporary comfort.

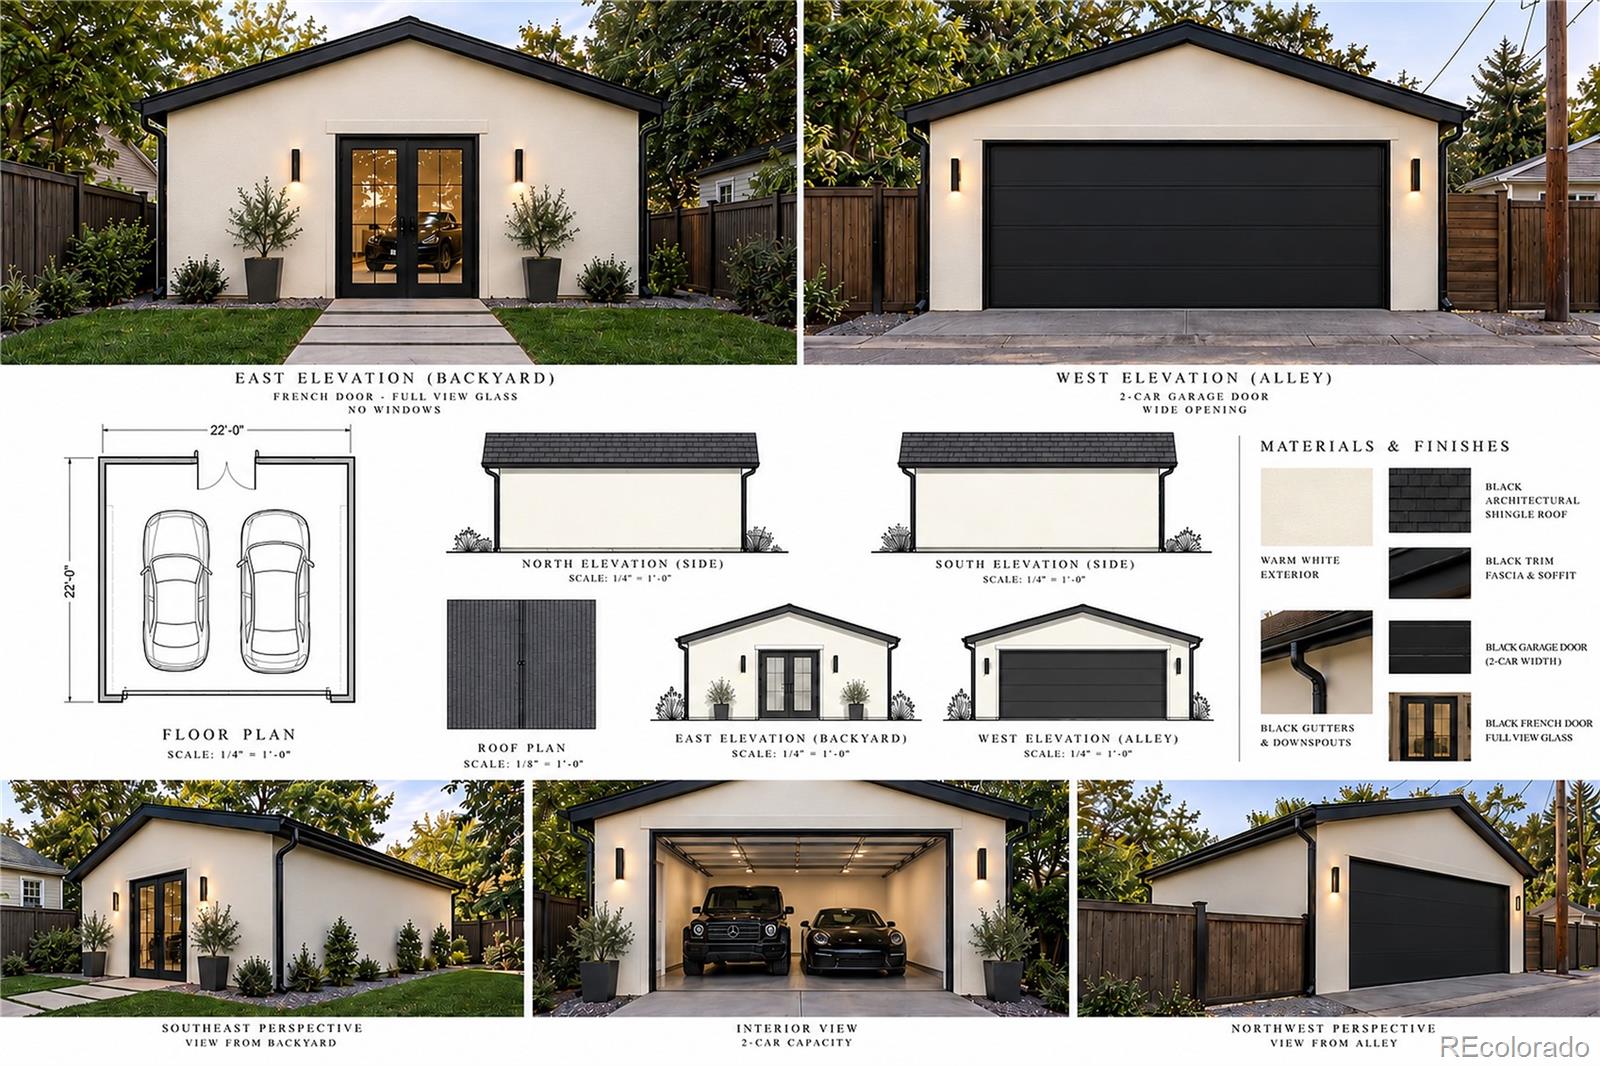
A brand-new, detached two-car garage is planned and included in the asking price, with construction to be completed by the seller prior to closing.

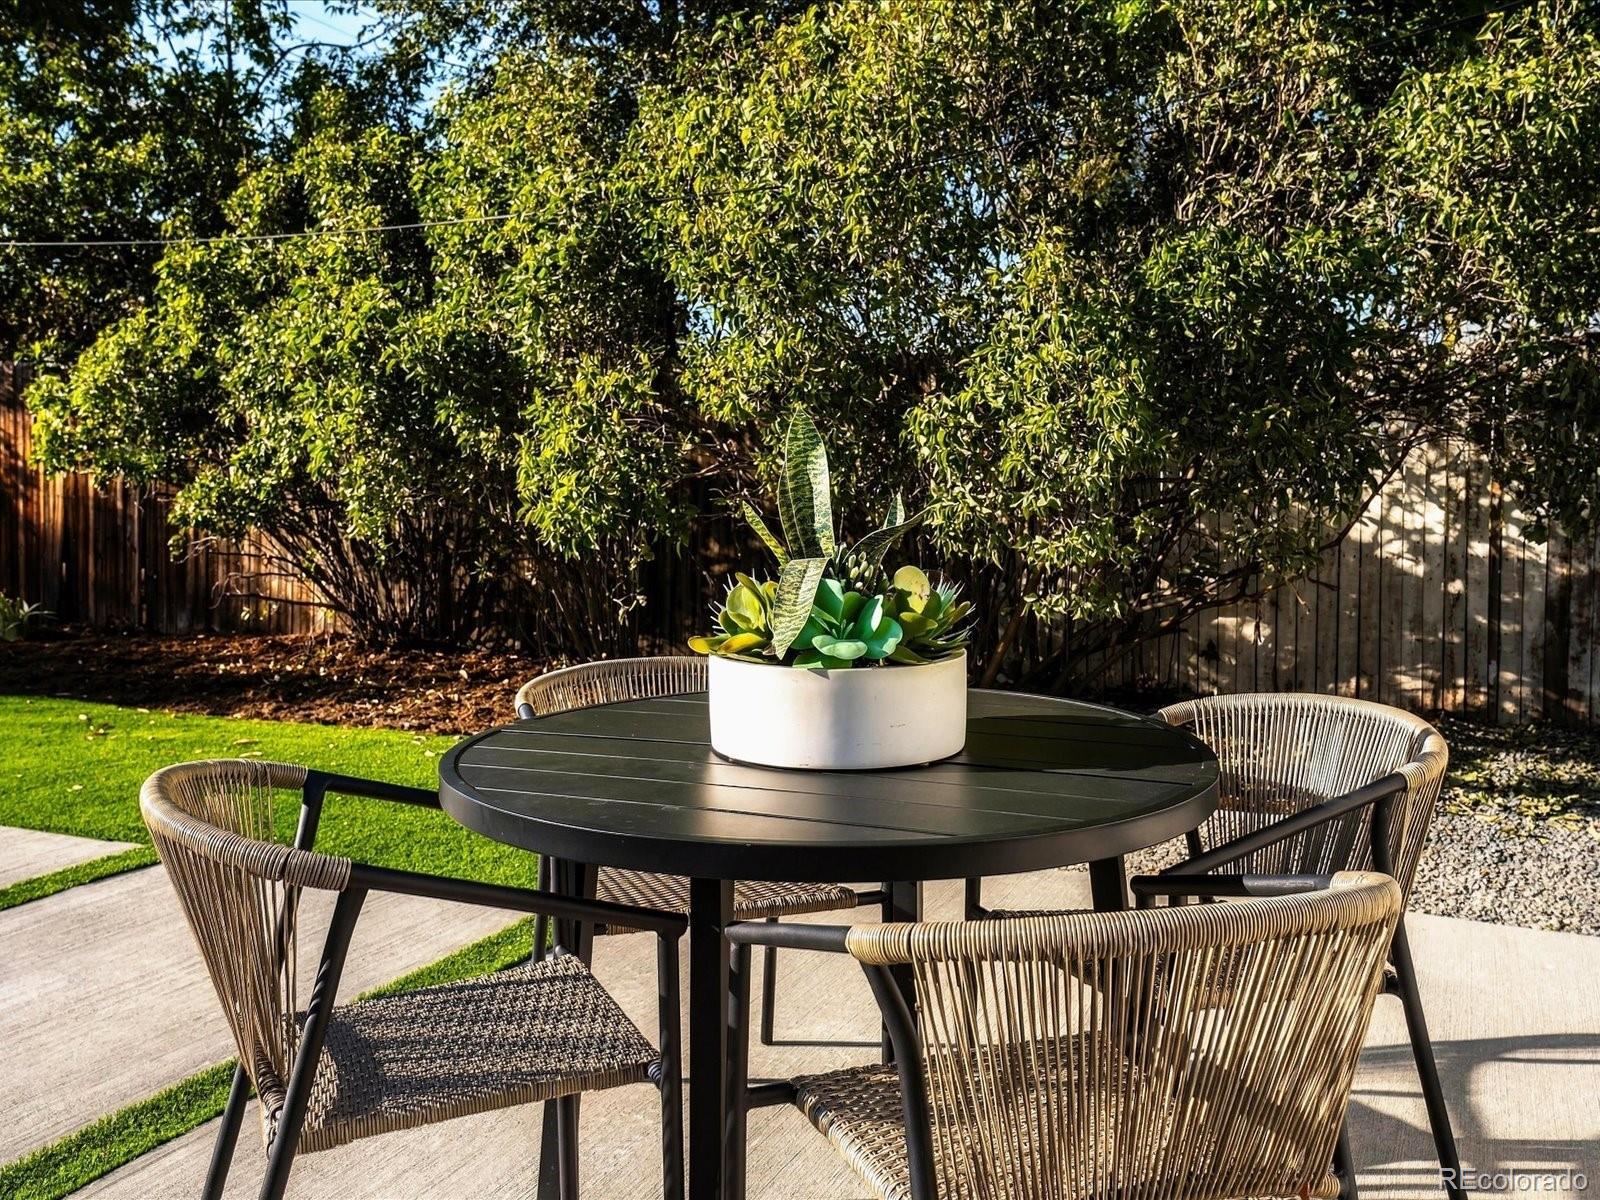
Designed to complement the home's modern aesthetic, the proposed detached two-car garage will feature full-view glass French doors opening onto the beautifully landscaped backyard and connecting seamlessly with the existing oversized paver walkway. Thoughtfully positioned this garage will provide convenient alley access while adding an extra layer of privacy and seclusion to the backyard, the garage will enhance both the functionality and overall outdoor living experience.

Location is everything. Enjoy the convenience of living just moments from Harvard Gulch Park, featuring walking trails, a recreation center, outdoor swimming pool, and nine-hole golf course. Explore the nearby South Broadway corridor and South Pearl Street district, offering an eclectic mix of local restaurants, coffee shops, boutiques, and entertainment. With convenient access to the University of Denver, public transportation, and downtown Denver, this location offers an ideal balance of neighborhood charm and urban accessibility.

Garage Disclosure: Garage construction has not yet been completed. Completion is subject to applicable permits, inspections, and agreed contractual terms. Garage renderings are conceptual representations of the proposed improvement.

A unique opportunity to own a thoughtfully renovated Denver home with the added benefit of a newly constructed detached two-car garage, all within one of South Denver's established neighborhoods.

Property Highlights

Property Type
Residential
Property Sub Type
Single Family Residence
Bedrooms
3
Total Bathrooms
3
Living Area
1,459
Price / Sqft
$488
Acres
0.11
Year Built
1907
Condition
Updated/Remodeled
Cumulative Days on Market
15

Location

City/Township
Denver
Subdivision
Rosedale
County
Denver

Property Details

Price
$775,000
Condition
Updated/Remodeled
Property Type
Residential
Property Sub Type
Single Family Residence

Building

Structure Type
House
Levels
Two
Total Area
1,588

Community

Local Schools

Elementary School
Asbury
Middle School
Grant
High School
South
School District
Denver 1

Interior Features

Bedrooms and Bathrooms

Total Bathrooms
3
Bathrooms on Main Level
1
Full Bathrooms
1
1/2 Bathrooms
1
3/4 Bathrooms
1
Bedrooms
3

Rooms and Basement

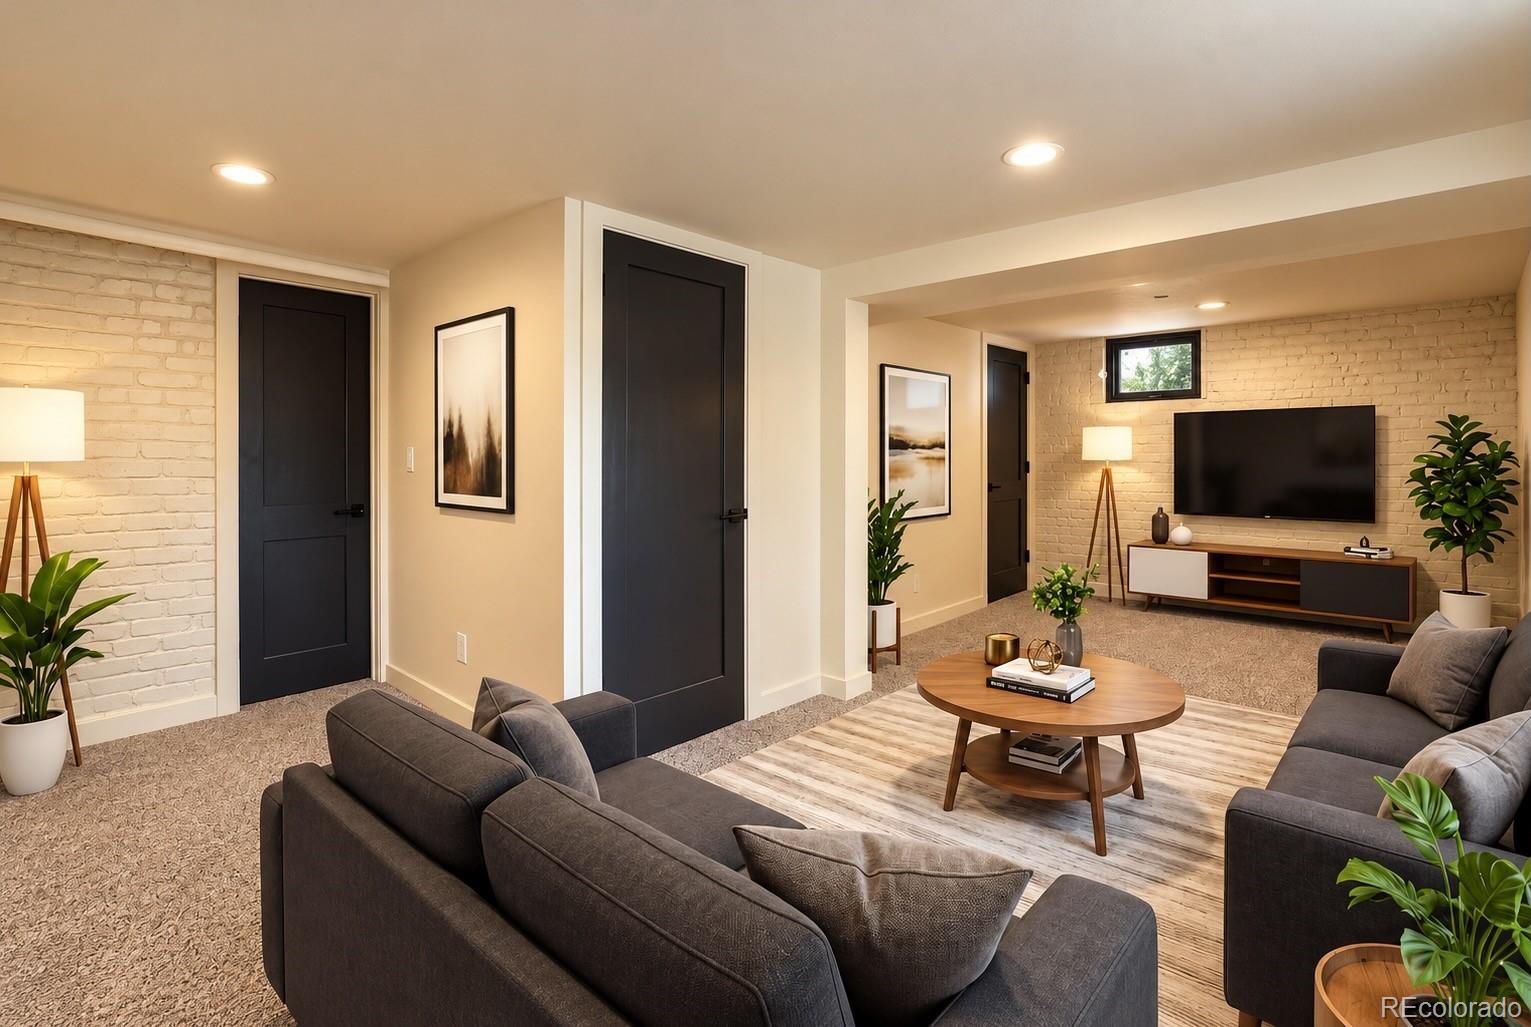
Has Basement
Yes
Basement Features
Cellar, Partial

Area and Spaces

Living Area
1,459
Above Grade Finished Area
1,238
Below Grade Finished Area
221

Appliances

Appliances
Dishwasher, Dryer, Range, Refrigerator, Washer

Interior Features

Interior Features
High Ceilings, Open Floorplan
Flooring
Wood
Fireplace Features
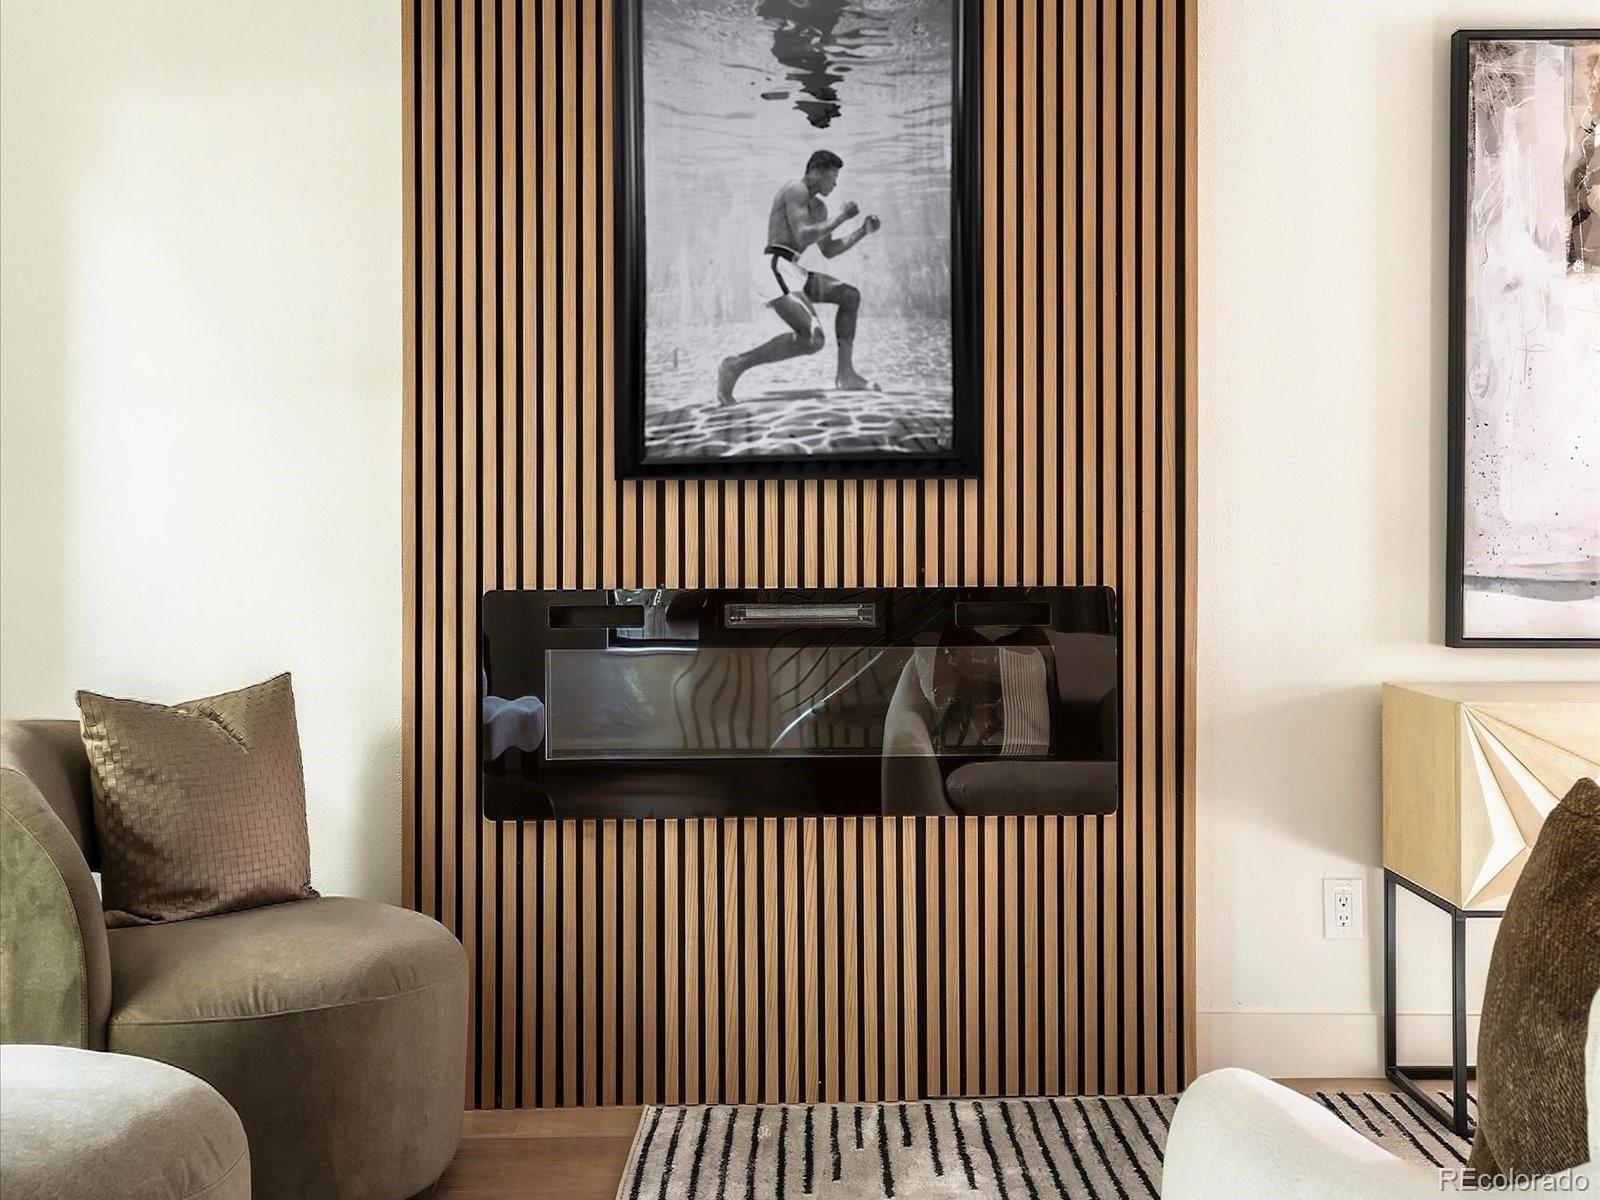
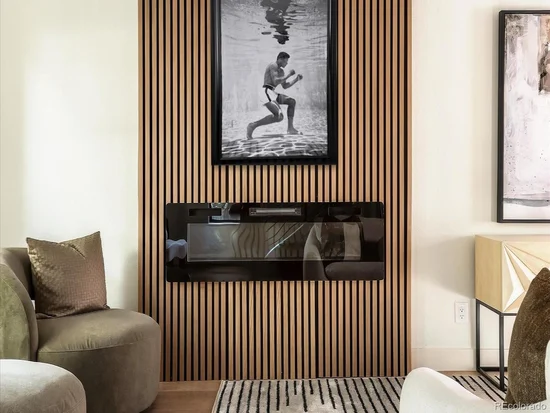
Electric

Heating and Cooling

Heating Features
Forced Air, Natural Gas
Fireplaces
1

Building Details

Construction

Year Built
1907

Materials

Construction Materials
Brick, Frame
Roof
Composition

Terms

Terms

Ownership
Individual
Exclusions
Staging items
Special Conditions
None
Special Terms
Cash, Conventional, FHA, VA Loan
Cumulative Days on Market
15

Taxes

Tax

Tax (Annual)
$2,678

Heating, Cooling & Utilities

Cooling Features
Central Air

Utilities

Sewer
Public Sewer

Lot

Acres
0.11
Lot Size
4,690
Lot Size Area Sq Ft
4,690

Exterior Features

Patio And Porch Features
Front Porch
Fencing
Full

Parking

Total Parking Spaces
2
Listed by Key Realty, rebekah@risehomesdenver.com, 303-374-4985
Listing Data last updated 11/14/2026 05:40 pm
Get a Link to this Property: Copy To Clipboard
QR Code link to this property

Phone:
Connect with:

Payment Calculator

per month. fixed. % interest.
$
%
$
%
Principal & Interest
+ Home Insurance
+ Property Tax
+ HOA Fees
per month
Total interest paid over s will be:
All estimates and provided for informational purposes only. Actual amounts may vary. The output of the tool is not a loan offer or solicitation, nor is it financial or legal advice. Information, rates, programs and loan scenarios shown are for example only as of 15-Nov-2026 and are subject to change without notice. Interest rates provided by the St. Louis Federal Reserve Economic Data (FRED). All products are subject to credit and property approval. Not all products are available in all states or for all loan amounts. Other restrictions and limitations apply. Contact your preferred lender for the pricing associated with your specific transaction. Calculations are generated by Open Source mortgage calculation software tools using common mathematical formulas. All calculations should be independently verified.
Get Walk Score Content

Property History

Yesterday
Property information last updated
17 days ago
Status Active. This is the date the listing was placed on market.
Cumulative Days on Market: 15 days (includes prior listings) · Currently listed since October 28, 2026. Data provided by the MLS.

Similar Properties

Lightrail Homes LLC
David Bovard, Broker Owner
10205 Riverstone Dr
Parker, CO 80134
Mobile: 303-523-HOME(4663)
© 2026 | Lightrail Homes LLC | Denver, CO