Start of property details

Share this property:
24543 E 34th Avenue
Aurora, CO 80019
2 days ago
NEW
$714,900
Active
4
Beds
3
Garage
0.15
Acres
2026
Yr. Built
MLS# 7953454
Cumulative Days on Market: Less than 1 · Includes prior listings · Currently listed since 09/11/26 · Data provided by the MLS.

Property Description

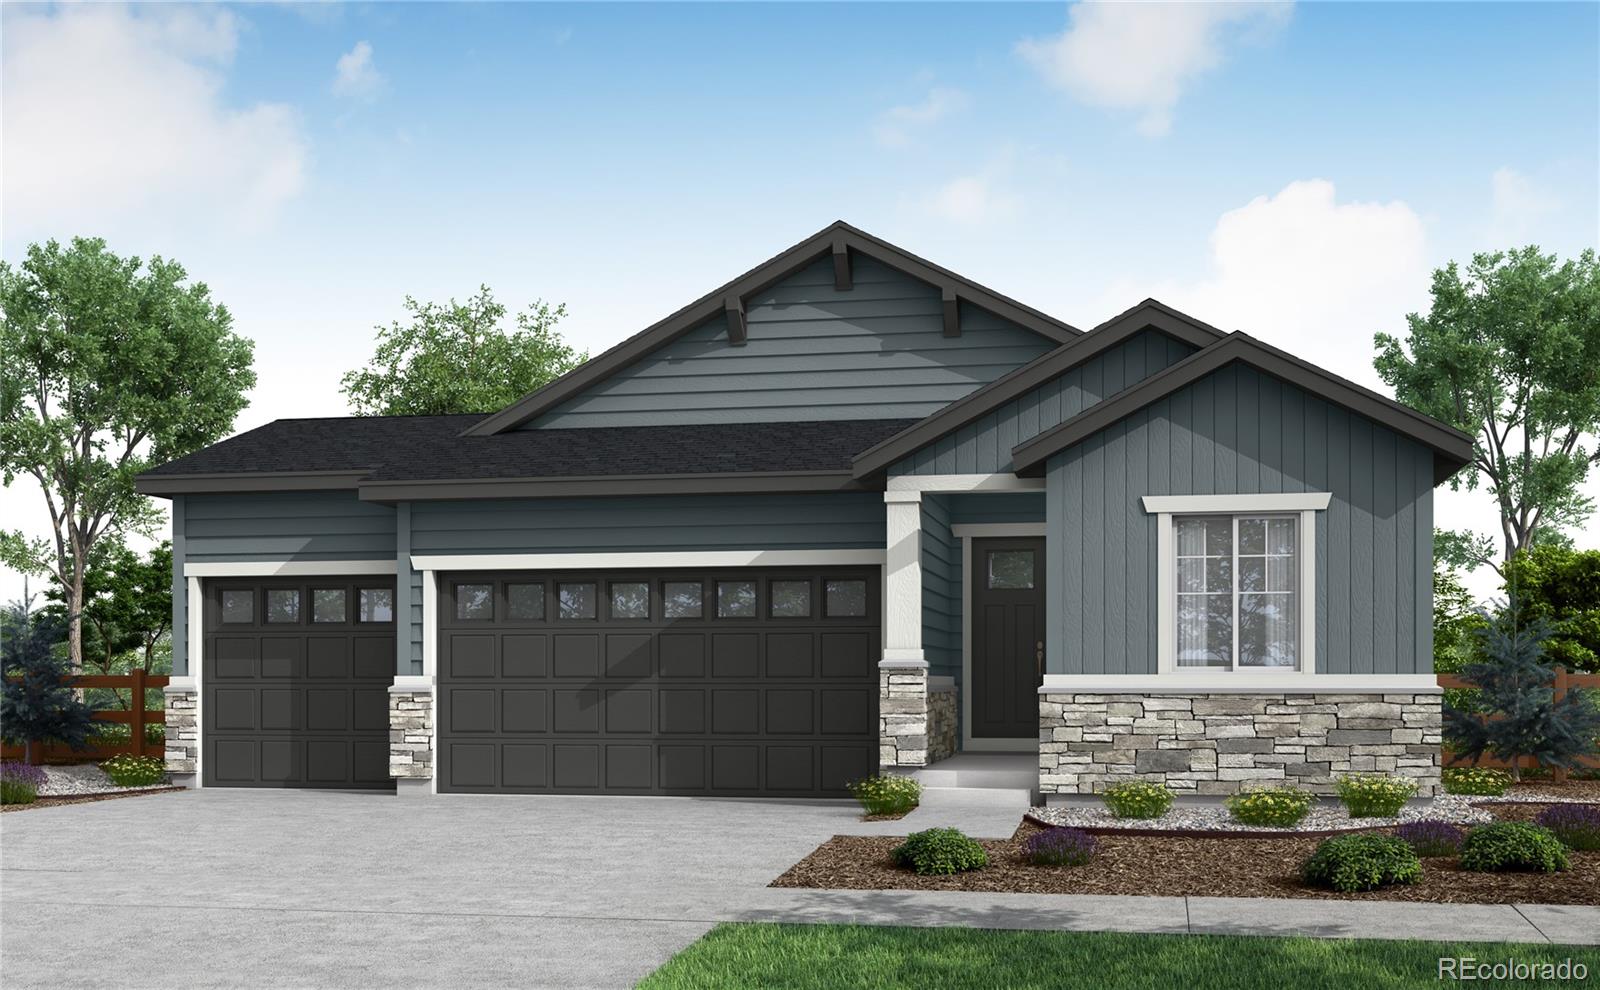
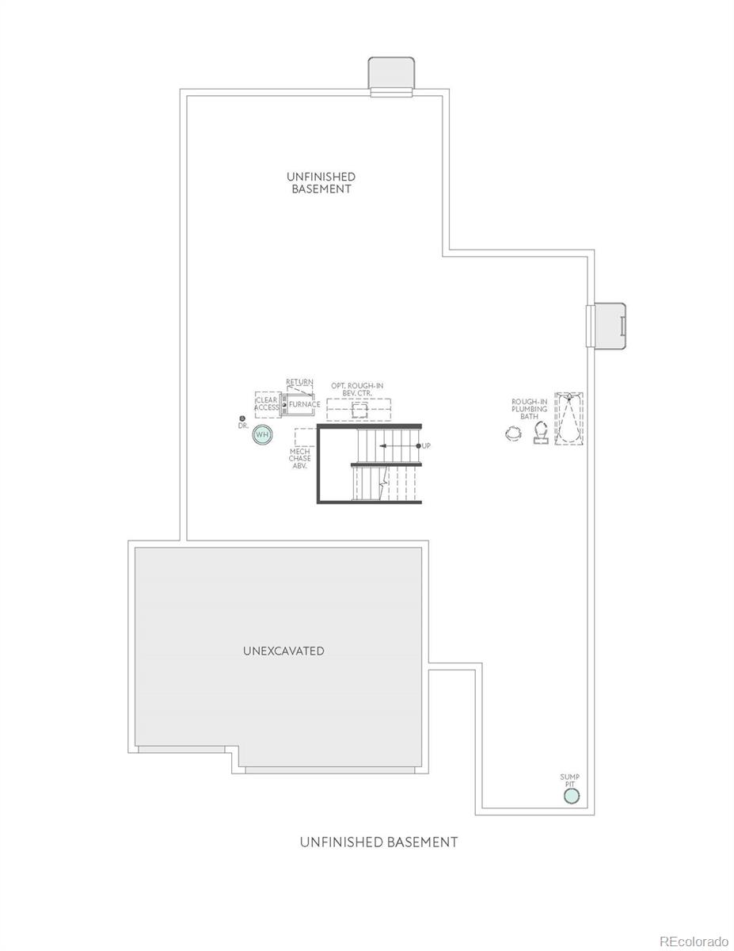
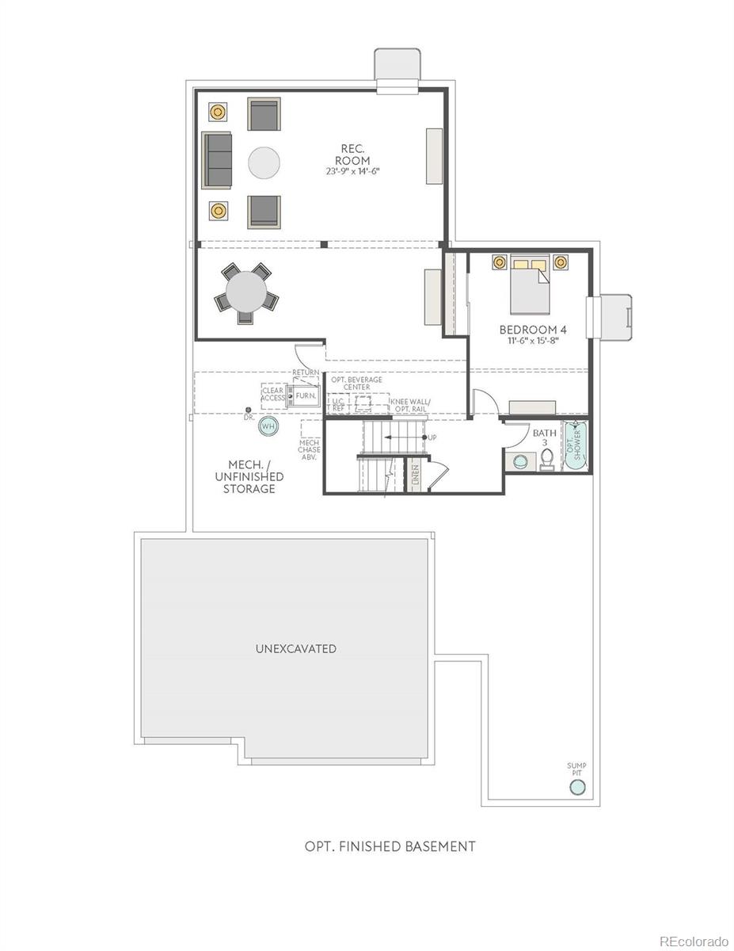
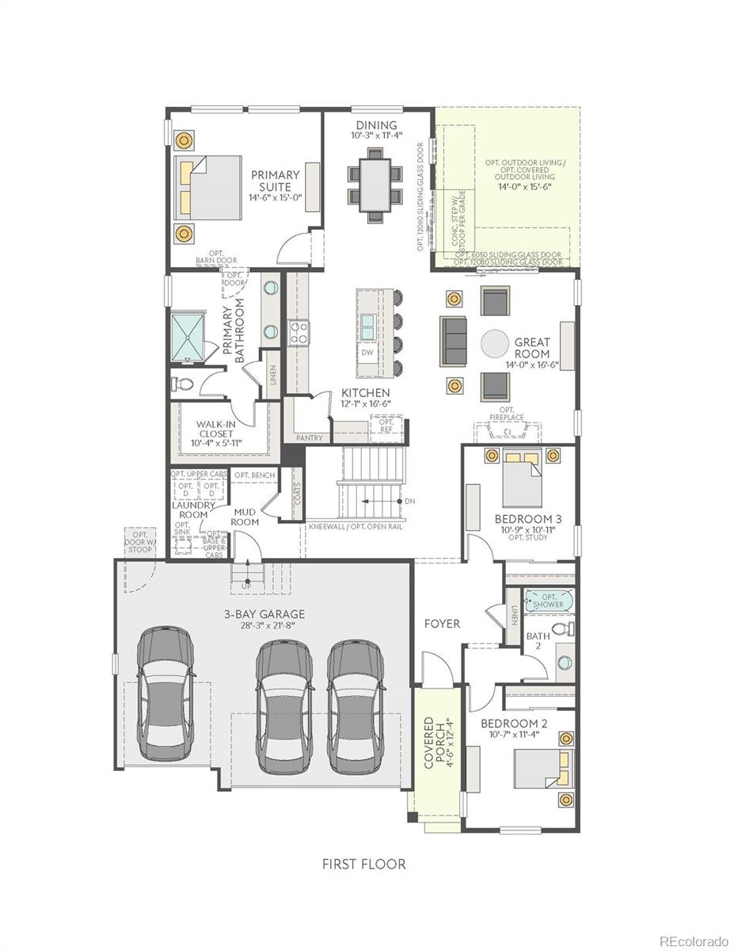
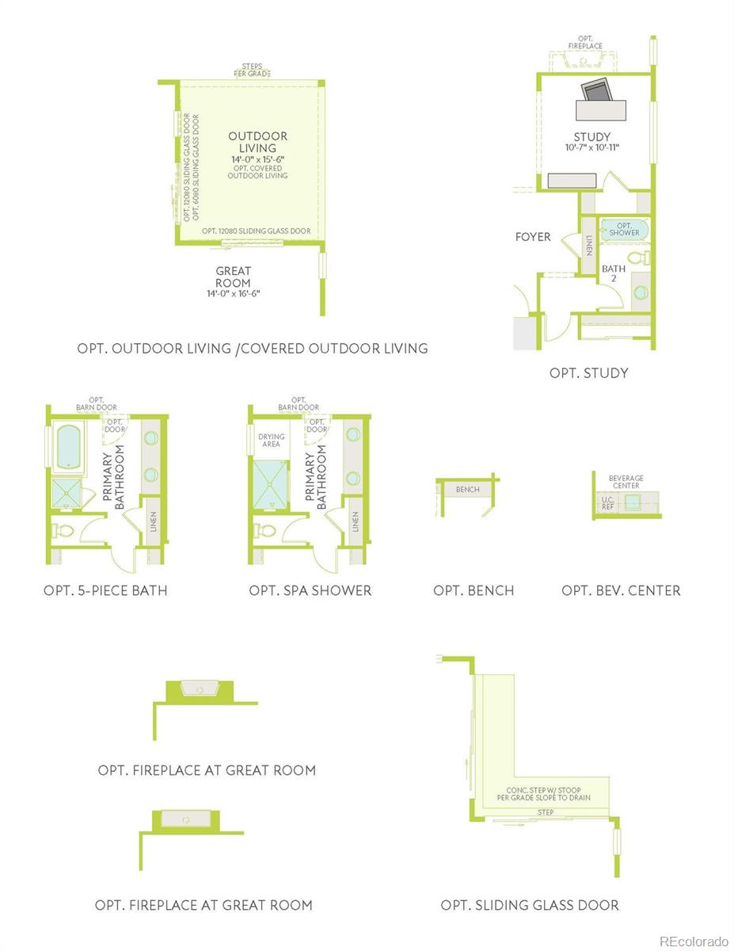
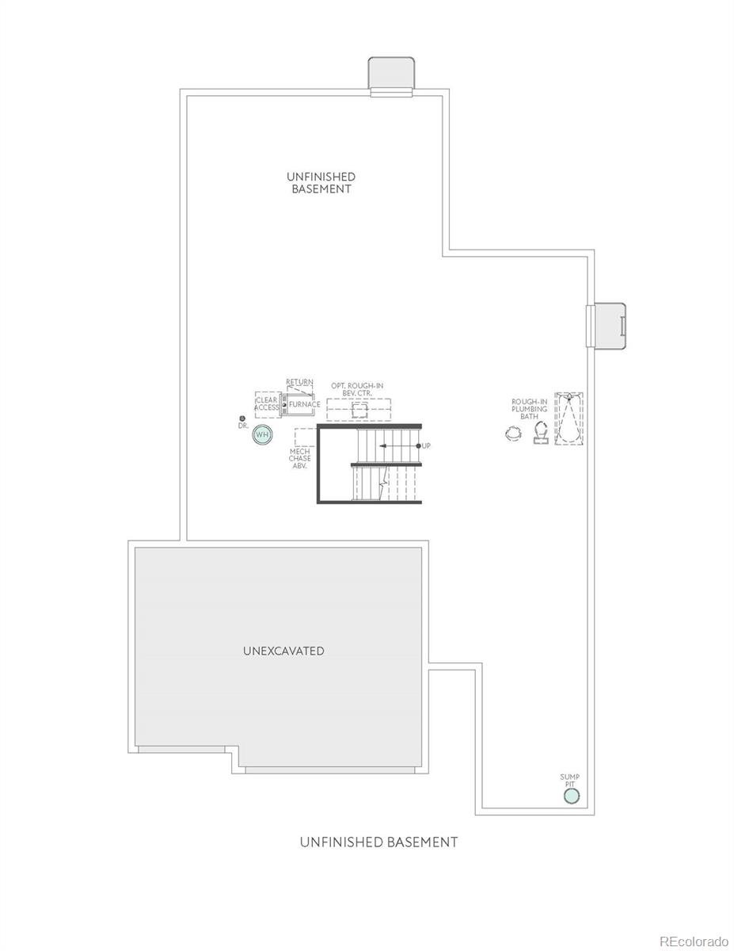
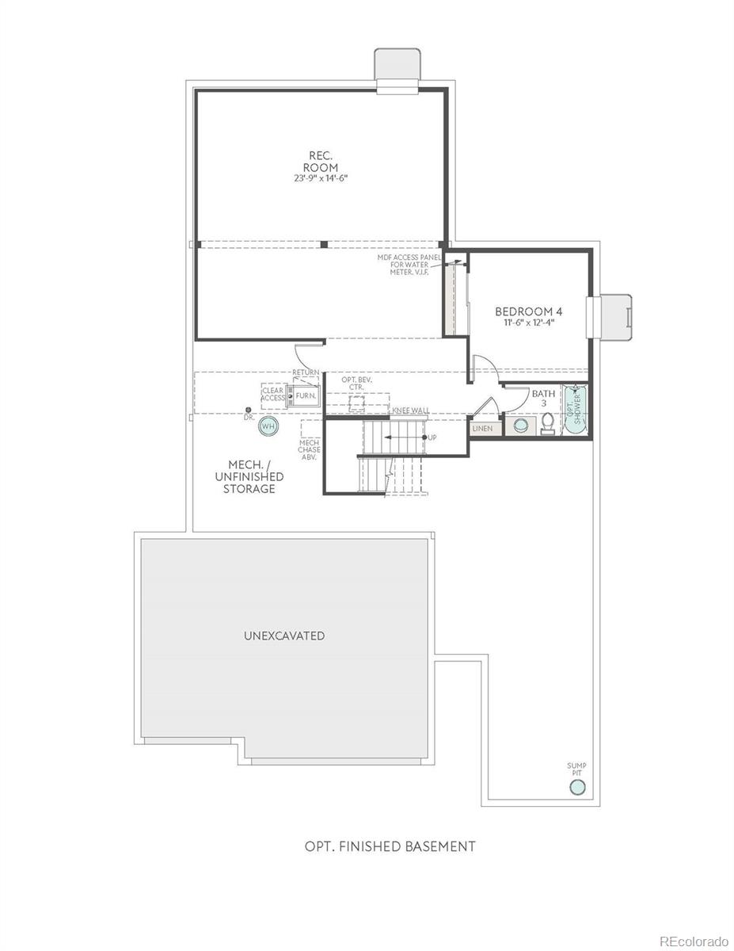
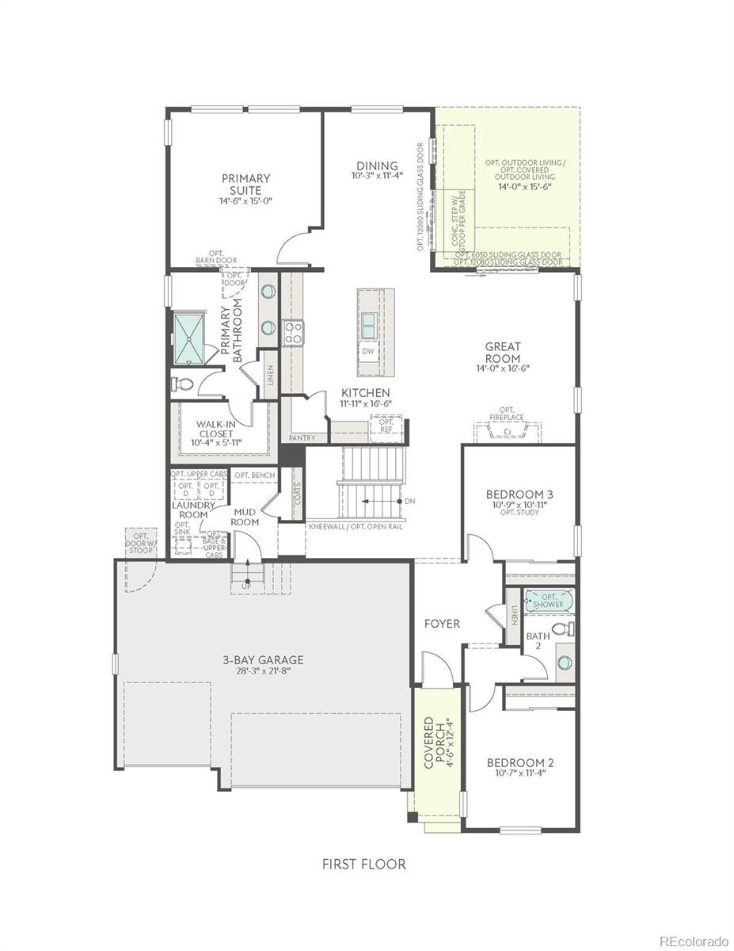
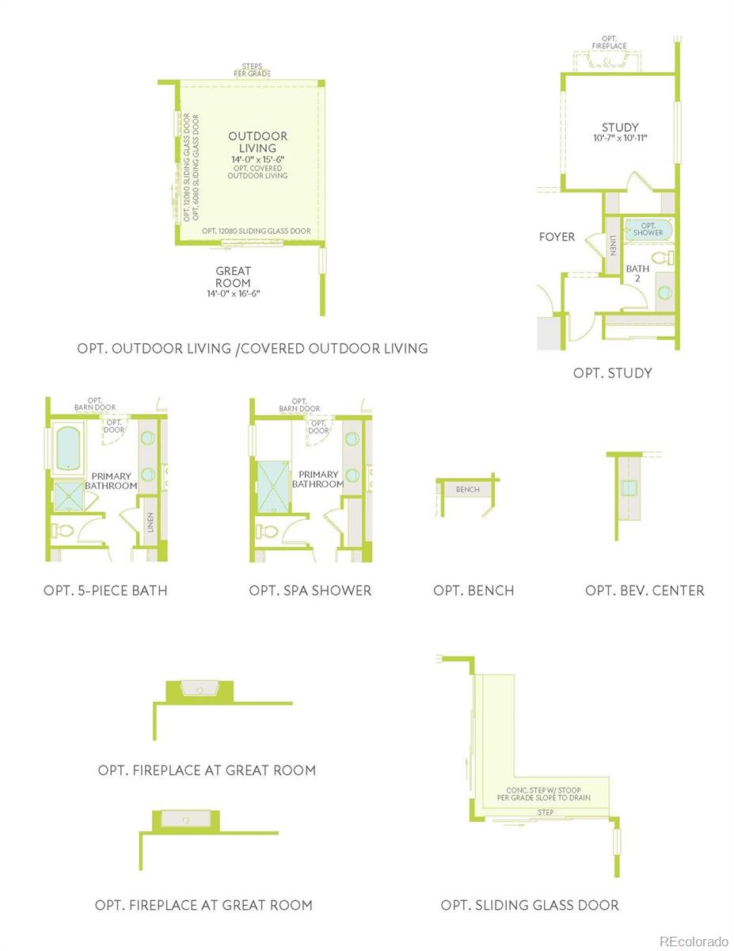
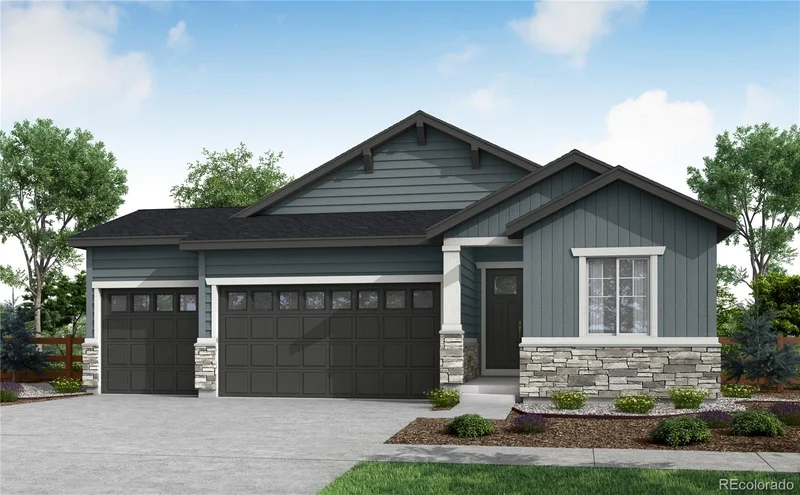
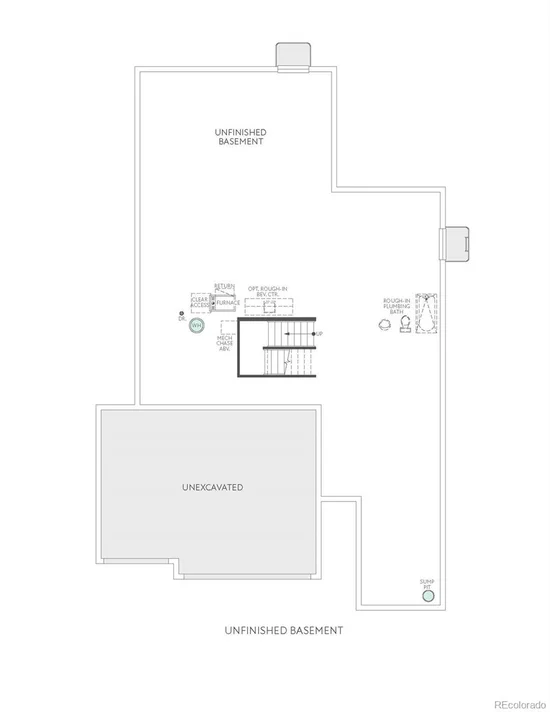
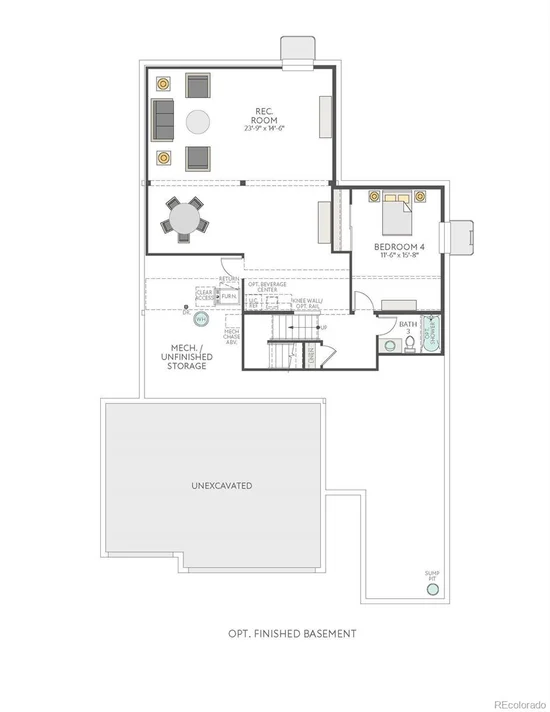
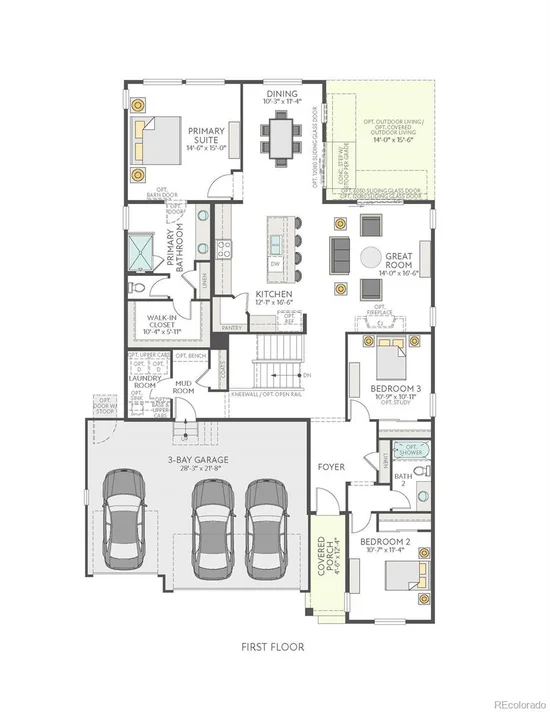
This home is currently under construction and is expected to be completed Late 2026. To ensure visitor safety, a Tri Pointe Homes team member must accompany you and your client on your tour of the property. Welcome home to 24543 E 34th Avenue, a stunning Plan 3508 offering the space and versatility today's buyers crave. With a move-in ready date this November, this home is priced at $714, 900 and sits on a generous 6, 675 sq. ft. homesite. Step onto the charming front porch and inside to find 1, 902 above-grade sq. ft., complemented by a finished basement adding 965 more - for a total of 4 bedrooms and 3 full baths across the home. The gourmet kitchen anchors the main living space, featuring warm latte-toned cabinetry, beige quartz counters, and durable LVP flooring throughout. An open vertical stair railing adds a modern touch as you move between levels. The finished basement offers incredible flexibility for a recreation room, home office, or guest space, while 1, 690 sq. ft. of unfinished basement remains ready to expand as your needs grow. Outside, an uncovered patio invites you to enjoy Colorado's fresh air, and a 3-car garage provides ample room for vehicles and storage. This home is equipped with modern comforts including central air conditioning, a smart lock, smart thermostat, and Ring® doorbell - smart living made simple. Don't miss your chance to make this beautifully designed home yours. Schedule your tour today!

Ask a Local Expert

Property Highlights

Property Type
Residential
Property Sub Type
Single Family Residence
Architectural Style
Contemporary
Bedrooms
4
Living Area
2,940
Price / Sqft
$243
Acres
0.15
Year Built
2026

Location

City/Township
Aurora
Direction Faces
South
Subdivision
Aurora Highlands
County
Adams
Zoning
Residential

Property Details

Price
$714,900
Property Type
Residential
Property Sub Type
Single Family Residence

Building

Levels
One

Community

Local Schools

Elementary School
Aurora Highlands
Middle School
Aurora Highlands
High School
Vista Peak
School District
Adams-Arapahoe 28J

Interior Features

Bedrooms and Bathrooms

Bedrooms
4

Rooms and Basement

Basement Features
Finished, Full, Sump Pump

Area and Spaces

Living Area
2,940

Appliances

Appliances
Dishwasher, Disposal, Microwave, Oven, Range, Range Hood, Sump Pump, Tankless Water Heater

Interior Features

Interior Features
Eat-in Kitchen, Kitchen Island, Open Floorplan, Pantry, Primary Suite, Quartz Counters, Walk-In Closet(s), Wired for Data
Flooring
Carpet, Vinyl
Window Features
Double Pane Windows
Electic
110V, 220 Volts
Entry Location
Ground

Heating and Cooling

Heating Features
Forced Air

Building Details

Construction

Architectural Style
Contemporary
Year Built
2026

Materials

Construction Materials
Frame
Roof
Composition

Terms

Terms

Special Conditions
None Known

Taxes

Tax

Tax (Annual)
$9,722

HOA

Has HOA
Yes
Association Fee
$100 /mo
Association Ammenities
Park, Playground, Pool, Trail(s)
Association Fee Includes
Recycling, Trash

Heating, Cooling & Utilities

Cooling Features
Central Air

Utilities

Utilities
Electricity Connected, Internet Access (Wired), Natural Gas Connected
Sewer
Public Sewer
Water Source
Public

Lot

Acres
0.15
Lot Size
6,675
Lot Size Area Sq Ft
6,675
Lot Features
Sprinklers In Front

Exterior Features

Exterior Features
Private Yard, Rain Gutters
Patio And Porch Features
Front Porch, Patio
Fencing
Partial

Parking

Garage Capacity
3
Parking Features
220 Volts, Concrete
Listed by RE/MAX Professionals, erica@denvercohomes.com, 720-233-6481
Listing Data last updated 09/12/2026 11:20 pm
Get a Link to this Property: Copy To Clipboard
QR Code link to this property

Phone:
Connect with:

Payment Calculator

per month. fixed. % interest.
$
%
$
%
Principal & Interest
+ Home Insurance
+ Property Tax
+ HOA Fees
per month
Total interest paid over s will be:
All estimates and provided for informational purposes only. Actual amounts may vary. The output of the tool is not a loan offer or solicitation, nor is it financial or legal advice. Information, rates, programs and loan scenarios shown are for example only as of 13-Sep-2026 and are subject to change without notice. Interest rates provided by the St. Louis Federal Reserve Economic Data (FRED). All products are subject to credit and property approval. Not all products are available in all states or for all loan amounts. Other restrictions and limitations apply. Contact your preferred lender for the pricing associated with your specific transaction. Calculations are generated by Open Source mortgage calculation software tools using common mathematical formulas. All calculations should be independently verified.
Get Walk Score Content

Property History

Yesterday
Property information last updated
Yesterday
Status Active. This is the date the listing was placed on market.
Cumulative Days on Market: Less than 1 days (includes prior listings) · Currently listed since September 11, 2026. Data provided by the MLS.

Similar Properties

Dynamic Real Estate LLC
David Bovard, Broker Owner
8310 Valley Highway #300
Englewood, CO 80112
Mobile: 303-523-HOME(4663)
© 2026 | Dynamic Real Estate LLC | Denver, CO