Start of property details
Share this property:
2500 S Birch Street
Denver, CO 80222
ACTIVE UNDER CONTRACT
$1,450,000
$369 / Sqft
5
Beds
4
Baths
2
Garage
3,929
Sqft
0.19
Acres
MLS# 2801626
Cumulative Days on Market: 8 · Includes prior listings · Currently listed since 11/07/26 · Data provided by the MLS.

Property Description

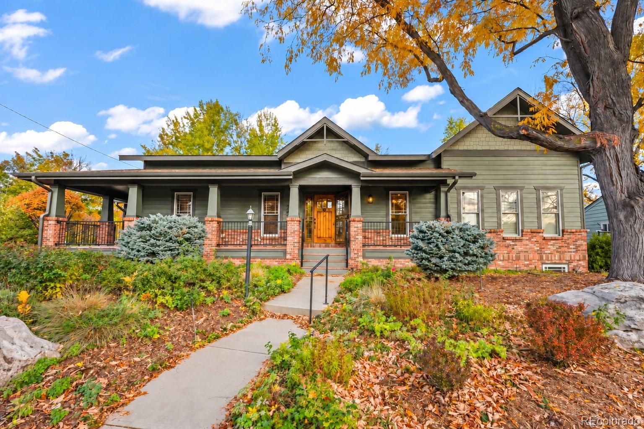
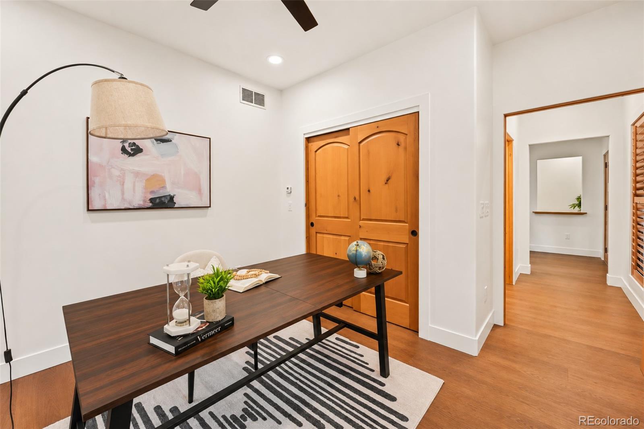
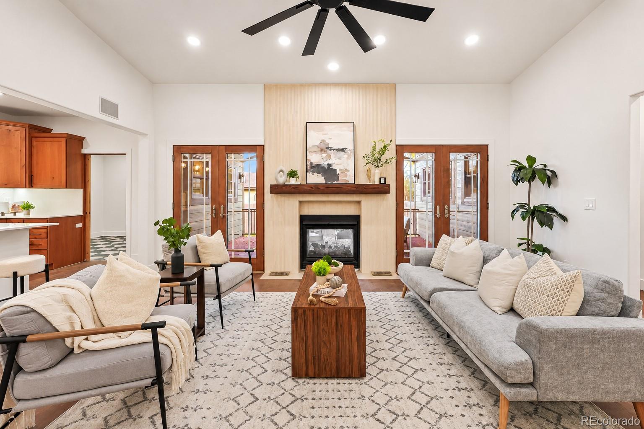
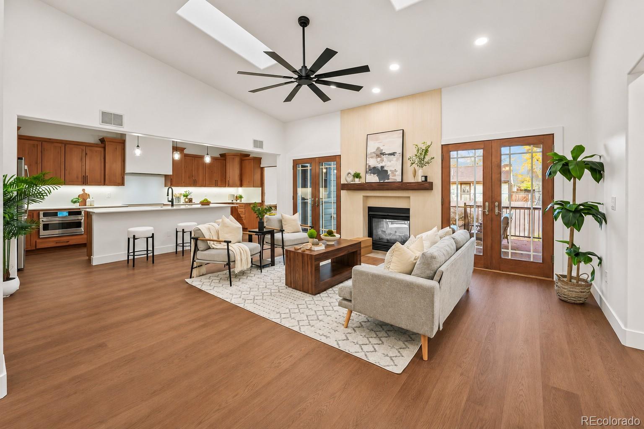
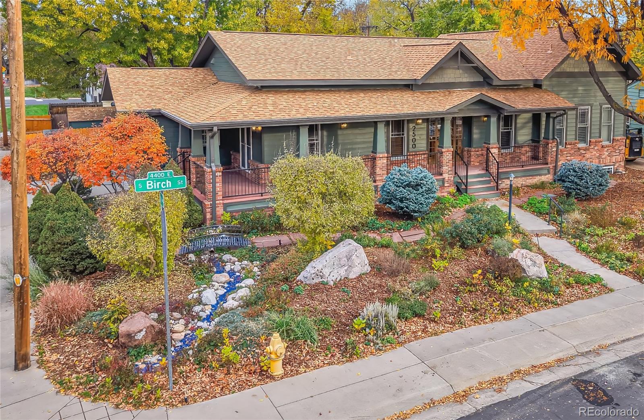
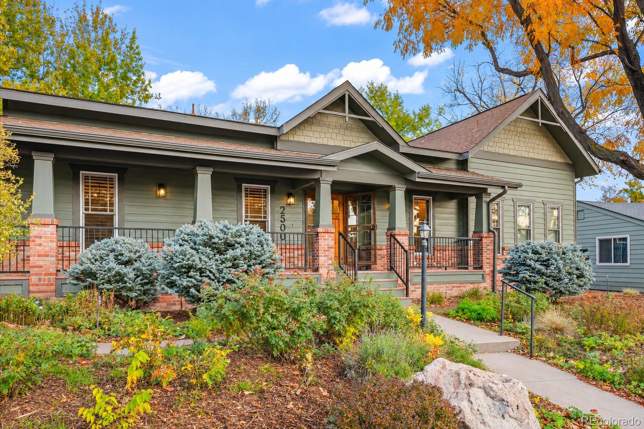
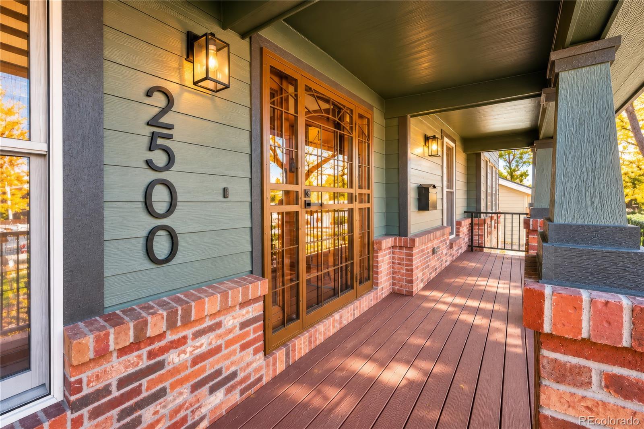
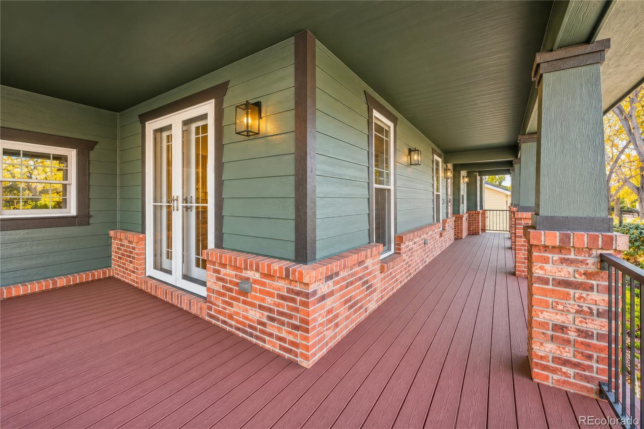
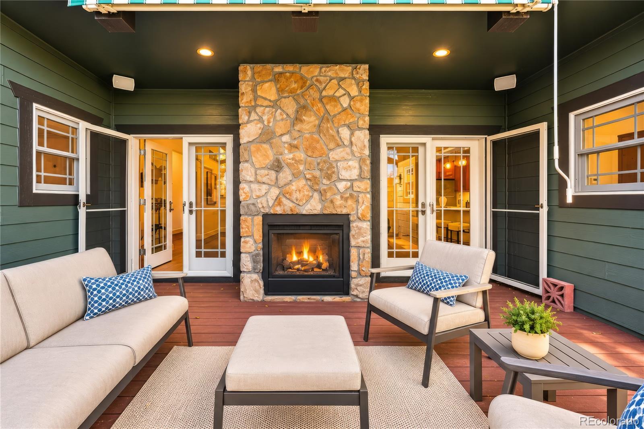
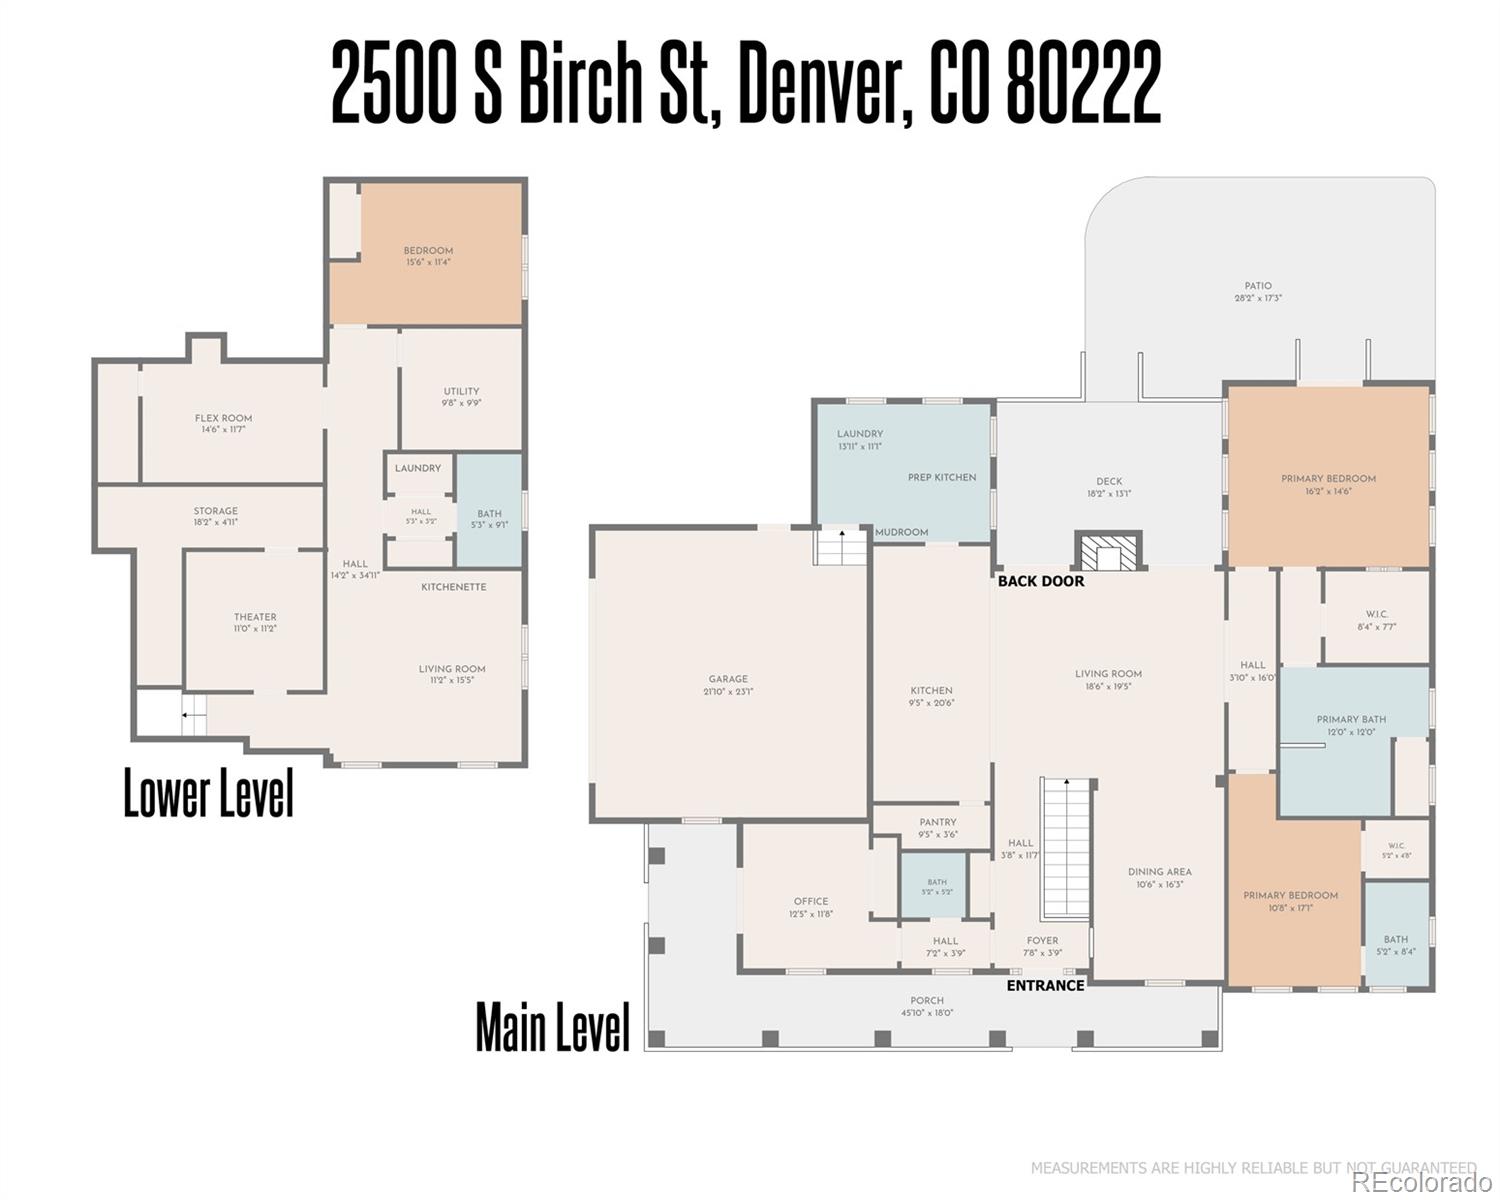
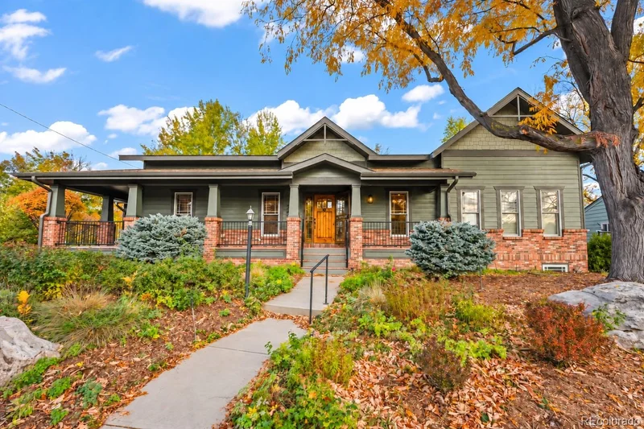
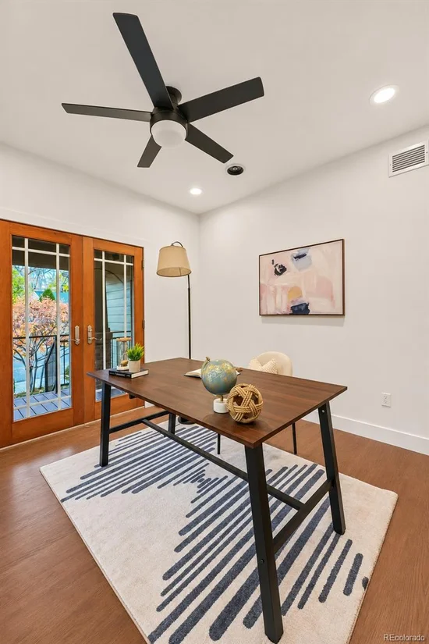
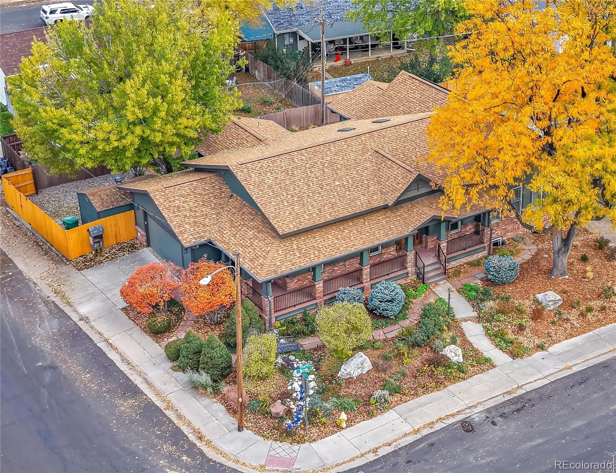
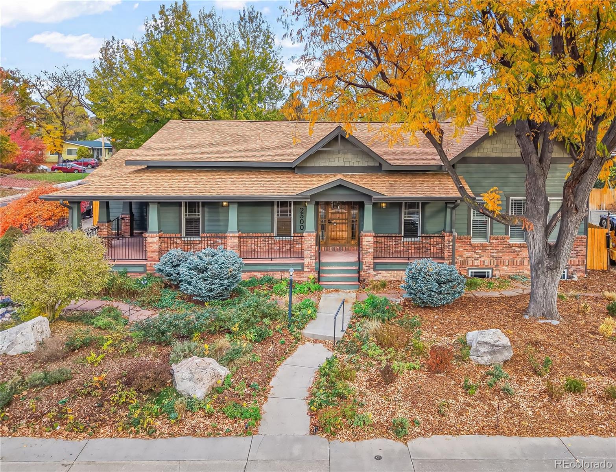
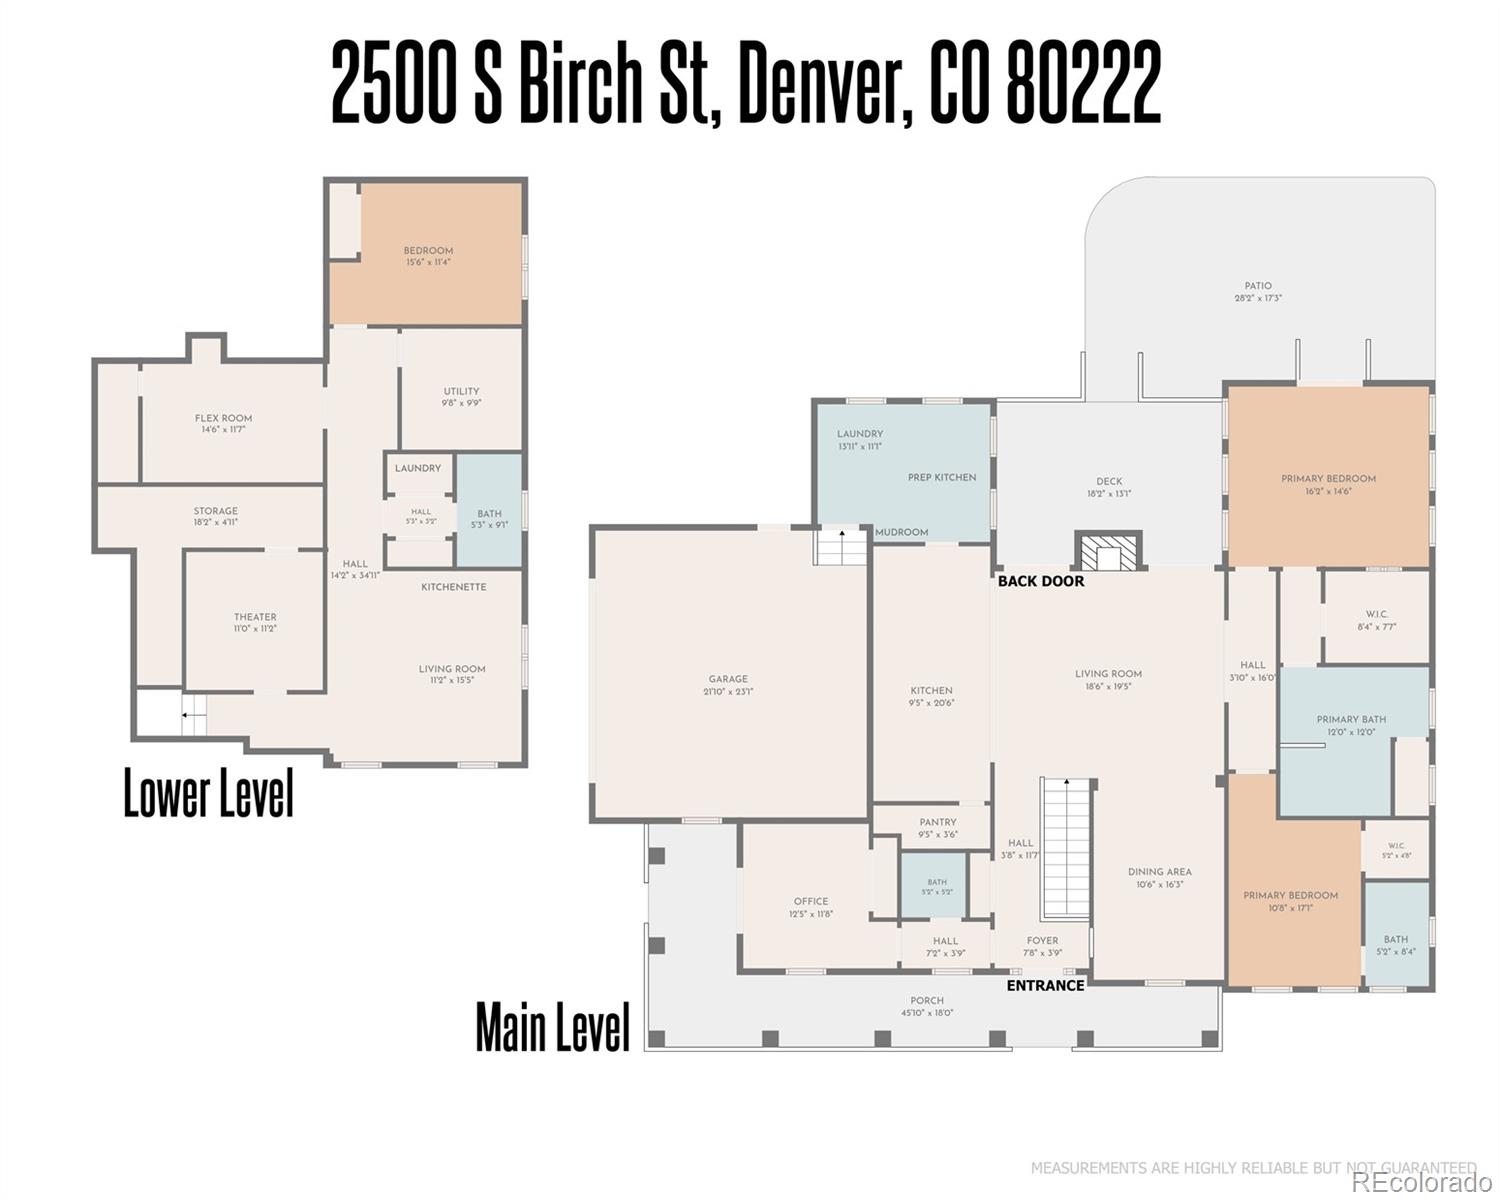
Start your morning with coffee on the covered front porch, share dinner with friends, and settle in beside the fireplace as the day winds down. In Denver’s University Hills neighborhood, this refreshed home offers approximately 3, 900 square feet, 4 bedrooms, 2 flex rooms, and 3.5 bathrooms with room for your everyday routines.

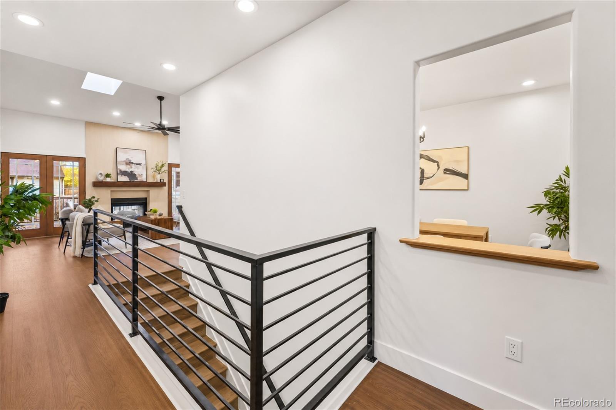
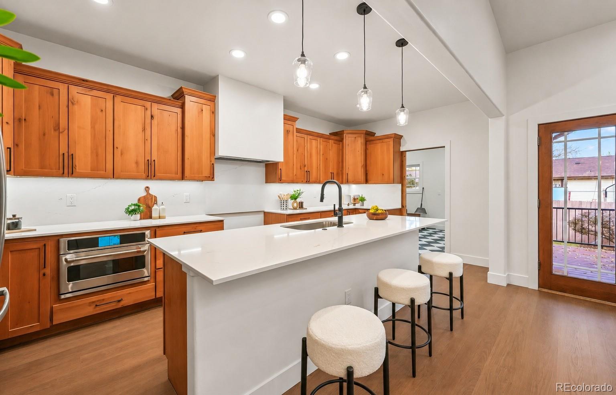
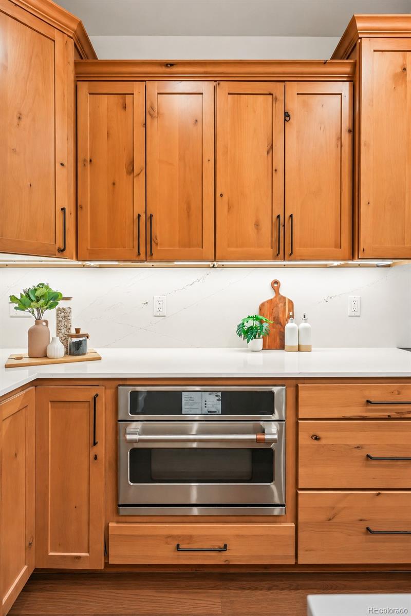
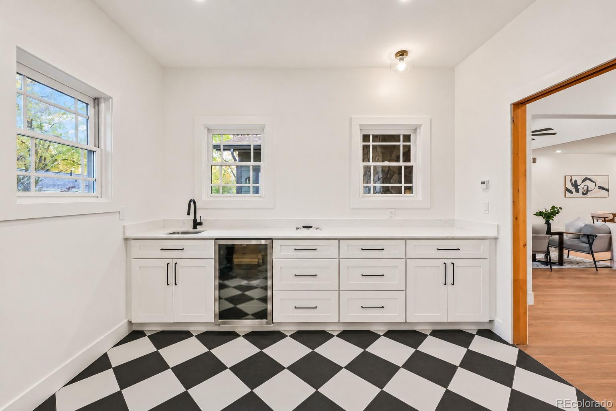
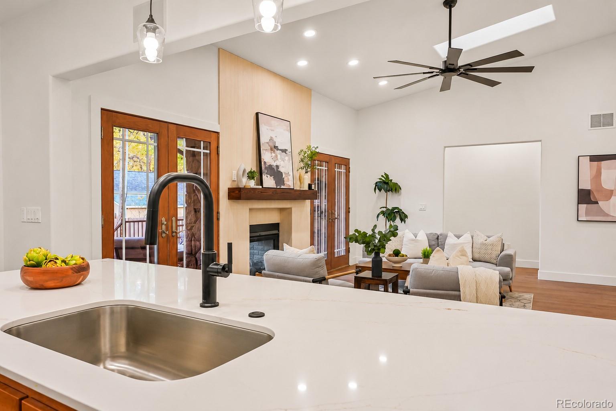
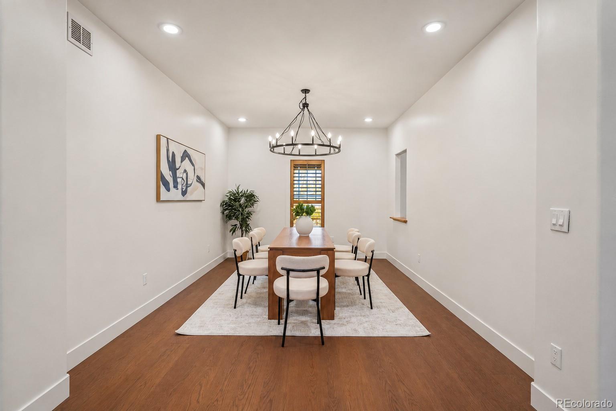
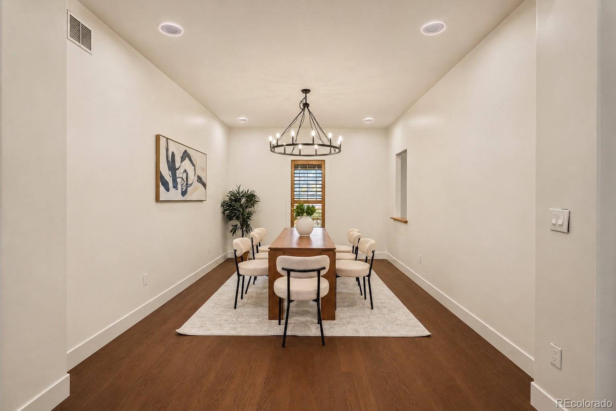
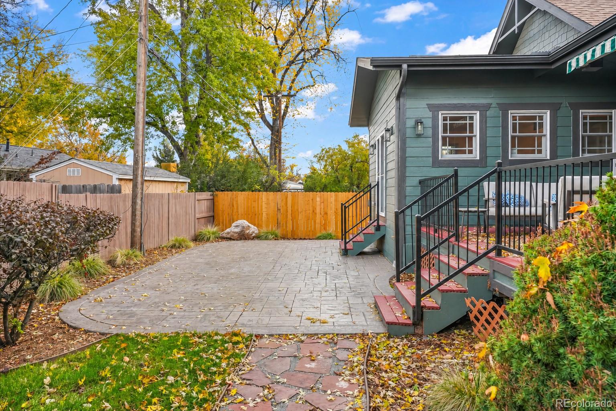
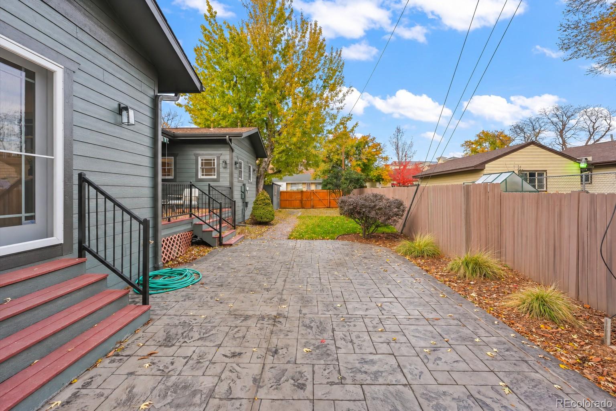
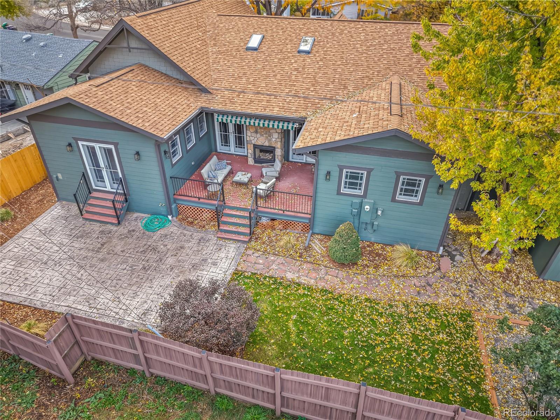
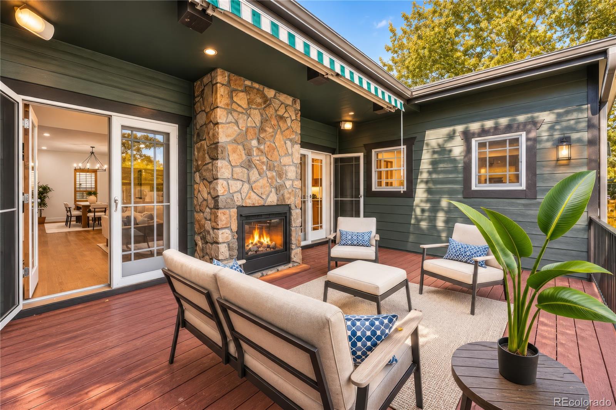
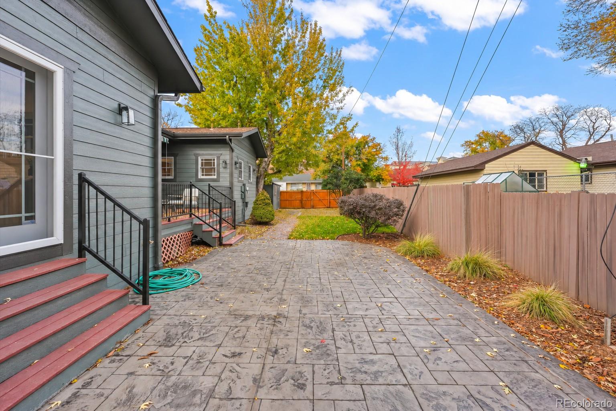
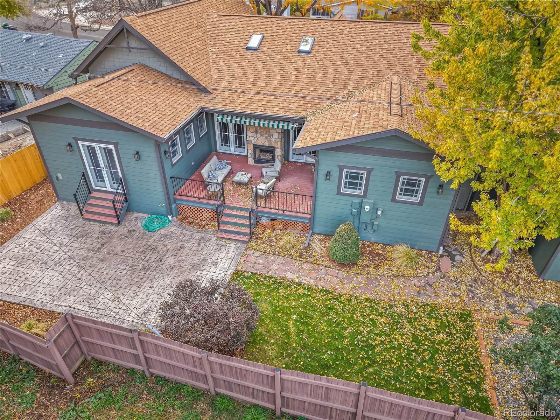
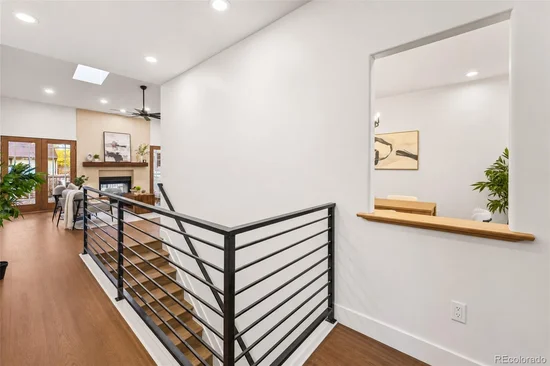
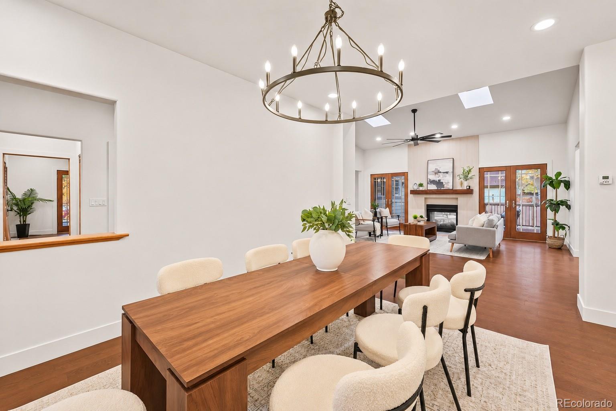
High ceilings, skylights, and warm wood cabinetry create an inviting heart of the home. The kitchen opens to the living area, keeping conversation going while you cook, while the dining room welcomes celebrations and dinners that linger. New quartz countertops provide generous prep space, and a separate prep kitchen gives serving dishes and cleanup a place of their own. French doors connect the living space to the rear deck and spacious patio for summer dinners or a quiet moment. The Trex front porch and rear deck make outdoor living easy.

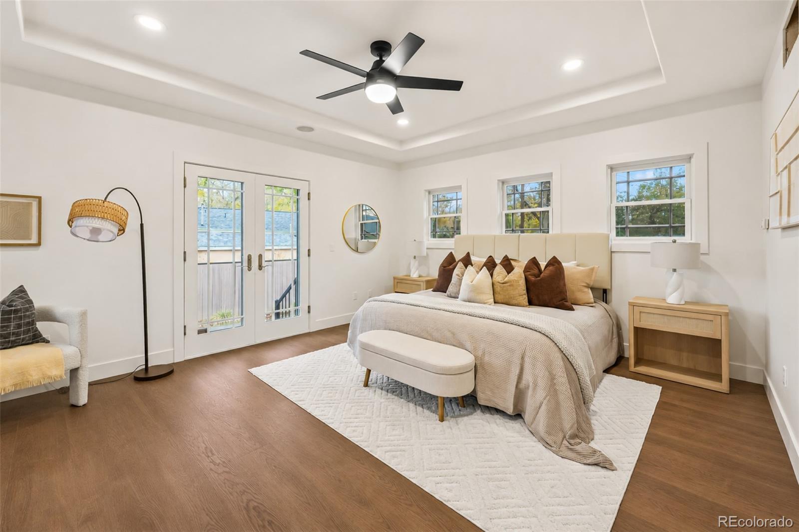
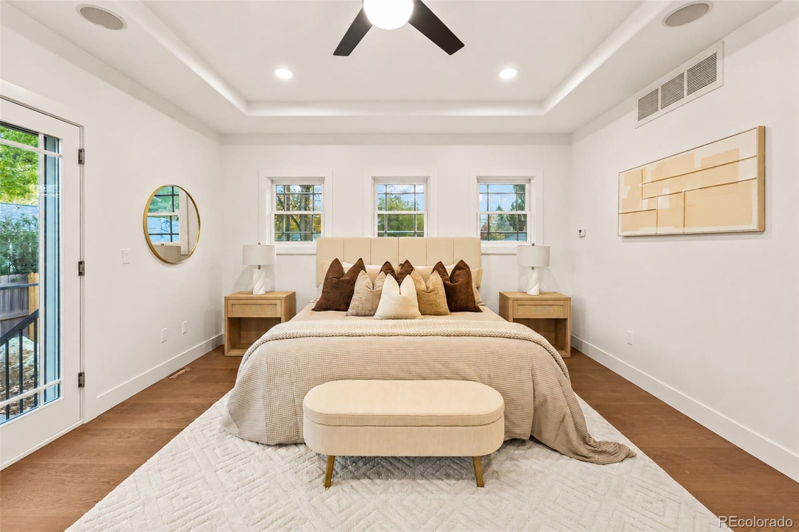
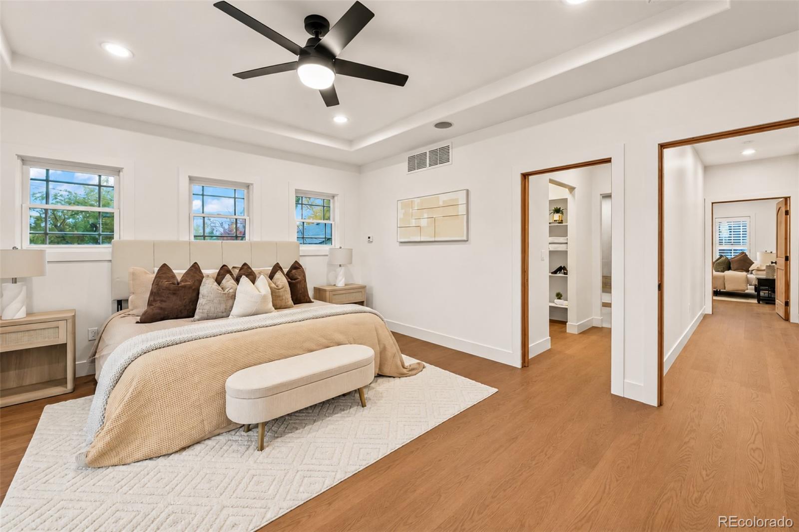
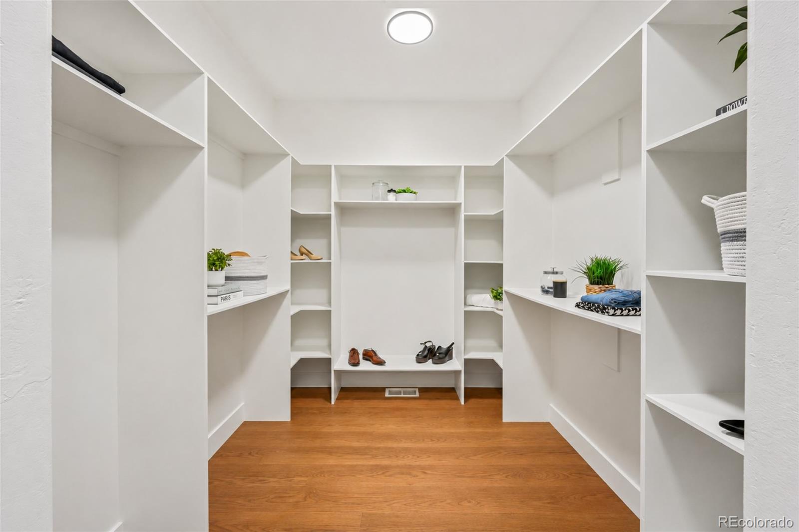
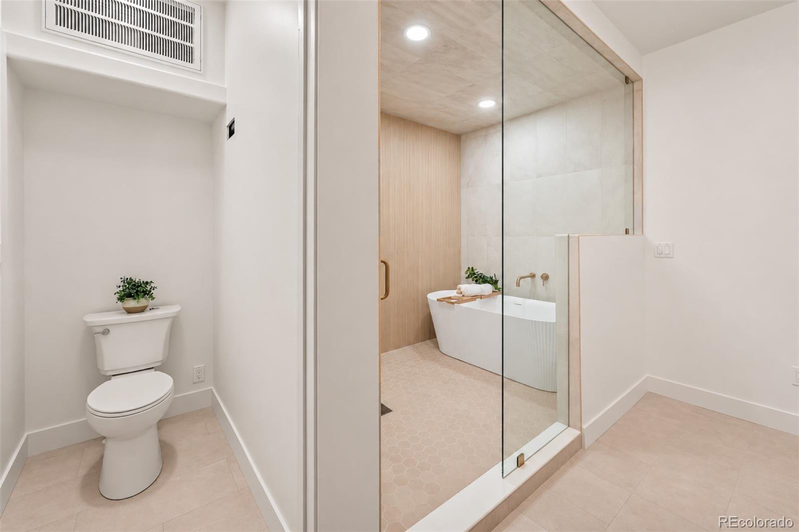
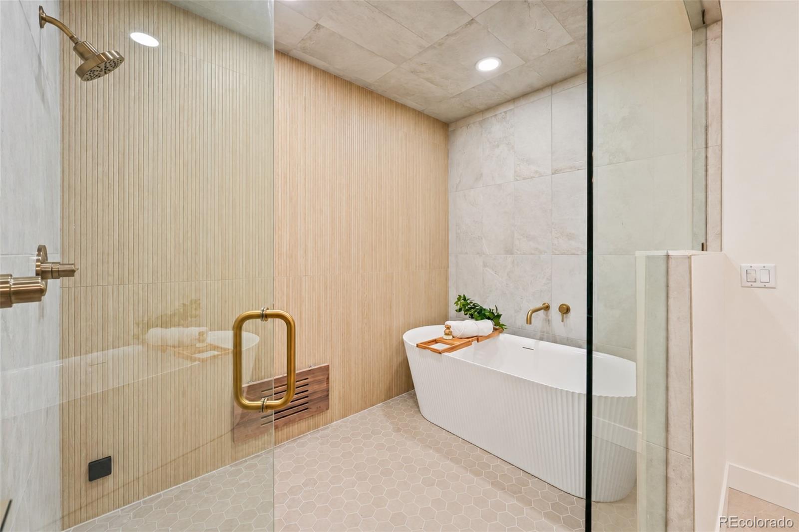
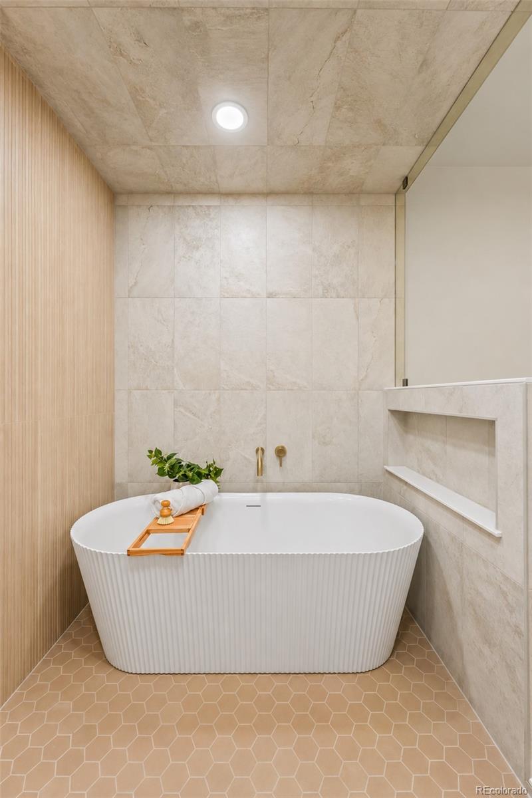
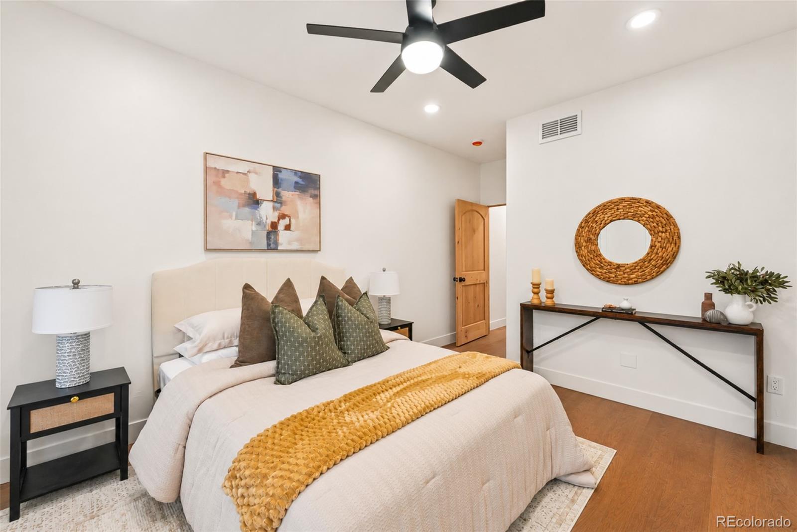
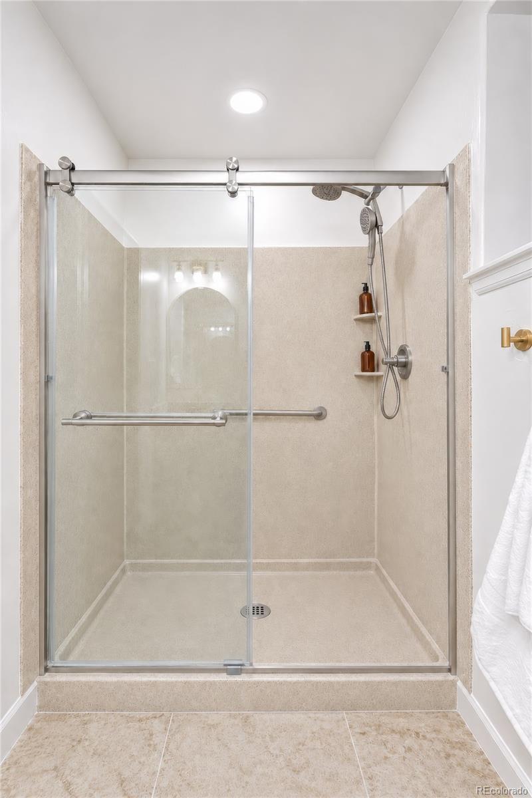
When it’s time to recharge, the primary suite offers a restful retreat with French doors, a walk-in closet, and a beautifully finished bathroom featuring a freestanding soaking tub and steam shower. Two bedrooms with ensuite bathrooms on the main level provide comfort for everyday living and visiting guests.

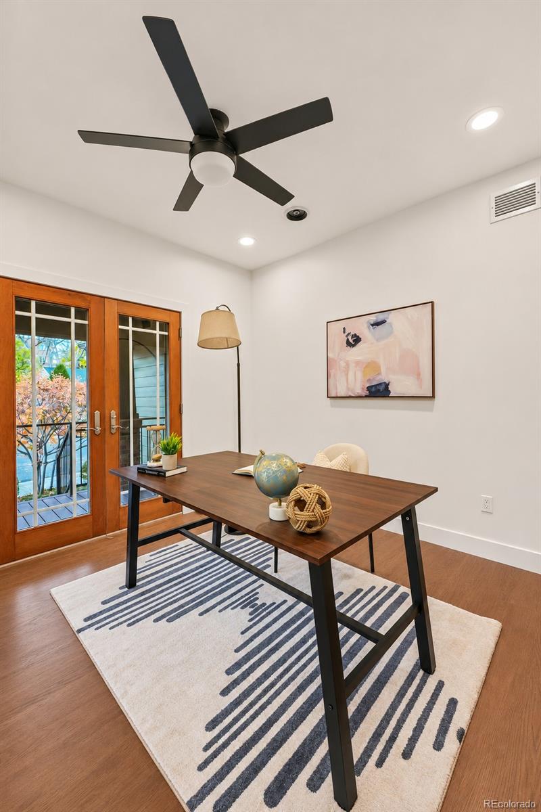
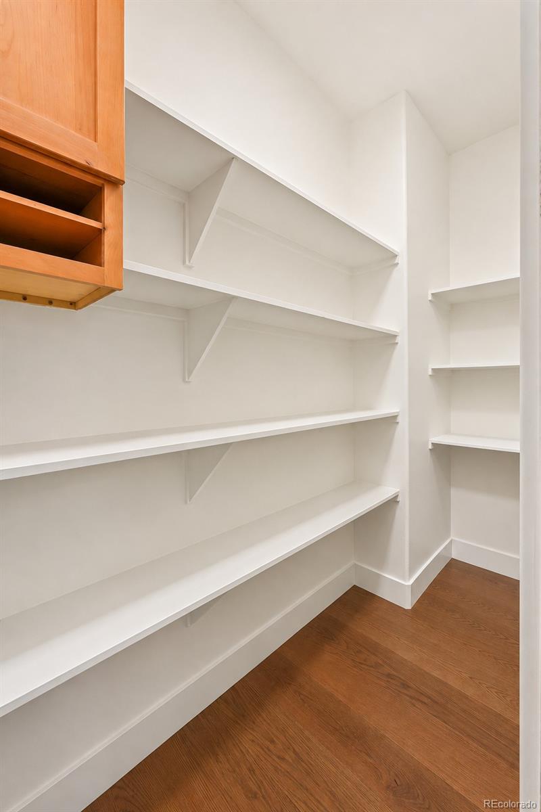
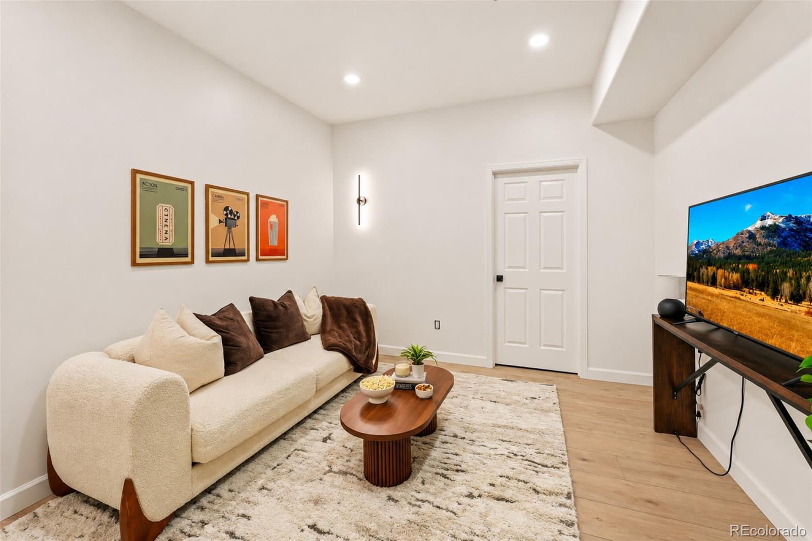
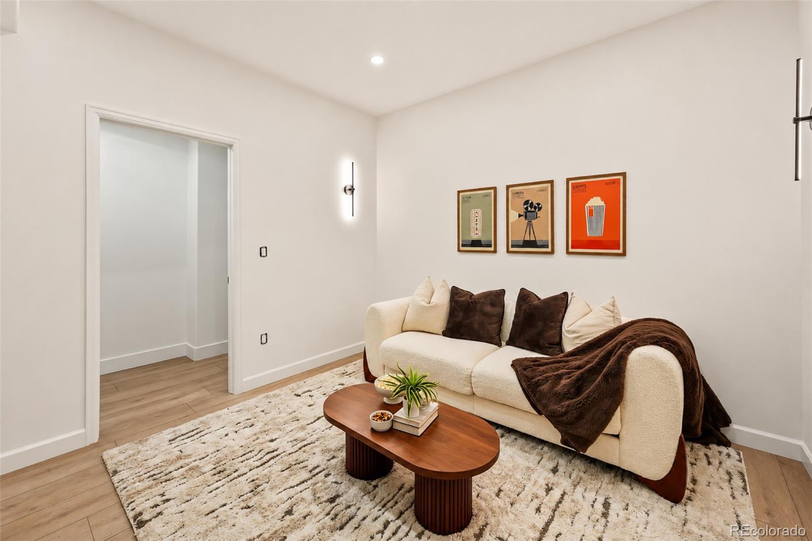
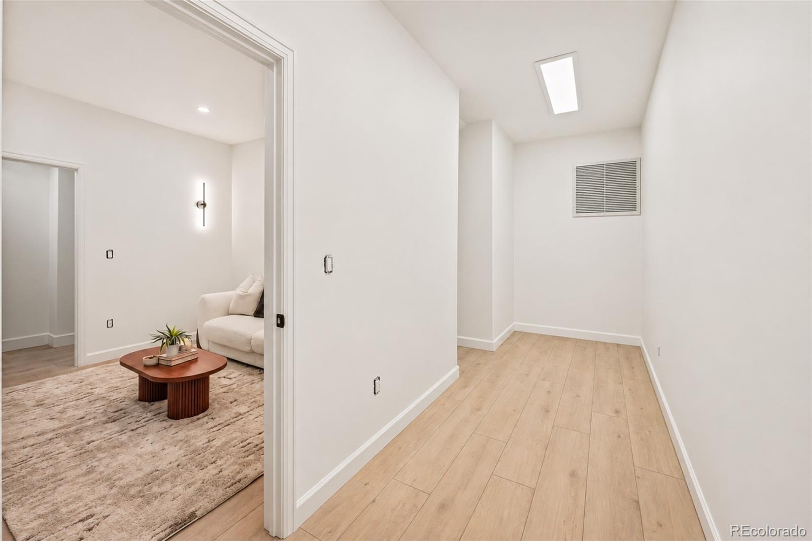
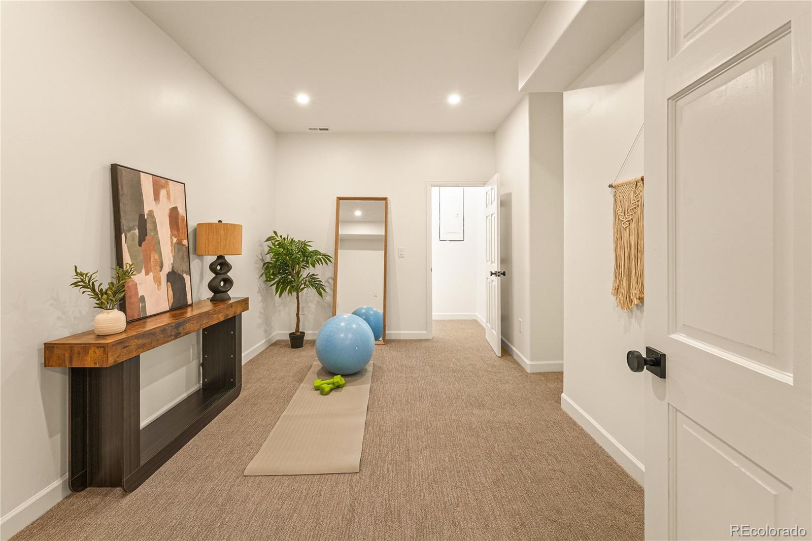
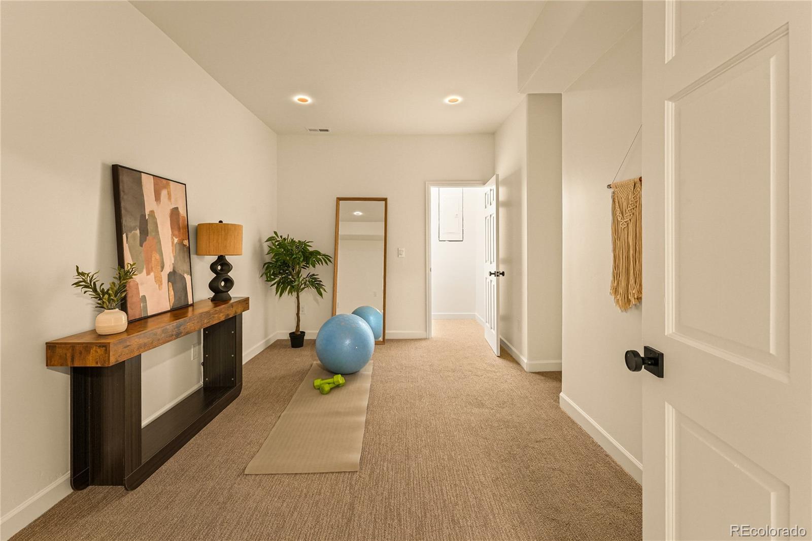
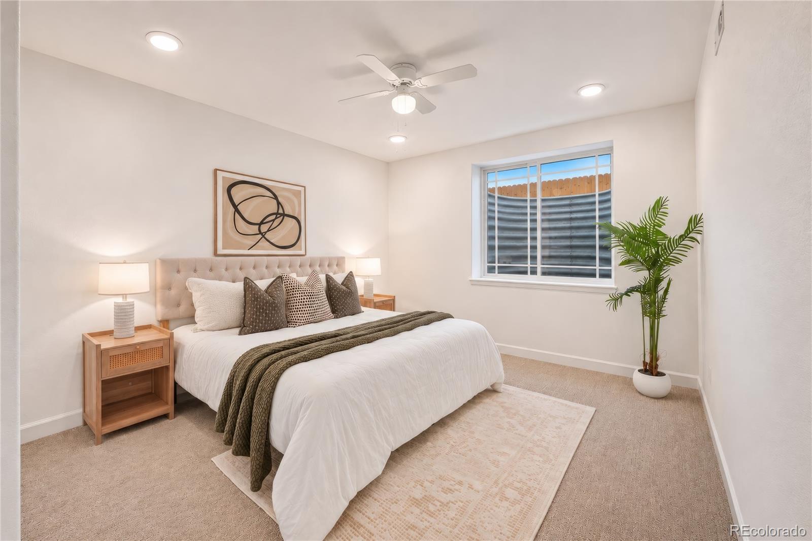
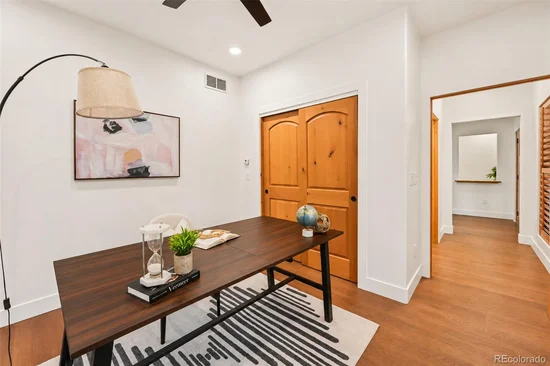
Create a dedicated office, make space for a favorite hobby, or settle in for movie night. The finished basement adds a kitchenette, secondary laundry, and living space for extended visits or changing household needs. A dedicated movie or gym room brings recreation closer to home, while main-level laundry and a mudroom help daily routines run smoothly.

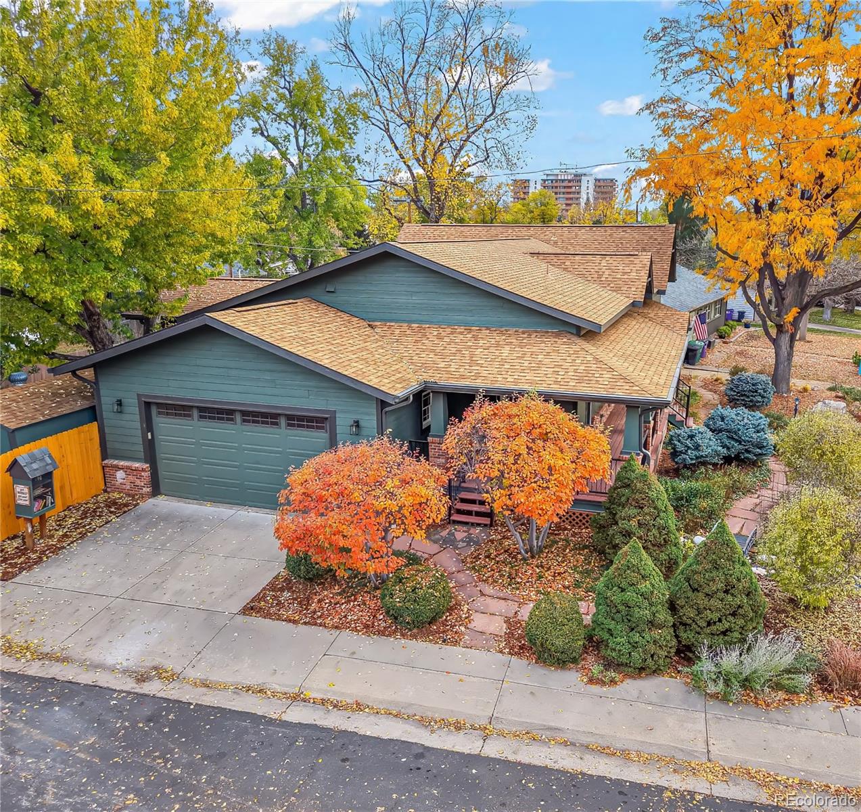
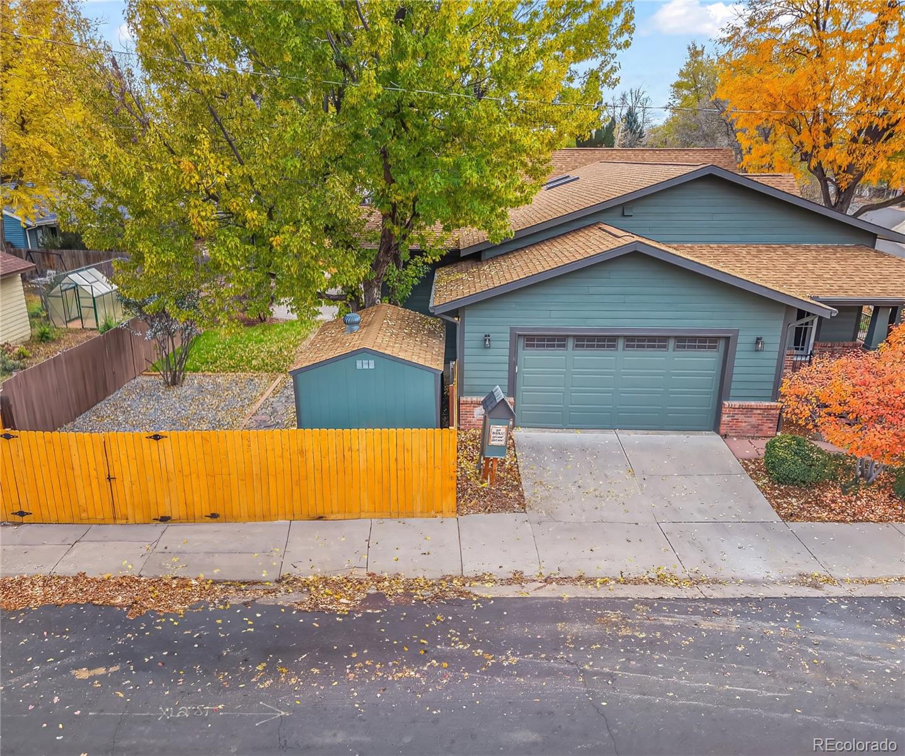
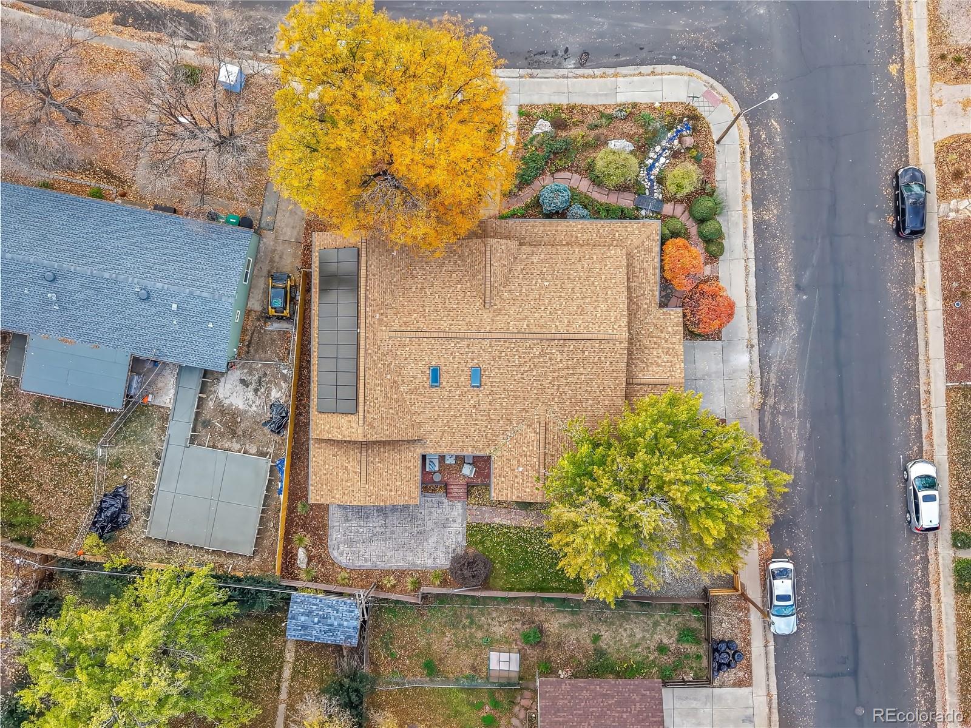
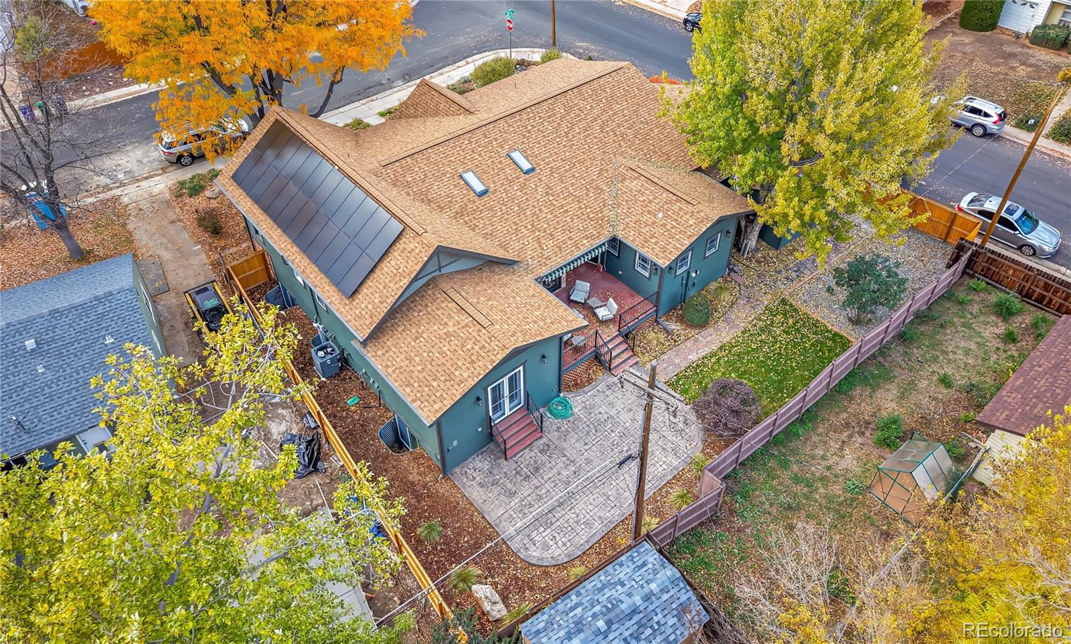
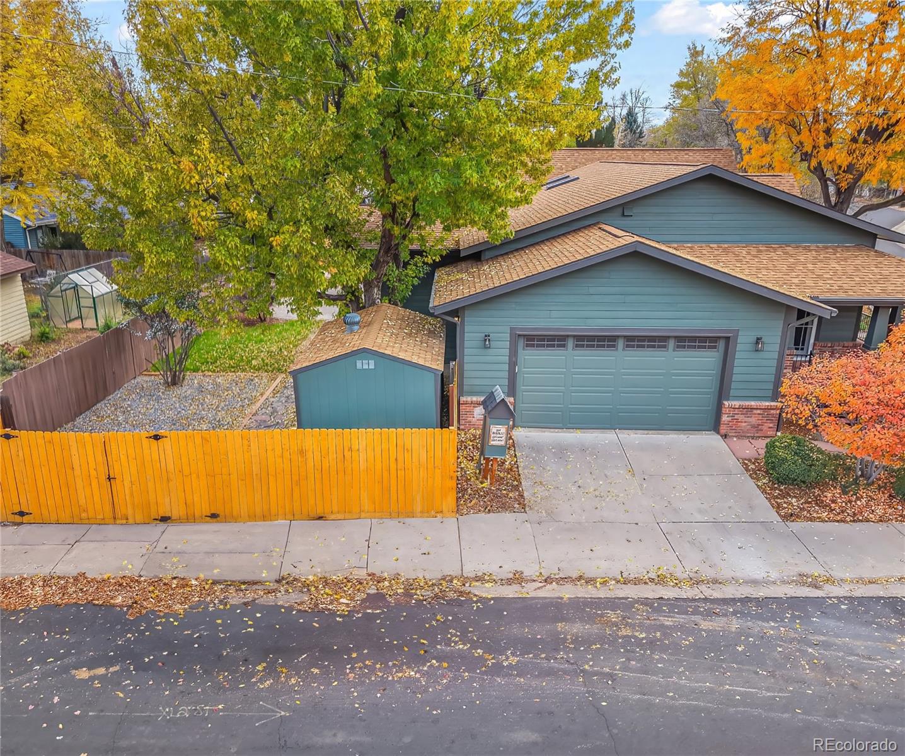
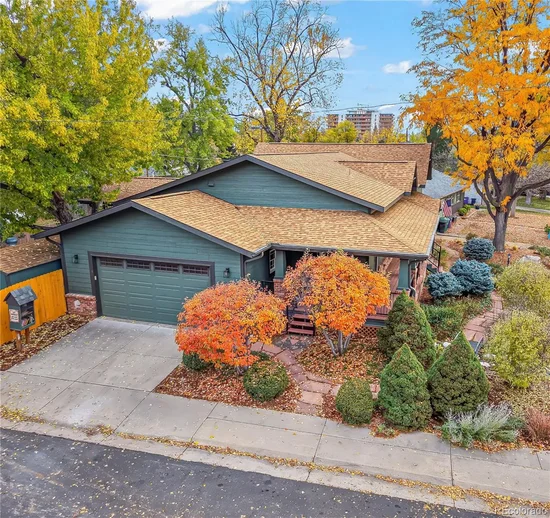
Built in 2008, the home has been refreshed with new interior and exterior paint and new luxury vinyl plank flooring. Paid-off solar, a 220V EV charging pre-wire, hail-resistant roof shingles, and dedicated boat or RV parking add practical value.

Come explore the spaces, find your favorite spot, and picture the life you could build here.

Property Highlights

Property Type
Residential
Property Sub Type
Single Family Residence
Bedrooms
5
Total Bathrooms
4
Living Area
3,929
Price / Sqft
$369
Acres
0.19
Year Built
2008
Condition
Updated/Remodeled
Cumulative Days on Market
8

Location

City/Township
Denver
Direction Faces
West
Subdivision
University Hills
County
Denver
Zoning
S-SU-D

Property Details
Price
$1,450,000
Condition
Updated/Remodeled
Property Type
Residential
Property Sub Type
Single Family Residence

Building

Structure Type
House
Levels
One
Total Area
3,929

Community

Local Schools

Elementary School
University Park
Middle School
Merrill
High School
Thomas Jefferson
School District
Denver 1

Interior Features

Bedrooms and Bathrooms

Total Bathrooms
4
Bathrooms on Main Level
3
Full Bathrooms
3
1/2 Bathrooms
1
Bedrooms
5
Bedrooms on Main Level
3

Rooms and Basement

Has Basement
Yes
Basement Features
Finished, Full, Interior Entry, Sump Pump

Area and Spaces

Living Area
3,929
Above Grade Finished Area
2,161

Appliances

Appliances
Convection Oven, Dishwasher, Disposal, Dryer, Freezer, Gas Water Heater, Humidifier, Microwave, Oven, Range Hood, Self Cleaning Oven, Sump Pump, Washer, Wine Cooler

Interior Features

Interior Features
Audio/Video Controls, Built-in Features, Ceiling Fan(s), Five Piece Bath, High Ceilings, High Speed Internet, In-Law Floorplan, Kitchen Island, Open Floorplan, Pantry, Primary Suite, Quartz Counters, Smart Light(s), Smoke Free, Sound System, Hot Tub, Vaulted Ceiling(s), Walk-In Closet(s), Wired for Data
Flooring
Tile
Laundry Features
Sink
Window Features
Double Pane Windows, Egress Windows, Skylight(s), Window Coverings, Window Treatments
Electic
110V, 220 Volts
Fireplace Features
Family Room, Outside

Heating and Cooling

Heating Features
Active Solar, Forced Air, Heat Pump, Hot Water, Natural Gas, Radiant Floor

Building Details
Construction

Year Built
2008

Materials
Construction Materials
Brick, Wood Siding
Roof
Shingle

Terms

Terms

Contingency
None Known
Ownership
Corporation/Trust
Exclusions
Sellers personal property
Special Conditions
None
Special Terms
1031 Exchange, Cash, Conventional, FHA, Jumbo, USDA Loan, VA Loan
Cumulative Days on Market
8

Taxes

Tax

Tax (Annual)
$6,427

Heating, Cooling & Utilities

Cooling Features
Central Air

Utilities

Utilities
Cable Available, Electricity Available, Electricity Connected, Internet Access (Wired), Natural Gas Available, Natural Gas Connected, Phone Available, Phone Connected
Sewer
Public Sewer
Water Source
Public

Lot

Acres
0.19
Lot Size
8,262
Lot Size Area Sq Ft
8,262
Lot Features
Corner Lot, Landscaped, Level, Many Trees, Sprinklers In Front, Sprinklers In Rear
Road Surface
Paved
Road Frontage
Public

Exterior Features

Exterior Features
Gas Valve, Private Yard, Rain Gutters
Patio And Porch Features
Covered, Deck, Front Porch, Patio, Wrap Around
Fencing
Full

Parking

Total Parking Spaces
2
Garage Capacity
2
Parking Features
220 Volts, Concrete, Finished Garage

Pool Features

Spa Features
Steam Room
Listed by Coldwell Banker Realty 24, 720-877-1940
Listing Data last updated 11/14/2026 05:20 pm
Get a Link to this Property: Copy To Clipboard
QR Code link to this property

Phone:
Connect with:

Payment Calculator

per month. fixed. % interest.
$
%
$
%
Principal & Interest
+ Home Insurance
+ Property Tax
+ HOA Fees
per month
Total interest paid over s will be:
All estimates and provided for informational purposes only. Actual amounts may vary. The output of the tool is not a loan offer or solicitation, nor is it financial or legal advice. Information, rates, programs and loan scenarios shown are for example only as of 15-Nov-2026 and are subject to change without notice. Interest rates provided by the St. Louis Federal Reserve Economic Data (FRED). All products are subject to credit and property approval. Not all products are available in all states or for all loan amounts. Other restrictions and limitations apply. Contact your preferred lender for the pricing associated with your specific transaction. Calculations are generated by Open Source mortgage calculation software tools using common mathematical formulas. All calculations should be independently verified.
Get Walk Score Content

Property History

Today
Property information last updated
7 days ago
Status Active. This is the date the listing was placed on market.
Cumulative Days on Market: 8 days (includes prior listings) · Currently listed since November 7, 2026. Data provided by the MLS.

Similar Properties

Lightrail Homes LLC
David Bovard, Broker Owner
10205 Riverstone Dr
Parker, CO 80134
Mobile: 303-523-HOME(4663)
© 2026 | Lightrail Homes LLC | Denver, CO