Start of property details
Share this property:
2502 N Clarkson Street
Denver, CO 80205
today
REDUCED
$875,000
Active
4
Beds
3
Baths
2,660
Sqft
0.05
Acres
1889
Yr. Built
MLS# 7924436
Cumulative Days on Market: 15 · Includes prior listings · Currently listed since 09/17/26 · Data provided by the MLS.

Property Description

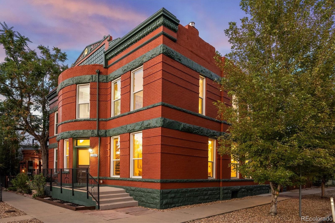
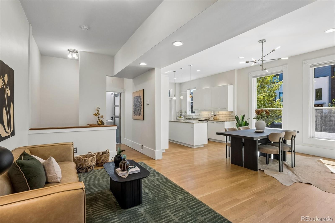
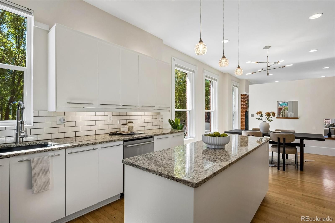
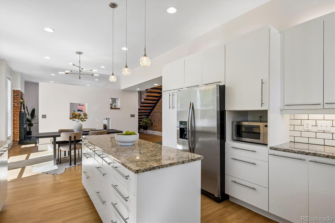
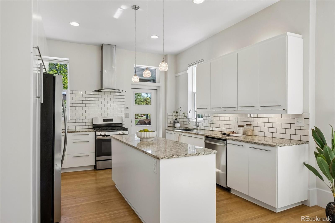
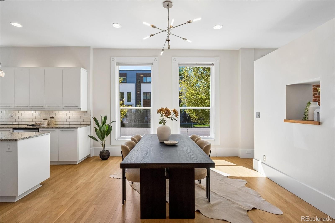
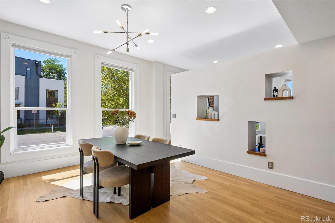
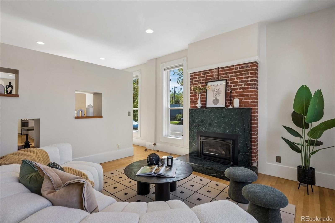
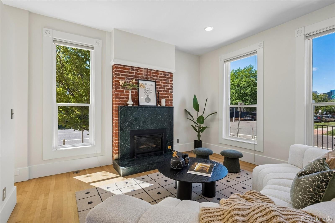
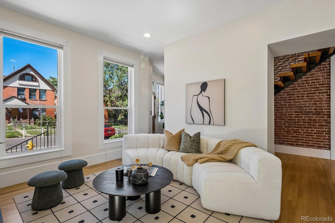
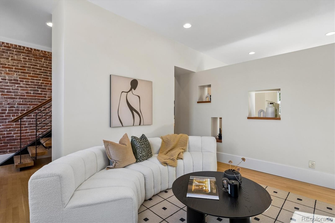
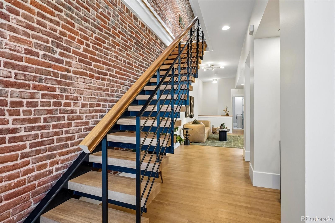
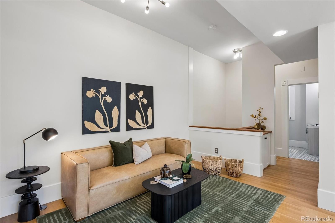
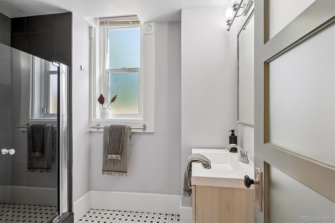
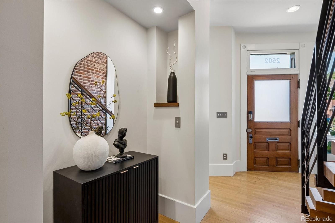
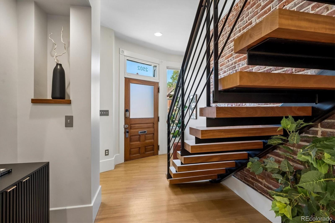
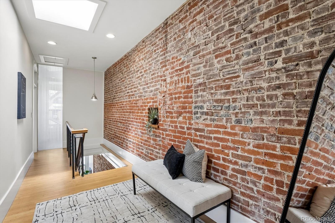
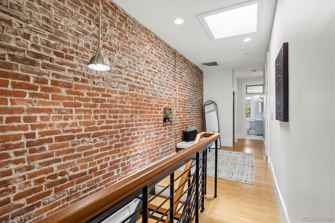
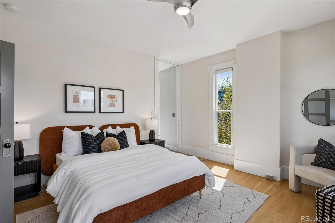
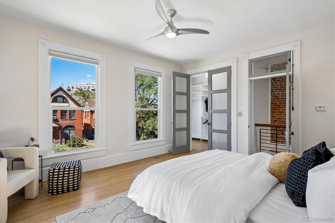
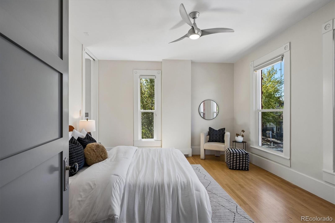
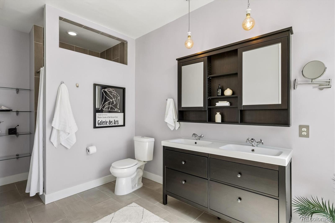
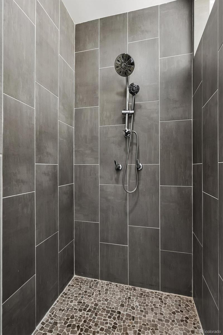
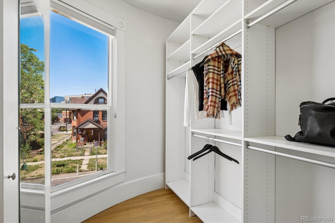
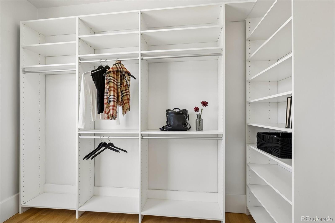
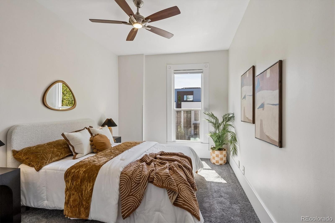
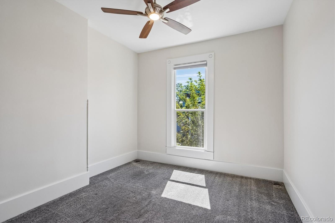
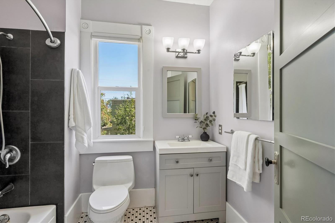
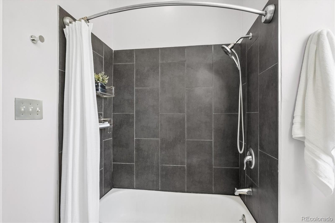
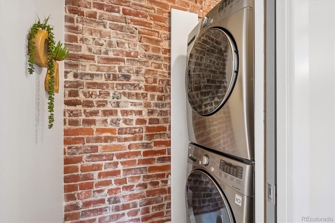
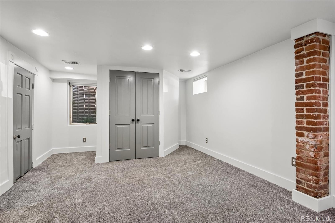
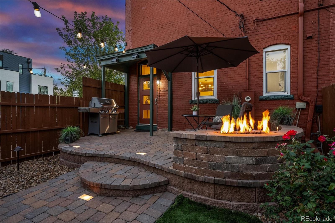
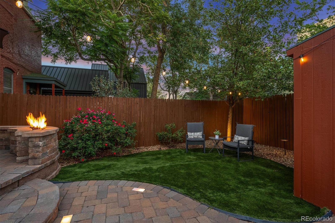
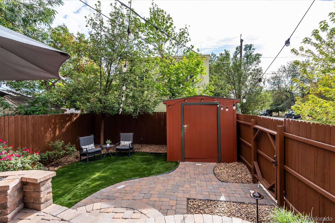
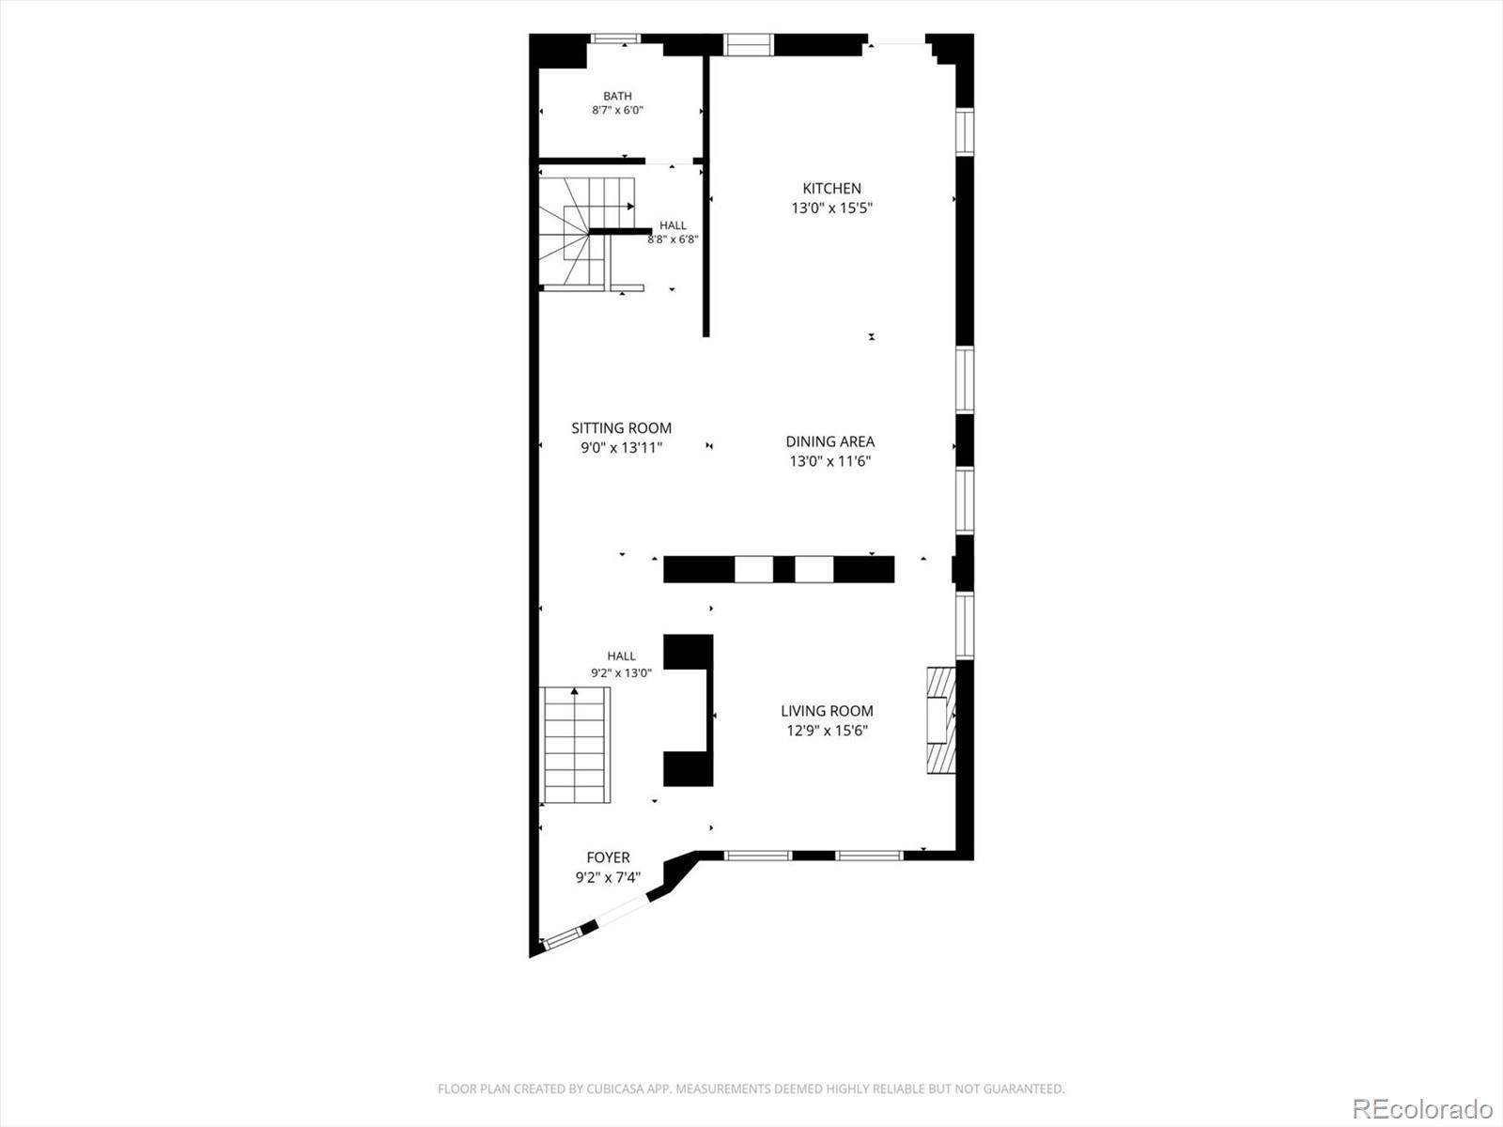
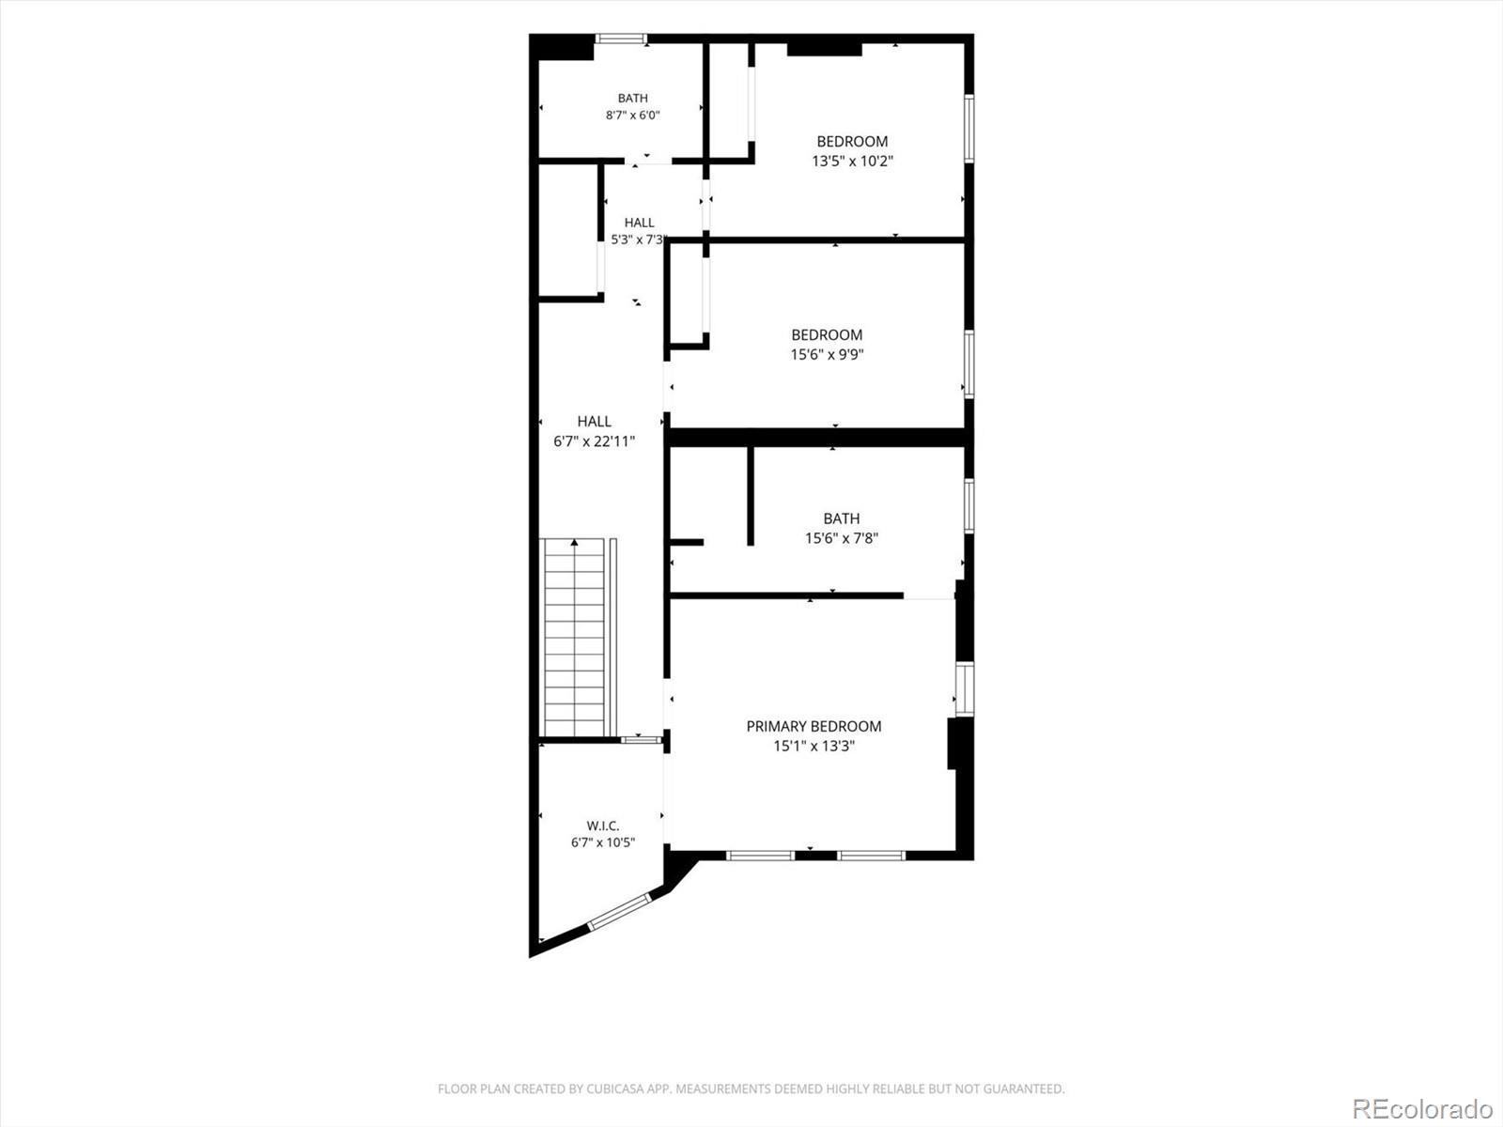
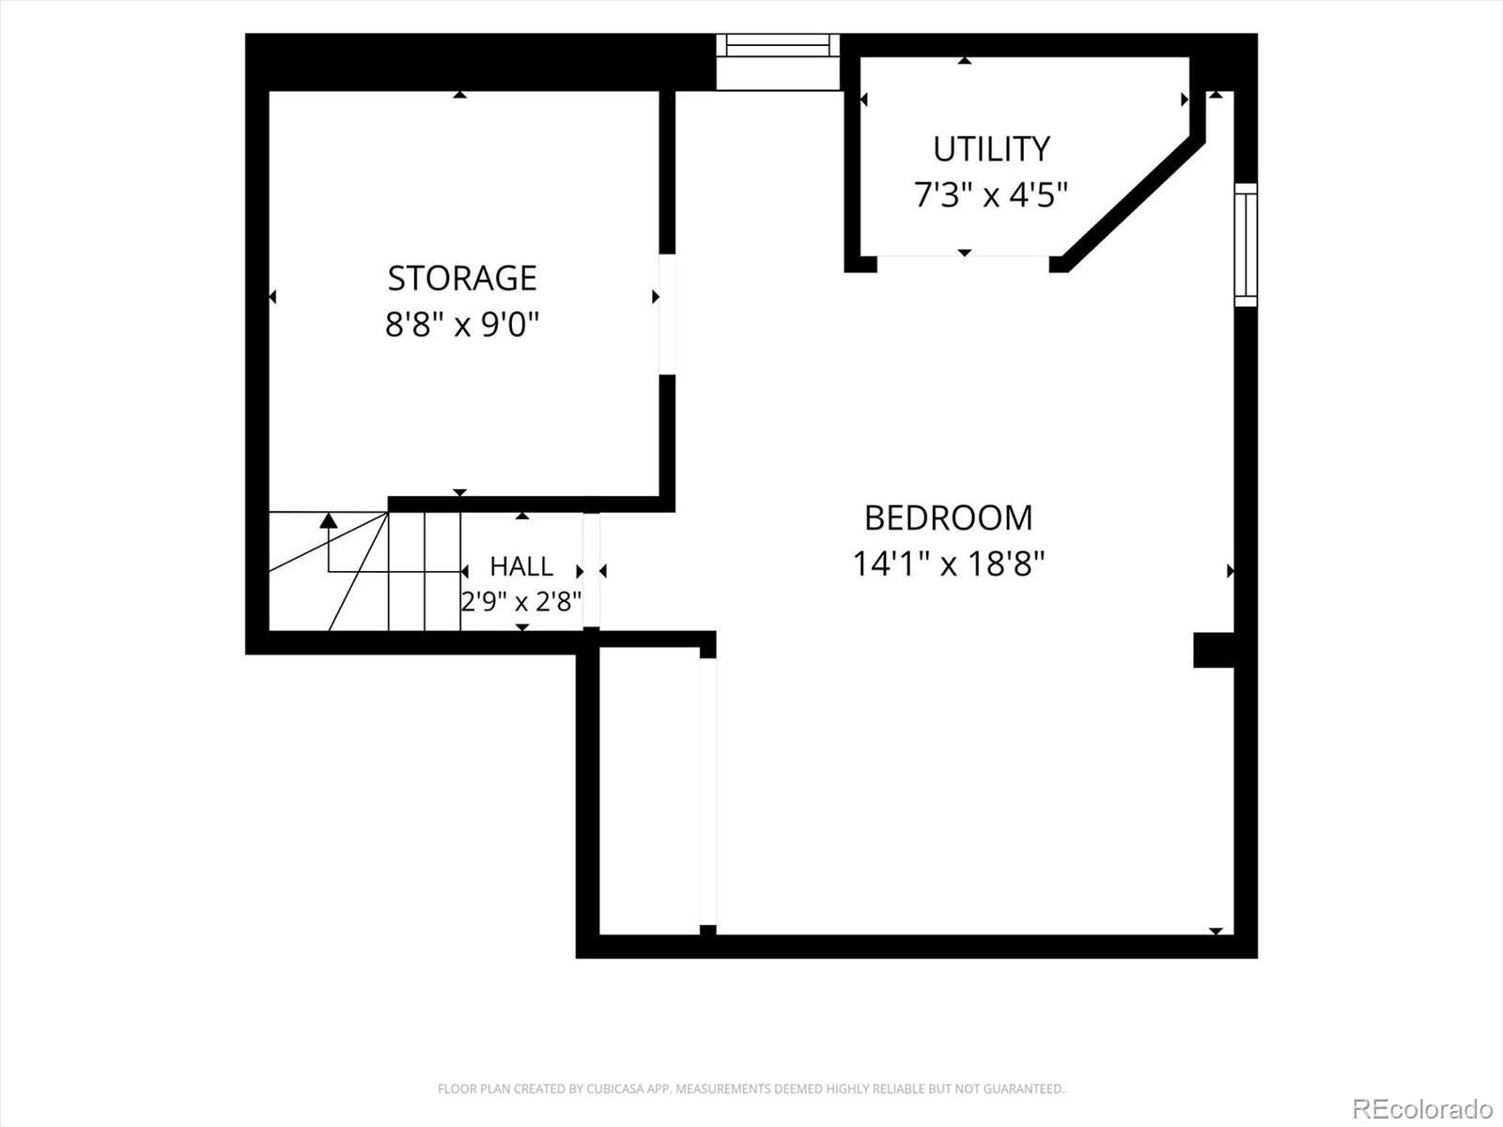
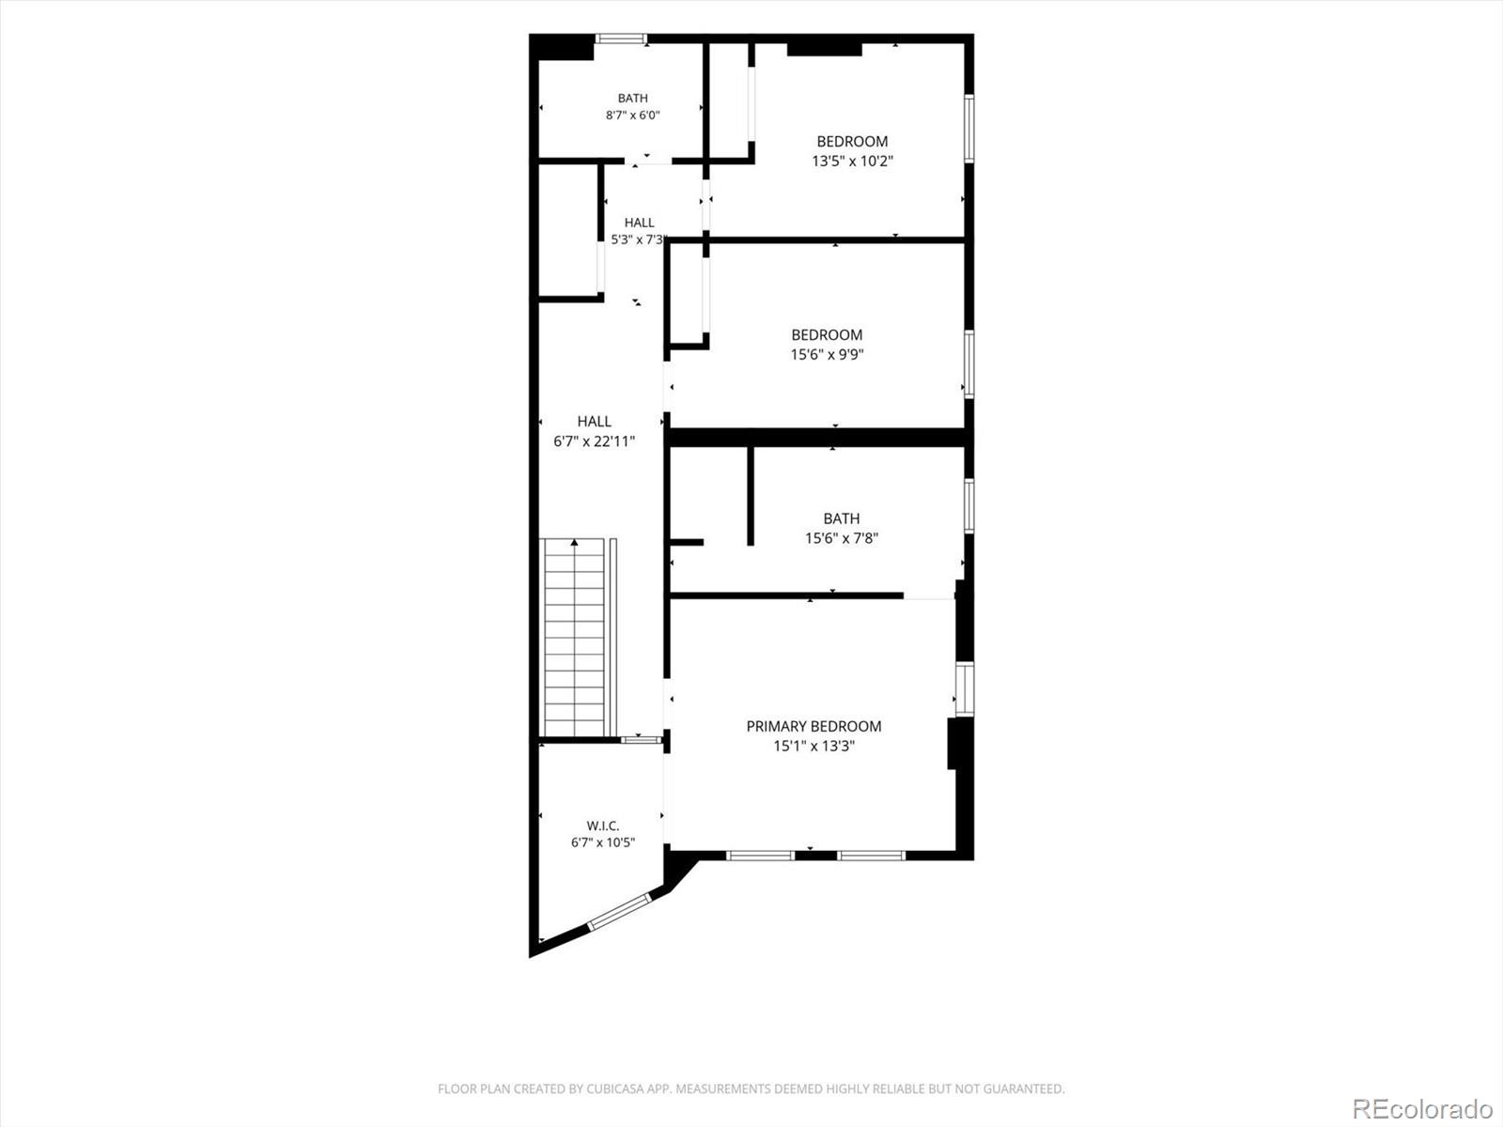
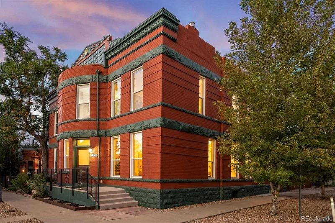
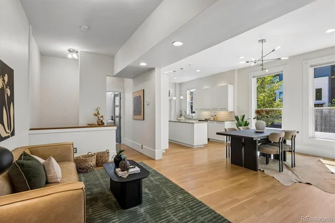
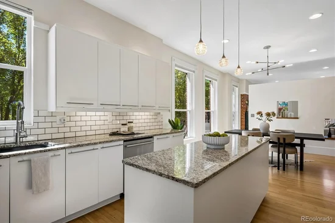
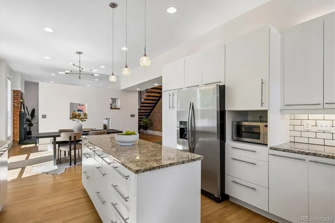
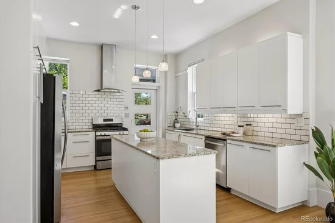
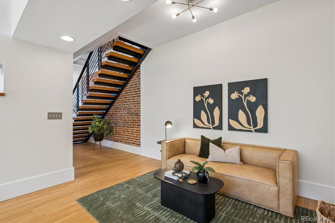
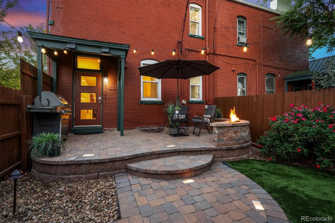
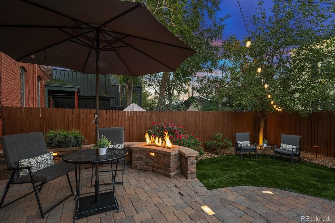
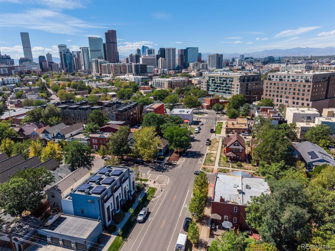
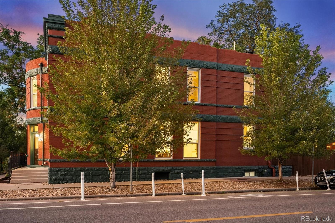
$20K PRICE DROP! Sunny and bright, with a south-facing corner lot that brings natural light into the home throughout the day. A rare opportunity to own a fully restored, architecturally significant 1889 half duplex in Denver’s historic San Rafael neighborhood. No HOA. Designed by prominent architect John J. Huddart, this home blends late-19th-century character with modern luxury. A major two-year, $370, 000 renovation completed between 2017 and 2019 restored many of the home’s original details. The spacious 4-bedroom, 3-bath home offers 2, 660 square feet, 10-foot ceilings, large windows, exposed brick, radiant-heated quarter-sawn oak floors, a soapstone gas fireplace, and a sleek open-tread mono-rail staircase. At the heart of the open layout, the chef’s kitchen is anchored by a large granite island, stainless-steel appliances, and abundant storage. The open dining and living areas, along with an additional sitting area, offer room to entertain, relax, or work from home. Upstairs, the primary suite offers unobstructed city views, an oversized walk-in closet, and a spacious custom-tiled shower with double sinks. Two additional bedrooms, a full bath, dedicated laundry, a bright skylight, exposed brick, and custom glass panel complete the level. The finished lower level adds a conforming fourth bedroom with egress, flexible space for a media room, gym, or office, and plenty of storage. Outside, enjoy a private, low-maintenance courtyard with a tiered paver patio, built-in gas fire pit, storage shed, artificial turf, rose bushes, and trees. A BBQ grill with gas hookup and sprinklered, xeriscaped side gardens add to the outdoor space. All just blocks from the heart of RiNo, Curtis Park, downtown, light rail, coffee shops, and top dining. A must-see, one-of-a-kind property!

Ask a Local Expert

Open House Announcements

Oct 3rd
11:00am to 2:00pm
In person. Please join us!

Property Highlights

Property Type
Residential
Property Sub Type
Single Family Residence
Bedrooms
4
Total Bathrooms
3
Living Area
2,614
Price / Sqft
$335
Acres
0.05
Year Built
1889
Condition
Updated/Remodeled

Location

City/Township
Denver
Direction Faces
West
View
City
Subdivision
San Rafael
County
Denver
Zoning
U-RH-2.5

Property Details
Price
$875,000
Condition
Updated/Remodeled
Property Type
Residential
Property Sub Type
Single Family Residence

Building

Structure Type
Duplex
Levels
Two
Total Area
2,660

Community

Local Schools

Elementary School
Whittier E-8
Middle School
Whittier E-8
High School
Manual
School District
Denver 1

Interior Features

Bedrooms and Bathrooms

Total Bathrooms
3
Bathrooms on Main Level
1
Full Bathrooms
1
3/4 Bathrooms
2
Bedrooms
4

Rooms and Basement

Has Basement
Yes
Basement Features
Crawl Space, Finished, Partial

Area and Spaces

Living Area
2,614
Above Grade Finished Area
2,200
Below Grade Finished Area
414

Appliances

Appliances
Dishwasher, Disposal, Dryer, Gas Water Heater, Microwave, Range, Range Hood, Refrigerator, Self Cleaning Oven, Washer

Interior Features

Interior Features
Ceiling Fan(s), Entrance Foyer, Granite Counters, High Ceilings, High Speed Internet, Kitchen Island, Open Floorplan, Primary Suite, Smoke Free, Vaulted Ceiling(s), Walk-In Closet(s)
Flooring
Carpet, Tile, Wood
Laundry Features
In Unit
Window Features
Double Pane Windows, Egress Windows, Skylight(s), Window Coverings
Security Features
Carbon Monoxide Detector(s), Smoke Detector(s)
Fireplace Features
Gas, Insert, Living Room

Heating and Cooling

Heating Features
Radiant Floor
Fireplaces
1

Building Details
Construction

Year Built
1889
Property Attached
Yes
Foundations
Concrete Perimeter
Common Walls
End Unit

Materials
Construction Materials
Brick, Stone
Roof
Membrane

Terms

Terms

Ownership
Individual
Exclusions
Staging furniture and accessories
Special Conditions
None
Special Terms
1031 Exchange, Cash, Conventional, FHA, VA Loan

Taxes

Tax

Tax (Annual)
$4,639

Heating, Cooling & Utilities

Cooling Features
Evaporative Cooling

Utilities

Utilities
Cable Available, Electricity Connected, Internet Access (Wired), Natural Gas Connected
Sewer
Public Sewer
Water Source
Public

Lot

Acres
0.05
Lot Size
2,185
Lot Size Area Sq Ft
2,185
Lot Features
Corner Lot, Historical District, Irrigated, Landscaped, Level, Many Trees, Near Public Transit, Sprinklers In Front, Sprinklers In Rear

Exterior Features

Exterior Features
Fire Pit, Gas Grill, Gas Valve, Lighting, Private Yard
Patio And Porch Features
Front Porch, Patio
Fencing
Partial
Listed by Tamblyn Real Estate Investments LLC, steph@treinvest.com, 720-839-6283
Listing Data last updated 10/03/2026 05:00 pm
Get a Link to this Property: Copy To Clipboard
QR Code link to this property

Phone:
Connect with:

Payment Calculator

per month. fixed. % interest.
$
%
$
%
Principal & Interest
+ Home Insurance
+ Property Tax
+ HOA Fees
per month
Total interest paid over s will be:
All estimates and provided for informational purposes only. Actual amounts may vary. The output of the tool is not a loan offer or solicitation, nor is it financial or legal advice. Information, rates, programs and loan scenarios shown are for example only as of 3-Oct-2026 and are subject to change without notice. Interest rates provided by the St. Louis Federal Reserve Economic Data (FRED). All products are subject to credit and property approval. Not all products are available in all states or for all loan amounts. Other restrictions and limitations apply. Contact your preferred lender for the pricing associated with your specific transaction. Calculations are generated by Open Source mortgage calculation software tools using common mathematical formulas. All calculations should be independently verified.
Get Walk Score Content

Property History

Today
Property information last updated
Today
Date of last price change
16 days ago
Status Active. This is the date the listing was placed on market.
Cumulative Days on Market: 15 days (includes prior listings) · Currently listed since September 17, 2026. Data provided by the MLS.

Similar Properties

Dynamic Real Estate LLC
David Bovard, Broker Owner
8310 Valley Highway #300
Englewood, CO 80112
Mobile: 303-523-HOME(4663)
© 2026 | Dynamic Real Estate LLC | Denver, CO