Start of property details
Share this property:
2522 Atchison Street
Aurora, CO 80011
3 days ago
NEW
$440,000
Active
5
Beds
3
Baths
2
Garage
3,085
Sqft
0.18
Acres
MLS# 5805242
Cumulative Days on Market: 3 · Includes prior listings · Currently listed since 09/10/26 · Data provided by the MLS.

Property Description

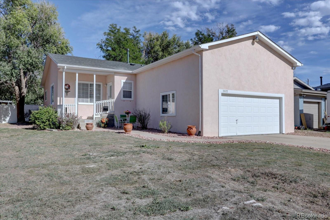
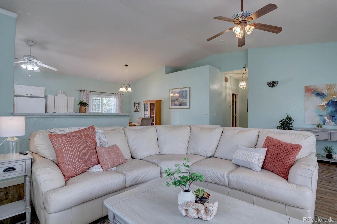
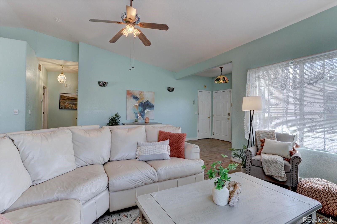
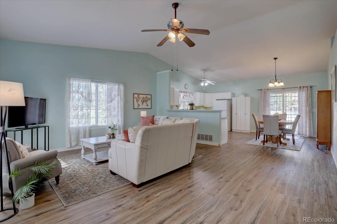
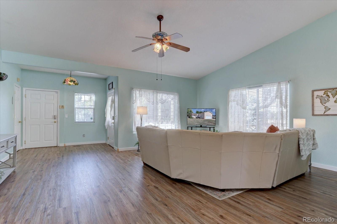
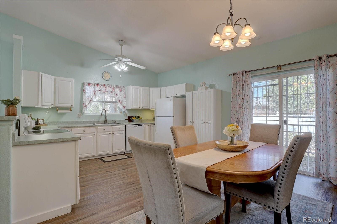
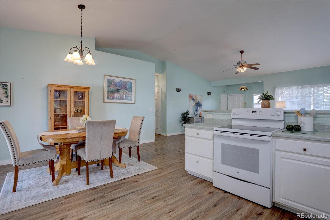
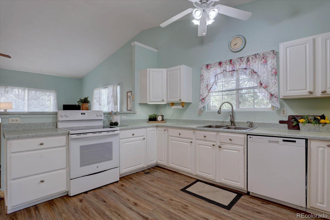
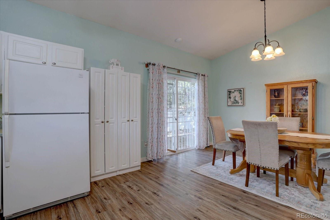
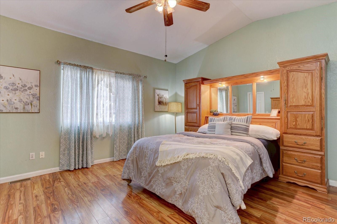
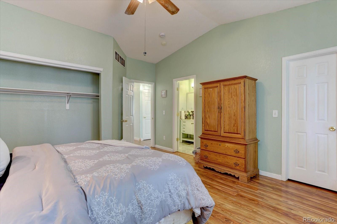
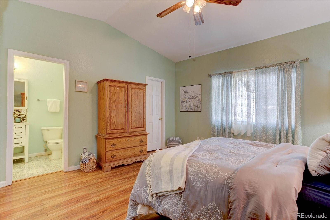
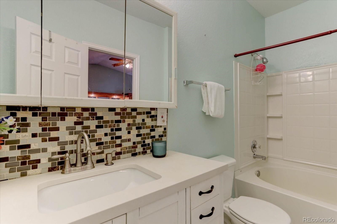
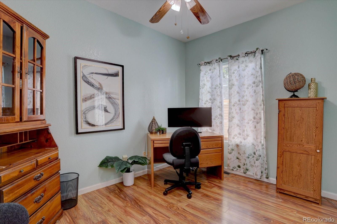
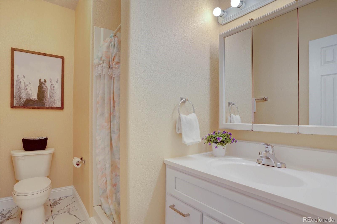
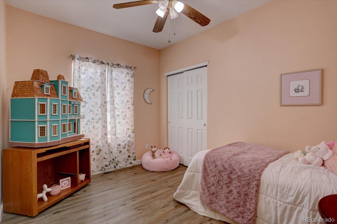
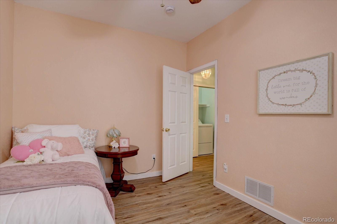
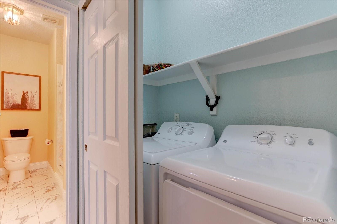
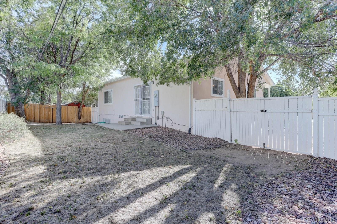
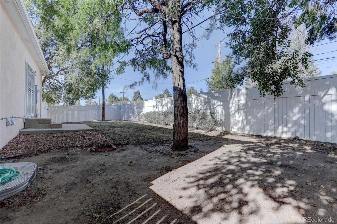
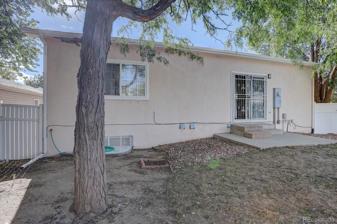
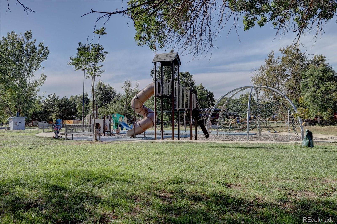
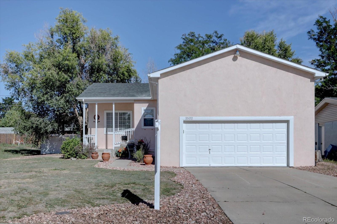
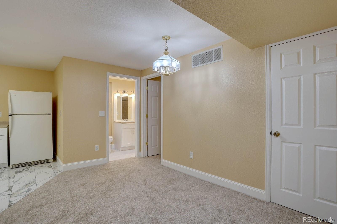
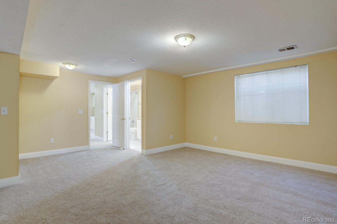
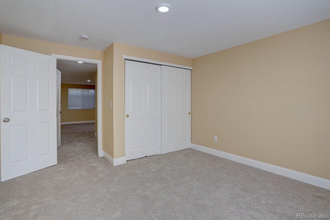
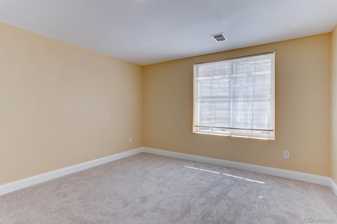
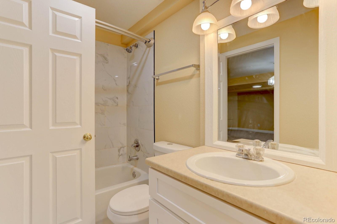
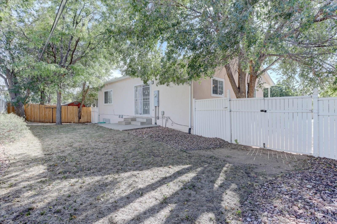
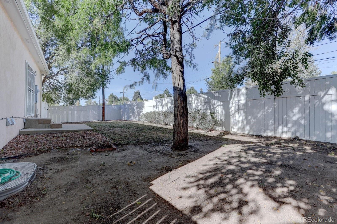
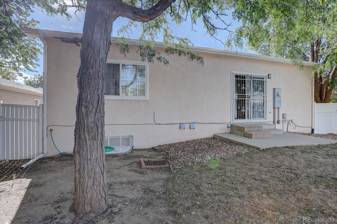
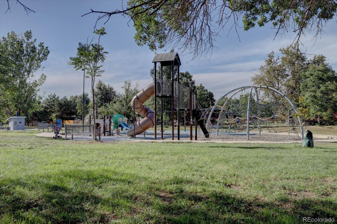
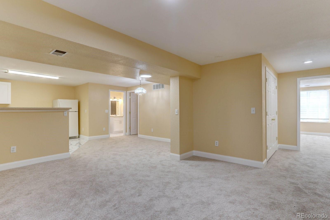
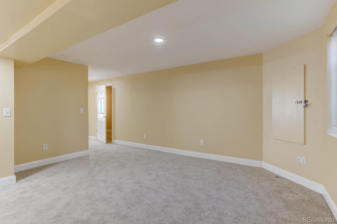
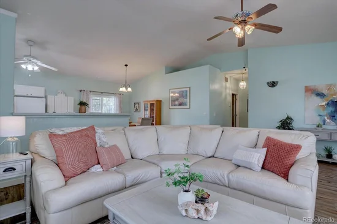
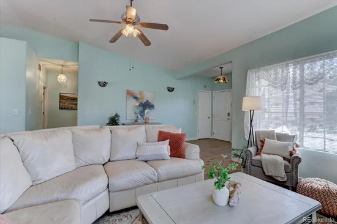
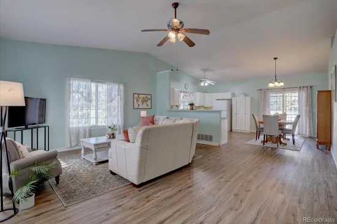
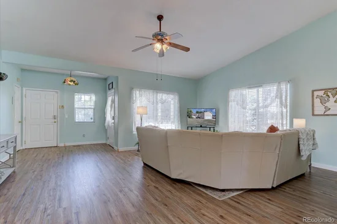
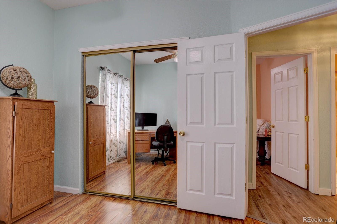
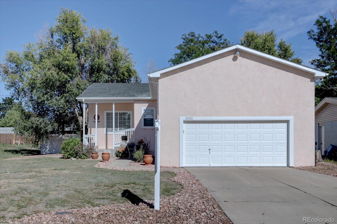
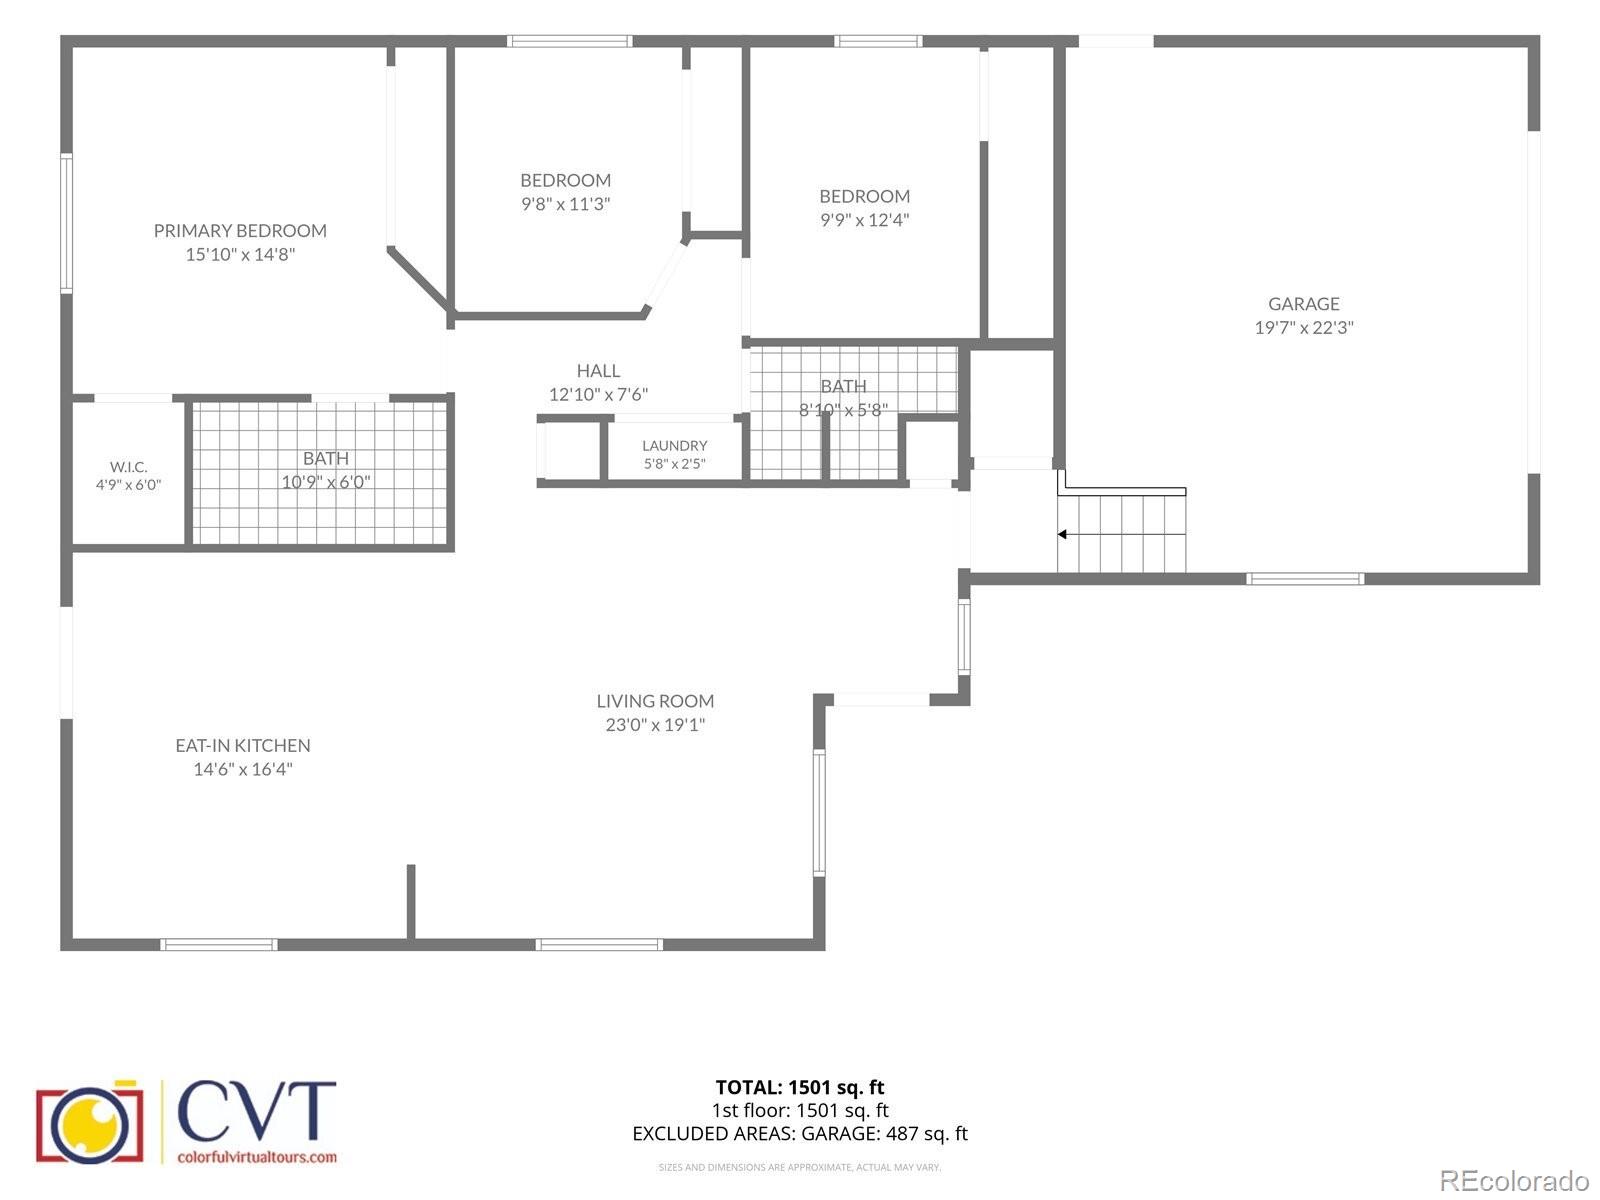
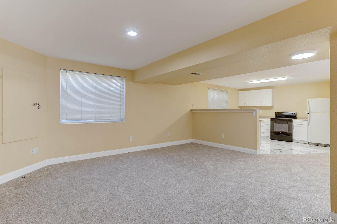
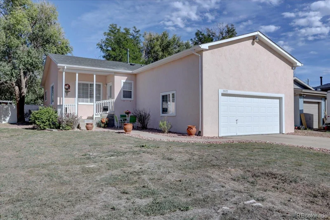
A true Multi-Generational, Single-Family home that can also be a Duplex / Paired home. House hack by living in the 3 bed 2 bath main level and rent out the 2 bed 1 bath basement! Separate entrances and locking main doors for each unit. Rentometer shows an average of $1500 rental income for the basement unit. A unique opportunity in Aurora offering flexibility, space, and a location right next to Cottonwood Park. Built in 2002, this home stands out from many of the surrounding properties and has been refreshed with new exterior paint, new flooring, and a brand-new garage window. One of the biggest highlights is the home’s two-level living setup. With a full second kitchen and access to both levels directly from the attached garage, the layout creates excellent possibilities for multigenerational living, a house-hacking setup, or potential residential income. The garage can still accommodate parking for occupants of both living areas, giving each level convenient access while maintaining separation and privacy. Outside, enjoy a generous lot and an incredible location that borders Cottonwood Park, a 7.7-acre neighborhood park with a playground, basketball court, picnic shelter and open space. The location also offers convenient access to I-225, Colfax Avenue, the Anschutz Medical Campus, UCHealth, Children’s Hospital Colorado and the VA Medical Center. Nearby RTD rail connections provide additional access around the metro area, including the Fitzsimons / Anschutz area and connections at Peoria Station. Whether you're looking for a traditional home with extra space, room for extended family, or a property with income-producing potential, 2522 Atchison Street offers options that are hard to find. Purchase price is being determined through the platform usahomebid.com. All bids must be placed on this platform. We will not review any offers until after the bidding ends on Monday September 21st at 6pm. https: / / usahomebid.com / property?id=704

Ask a Local Expert

Open House Announcements

Sep 13th
1:00pm to 3:00pm
In person. Please join us!
Sep 19th
11:00am to 2:00pm
In person. Please join us!
Sep 20th
2:00pm to 4:00pm
In person. Please join us!

Property Highlights

Property Type
Residential
Property Sub Type
Single Family Residence
Bedrooms
5
Total Bathrooms
3
Living Area
1,543
Price / Sqft
$285
Acres
0.18
Year Built
2002

Location

City/Township
Aurora
Subdivision
Morris Heights
County
Adams

Property Details
Price
$440,000
Property Type
Residential
Property Sub Type
Single Family Residence

Building

Structure Type
House
Levels
One
Total Area
3,085

Community

Local Schools

Elementary School
Sable
Middle School
North
High School
Hinkley
School District
Adams-Arapahoe 28J

Interior Features

Bedrooms and Bathrooms

Total Bathrooms
3
Bathrooms on Main Level
2
Full Bathrooms
2
3/4 Bathrooms
1
Bedrooms
5
Bedrooms on Main Level
3

Rooms and Basement

Has Basement
Yes
Basement Features
Finished, Full

Area and Spaces

Living Area
1,543
Above Grade Finished Area
1,543

Appliances

Appliances
Dishwasher, Disposal, Dryer, Oven, Range, Refrigerator, Washer

Interior Features

Interior Features
Ceiling Fan(s)
Flooring
Carpet, Tile, Vinyl, Wood
Electic
110V, 220 Volts

Heating and Cooling

Heating Features
Forced Air

Building Details
Construction

Year Built
2002

Materials
Construction Materials
Frame
Roof
Composition

Terms

Terms

Ownership
Individual
Exclusions
sellers personal property and staging items
Special Conditions
None
Special Terms
1031 Exchange, Cash, Conventional, FHA, VA Loan

Taxes

Tax

Tax (Annual)
$2,887

Heating, Cooling & Utilities

Cooling Features
Central Air

Utilities

Sewer
Public Sewer
Water Source
Public

Lot

Acres
0.18
Lot Size
8,024
Lot Size Area Sq Ft
8,024
Lot Features
Cul-De-Sac
Road Surface
Paved
Road Frontage
Public

Exterior Features

Exterior Features
Private Yard
Patio And Porch Features
Front Porch, Patio
Fencing
Full

Parking

Total Parking Spaces
2
Garage Capacity
2
Parking Features
220 Volts, Concrete
Listed by eXp Realty, LLC, scott@rezion.us, 720-352-7704
Listing Data last updated 09/12/2026 11:20 pm
Get a Link to this Property: Copy To Clipboard
QR Code link to this property

Phone:
Connect with:

Payment Calculator

per month. fixed. % interest.
$
%
$
%
Principal & Interest
+ Home Insurance
+ Property Tax
+ HOA Fees
per month
Total interest paid over s will be:
All estimates and provided for informational purposes only. Actual amounts may vary. The output of the tool is not a loan offer or solicitation, nor is it financial or legal advice. Information, rates, programs and loan scenarios shown are for example only as of 13-Sep-2026 and are subject to change without notice. Interest rates provided by the St. Louis Federal Reserve Economic Data (FRED). All products are subject to credit and property approval. Not all products are available in all states or for all loan amounts. Other restrictions and limitations apply. Contact your preferred lender for the pricing associated with your specific transaction. Calculations are generated by Open Source mortgage calculation software tools using common mathematical formulas. All calculations should be independently verified.
Get Walk Score Content

Property History

Yesterday
Property information last updated
3 days ago
Status Active. This is the date the listing was placed on market.
Cumulative Days on Market: 3 days (includes prior listings) · Currently listed since September 10, 2026. Data provided by the MLS.

Similar Properties

Dynamic Real Estate LLC
David Bovard, Broker Owner
8310 Valley Highway #300
Englewood, CO 80112
Mobile: 303-523-HOME(4663)
© 2026 | Dynamic Real Estate LLC | Denver, CO