Start of property details
Share this property:
2563 N Emerson Street
Denver, CO 80205
7 days ago NEW · Active
$870,000
$422 / Sqft
3
Beds
3
Baths
2
Garage
2,060
Sqft
0.07
Acres
MLS# 7278014
Cumulative Days on Market: 3 · Includes prior listings · Currently listed since 11/07/26 · Data provided by the MLS.

Property Description

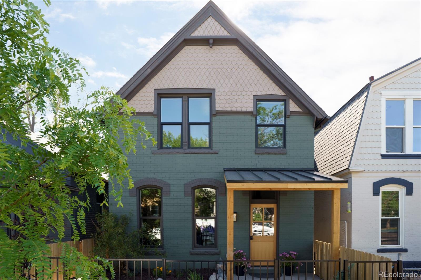
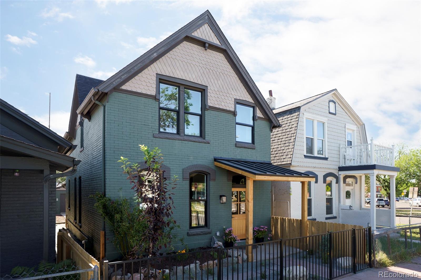
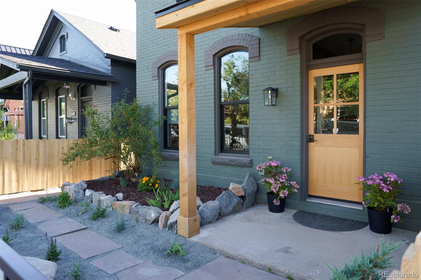
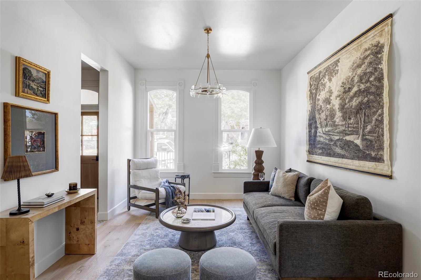
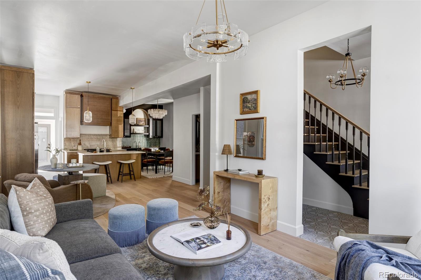
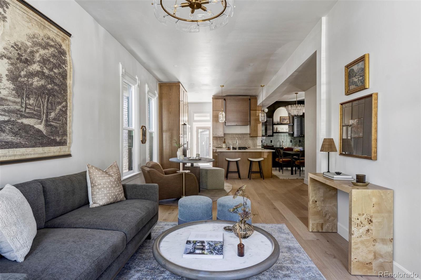
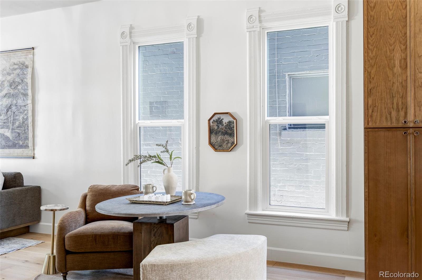
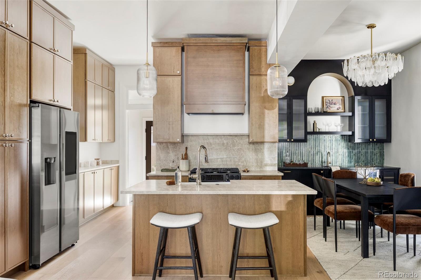
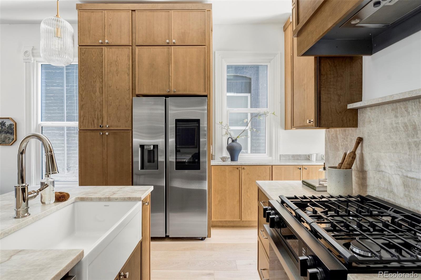
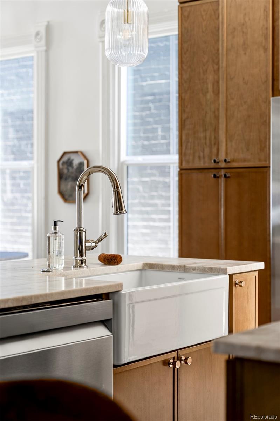
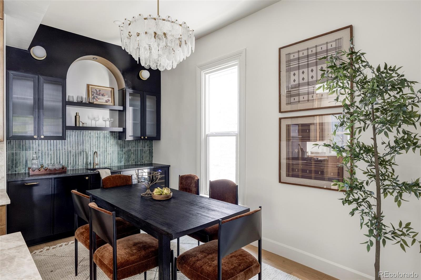
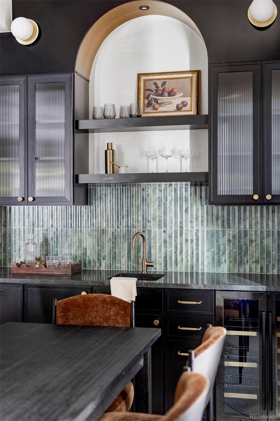
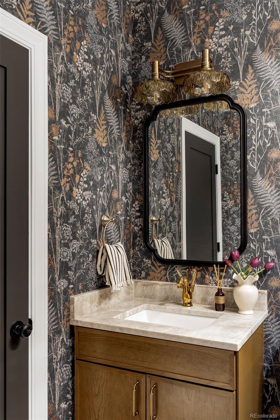
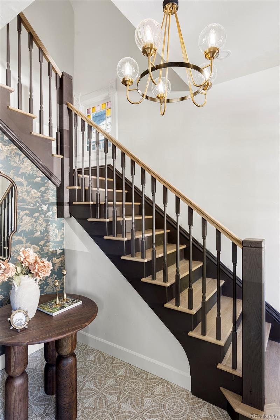
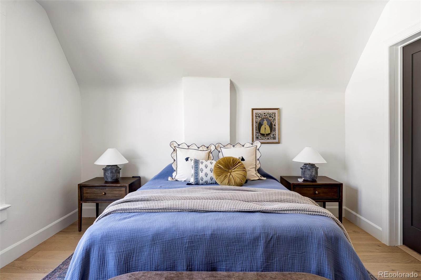
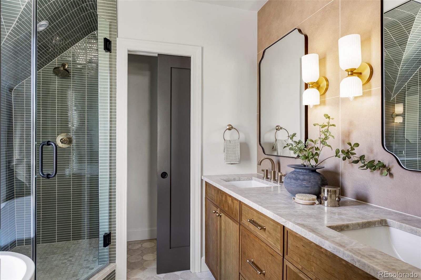
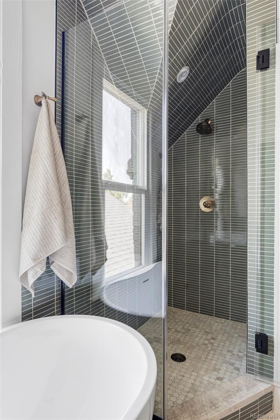
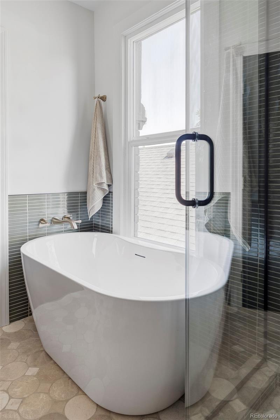
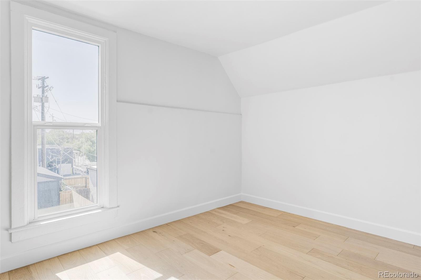
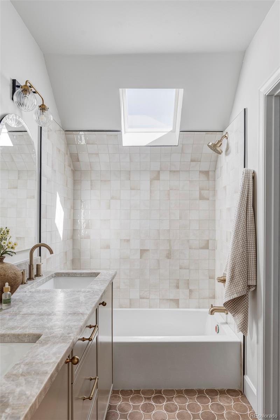
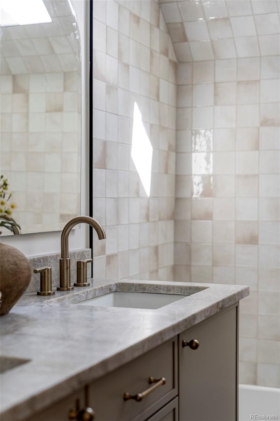
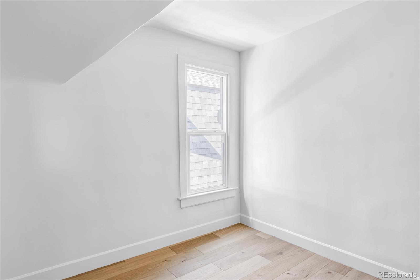
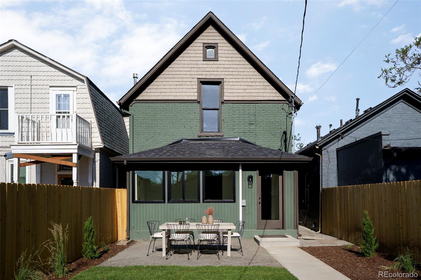
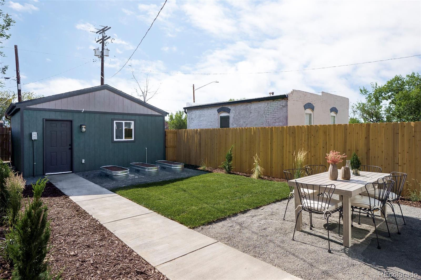
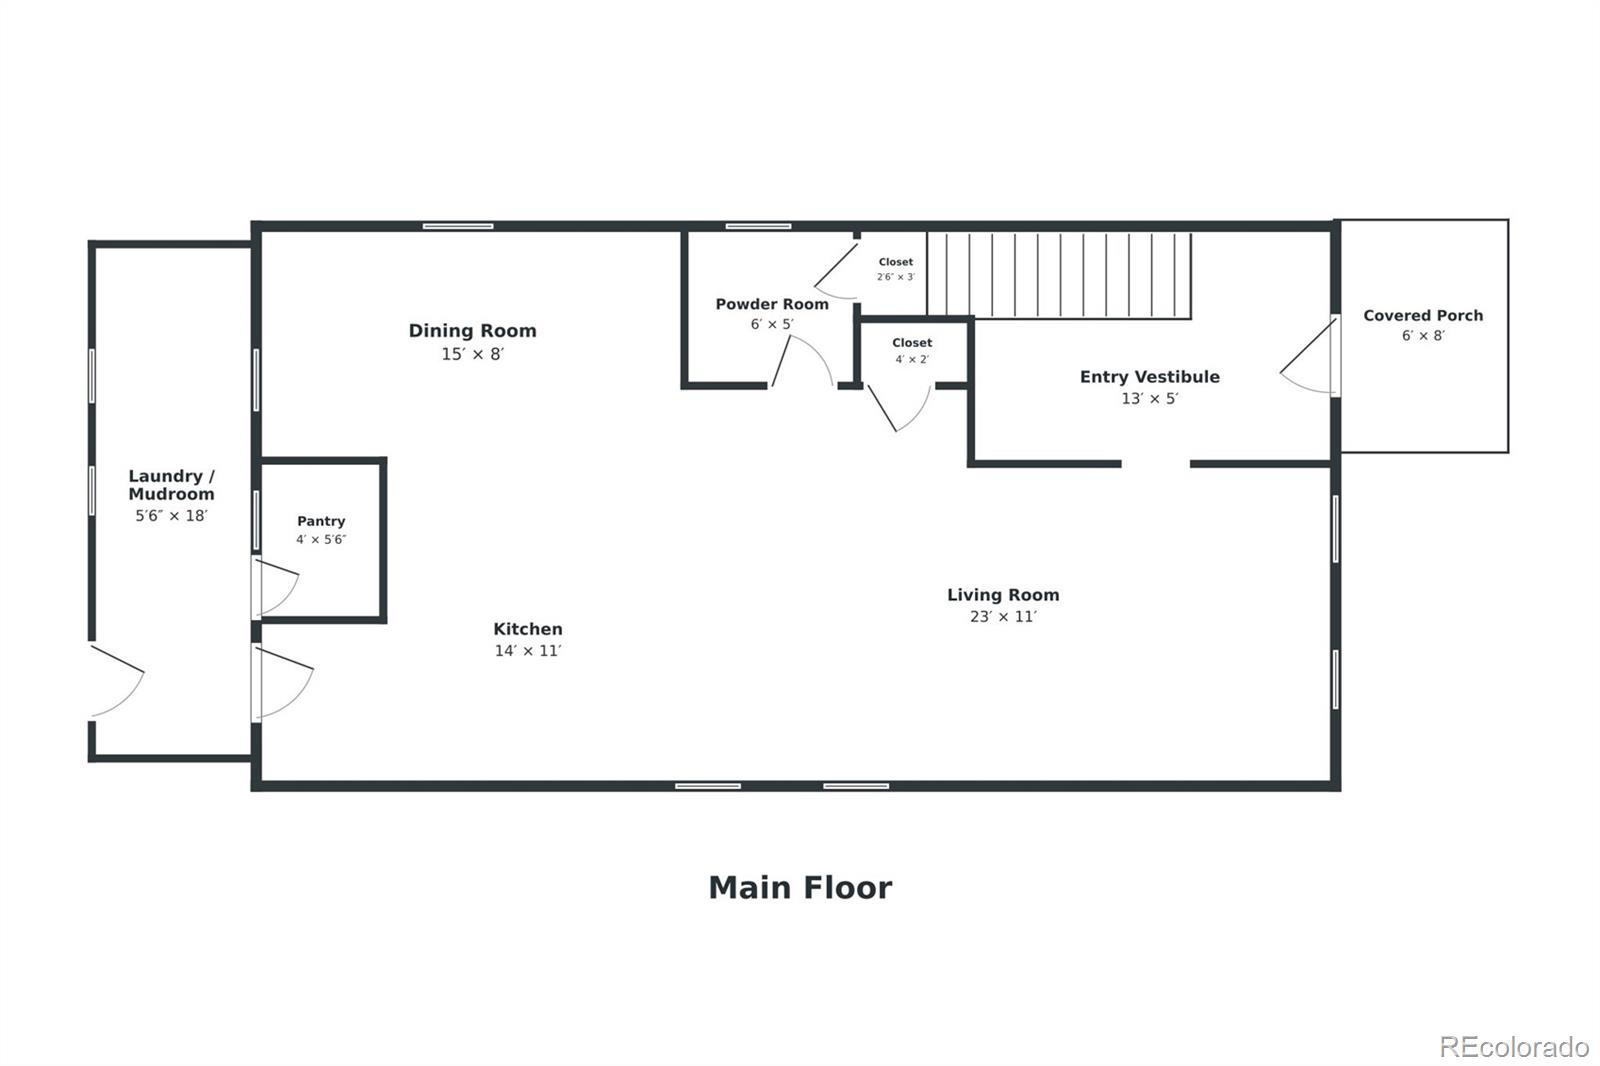
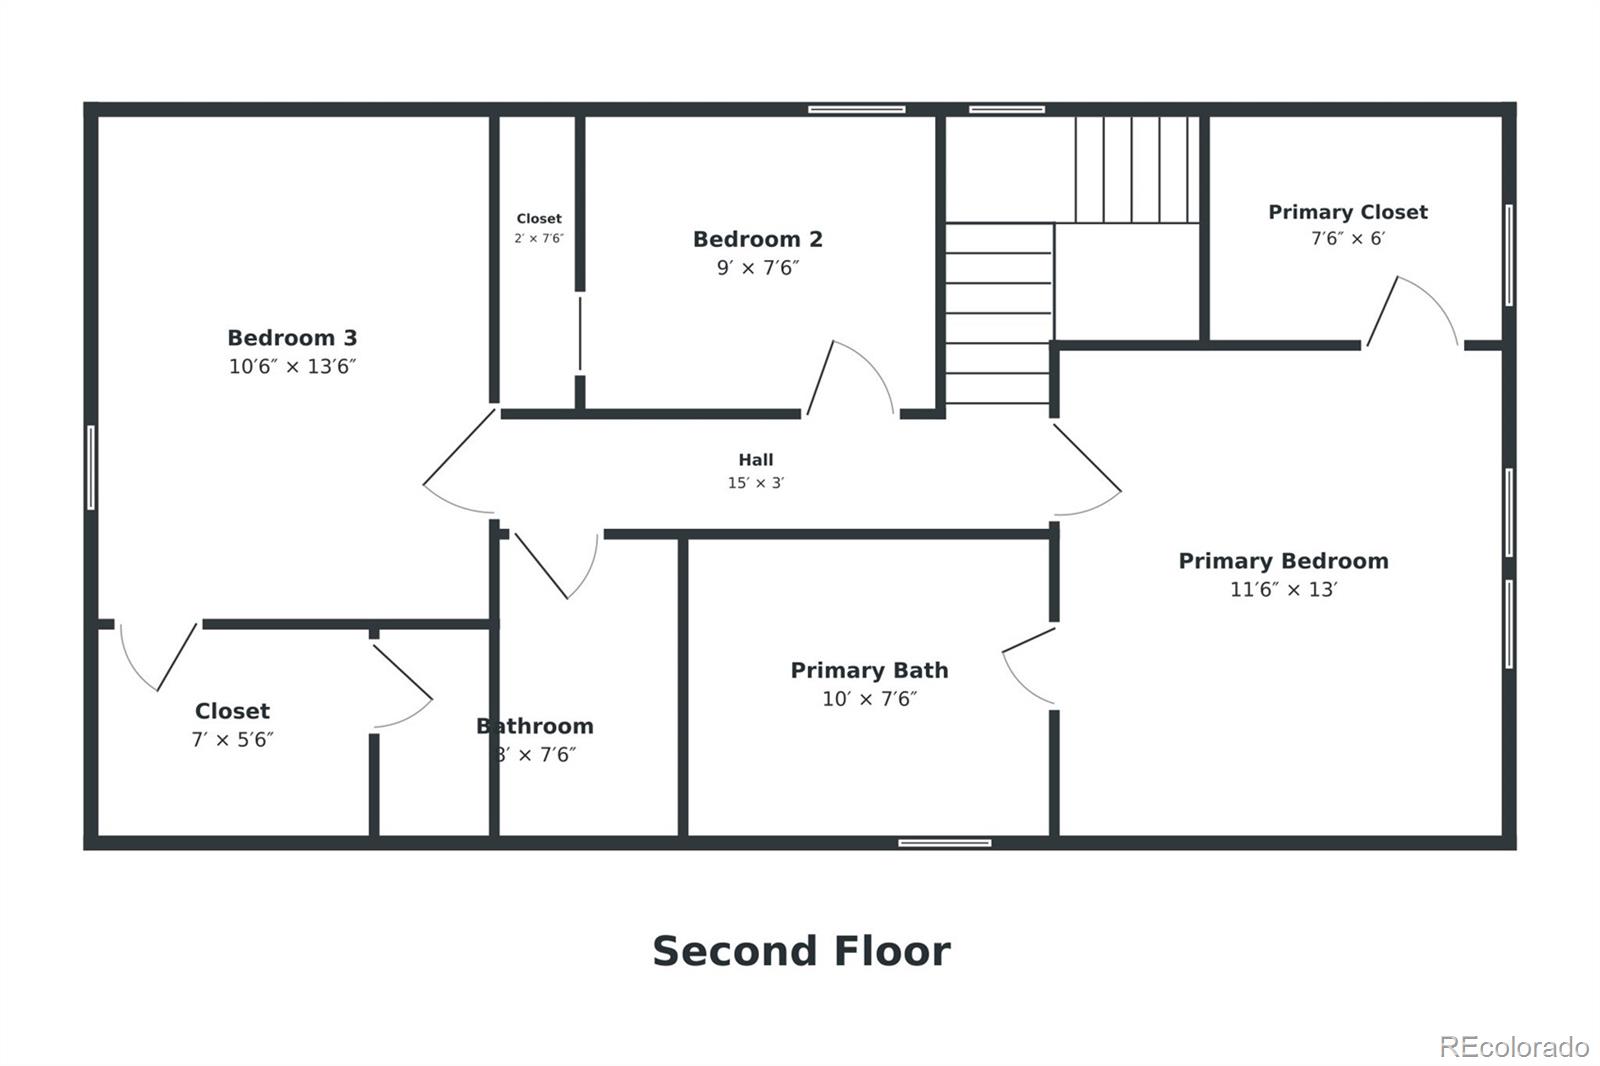
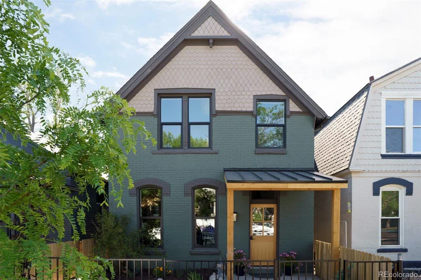
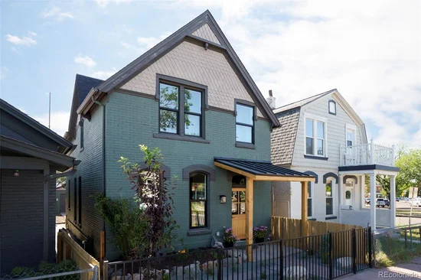
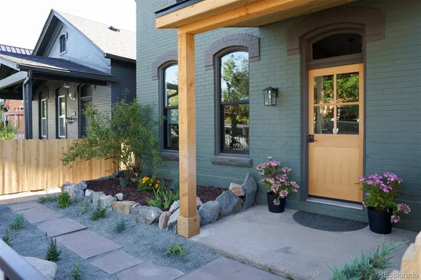
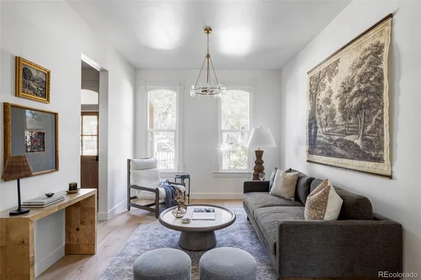
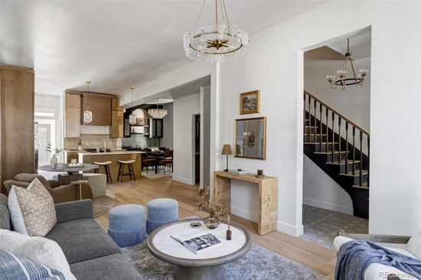
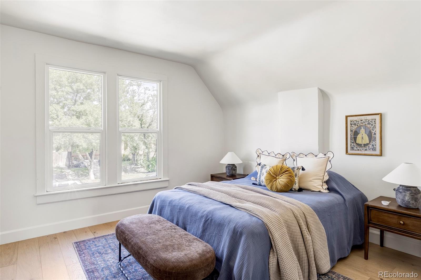
Historic Victorian Charm with Brand-New Construction Quality on the Edge of RiNo and Curtis Park! Masterfully reimagined from the studs out by Garden City Design Build, this true 2-story Victorian at 2563 N Emerson Street offers the ultimate blend of timeless architectural character and state-of-the-art living. Check out the Video Virtual Tour in the listing! More comparable to a brand-new build than a remodel, every system and finish is 100% new and fully permitted—backed by a 1-year builder warranty for total peace of mind. The extensive, uncompromised rebuild includes completely new electrical wiring, service panels (house and garage), all-new plumbing supply, drain lines, main sewer line, and a city main tap. For optimal comfort, the home features brand-new ductwork and a dual-zone HVAC system with independent heating and central air for both levels. New Roof and Windows too! Outside, the historic aesthetic is honored with original scalloped cedar siding, while the interior retains its original window trim. Step inside to gorgeous white oak floors, a formal entry, and a breathtaking main-floor dining room designed for effortless hosting. It features a custom built-in wet bar with dark fluted-glass upper cabinets, an arched open-shelving display niche, a green vertical tile backsplash, a built-in wine refrigerator, and sleek brass hardware. The high-end kitchen boasts custom cherry wood cabinets, Taj Mahal quartzite countertops, and a walk-in pantry, flowing into a functional rear mudroom and laundry setup. Upstairs, the private primary suite serves as a true sanctuary with a 5-piece luxury bath and a walk-in closet, accompanied by two additional bedrooms and a full bath. Unbeatable location on the edge of Curtis Park’s quiet tree-lined streets and the vibrant energy of RiNo. Don't miss this piece of Denver history built to modern perfection!

Open House Announcements

Nov 15th 11:00am to 1:00pm
In person. Please join us!

Property Highlights

Property Type
Residential
Property Sub Type
Single Family Residence
Architectural Style
Victorian
Bedrooms
3
Total Bathrooms
3
Living Area
1,800
Price / Sqft
$422
Acres
0.07
Year Built
1890
Condition
Updated/Remodeled
Cumulative Days on Market
3

Location

City/Township
Denver
Subdivision
Curtis Park
County
Denver
Zoning
U-SU-A1

Property Details

Price
$870,000
Condition
Updated/Remodeled
Property Type
Residential
Property Sub Type
Single Family Residence

Building

Structure Type
House
Levels
Two
Total Area
2,060

Community

Local Schools

Elementary School
Whittier E-8
Middle School
Mc Auliffe International
High School
Manual
School District
Denver 1

Interior Features

Bedrooms and Bathrooms

Total Bathrooms
3
Bathrooms on Main Level
1
Full Bathrooms
2
1/2 Bathrooms
1
Bedrooms
3

Area and Spaces

Living Area
1,800
Above Grade Finished Area
1,800

Heating and Cooling

Heating Features
Forced Air, Natural Gas

Building Details

Construction

Architectural Style
Victorian
Year Built
1890

Materials

Construction Materials
Brick
Roof
Shingle

Terms

Terms

Ownership
Corporation/Trust
Exclusions
Staging
Special Conditions
None
Special Terms
1031 Exchange, Cash, Conventional, FHA
Cumulative Days on Market
3

Taxes

Tax

Tax (Annual)
$3,648

Heating, Cooling & Utilities

Cooling Features
Central Air

Utilities

Sewer
Public Sewer

Lot

Acres
0.07
Lot Size
3,129
Lot Size Area Sq Ft
3,129
Lot Features
Level

Parking

Total Parking Spaces
2
Garage Capacity
2
Listed by Goodhouse Real Estate LLC, 303-506-6786
Listing Data last updated 11/14/2026 05:40 pm
Get a Link to this Property: Copy To Clipboard
QR Code link to this property

Phone:
Connect with:

Payment Calculator

per month. fixed. % interest.
$
%
$
%
Principal & Interest
+ Home Insurance
+ Property Tax
+ HOA Fees
per month
Total interest paid over s will be:
All estimates and provided for informational purposes only. Actual amounts may vary. The output of the tool is not a loan offer or solicitation, nor is it financial or legal advice. Information, rates, programs and loan scenarios shown are for example only as of 15-Nov-2026 and are subject to change without notice. Interest rates provided by the St. Louis Federal Reserve Economic Data (FRED). All products are subject to credit and property approval. Not all products are available in all states or for all loan amounts. Other restrictions and limitations apply. Contact your preferred lender for the pricing associated with your specific transaction. Calculations are generated by Open Source mortgage calculation software tools using common mathematical formulas. All calculations should be independently verified.
Get Walk Score Content

Property History

Today
Property information last updated
7 days ago
Status Active. This is the date the listing was placed on market.
Cumulative Days on Market: 3 days (includes prior listings) · Currently listed since November 7, 2026. Data provided by the MLS.

Similar Properties

Lightrail Homes LLC
David Bovard, Broker Owner
10205 Riverstone Dr
Parker, CO 80134
Mobile: 303-523-HOME(4663)
© 2026 | Lightrail Homes LLC | Denver, CO