Start of property details
Share this property:
2600 Moline Street
Denver, CO 80238
8 days ago
NEW
$685,000
Active
3
Beds
4
Baths
2
Garage
2,390
Sqft
0.06
Acres
MLS# 3683316
Cumulative Days on Market: 2 · Includes prior listings · Currently listed since 09/24/26 · Data provided by the MLS.

Property Description

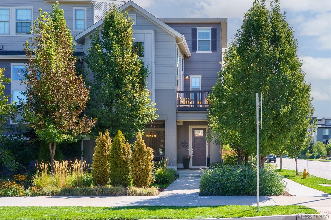
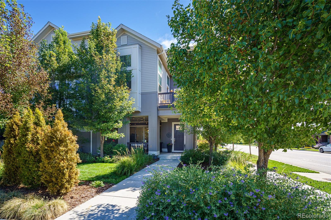
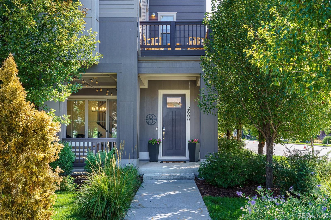
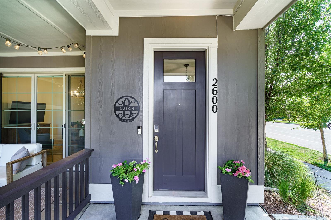
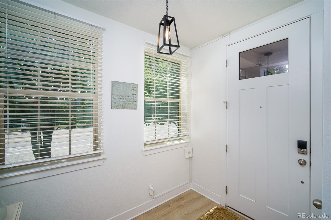
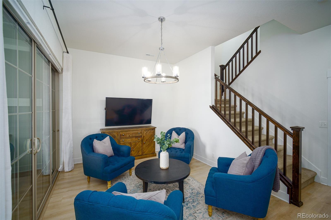
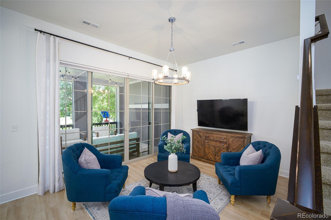
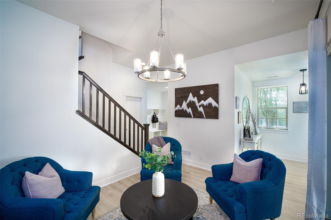
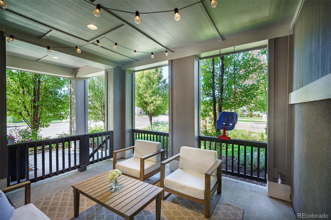
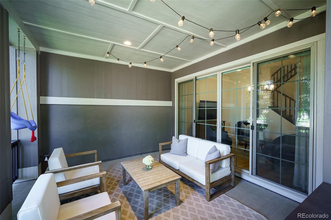
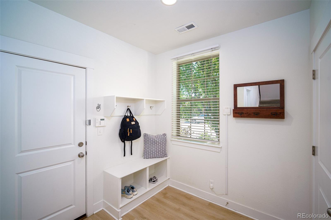
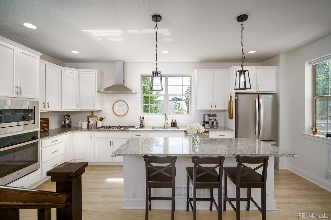
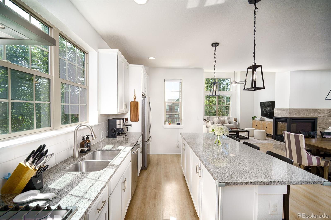
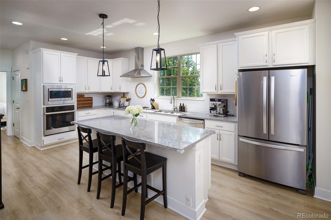
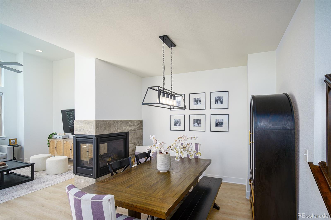
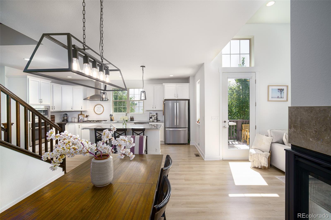
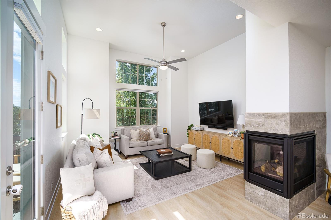
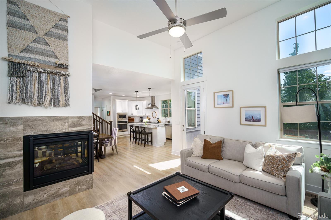
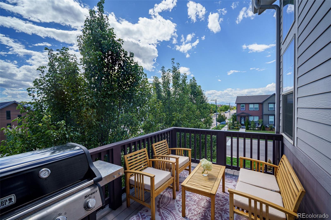
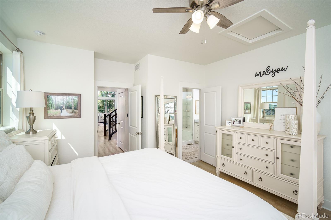
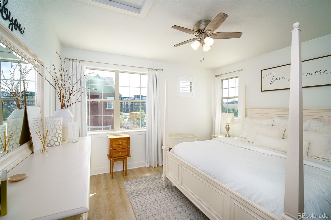
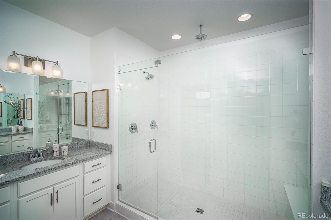
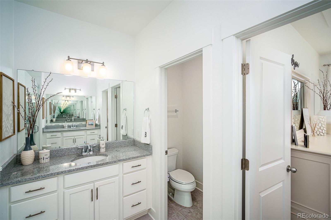
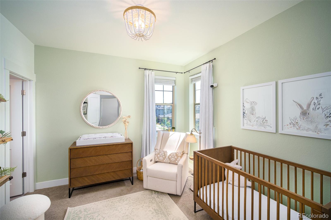
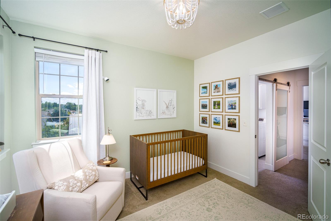
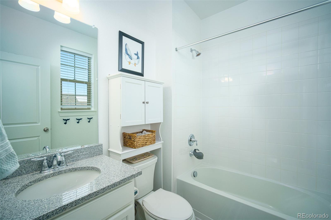
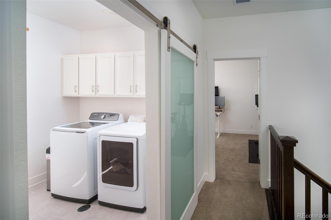
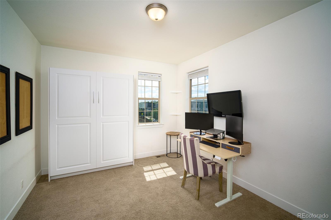
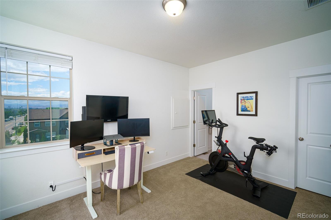
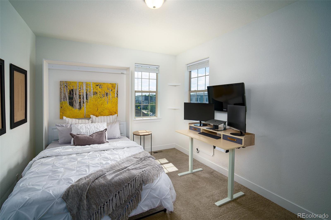
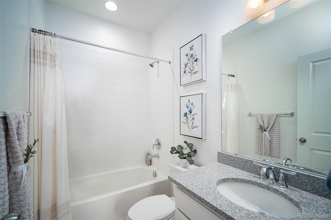
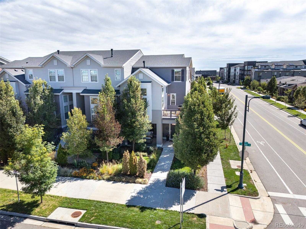
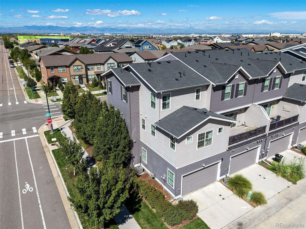
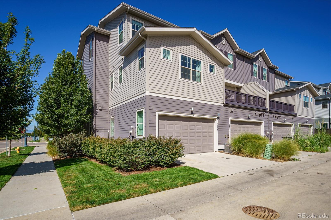
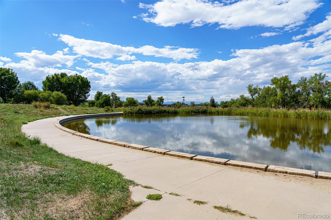
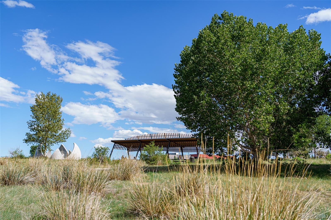
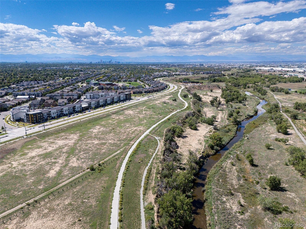
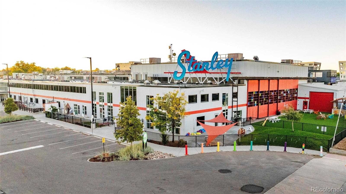
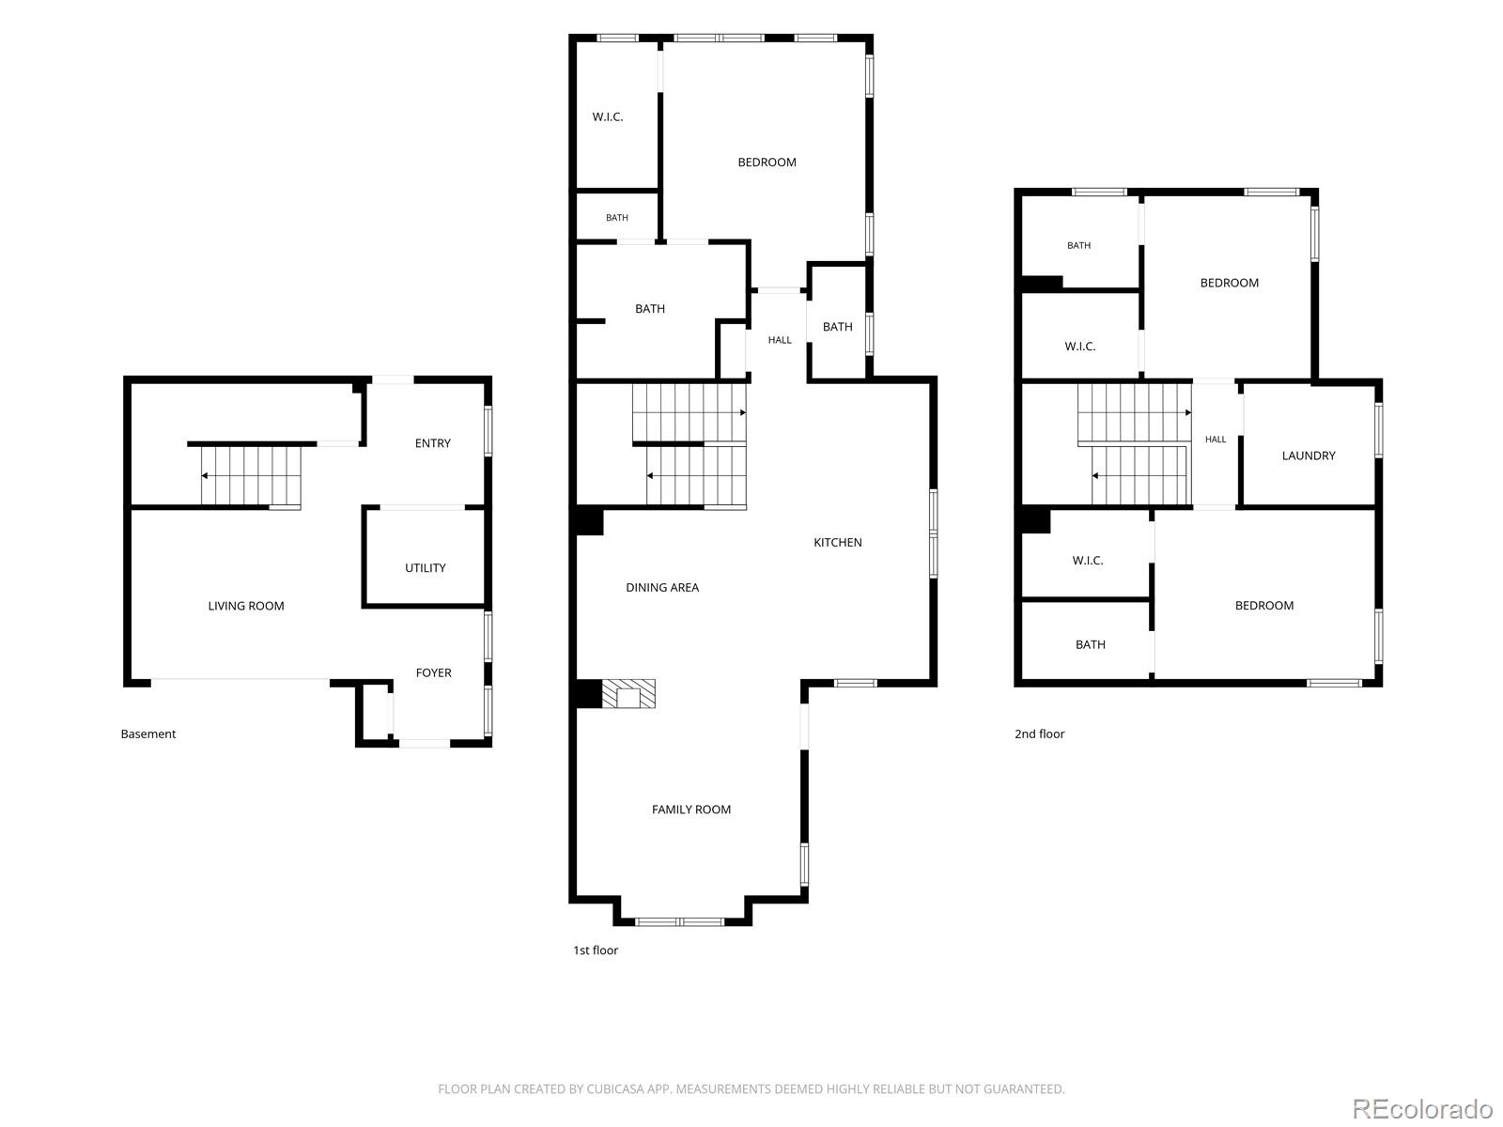
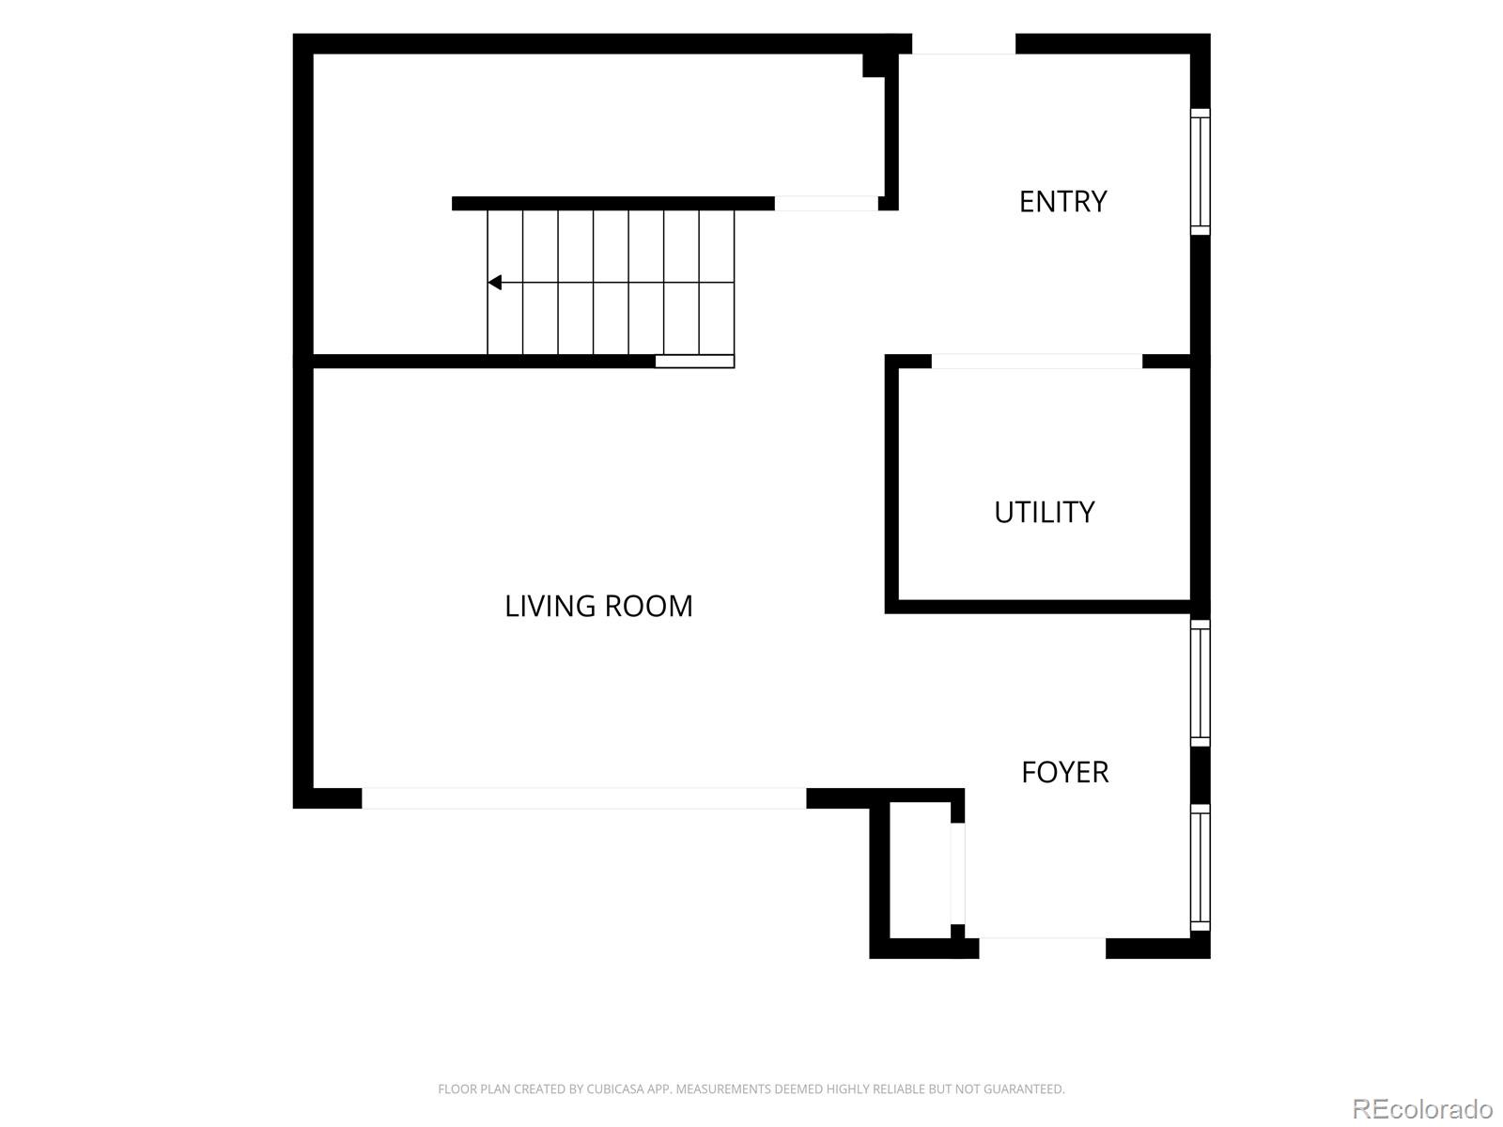
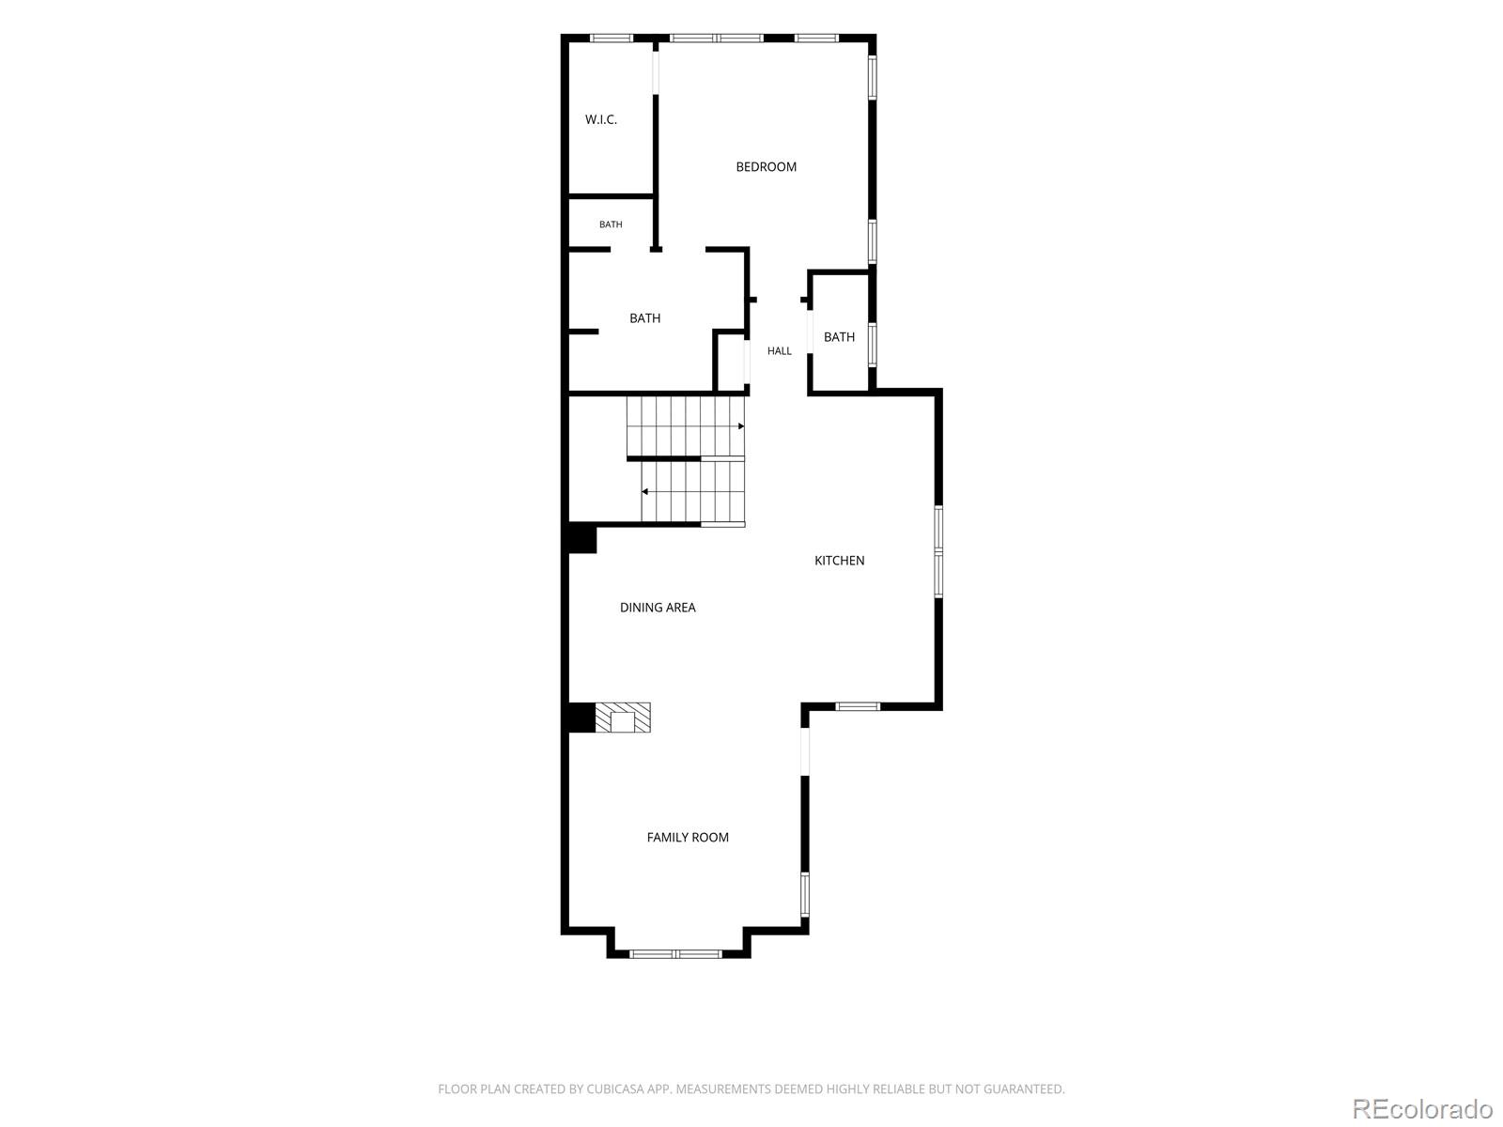
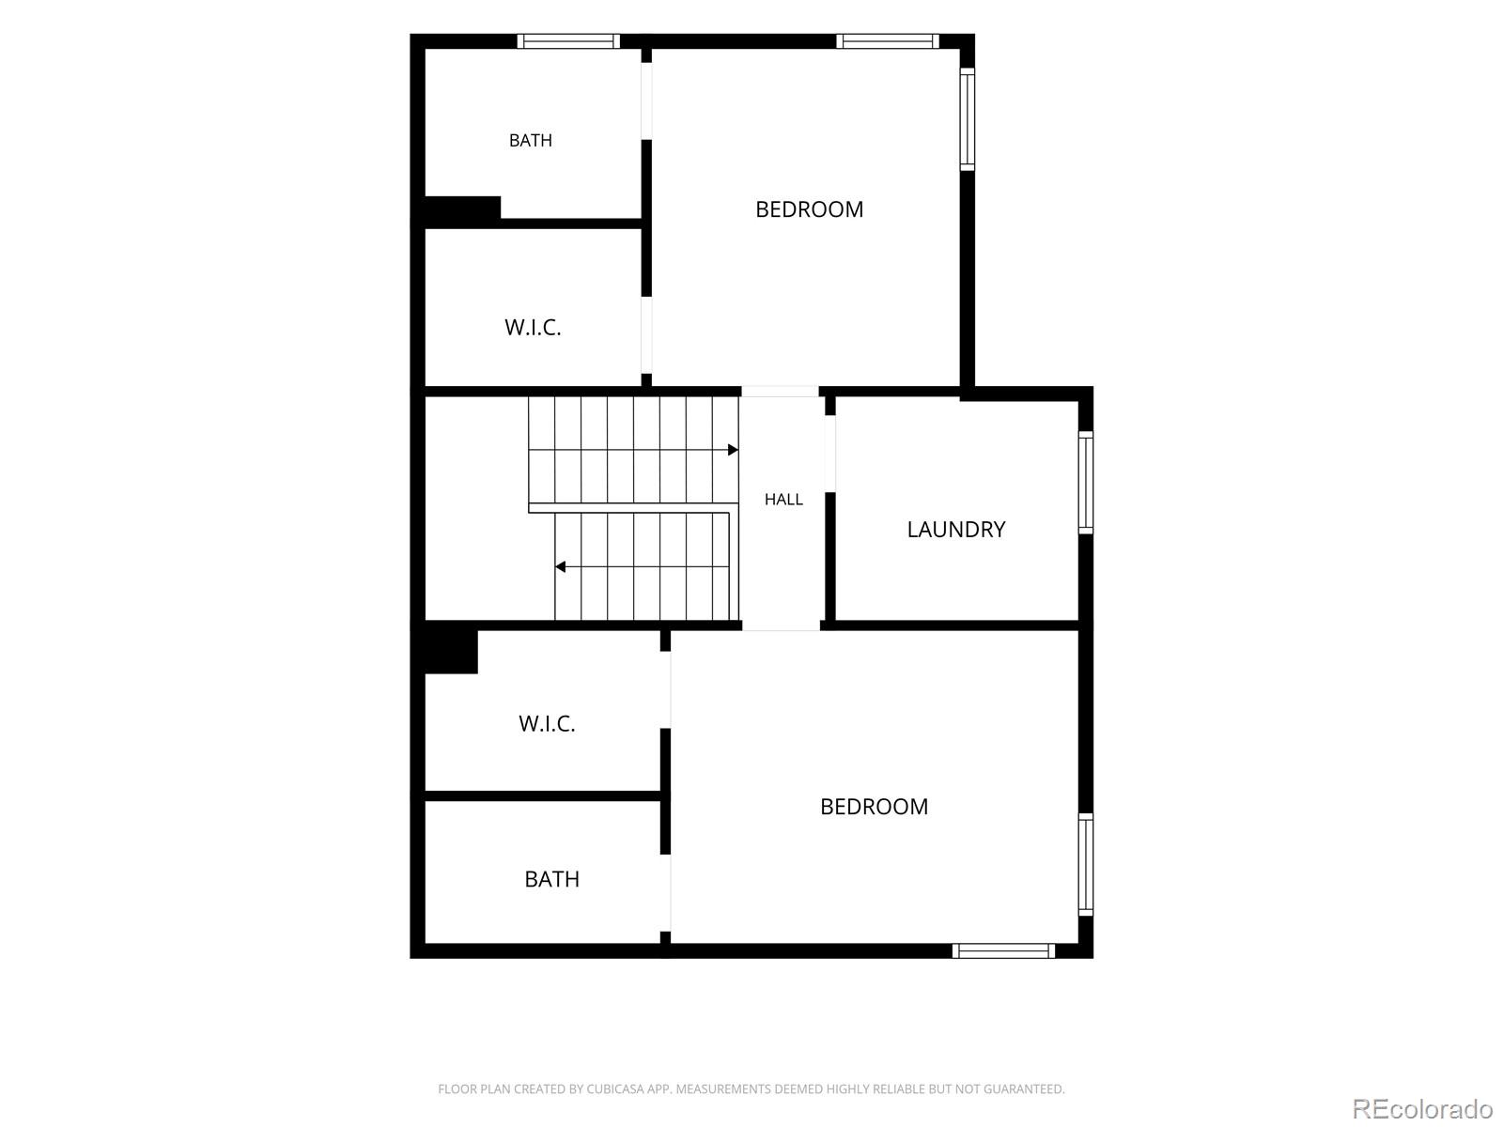
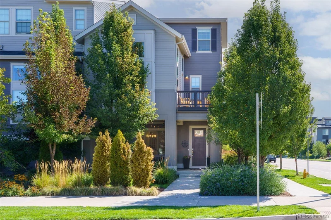
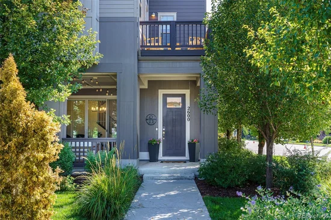
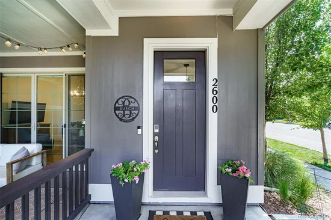
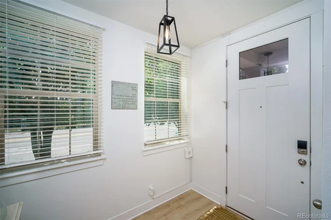
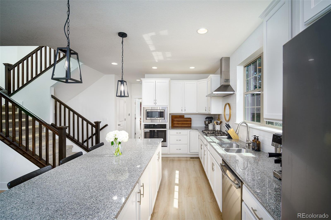
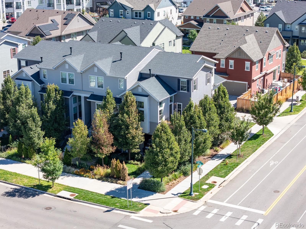
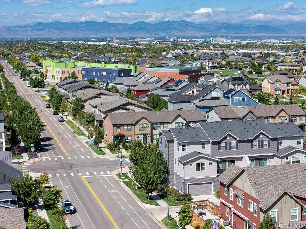
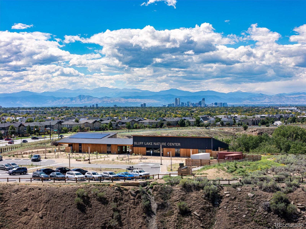
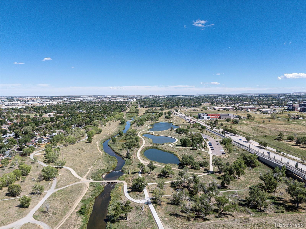
Welcome to this exceptional end-unit townhome in the heart of Denver’s Central Park neighborhood, where beautiful landscaping, thoughtful design, and incredible mountain views come together. Step inside to a private lower-level foyer with a flexible lounge area and direct access to a covered patio—an ideal space for relaxing or entertaining. The owner’s entry and additional storage are conveniently located just off the two-car garage. Upstairs, the main level is filled with natural light and showcases stunning mountain views. The open kitchen features a large island and flows seamlessly into the dining area and impressive great room, highlighted by soaring ceilings, a three-sided gas fireplace, and access to the deck. Step outside to enjoy beautiful sunset views and Colorado’s outdoor lifestyle. The bright and airy primary suite is also located on this level and features a large walk-in shower, dual vanities, and private water closet, creating a comfortable and private space to unwind. A convenient powder bath completes the main level. On the upper level, two additional bedrooms each have their own private ensuite bathroom, while a dedicated laundry room with cabinetry provides added storage and convenience. A barn door adds privacy and style. Beyond the home, enjoy an unbeatable Central Park location within walking distance of Bluff Lake Nature Center, Sand Creek Park, and Stanley Marketplace. The neighborhood offers a vibrant calendar of community events, including farmers’ markets, summer concerts, movies in the park, the Fourth of July Parade, pumpkin patch, Easter egg hunt, and annual tree lighting ceremony. With easy access to downtown Denver and Denver International Airport by car or light rail, plus close proximity to Children’s Hospital, CU Anschutz, UCHealth, and the VA Medical Center, this home offers an exceptional combination of comfort, community, and convenience.

Ask a Local Expert

Open House Announcements

Oct 3rd
11:00am to 1:00pm
In person. Please join us!
Oct 4th
12:00pm to 2:00pm
In person. Please join us!

Property Highlights

Property Type
Residential
Property Sub Type
Single Family Residence
Architectural Style
Contemporary
Bedrooms
3
Total Bathrooms
4
Living Area
2,390
Price / Sqft
$287
Acres
0.06
Year Built
2019

Location

City/Township
Denver
Direction Faces
West
View
Mountain(s)
Subdivision
Central Park
County
Denver
Zoning
C-MU-20

Property Details
Price
$685,000
Property Type
Residential
Property Sub Type
Single Family Residence

Building

Structure Type
Quadruplex
Levels
Three Or More
Total Area
2,390

Community

Local Schools

Elementary School
Isabella Bird Community
Middle School
Bill Roberts E-8
High School
Northfield
School District
Denver 1

Interior Features

Bedrooms and Bathrooms

Total Bathrooms
4
Full Bathrooms
2
1/2 Bathrooms
1
3/4 Bathrooms
1
Bedrooms
3

Area and Spaces

Living Area
2,390
Above Grade Finished Area
2,390

Appliances

Appliances
Cooktop, Dishwasher, Disposal, Dryer, Microwave, Oven, Range Hood, Refrigerator, Washer

Interior Features

Interior Features
Granite Counters, High Ceilings, Kitchen Island, Open Floorplan, Pantry, Radon Mitigation System, Walk-In Closet(s)
Flooring
Carpet, Tile, Vinyl
Window Features
Double Pane Windows, Window Coverings, Window Treatments
Security Features
Carbon Monoxide Detector(s), Radon Detector, Security Entrance, Smoke Detector(s), Video Doorbell
Electic
220 Volts
Fireplace Features
Dining Room, Great Room

Heating and Cooling

Heating Features
Forced Air
Fireplaces
1

Building Details
Construction

Architectural Style
Contemporary
Builder
David Weekley Homes
Year Built
2019
Property Attached
Yes
Common Walls
End Unit

Materials
Construction Materials
Cement Siding, Frame
Roof
Composition

Terms

Terms

Ownership
Individual
Exclusions
Seller's personal property, staging items
Special Conditions
None
Special Terms
1031 Exchange, Cash, Conventional, FHA, VA Loan

Taxes

Tax

Tax (Annual)
$6,749

HOA

Has HOA
Yes
Association Fee
$58 /mo
Association Ammenities
Park, Playground, Pool, Trail(s)

Heating, Cooling & Utilities

Cooling Features
Central Air

Utilities

Utilities
Electricity Connected, Internet Access (Wired), Natural Gas Connected
Sewer
Community Sewer, Public Sewer
Water Source
Public

Lot

Acres
0.06
Lot Size
2,640
Lot Size Area Sq Ft
2,640
Lot Features
Corner Lot, Landscaped, Level, Many Trees, Sprinklers In Front, Sprinklers In Rear
Road Surface
Paved
Road Frontage
Public

Exterior Features

Exterior Features
Balcony, Private Yard
Patio And Porch Features
Covered, Deck, Front Porch, Patio
Fencing
Full

Parking

Total Parking Spaces
2
Garage Capacity
2
Parking Features
Concrete
Listed by Coldwell Banker Global Luxury Denver, etack@ejtack.com, 303-295-2000
Listing Data last updated 10/03/2026 05:00 pm
Get a Link to this Property: Copy To Clipboard
QR Code link to this property

Phone:
Connect with:

Payment Calculator

per month. fixed. % interest.
$
%
$
%
Principal & Interest
+ Home Insurance
+ Property Tax
+ HOA Fees
per month
Total interest paid over s will be:
All estimates and provided for informational purposes only. Actual amounts may vary. The output of the tool is not a loan offer or solicitation, nor is it financial or legal advice. Information, rates, programs and loan scenarios shown are for example only as of 3-Oct-2026 and are subject to change without notice. Interest rates provided by the St. Louis Federal Reserve Economic Data (FRED). All products are subject to credit and property approval. Not all products are available in all states or for all loan amounts. Other restrictions and limitations apply. Contact your preferred lender for the pricing associated with your specific transaction. Calculations are generated by Open Source mortgage calculation software tools using common mathematical formulas. All calculations should be independently verified.
Get Walk Score Content

Property History

Today
Property information last updated
9 days ago
Status Active. This is the date the listing was placed on market.
Cumulative Days on Market: 2 days (includes prior listings) · Currently listed since September 24, 2026. Data provided by the MLS.

Similar Properties

Dynamic Real Estate LLC
David Bovard, Broker Owner
8310 Valley Highway #300
Englewood, CO 80112
Mobile: 303-523-HOME(4663)
© 2026 | Dynamic Real Estate LLC | Denver, CO