Start of property details
Share this property:
2694 S Krameria Street
Denver, CO 80222
12 days ago NEW · Active
$888,888
$310 / Sqft
5
Beds
3
Baths
2
Garage
2,868
Sqft
0.21
Acres
MLS# 5005817
Cumulative Days on Market: 8 · Includes prior listings · Currently listed since 11/03/26 · Data provided by the MLS.

Property Description

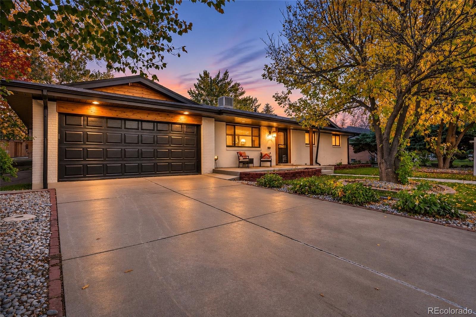
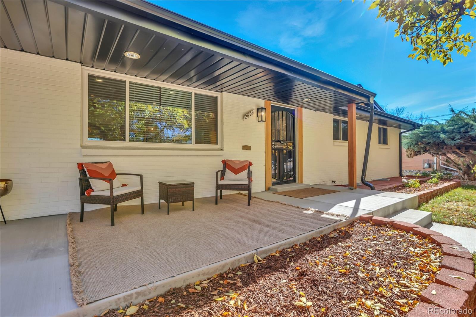
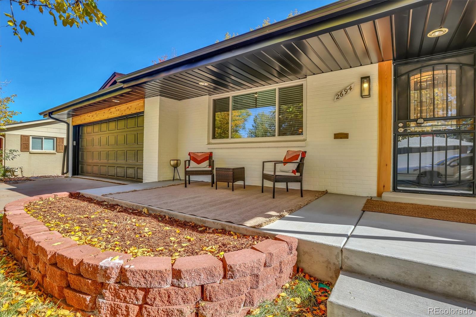
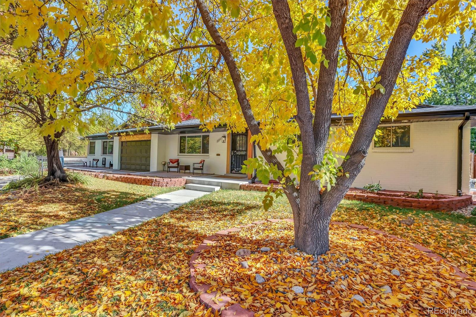
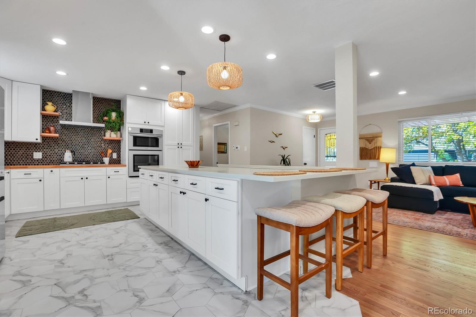
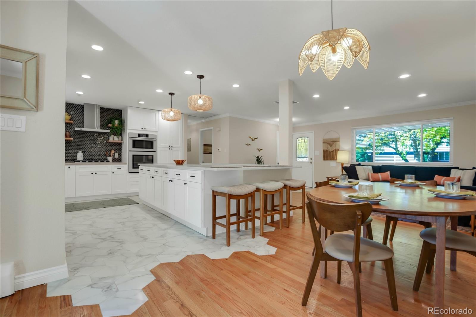
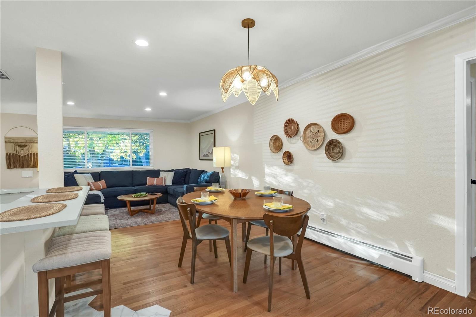
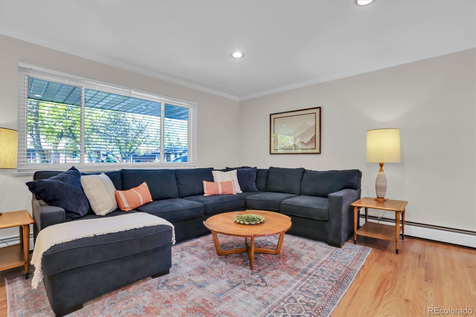
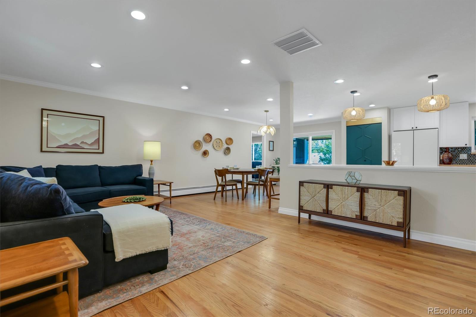
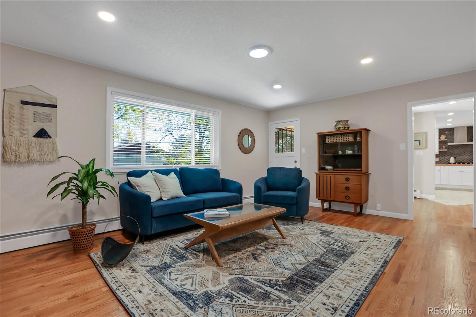
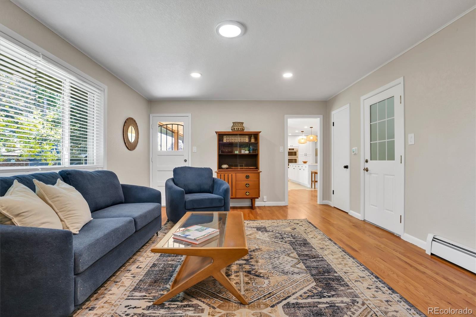
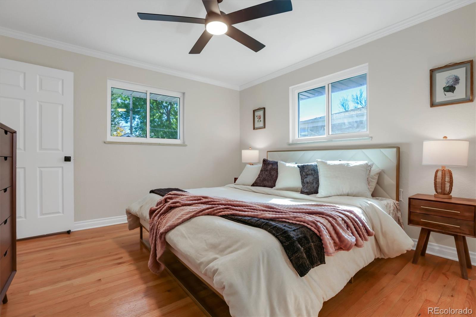
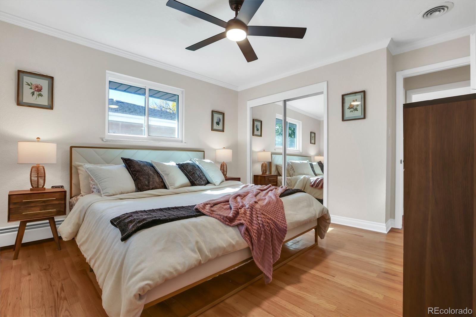
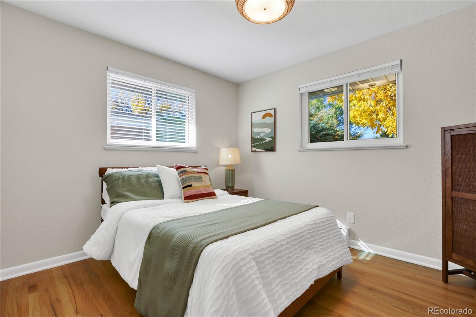
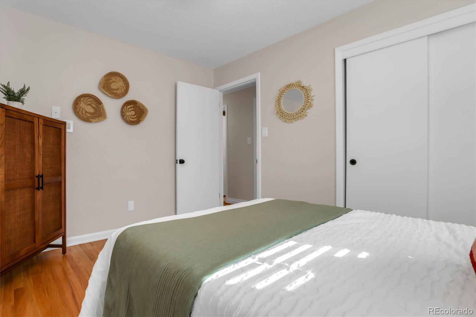
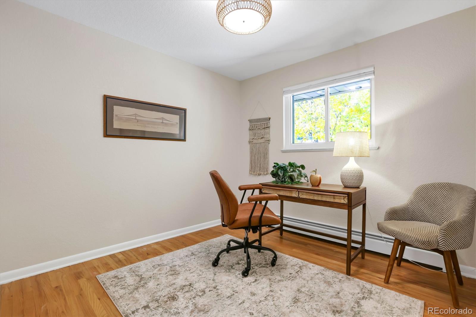
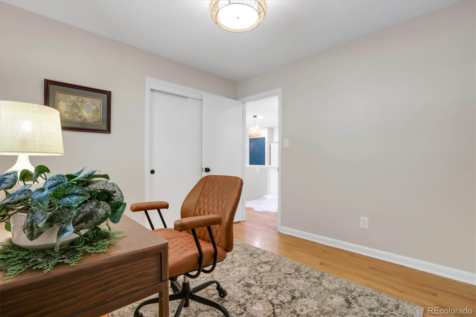
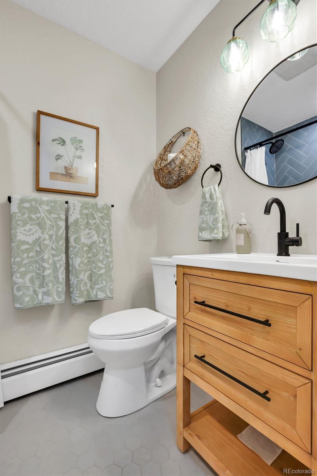
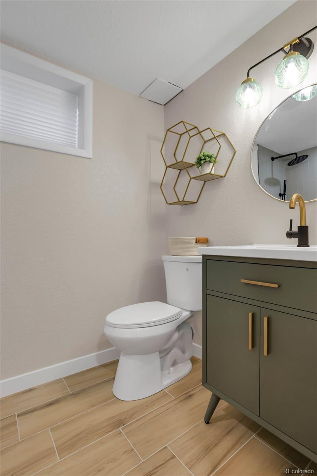
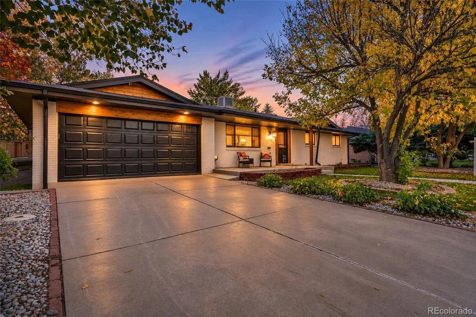
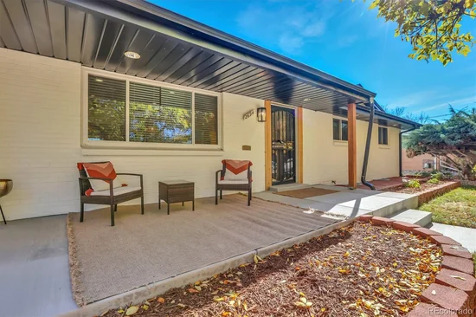
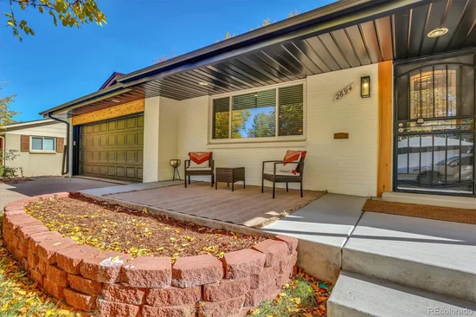
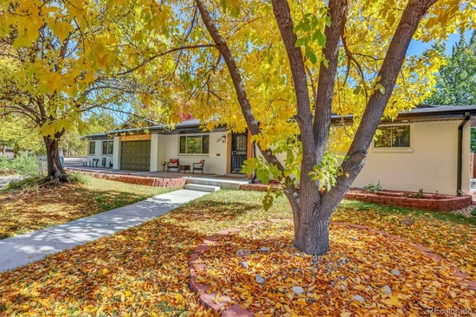
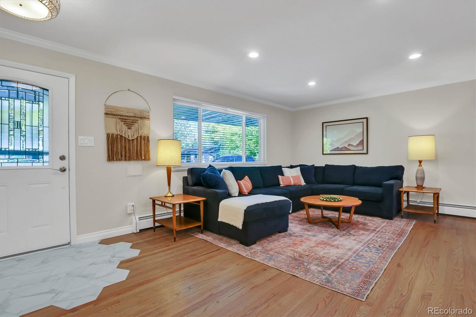
OPEN HOUSE SUNDAY 2PM to 3PM!! Welcome home to this top-tier property nestled on a quiet lot in Denver's highly desirable Holly Hills neighborhood. This immaculate property has just undergone an extensive luxury remodel, offering an elegant living experience with sophisticated modern updates. Boasting 5 bedrooms, 3 bathrooms, and an exceptional dual-living setup, this home delivers unparalleled versatility.
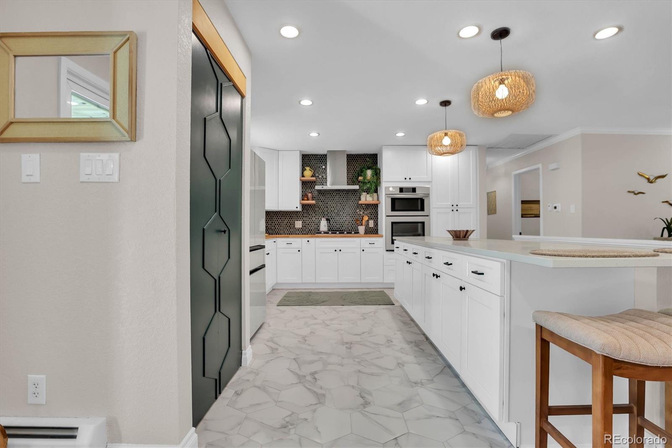
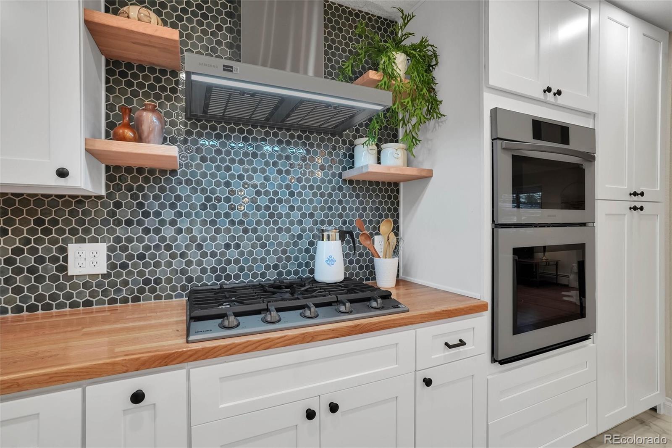
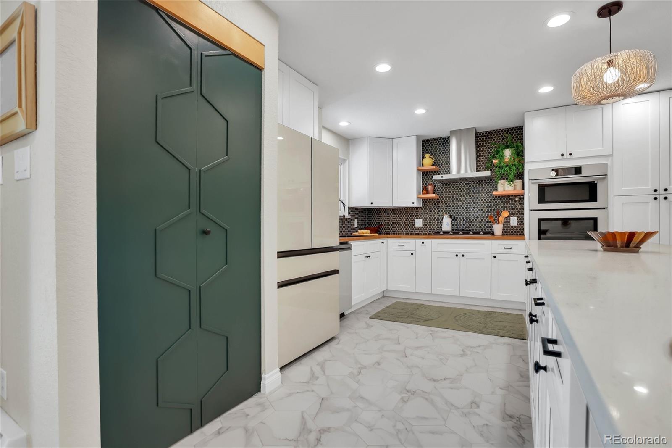
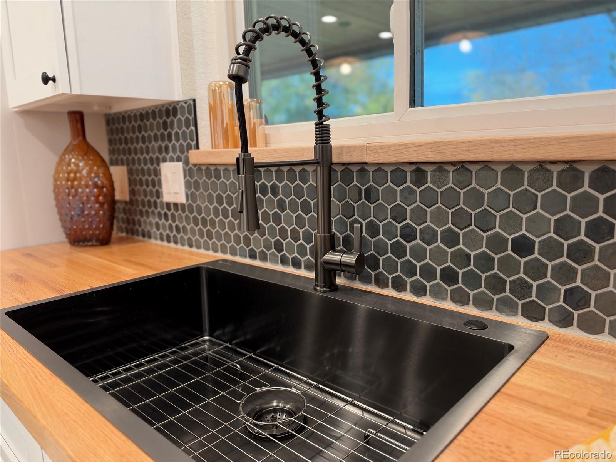
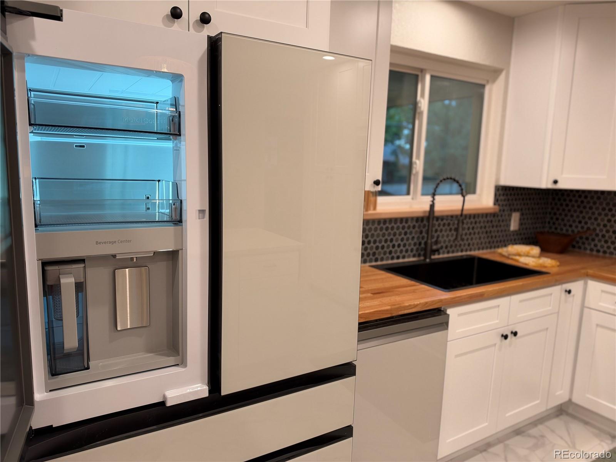
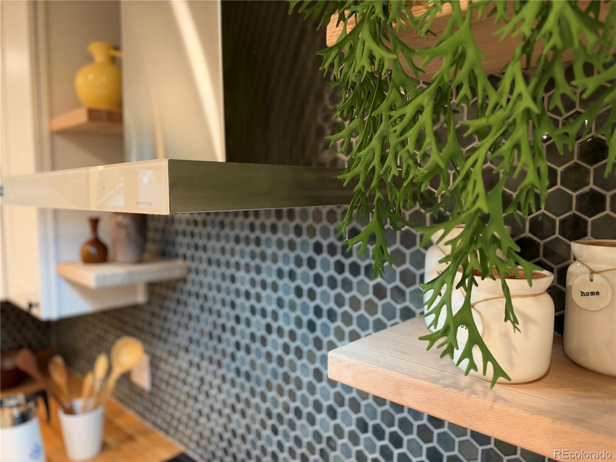
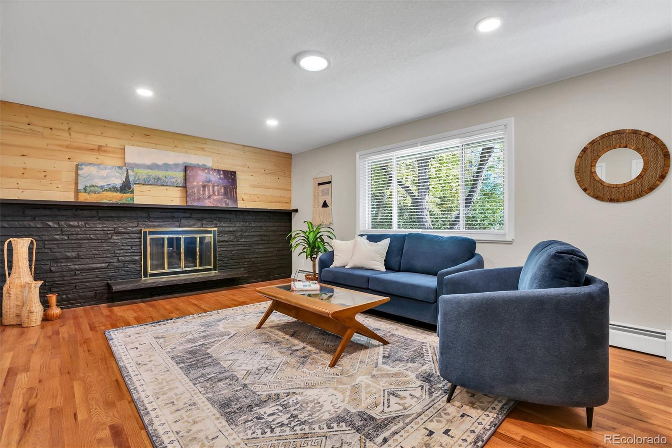
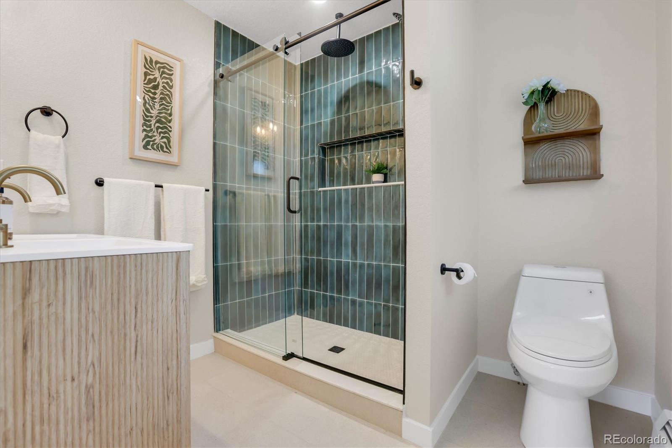
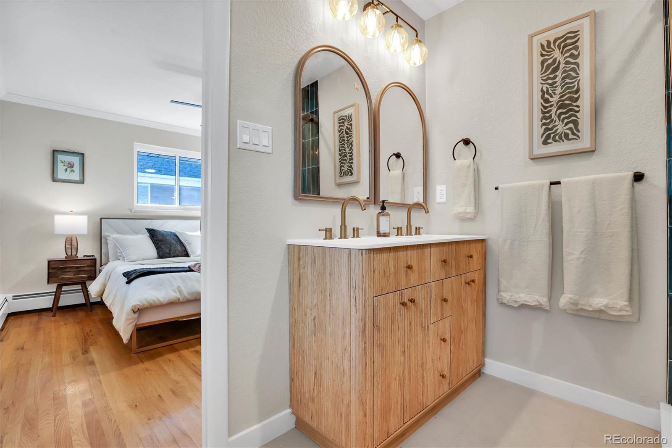
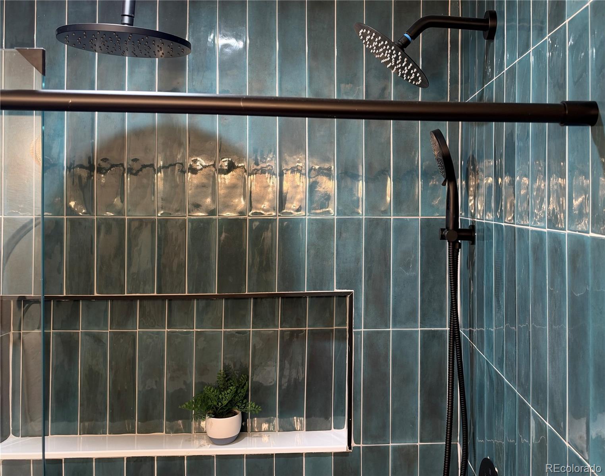
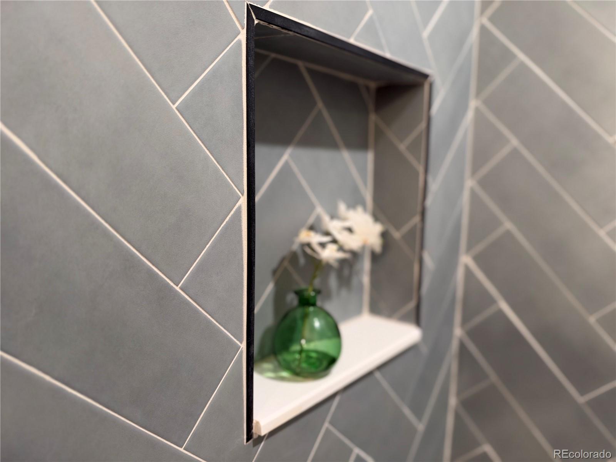
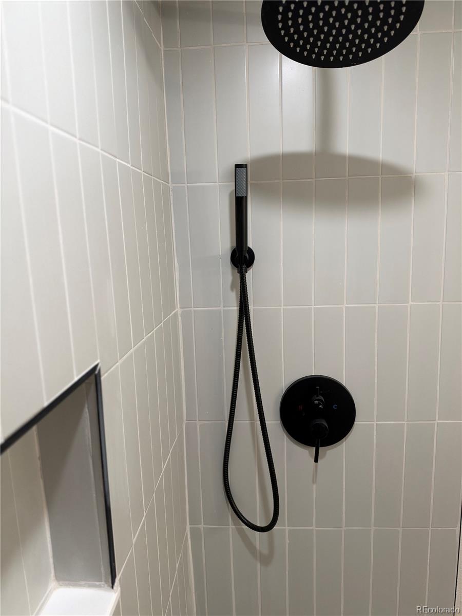
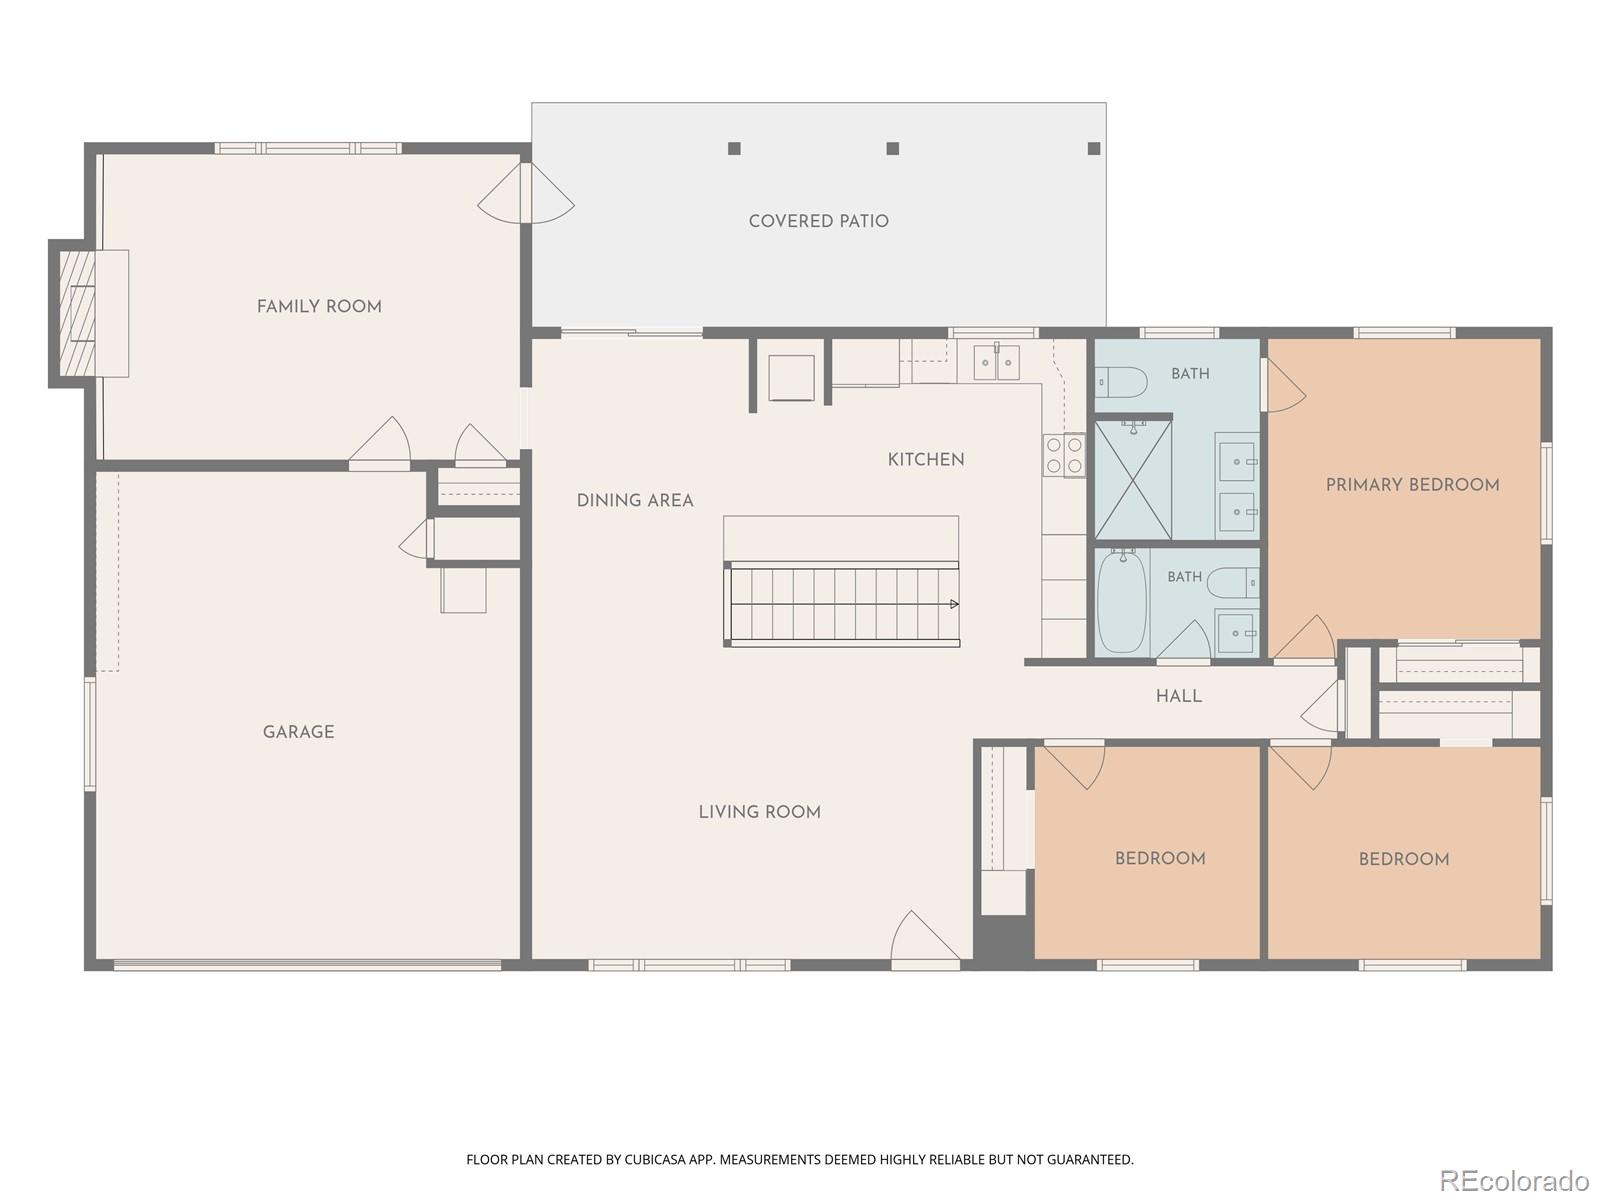
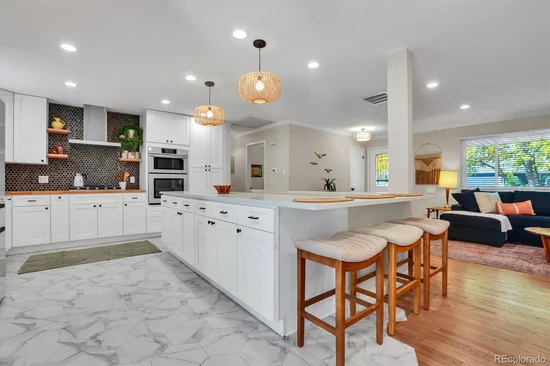
Step through the front door into a light-filled, open-concept main floor showcasing premium designer accents and a separate main floor den centered around a cozy wood-burning fireplace. The heartbeat of the main level is the stunning chef’s kitchen, fully equipped with brand-new, high-end smart appliances, including a sleek wall oven with a convection microwave / secound oven and a beautiful glass French door refrigerator. Primay retreat includes en suite bath with double sinks and opulent 3 head shower.
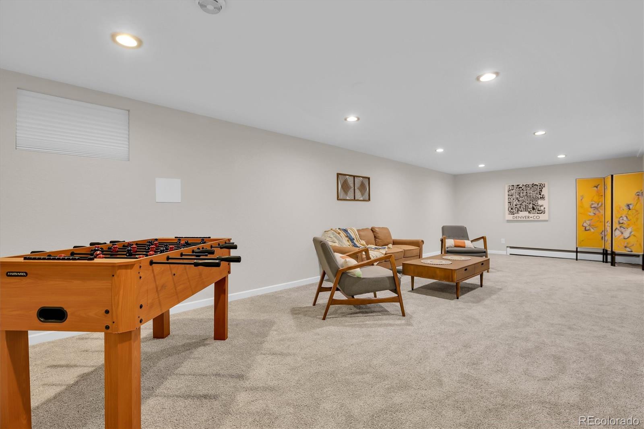
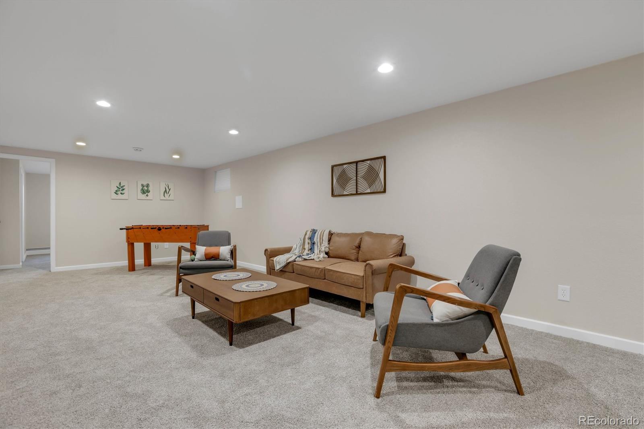
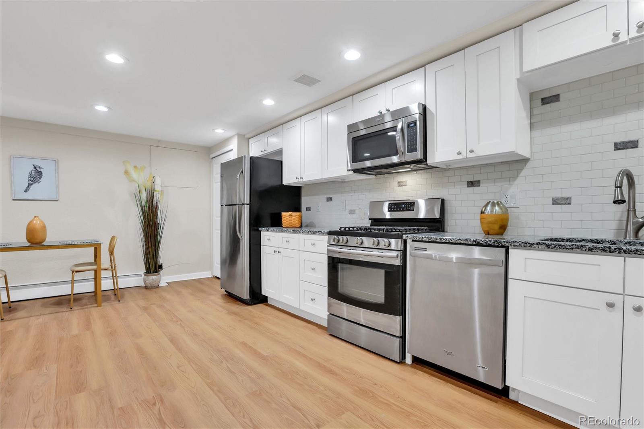
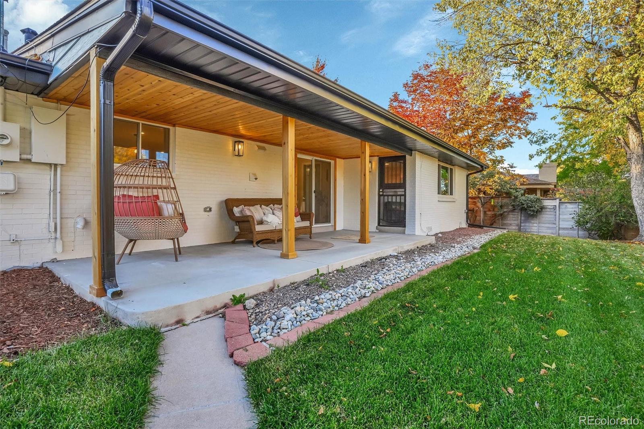
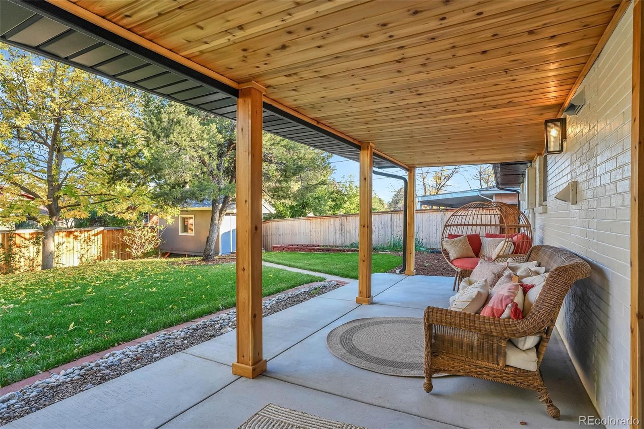
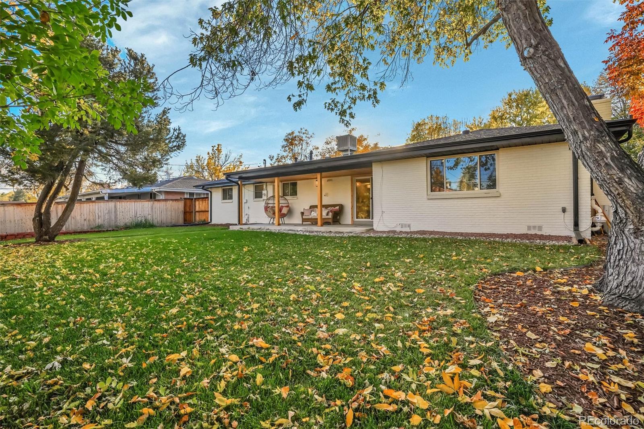
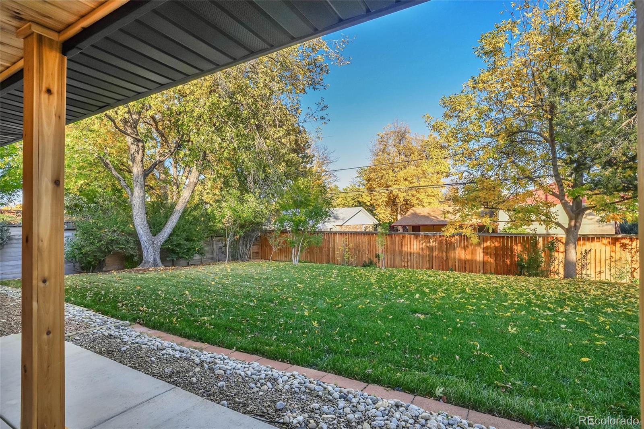
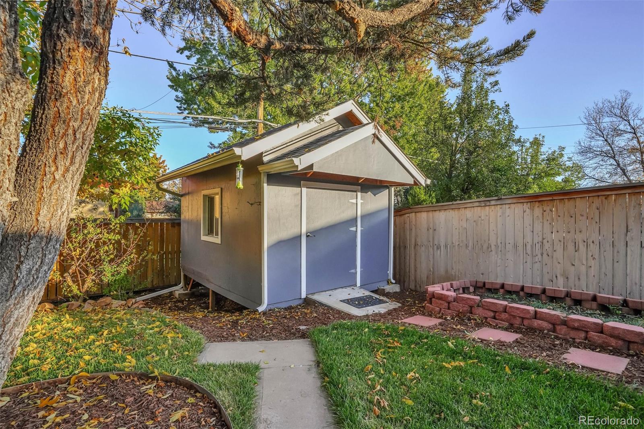
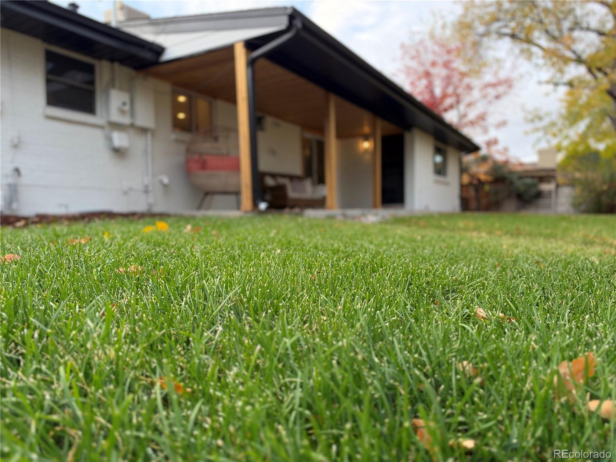
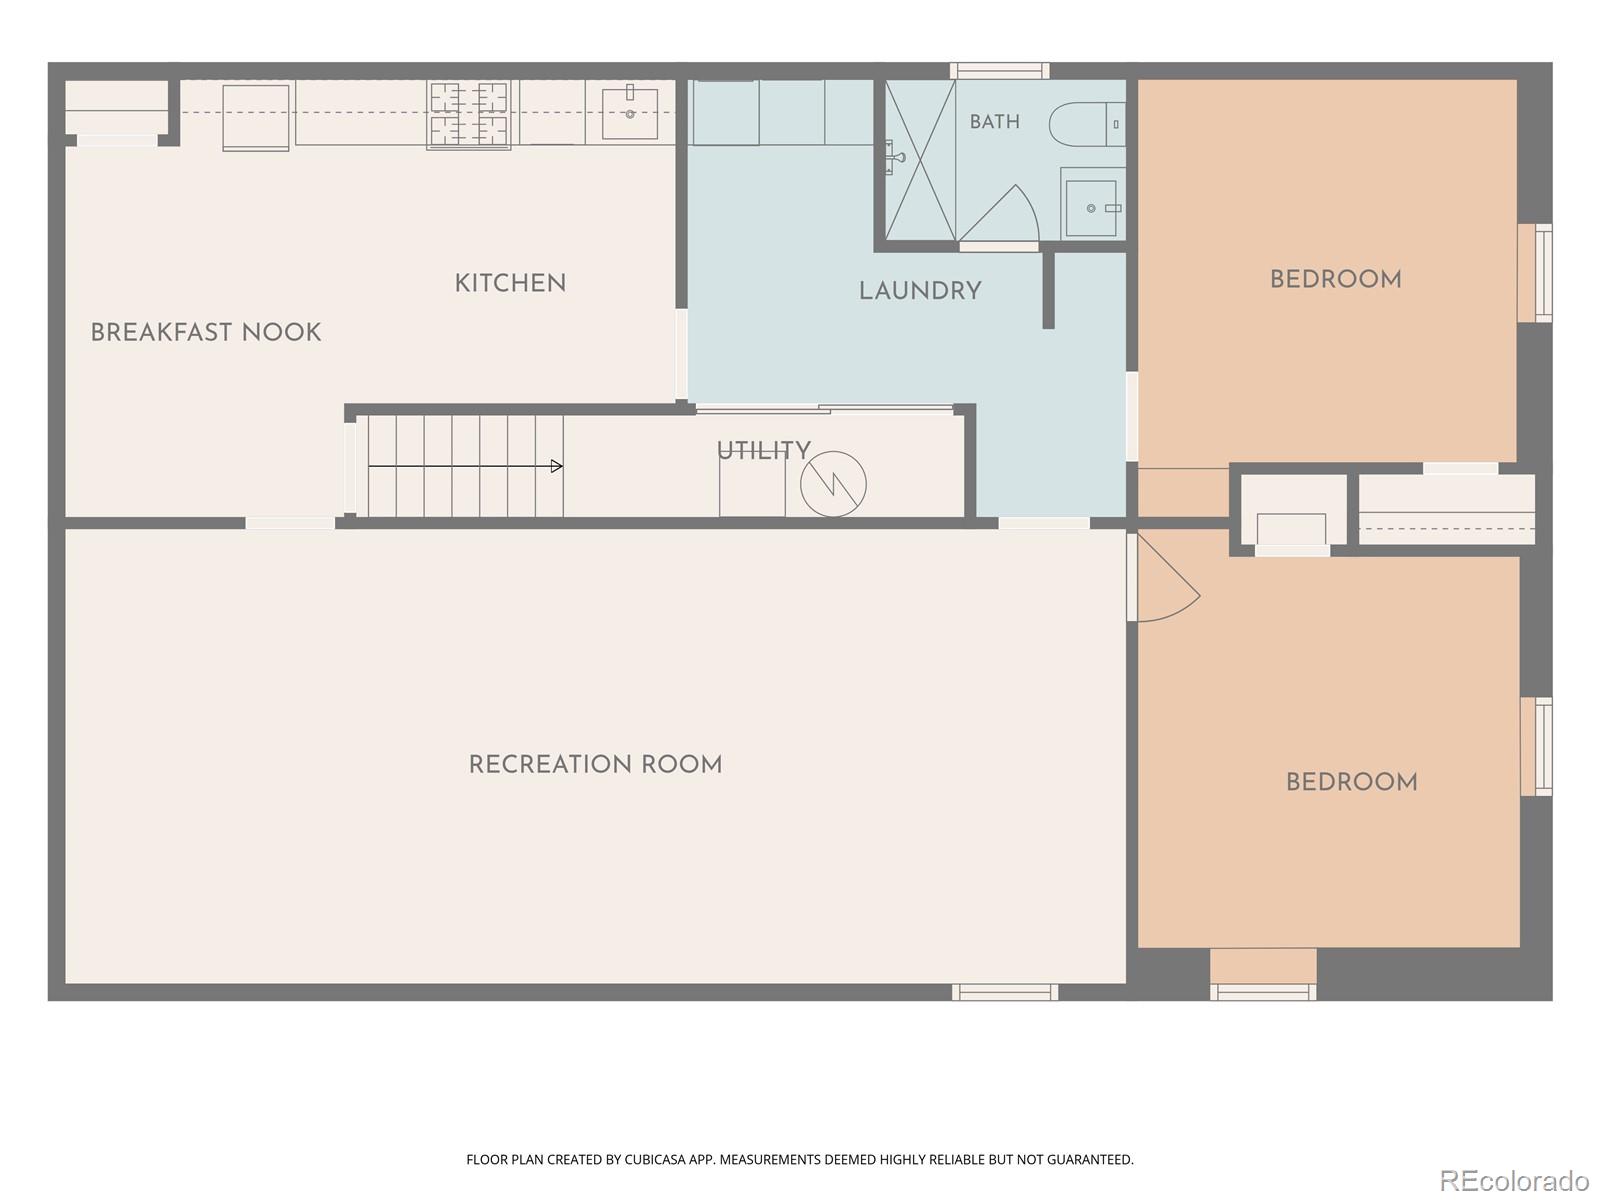
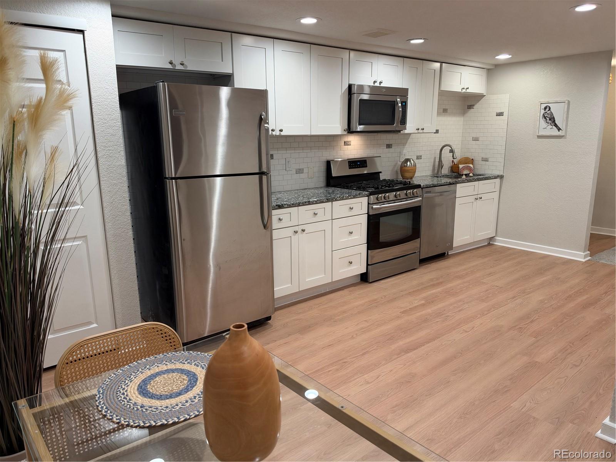
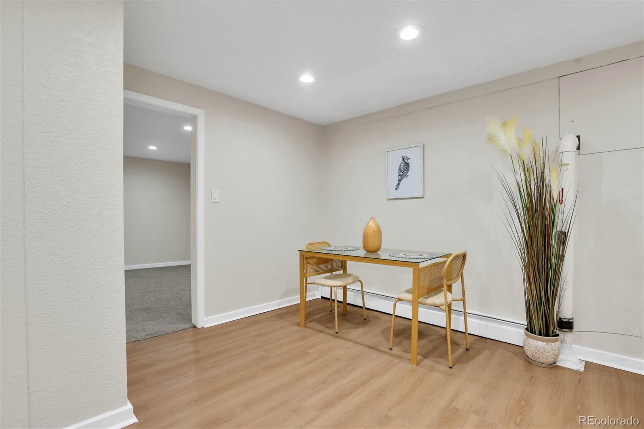
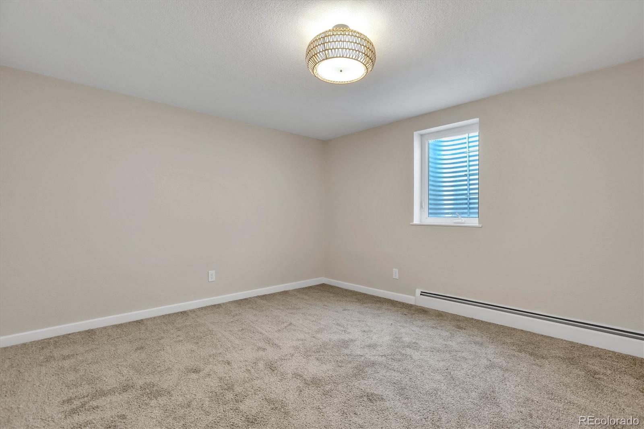
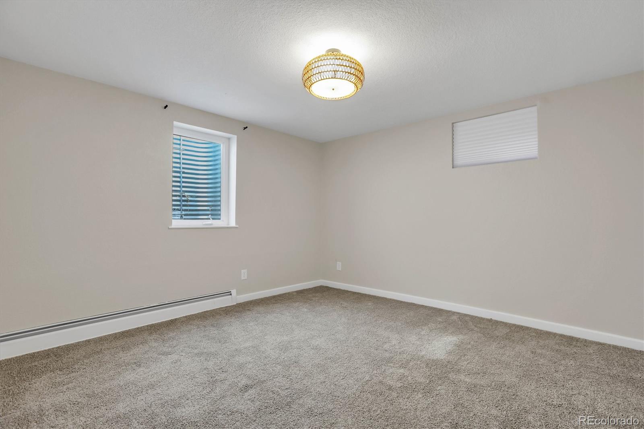
Another standout feature of this property is its fully finished basement. Complete with its own fully equipped kitchen, a spacious living area, two bedrooms, and a full bathroom, this layout is perfect for multi-generational living, long-term guests, a premium private retreat, or simply expanding your entertaining options! Take the entertaining outside to your seamless, fully fenced, large and private backyard.
Enjoy an ideal urban-suburban lifestyle with incredible walkability. You are just a short walk away from the local light rail station, grocery stores, and vibrant neighborhood restaurants, while maintaining rapid commuter access to the Denver Tech Center (DTC) and Downtown Denver. With this completely permitted remodel—and even the option to purchase the interior staging—you're going to love the absolute ease of buying and owning this home!

Property Highlights

Property Type
Residential
Property Sub Type
Single Family Residence
Architectural Style
Mid-Century Modern
Bedrooms
5
Total Bathrooms
3
Living Area
2,810
Price / Sqft
$310
Acres
0.21
Year Built
1963
Condition
Updated/Remodeled
Cumulative Days on Market
8

Location

City/Township
Denver
Direction Faces
West
Subdivision
Holly Hills
County
Denver
Zoning
S-SU-F

Property Details
Price
$888,888
Condition
Updated/Remodeled
Property Type
Residential
Property Sub Type
Single Family Residence

Building

Structure Type
House
Levels
One
Total Area
2,868

Community

Local Schools

Elementary School
Bradley
Middle School
Hamilton
High School
Thomas Jefferson
School District
Denver 1

Interior Features

Bedrooms and Bathrooms

Total Bathrooms
3
Bathrooms on Main Level
2
Full Bathrooms
1
3/4 Bathrooms
2
Bedrooms
5
Bedrooms on Main Level
3

Rooms and Basement

Has Basement
Yes
Basement Features
Finished, Interior Entry

Area and Spaces

Living Area
2,810
Above Grade Finished Area
1,591
Below Grade Finished Area
1,219

Appliances

Appliances
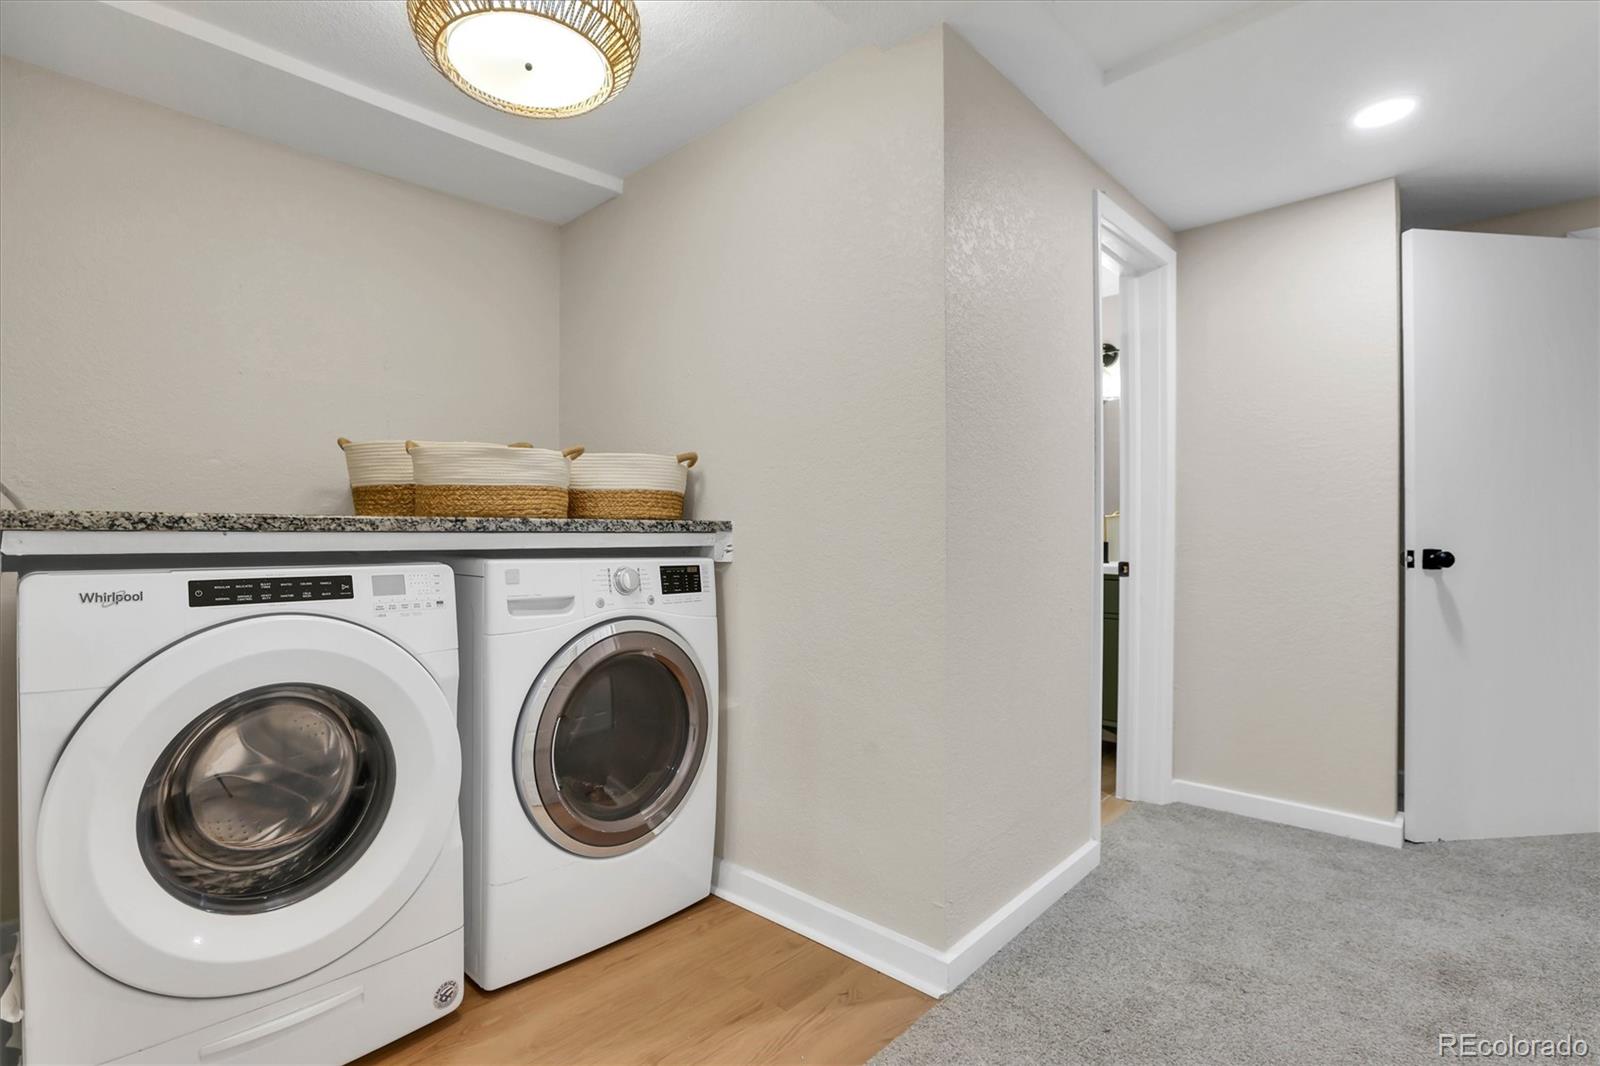
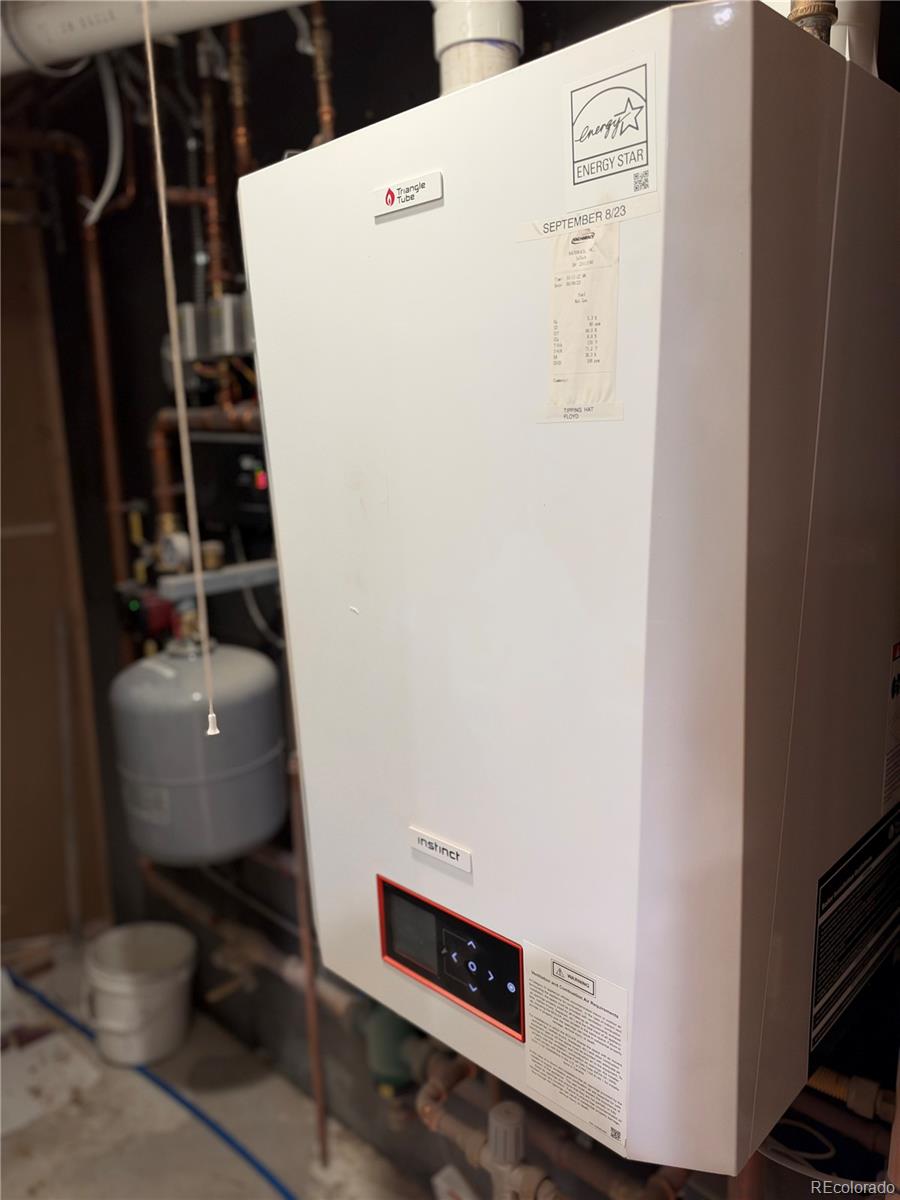
Convection Oven, Dishwasher, Disposal, Double Oven, Dryer, Microwave, Oven, Range, Range Hood, Refrigerator, Self Cleaning Oven, Smart Appliance(s), Tankless Water Heater, Washer

Interior Features

Interior Features
Block Counters, Ceiling Fan(s), Kitchen Island, Open Floorplan, Pantry, Primary Suite, Quartz Counters, Radon Mitigation System, Smart Thermostat
Flooring
Carpet, Tile, Vinyl, Wood
Window Features
Double Pane Windows, Egress Windows, Window Coverings
Security Features
Carbon Monoxide Detector(s), Smoke Detector(s)
Electic
220 Volts
Fireplace Features
Family Room, Wood Burning

Heating and Cooling

Heating Features
Baseboard, Hot Water, Natural Gas, Radiant
Fireplaces
1

Building Details
Construction

Architectural Style
Mid-Century Modern
Year Built
1963
Foundations
Concrete Perimeter, Slab

Materials
Construction Materials
Brick
Roof
Composition

Terms

Terms

Ownership
Corporation/Trust
Exclusions
staging items
Special Conditions
None
Special Terms
Cash, Conventional, FHA, USDA Loan, VA Loan
Cumulative Days on Market
8

Taxes

Tax

Tax (Annual)
$3,080

Heating, Cooling & Utilities

Cooling Features
Attic Fan, Evaporative Cooling

Utilities

Utilities
Cable Available, Electricity Connected, Internet Access (Wired), Natural Gas Connected, Phone Connected
Sewer
Public Sewer
Water Source
Public

Lot

Acres
0.21
Lot Size
9,070
Lot Size Area Sq Ft
9,070
Lot Features
Irrigated, Landscaped, Level, Sprinklers In Front, Sprinklers In Rear
Road Surface
Paved
Road Frontage
Public

Exterior Features

Exterior Features
Garden, Private Yard, Rain Gutters
Patio And Porch Features
Covered, Front Porch, Patio
Fencing
Full

Parking

Total Parking Spaces
2
Garage Capacity
2
Parking Features
Concrete, Oversized
Listed by Searchlight Realty Inc, peter@search-realty.com, 303-903-9573
Listing Data last updated 11/14/2026 05:40 pm
Get a Link to this Property: Copy To Clipboard
QR Code link to this property

Phone:
Connect with:

Payment Calculator

per month. fixed. % interest.
$
%
$
%
Principal & Interest
+ Home Insurance
+ Property Tax
+ HOA Fees
per month
Total interest paid over s will be:
All estimates and provided for informational purposes only. Actual amounts may vary. The output of the tool is not a loan offer or solicitation, nor is it financial or legal advice. Information, rates, programs and loan scenarios shown are for example only as of 15-Nov-2026 and are subject to change without notice. Interest rates provided by the St. Louis Federal Reserve Economic Data (FRED). All products are subject to credit and property approval. Not all products are available in all states or for all loan amounts. Other restrictions and limitations apply. Contact your preferred lender for the pricing associated with your specific transaction. Calculations are generated by Open Source mortgage calculation software tools using common mathematical formulas. All calculations should be independently verified.
Get Walk Score Content

Property History

Today
Property information last updated
11 days ago
Status Active. This is the date the listing was placed on market.
Cumulative Days on Market: 8 days (includes prior listings) · Currently listed since November 3, 2026. Data provided by the MLS.

Similar Properties

Lightrail Homes LLC
David Bovard, Broker Owner
10205 Riverstone Dr
Parker, CO 80134
Mobile: 303-523-HOME(4663)
© 2026 | Lightrail Homes LLC | Denver, CO