Start of property details
Share this property:
2733 W 21st Avenue
Denver, CO 80211
17 days ago REDUCED · Active
$649,000
$491 / Sqft
2
Beds
2
Baths
2
Garage
1,321
Sqft
2014
Yr. Built
MLS# 1510394
Cumulative Days on Market: 73 · Includes prior listings · Currently listed since 08/13/26 · Data provided by the MLS.

Property Description

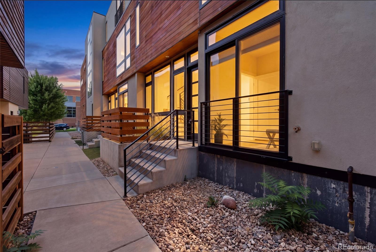
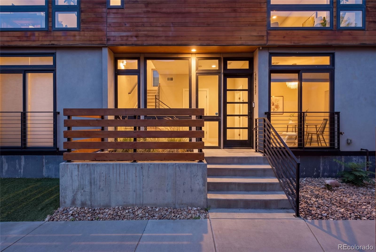
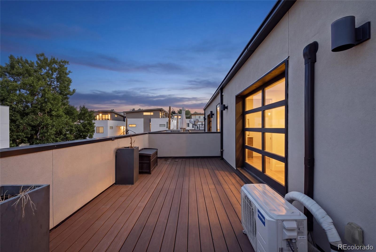
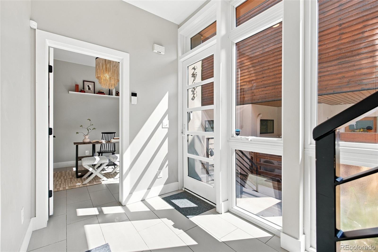
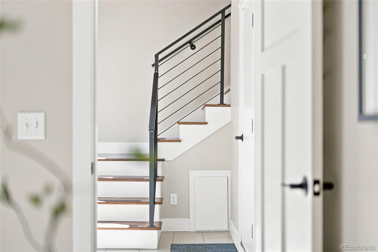
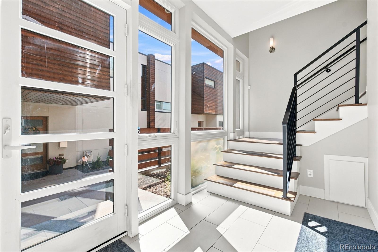
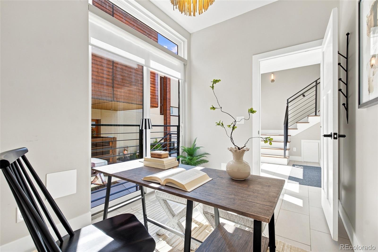
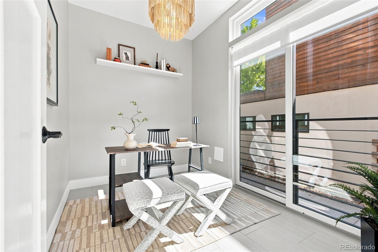
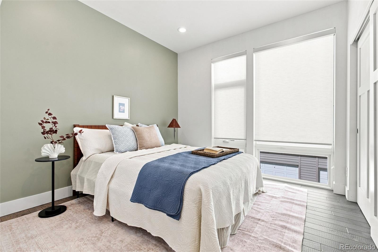
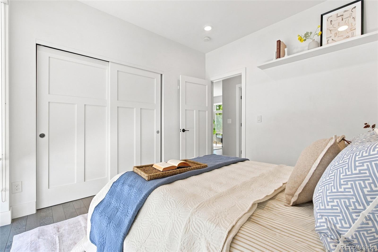
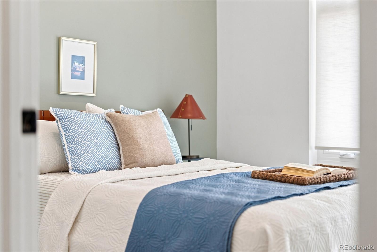
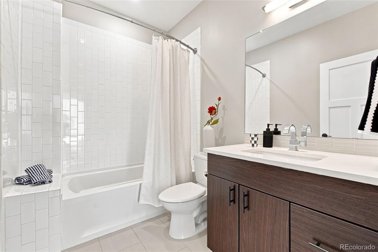
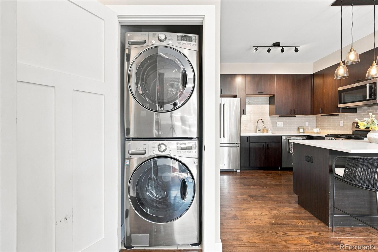
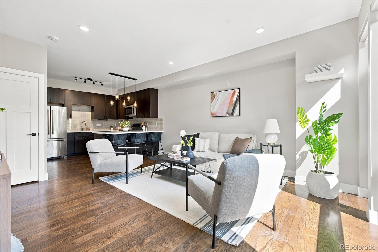
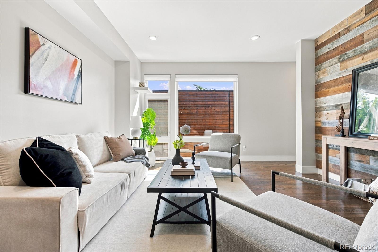
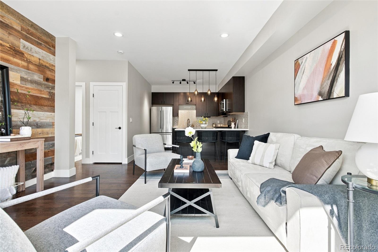
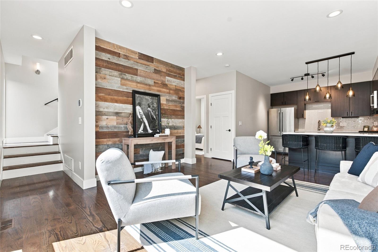
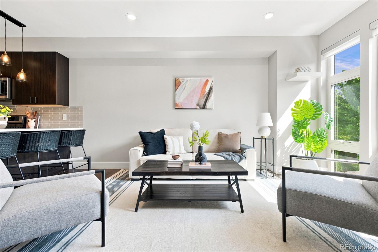
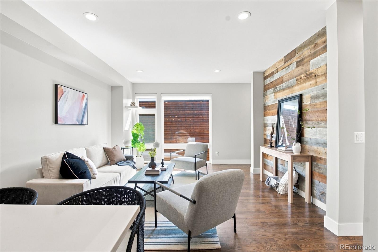
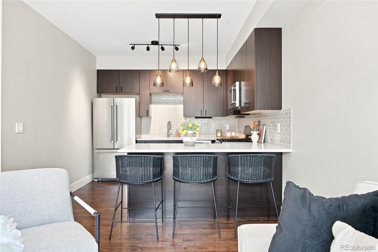
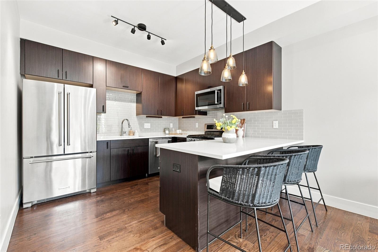
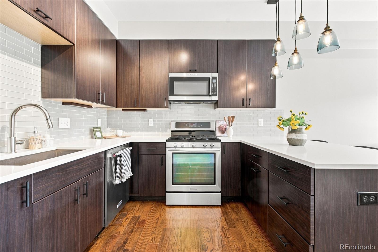
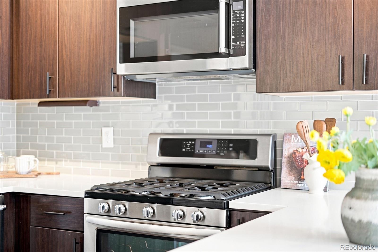
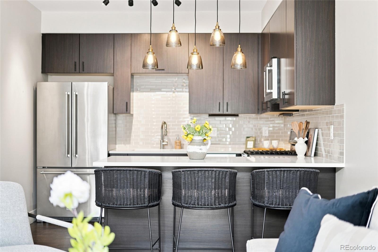
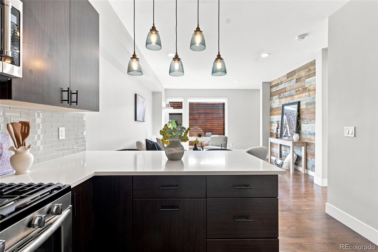
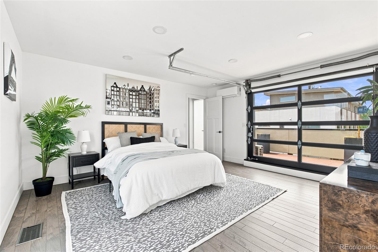
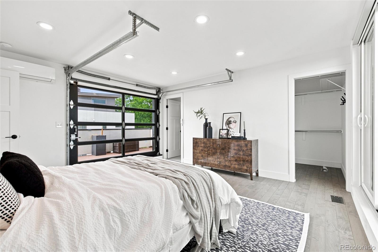
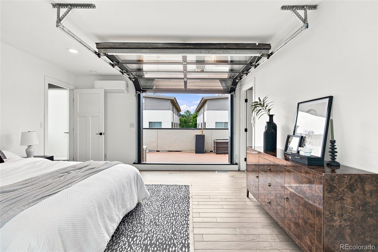
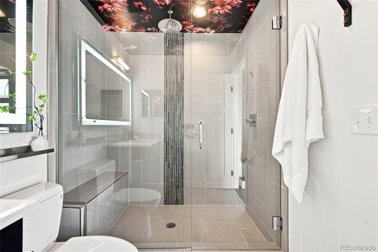
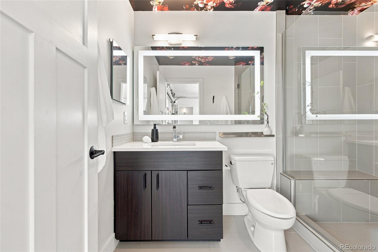
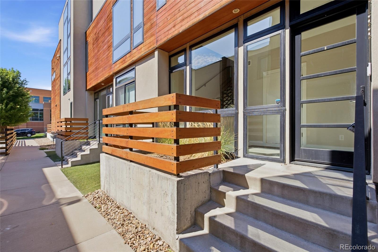
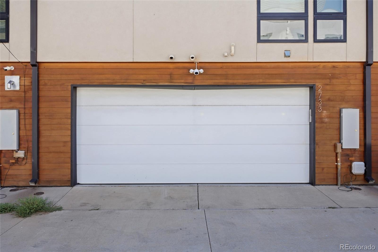
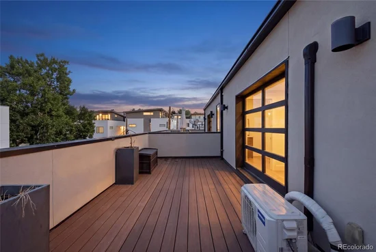
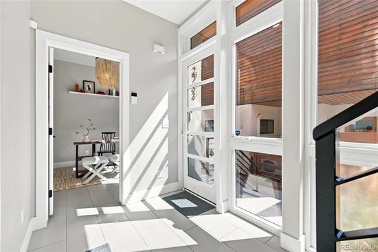
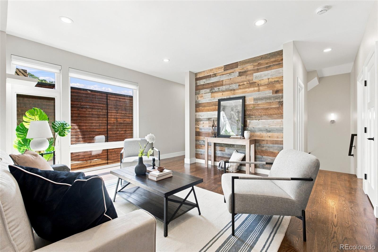
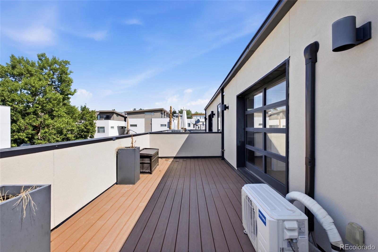
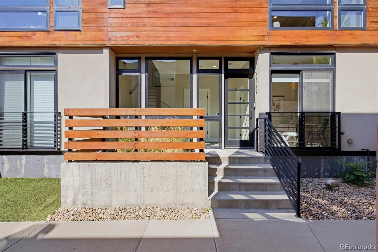
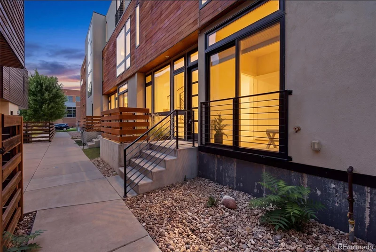
Welcome home to this stylish 2-bedroom, 2-bath townhome tucked into the heart of Jefferson Park, with no HOA! This thoughtfully designed home offers the perfect blend of comfort, function, and city-close living, filled with tons of natural light throughout. The main living areas showcase beautiful hardwood flooring, while both bedrooms feature wood flooring added in 2020, giving the home a warm, cohesive feel throughout. High-quality Andersen windows add both style and efficiency, framing bright, sunlit views across the home. The top-floor primary suite is a true retreat, complete with a mini-split heating and cooling system for added comfort, plus an extra-large west-facing deck with a garage-door-style entry for that seamless indoor-outdoor lifestyle. Enjoy exceptional city views right from the primary bedroom. Downstairs, you'll find a heated 2-car garage with additional storage space, currently configured with a versatile office / mudroom flex space, ideal for remote work or extra storage. For buyers seeking maximum garage space or truck parking, take note: the mudroom wall was engineered with a structural header already in place, meaning it can be reconfigured to extend the garage and accommodate larger vehicles, just as it once did. Additional features include custom closets throughout, excellent sound insulation in the shared walls for a peaceful living experience, stainless steel appliances with a gas range, a smart thermostat, video doorbell, and washer / dryer included. Ideally located in the highly desirable Jefferson Park neighborhood, you're just moments from Sloan's Lake, Highlands, downtown Denver, and some of the city's best dining, coffee, and outdoor recreation. Low-maintenance, move-in ready, and full of thoughtful upgrades, this one checks all the boxes! Schedule your showing today!!

Property Highlights

Property Type
Residential
Property Sub Type
Townhouse
Bedrooms
2
Total Bathrooms
2
Living Area
1,321
Price / Sqft
$491
Year Built
2014
Cumulative Days on Market
73

Location

City/Township
Denver
View
City
Subdivision
Rathbone Heights
County
Denver

Property Details
Price
$649,000
Property Type
Residential
Property Sub Type
Townhouse

Building

Structure Type
Townhouse
Levels
Tri-Level
Total Area
1,321

Community

Local Schools

Elementary School
Brown
Middle School
Strive Lake
High School
North
School District
Denver 1

Interior Features

Bedrooms and Bathrooms

Total Bathrooms
2
Bathrooms on Main Level
1
Full Bathrooms
1
3/4 Bathrooms
1
Bedrooms
2
Bedrooms on Main Level
1

Area and Spaces

Living Area
1,321
Above Grade Finished Area
1,321

Appliances

Appliances
Dishwasher, Disposal, Dryer, Microwave, Refrigerator, Washer

Interior Features

Interior Features
Primary Suite, Walk-In Closet(s)
Flooring
Tile, Wood
Laundry Features
In Unit

Heating and Cooling

Heating Features
Forced Air, Natural Gas

Building Details
Construction

Year Built
2014
Property Attached
Yes
Common Walls
2+ Common Walls
Materials

Construction Materials
Frame
Roof
Other

Terms

Terms

Ownership
Individual
Exclusions
Sellers Personal Property and Staging Items.
Special Conditions
None
Special Terms
Cash, Conventional
Cumulative Days on Market
73

Taxes

Tax

Tax (Annual)
$3,692

Heating, Cooling & Utilities

Cooling Features
Central Air

Utilities

Sewer
Public Sewer

Parking

Total Parking Spaces
2
Garage Capacity
2
Listed by Compass - Denver, allie.kirby@compass.com, 816-589-6033
Listing Data last updated 10/25/2026 02:40 am
Get a Link to this Property: Copy To Clipboard
QR Code link to this property

Phone:
Connect with:

Payment Calculator

per month. fixed. % interest.
$
%
$
%
Principal & Interest
+ Home Insurance
+ Property Tax
+ HOA Fees
per month
Total interest paid over s will be:
All estimates and provided for informational purposes only. Actual amounts may vary. The output of the tool is not a loan offer or solicitation, nor is it financial or legal advice. Information, rates, programs and loan scenarios shown are for example only as of 25-Oct-2026 and are subject to change without notice. Interest rates provided by the St. Louis Federal Reserve Economic Data (FRED). All products are subject to credit and property approval. Not all products are available in all states or for all loan amounts. Other restrictions and limitations apply. Contact your preferred lender for the pricing associated with your specific transaction. Calculations are generated by Open Source mortgage calculation software tools using common mathematical formulas. All calculations should be independently verified.
Get Walk Score Content

Property History

Yesterday
Property information last updated
17 days ago
Date of last price change
72 days ago
Status Active. This is the date the listing was placed on market.
Cumulative Days on Market: 73 days (includes prior listings) · Currently listed since August 13, 2026. Data provided by the MLS.

Similar Properties

Lightrail Homes LLC
David Bovard, Broker Owner
10205 Riverstone Dr
Parker, CO 80134
Mobile: 303-523-HOME(4663)
© 2026 | Lightrail Homes LLC | Denver, CO