Start of property details
Share this property:
2809 W Parkside Place
Denver, CO 80221
9 days ago
REDUCED
$600,000
Active
3
Beds
4
Baths
1
Garage
2,027
Sqft
2019
Yr. Built
MLS# 3858228
Cumulative Days on Market: 16 · Includes prior listings · Currently listed since 08/27/26 · Data provided by the MLS.

Property Description

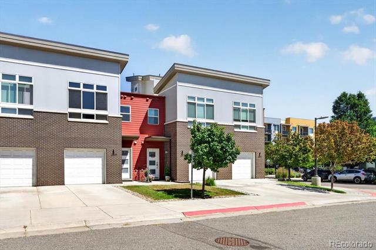
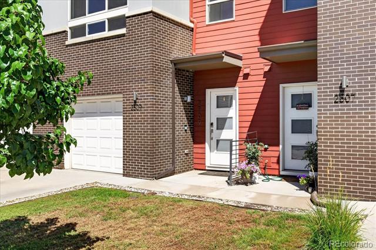
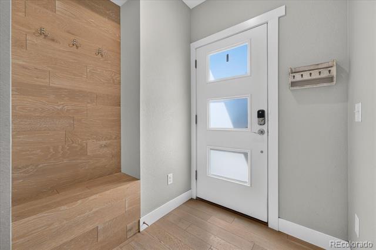
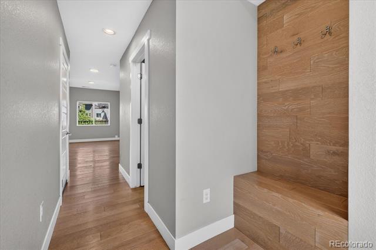
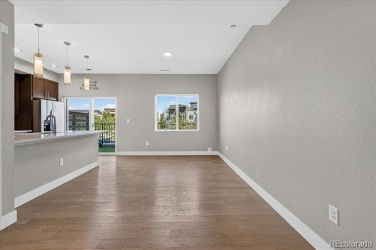
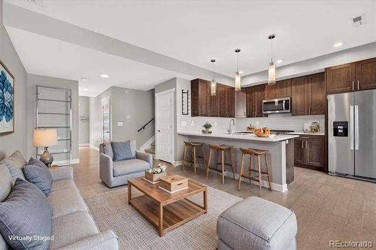
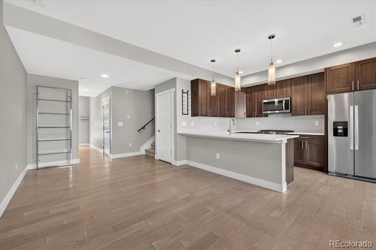
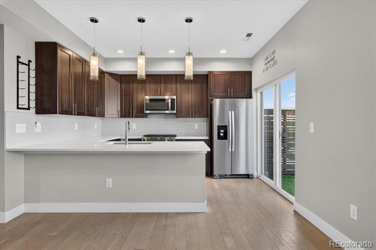
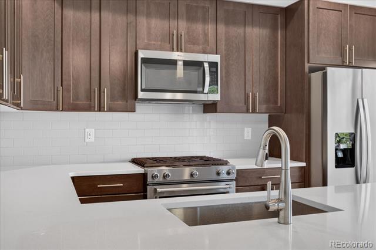
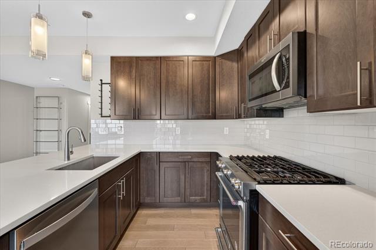
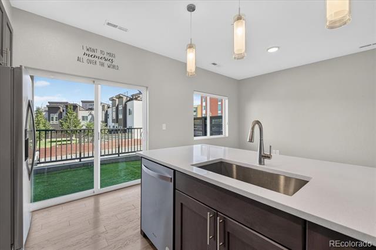
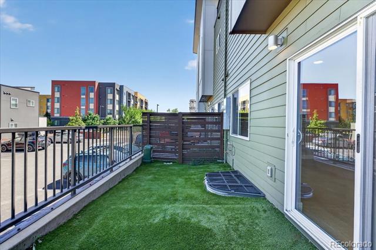
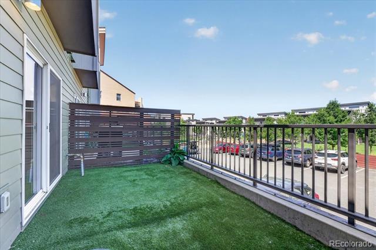
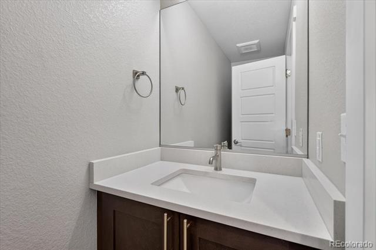
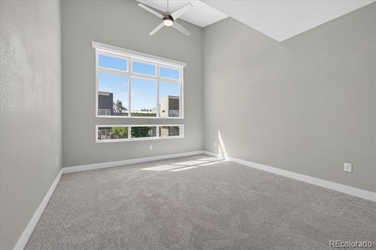
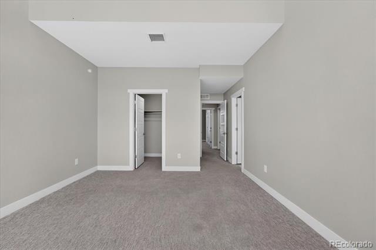
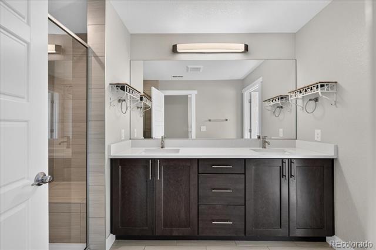
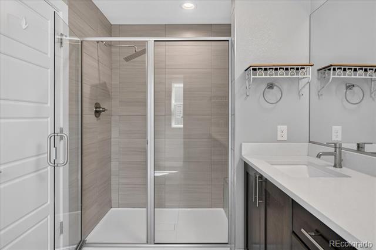
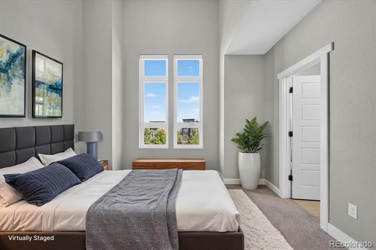
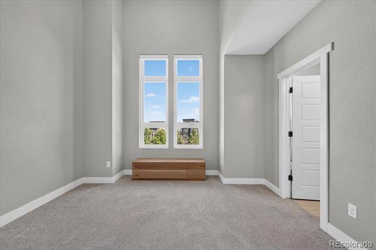
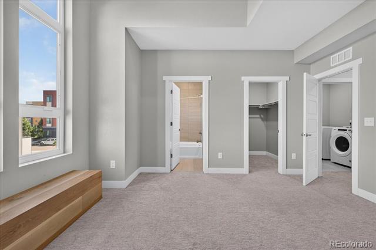
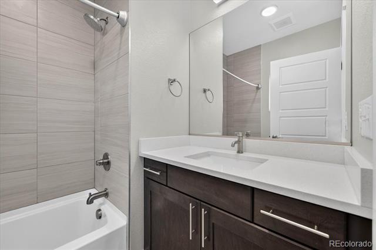
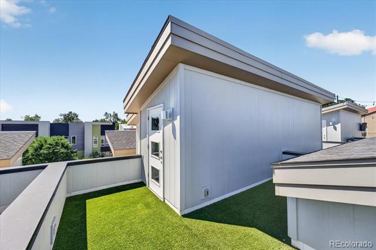
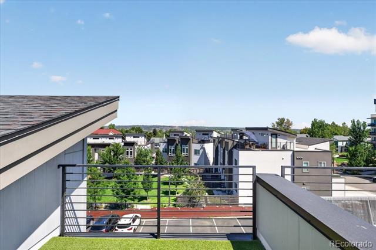
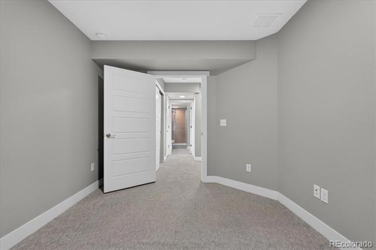
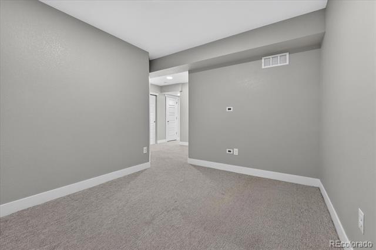
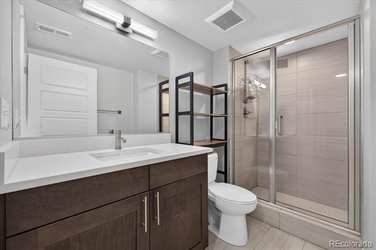
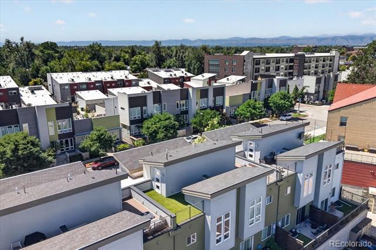
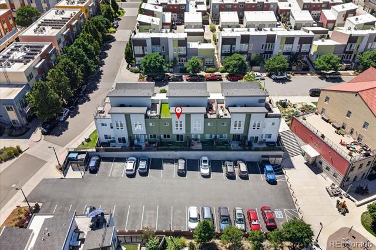
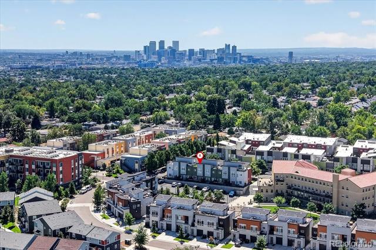
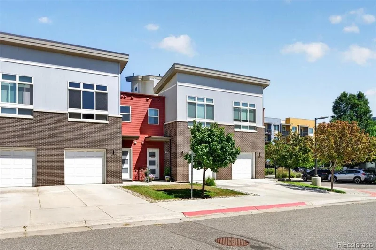
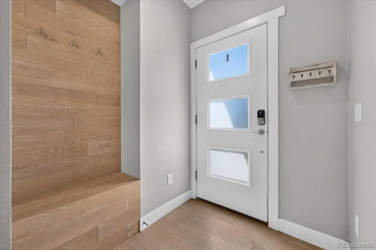
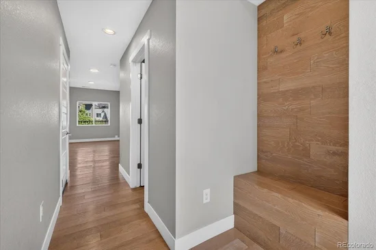
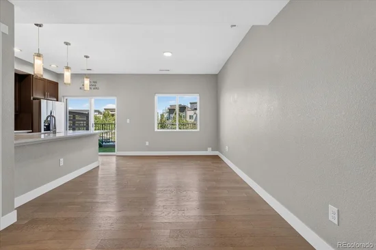
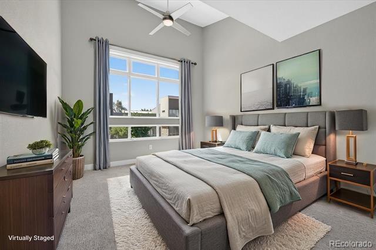
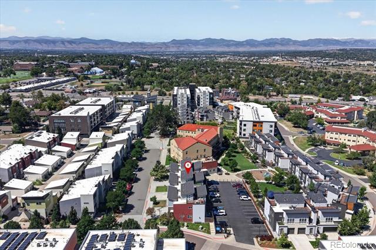
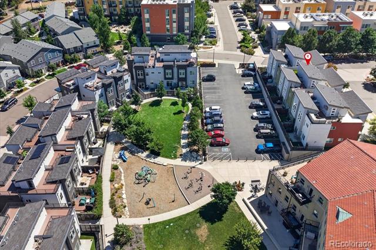
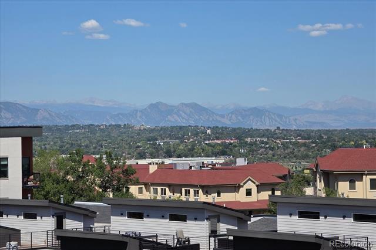
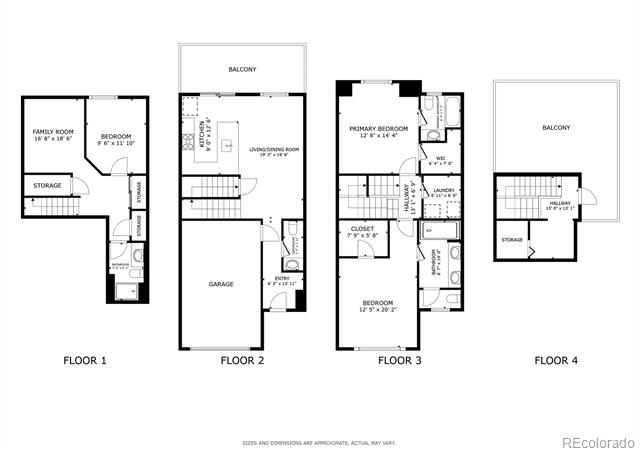
Beautifully appointed home offering 3 spacious bedrooms, 3.5 bathrooms, and a versatile floor plan designed for comfortable living and entertaining. The main level features an inviting great room, open kitchen with stainless steel appliances, 32" stainless sink, light gray subway tile backsplash, quartz countertops, pendant lighting, Delta fixtures, and Chai Oak hardwood floors. Just beyond the kitchen, enjoy your private patio with low-maintenance artificial grass. Upstairs, two spacious bedrooms feature large windows, high ceilings, en-suite bathrooms, and walk-in closets. The fully finished basement adds a third bedroom, full bathroom, and flexible bonus space. Entertain or unwind on the expansive rooftop deck, complete with views, artificial grass, grill, and lounge area. Recent updates include a new water heater, and automated Hunter Douglas PowerView roller shades installed. Low monthly HOA dues include snow removal and landscaping. Ideally located minutes from light rail, across from Regis University, approximately 10 minutes to downtown Denver, and with convenient access to Boulder. Enjoy modern living, low-maintenance outdoor space, and an unbeatable location close to downtown!

Ask a Local Expert

Property Highlights

Property Type
Residential
Property Sub Type
Townhouse
Architectural Style
Contemporary
Bedrooms
3
Total Bathrooms
4
Living Area
1,820
Price / Sqft
$330
Year Built
2019

Location

City/Township
Denver
View
Mountain(s)
Subdivision
Chaffe park
County
Denver
Zoning
R-MU-30

Property Details
Price
$600,000
Property Type
Residential
Property Sub Type
Townhouse

Building

Structure Type
Townhouse
Levels
Two
Total Area
2,027

Community

Local Schools

Elementary School
Beach Court
Middle School
Skinner
High School
North
School District
Denver 1

Interior Features

Bedrooms and Bathrooms

Total Bathrooms
4
Bathrooms on Main Level
1
Full Bathrooms
1
1/2 Bathrooms
1
3/4 Bathrooms
2
Bedrooms
3

Rooms and Basement

Has Basement
Yes
Basement Features
Finished, Full, Sump Pump

Area and Spaces

Living Area
1,820
Above Grade Finished Area
1,331
Below Grade Finished Area
489

Appliances

Appliances
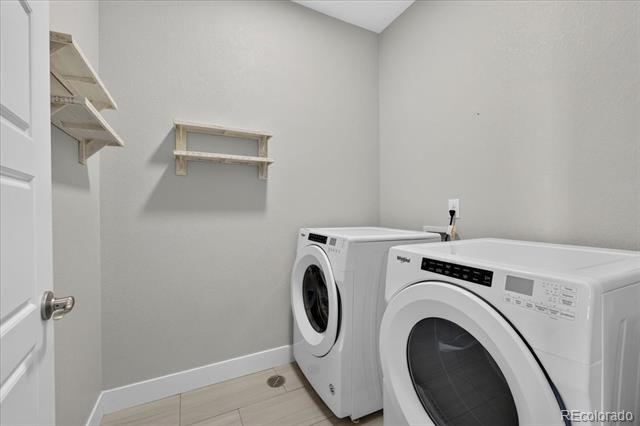
Cooktop, Dishwasher, Disposal, Dryer, Microwave, Range, Refrigerator, Sump Pump, Washer

Interior Features

Flooring
Laminate
Entry Location
Ground

Heating and Cooling

Heating Features
Natural Gas

Building Details
Construction

Architectural Style
Contemporary
Year Built
2019
Property Attached
Yes
Common Walls
2+ Common Walls
Materials

Construction Materials
Vinyl Siding
Roof
Shingle

Terms

Terms

Ownership
Individual
Exclusions
Seller's personal property
Special Conditions
None
Special Terms
Cash, Conventional, FHA, VA Loan

Taxes

Tax

Tax (Annual)
$3,400

HOA

Has HOA
Yes
Association Fee
$59.60 /mo

Heating, Cooling & Utilities

Cooling Features
Central Air

Utilities

Sewer
Community Sewer
Water Source
Public

Lot

Lot Features
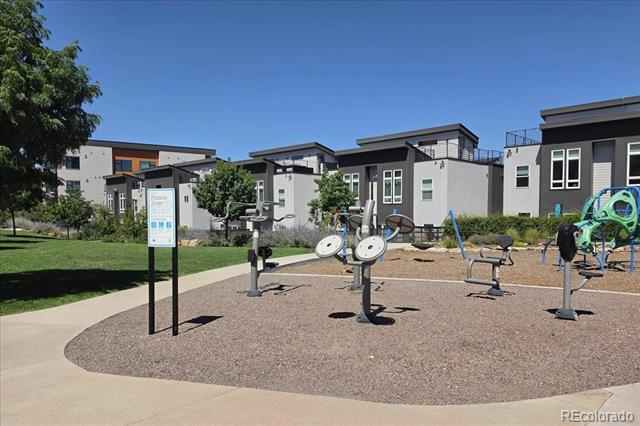
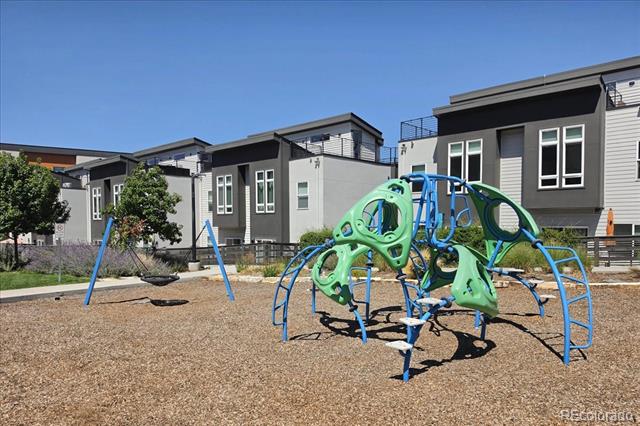
Master Planned, Near Public Transit, Sprinklers In Front

Exterior Features

Exterior Features
Balcony, Gas Valve
Patio And Porch Features
Deck, Rooftop

Parking

Total Parking Spaces
2
Garage Capacity
1
Listed by Redfin Corporation, annie.foushee@redfin.com, 303-803-2611
Listing Data last updated 09/12/2026 11:20 pm
Get a Link to this Property: Copy To Clipboard
QR Code link to this property

Phone:
Connect with:

Payment Calculator

per month. fixed. % interest.
$
%
$
%
Principal & Interest
+ Home Insurance
+ Property Tax
+ HOA Fees
per month
Total interest paid over s will be:
All estimates and provided for informational purposes only. Actual amounts may vary. The output of the tool is not a loan offer or solicitation, nor is it financial or legal advice. Information, rates, programs and loan scenarios shown are for example only as of 13-Sep-2026 and are subject to change without notice. Interest rates provided by the St. Louis Federal Reserve Economic Data (FRED). All products are subject to credit and property approval. Not all products are available in all states or for all loan amounts. Other restrictions and limitations apply. Contact your preferred lender for the pricing associated with your specific transaction. Calculations are generated by Open Source mortgage calculation software tools using common mathematical formulas. All calculations should be independently verified.
Get Walk Score Content

Property History

2 days ago
Property information last updated
9 days ago
Date of last price change
16 days ago
Status Active. This is the date the listing was placed on market.
Cumulative Days on Market: 16 days (includes prior listings) · Currently listed since August 27, 2026. Data provided by the MLS.

Similar Properties

Dynamic Real Estate LLC
David Bovard, Broker Owner
8310 Valley Highway #300
Englewood, CO 80112
Mobile: 303-523-HOME(4663)
© 2026 | Dynamic Real Estate LLC | Denver, CO