Start of property details
Share this property:
2896 W Bryant Place
Littleton, CO 80120
ACTIVE UNDER CONTRACT
$385,000
$245 / Sqft
2
Beds
3
Baths
2
Garage
1,572
Sqft
0.04
Acres
MLS# 4892127
Cumulative Days on Market: 9 · Includes prior listings · Currently listed since 11/05/26 · Data provided by the MLS.

Property Description

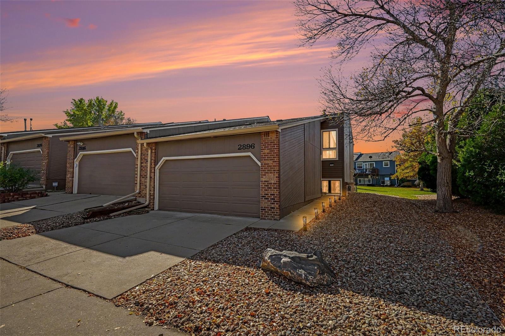
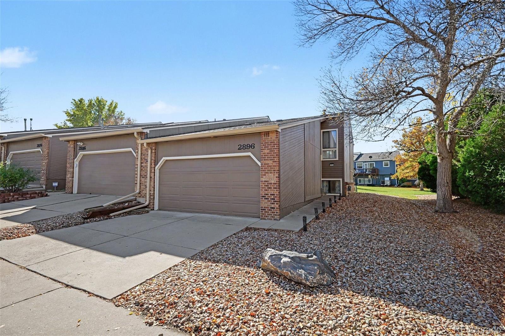
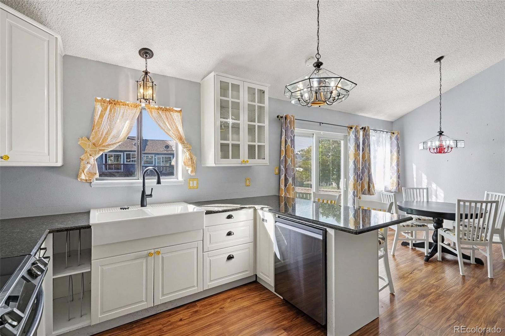
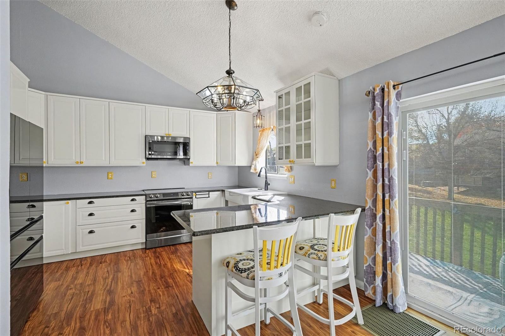
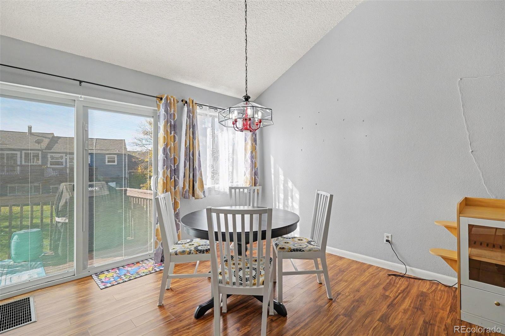
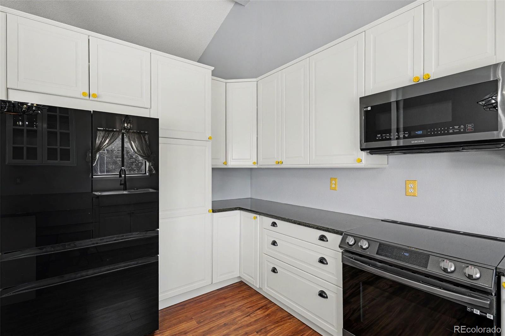
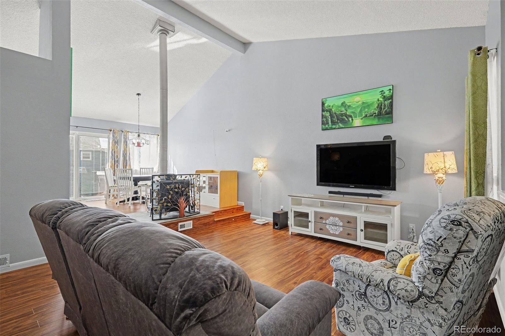
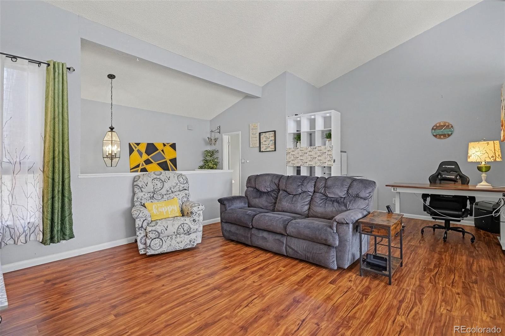
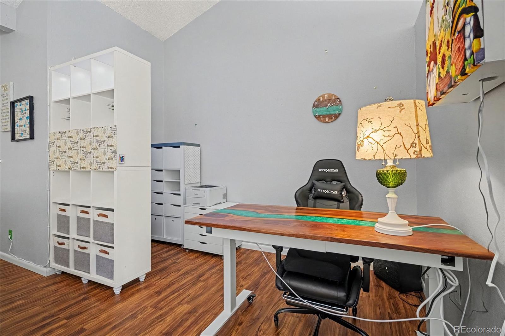
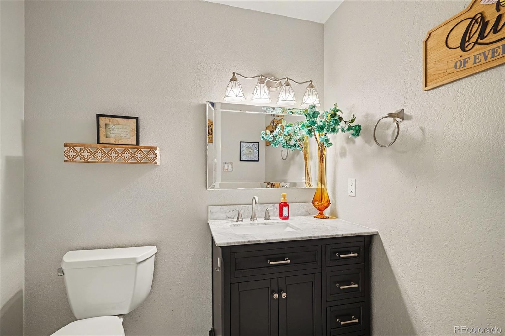
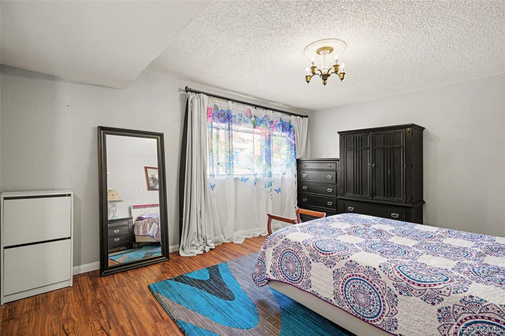
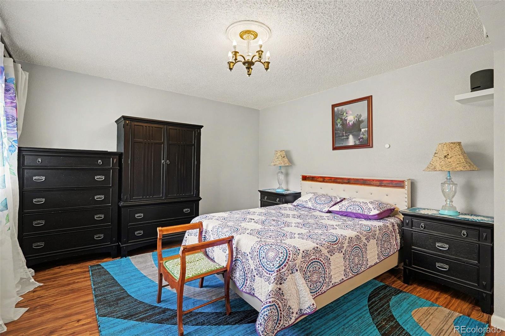
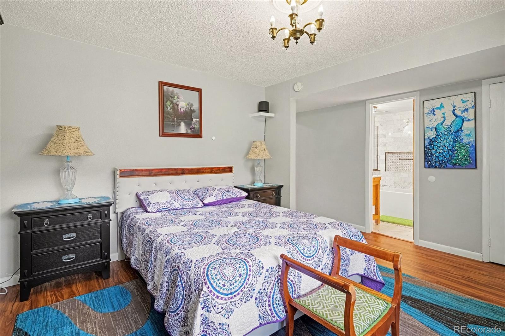
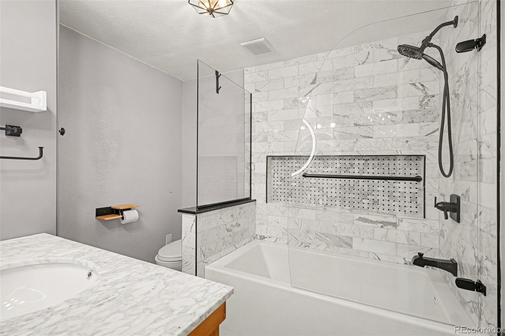
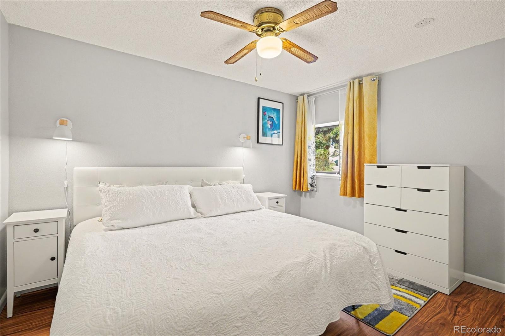
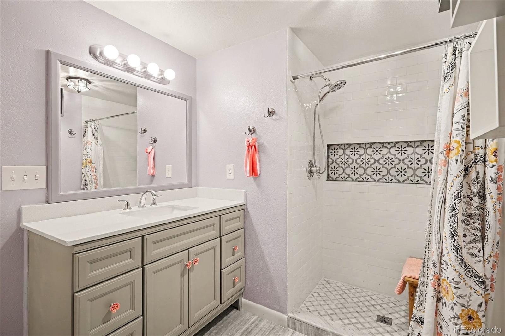
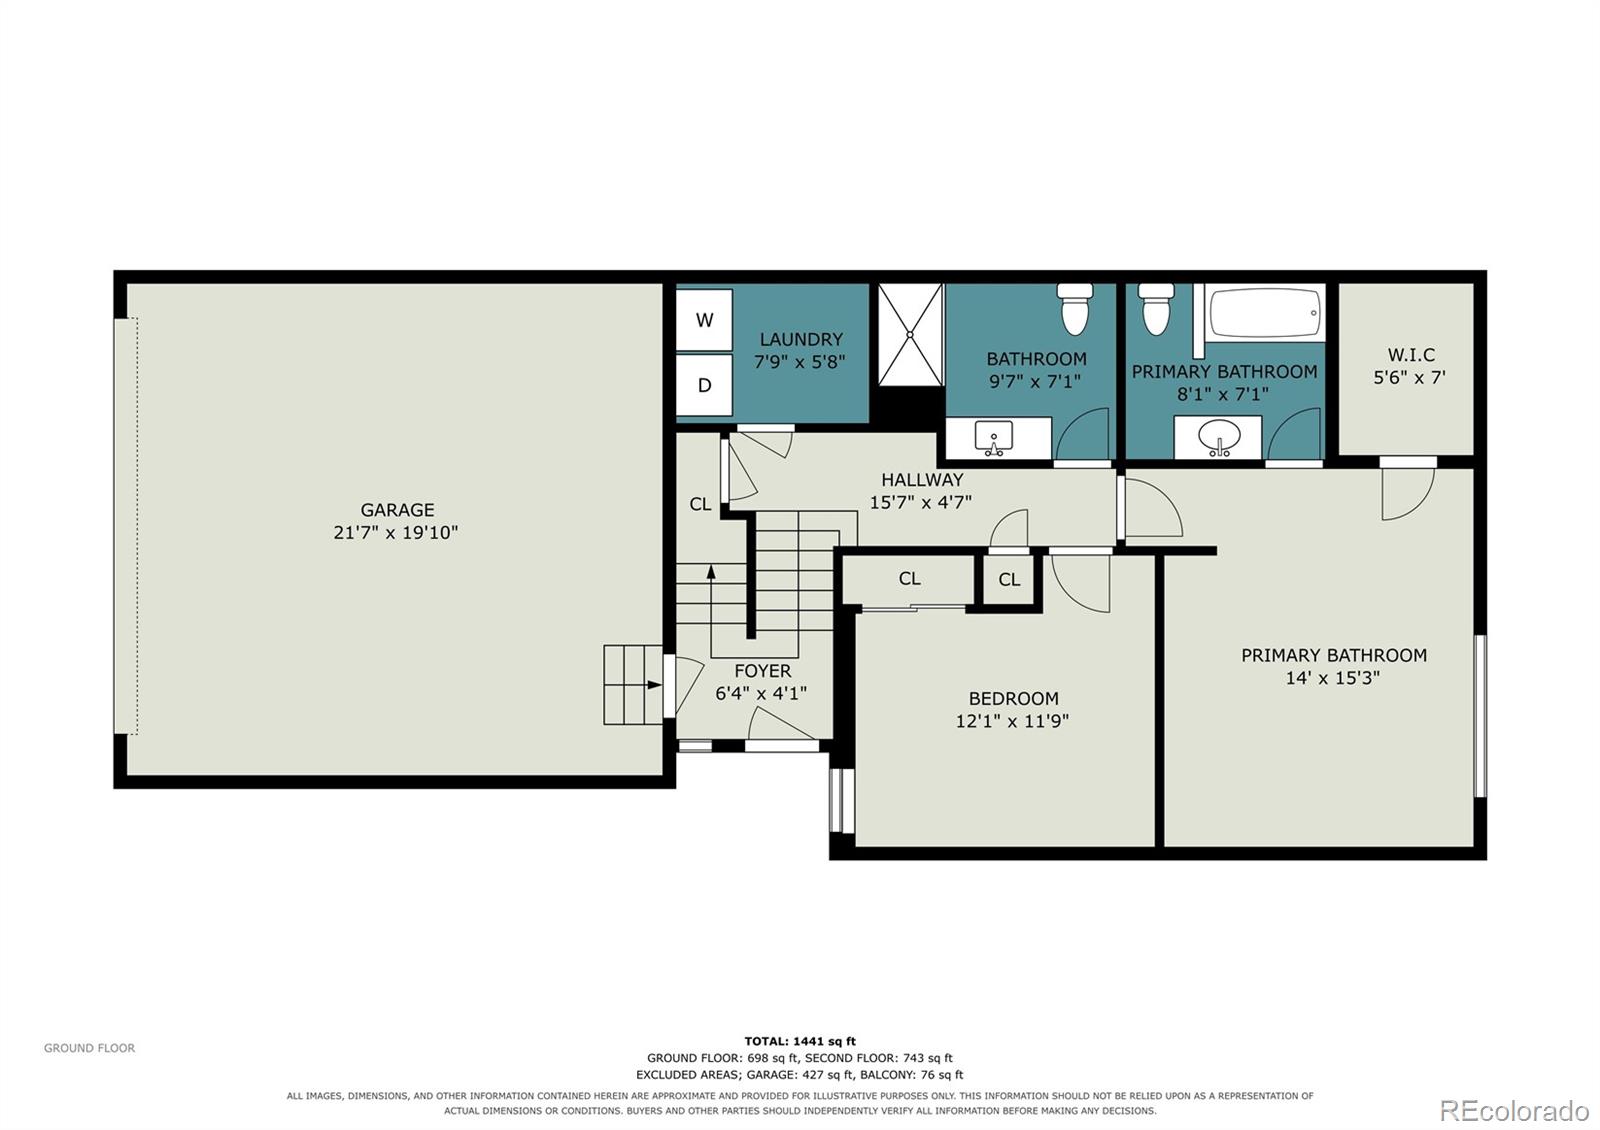
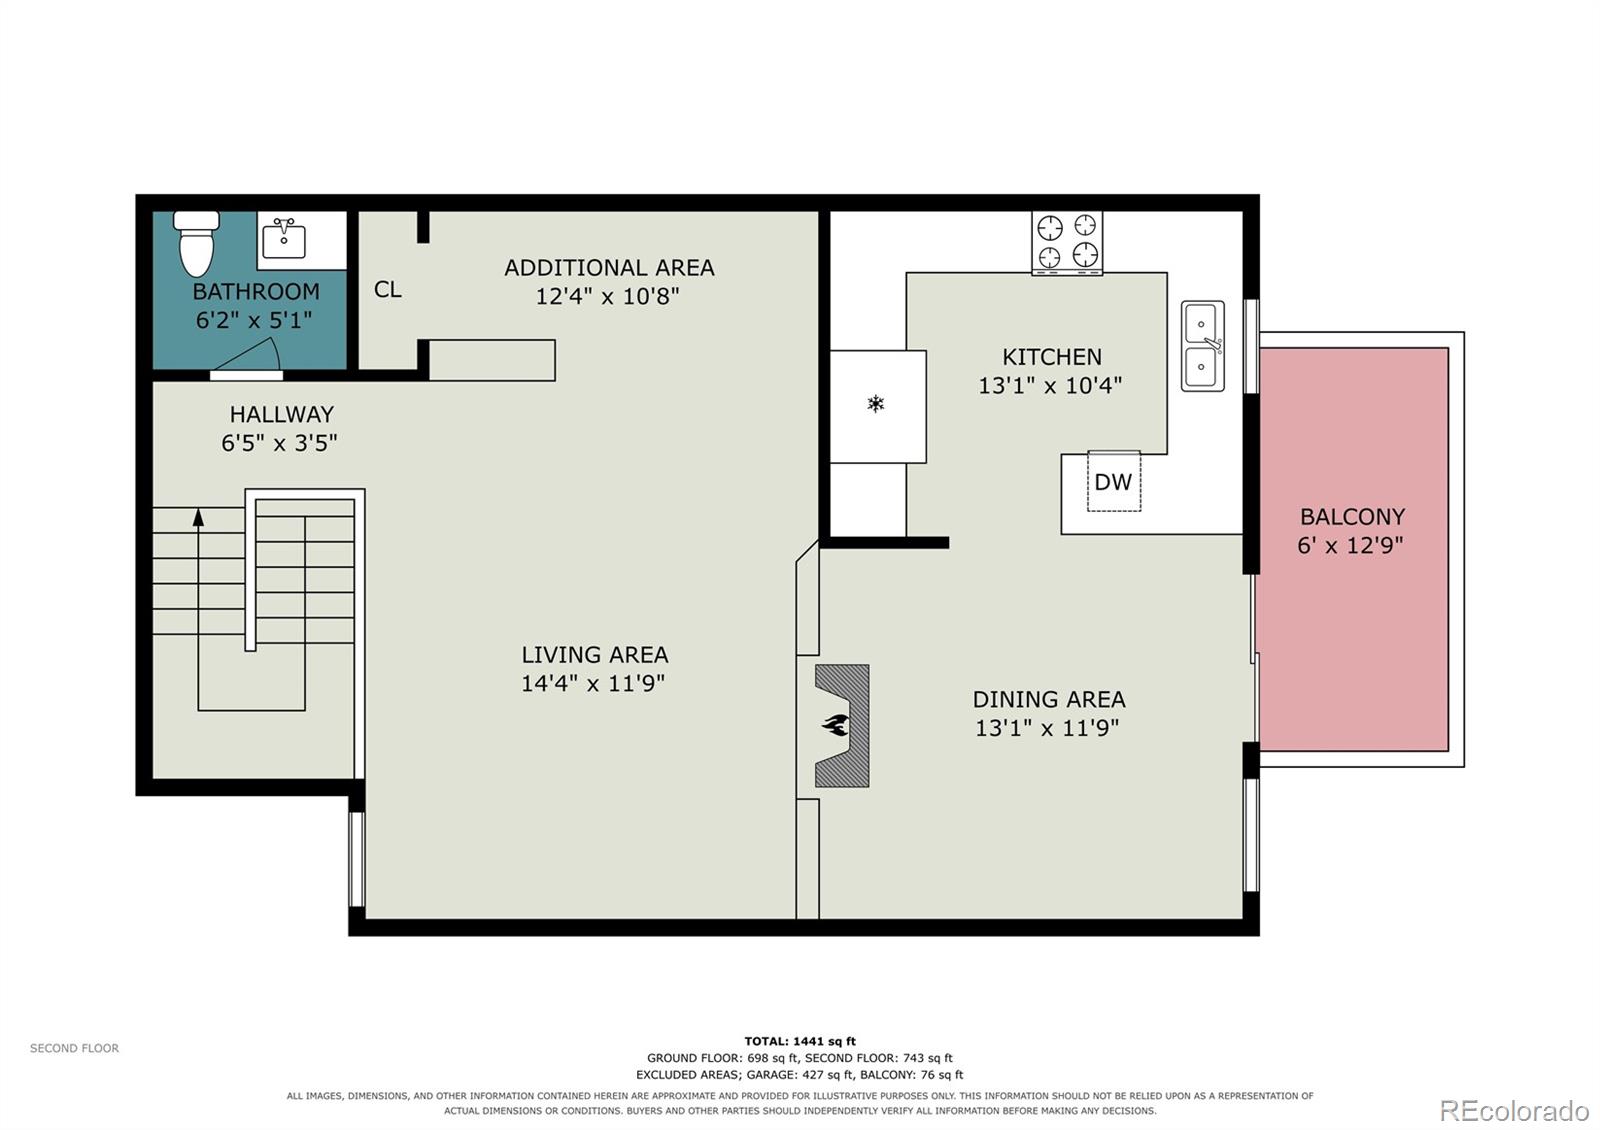
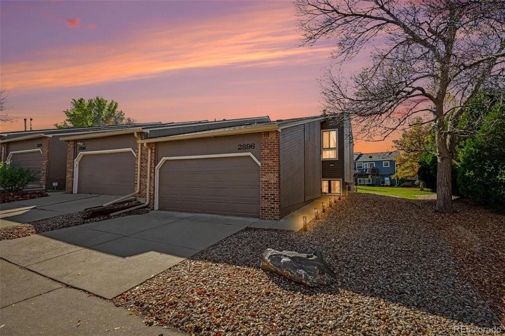
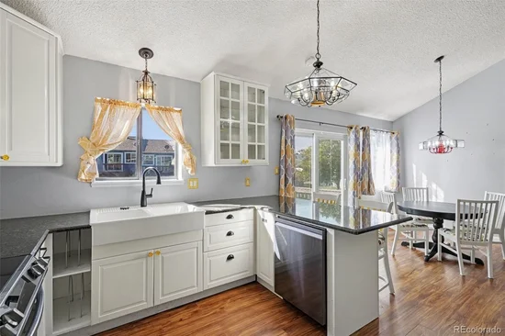
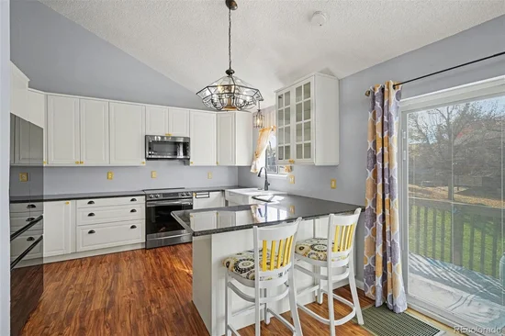
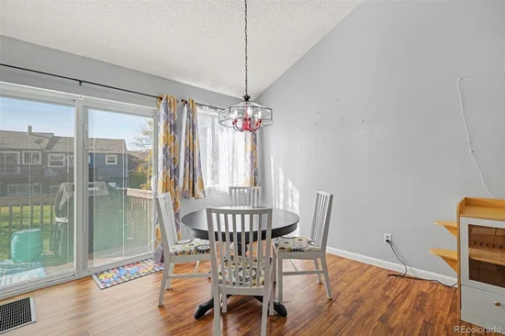
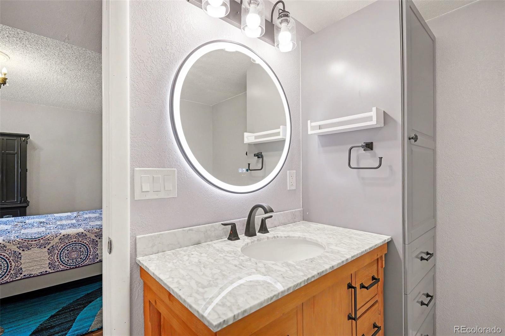
Welcome to your new home in the peaceful neighborhood of Littleton, CO! This charming townhouse features a split-level entrance that adds unique character and dimension to the layout. With 2 bedrooms and 3 bathrooms spread across 1, 572 sq ft, it’s perfect for young singles or couples. Step inside and be greeted by an updated interior, where white kitchen cabinets perfectly complement the clean, modern kitchen design. Soaring vaulted ceilings create an open and airy atmosphere, while the cozy wood fireplace offers a perfect spot to unwind during chilly Colorado evenings. The primary bathroom is a true retreat, designed for relaxation after a long day. An attached 2-car garage provides convenience and storage space. Ideally located close to Aspen Grove shopping center, this home offers quick access to excellent dining and retail options. Enjoy the comfort and tranquility of a quiet neighborhood while being near the vibrant offerings of Littleton. Don’t miss out on this beautiful gem!

Property Highlights

Property Type
Residential
Property Sub Type
Townhouse
Bedrooms
2
Total Bathrooms
3
Living Area
1,572
Price / Sqft
$245
Acres
0.04
Year Built
1982
Cumulative Days on Market
9

Location

City/Township
Littleton
Direction Faces
Northwest
Subdivision
Wolhurst Landing
County
Arapahoe
Zoning
R-2

Property Details

Price
$385,000
Property Type
Residential
Property Sub Type
Townhouse

Building

Structure Type
Townhouse
Levels
Two
Total Area
1,572

Community

Local Schools

Elementary School
Centennial Academy of Fine Arts
Middle School
Goddard
High School
Heritage
School District
Littleton 6

Interior Features

Bedrooms and Bathrooms

Total Bathrooms
3
Full Bathrooms
1
1/2 Bathrooms
1
3/4 Bathrooms
1
Bedrooms
2

Area and Spaces

Living Area
1,572
Above Grade Finished Area
1,572

Appliances

Appliances
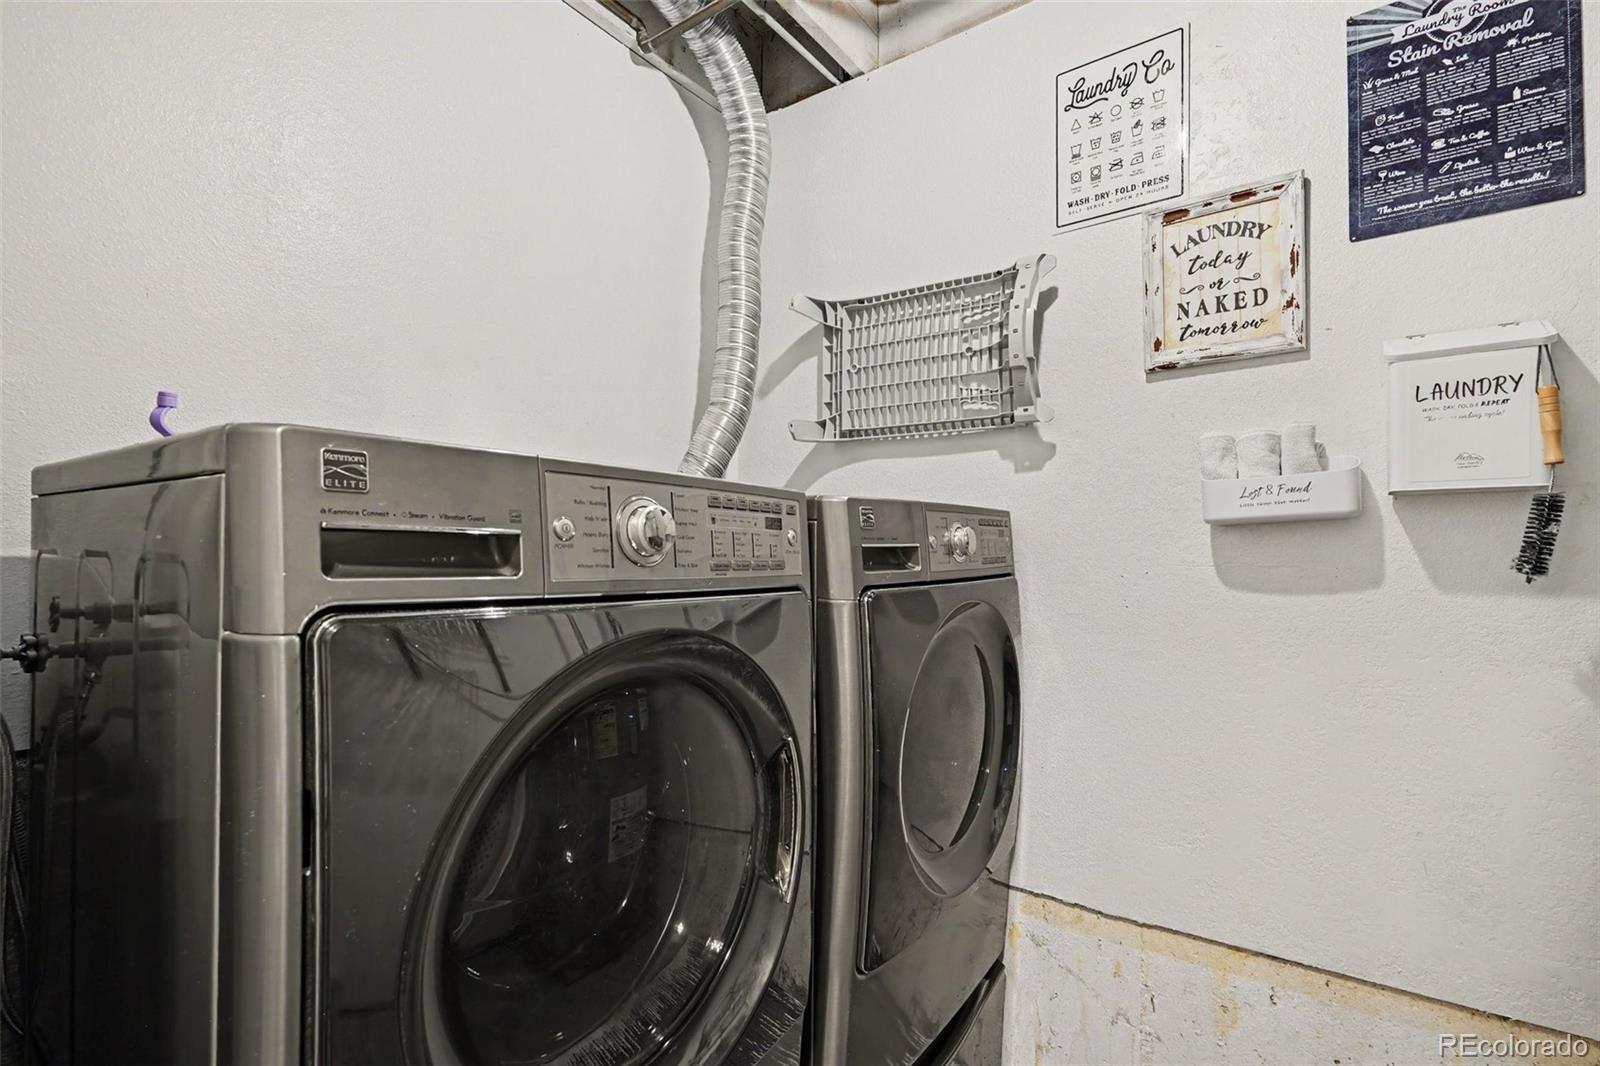
Dryer, Refrigerator, Washer

Interior Features

Interior Features
Eat-in Kitchen, Vaulted Ceiling(s)
Flooring
Carpet
Window Features
Double Pane Windows
Security Features
Smoke Detector(s)
Fireplace Features
Family Room, Free Standing, Wood Burning, Wood Burning Stove

Heating and Cooling

Heating Features
Forced Air, Natural Gas
Fireplaces
1

Building Details

Construction

Year Built
1982
Property Attached
Yes
Common Walls
End Unit

Materials

Construction Materials
Brick, Frame, Wood Siding
Roof
Composition

Terms

Terms

Contingency
None Known
Ownership
Individual
Exclusions
Sellers Personal Property
Special Conditions
None
Special Terms
1031 Exchange, Cash, Conventional, FHA, VA Loan
Cumulative Days on Market
9

Taxes

Tax

Tax (Annual)
$3,132

HOA

Has HOA
Yes
Association Fee
$335 /mo

Heating, Cooling & Utilities

Cooling Features
Central Air

Utilities

Utilities
Cable Available
Sewer
Public Sewer
Water Source
Public

Lot

Acres
0.04
Lot Size
0.04
Lot Size Area Sq Ft
1,742.40
Lot Features
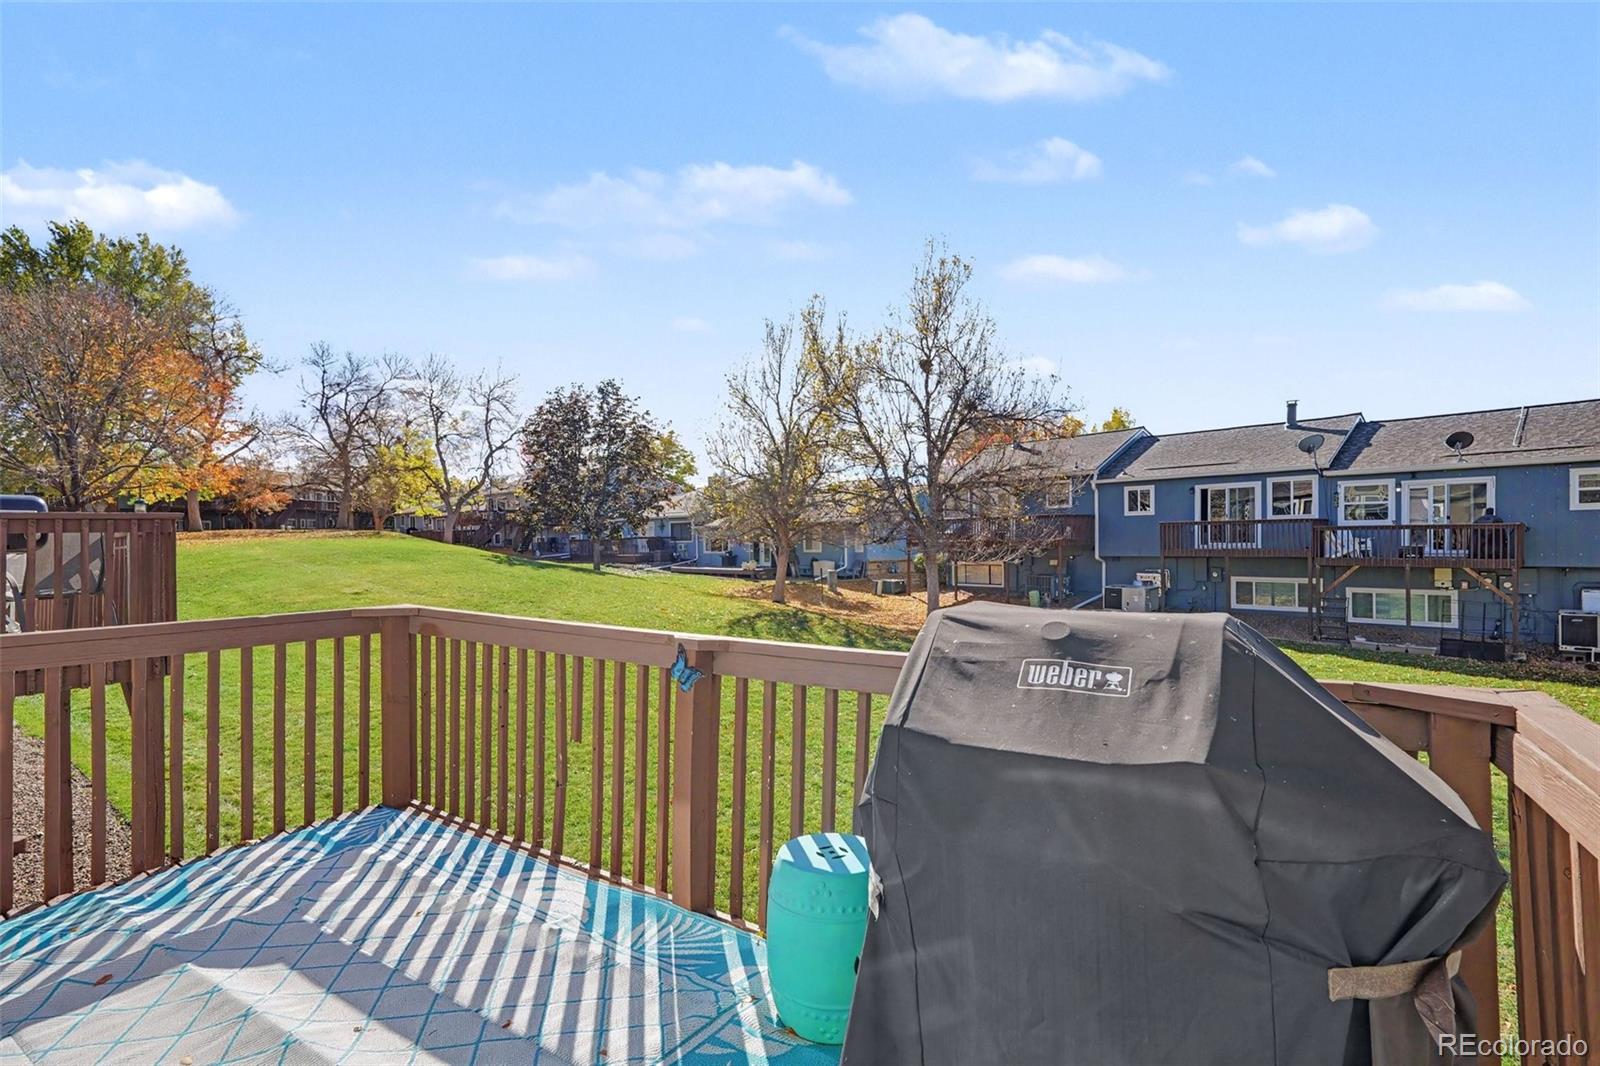
Greenbelt, Landscaped, Near Public Transit

Exterior Features

Patio And Porch Features
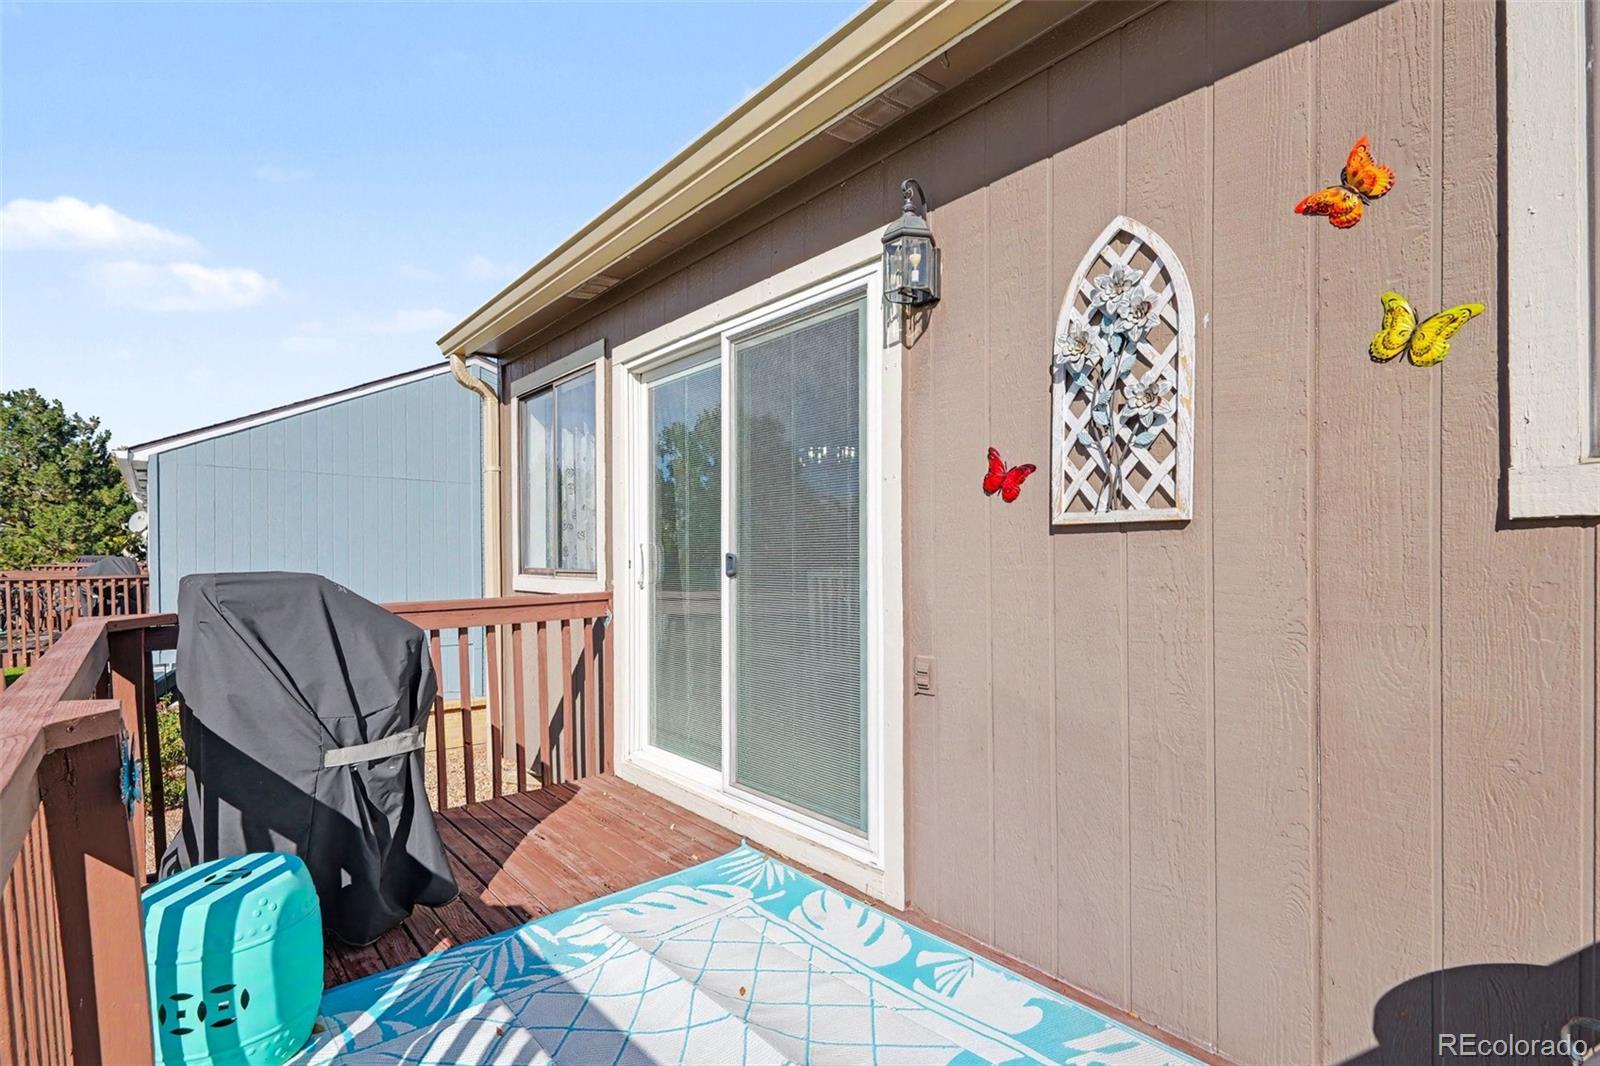
Deck

Parking

Total Parking Spaces
2
Garage Capacity
2
Parking Features
Storage
Listed by Madison & Company Properties, willardsenhomes@madisonprops.com, 303-877-4422
Listing Data last updated 11/14/2026 05:40 pm
Get a Link to this Property: Copy To Clipboard
QR Code link to this property

Phone:
Connect with:

Payment Calculator

per month. fixed. % interest.
$
%
$
%
Principal & Interest
+ Home Insurance
+ Property Tax
+ HOA Fees
per month
Total interest paid over s will be:
All estimates and provided for informational purposes only. Actual amounts may vary. The output of the tool is not a loan offer or solicitation, nor is it financial or legal advice. Information, rates, programs and loan scenarios shown are for example only as of 15-Nov-2026 and are subject to change without notice. Interest rates provided by the St. Louis Federal Reserve Economic Data (FRED). All products are subject to credit and property approval. Not all products are available in all states or for all loan amounts. Other restrictions and limitations apply. Contact your preferred lender for the pricing associated with your specific transaction. Calculations are generated by Open Source mortgage calculation software tools using common mathematical formulas. All calculations should be independently verified.
Get Walk Score Content

Property History

Yesterday
Property information last updated
9 days ago
Status Active. This is the date the listing was placed on market.
Cumulative Days on Market: 9 days (includes prior listings) · Currently listed since November 5, 2026. Data provided by the MLS.

Similar Properties

Lightrail Homes LLC
David Bovard, Broker Owner
10205 Riverstone Dr
Parker, CO 80134
Mobile: 303-523-HOME(4663)
© 2026 | Lightrail Homes LLC | Denver, CO