Start of property details
Share this property:
2904 S Scranton Street
Aurora, CO 80014
today
NEW
$400,000
Active
3
Beds
3
Baths
2
Garage
2,237
Sqft
0.06
Acres
MLS# 8988844
Cumulative Days on Market: Less than 1 · Includes prior listings · Currently listed since 10/02/26 · Data provided by the MLS.

Property Description

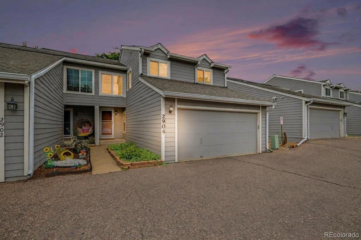
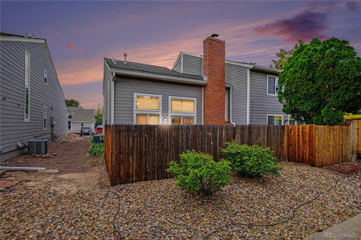
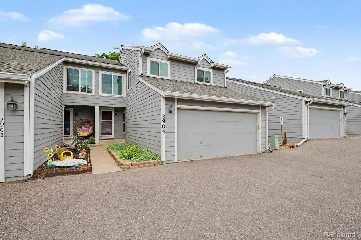
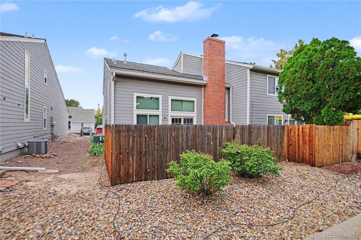
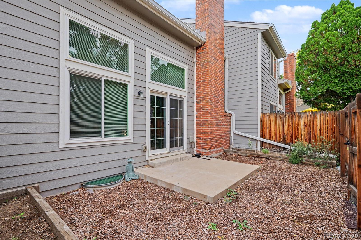
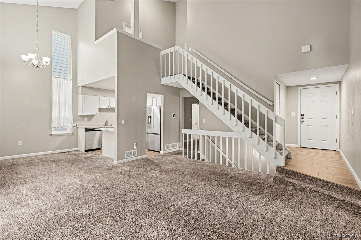
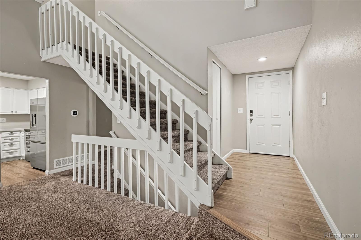
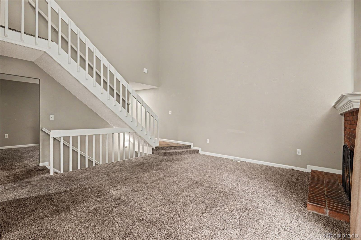
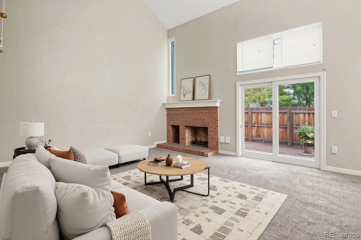
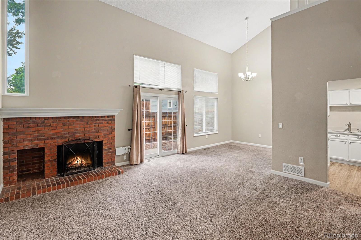
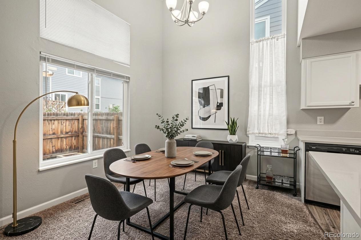
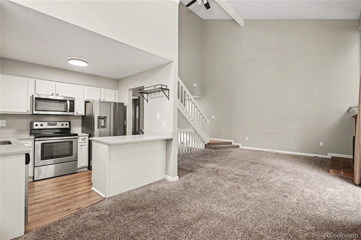
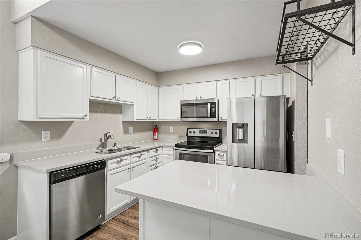
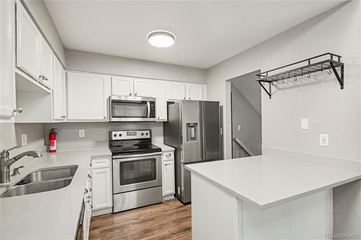
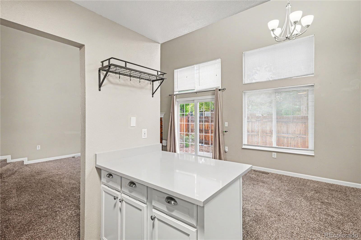
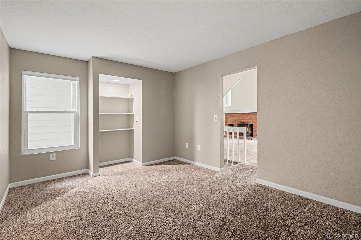
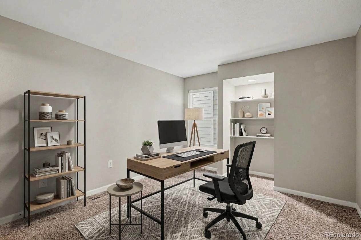
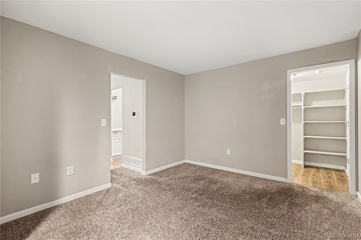
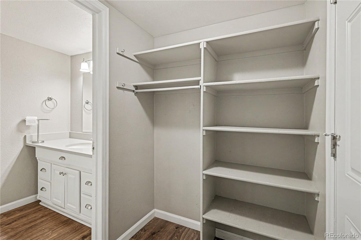
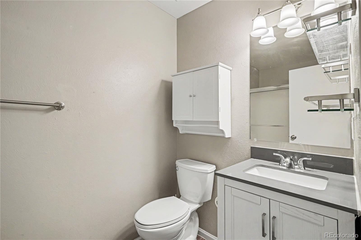
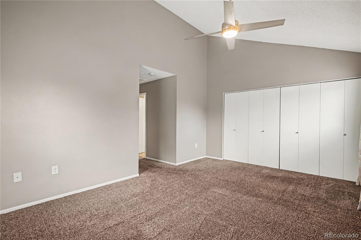
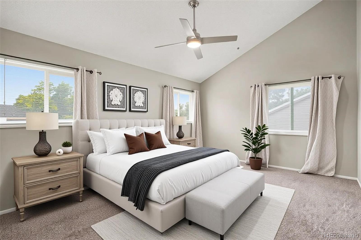
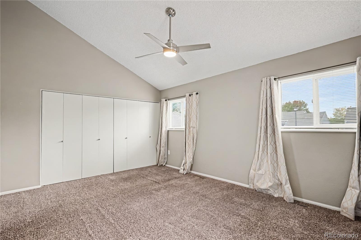
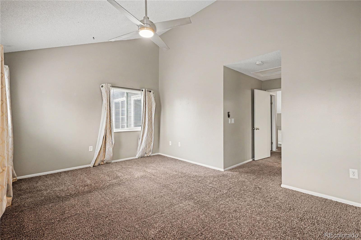
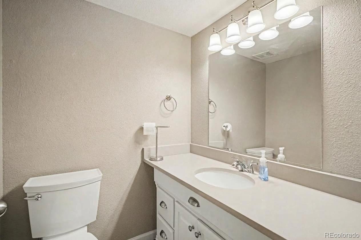
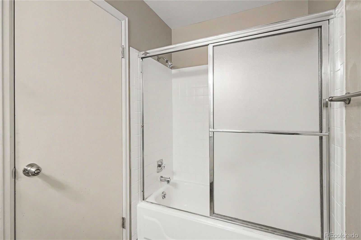
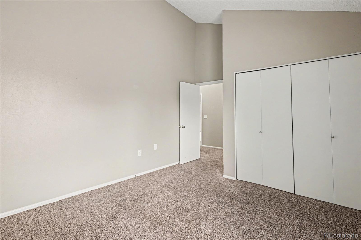
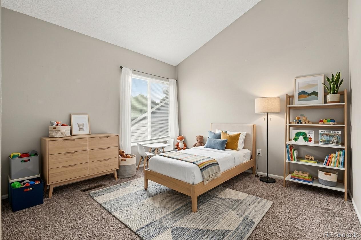
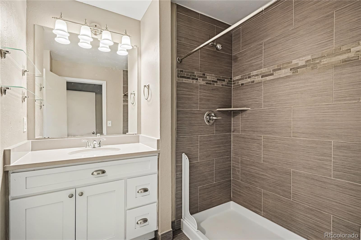
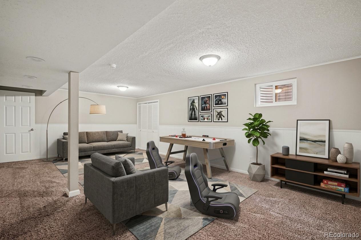
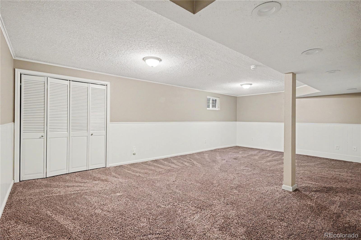
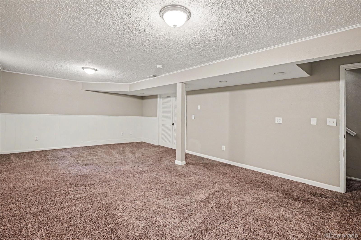
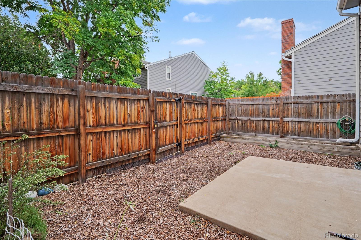
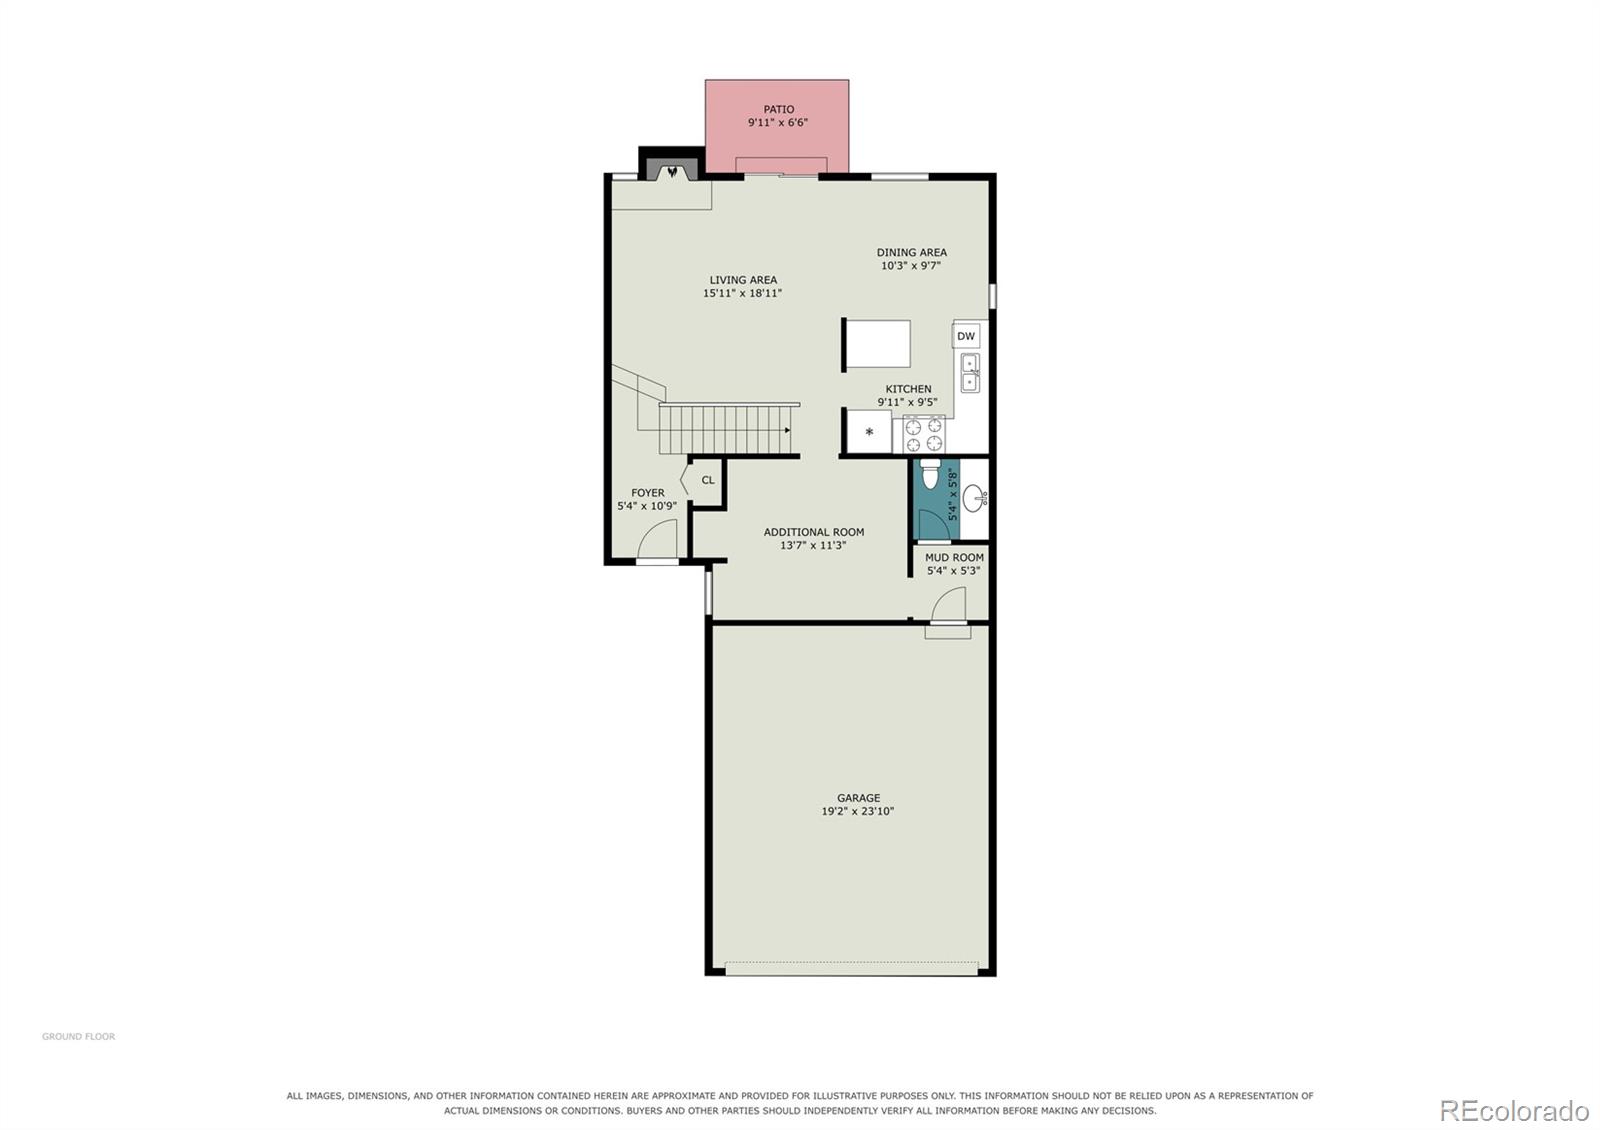
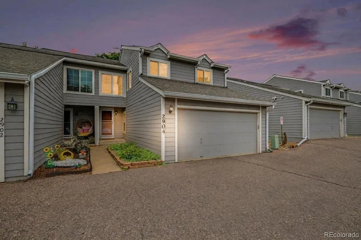
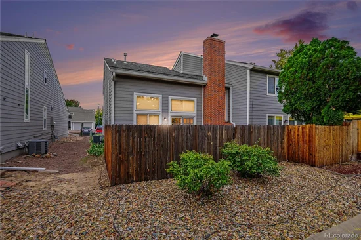
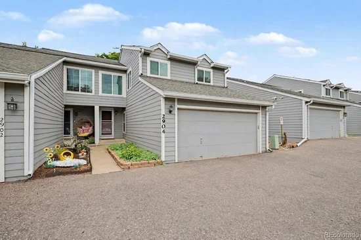
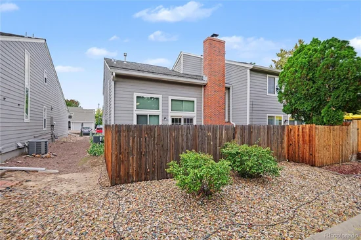
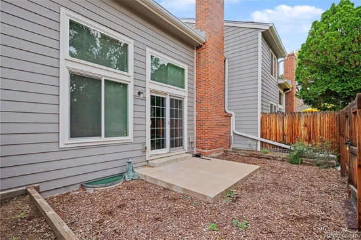
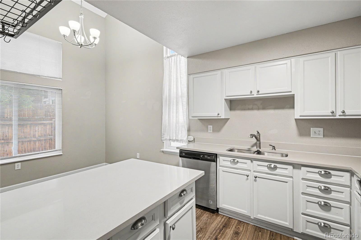
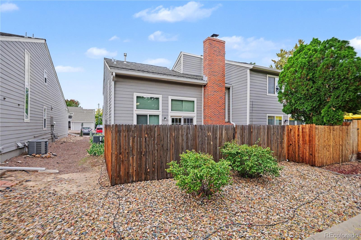
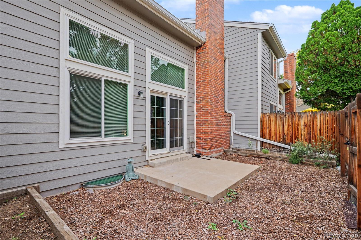
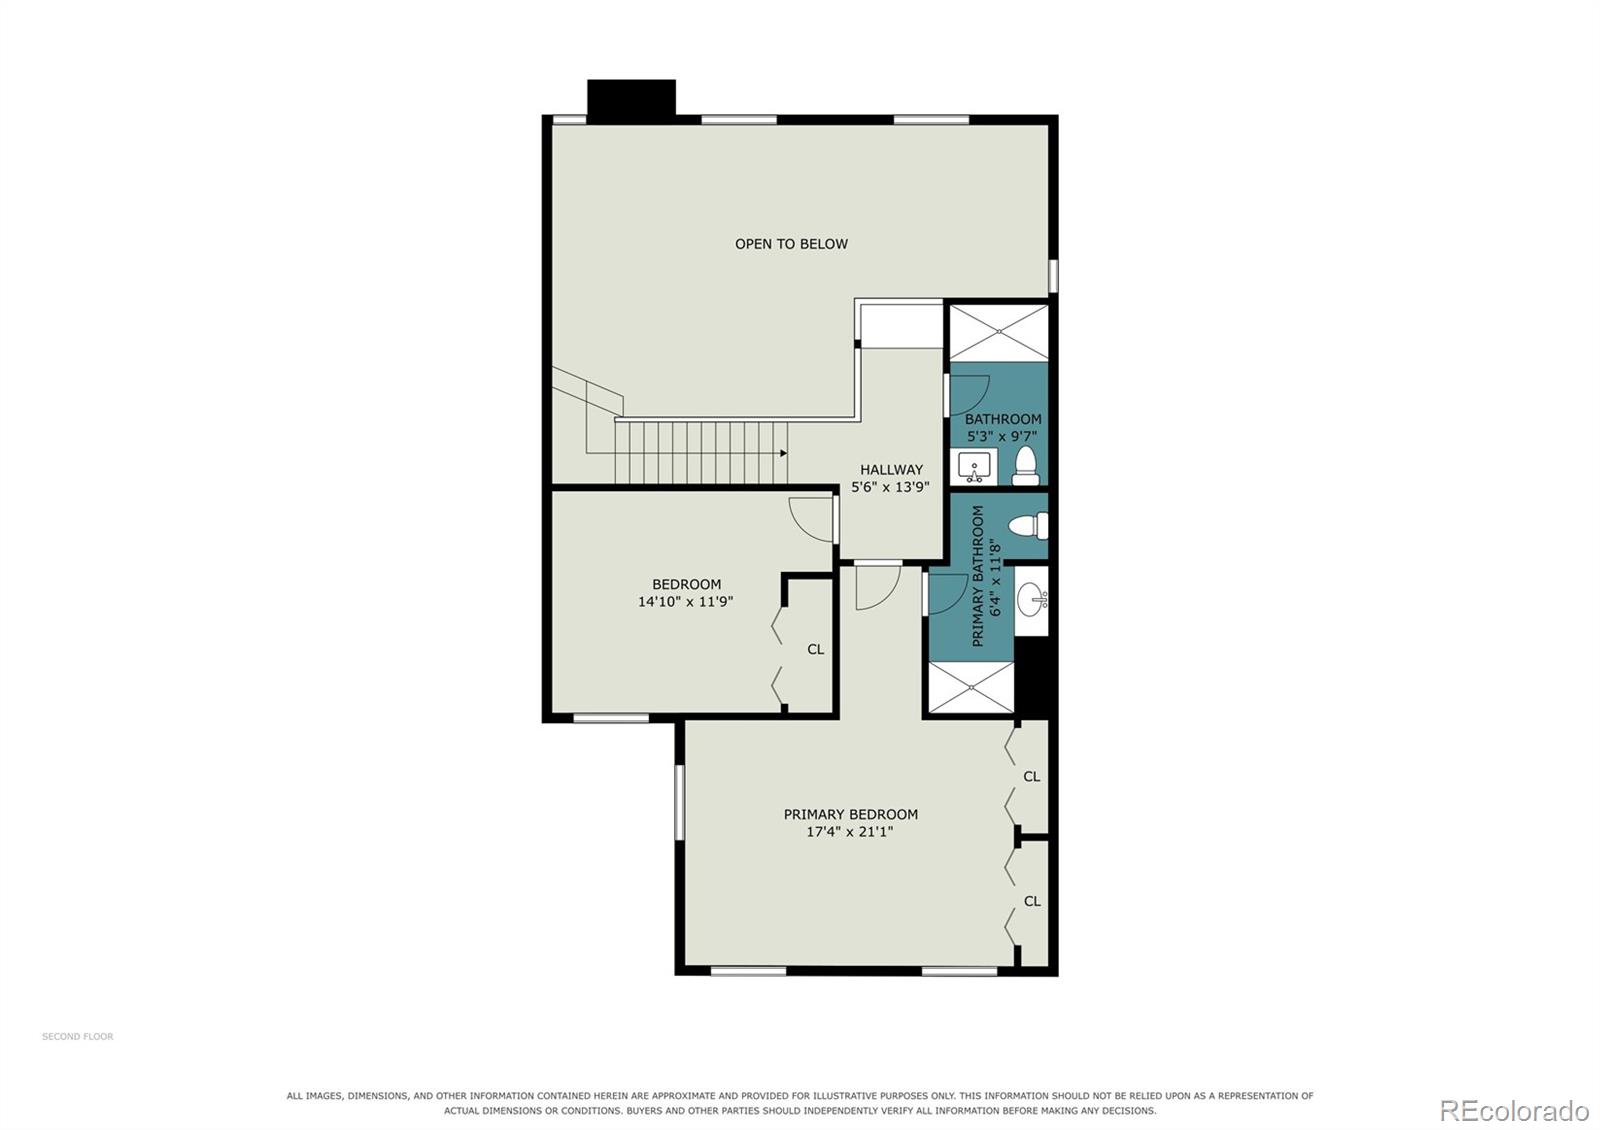
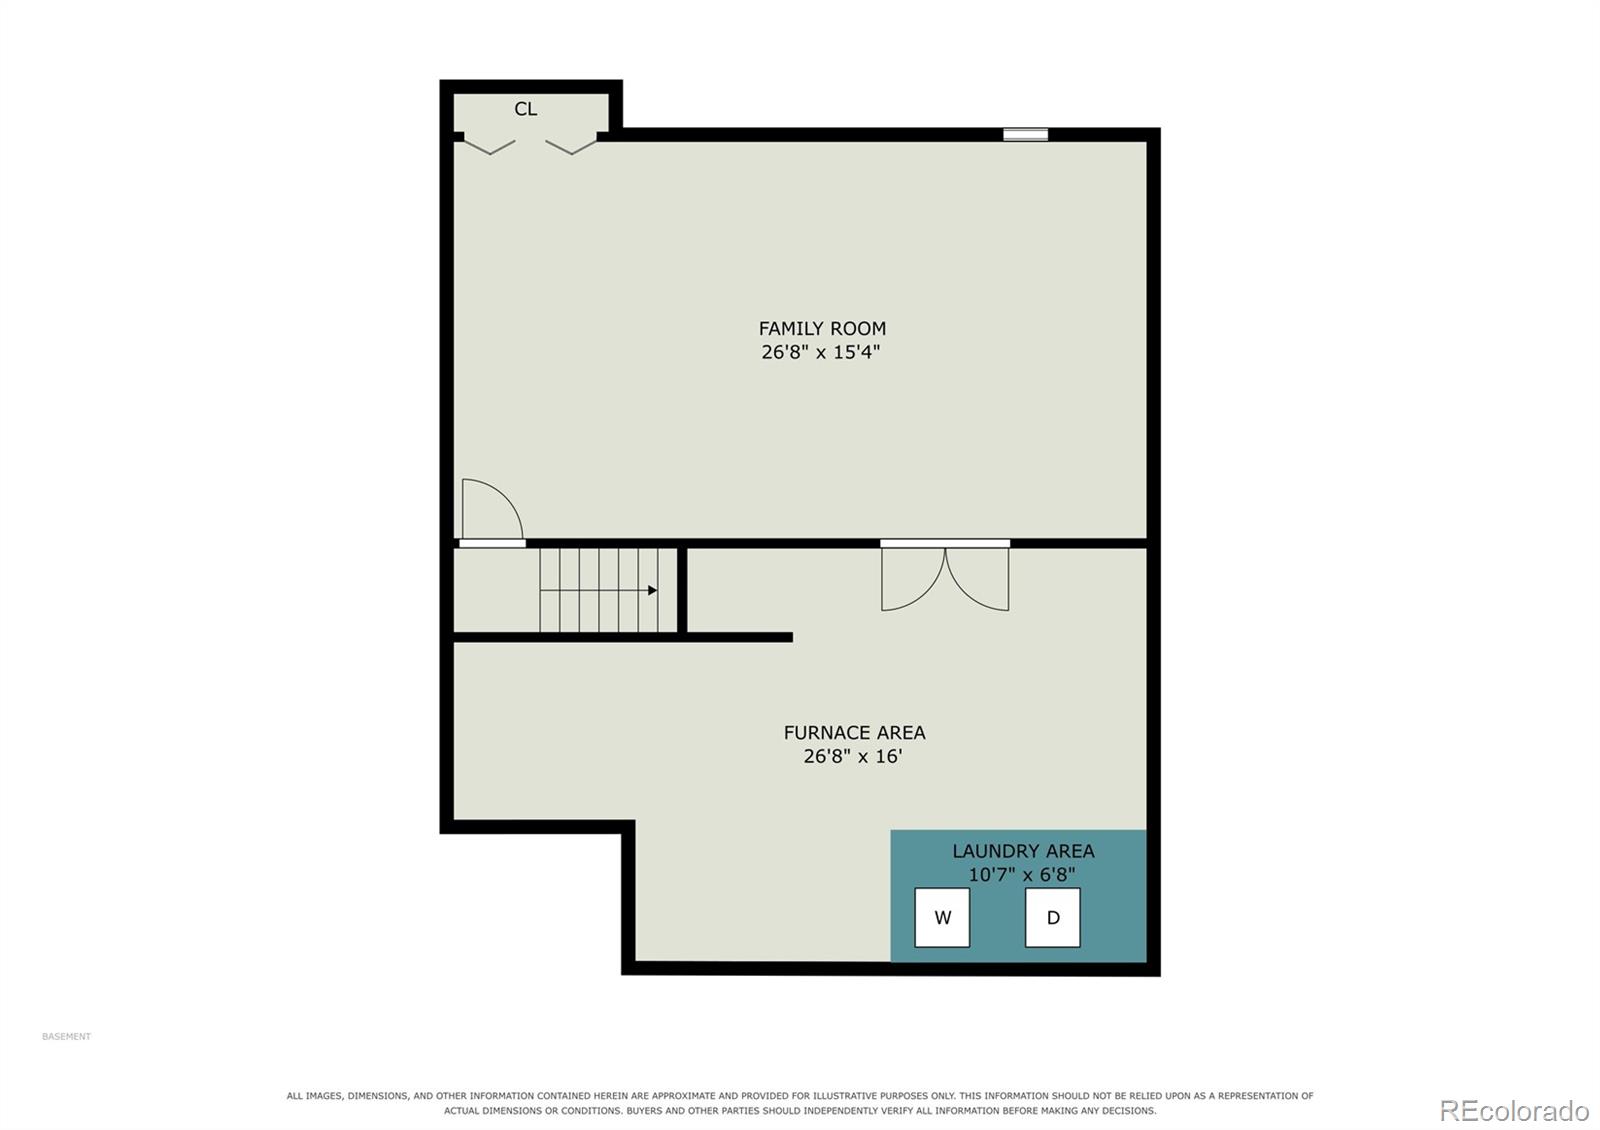
Hurry to see this absolutely stunning end unit townhome in the prestigious Sandpiper community of Aurora, Colorado. This spectacular home sits perfectly on one of the most desirable lots offering a rare fully fenced backyard, backing to a neighborhood greenbelt. This remarkable home is loaded with fine features, quality upgrades and is flooded with natural light through the abundance of newer Pella windows that perfectly frame the outdoor splendor. The gourmet kitchen is a Chef's dream with gorgeous white cabinets, Quartz counters and back-splash, upgraded stainless steel appliances, convenient island, and just steps away to the functional dining space. The spacious main level features a large open floor plan featuring a huge family room with a cozy wood burning fireplace, soaring vaulted ceiling, and a dramatic second story overlook. The main floor is complete with a flex room that is perfect for an in home office or third bedroom, and a guest bathroom. This spectacular floor plan features a double upper level primary suite layout where you will find spa-like en suites, huge walk-in closets, and plenty of additional storage! Wait....there's more. The basement has been professionally finished to add a gigantic flex space for your in-home gym, theater room, or just a second family room....you choose! Don't miss the large utility room / laundry room. This home shows like a true model home and offers a private yard that is perfect for pets, kid play, or to simply relax and enjoy. Other features include a full 2 car attached garage, and much more! Enjoy a "Low Maintenance" lifestyle with all landscape, exterior maintenance, and snow removal done for you! Close to everything....just one mile from the Nine Mile RTD Light Rail Station, with a grocery store, retail, and restaurants within walking distance. Enjoy quick access to Denver or DTC via I-225 and I-25, close to Cherry Creek State Park, Denver International Airport (DIA), and award winning Cherry Creek Schools!

Ask a Local Expert

Property Highlights

Property Type
Residential
Property Sub Type
Townhouse
Architectural Style
Contemporary
Bedrooms
3
Total Bathrooms
3
Living Area
1,849
Price / Sqft
$216
Acres
0.06
Year Built
1981
Condition
Updated/Remodeled

Location

City/Township
Aurora
Subdivision
Sandpiper
County
Arapahoe
Zoning
RES

Property Details
Price
$400,000
Condition
Updated/Remodeled
Property Type
Residential
Property Sub Type
Townhouse

Building

Structure Type
Townhouse
Levels
Two
Total Area
2,237

Community

Local Schools

Elementary School
Polton
Middle School
Prairie
High School
Overland
School District
Cherry Creek 5

Interior Features

Bedrooms and Bathrooms

Total Bathrooms
3
Bathrooms on Main Level
1
Full Bathrooms
2
1/2 Bathrooms
1
Bedrooms
3
Bedrooms on Main Level
1

Rooms and Basement

Has Basement
Yes
Basement Features
Finished, Full

Area and Spaces

Living Area
1,849
Above Grade Finished Area
1,461
Below Grade Finished Area
388

Appliances

Appliances
Dishwasher, Disposal, Gas Water Heater, Microwave, Oven, Refrigerator, Self Cleaning Oven

Interior Features

Interior Features
Built-in Features, Ceiling Fan(s), Eat-in Kitchen, Entrance Foyer, High Ceilings, High Speed Internet, Kitchen Island, Open Floorplan, Primary Suite, Quartz Counters, Vaulted Ceiling(s), Walk-In Closet(s)
Flooring
Carpet, Laminate, Tile
Laundry Features
In Unit
Window Features
Double Pane Windows, Window Coverings, Window Treatments
Fireplace Features
Family Room

Heating and Cooling

Heating Features
Forced Air
Fireplaces
1

Building Details
Construction

Architectural Style
Contemporary
Year Built
1981
Property Attached
Yes
Foundations
Slab
Common Walls
End Unit, 1 Common Wall

Materials
Construction Materials
Frame
Roof
Composition

Terms

Terms

Ownership
Individual
Exclusions
None
Special Conditions
None
Special Terms
Cash, Conventional, FHA, VA Loan

Taxes

Tax

Tax (Annual)
$2,365

HOA

Has HOA
Yes
Association Fee
$389 /mo
Association Fee Includes
Reserves, Insurance, Maintenance Grounds, Maintenance Structure, Recycling, Snow Removal, Trash

Heating, Cooling & Utilities

Cooling Features
Central Air

Utilities

Sewer
Public Sewer
Water Source
Public

Lot

Acres
0.06
Lot Size
2,439
Lot Size Area Sq Ft
2,439
Lot Features
Landscaped, Master Planned, Near Public Transit, Open Space
Road Surface
Paved

Exterior Features

Exterior Features
Private Yard, Rain Gutters
Patio And Porch Features
Covered, Front Porch, Patio
Fencing
Full

Parking

Total Parking Spaces
2
Garage Capacity
2
Listed by MB Bellissimo Homes, chrisctotalrealty@yahoo.com, 303-994-7992
Listing Data last updated 10/03/2026 05:00 pm
Get a Link to this Property: Copy To Clipboard
QR Code link to this property

Phone:
Connect with:

Payment Calculator

per month. fixed. % interest.
$
%
$
%
Principal & Interest
+ Home Insurance
+ Property Tax
+ HOA Fees
per month
Total interest paid over s will be:
All estimates and provided for informational purposes only. Actual amounts may vary. The output of the tool is not a loan offer or solicitation, nor is it financial or legal advice. Information, rates, programs and loan scenarios shown are for example only as of 3-Oct-2026 and are subject to change without notice. Interest rates provided by the St. Louis Federal Reserve Economic Data (FRED). All products are subject to credit and property approval. Not all products are available in all states or for all loan amounts. Other restrictions and limitations apply. Contact your preferred lender for the pricing associated with your specific transaction. Calculations are generated by Open Source mortgage calculation software tools using common mathematical formulas. All calculations should be independently verified.
Get Walk Score Content

Property History

Today
Property information last updated
Today
Status Active. This is the date the listing was placed on market.
Cumulative Days on Market: Less than 1 days (includes prior listings) · Currently listed since October 2, 2026. Data provided by the MLS.

Similar Properties

Dynamic Real Estate LLC
David Bovard, Broker Owner
8310 Valley Highway #300
Englewood, CO 80112
Mobile: 303-523-HOME(4663)
© 2026 | Dynamic Real Estate LLC | Denver, CO