Start of property details
Share this property:
2909 Glenarm Place
Denver, CO 80205
4 days ago
NEW
$649,000
Active
2
Beds
2
Baths
2
Garage
1,036
Sqft
0.07
Acres
MLS# 9237988
Cumulative Days on Market: 4 · Includes prior listings · Currently listed since 09/09/26 · Data provided by the MLS.

Property Description

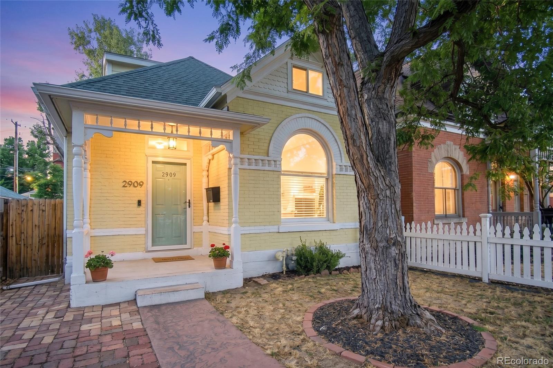
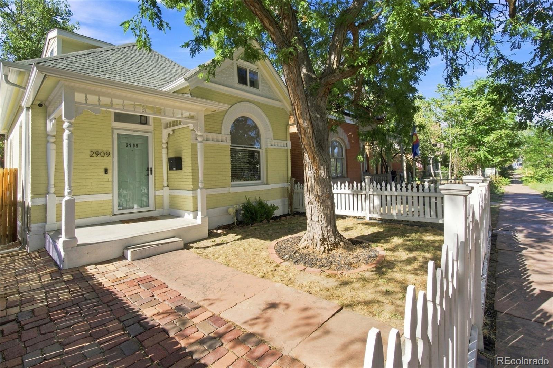
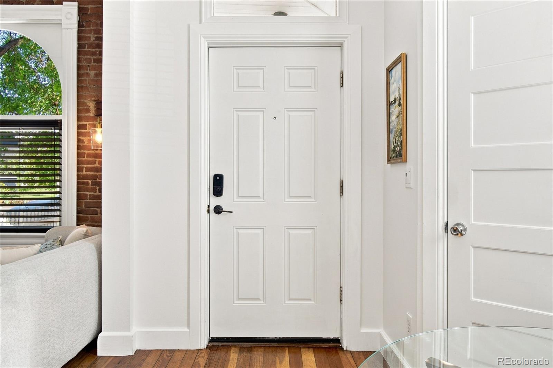
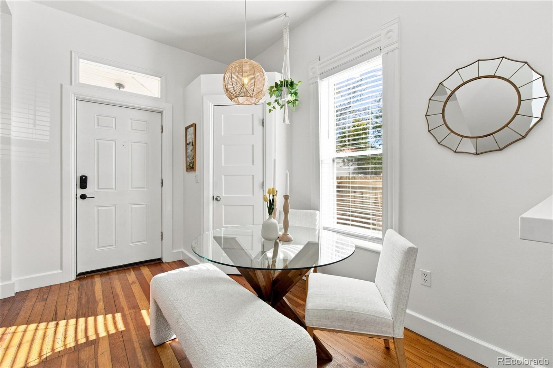
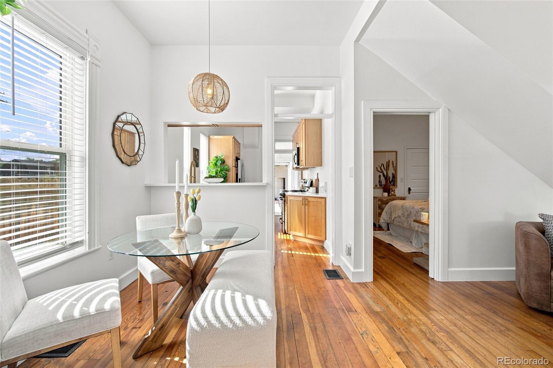
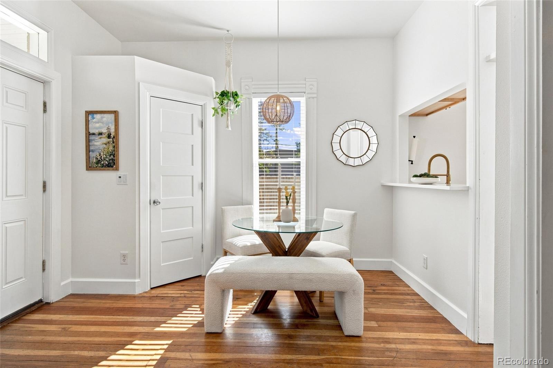
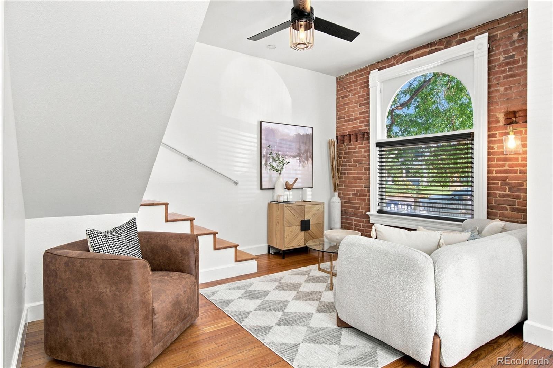
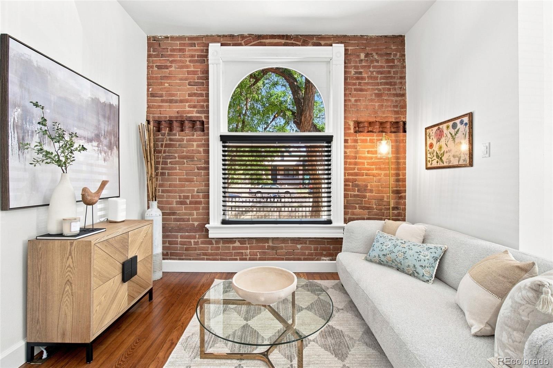
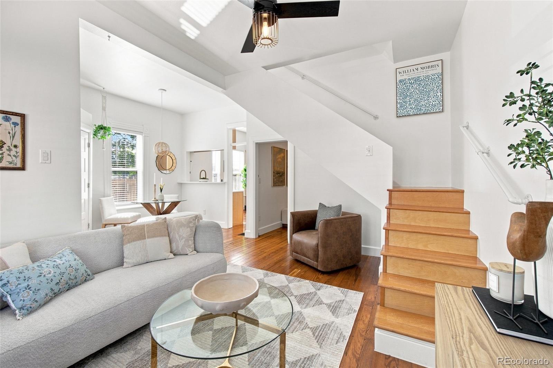
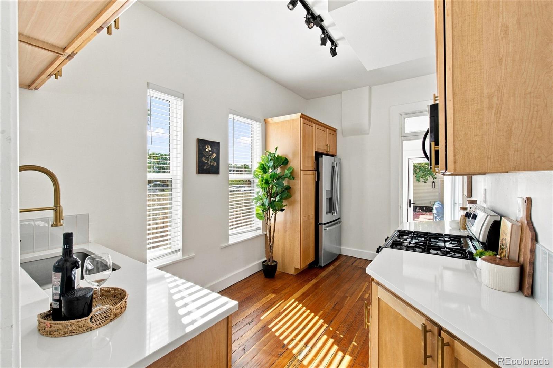
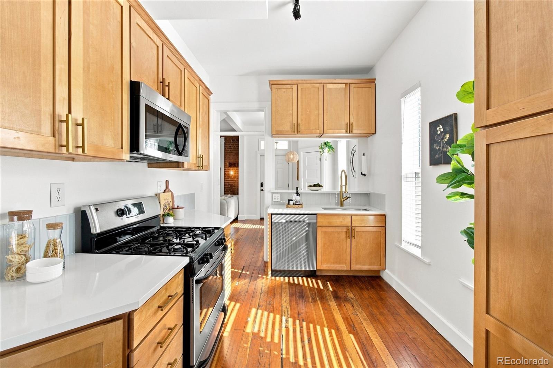
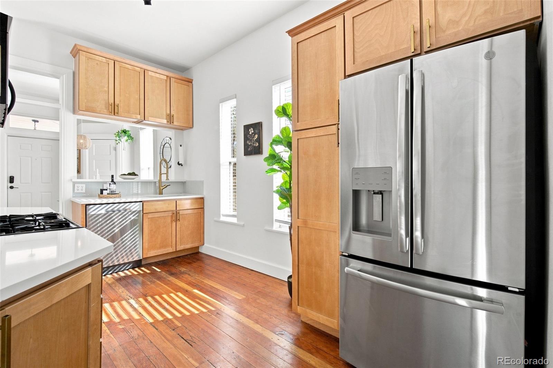
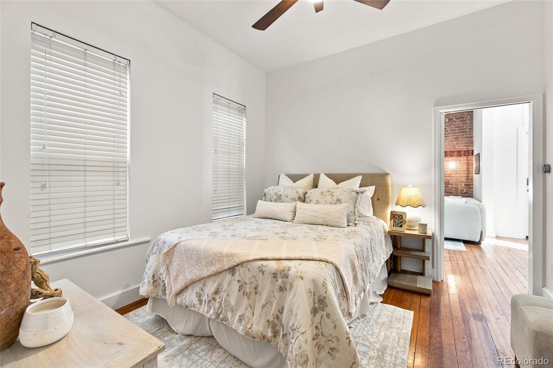
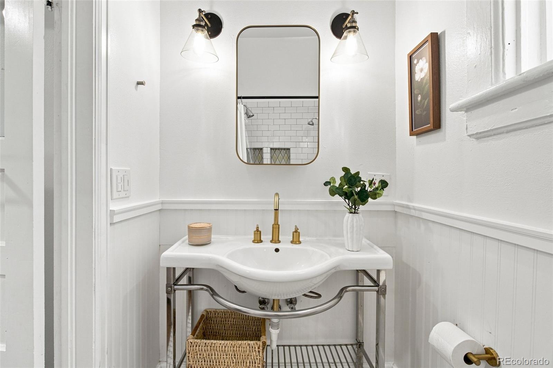
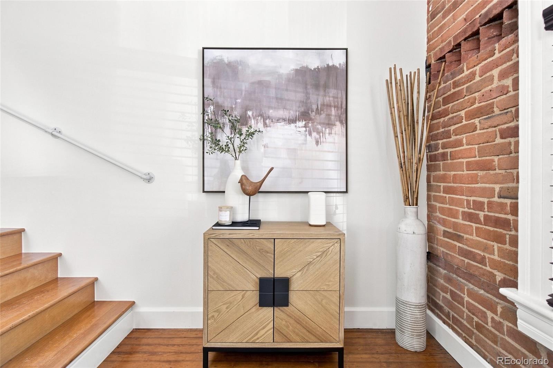
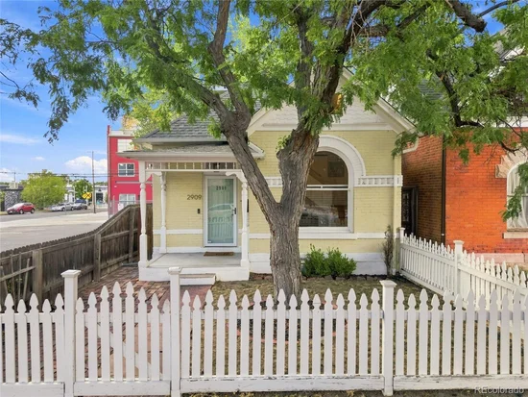
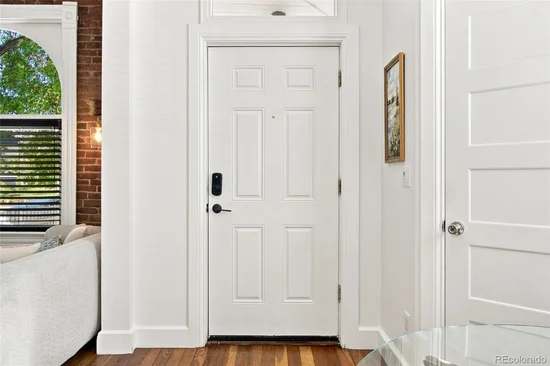
Welcome! Welcome! Welcome! There is a warmth here from the gold of sunshine that you can feel. This classic Denver Victorian home is sun-filled and heart-centered, and blends historic charm with modern upgrades. The home is full of natural light that bounces off the hardwood floors and exposed brick to create a home that is really alive.
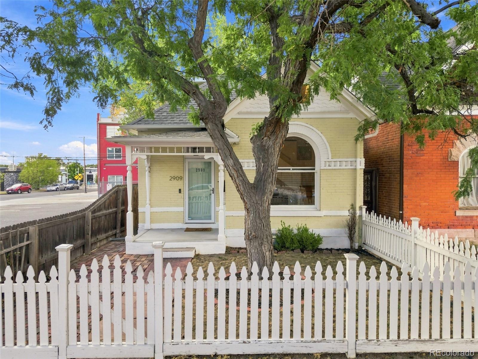
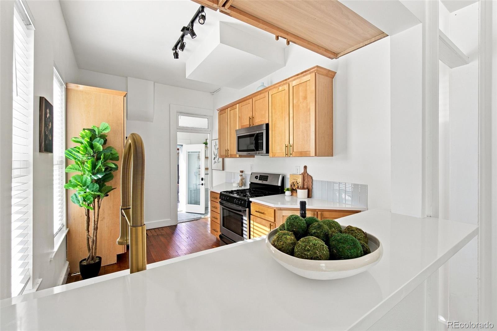
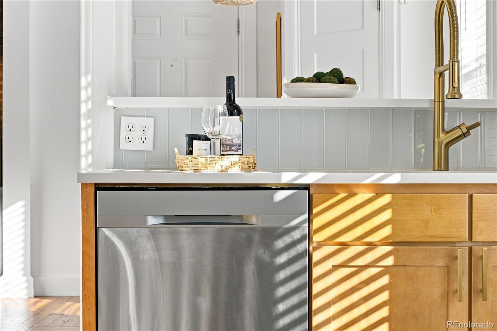
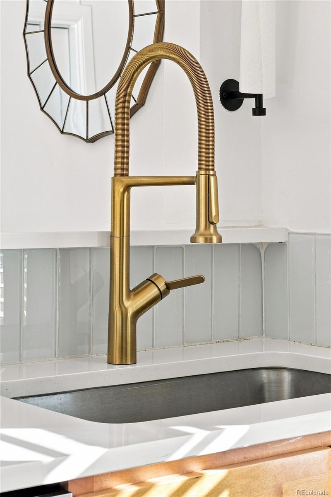
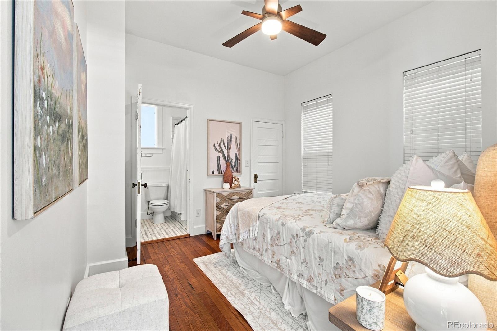
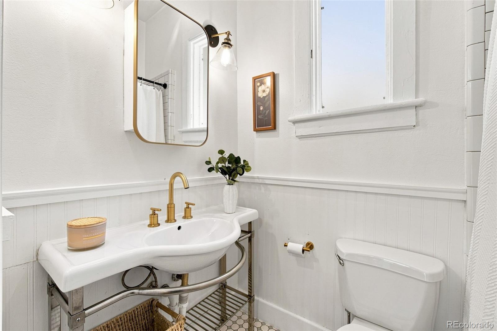
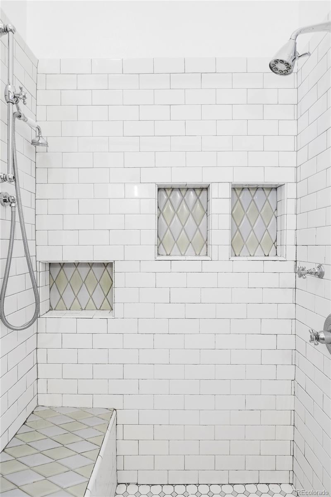
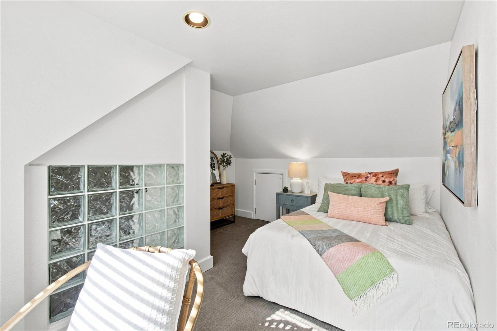
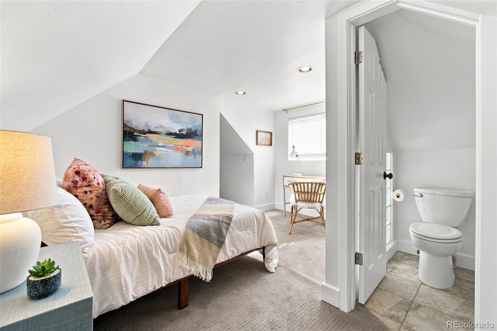
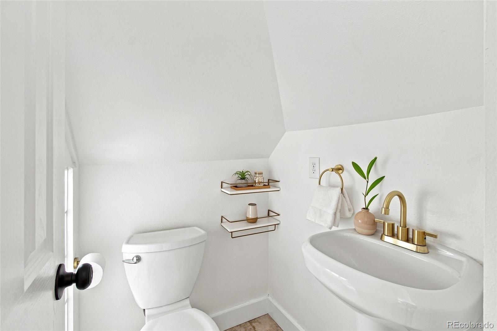
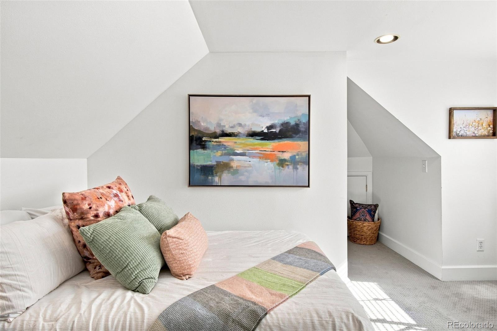
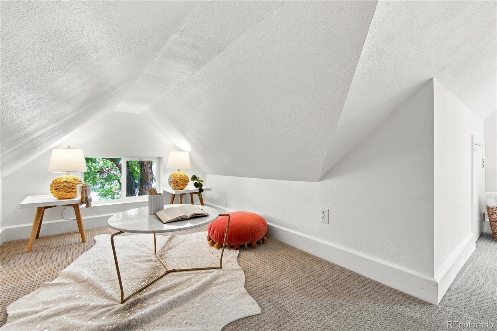
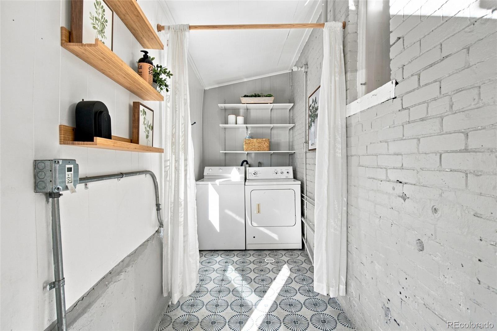
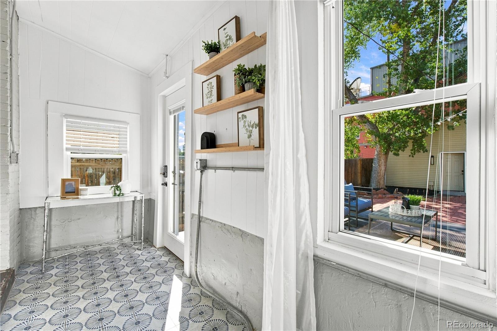
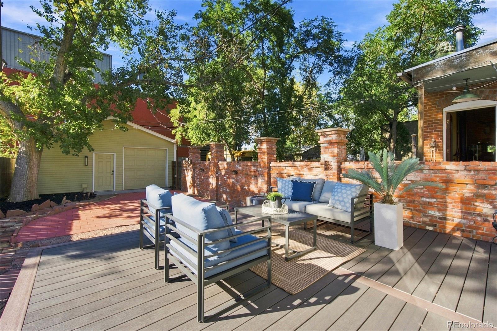
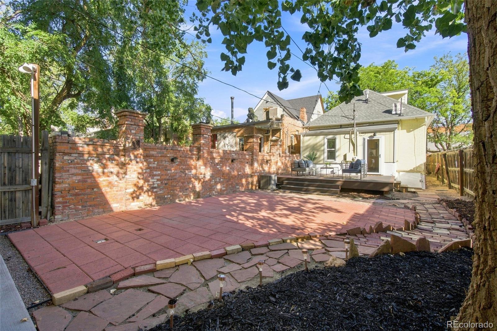
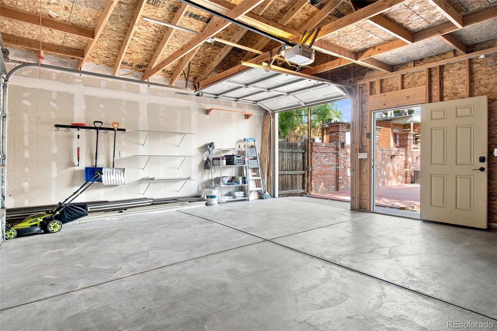
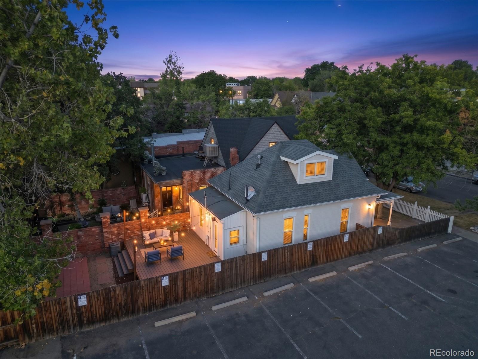
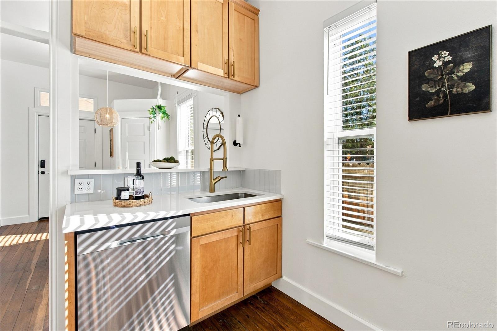
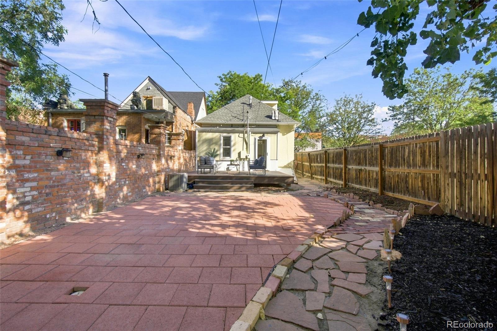
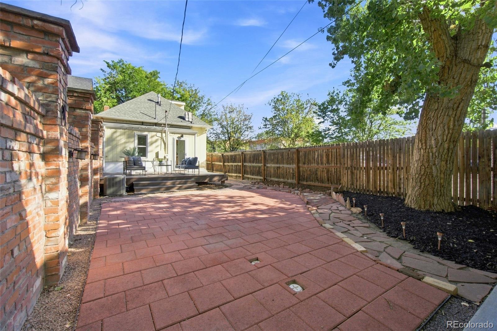
There is a peaceful primary bedroom with an en suite bathroom on the main floor and upstairs there is a second loft bedroom that feels like its own private space and is complete with a bathroom and cozy nook. Whether you need a second bedroom, home office or entertainment space, this space works for you. The kitchen flows into the open living space and out to the back patio, creating an easy rhythm for everyday life and enjoying the spaces inside and out. The backyard is perfect for relaxing, hosting and simply enjoying having your own outdoor space in the heart of the city. With no neighboring home directly to one side, the adjacent private parking lot gives the property the openness and privacy of a corner lot. Don’t forget the oversized two-car garage. It gives room for vehicles, storage and the extras of life, plus a mechanics door providing easy backyard access. Beyond its current functionality, the garage also offers future potential, including the possibility of additional living space or an accessory dwelling unit above the existing structure, offering flexibility or potential rental income, subject to zoning and permitting requirements. Hello walkability! With a Walk Score of 93, this is Euro living in Denver. Grab your morning coffee around the corner or explore the restaurants and local businesses on nearby Welton Street, one of Denver's most historic corridors and an area experiencing exciting growth. The home has been recently upgraded and very well loved. Welcome to your new chapter of life. P.S. Don't forget to check out the convenient open house schedule and be sure to ask your agent about the recent upgrades!

Ask a Local Expert

Open House Announcements

Sep 13th
11:00am to 2:00pm
In person. Please join us!

Property Highlights

Property Type
Residential
Property Sub Type
Single Family Residence
Architectural Style
Victorian
Bedrooms
2
Total Bathrooms
2
Living Area
956
Price / Sqft
$679
Acres
0.07
Year Built
1890

Location

City/Township
Denver
Subdivision
Case & Eberts Add
County
Denver
Zoning
U-RH-2.5

Property Details
Price
$649,000
Property Type
Residential
Property Sub Type
Single Family Residence

Building

Structure Type
House
Levels
Two
Total Area
1,036

Community

Local Schools

Elementary School
Gilpin
Middle School
Whittier E-8
High School
East
School District
Denver 1

Interior Features

Bedrooms and Bathrooms

Total Bathrooms
2
Bathrooms on Main Level
1
Full Bathrooms
1
1/2 Bathrooms
1
Bedrooms
2
Bedrooms on Main Level
1

Rooms and Basement

Has Basement
Yes
Basement Features
Partial

Area and Spaces

Living Area
956
Above Grade Finished Area
956

Appliances

Appliances
Dishwasher, Disposal, Dryer, Microwave, Oven, Refrigerator, Washer

Interior Features

Interior Features
Pantry, Smart Thermostat, Vaulted Ceiling(s)
Flooring
Wood
Window Features
Window Coverings
Security Features
Carbon Monoxide Detector(s), Smoke Detector(s)

Heating and Cooling

Heating Features
Forced Air

Building Details
Construction

Architectural Style
Victorian
Year Built
1890

Materials
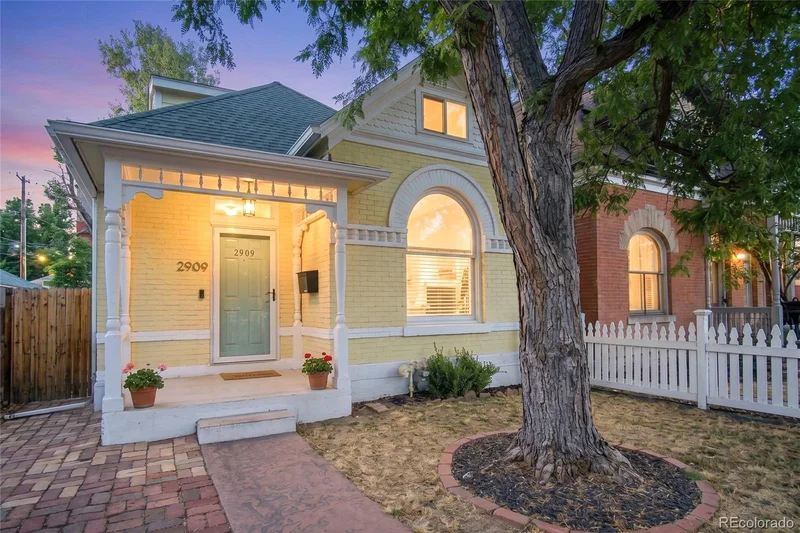
Construction Materials
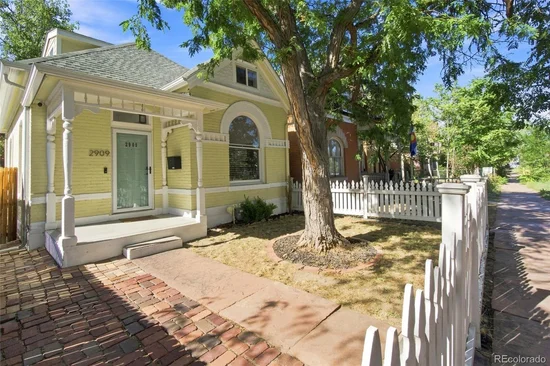
Brick, Frame
Roof
Composition

Terms

Terms

Ownership
Individual
Exclusions
Seller's personal property
Special Conditions
None
Special Terms
1031 Exchange, Cash, Conventional, FHA, VA Loan

Taxes

Tax

Tax (Annual)
$3,318

Heating, Cooling & Utilities

Cooling Features
Central Air

Utilities

Sewer
Public Sewer
Water Source
Public

Lot

Acres
0.07
Lot Size
3,140
Lot Size Area Sq Ft
3,140
Lot Features
Level, Sprinklers In Front

Exterior Features

Patio And Porch Features
Deck, Patio
Fencing
Full

Parking

Total Parking Spaces
2
Garage Capacity
2
Listed by Your Castle Realty LLC, clara@alltheloveliving.com, 304-906-9864
Listing Data last updated 09/13/2026 12:00 am
Get a Link to this Property: Copy To Clipboard
QR Code link to this property

Phone:
Connect with:

Payment Calculator

per month. fixed. % interest.
$
%
$
%
Principal & Interest
+ Home Insurance
+ Property Tax
+ HOA Fees
per month
Total interest paid over s will be:
All estimates and provided for informational purposes only. Actual amounts may vary. The output of the tool is not a loan offer or solicitation, nor is it financial or legal advice. Information, rates, programs and loan scenarios shown are for example only as of 13-Sep-2026 and are subject to change without notice. Interest rates provided by the St. Louis Federal Reserve Economic Data (FRED). All products are subject to credit and property approval. Not all products are available in all states or for all loan amounts. Other restrictions and limitations apply. Contact your preferred lender for the pricing associated with your specific transaction. Calculations are generated by Open Source mortgage calculation software tools using common mathematical formulas. All calculations should be independently verified.
Get Walk Score Content

Property History

2 days ago
Property information last updated
4 days ago
Status Active. This is the date the listing was placed on market.
Cumulative Days on Market: 4 days (includes prior listings) · Currently listed since September 9, 2026. Data provided by the MLS.

Similar Properties

Dynamic Real Estate LLC
David Bovard, Broker Owner
8310 Valley Highway #300
Englewood, CO 80112
Mobile: 303-523-HOME(4663)
© 2026 | Dynamic Real Estate LLC | Denver, CO