Start of property details
Share this property:
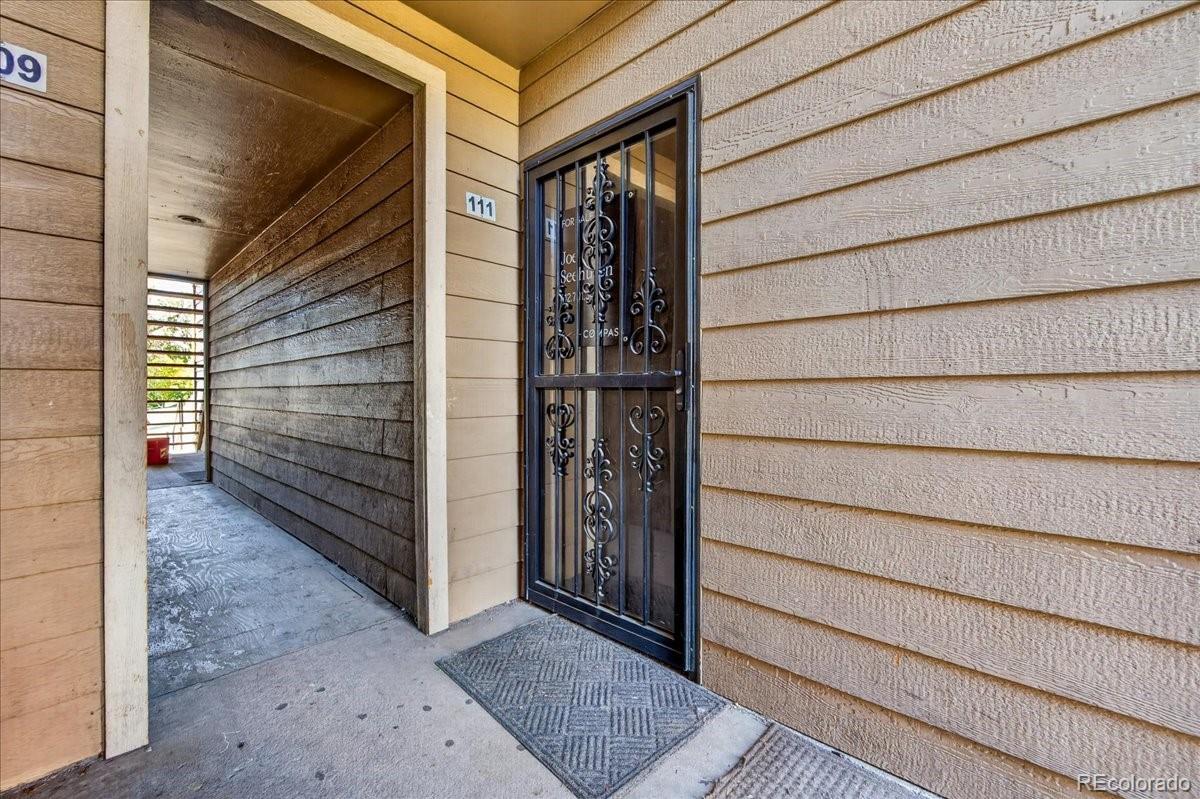
2929 W Floyd Avenue, Unit 111
Denver, CO 80236
11 days ago NEW · Active
$100,000
$171 / Sqft
1
Beds
1
Baths
585
Sqft
1982
Yr. Built
MLS# 9051658
Cumulative Days on Market: 12 · Includes prior listings · Currently listed since 10/14/26 · Data provided by the MLS.

Property Description

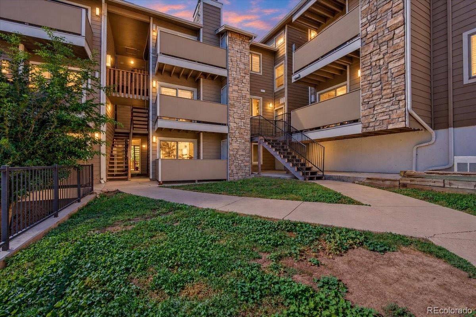
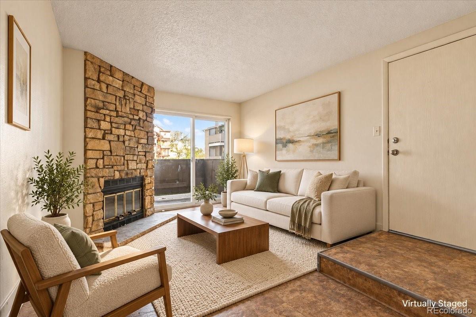
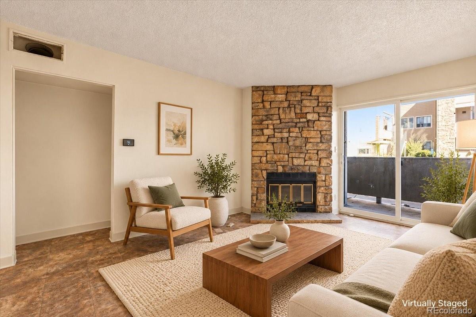
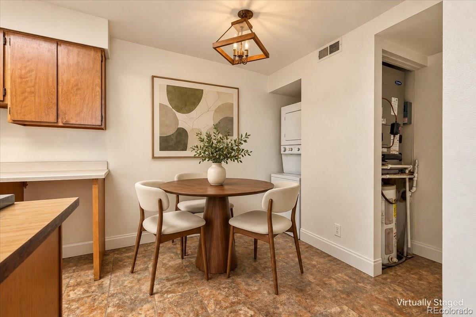
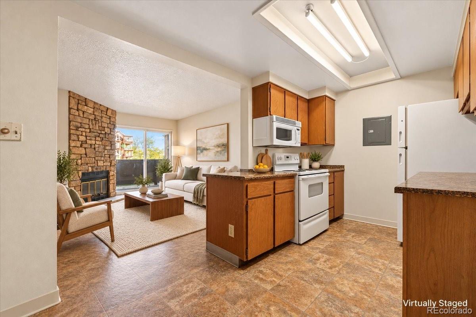
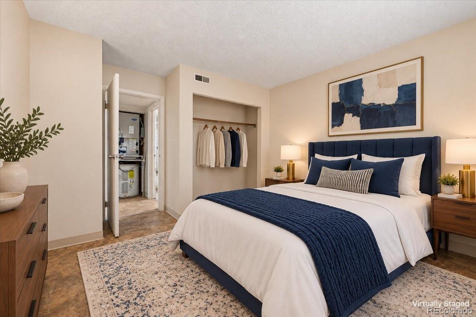
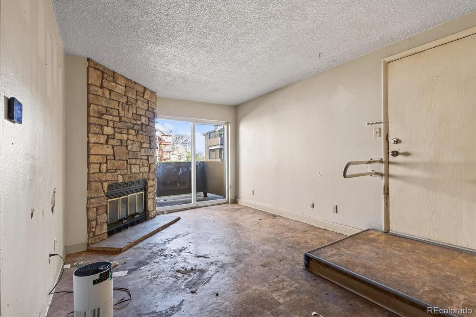
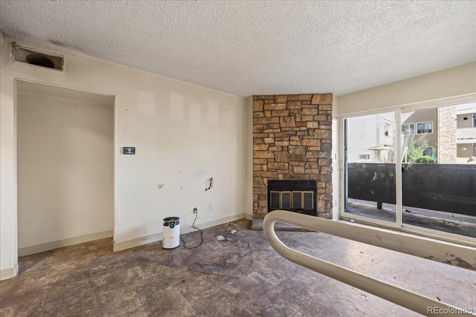
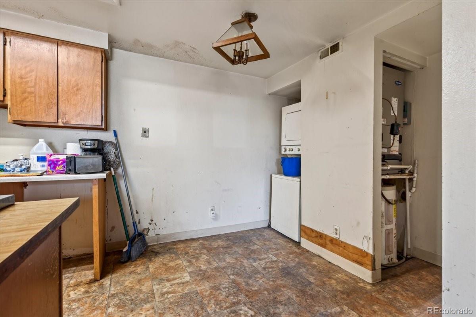
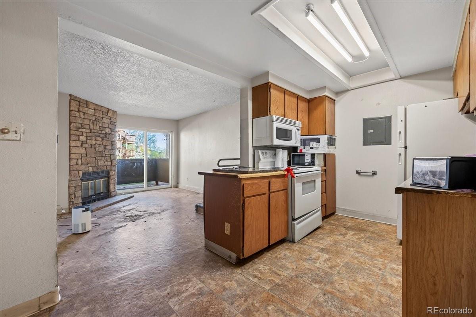
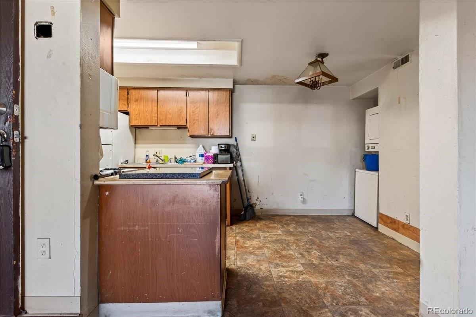
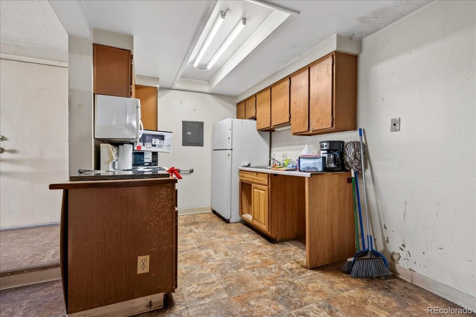
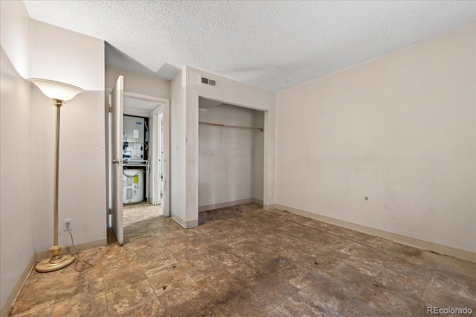
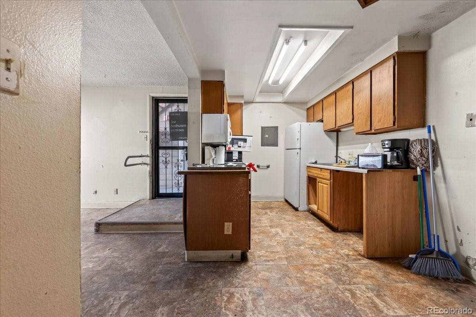
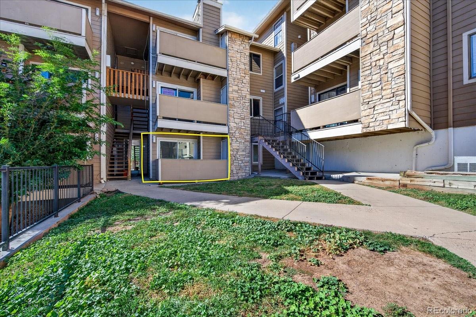
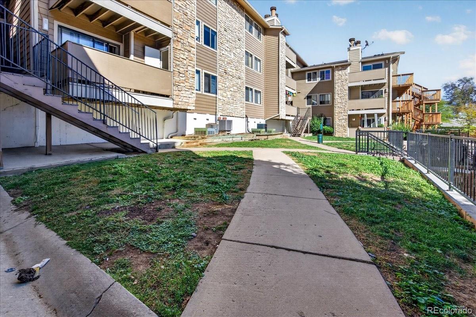
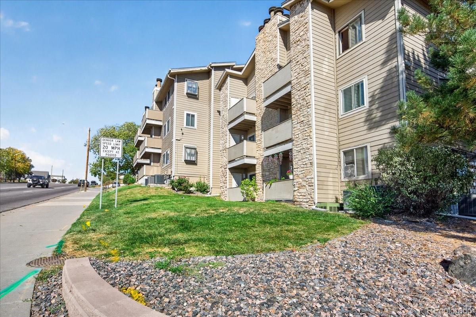
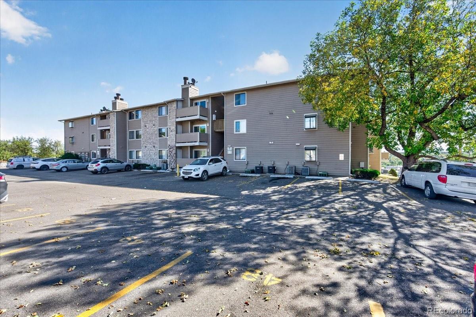
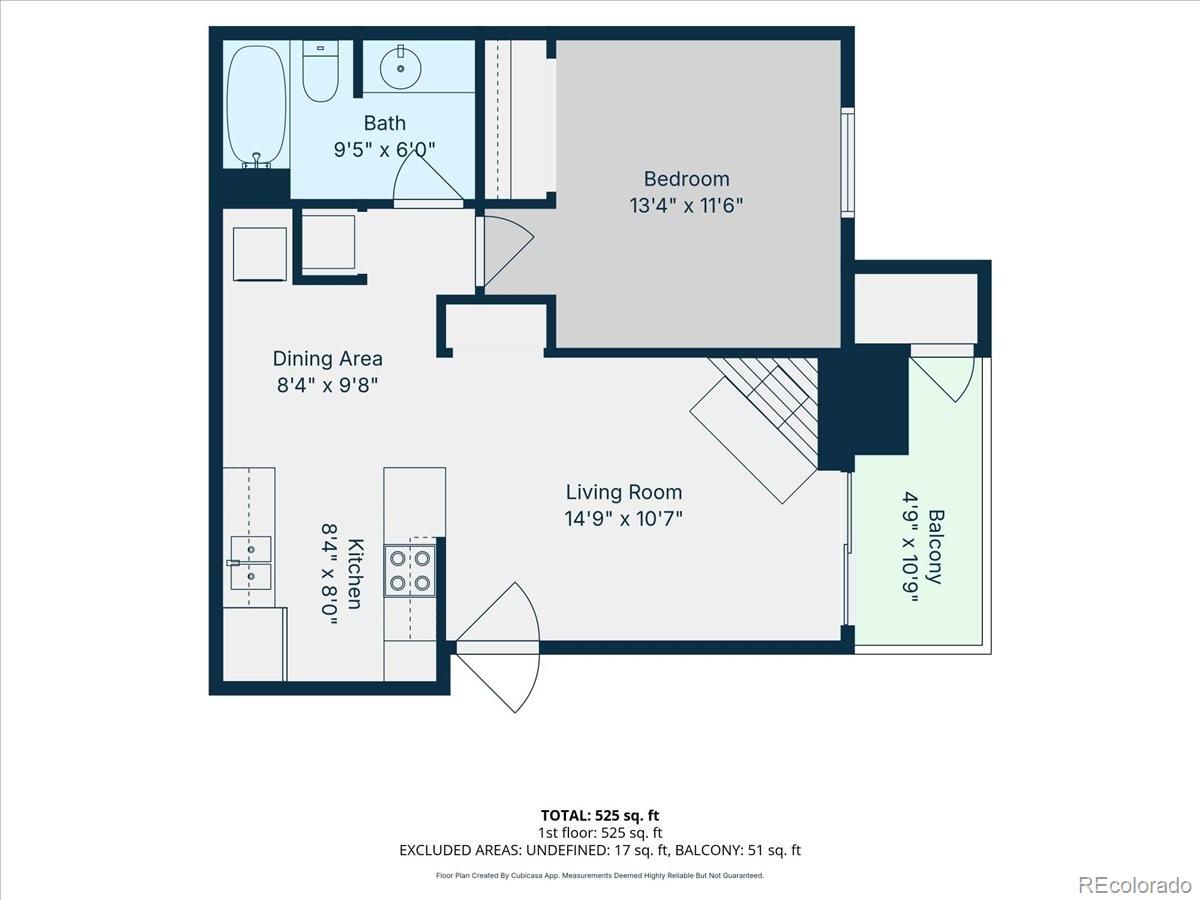
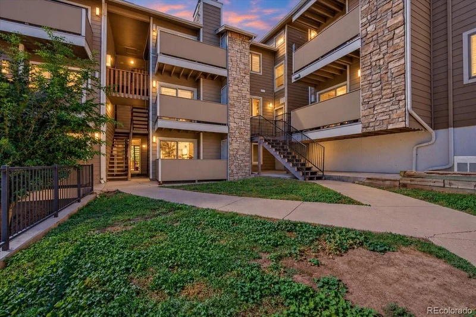
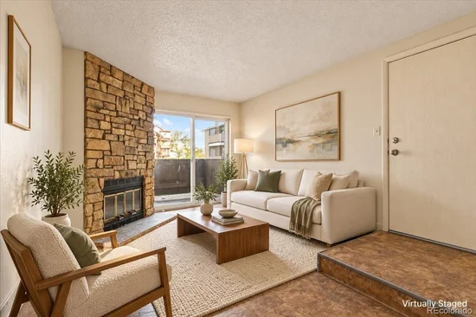
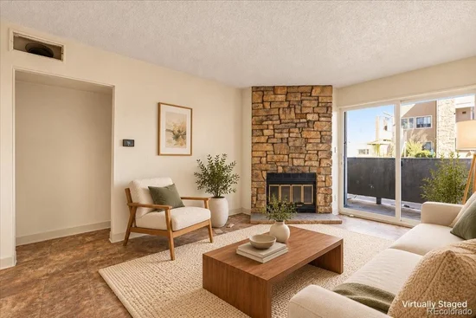
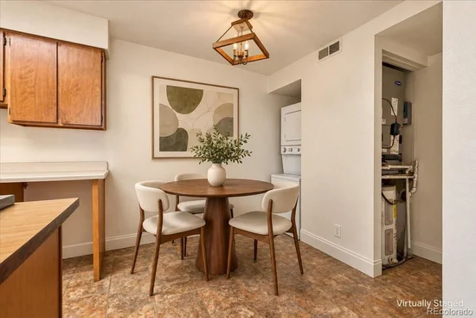
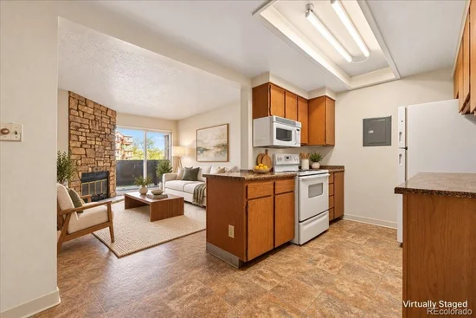
Welcome home to the Knob Hill condos in an excellent southeast Denver location! This charming main floor 1-bedroom, 1-bath condo offers the perfect blend of comfort, convenience, and potential. Includes a functional kitchen layout that open to the living room. Cozy up by the wood fireplace or use the new Carrier brand furnace and A / C. Take advantage of the in-unit washer and dryer for everyday ease. A slider door opens to a east facing patio, that includes a storage locker, and looks onto the open courtyard. Park in your reserved spot in a lot that is patrolled by a security service at night. The stairs and outside landings around the complex have been recently redone by the HOA. The association includes- Exterior Maintenance with out Roof, Maintenance Grounds, Sewer, Snow Removal, Trash, and Water. Monthly HOA cost is $272 plus a $66 assessment that will pass to the buyer.
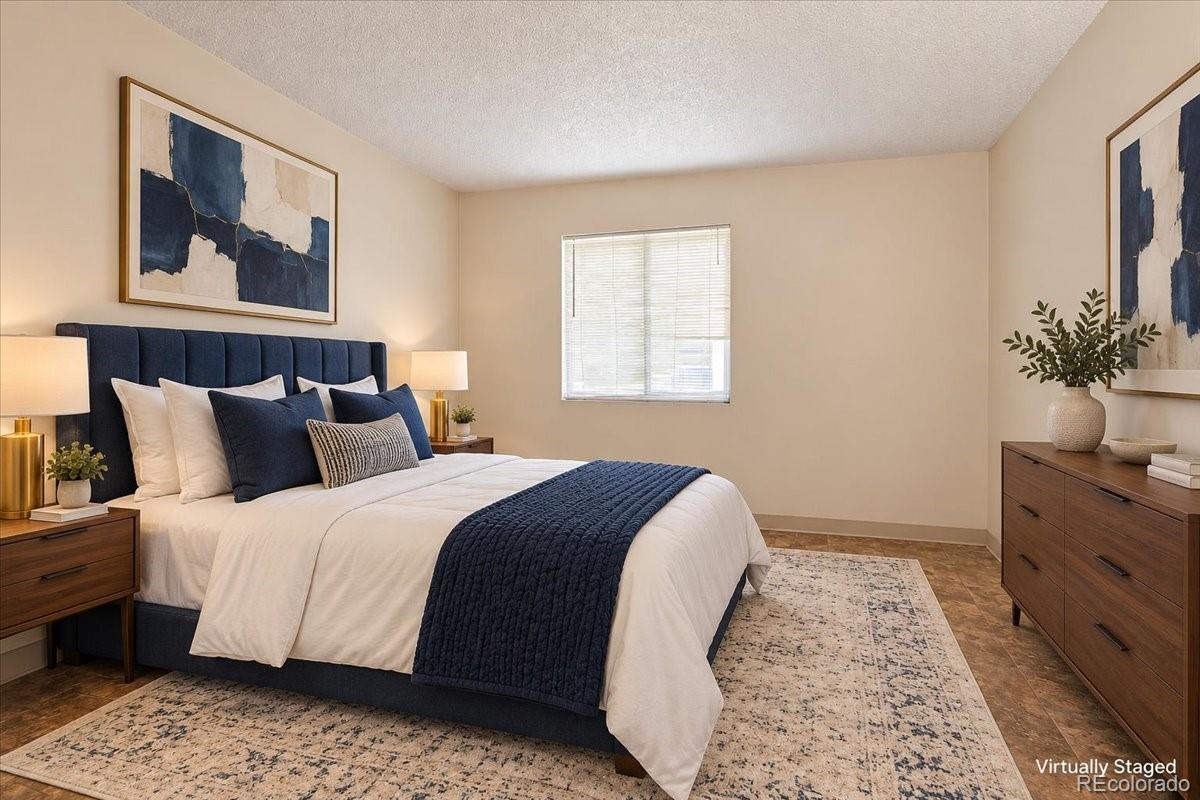
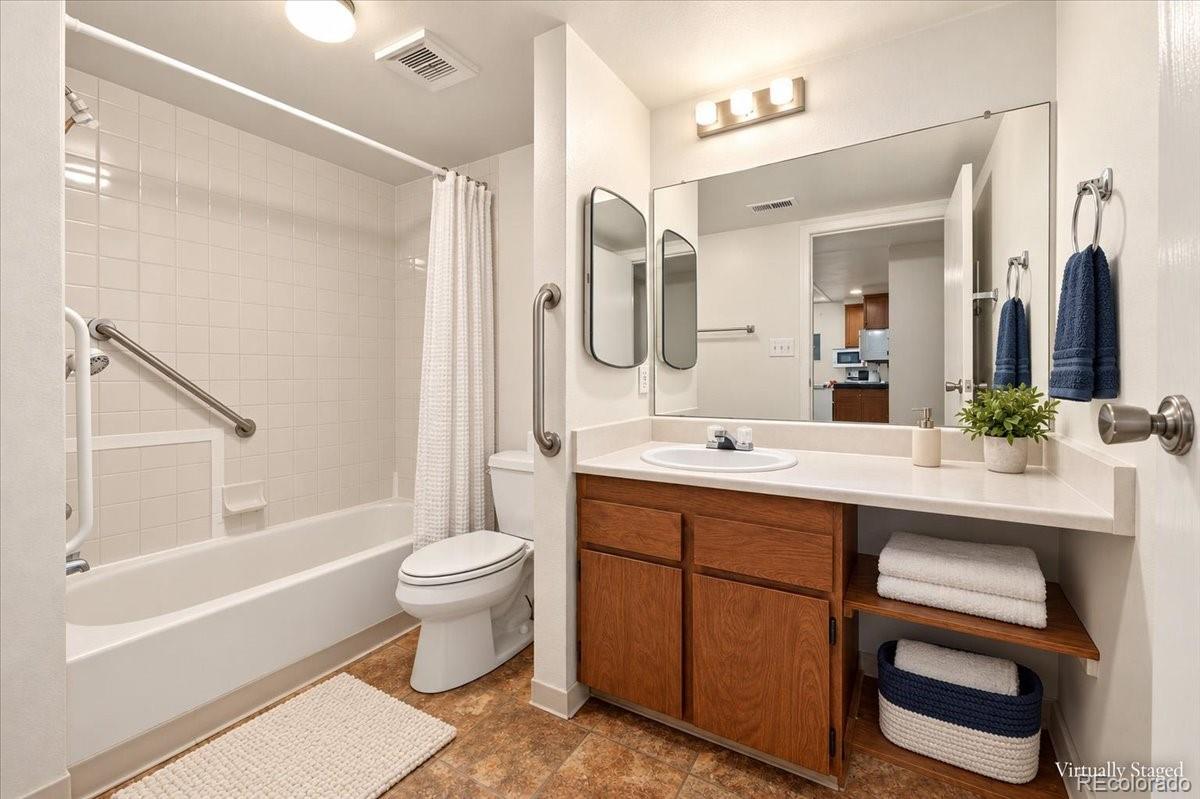
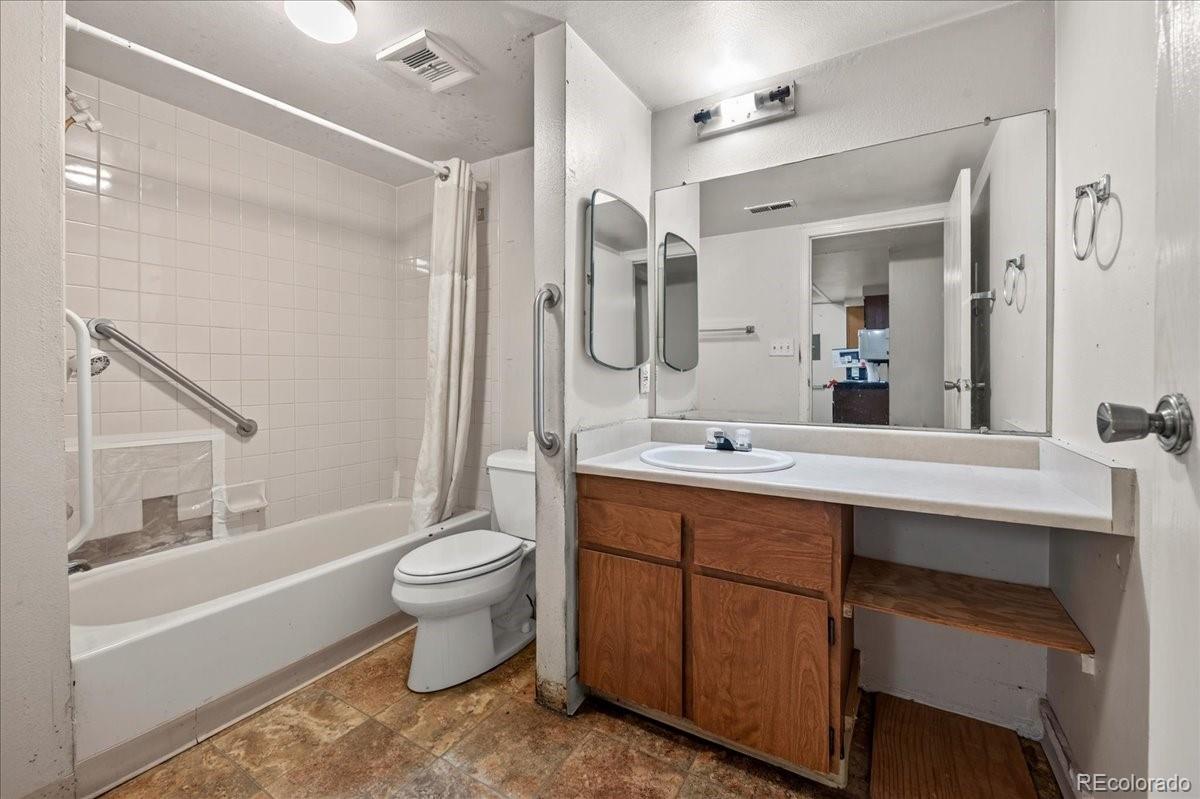
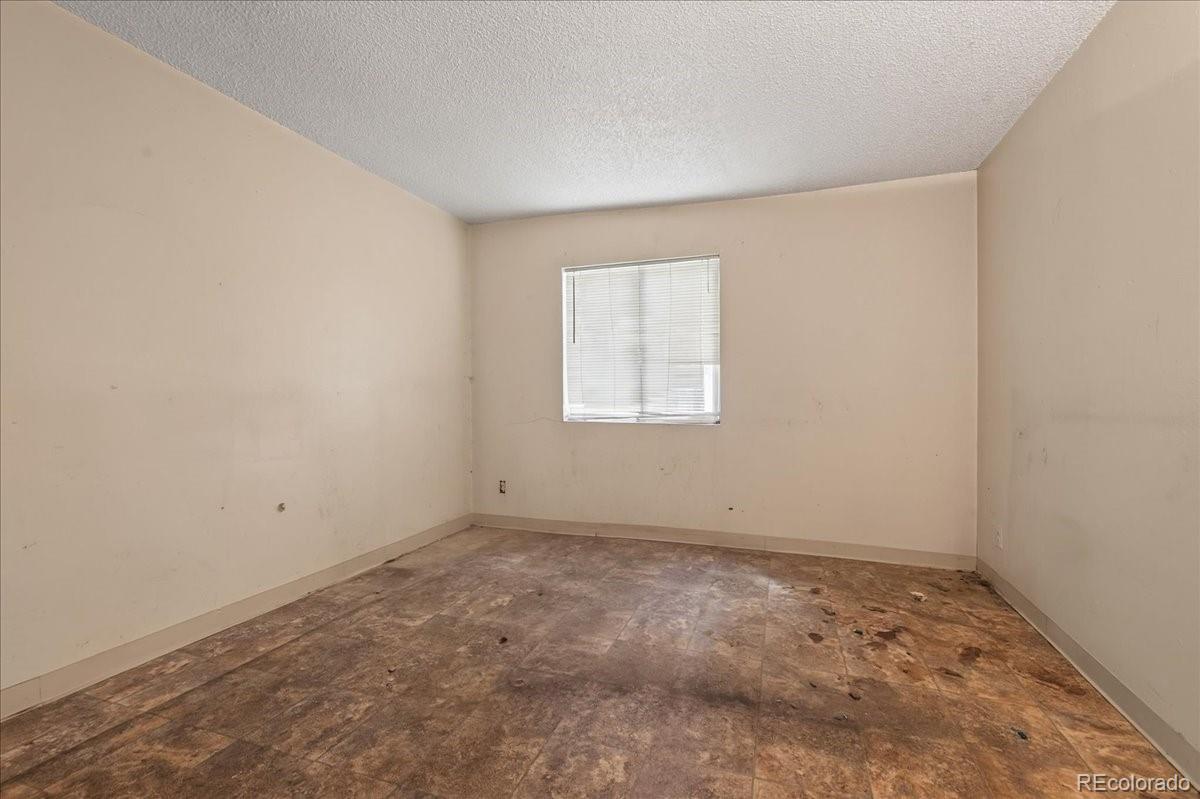
* This unit does need some work. Some photos have been virtually staged to show potential. The longtime owner was a smoker and has left the place needing some updates and repairs (priced accordingly, closed comp at $130k). With a lower HOA and strong rental potential, this property is an excellent opportunity for both homeowners and investors alike.
Ideally situated with quick access to Hampden / 285 and Santa Fe, this home is just minutes from shopping, dining, and entertainment at River Point at Sheridan, and less than a 10-minute drive to downtown Littleton. Nearby amenities including Broken Tee Golf Course, the Sheridan Recreation Center, Bear Creek Park, and the Bear Creek Trail offer plenty of opportunities to stay active and enjoy the outdoors.
Call listing agent Joe today for a private tour. Sold as-is.
This home qualifies for the community reinvestment act providing 1.75% of the loan amount as a credit towards buyer’s closing costs, pre-paids and discount points. Contact listing agent for more details.

Property Highlights

Property Type
Residential
Property Sub Type
Condominium
Bedrooms
1
Total Bathrooms
1
Living Area
585
Price / Sqft
$171
Year Built
1982
Condition
Fixer
Cumulative Days on Market
12

Location

City/Township
Denver
Subdivision
Nob Hill
County
Denver
Zoning
S-MU-3

Property Details

Price
$100,000
Condition
Fixer
Property Type
Residential
Property Sub Type
Condominium

Building

Structure Type
Low Rise (1-3)
Levels
One
Total Area
585

Community

Local Schools

Elementary School
Gust
Middle School
Strive Federal
High School
Abraham Lincoln
School District
Denver 1

Interior Features

Bedrooms and Bathrooms

Total Bathrooms
1
Bathrooms on Main Level
1
Full Bathrooms
1
Bedrooms
1
Bedrooms on Main Level
1

Area and Spaces

Living Area
585
Above Grade Finished Area
585

Appliances

Appliances
Dryer, Microwave, Oven, Range, Refrigerator, Washer

Interior Features

Interior Features
Eat-in Kitchen, Solid Surface Counters
Flooring
Laminate, Tile
Laundry Features
In Unit
Fireplace Features
Living Room
Entry Level
1

Heating and Cooling

Heating Features
Forced Air, Wood
Fireplaces
1

Building Details

Construction

Year Built
1982
Property Attached
Yes
Common Walls
Something Above

Materials

Construction Materials
Frame, Rock, Wood Siding
Roof
Composition

Terms

Terms

Ownership
Individual
Exclusions
Seller`s Personal Property
Special Conditions
None
Special Terms
Cash, Conventional, FHA, VA Loan
Cumulative Days on Market
12

Taxes

Tax

Tax (Annual)
$884

HOA

Has HOA
Yes
Association Fee
$339 /mo
Association Fee Includes
Exterior Maintenance w/out Roof, Maintenance Grounds, Sewer, Snow Removal, Trash, Water

Heating, Cooling & Utilities

Cooling Features
Central Air

Utilities

Sewer
Public Sewer
Water Source
Public

Exterior Features

Patio And Porch Features
Patio

Parking

Total Parking Spaces
1
Listed by Compass - Denver, joe.seehusen@compass.com, 612-701-3456
Listing Data last updated 10/25/2026 01:40 am
Get a Link to this Property: Copy To Clipboard
QR Code link to this property

Phone:
Connect with:

Payment Calculator

per month. fixed. % interest.
$
%
$
%
Principal & Interest
+ Home Insurance
+ Property Tax
+ HOA Fees
per month
Total interest paid over s will be:
All estimates and provided for informational purposes only. Actual amounts may vary. The output of the tool is not a loan offer or solicitation, nor is it financial or legal advice. Information, rates, programs and loan scenarios shown are for example only as of 25-Oct-2026 and are subject to change without notice. Interest rates provided by the St. Louis Federal Reserve Economic Data (FRED). All products are subject to credit and property approval. Not all products are available in all states or for all loan amounts. Other restrictions and limitations apply. Contact your preferred lender for the pricing associated with your specific transaction. Calculations are generated by Open Source mortgage calculation software tools using common mathematical formulas. All calculations should be independently verified.
Get Walk Score Content

Property History

Yesterday
Property information last updated
11 days ago
Status Active. This is the date the listing was placed on market.
Cumulative Days on Market: 12 days (includes prior listings) · Currently listed since October 14, 2026. Data provided by the MLS.

Similar Properties

Lightrail Homes LLC
David Bovard, Broker Owner
10205 Riverstone Dr
Parker, CO 80134
Mobile: 303-523-HOME(4663)
© 2026 | Lightrail Homes LLC | Denver, CO