Start of property details
Share this property:
294 S Troy Circle
Aurora, CO 80012
3 days ago
NEW
$529,900
Active
6
Beds
4
Baths
2
Garage
3,398
Sqft
0.32
Acres
MLS# 7781134
Cumulative Days on Market: 3 · Includes prior listings · Currently listed since 09/09/26 · Data provided by the MLS.

Property Description

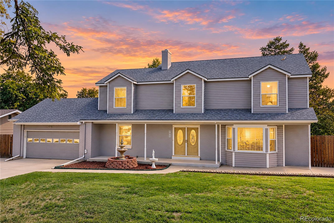
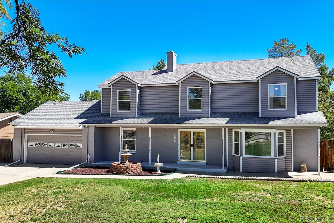
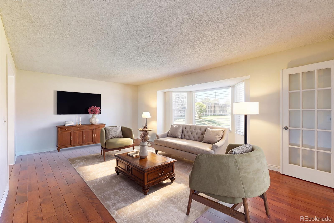
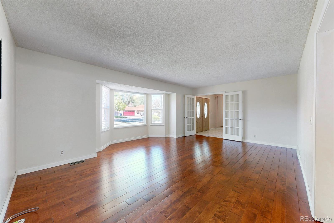
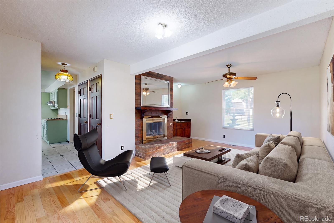
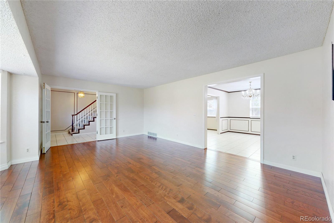
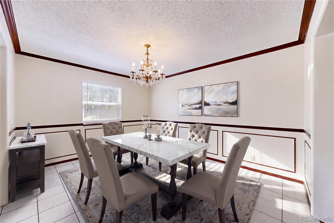
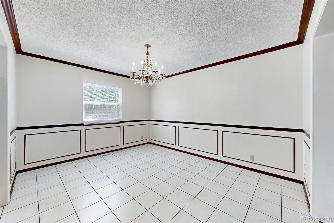
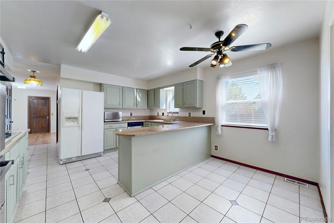
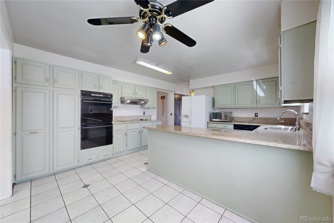
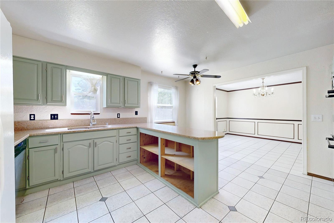
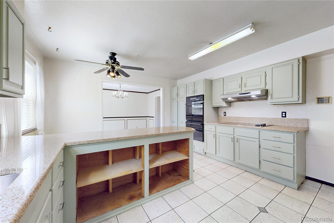
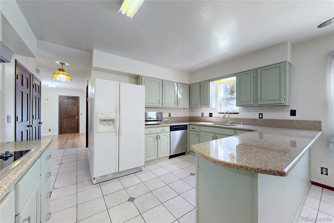
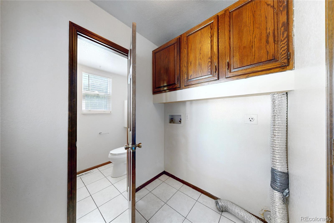
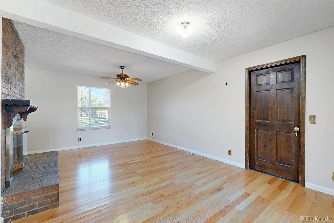
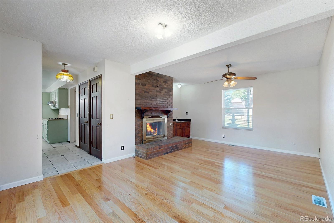
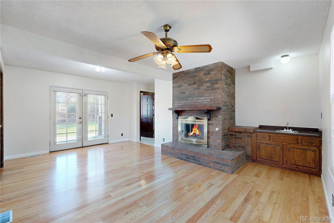
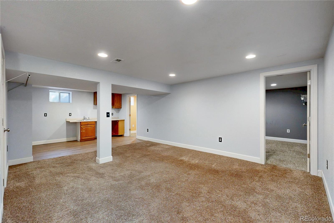
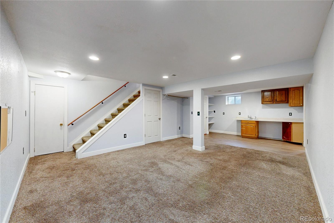
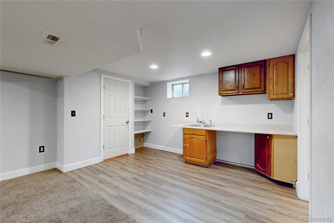
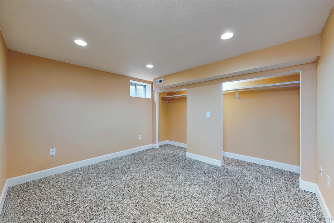
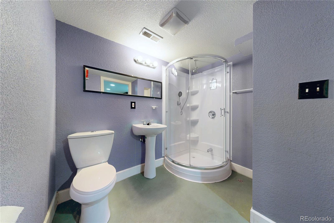
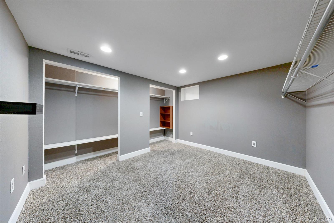
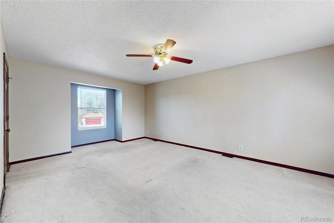
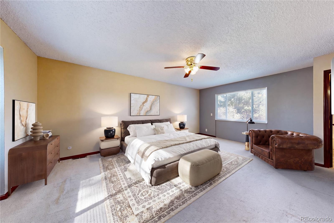
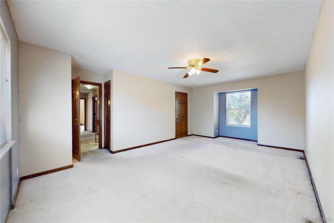
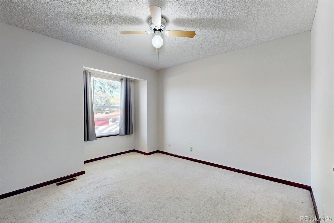
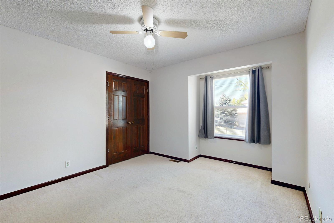
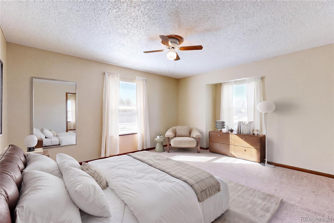
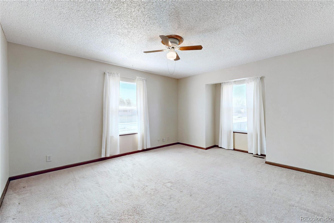
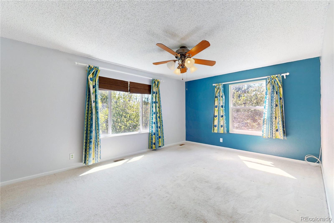
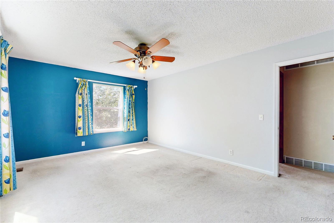
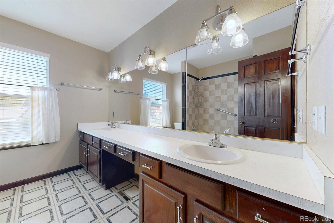
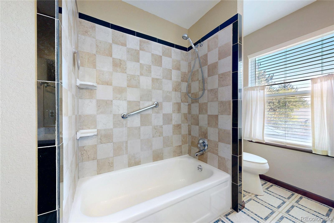
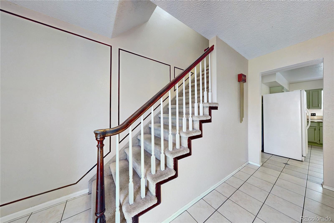
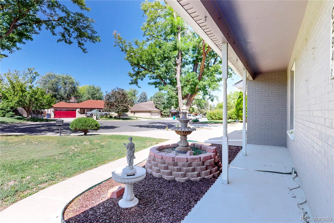
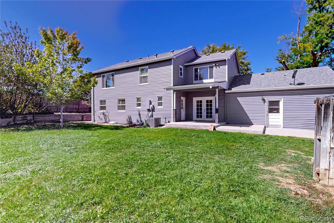
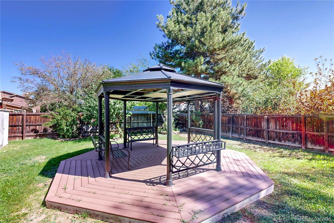
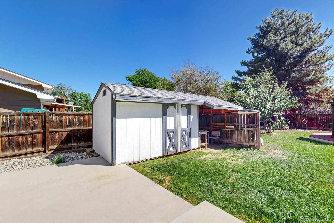
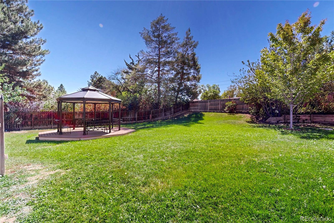
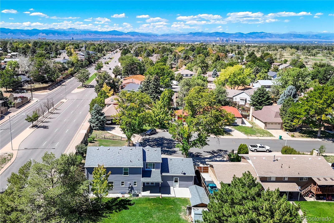
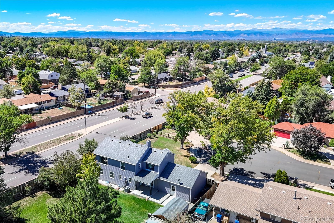
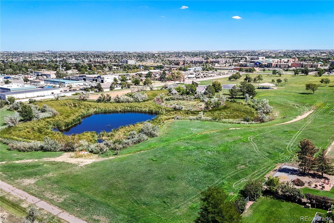
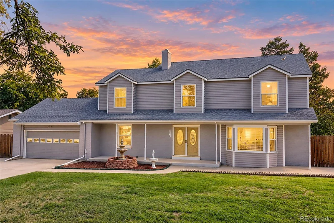
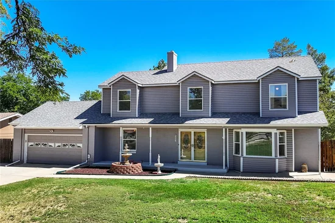
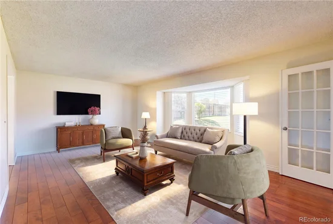
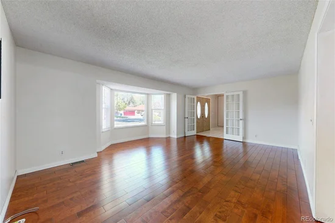
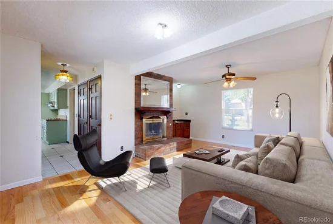
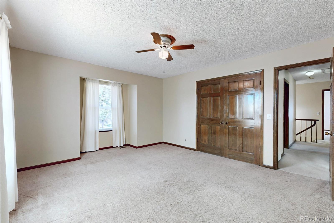
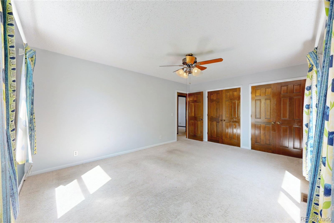
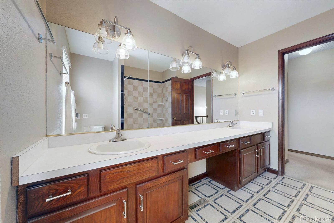
Spacious Living Meets an Unbeatable Lot Near Aurora Hills Golf Course. Set in a special pocket of homes in Country Club Village, just south of the golf course, this charming 6-bedroom, 4-bathroom home delivers over 3, 300 square feet of finished living space. Upstairs, you'll find 4 generously sized bedrooms, with 2 additional non-conforming bedrooms in the fully finished basement — ideal for guests, a home office, a gym, or extra flex space.Perfect for anyone who loves to entertain, the interior boasts comfortable living areas and a classic fireplace as a warm focal point of the great room. Practical upgrades include a tankless hot water heater for on-demand efficiency, plus an oversized 2-car attached garage offering extra room for storage, tools, or hobbies. Outside, the expansive 0.32-acre yard features a gazebo and offers a premium outdoor footprint that's increasingly hard to find — perfect for gatherings, gardening, or simply enjoying the space.Don't miss the opportunity to put your personal touches on this standout property in a sought-after golf course community.

Ask a Local Expert

Property Highlights

Property Type
Residential
Property Sub Type
Single Family Residence
Architectural Style
Traditional
Bedrooms
6
Total Bathrooms
4
Living Area
3,317
Price / Sqft
$160
Acres
0.32
Year Built
1979
Condition
Fixer

Location

City/Township
Aurora
Subdivision
Country Club Village
County
Arapahoe

Property Details
Price
$529,900
Condition
Fixer
Property Type
Residential
Property Sub Type
Single Family Residence

Building

Structure Type
House
Levels
Two
Total Area
3,398

Community

Local Schools

Elementary School
Lyn Knoll
Middle School
South
High School
Aurora Central
School District
Adams-Arapahoe 28J

Interior Features

Bedrooms and Bathrooms

Total Bathrooms
4
Bathrooms on Main Level
1
Full Bathrooms
1
1/2 Bathrooms
1
3/4 Bathrooms
2
Bedrooms
6

Rooms and Basement

Has Basement
Yes
Basement Features
Finished

Area and Spaces

Living Area
3,317
Above Grade Finished Area
2,470
Below Grade Finished Area
847

Appliances

Appliances
Cooktop, Dishwasher, Disposal, Microwave, Oven, Range Hood, Refrigerator, Tankless Water Heater

Interior Features

Interior Features
Ceiling Fan(s), Eat-in Kitchen, Entrance Foyer
Flooring
Carpet, Laminate, Tile
Window Features
Bay Window(s), Window Coverings
Security Features
Carbon Monoxide Detector(s), Smoke Detector(s)
Fireplace Features
Gas, Great Room

Heating and Cooling

Heating Features
Forced Air
Fireplaces
1

Building Details
Construction

Architectural Style
Traditional
Year Built
1979
Foundations
Concrete Perimeter

Materials
Construction Materials
Vinyl Siding, Wood Siding
Roof
Composition

Terms

Terms

Ownership
Individual
Exclusions
none
Special Conditions
None
Special Terms
Cash, Conventional, FHA, VA Loan

Taxes

Tax

Tax (Annual)
$2,873

Heating, Cooling & Utilities

Cooling Features
Central Air

Utilities

Sewer
Public Sewer

Lot

Acres
0.32
Lot Size
13,939
Lot Size Area Sq Ft
13,939
Lot Features
Level, Sloped, Sprinklers In Front, Sprinklers In Rear
Road Surface
Paved
Road Frontage
Public

Exterior Features

Exterior Features
Private Yard, Water Feature
Patio And Porch Features
Front Porch, Patio
Fencing
Full

Parking

Total Parking Spaces
2
Garage Capacity
2
Parking Features
Concrete
Listed by Kentwood Real Estate DTC, LLC, brandon@kentwood.com, 303-880-7570
Listing Data last updated 09/12/2026 11:20 pm
Get a Link to this Property: Copy To Clipboard
QR Code link to this property

Phone:
Connect with:

Payment Calculator

per month. fixed. % interest.
$
%
$
%
Principal & Interest
+ Home Insurance
+ Property Tax
+ HOA Fees
per month
Total interest paid over s will be:
All estimates and provided for informational purposes only. Actual amounts may vary. The output of the tool is not a loan offer or solicitation, nor is it financial or legal advice. Information, rates, programs and loan scenarios shown are for example only as of 13-Sep-2026 and are subject to change without notice. Interest rates provided by the St. Louis Federal Reserve Economic Data (FRED). All products are subject to credit and property approval. Not all products are available in all states or for all loan amounts. Other restrictions and limitations apply. Contact your preferred lender for the pricing associated with your specific transaction. Calculations are generated by Open Source mortgage calculation software tools using common mathematical formulas. All calculations should be independently verified.
Get Walk Score Content

Property History

2 days ago
Property information last updated
3 days ago
Status Active. This is the date the listing was placed on market.
Cumulative Days on Market: 3 days (includes prior listings) · Currently listed since September 9, 2026. Data provided by the MLS.

Similar Properties

Dynamic Real Estate LLC
David Bovard, Broker Owner
8310 Valley Highway #300
Englewood, CO 80112
Mobile: 303-523-HOME(4663)
© 2026 | Dynamic Real Estate LLC | Denver, CO