Start of property details
Share this property:
2975 S Revere Street
Aurora, CO 80014
6 days ago
NEW
$375,000
Active
3
Beds
2
Baths
1
Garage
1,764
Sqft
0.04
Acres
MLS# 3669341
Cumulative Days on Market: 7 · Includes prior listings · Currently listed since 09/15/26 · Data provided by the MLS.

Property Description

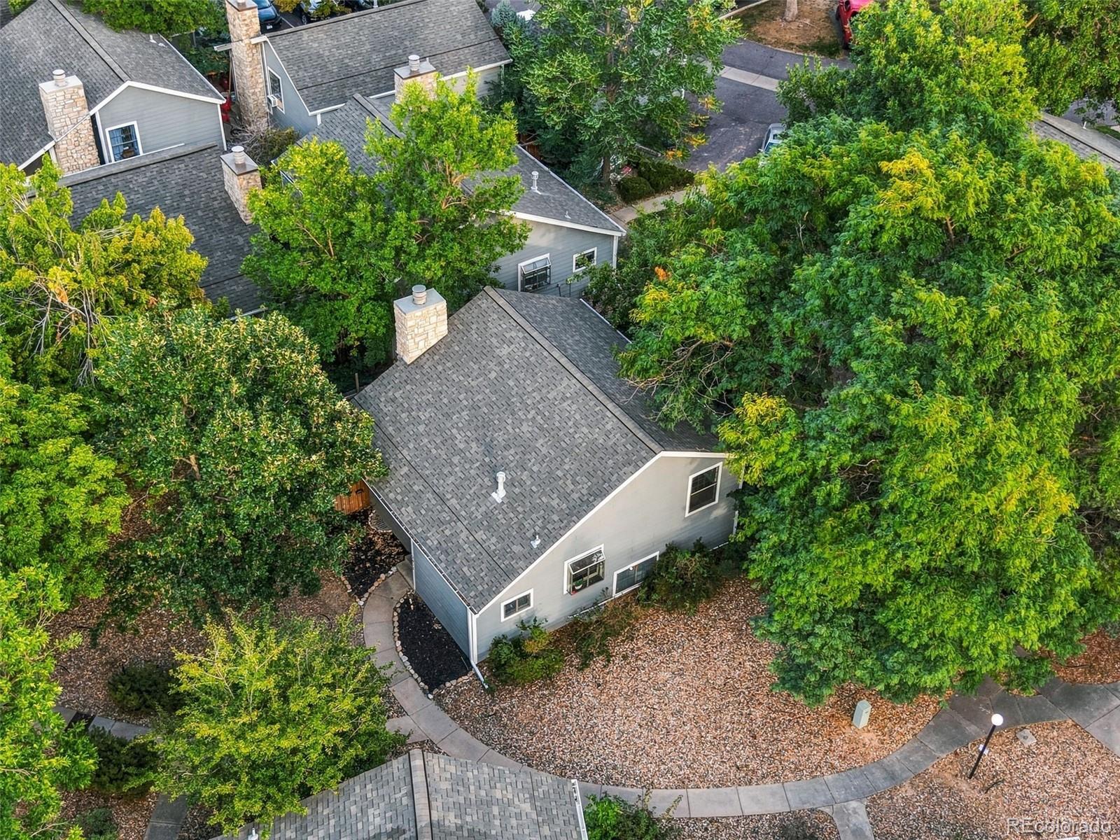
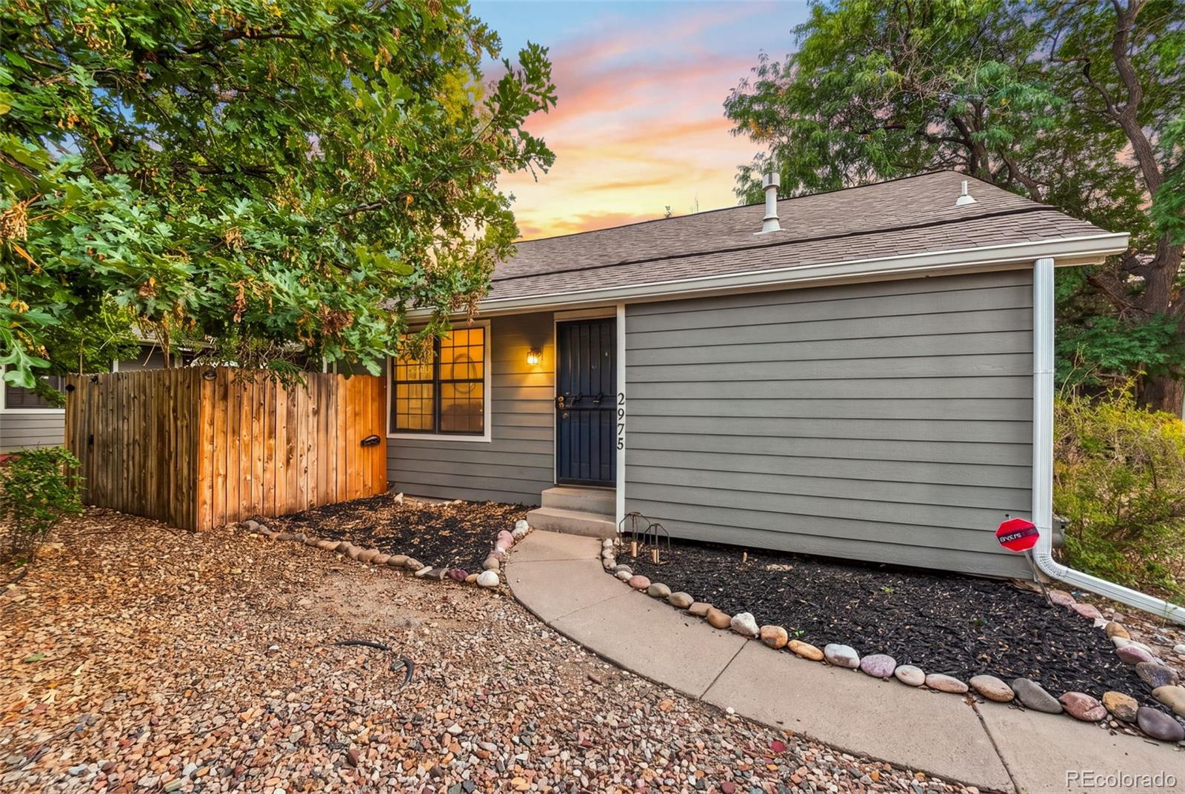
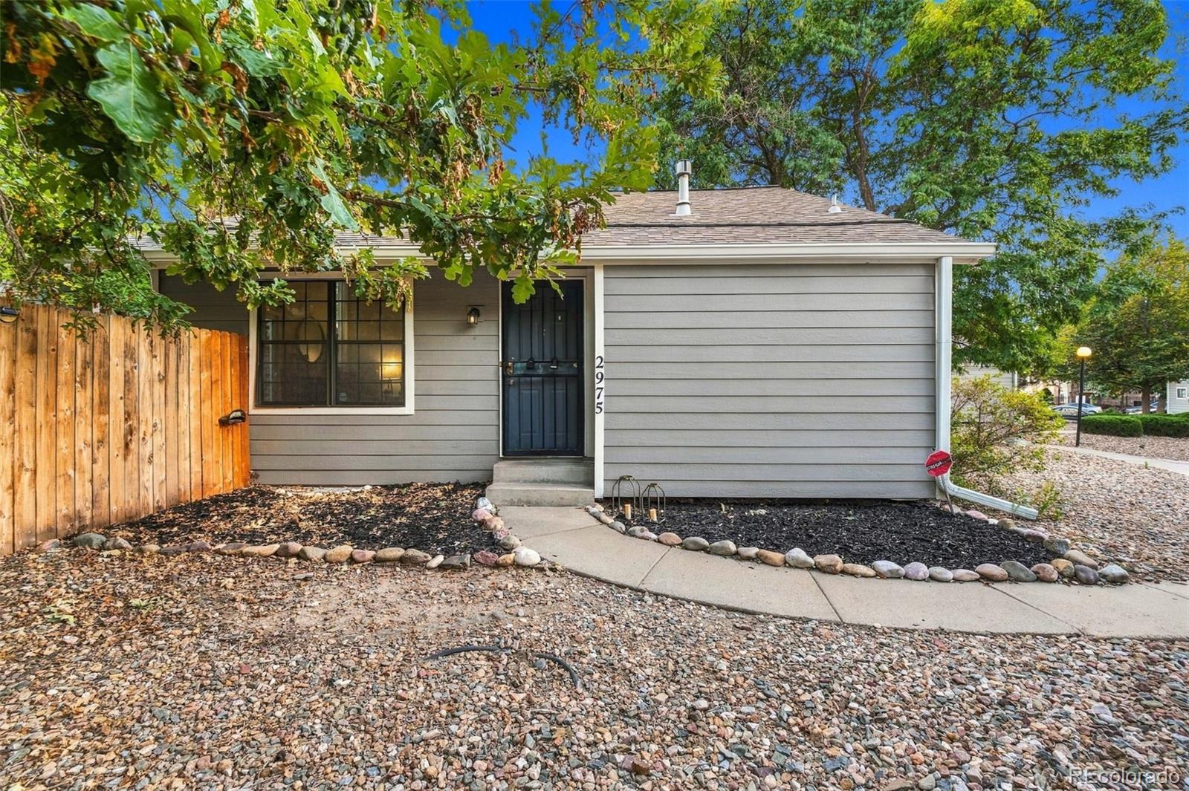
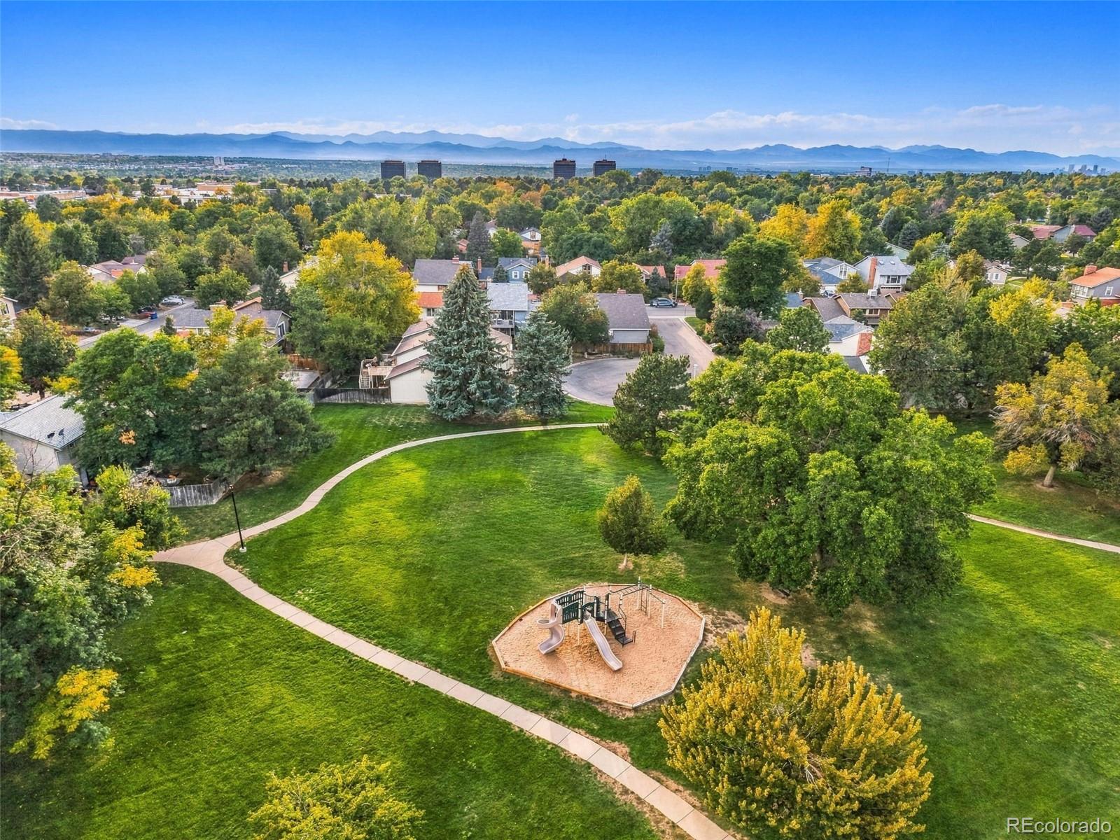
Welcome to this move-in-ready single-family home in the Sandpiper Neighborhood, located in the highly desirable Cherry Creek School District. Thoughtful updates, flexible living space, surrounded by mature trees, and a low-maintenance lifestyle make this an exceptional opportunity for buyers seeking comfort and convenience in one of Aurora’s most sought-after areas.

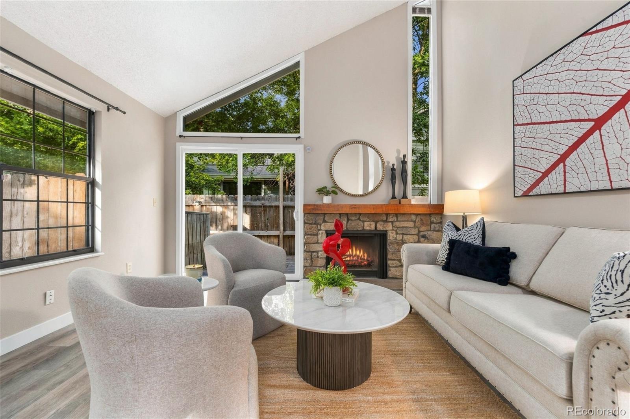
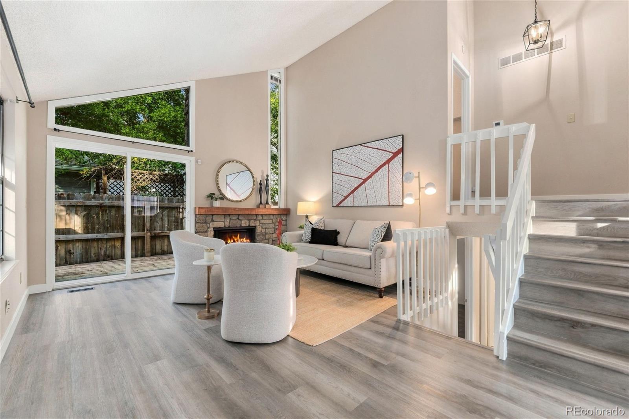
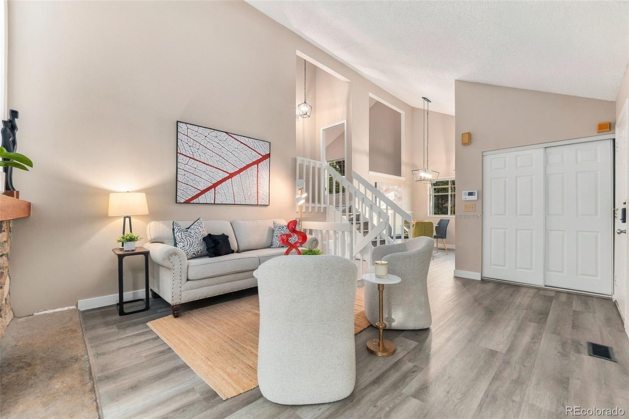
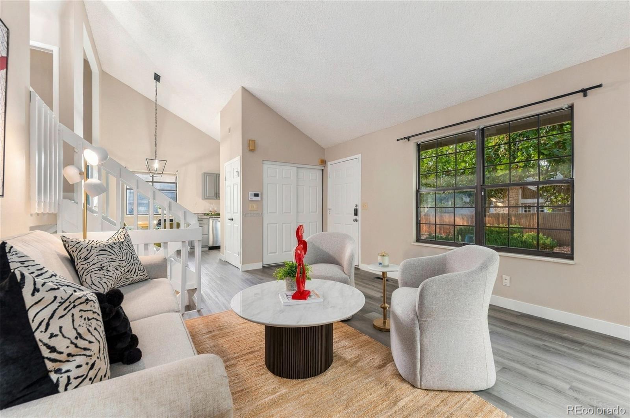
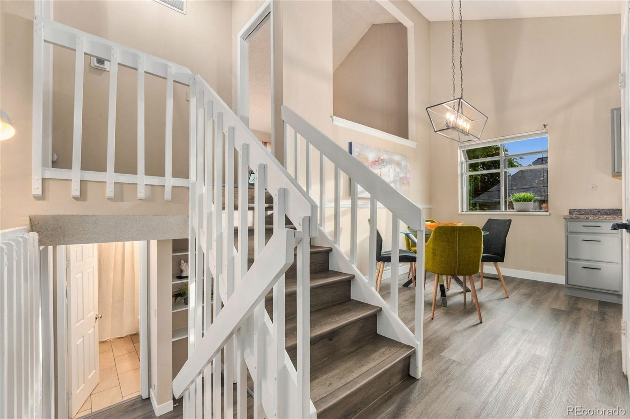
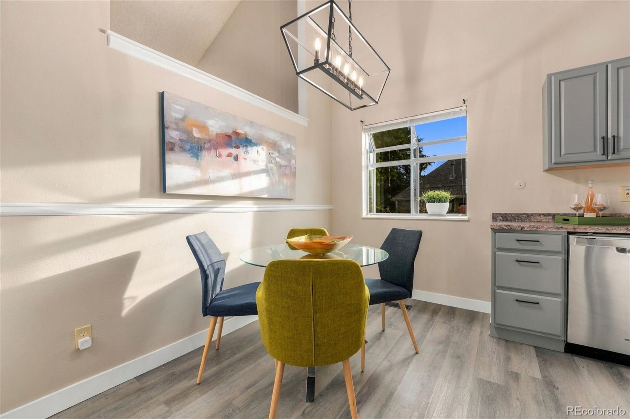
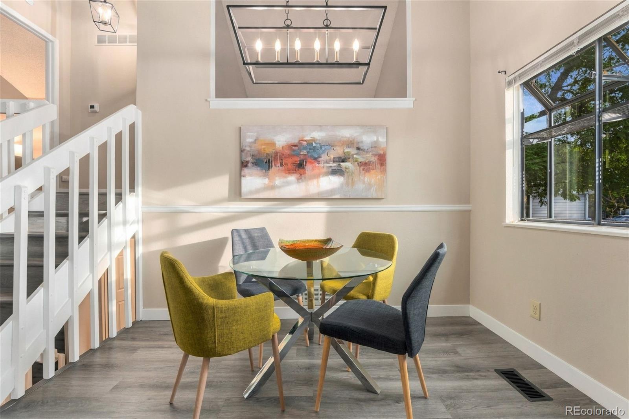
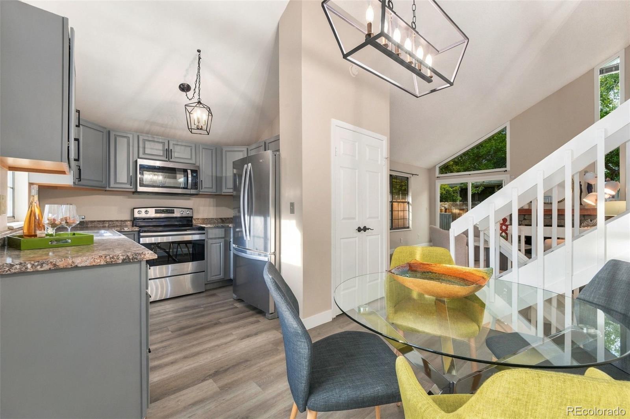
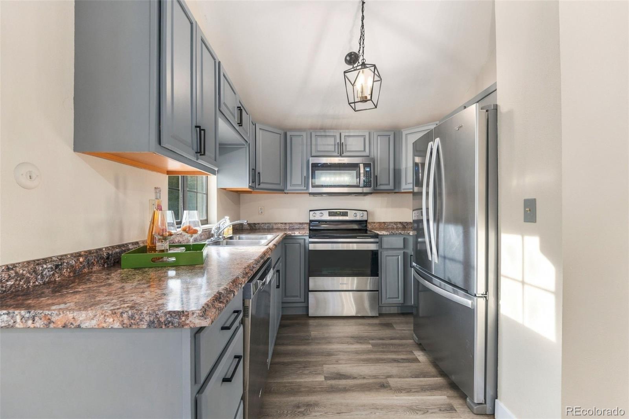
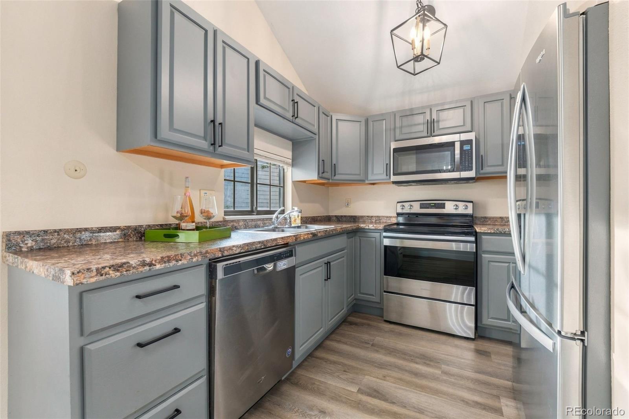
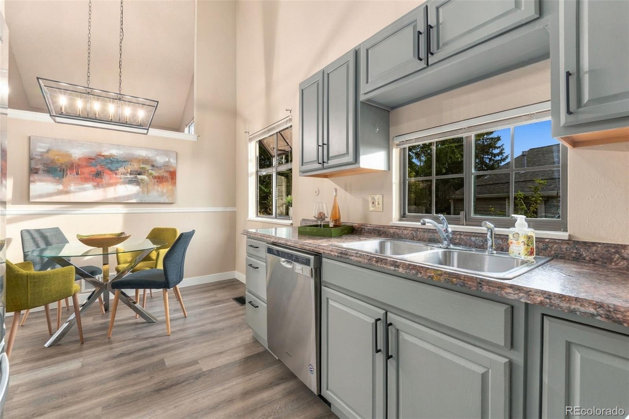
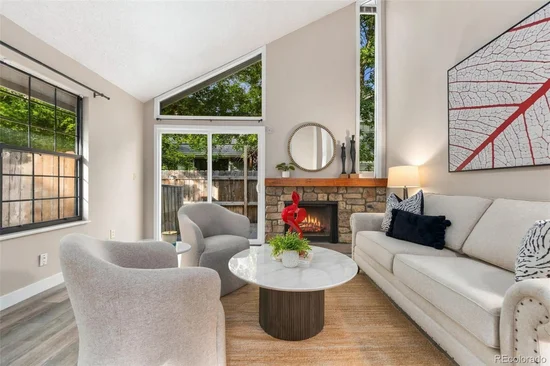
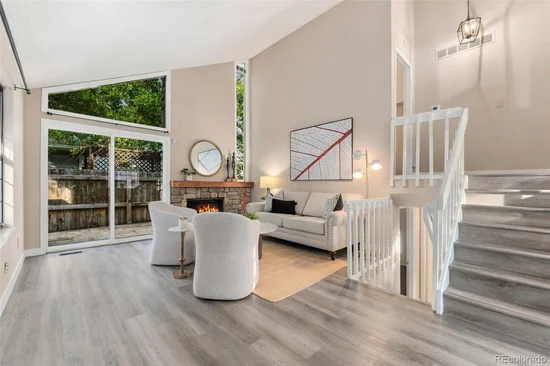
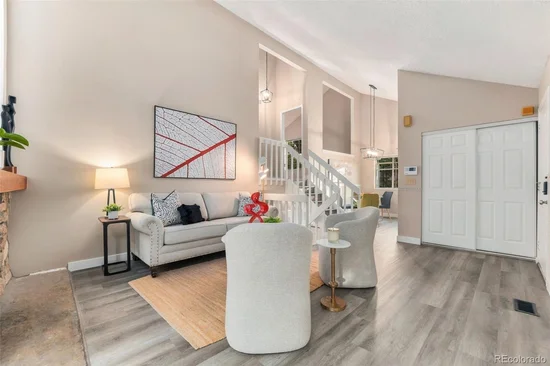
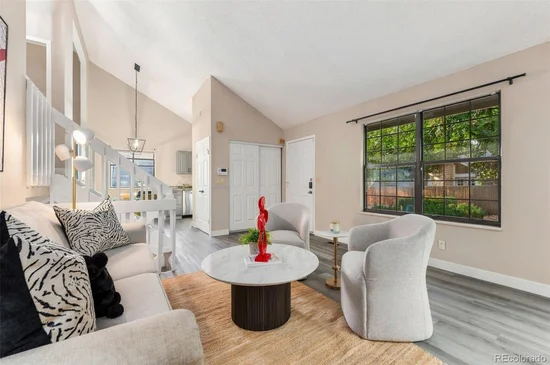
Step inside to an open and inviting main living area featuring vaulted ceilings, a cozy fireplace, fresh interior paint, and new luxury vinyl plank flooring. The bright, functional layout connects the kitchen with the main living spaces, creating an easy flow for daily living, hosting friends, and holiday gatherings.

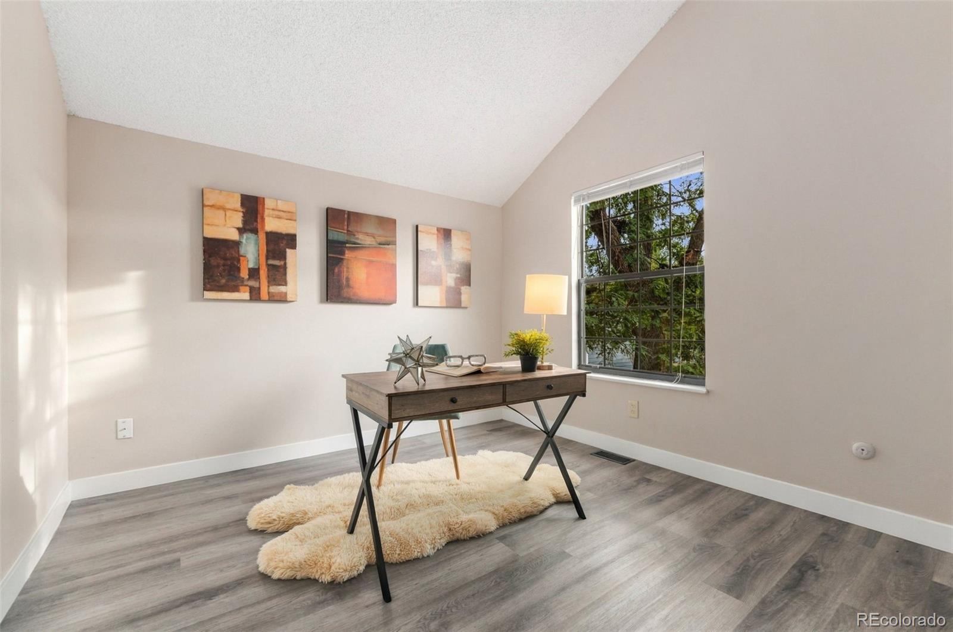
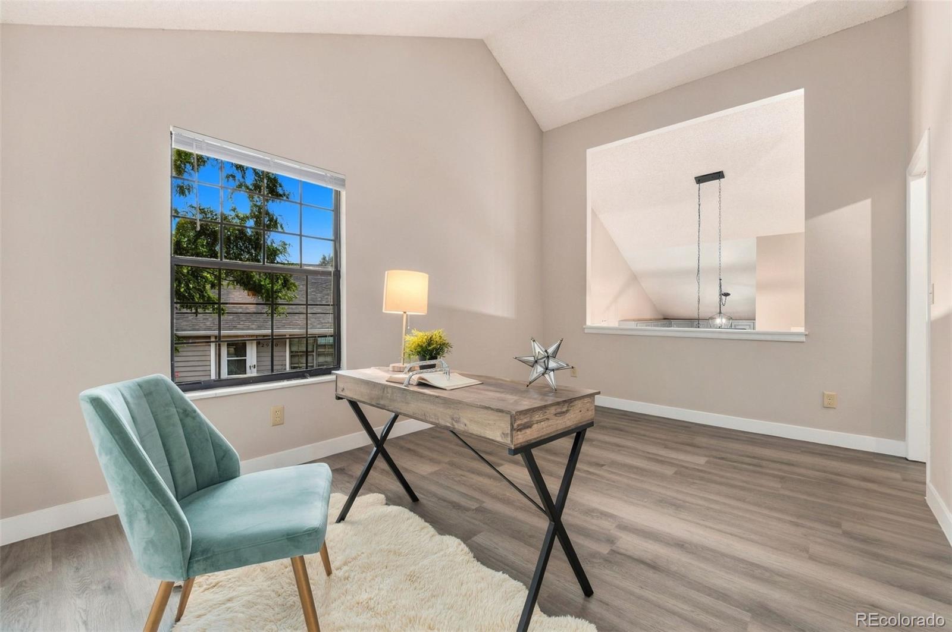
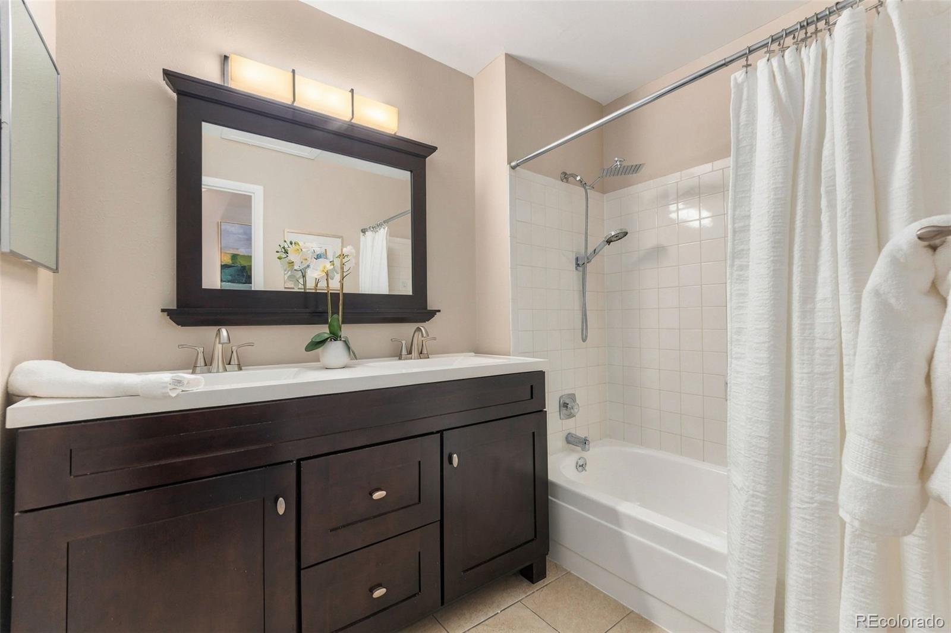
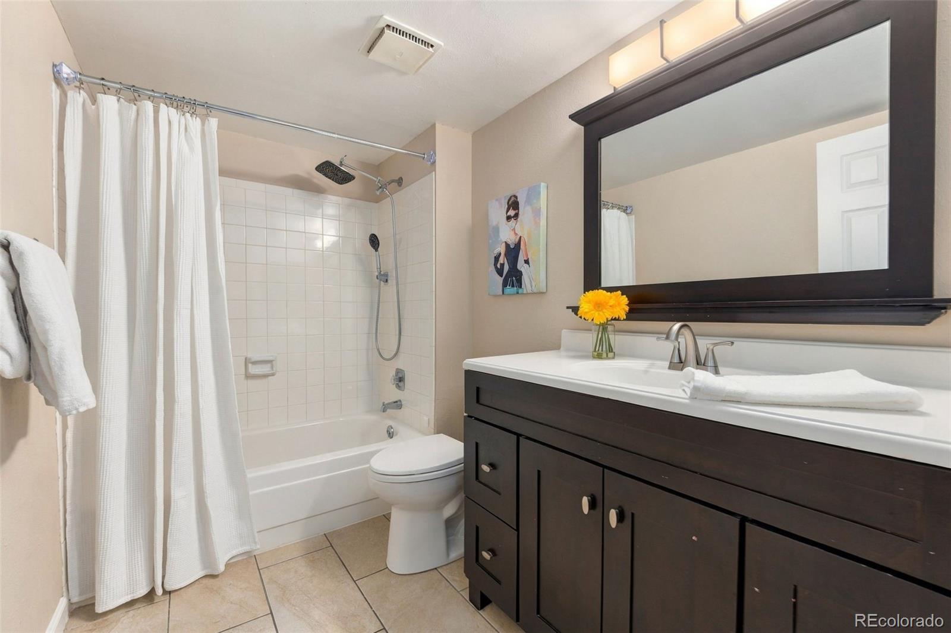
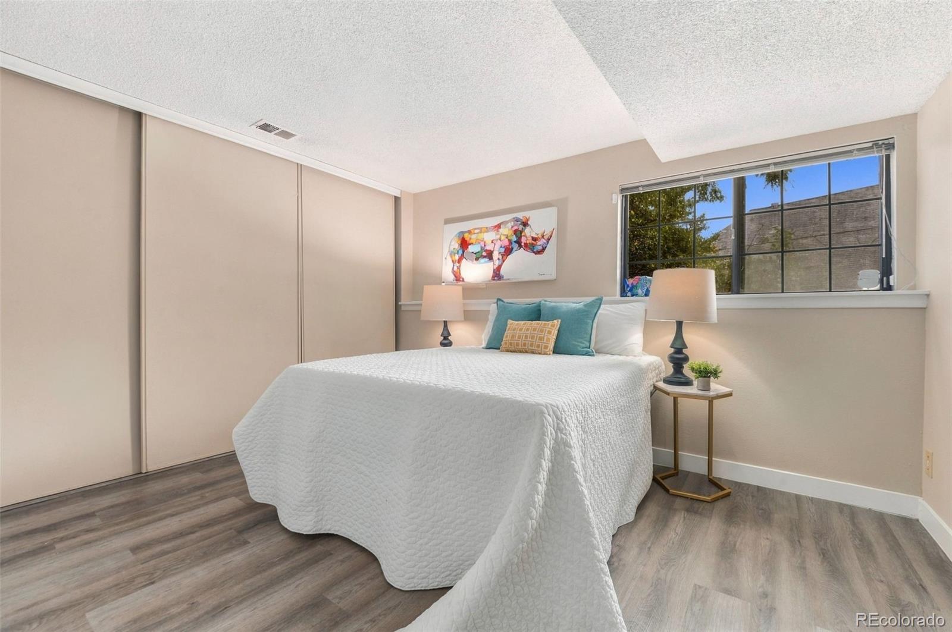
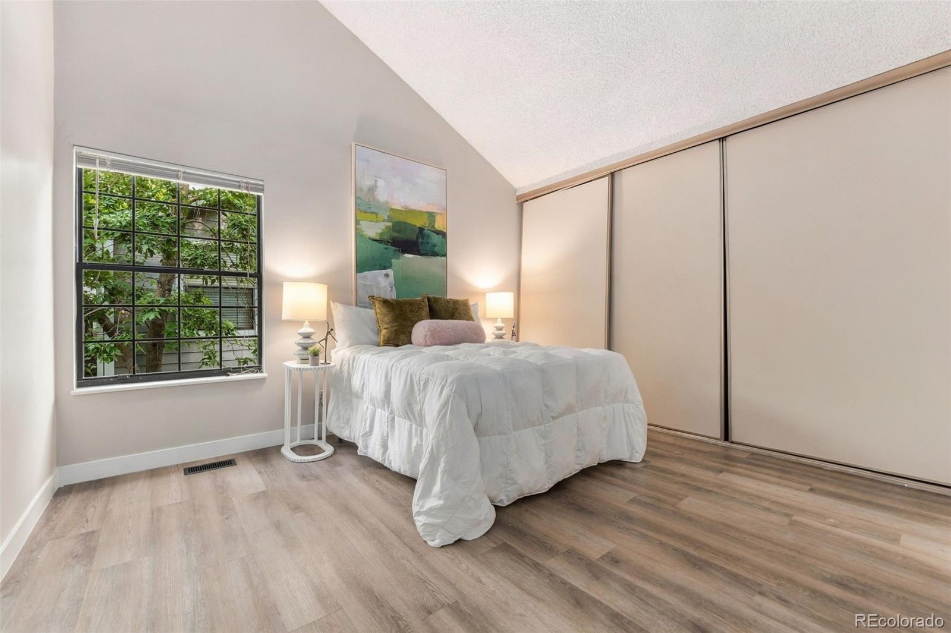
Upstairs, the private primary bedroom includes an en-suite bath for added comfort and separation. A versatile loft provides valuable bonus space that can easily serve as a home office, reading area, playroom, fitness space, or additional family room. An updated secondary bathroom adds a clean, modern finishing touch.

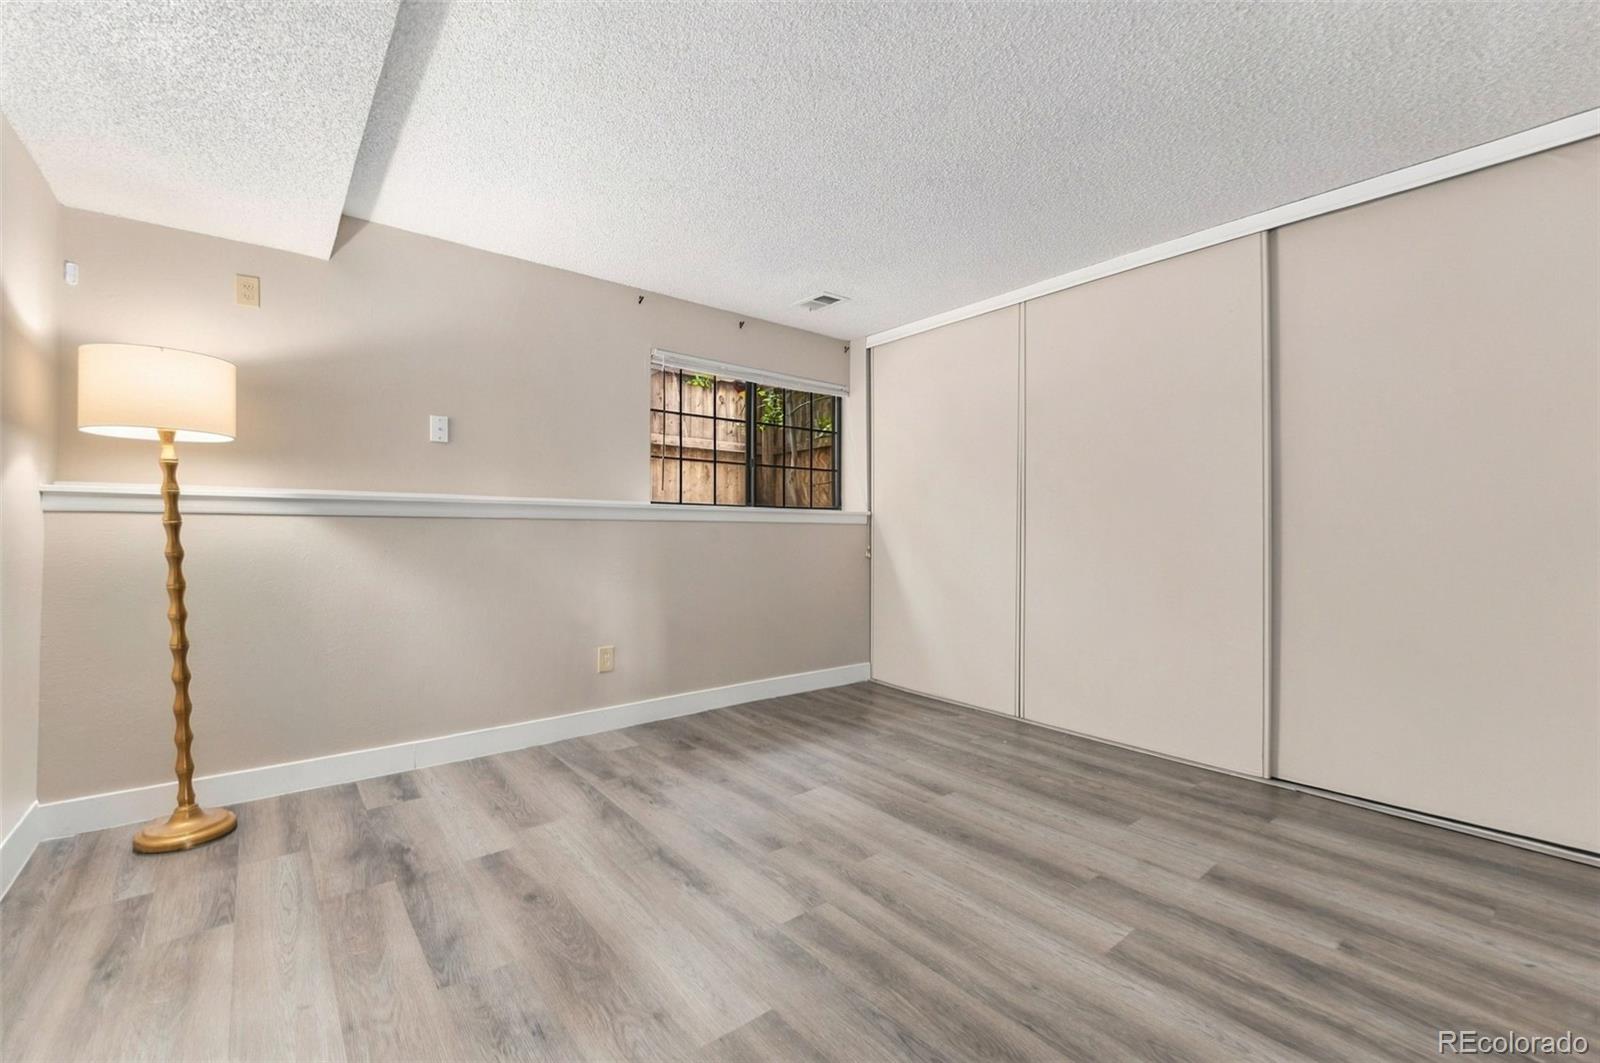
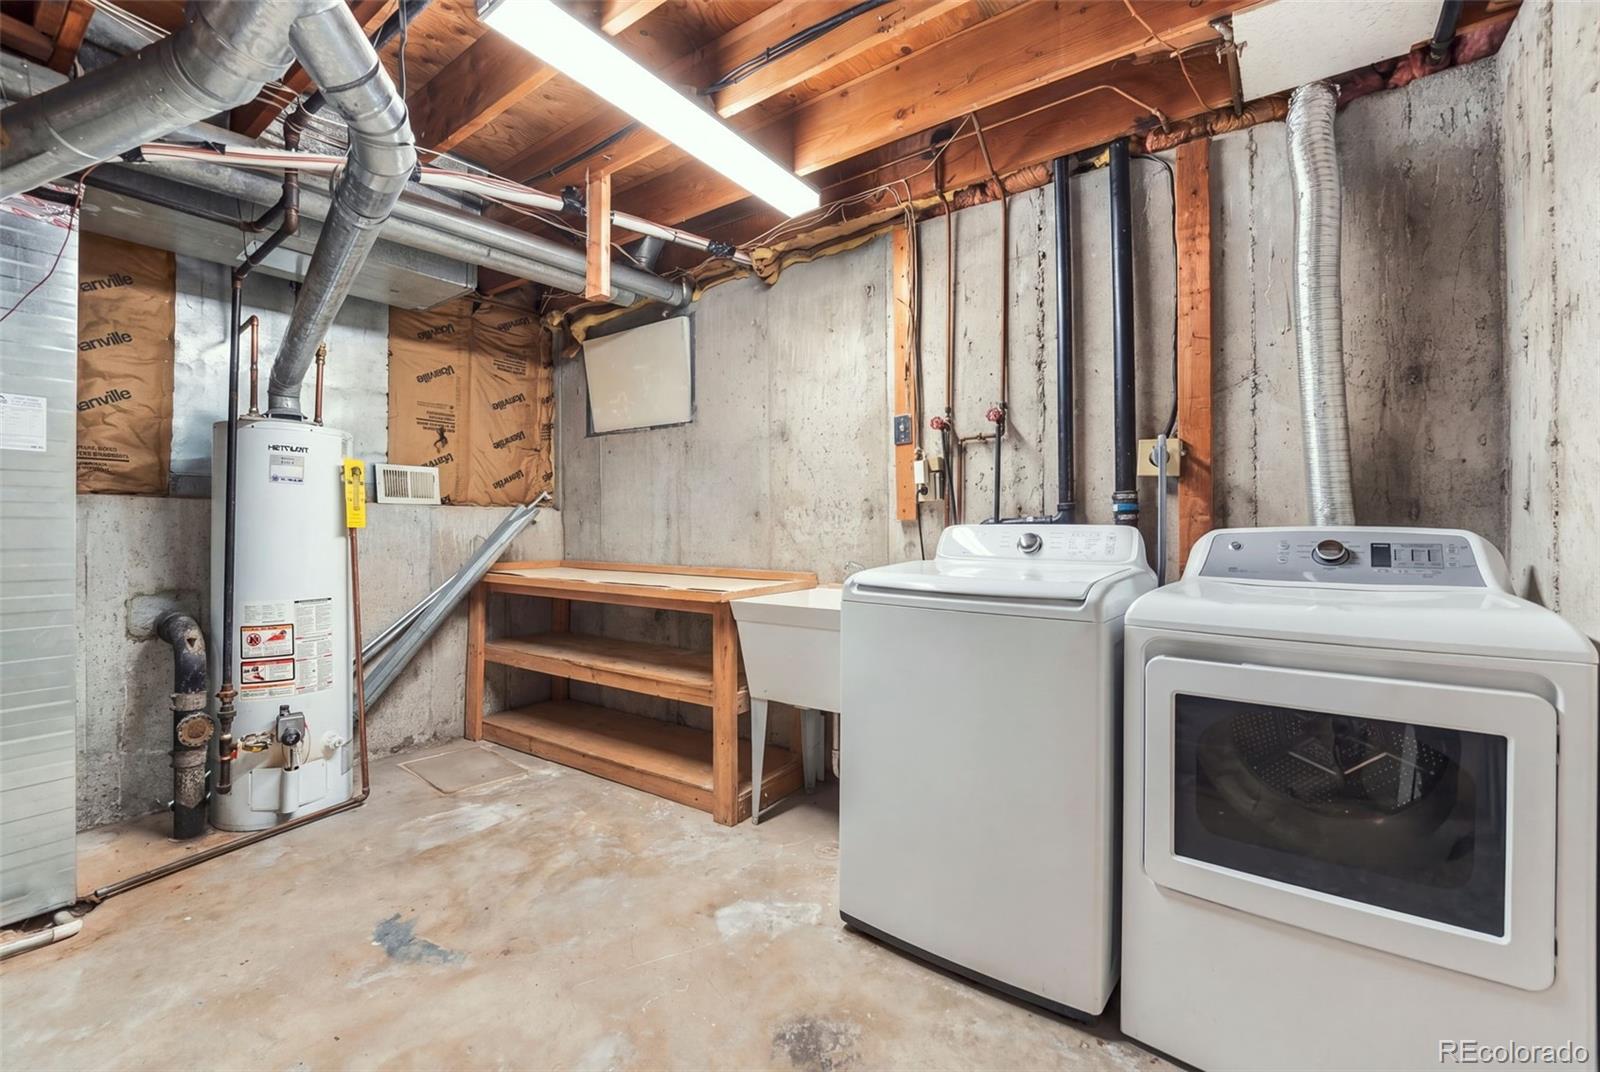
The unfinished basement provides excellent storage today and exciting possibilities for future expansion. Create the space that suits your needs—whether that is a recreation room, media room, guest retreat, home gym, or additional finished living area.

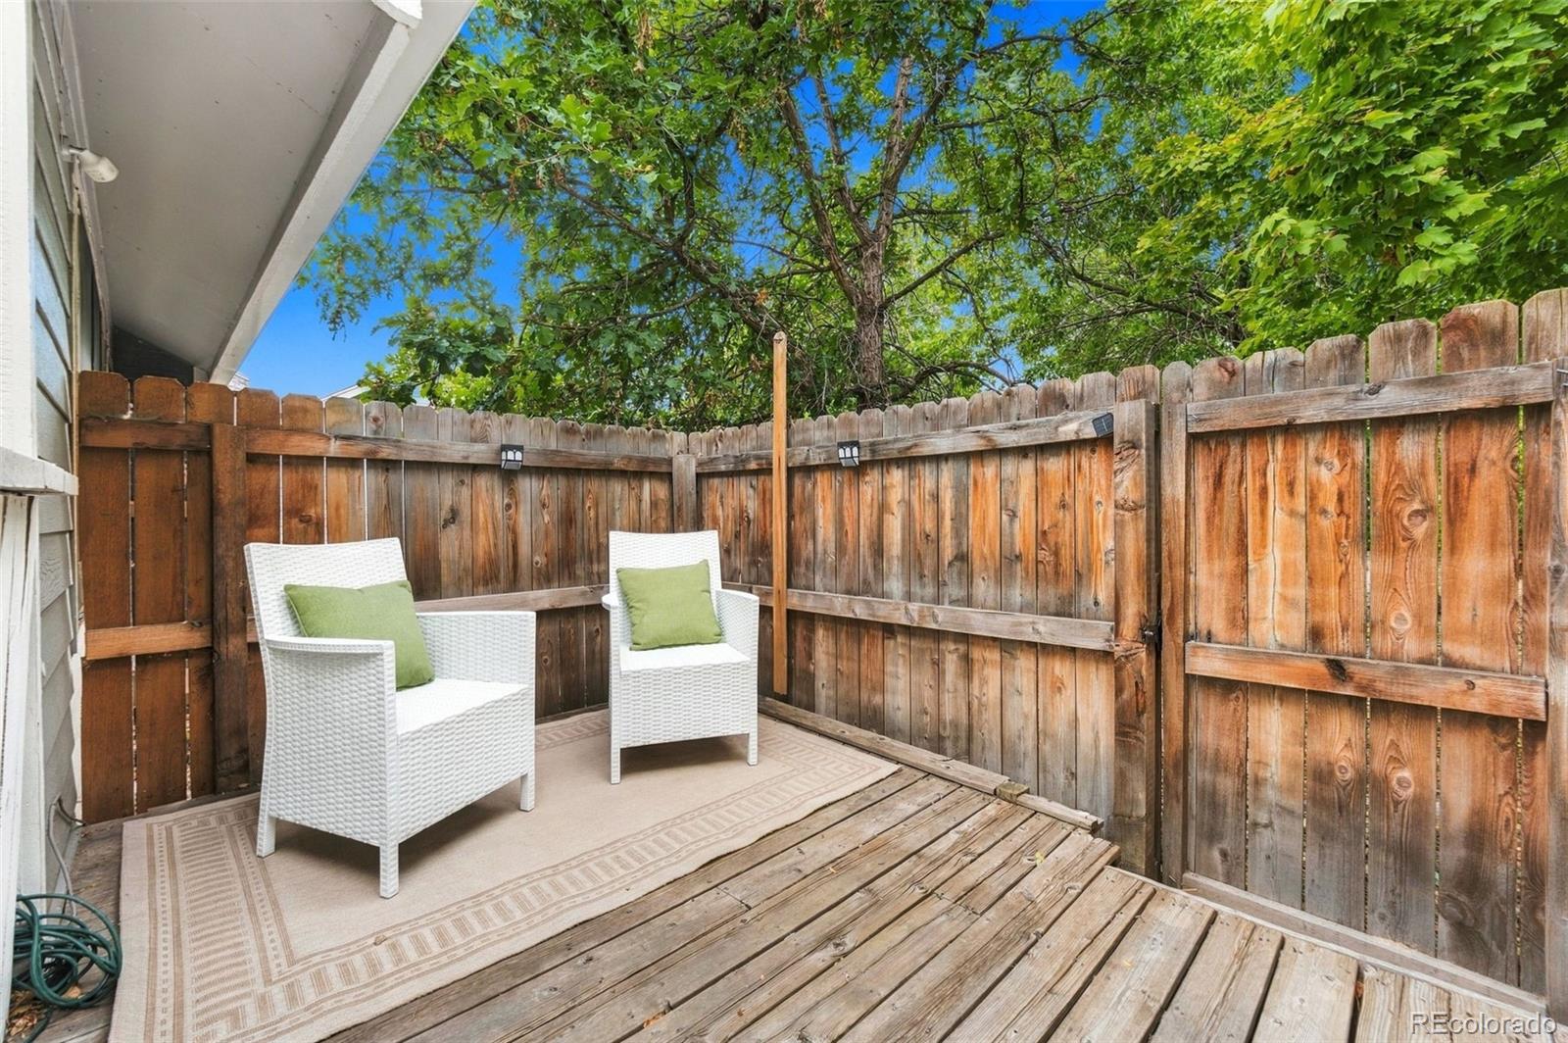
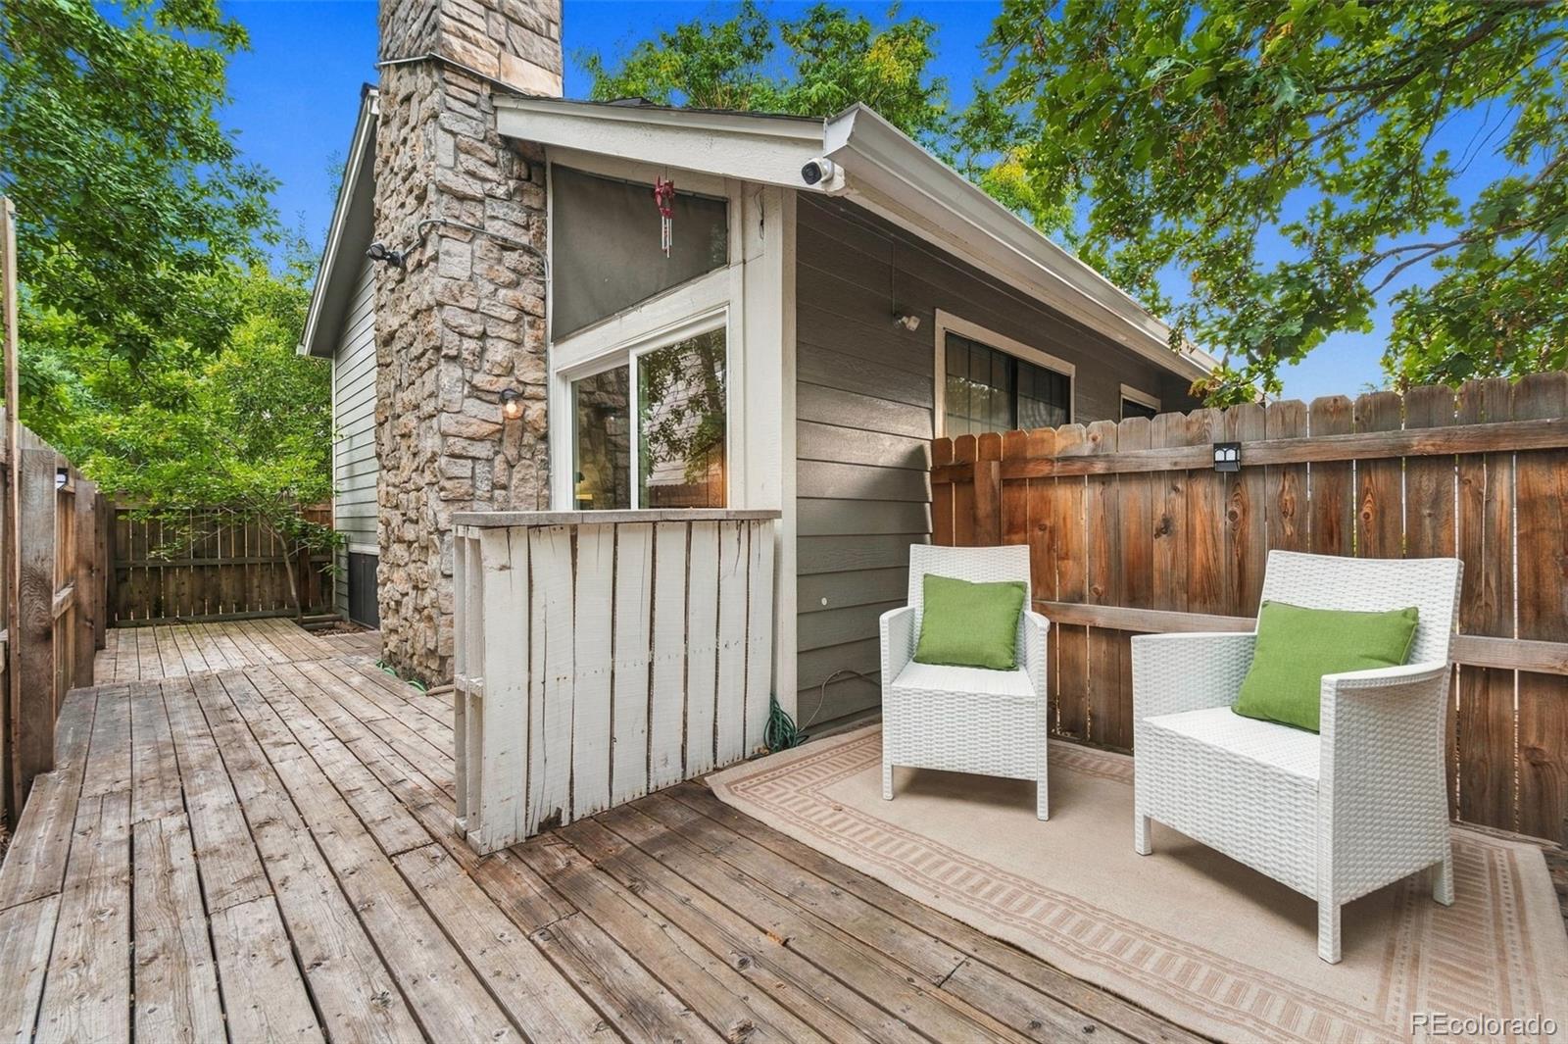
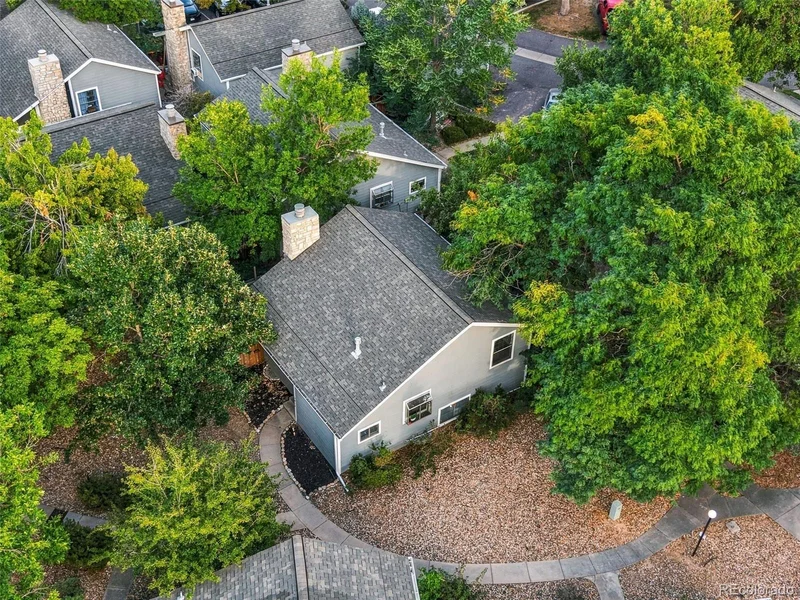
Outside, unwind on the private back deck. The home also includes a detached one-car garage (#17). With the HOA maintaining the exterior, this detached, free-standing residence offers the rare combination of private-home living and convenient lock-and-leave ease.

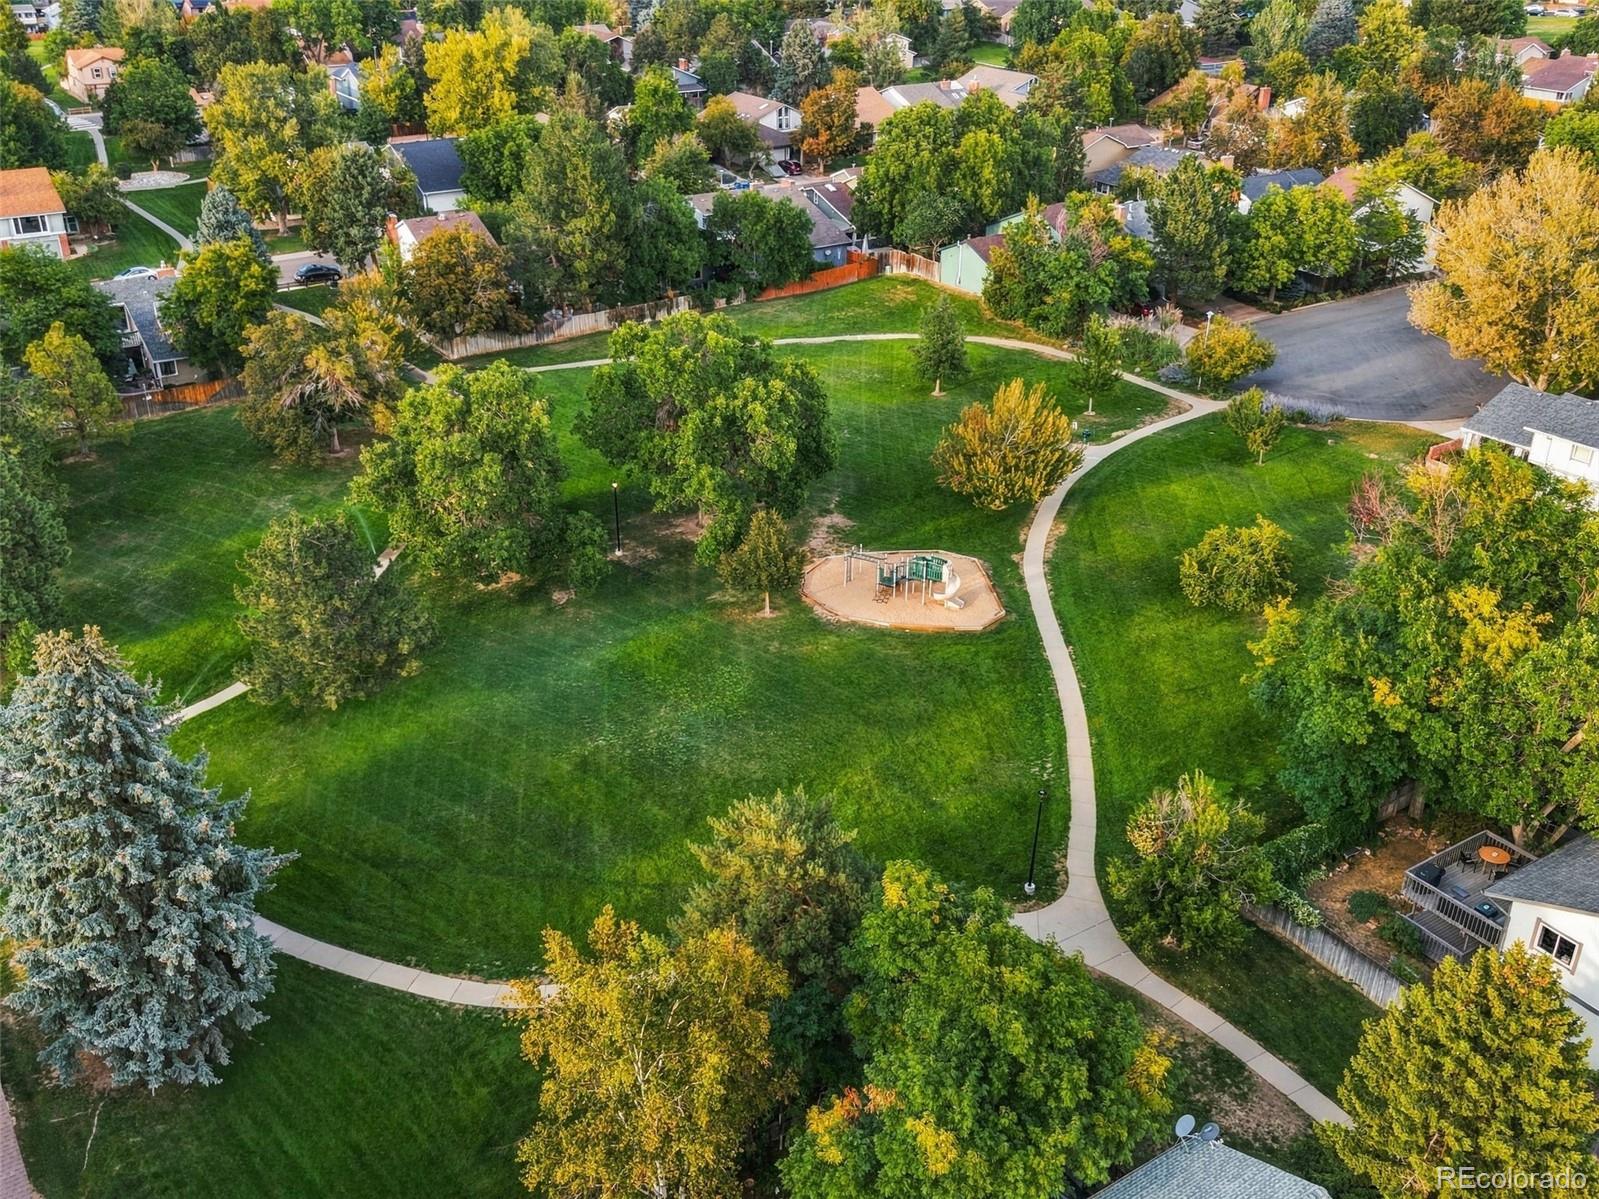
Ideally situated near Aurora shopping, dining, parks, recreation, and commuter routes, this home offers an outstanding opportunity to enjoy updated living in the coveted Cherry Creek School District. This is a must-see for buyers looking for an inviting, low-maintenance detached home with room to grow. Schedule your private showing today!
* * * * OPEN HOUSE * * * * Saturday, Sept 19th 2-4pm and Sunday, Sept 20th 2-4pm

Ask a Local Expert

Property Highlights

Property Type
Residential
Property Sub Type
Single Family Residence
Architectural Style
Contemporary
Bedrooms
3
Total Bathrooms
2
Living Area
1,358
Price / Sqft
$276
Acres
0.04
Year Built
1980

Location

City/Township
Aurora
Subdivision
Sandpiper
County
Arapahoe
Zoning
SFR

Property Details

Price
$375,000
Property Type
Residential
Property Sub Type
Single Family Residence

Building

Structure Type
House
Levels
Tri-Level
Total Area
1,764

Community

Local Schools

Elementary School
Polton
Middle School
Prairie
High School
Overland
School District
Cherry Creek 5

Interior Features

Bedrooms and Bathrooms

Total Bathrooms
2
Full Bathrooms
2
Bedrooms
3

Rooms and Basement

Has Basement
Yes
Basement Features
Unfinished

Area and Spaces

Living Area
1,358
Above Grade Finished Area
1,358

Appliances

Appliances
Dishwasher, Disposal, Dryer, Microwave, Oven, Refrigerator, Washer

Interior Features

Interior Features
Solid Surface Counters
Flooring
Vinyl
Security Features
Carbon Monoxide Detector(s), Smoke Detector(s)
Fireplace Features
Living Room

Heating and Cooling

Heating Features
Forced Air

Building Details

Construction

Architectural Style
Contemporary
Year Built
1980

Materials

Construction Materials
Frame
Roof
Composition

Terms

Terms

Ownership
Individual
Exclusions
Seller's personal property | Staging Items
Special Conditions
None
Special Terms
1031 Exchange, Cash, Conventional, FHA, VA Loan

Taxes

Tax

Tax (Annual)
$2,173

HOA

Has HOA
Yes
Association Fee
$370.56 /mo

Heating, Cooling & Utilities

Cooling Features
Central Air

Utilities

Sewer
Public Sewer
Water Source
Public

Lot

Acres
0.04
Lot Size
1,699
Lot Size Area Sq Ft
1,699
Lot Features
Level
Road Surface
Paved
Road Frontage
Public

Exterior Features

Patio And Porch Features
Deck

Parking

Total Parking Spaces
1
Garage Capacity
1
Listed by Keller Williams Avenues Realty, diane@lanternhomegroup.com, 303-720-9714
Listing Data last updated 09/22/2026 12:40 pm
Get a Link to this Property: Copy To Clipboard
QR Code link to this property

Phone:
Connect with:

Payment Calculator

per month. fixed. % interest.
$
%
$
%
Principal & Interest
+ Home Insurance
+ Property Tax
+ HOA Fees
per month
Total interest paid over s will be:
All estimates and provided for informational purposes only. Actual amounts may vary. The output of the tool is not a loan offer or solicitation, nor is it financial or legal advice. Information, rates, programs and loan scenarios shown are for example only as of 22-Sep-2026 and are subject to change without notice. Interest rates provided by the St. Louis Federal Reserve Economic Data (FRED). All products are subject to credit and property approval. Not all products are available in all states or for all loan amounts. Other restrictions and limitations apply. Contact your preferred lender for the pricing associated with your specific transaction. Calculations are generated by Open Source mortgage calculation software tools using common mathematical formulas. All calculations should be independently verified.
Get Walk Score Content

Property History

Yesterday
Property information last updated
6 days ago
Status Active. This is the date the listing was placed on market.
Cumulative Days on Market: 7 days (includes prior listings) · Currently listed since September 15, 2026. Data provided by the MLS.

Similar Properties

Dynamic Real Estate LLC
David Bovard, Broker Owner
8310 Valley Highway #300
Englewood, CO 80112
Mobile: 303-523-HOME(4663)
© 2026 | Dynamic Real Estate LLC | Denver, CO